988 properties for sale in Lake Monticello

1479 hollands rd
View photo
House · for sale
USD 567,915
USD 240/sq.ft
1479 hollands rd
Lake Monticello
· 2,357 sq.ft · 4 Bedrooms · 2 Baths · House
· Deck · Equipped kitchen · Parking · Air conditioning
Lake Monticello · 2,357 sq.ft · 4 Bedrooms · 2 Baths · House · Deck · Equipped kitchen · Parking · Air conditioning
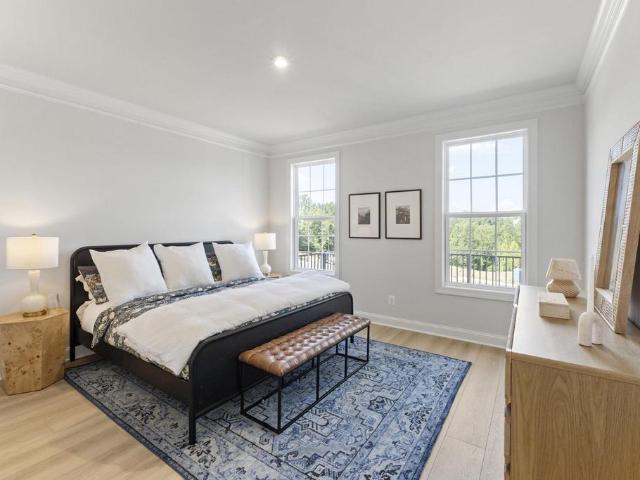
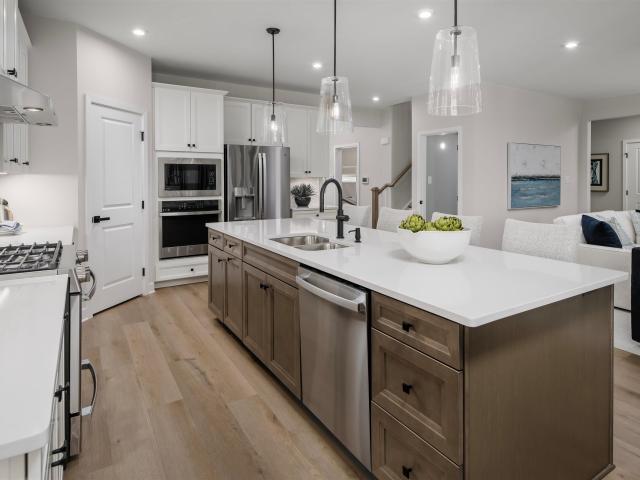
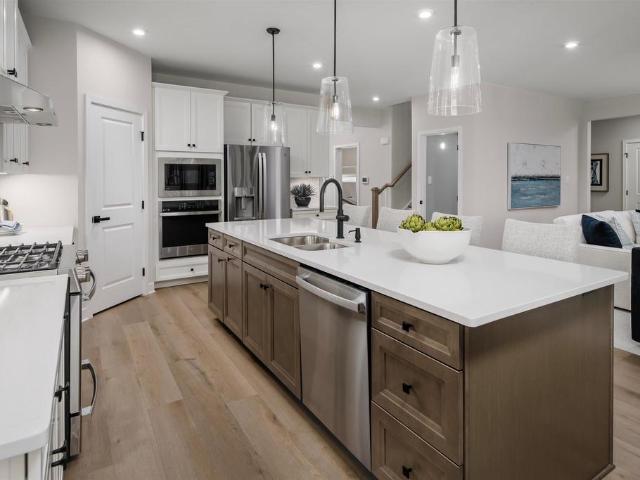
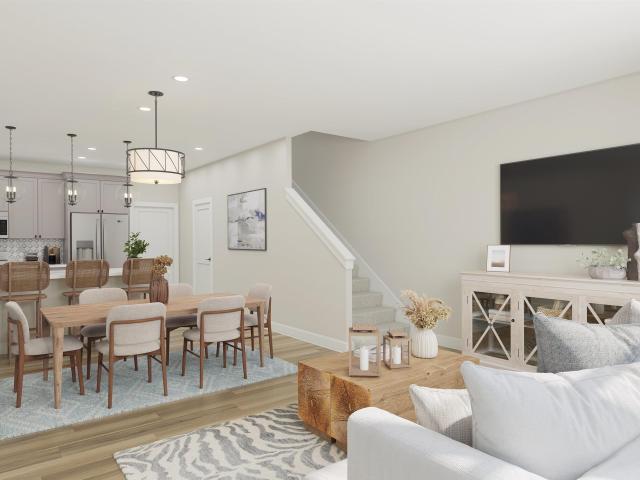
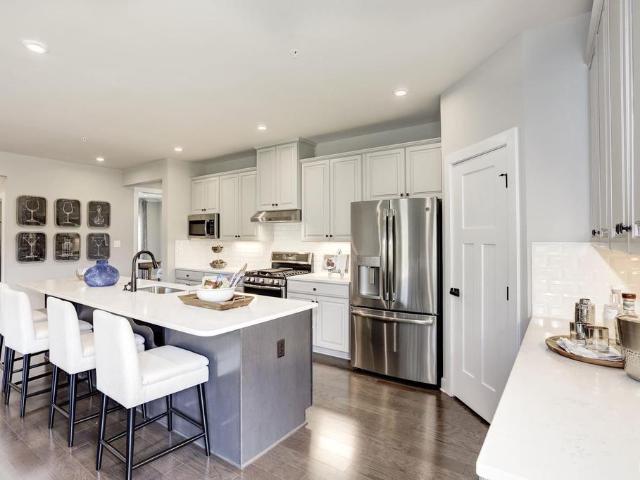
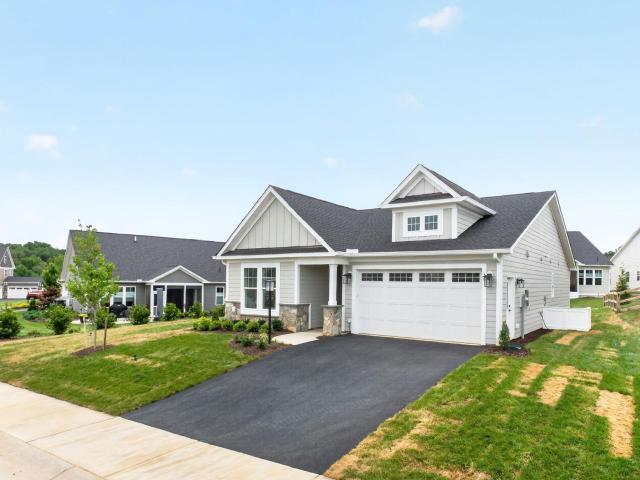
To Be Built! The Magnolia on 6.76 Ac and includes a full length covered porch, attached garage & rear deck. The 4 bedroom plan features a Finished Bonus room, plus spacious owners' suite and 2 addt'l bedrooms. Added options include Brick & Block Front Porch instead of Wood, Black Windows w/ Wide Trim on Front, primary bath w/ double vanity, Tile Shower & Floor, Main level Engineered Hardwood Floors, Upgraded Interior Doors, Gourmet Kitchen w/ pantry, Stainless Appliance pkg, wall ovens & chimney range hood, Farmhouse sink, 42' Wall Cabinets, Large Island, Quartz Counters, Mud Room, Oak Stairs, 3/4 glass French Front Door & extra Windows, 2-Zone HVAC Units. Interior photos are a similar finished home, & may include options not planned for this property. Photos are of a similar home and may be shown with options, colors or upgrades that aren’t planned for this particular home. Contact Agent for Details about closing incentives offered by the builder!
USD 567,915
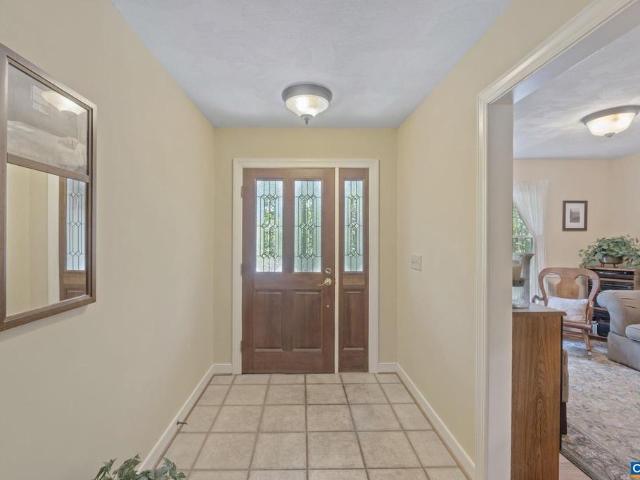
2 Whippoorwill Ln
View photo
House · for sale
USD 509,000
USD 184/sq.ft
2 Whippoorwill Ln
Lake Monticello
· 2,766 sq.ft · 4 Bedrooms · 2 Baths · House
· Garden · Office room · Parking · Fireplace · Equipped kitchen
Lake Monticello · 2,766 sq.ft · 4 Bedrooms · 2 Baths · House · Garden · Office room · Parking · Fireplace · Equipped kitchen
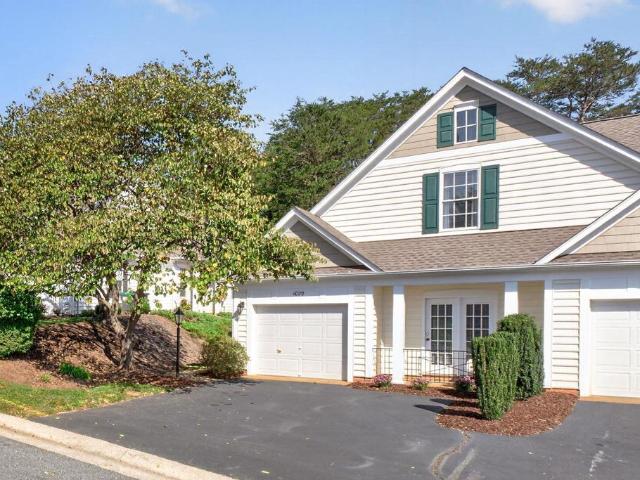
Come inside! You'll be impressed when you see this Spacious & Immaculate Custom Built Home. Location! Location! Tucked Away at the end of a cul de sac next to the Reserve Area & A Private Path to the Beach. Enter into your large foyer & hardwood floors throughout 1st level. There is a Formal Dining Rm, Living Rm, Family Rm w/Wood burning Fireplace, built in bookcases. Large chef's kitchen w/garden window, double oven/microwave, plenty of counter space & cabinets, Jennaire cook top, breakfast bar, pantry, breakfast rm. View the private outdoors through your oversized windows & doors. Wide hallways, wide solid wood doors throughout. Huge primary bedroom w/attached bath, whirlpool tub & shower + 2 closets. Take in the quiet & nature while sitting on your Amazing 24' x 12' Side Screen Porch. Attached 2 car garage on grade w/floored attic storage. Large Laundry/Mud room off garage w/sink & cabinets. Lower level features a 4th bedroom, home office/bonus rm w/a large utility rm for added stor
USD 509,000
188 Otis St
View photo
Townhouse · for sale
USD 638,200
USD 228/sq.ft
188 Otis St
Lake Monticello
· 2,799 sq.ft · 4 Bedrooms · 3 Baths · Townhouse
· Office room · Deck · Fireplace · Equipped kitchen · Parking · Cellar
Lake Monticello · 2,799 sq.ft · 4 Bedrooms · 3 Baths · Townhouse · Office room · Deck · Fireplace · Equipped kitchen · Parking · Cellar
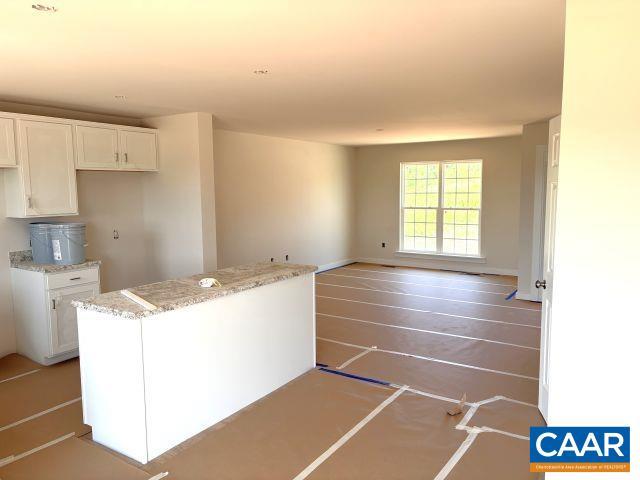
Build your new Bayberry villa in Brookhill, Charlottesville! This new construction, interior-unit villa offers low-maintenance living near Route 29 North, with opportunities to personalize structural options and finishes. The open-concept floor plan features main-level living with a primary suite, private bath, and walk-in closet. Enjoy a spacious family room with gas fireplace, kitchen with walk-in pantry and soft-close cabinets, plus a dedicated mudroom/laundry area. Upstairs offers two bedrooms, a full bath, loft, and pocket office. The finished basement includes a rec room, fourth bedroom, and third full bath, offering flexible space for guests, a home office, or hobbies. Optional deck or screened porch expands outdoor living. A two-car garage completes this 4-bedroom, 3.5-bath villa in Charlottesville's Brookhill community. Estimated construction time is 8?10 months from contract. Photos of similar homes may show renderings, upgrades, and options not included in price. Granite Cou
USD 638,200
8005 Washington Ct
View photo
House · for sale
USD 499,000
USD 197/sq.ft
8005 Washington Ct
Lake Monticello
· 2,530 sq.ft · 5 Bedrooms · 3 Baths · House
· Patio · Garden · Fireplace · Equipped kitchen · Cellar
Lake Monticello · 2,530 sq.ft · 5 Bedrooms · 3 Baths · House · Patio · Garden · Fireplace · Equipped kitchen · Cellar
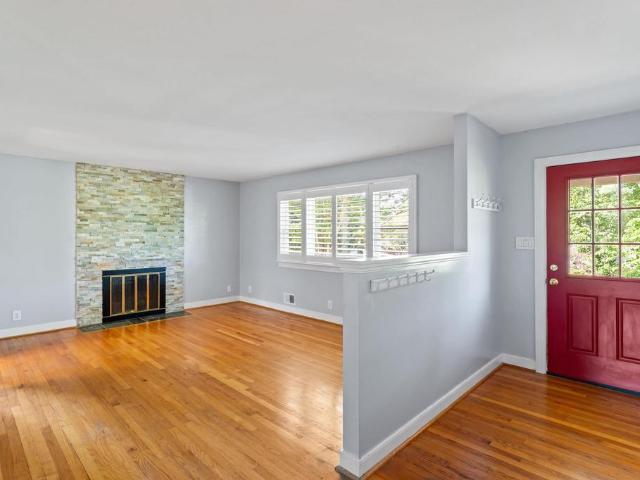
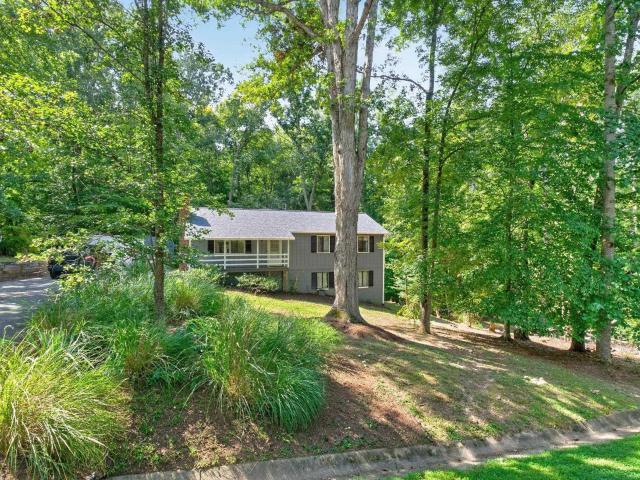
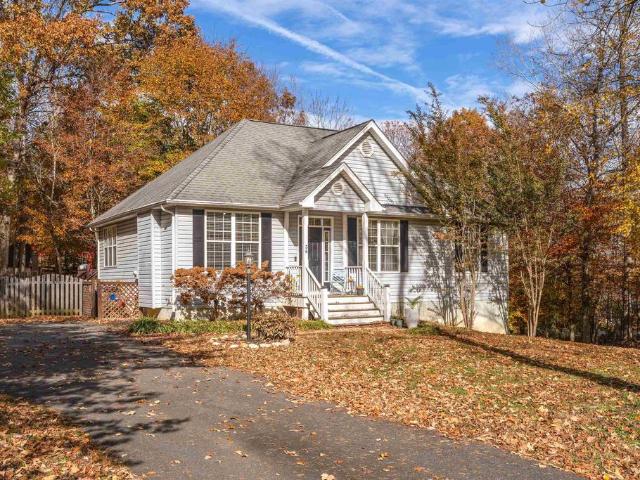
Tucked away on a quiet cul-de-sac, this classic 1970s brick ranch offers timeless appeal and generous living space set on a half-acre lot. Hardwood floors throughout the main level, two fireplaces, newer windows, HVAC and appliances make this home an easy one to love. A total of five bedrooms and three full baths designed for comfortable everyday living. The finished walkout basement expands the home? S versatility with a full second kitchen, additional living space, and direct access to an oversized patio? Ideal for entertaining, extended stays, hobbies, or flexible living arrangements. Step outside to enjoy the fully fenced backyard, offering plenty of room for play, pets, gardening, or simply relaxing in a private setting. Large shed for yard tools, hobbies or storage! Located in one of Albemarle County's well established neighborhoods, Jefferson Village, with convenient access to the Baker-Butler Trail System, this home combines peaceful surroundings with easy opportunities to enjo
USD 499,000
5679 terrapin trce
View photo
House · for sale
USD 639,375
USD 212/sq.ft
5679 terrapin trce
Lake Monticello
· 3,003 sq.ft · 5 Bedrooms · 3 Baths · House
· Office room · Fireplace · Equipped kitchen
Lake Monticello · 3,003 sq.ft · 5 Bedrooms · 3 Baths · House · Office room · Fireplace · Equipped kitchen
Welcome to Rivanna Village! This to-be-built Lehigh floorplan offers a seamless blend of versatility and modern elegance, thoughtfully crafted for today’s lifestyle. The open-concept main level centers around a designer kitchen featuring quartz countertops, abundant cabinetry and an oversized island, and perfect gathering space that flows seamlessly into the family room. A flex room provides the perfect setting for a main level home office, den or formal dining room while the optional covered porch and gas fireplace create inviting spaces for year-round enjoyment. Upstairs, a generous loft offers additional room to unwind, complimented by four or five spacious bedrooms, including a luxurious primary suite designed as a private retreat. A welcoming front porch enhances curb appeal, while durable James Hardie siding with stone accents delivers lasting quality and low-maintenance living. Ideally situated just minutes from Charlottesville’s shopping, dining, and cultural attractions, as we
USD 639,375
218 pineridge ln
View photo
House · for sale
USD 475,000
USD 243/sq.ft
218 pineridge ln
Lake Monticello
· 1,948 sq.ft · 3 Bedrooms · 3 Baths · House
· Garden · Terrace · Deck · Equipped kitchen
Lake Monticello · 1,948 sq.ft · 3 Bedrooms · 3 Baths · House · Garden · Terrace · Deck · Equipped kitchen
This charming ranch style home is located in a quiet neighborhood on a cul de sac. One level living with numerous improvements: New roof and gutters, exterior recently painted, finished terrace level with a new Pellett Stove insert, updated bathroom and newer appliances. The home offers a nice flow for entertaining there is a large deck located off the kitchen that overlooks almost an acre yard surrounded by wildlife and a fire pit. The spacious primary bedroom has an attached bathroom. Hardwood floors throughout the main level. The terrace level provides a fun place for family/friend gatherings. The unfinished space has outside access and a huge workshop. Plenty of extra storage as well
USD 475,000
5040 Lazy Branch Ln
View photo
House · for sale
USD 636,890
USD 212/sq.ft
5040 Lazy Branch Ln
Lake Monticello
· 3,003 sq.ft · 5 Bedrooms · 3 Baths · House
· Office room · Fireplace · Equipped kitchen
Lake Monticello · 3,003 sq.ft · 5 Bedrooms · 3 Baths · House · Office room · Fireplace · Equipped kitchen
Welcome to Rivanna Village! This to-be-built Lehigh floorplan offers a seamless blend of versatility and modern elegance, thoughtfully crafted for today? S lifestyle. The open-concept main level centers around a designer kitchen featuring quartz countertops, abundant cabinetry and an oversized island, and perfect gathering space that flows seamlessly into the family room. A flex room provides the perfect setting for a main level home office, den or formal dining room while the optional covered porch and gas fireplace create inviting spaces for year-round enjoyment. Upstairs, a generous loft offers additional room to unwind, complimented by four or five spacious bedrooms, including a luxurious primary suite designed as a private retreat. A welcoming front porch enhances curb appeal, while durable James Hardie siding with stone accents delivers lasting quality and low-maintenance living. Ideally situated just minutes from Charlottesville? S shopping, dining, and cultural attractions, as
USD 636,890
323 peaceful ln
View photo
House · for sale
USD 637,000
USD 358/sq.ft
323 peaceful ln
Lake Monticello
· 1,776 sq.ft · 3 Bedrooms · 2 Baths · House
· Parking · Swimming pool · Equipped kitchen
Lake Monticello · 1,776 sq.ft · 3 Bedrooms · 2 Baths · House · Parking · Swimming pool · Equipped kitchen
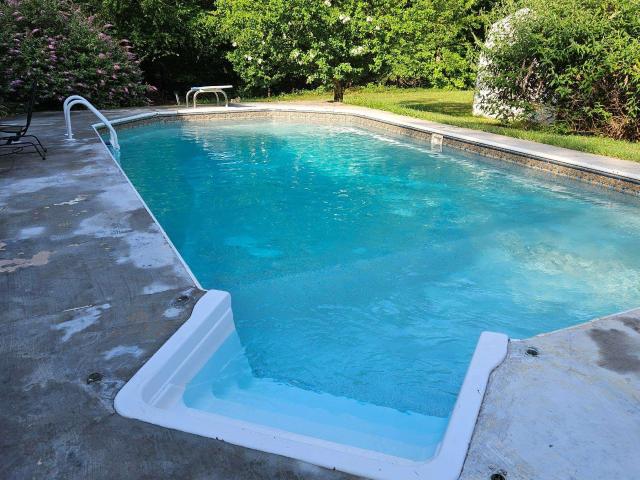
Hunter’s dream on 78 acres! Welcome home to your peaceful abode at BEECHWOOD, a private 78-acre country retreat featuring mostly wooded land divided by Bremo Creek. Offering incredible potential, this property is ready for your personal touches and updates! Major capital improvements are already done, we’ll just shocked as of October 2026, newly installed tin roof on the home and detached garage. The interior features hardwood & tile floors, archways, beadboard, and Palladian windows. Enjoy a kitchen with granite countertops, stainless appliances, gas cooktop, and island, flowing into a sunroom, living room, family room, dining room, 3 BRs, and 2 baths. Outdoors boasts a fully-functioning in-ground pool, enclosed hot tub gazebo, and a climate-controlled 2-car workshop garage with attic storage, plus apple trees and grapevines. Hot tub, detached garage, sheds, and carport are being sold as-is
USD 637,000
4022 talen ln
View photo
Townhouse · for sale
USD 574,114
USD 214/sq.ft
4022 talen ln
Lake Monticello
· 2,680 sq.ft · 4 Bedrooms · 3 Baths · Townhouse
· Terrace · Deck · Equipped kitchen · Parking
Lake Monticello · 2,680 sq.ft · 4 Bedrooms · 3 Baths · Townhouse · Terrace · Deck · Equipped kitchen · Parking
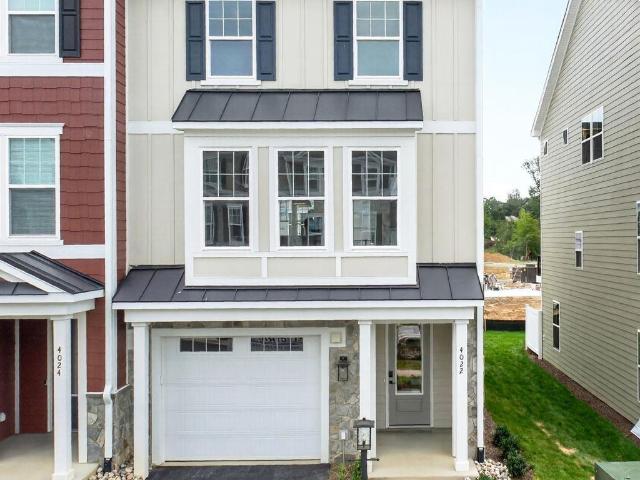
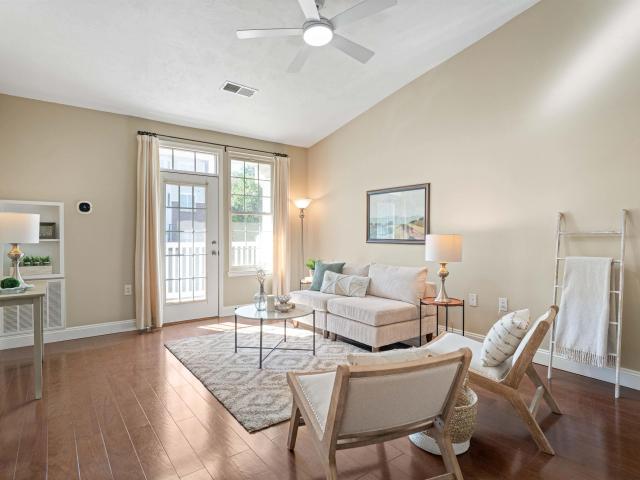
This end unit Holly townhome in The Grove at Brookhill just completed construction and is ready to move-in! Located in a newly released section of the neighborhood with easy access to Route 29, this three-level home offers a smart, functional layout. The first floor includes a private bedroom with a full en suite bathroom and an attached 1-car garage. On the second floor, the open main living area includes a galley kitchen, dining space, family room, walk-in pantry, half bath, and access to the rear deck. The third floor features a hall laundry closet, a spacious primary suite with a large walk-in closet and private bath with shower, plus two additional bedrooms and a full bathroom. This home will now includes a 4th floor loft and rooftop terrace! Actual photos! Virtual staging is provided for inspirational purposes only
USD 574,114
1075 weybridge ct 301
View photo
Condo · for sale
USD 250,000
USD 273/sq.ft
1075 weybridge ct 301
Lake Monticello
· 915 sq.ft · 1 Bedroom · 1 Bath · Condo
· Gym · Equipped kitchen
Lake Monticello · 915 sq.ft · 1 Bedroom · 1 Bath · Condo · Gym · Equipped kitchen
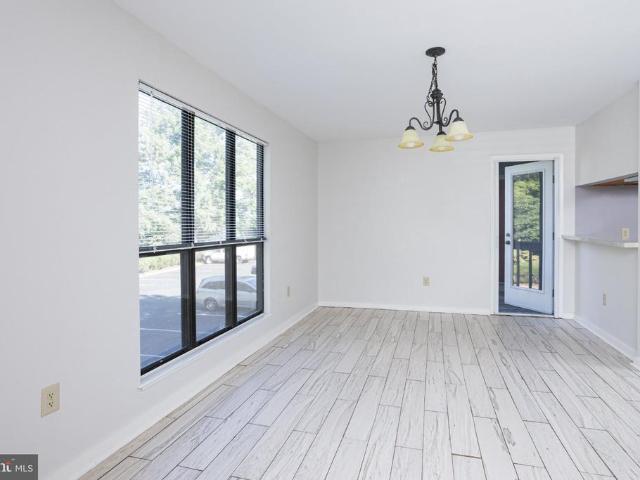
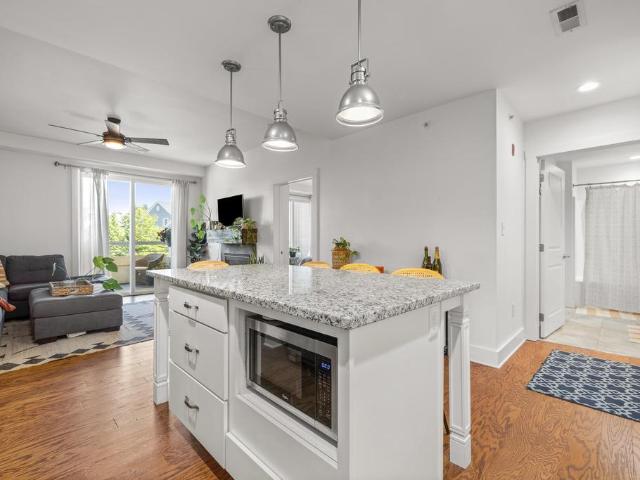
Open Sunday, 9/27 1-3pm! Enjoy low-maintenance living in this well-maintained condo in the desirable Carriage Hill community in Pantops! One of the nicest units in the neighborhood, this 1 bed, 1 bath home features beautiful hardwood floors throughout. Inside, the bright kitchen offers white cabinetry with glass-front upper cabinets, granite countertops, high-end stainless steel appliances, a unique African Bubinga wood breakfast bar, pantry and laundry closet. The renovated bathroom showcases beautiful tile work, a spacious walk-in shower and linen closet. Recent improvements include new windows throughout, a new electric panel, and updated living and dining room light fixtures. Relax with your morning coffee or unwind in the evening on the private covered front porch just off the living room (with storage closet). Conveniently located in Pantops just minutes from shopping, dining, the University of Virginia, and Downtown Charlottesville. HOA includes access to the community pool, gym
USD 250,000
1916 Becker Ln
View photo
House · for sale
USD 585,000
USD 217/sq.ft
1916 Becker Ln
Lake Monticello
· 2,691 sq.ft · 4 Bedrooms · 2 Baths · House
· Office room · Terrace · Fireplace · Equipped kitchen · Parking · Swimming pool
Lake Monticello · 2,691 sq.ft · 4 Bedrooms · 2 Baths · House · Office room · Terrace · Fireplace · Equipped kitchen · Parking · Swimming pool
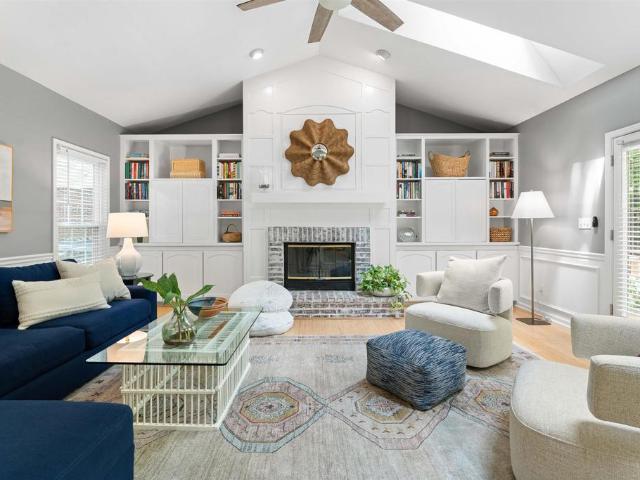
Located in the highly sought-after Forest Lakes North community, this move-in ready 4+ bedroom home offers the rare opportunity to assume a 3.375% VA loan (for qualified military members or veteran buyers). The welcoming main level features a cozy living room with custom built-in bookshelves that flows into a private dining room, a spacious eat-in kitchen, and a stunning vaulted family room with a fireplace, floor-to-ceiling built-ins, skylights and abundant natural light. Upstairs, you will find the spacious primary suite with a beautifully renovated en-suite bathroom, along with three additional bedrooms and a full hall bath. The finished terrace level provides a versatile second family room, 5th bedroom, recreation space, or home office, with convenient access to the two-car garage. Tucked away on a quiet cul-de-sac and surrounded by mature trees for exceptional privacy, this home is just a short walk to the neighborhood pool, soccer field, clubhouse, tennis courts, and other Forest
USD 585,000
13 horseback ln
View photo
House · for sale
USD 374,900
USD 133/sq.ft
13 horseback ln
Lake Monticello
· 2,809 sq.ft · 4 Bedrooms · 3 Baths · House
· Garden · Office room · Terrace · Deck · Equipped kitchen · Parking · Swimming pool
Lake Monticello · 2,809 sq.ft · 4 Bedrooms · 3 Baths · House · Garden · Office room · Terrace · Deck · Equipped kitchen · Parking · Swimming pool
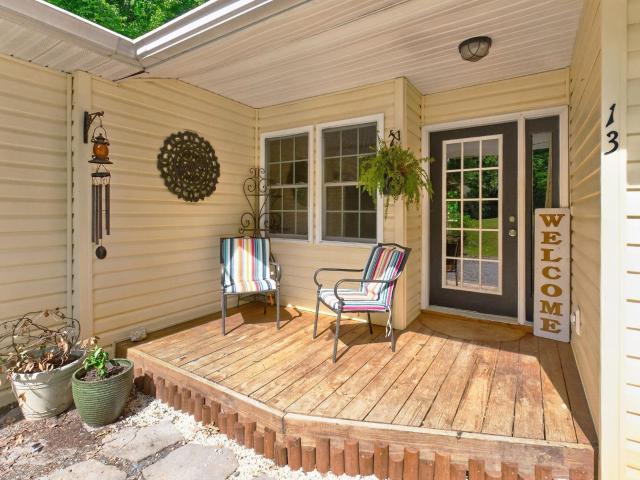
Open sat 10.17 from 2-4 new price! 374,900! Exceptional space and versatility in Lake Monticello! This spacious 4-bedroom, 3-bath home offers 2,810 finished square feet, a large 2-car garage, and a finished terrace level, all tucked near the end of a quiet cul-de-sac street. Enjoy a carpet-free interior with bamboo flooring on the main level, ceramic tile on the terrace level, and a kitchen featuring granite countertops. The finished lower level provides incredible flexibility for a family room, recreation space, home office, or guests. Step outside to an expansive two-level rear deck overlooking the fenced backyard, perfect for outdoor entertaining, pets, or relaxing at home. Additional highlights include winter water views and a BRAND-NEW HVAC system installed in 2026! Enjoy all that Lake Monticello has to offer, including its 352-acre lake, beaches, boating, golf, pool, parks, and playgrounds, with convenient access to Charlottesville. Generous living space, flexible floor plan, and
USD 374,900
14054 James Madison Hwy
View photo
House · for sale
USD 1,695,000
USD 461/sq.ft
Updated
14054 James Madison Hwy
Lake Monticello
· 3,670 sq.ft · 4 Bedrooms · 2 Baths · House
· Garden · Cellar
Lake Monticello · 3,670 sq.ft · 4 Bedrooms · 2 Baths · House · Garden · Cellar
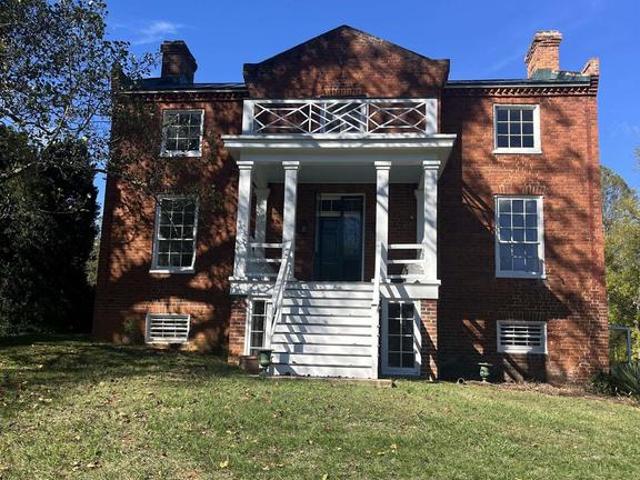
Designed by General John Hartwell Cocke and built in 1829, Glen Burnie reflects an eclectic blend of late Federal, Greek, Gothic, and Jacobean revival elements. The primary architectural and structural design features of the house include a cruciform floor plan with a distinct two-story, three-bay layout. The house is built on a full English basement with gable-end chimneys. The principal facade is laid in Flemish bond accented by historic brick parapets. The roofline features a mousetooth cornice, a signature Cocke detail. The primary floor consists of a wide central hall with a Palladian arch enhancing the two sections. The living room has a large arch dividing the main part of the living room, used as a music room. The dining room and a charming library with built-in book shelves are on the opposite side. Two charming ancillary structures include a guesthouse and Amish designed art studio. Thousands of daffodils are planted in a meadow close to the house creating a naturalist garden
USD 1,695,000
356 S Pantops Drive
View photo
Condo · for sale
USD 260,000
USD 208/sq.ft
356 S Pantops Drive
Lake Monticello
· 1,249 sq.ft · 2 Bedrooms · 2 Baths · Condo
· Deck · Balcony · Fireplace · Equipped kitchen · Swimming pool
Lake Monticello · 1,249 sq.ft · 2 Bedrooms · 2 Baths · Condo · Deck · Balcony · Fireplace · Equipped kitchen · Swimming pool
Enjoy the privacy, natural beauty, and outdoor lifestyle of the South Pantops neighborhood, yet just minutes from Charlottesville and UVA. Easy, low-maintenance living at its best this two bedroom/ 2 ensuite full bath home offers a naturally sunny, flowing floor plan with ceramic tile floors throughout the main living areas. Being a second floor corner unit, it provides wide, lush views on two sides, with private balconies off each bedroom overlooking immaculate landscaping and wooded scenery. Vast mountain views can be enjoyed from both the living, dining and bedroom. A breakfast bar connects the kitchen, dining area, and deck, creating an easy flow for everyday living and entertaining. The kitchen features a recently added GE glass-top range, plus dishwasher and garbage disposal. The in-unit LG high-efficiency front-loading washer and dryer sit conveniently off the kitchen. Living room features a gas fireplace with slate surround. Beautifully landscaped pool area welcomes residents e
USD 260,000
17b forbes dr
View photo
Condo · for sale
USD 392,295
USD 235/sq.ft
17b forbes dr
Lake Monticello
· 1,668 sq.ft · 3 Bedrooms · 2 Baths · Condo
· Equipped kitchen · Parking
Lake Monticello · 1,668 sq.ft · 3 Bedrooms · 2 Baths · Condo · Equipped kitchen · Parking
Step into The Elm, a two-level interior condo offering approximately 1,671 square feet of living space in Brookhill Square, a brand-new section of the established Brookhill neighborhood in Charlottesville. This home features 3 bedrooms and 2.5 bathrooms, with an open main level that connects the family room, dining area, and kitchen, complete with a large island and pantry. A half bath and an attached one-car garage with direct entry add to the convenience. Upstairs, the primary bedroom includes an en suite bath and spacious walk-in closet, while two additional bedrooms share a full hall bath. A centrally located laundry closet adds everyday ease. Brookhill Square offers low-maintenance living in a new phase of a thoughtfully planned community just off Route 29 North, where walking trails, green spaces, and access to shopping, dining, and commuter routes come together in one well-situated location. This is a brand-new floor plan, and photos are not yet available. Features, specificatio
USD 392,295
3 Sioux Ct
View photo
House · for sale
USD 369,900
USD 191/sq.ft
3 Sioux Ct
Lake Monticello
· 1,927 sq.ft · 4 Bedrooms · 3 Baths · House
· Equipped kitchen · Cellar
Lake Monticello · 1,927 sq.ft · 4 Bedrooms · 3 Baths · House · Equipped kitchen · Cellar
3,000 seller credit available! 4 bedroom 3 bathroom home located on a quiet cul-de-sac in the un-gated section of Lake Monticello. The main level features three bedrooms and two full bathrooms while the finished basement offers a versatile retreat that could easily serve as a spacious primary suite, complete with a private bathroom and walkout access to the back porch. Inside, you'll find a generously sized kitchen featuring ample counter space, oak cabinets and a skylight that fills the space with natural light. The living room and bedrooms feature brand-new luxury vinyl plank flooring, the stairs have brand new carpet, and the upstairs hallway bathroom and basement bathroom have brand new vinyl flooring. Step outside and enjoy the peaceful setting overlooking a private, wooded area? An ideal backdrop for morning coffee, relaxing evenings, or entertaining guests. The basement? S flexible layout provides valuable additional living space, whether used as a primary suite, guest retreat,
USD 369,900
1425 Trailside Ct # 203
View photo
Condo · for sale
USD 325,000
USD 443/sq.ft
1425 Trailside Ct # 203
Lake Monticello
· 732 sq.ft · 1 Bedroom · 1 Bath · Condo
· Balcony · Equipped kitchen · Parking
Lake Monticello · 732 sq.ft · 1 Bedroom · 1 Bath · Condo · Balcony · Equipped kitchen · Parking
Experience elevated living at River House, Pantops' premier condominium community. This beautifully maintained luxury building features a secure entrance, elegant common areas, a fitness center, private storage, and inviting outdoor gathering spaces with a community fire pit. Residents enjoy direct access to the Rivanna River, scenic nature trails, complimentary kayaks, and two dedicated parking spaces all just minutes from downtown Charlottesville, UVA, and within walking distance of local dining and coffee. Inside, you'll find a spacious one-bedroom, one-bath residence featuring a beautifully appointed chef's kitchen with granite countertops, a large island, stainless steel appliances, and an upscale range hood. The expansive covered balcony spans the length of the home, creating the perfect outdoor retreat to enjoy your morning coffee or unwind with a glass of wine while taking in the peaceful surroundings
USD 325,000
1801 marietta dr
View photo
Townhouse · for sale
USD 800,000
USD 262/sq.ft
1801 marietta dr
Lake Monticello
· 3,046 sq.ft · 3 Bedrooms · 3 Baths · Townhouse
· Patio · Garden · Equipped kitchen · Swimming pool
Lake Monticello · 3,046 sq.ft · 3 Bedrooms · 3 Baths · Townhouse · Patio · Garden · Equipped kitchen · Swimming pool
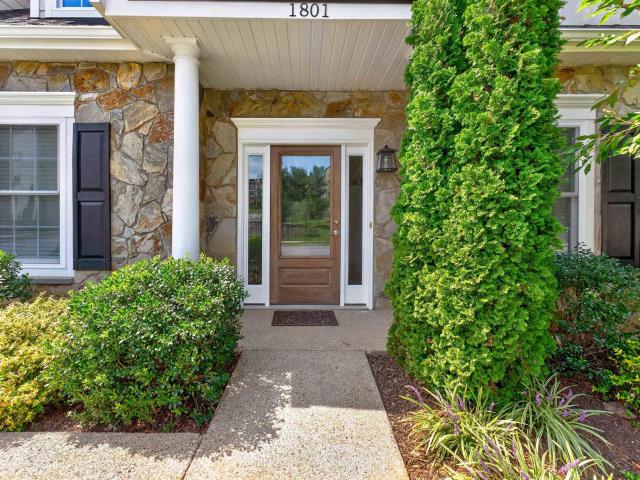
Easy living meets exceptional versatility in this thoughtfully designed Cascadia home! Built in 2019, the main level offers a spacious home with Universal Design elements for comfortable one-level living. Vaulted ceilings enhance the bright, open feel, while the delightful kitchen features beautiful views and black honed, leathered-granite countertops. EcoSmart construction and an impressive HERS rating of 54 provide enhanced energy efficiency, comfort and indoor air quality. The generously sized lower-level ADU offers a full kitchen, bedroom, full bath, patio and separate entrance—ideal for guests, extended family or additional living space—plus generous storage. Enjoy low-maintenance living with yard care included in the $150/month HOA. Cascadia amenities include a spectacular pool and clubhouse with 180 Blue Ridge Mountain views (especially spectacular sunset views), garden plots, trails and playgrounds. Minutes to Downtown, I-64 and shopping, with Darden Towe Park just across the s
USD 800,000
3490 Steamer Dr
View photo
Townhouse · for sale
USD 409,000
USD 202/sq.ft
3490 Steamer Dr
Lake Monticello
· 2,024 sq.ft · 3 Bedrooms · 2 Baths · Townhouse
· Deck · Equipped kitchen · Parking
Lake Monticello · 2,024 sq.ft · 3 Bedrooms · 2 Baths · Townhouse · Deck · Equipped kitchen · Parking
New price! Open sat 10/3 1-3pm. This 3-bed, 2.5-bath, Rivanna Village townhome features main-level entry, open-concept light-filled first floor, sunroom, a 2-car attached garage, and spacious primary suite with walk-in closet, gorgeous tray ceiling, and ensuite primary bath with soaker tub, glass shower, and two sinks! Enjoy meals and gatherings in the modern eat-in kitchen with granite counters, island, bar seating, double door pantry, under-mount stainless sink, and SS appliances or grill out on the Trex deck! Convenient laundry on the same level as the bedrooms! Located just 5 minutes from Pantops & 15 minutes from UVA, the hospital, and the Downtown Mall! Rivanna Village includes walking trails, a dog park, with play and picnic areas coming soon!,Granite Counter
USD 409,000
5046 Lazy Branch Ln
View photo
House · for sale
Request Details
5046 Lazy Branch Ln
Lake Monticello
· 9,052 sq.ft · 3 Bedrooms · 3 Baths · House
· Office room · Equipped kitchen
Lake Monticello · 9,052 sq.ft · 3 Bedrooms · 3 Baths · House · Office room · Equipped kitchen
Thoughtfully designed for effortless main level living, the Palladio combines the convenience of a 1st floor primary suite with the spaciousness, all located in one of Keswick? S most sought-after communities in Rivanna Village. A beautifully appointed kitchen anchors the open-concept layout, featuring quartz countertops, elegant cabinetry, a spacious island, and abundant prep space. The space flows naturally into the dining area and generous family room, creating a seamless environment for both everyday living and casual entertaining with the covered rear porch extending the living space outdoors for relaxed gatherings. A versatile flex room on the main level offers the ideal space for a home office or library, along with a second bedroom and full bathroom. The primary suite is thoughtfully positioned for comfort and privacy, featuring a spa-inspired bath and generous walk-in closet. Upstairs, a spacious loft provides additional living space, accompanied by a third bedroom and a full
Request Details
1029 Bristlecone Ln
View photo
Townhouse · for sale
USD 419,900
USD 248/sq.ft
1029 Bristlecone Ln
Lake Monticello
· 1,690 sq.ft · 3 Bedrooms · 3 Baths · Townhouse
· Garden · Office room · Fireplace · Equipped kitchen · Parking
Lake Monticello · 1,690 sq.ft · 3 Bedrooms · 3 Baths · Townhouse · Garden · Office room · Fireplace · Equipped kitchen · Parking
Immaculate 3 BR, 3 BA home in popular Forest Lakes South! Fantastic fenced backyard with storage shed backs to wooded common area, while the screened porch offers a great spot to relax or entertain. Inside you'll love the hardwood flooring, 9 ft ceilings, updated kitchen & bathrooms, tall ceilings and easy, versatile floorplan. Dining area is open to the cozy living room with gas fireplace (with blower). Main-level living is possible with a primary bedroom and en suite bath, laundry room, second full bath and additional bedroom all on the first floor. Upstairs offers a second primary suite option with full bath and walk-in closet, plus a loft that's ideal for guests, teens or a home office. Storage is plentiful, and ALL 3 bedrooms feature walk-in closets! Roof is less than 1 year old, and the home was just power washed with freshly painted exterior trim, water heater replaced in 2024. The 1-car garage offers additional storage, a quiet-close garage door and new opener. Amenities abound
USD 419,900
12 derosa ct
View photo
House · for sale
USD 352,910
USD 212/sq.ft
12 derosa ct
Lake Monticello
· 1,658 sq.ft · 4 Bedrooms · 2 Baths · House
· Equipped kitchen
Lake Monticello · 1,658 sq.ft · 4 Bedrooms · 2 Baths · House · Equipped kitchen
Wow what a deal! BRAND NEW Malibu plan w/ up to $12,500 in CLOSING ASSISTANCE + FREE Washer, Dryer & Refrigerator! The Malibu plan is Move In Ready! Features include 4 bedrooms w/ 1ST Floor Primary Suite, open layout w/spacious great room & kitchen, laminate floors, upgraded cabinets, 6' island, & stainless appliances. Firefly high speed internet is available at High Point. The location is minutes from the town of Palmyra with easy access to Zion Crossroads, Charlottesville or Richmond. Make plans to visit this property ASAP!
USD 352,910
36 Hatchechubee Rd
View photo
House · for sale
USD 389,900
USD 161/sq.ft
36 Hatchechubee Rd
Lake Monticello
· 2,411 sq.ft · 4 Bedrooms · 2 Baths · House
· Garden · Deck · Fireplace · Swimming pool
Lake Monticello · 2,411 sq.ft · 4 Bedrooms · 2 Baths · House · Garden · Deck · Fireplace · Swimming pool
Welcome home to this charming 4-bedroom, 2.5-bath Colonial located on a spacious corner lot in the desirable Cherokee section just outside the main gate of Lake Monticello! Built in 2001 and thoughtfully maintained, this home offers a bright and inviting floor plan, complete with a cozy gas fireplace in the living room. Step outside to enjoy the large freshly stained back deck, refreshed fire pit setup and fully fenced backyard? Perfect for entertaining, pets, gardening, or simply relaxing outdoors. As a Lake Monticello resident, you'll enjoy access to beaches, parks, golf, pool, clubhouse dining, boating, and more, while appreciating the convenience of an easy in-and-out location. Whether you're looking for your primary residence or a place to enjoy all that lake living has to offer, this home is ready to welcome you. Schedule your private tour today and discover all that Lake Monticello living has to offer!,Granite Counter, Maple Cabinets, Fireplace in Living Room
USD 389,900
1360 running deer dr
View photo
House · for sale
USD 40,000,000
USD 44,792/sq.ft
1360 running deer dr
Lake Monticello
· 893 sq.ft · 2 Bedrooms · 1 Bath · House
· Garden · Deck · Equipped kitchen · Parking
Lake Monticello · 893 sq.ft · 2 Bedrooms · 1 Bath · House · Garden · Deck · Equipped kitchen · Parking
Enjoy the quiet side of Keswick without giving up everyday convenience. Set on 0.6 acres with pastoral views and a peaceful rural feel, this charming one-level home offers simple, comfortable living just minutes from Pantops, Charlottesville, Route 250, I-64, and area wineries. Inside, a warm living room flows to the kitchen, while a separate rear family room adds flexible space to relax, work, or gather. The functional kitchen features white wood cabinetry and modern stainless steel appliances. Two light-filled bedrooms share a full bath, and a dedicated laundry room adds everyday practicality. Outside, enjoy a welcoming front porch, rear deck, storage shed, ample driveway parking, and plenty of level yard space for gardening, play, or future possibilities. No HOA, plus Firefly fiber and Xfinity availability, make this an appealing blend of value, simplicity, and location
USD 40,000,000
356 South Pantops Dr
View photo
Condo · for sale
USD 259,000
USD 207/sq.ft
Updated
356 South Pantops Dr
Lake Monticello
· 1,249 sq.ft · 2 Bedrooms · 2 Baths · Condo
· Office room · Deck · Fireplace · Equipped kitchen · Parking
Lake Monticello · 1,249 sq.ft · 2 Bedrooms · 2 Baths · Condo · Office room · Deck · Fireplace · Equipped kitchen · Parking
Easy, move-in-ready living meets a private setting in this spacious 2-bedroom, 2-bath condo in Overlook at Pantops. Tucked toward the rear of the community, this second-floor home offers abundant natural light, peaceful wooded views, and seasonal mountain views. Covered decks accessible from the dining area and both bedrooms creates an inviting extension of the living space. Inside, ceramic tile flows through the living, dining, and kitchen areas, while a gas fireplace with slate surround creates a warm focal point. The primary suite features a private bath and generous walk-in closet, while the second bedroom offers flexibility for guests, a home office, or additional living space. In-unit laundry, two exterior storage closets, open parking, and community pool access add everyday convenience. Water, sewer, trash, and area maintenance are included in the condo fee. Just minutes from Downtown Charlottesville, UVA, Martha Jefferson Hospital, shopping, dining, Route 250, I-64, and nearby
USD 259,000
1204 bybees church rd be 26a
View photo
House · for sale
USD 453,066
USD 214/sq.ft
1204 bybees church rd be 26a
Lake Monticello
· 2,110 sq.ft · 4 Bedrooms · 2 Baths · House
· Deck · Equipped kitchen · Parking
Lake Monticello · 2,110 sq.ft · 4 Bedrooms · 2 Baths · House · Deck · Equipped kitchen · Parking
Ready for framing! Still time to make some selections! Ask about special incentives! The UPDATED Wallace floor plan has a new layout on both levels! New open kitchen layout with 2x7 island and walk in pantry open to the great room with extra LED lights. Kitchen with granite, Tier 2 42' cabinets, stainless appliances, Dining Room and Foyer trim package, Laminate flooring on the entire 1st floor, Oak stairs, ceiling fan in the primary bedroom, 5' shower with glass door, double bowl vanity, upgraded interior doors, LED lights in all bedrooms, convenient 2nd floor laundry room and pull down attic stairs. Exterior upgrades include 10x18 rear deck, black windows with wide window trim on front elevation, 12' Board and Batten garage, under the porch and small bump out, upgraded stain grade front porch columns, vinyl porch railings. Photos are similar
USD 453,066
99 park dr
View photo
House · for sale
USD 394,900
USD 227/sq.ft
99 park dr
Lake Monticello
· 1,733 sq.ft · 3 Bedrooms · 2 Baths · House
· Patio · Garden · Office room · Equipped kitchen
Lake Monticello · 1,733 sq.ft · 3 Bedrooms · 2 Baths · House · Patio · Garden · Office room · Equipped kitchen
Open house 10/24 11am-1pm. Assumable FHA 3.125% loan! Offering easy main-level living in the desirable Village Oaks community! LVP flooring thru-out the main living areas, and the open-concept floor plan provides a comfortable layout for everyday living and entertaining. The kitchen features quartz countertops, stainless steel appliances, a large island, recessed lighting, pantry and plenty of prep space. A sliding glass door leads to the covered patio and fully fenced backyard with attractive, low-maintenance metal fencing. The backyard gets great sunshine and includes a garden area with raised beds, perfect for anyone who enjoys gardening or outdoor living. The spacious primary suite features a walk-in closet and private bath with double vanity and walk-in shower. Two nicely sized guest bedrooms offer additional space, while a true home office with French doors provides a dedicated place to work. Additional features include a large foyer, spacious laundry room, attractive stone exter
USD 394,900
128 marcella st
View photo
House · for sale
USD 816,625
USD 335/sq.ft
128 marcella st
Lake Monticello
· 2,433 sq.ft · 4 Bedrooms · 3 Baths · House
· Equipped kitchen · Parking · Cellar
Lake Monticello · 2,433 sq.ft · 4 Bedrooms · 3 Baths · House · Equipped kitchen · Parking · Cellar
The Daisy is a brand new floor plan in the Brookhill neighborhood. This one-level home offers three bedrooms and two full bathrooms on the main level with a layout that keeps daily living simple and comfortable. The open kitchen, dining area, and family room flow together easily, with the nearby primary bedroom featuring a private bath and walk-in shower. This home also includes a fully finished basement with a recreation room, additional bedroom, and third full bathroom, expanding the living space and offering flexibility for guests, hobbies, or additional living areas. A two-car garage adds convenience, and the manageable footprint offers the comfort of a detached home with a practical layout. This home is not yet built. All photos are of a similar home previously constructed and may show upgraded features. Pricing varies by elevation, and lot premiums may apply. Build time is typically 7 to 8 months
USD 816,625
321 rolkin rd
View photo
Townhouse · for sale
USD 399,990
USD 194/sq.ft
321 rolkin rd
Lake Monticello
· 2,056 sq.ft · 4 Bedrooms · 3 Baths · Townhouse
· Garden · Terrace · Parking · Deck · Equipped kitchen
Lake Monticello · 2,056 sq.ft · 4 Bedrooms · 3 Baths · Townhouse · Garden · Terrace · Parking · Deck · Equipped kitchen
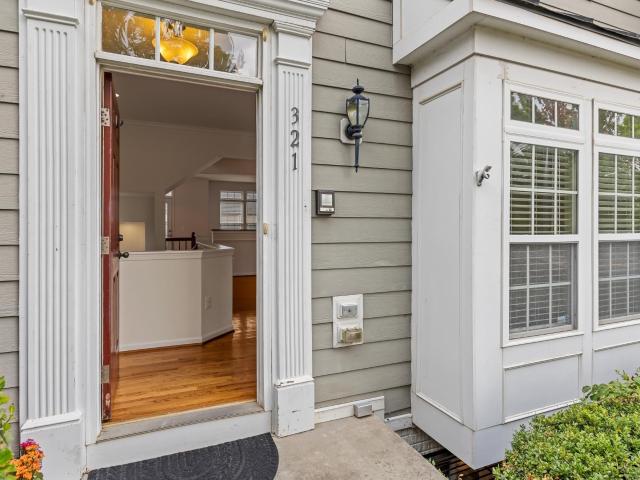
Spacious 4 level end unit townhome with private side yard. Convenient to shopping, hospitals, UVa. Easy access to I-64. Former model offers many upgrades, fiberboard cement siding, custom millwork, stainless steel appliances, sprinkler system, and security system. Hardwood floors throughout the open plan main level featuring 9’ ceilings, eat-in island kitchen with attached deck for morning coffee. Maple cabinetry with a coffee glaze. Brand new carpet throughout the remaining levels. Terrace level offers laundry room, ½ bath and additional finished area for office or exercise equipment. Attached two car garage with opener and exterior keypad, plus driveway accommodates two more cars. Dual HVAC units replaced in 2021. Two guest bedrooms plus two primary suites! Work from home? Media room? Teen suite? Amazing flexibility: Bring your imagination!
USD 399,990
1248 shores rd
View photo
House · for sale
USD 285,000
USD 297/sq.ft
1248 shores rd
Lake Monticello
· 958 sq.ft · 3 Bedrooms · 1 Bath · House
· Equipped kitchen
Lake Monticello · 958 sq.ft · 3 Bedrooms · 1 Bath · House · Equipped kitchen
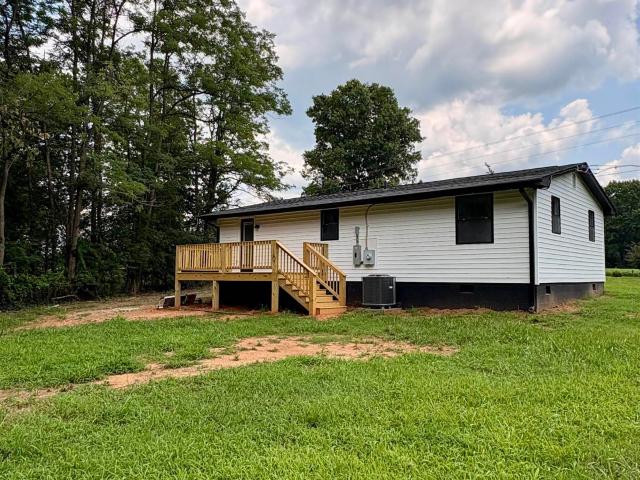
Welcome to this beautifully renovated 3-bedroom, 1-bath home offering 960 square feet of modern living on a peaceful 2-acre lot. Taken down to the studs and rebuilt with quality and care, this home features all-new systems, including a new HVAC, water heater, updated electrical, plumbing, foam insulation and more. Step inside to discover an open and inviting floor plan with laminate flooring, recessed lighting, fresh paint, a stunning kitchen featuring brand new Whirlpool stainless steel appliances, quartz countertops, and modern finishes throughout. The spacious living area is filled with natural light, creating a warm and welcoming atmosphere. Outside, enjoy the privacy of a wooded buffer between neighboring homes, providing a peaceful country setting. The newly constructed front porch and walkway add to the home’s curb appeal, making it truly move-in ready. Whether you’re a first-time homebuyer, downsizing, or looking for a turnkey investment, this like-new home offers the perfect b
USD 285,000

Get email alerts

Don't miss out: be the first to know about new properties

The alert was correctly created

On subscribing you accept the conditions of use and the privacy policy
Alert
Receive new ads in your inbox
Save this search
Receive alerts for new listings

We'll send you an email when we have new properties for: "Properties for sale in Lake Monticello"

The alert was correctly created

Pantops, Rivanna district Albemarle County Virginia
University of Virginia
Get email alerts and be the first to see new listings
Required field
On subscribing I accept the terms of the privacy policy
Perfect! You'll soon start receiving new listings via email
Alert
Receive an email when we have new ads for Properties for sale in Lake Monticello
Save this search
Filters

Bedrooms

Size (sq.ft)

sq.ft
sq.ft

Price

USD
USD

Property type

Bathrooms

Clear all filters
Receive notifications when new entries are published.