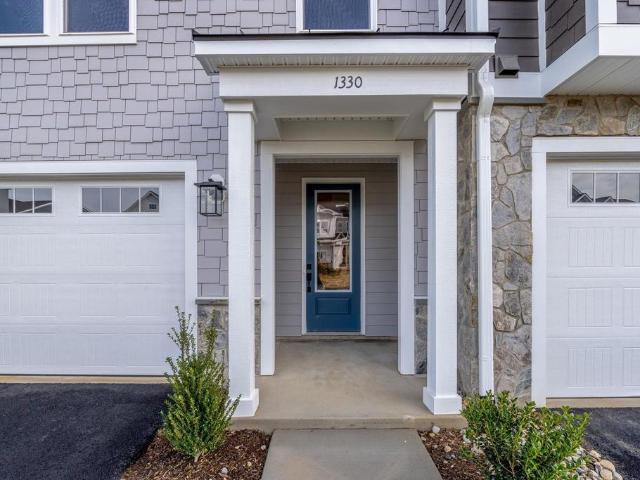
988 properties for sale in Lake Monticello

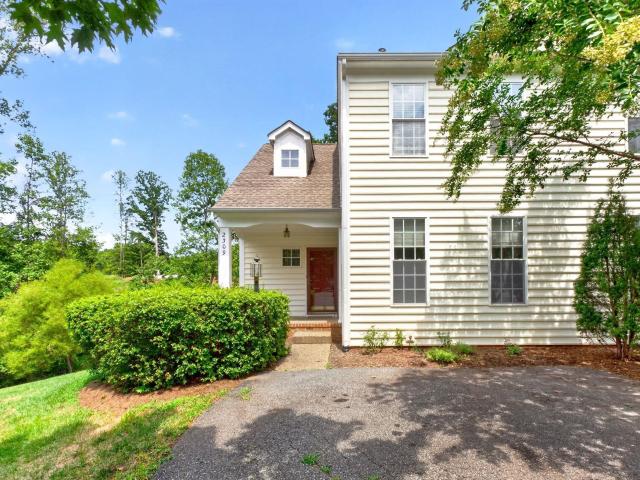
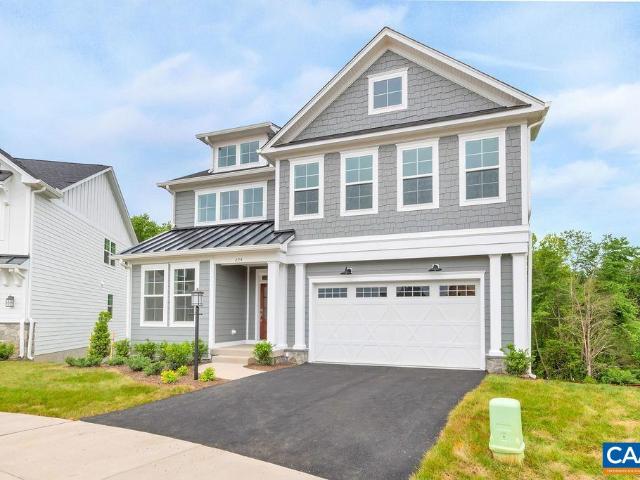
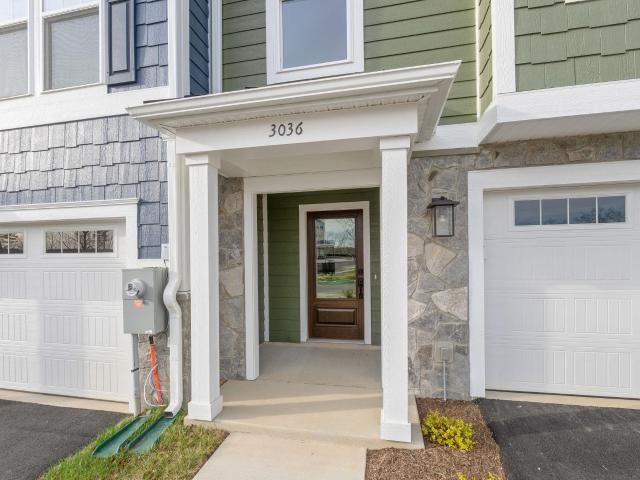
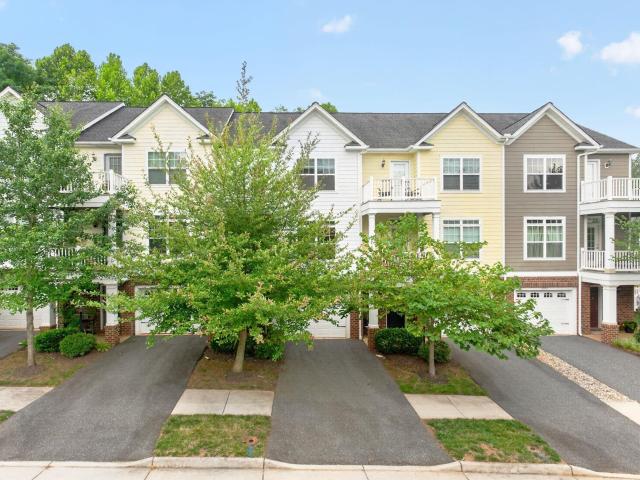
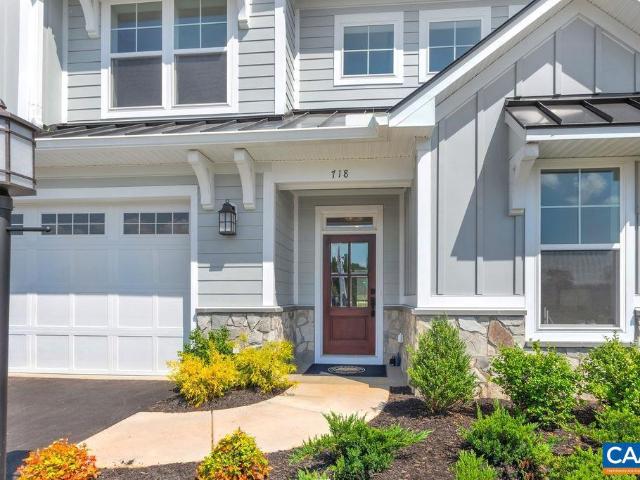
50 Marcella St
View photo
Townhouse · for sale
USD 468,400
USD 204/sq.ft
50 Marcella St
Lake Monticello
· 2,293 sq.ft · 3 Bedrooms · 2 Baths · Townhouse
· Office room · Deck · Equipped kitchen · Parking
Lake Monticello · 2,293 sq.ft · 3 Bedrooms · 2 Baths · Townhouse · Office room · Deck · Equipped kitchen · Parking
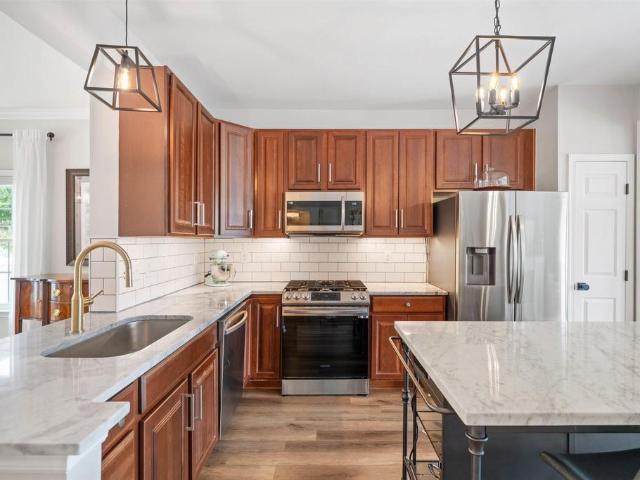
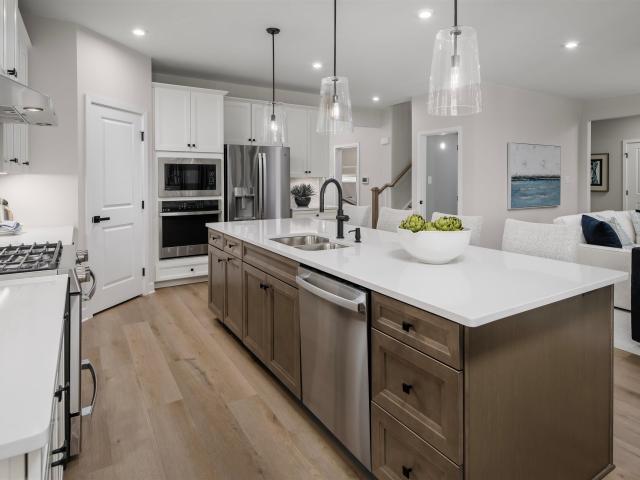
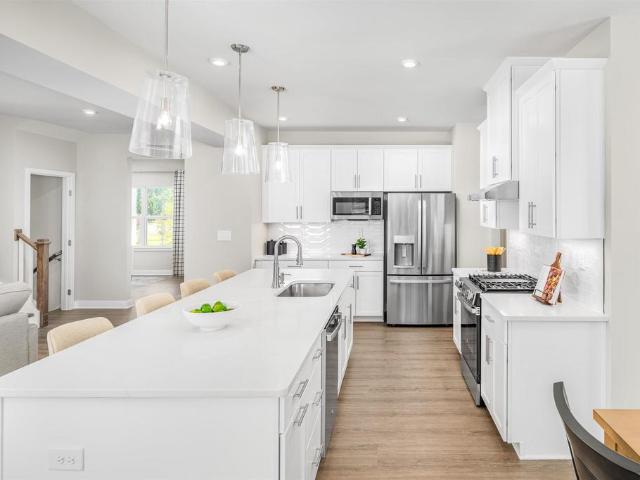
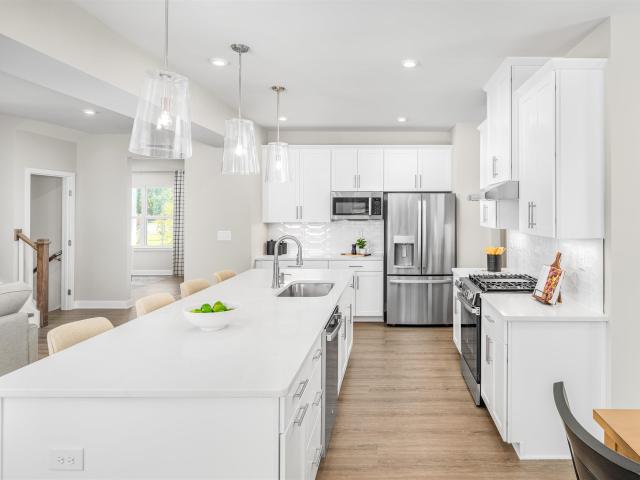
This Holly townhome is located in the Brookhill neighborhood, a peaceful, wooded setting just off Route 29. The bright, open layout features a spacious galley kitchen, maintenance-free deck, and attached 1-car garage with extra storage. The first floor includes a flexible rec room and half bath, offering space for a home office, workout area, or casual living room. This home is scheduled for completion in December 2026 and is being built from the ground up, giving buyers the rare opportunity to visit the design studio and personalize finishes before construction is complete. Residents will enjoy access to parks, walking trails, tennis courts, tot lots, and more. Photos are similar and may show optional features. Granite Counter, Painted Cabinets
USD 468,400
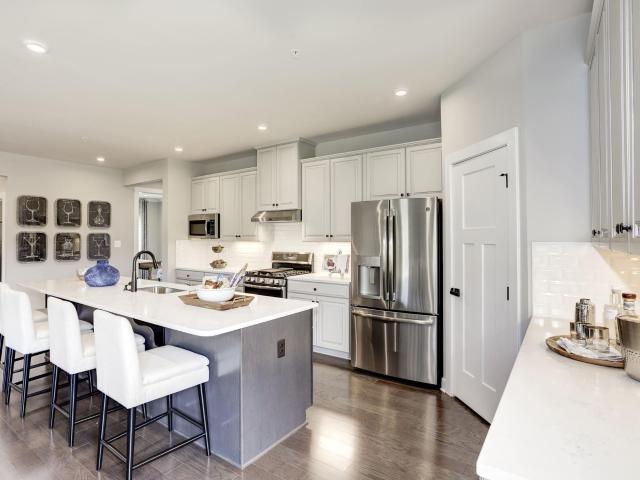
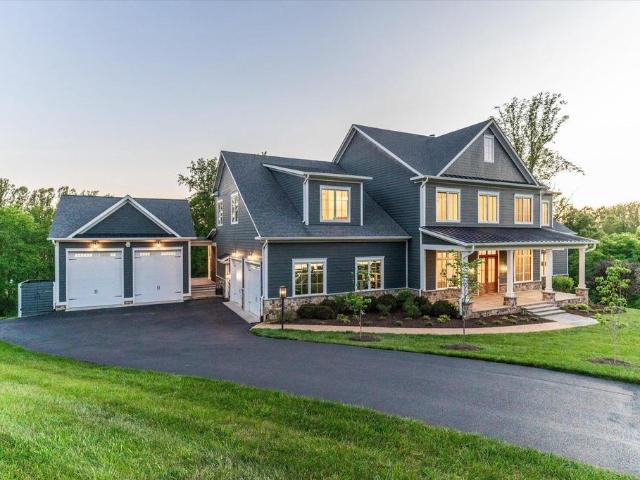
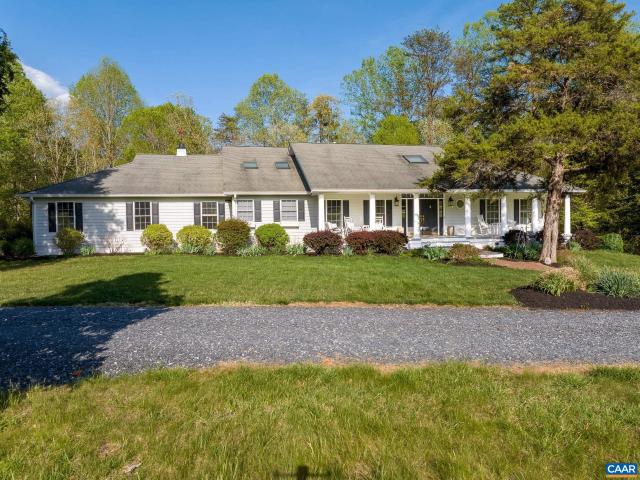
5046 lazy branch ln
View photo
House · for sale
USD 642,300
USD 245/sq.ft
5046 lazy branch ln
Lake Monticello
· 2,616 sq.ft · 3 Bedrooms · 3 Baths · House
· Office room · Equipped kitchen
Lake Monticello · 2,616 sq.ft · 3 Bedrooms · 3 Baths · House · Office room · Equipped kitchen
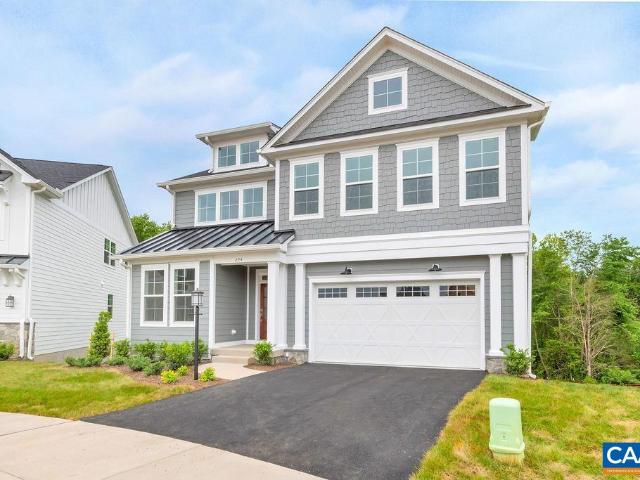
Thoughtfully designed for effortless main level living, the Palladio combines the convenience of a 1st floor primary suite with the spaciousness, all located in one of Keswick’s most sought-after communities in Rivanna Village. A beautifully appointed kitchen anchors the open-concept layout, featuring quartz countertops, elegant cabinetry, a spacious island, and abundant prep space. The space flows naturally into the dining area and generous family room, creating a seamless environment for both everyday living and casual entertaining with the covered rear porch extending the living space outdoors for relaxed gatherings. A versatile flex room on the main level offers the ideal space for a home office or library, along with a second bedroom and full bathroom. The primary suite is thoughtfully positioned for comfort and privacy, featuring a spa-inspired bath and generous walk-in closet. Upstairs, a spacious loft provides additional living space, accompanied by a third bedroom and a full b
USD 642,300
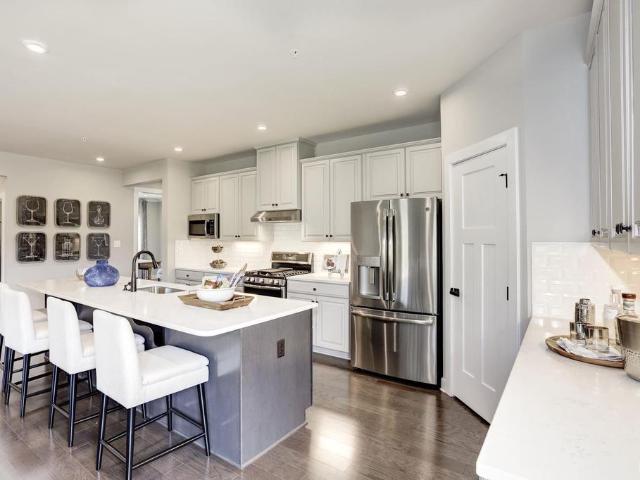
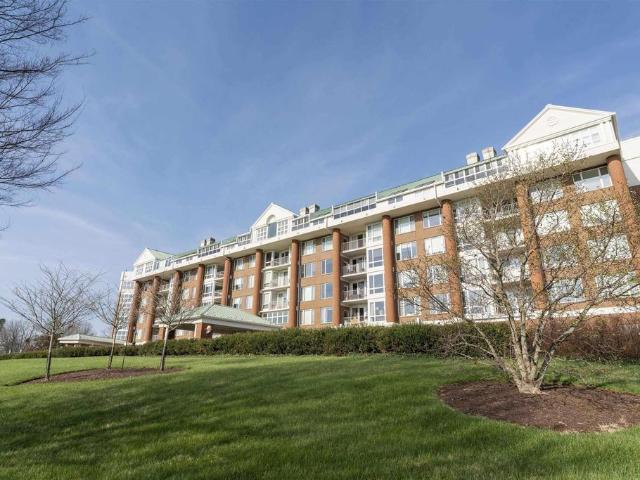
2309 ravenswood ct
View photo
Townhouse · for sale
USD 399,000
USD 370/sq.ft
2309 ravenswood ct
Lake Monticello
· 1,076 sq.ft · 3 Bedrooms · 2 Baths · Townhouse
· Fireplace · Cellar
Lake Monticello · 1,076 sq.ft · 3 Bedrooms · 2 Baths · Townhouse · Fireplace · Cellar
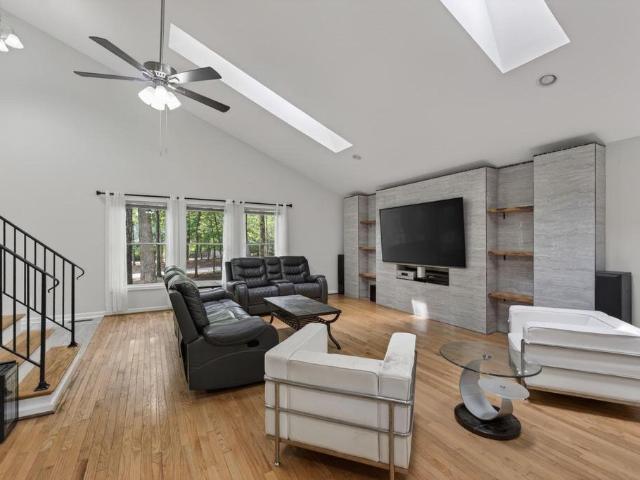
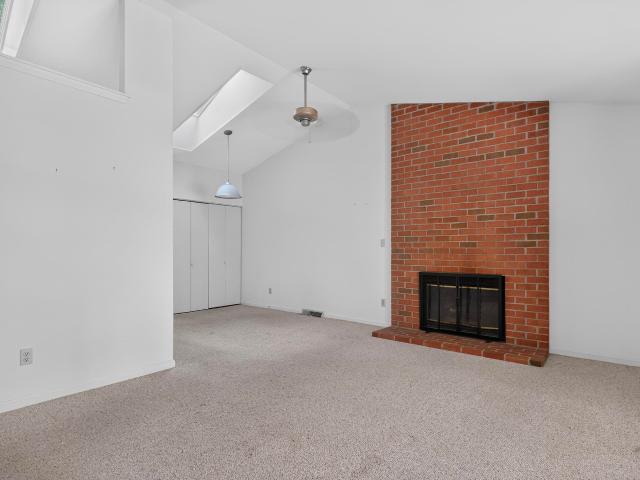
This villa home offers main level living with a walk-out unfinished basement. Maintenance Free Living! The Great Room features a vaulted ceiling, skylights and natural light, and gas fireplace. Main Level Primary Suite with laundry, walk-in closet, and primary bath. The second level features 2 large bedrooms with jack and jill bath. 1050sq. Ft of additional space in the basement offering abundant storage or room for future expansion. This home is priced to allow you to add upgrades and make the home your own. Enjoy the Forest Lakes lifestyle with the area's bath amenities included! Schedule your showing today!
USD 399,000
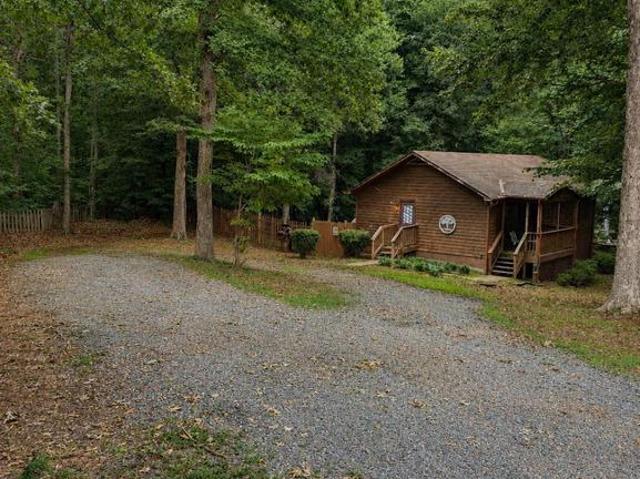
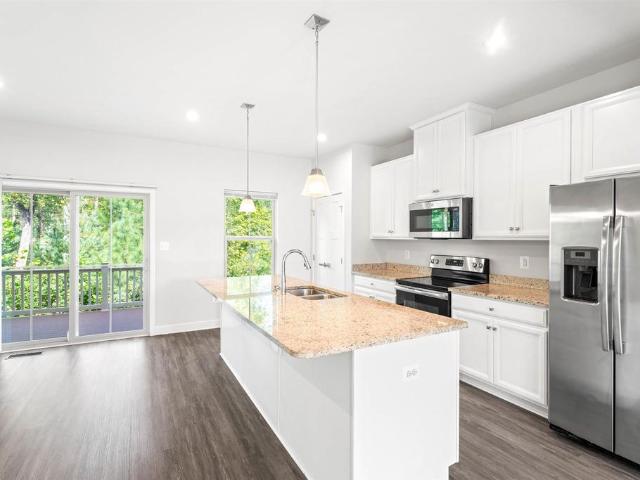
2330 Hyland Ridge Dr
View photo
House · for sale
USD 2,795,000
USD 282/sq.ft
2330 Hyland Ridge Dr
Lake Monticello
· 9,892 sq.ft · 4 Bedrooms · 5 Baths · House
· Equipped kitchen · Parking · Lift
Lake Monticello · 9,892 sq.ft · 4 Bedrooms · 5 Baths · House · Equipped kitchen · Parking · Lift
A RESIDENCE ENGINEERED FOR THE FUTURE, this spectacular modern home pairs striking architecture and quiet luxury with extraordinary technological sophistication. Soaring ceilings, expansive rooms, wide-plank hardwood floors, hand-selected European lighting and walls of glass capturing long Blue Ridge Mountain views create a dramatic first impression. Beneath the surface is an exceptional level of infrastructure, including whole-house fiber optics, a 600-amp electrical service and comprehensive automation designed for modern living. A whole-home control and automation system plus Dolby Atmos sound system extends throughout the home, while the beautifully appointed kitchen features a full suite of Wolf appliances. An elevator serves all three levels. Offering more than 10,000 square feet under roof, the property includes an attached garage accommodating four full-size vehicles, plus a detached four-car garage with workshop space. Privately positioned on an elevated 3.11-acre site east of
USD 2,795,000
5714 Terrapin Trce
View photo
House · for sale
USD 724,590
USD 188/sq.ft
5714 Terrapin Trce
Lake Monticello
· 3,843 sq.ft · 4 Bedrooms · 4 Baths · House
· Fireplace · Equipped kitchen
Lake Monticello · 3,843 sq.ft · 4 Bedrooms · 4 Baths · House · Fireplace · Equipped kitchen
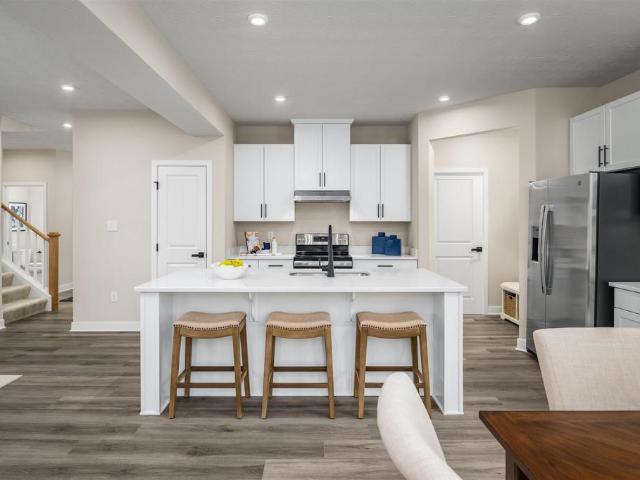
Welcome to Rivanna Village Single-Family, where elevated design meets luxurious living. The Palladio 2-Story features an open-concept main level with a spacious great room, chef-inspired kitchen, and convenient main-level owner? S suite, along with well-appointed secondary bedrooms and additional living space upstairs, complemented by quartz countertops, designer cabinetry, and optional gas fireplaces. Durable James Hardie siding with stone accents adds timeless curb appeal. Ideally situated in a peaceful setting just minutes from Charlottesville, this community offers exceptional amenities including a dog park, walking trails, and inviting green spaces. New homes are estimated for delivery in late 2026. Painted Cabinets, Quartz Counter, Wood Cabinets, Fireplace in Family Room
USD 724,590
13 Holly Cir
View photo
House · for sale
USD 299,900
USD 327/sq.ft
13 Holly Cir
Lake Monticello
· 915 sq.ft · 3 Bedrooms · 2 Baths · House
· Office room · Equipped kitchen · Cellar
Lake Monticello · 915 sq.ft · 3 Bedrooms · 2 Baths · House · Office room · Equipped kitchen · Cellar
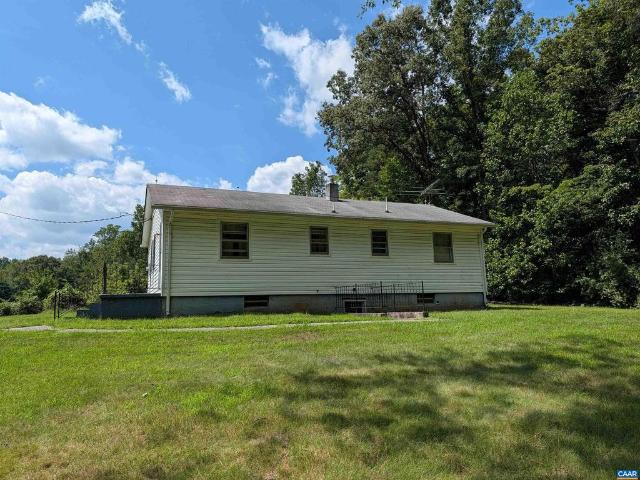
Welcome to 13 Holly Circle in Lake Monticello! This 3-bedroom, 2.5-bath home offers 1,632 square feet with a full basement, giving you plenty of room to spread out. The main level features a living room, dining room, kitchen, half bath, and three bedrooms with a full bath, while the freshly cleaned out basement adds additional finished space, a full bath, utility area, and plenty of possibilities for a rec room, home office, guest space, or whatever fits your needs. Situated on a. 39-acre lot with public water and sewer, this home also includes a washer, dryer, refrigerator, dishwasher, microwave, and more. Enjoy all that the Lake Monticello community has to offer while still being an easy drive to Charlottesville. Offered at $315,000 and ready for its next chapter!
USD 299,900
1536 Montessori Ter
View photo
Townhouse · for sale
USD 448,000
USD 183/sq.ft
1536 Montessori Ter
Lake Monticello
· 2,443 sq.ft · 3 Bedrooms · 3 Baths · Townhouse
· Garden · Office room · Deck · Equipped kitchen · Cellar
Lake Monticello · 2,443 sq.ft · 3 Bedrooms · 3 Baths · Townhouse · Garden · Office room · Deck · Equipped kitchen · Cellar
Discover the perfect blend of style and functionality in this beautifully upgraded end-unit townhome, offering three finished levels, three bedrooms, three-and-a-half baths, and a dedicated home office. The open floor plan seamlessly connects the kitchen, dining, and living areas? Featuring marble countertops, a custom island, stylish backsplash, new appliances, and new LVP flooring throughout the main level. Upstairs, the owner's suite is a true escape with vaulted ceilings, mountain views, and a spa-like ensuite bath with an oversized soaking tub. The finished walkout basement adds flexibility with a recreation room, an office, and full bath? Perfect for guests, hobbies, or remote work. Enjoy a deck off the kitchen and a fully fenced backyard. Pavilion at Pantops offers seven playgrounds, tennis/pickleball and basketball courts, and walking trails, with the HOA handling landscaping, snow removal, and trash. Minutes to Martha Jefferson Hospital, Rt 250, I-64, and downtown Charlottesvi
USD 448,000
192 otis st
View photo
House · for sale
USD 892,375
USD 249/sq.ft
192 otis st
Lake Monticello
· 3,574 sq.ft · 5 Bedrooms · 3 Baths · House
· Equipped kitchen · Cellar
Lake Monticello · 3,574 sq.ft · 5 Bedrooms · 3 Baths · House · Equipped kitchen · Cellar
Discover modern living at The Grove at Brookhill, a brand-new neighborhood tucked among Charlottesville’s scenic woods, yet minutes from the convenience of Route 29 North. This to-be-built Aspen home on a finished walkout basement features an open-concept design that balances airy flow with cozy, purposeful spaces. The main level includes a private study, a spacious walk-in pantry, a handy drop zone, and a large kitchen that seamlessly connects to the family room and dining area—perfect for entertaining or family time. Upstairs, a light-filled loft leads to a luxurious owner’s suite with a connected laundry room for added ease, three additional bedrooms, and a large hall bath. The finished basement expands your living space with a rec room, bedroom, and full bathroom. Enjoy quality features like 2x6 exterior walls, energy-efficient windows, wood shelving, a tankless water heater, and so much more. Photos show a completed Aspen floor plan, with optional upgraded features. 8-9 month buil
USD 892,375
74 Mossy Rock Rd
View photo
House · for sale
USD 592,000
USD 325/sq.ft
Updated
74 Mossy Rock Rd
Lake Monticello
· 1,819 sq.ft · 4 Bedrooms · 2 Baths · House
· Fireplace · Equipped kitchen
Lake Monticello · 1,819 sq.ft · 4 Bedrooms · 2 Baths · House · Fireplace · Equipped kitchen
Homesite special in one of keswick? S most desirable communities, where timeless elegance meets the ease of brand-new construction. Nestled within Rivanna Village Single-Family Homes, the Allegheny offers a thoughtfully designed residence that blends elevated style, modern comfort, and everyday livability. The open-concept main level is designed for both connection and comfort, featuring a spacious great room and a well-appointed kitchen with an expansive island, quartz countertops, and designer cabinetry. The optional large, covered porch is an ideal setting for summer evenings outside, while an elective interior gas fireplace adds winter warmth and character. Upstairs, the owner? S suite provides a peaceful retreat, complemented by three well-proportioned secondary bedrooms. A welcoming front porch enhances curb appeal, while durable James Hardie siding with stone accents delivers lasting quality and low-maintenance living. Representing one of the most attainable new construction opp
USD 592,000
19b forbes dr
View photo
Condo · for sale
USD 393,495
USD 235/sq.ft
19b forbes dr
Lake Monticello
· 1,668 sq.ft · 3 Bedrooms · 2 Baths · Condo
· Equipped kitchen · Parking
Lake Monticello · 1,668 sq.ft · 3 Bedrooms · 2 Baths · Condo · Equipped kitchen · Parking
Step into The Elm, a two-level interior unit condo offering approximately 1,671 square feet of living space in Brookhill Square, a brand-new section of the established Brookhill neighborhood in Charlottesville. This home features 3 bedrooms and 2.5 bathrooms, with an open main level that connects the family room, dining area, and kitchen, complete with a large island and pantry. A half bath and an attached one-car garage with direct entry add to the convenience. Upstairs, the primary bedroom includes an en suite bath and spacious walk-in closet, while two additional bedrooms share a full hall bath. A centrally located laundry closet adds everyday ease. Brookhill Square offers low-maintenance living in a new phase of a thoughtfully planned community just off Route 29 North, where walking trails, green spaces, and access to shopping, dining, and commuter routes come together in one well-situated location. This is a brand-new floor plan, and photos are not yet available. Features, specifi
USD 393,495
6 butterfield ln
View photo
House · for sale
USD 689,990
USD 171/sq.ft
6 butterfield ln
Lake Monticello
· 4,026 sq.ft · 7 Bedrooms · 4 Baths · House
· Office room · Equipped kitchen · Cellar
Lake Monticello · 4,026 sq.ft · 7 Bedrooms · 4 Baths · House · Office room · Equipped kitchen · Cellar
The Lehigh with finished basement offers the space and flexibility of a thoughtfully designed open-concept layout. Located in Rivanna Village, one of Keswick's most sought-after communities, with estimated Spring 2027 delivery, this home features luxury vinyl plank flooring throughout the main living areas and an included covered rear porch. The designer kitchen showcases quartz countertops, abundant cabinetry, and a large center island overlooking the spacious family room. A versatile flex room provides the perfect space for a home office, den, or formal dining room. Upstairs, a generous loft offers additional living space along with four spacious bedrooms, including a luxurious owner's suite designed as a private retreat. Complete with a welcoming front porch, James Hardie siding, and stone accents, this home combines a timeless style with modern comfort. For a limited time, take advantage of $20,000 toward closings costs!
USD 689,990
27 Ponderosa Ln
View photo
House · for sale
USD 479,000
USD 162/sq.ft
27 Ponderosa Ln
Lake Monticello
· 2,939 sq.ft · 4 Bedrooms · 4 Baths · House
· Equipped kitchen
Lake Monticello · 2,939 sq.ft · 4 Bedrooms · 4 Baths · House · Equipped kitchen
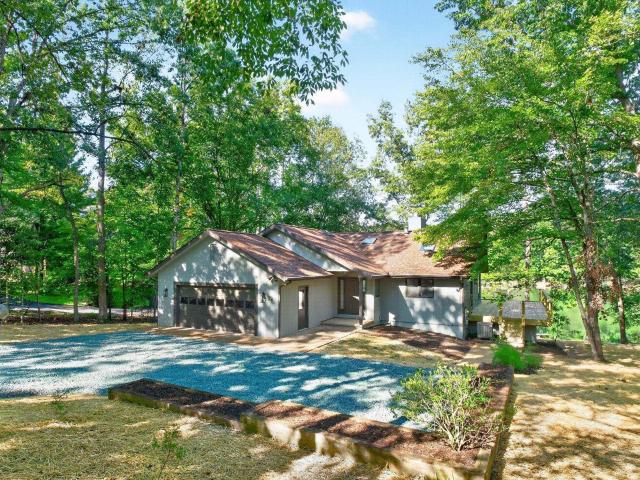
A lot of house without the $500K price tag! Buy with confidence. This home comes with a pre-listing home inspection and a one-year home warranty included! Rare 4-bedroom, 4-full-bath home with three private en-suite bedrooms! Located in sought-after Lake Monticello, this spacious 2,944-square-foot contemporary offers a flexible floor plan, beautiful wooded surroundings, and plenty of room for family, guests, or multigenerational living. The heart of the home is the impressive great room, featuring soaring ceilings, hardwood flooring, abundant natural light, and a welcoming open feel. The spacious kitchen flows naturally into the living and dining areas, making everyday living and entertaining easy. The main-level primary suite offers privacy and comfort, including two walk-in closets and a beautifully remodeled primary bath with an oversized walk-in shower. Upstairs, three additional bedrooms each feature their own private en-suite bathroom? A rare and highly desirable feature that giv
USD 479,000
316 main st
View photo
House · for sale
USD 145,000
USD 172/sq.ft
316 main st
Lake Monticello
· 840 sq.ft · 2 Bedrooms · 1 Bath · House
· Garden
Lake Monticello · 840 sq.ft · 2 Bedrooms · 1 Bath · House · Garden
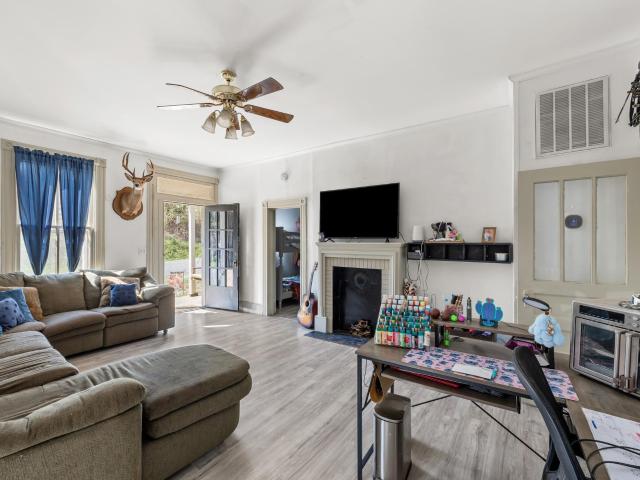
Finally—a home that’s actually affordable! This charming 1910 farmhouse offers the character of yesterday with a fresh start for today. Featuring 2 bedrooms, 1 full bathroom, and newly installed LVP flooring, this home is ready for its next chapter. The open backyard provides plenty of room for gardening, entertaining, or simply enjoying the outdoors. Located right in the town of Palmyra, this is a fantastic opportunity for a first-time buyer, downsizer, or investor looking for charm, convenience, and value without the oversized price tag. Affordable homes like this don’t come along often—come see what makes this one special!
USD 145,000
72 wildwood dr
View photo
House · for sale
USD 920,000
USD 350/sq.ft
72 wildwood dr
Lake Monticello
· 2,626 sq.ft · 4 Bedrooms · 2 Baths · House
· Terrace · Fireplace · Equipped kitchen · Parking
Lake Monticello · 2,626 sq.ft · 4 Bedrooms · 2 Baths · House · Terrace · Fireplace · Equipped kitchen · Parking
Fantastic waterfront home—light-filled, freshly renovated, and move-in ready! This stunning home features 4 bedrooms, 2.5 baths, and panoramic views of Lake Monticello. From the moment you step through the front door, you’ll be captivated by the wall of windows overlooking Monroe Cove and Beach 3. The open floor plan, vaulted ceilings, renovated kitchen and baths, and all-new flooring, paint inside and out, and lighting create a bright, fresh, and inviting atmosphere throughout. The two-sided fireplace, shared by the great room and dining room, adds warmth and character, while a second fireplace on the terrace level provides an additional cozy gathering space. The spacious terrace level features a wonderful family room, three additional bedrooms, an impeccable full bath, kitchenette with sink, microwave, and mini-fridge, and laundry—offering plenty of space for family and guests. The terrace level also includes a 2nd garage. Perfect for storing kayaks and water toys. Outside, enjoy the
USD 920,000
42 Marcella St
View photo
Townhouse · for sale
USD 505,790
USD 218/sq.ft
42 Marcella St
Lake Monticello
· 2,314 sq.ft · 4 Bedrooms · 3 Baths · Townhouse
· Deck · Equipped kitchen · Parking
Lake Monticello · 2,314 sq.ft · 4 Bedrooms · 3 Baths · Townhouse · Deck · Equipped kitchen · Parking
This Holly townhome in The Grove at Brookhill is starting contruction soon with a scheduled completion in Fall 2026. Located in a newly released section of the neighborhood with easy access to Route 29, this three-level home offers a smart, functional layout. The first floor includes a private bedroom with a full en suite bathroom and an attached 1-car garage. On the second floor, the open main living area includes a galley kitchen, dining space, family room, walk-in pantry, half bath, and access to the rear deck. The third floor features a hall laundry closet, a spacious primary suite with a large walk-in closet and private bath with shower, plus two additional bedrooms and a full bathroom. Make design selections today! Photos are similar and may show optional features. Painted Cabinets, Quartz Counter, White Cabinets
USD 505,790
26 East Point Rd
View photo
House · for sale
USD 92,000,000
USD 34,469/sq.ft
Updated
26 East Point Rd
Lake Monticello
· 2,669 sq.ft · 3 Bedrooms · 3 Baths · House
· Garden · Office room · Gym · Fireplace · Equipped kitchen · Parking
Lake Monticello · 2,669 sq.ft · 3 Bedrooms · 3 Baths · House · Garden · Office room · Gym · Fireplace · Equipped kitchen · Parking
Welcome to 26 E. Point Road, a spacious and move-in-ready home in the Lake Monticello community. A major renovation was completed a year ago including flooring, fixtures, exterior paint, landscaping, and more. The interior was repainted prior to listing, the gutters cleaned and the home was professionally cleaned. More right in! The open living room is anchored by a cozy gas fireplace and flows easily into the dining room and the kitchen. The primary bedroom features a large walk-in closet, while additional bedrooms offer space for family, guests, or a home office. The large lower level provides even more living space with a generous family room and plenty of flexibility for recreation, hobbies, a home gym, or additional storage. Outside, the fenced backyard offers room for pets, play, gardening, and entertaining. An oversized two-car garage provides ample space for vehicles plus storage, or a workshop. Conveniently located with easy access to Lake Monticello amenities, shopping, dinin
USD 92,000,000
14054 james madison hwy
View photo
House · for sale
USD 1,695,000
USD 337/sq.ft
14054 james madison hwy
Lake Monticello
· 5,027 sq.ft · 4 Bedrooms · 2 Baths · House
· Garden · Cellar
Lake Monticello · 5,027 sq.ft · 4 Bedrooms · 2 Baths · House · Garden · Cellar
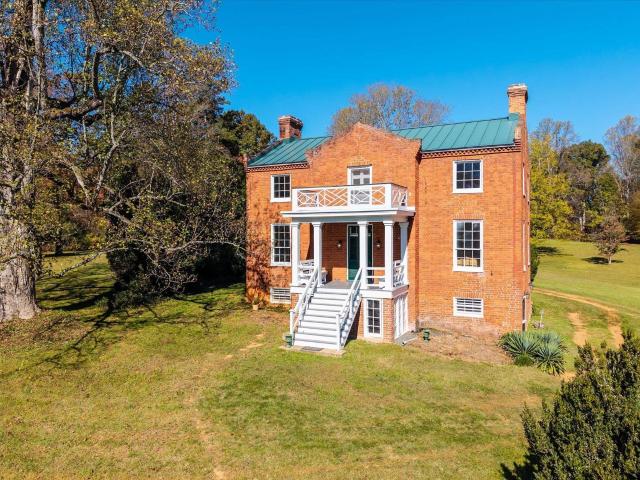
Designed by General John Hartwell Cocke and built in 1829, Glen Burnie reflects an eclectic blend of late Federal, Greek, Gothic, and Jacobean revival elements. The primary architectural and structural design features of the house include a cruciform floor plan with a distinct two-story, three-bay layout. The house is built on a full English basement with gable-end chimneys. The principal facade is laid in Flemish bond accented by historic brick parapets. The roofline features a mousetooth cornice, a signature Cocke detail. The primary floor consists of a wide central hall with a Palladian arch enhancing the two sections. The living room has a large arch dividing the main part of the living room, used as a music room. The dining room and a charming library with built-in book shelves are on the opposite side. Two charming ancillary structures include a guesthouse and Amish designed art studio. Thousands of daffodils are planted in a meadow close to the house creating a naturalist garden
USD 1,695,000
435 White Gables Ln # 302
View photo
Condo · for sale
USD 2,350,000
USD 706/sq.ft
435 White Gables Ln # 302
Lake Monticello
· 3,326 sq.ft · 3 Bedrooms · 4 Baths · Condo
· Patio · Office room · Equipped kitchen
Lake Monticello · 3,326 sq.ft · 3 Bedrooms · 4 Baths · Condo · Patio · Office room · Equipped kitchen
Premier Penthouse at White Gables. Enjoy some of Charlottesville? S most spectacular views from this spacious 3-bedroom, 4-bath condo. Offering 3,332 square feet of living space, this exceptional residence features expansive open-air patios totaling more than 900 sq ft of additional living and entertaining space. It has sweeping views of the Blue Ridge Mountains, Farmington golf course, and surrounding countryside to the north, east, and west. Large windows throughout provide abundant natural light and take full advantage of the remarkable views. Beautiful heart pine floors enhance the well-proportioned living and entertaining spaces. The spacious primary suite features large windows and direct access to an expansive outdoor patio. A handsome wood-paneled office also enjoys beautiful views. The large kitchen opens to an outdoor patio, ideal for outdoor dining and morning coffee. Additional features include abundant closet space and storage, generously sized laundry room with utility si
USD 2,350,000
681 Franklin Ln
View photo
House · for sale
USD 269,000
USD 280/sq.ft
681 Franklin Ln
Lake Monticello
· 958 sq.ft · 3 Bedrooms · 1 Bath · House
· Cellar
Lake Monticello · 958 sq.ft · 3 Bedrooms · 1 Bath · House · Cellar
Big potential. Unlock your opportunity to own several acres of land and a homesite on a beautiful, private location. There are endless options with NO restrictions and NO HOA. Tucked away on a cul de sac you'll enjoy the peace & quiet. Ideal for Farming, Gardening or Relaxing. 2 Acres of cleared land & an additional 8 acres of wooded lot adds to the Natural buffer. Fluvanna GIS may not be accurate. There is no survey or recorded easements in the County records. Home is being sold'AS IS'. Outbuildings & level gravel driveway. Home in need of repair/renovations. 3 bedrooms, 1 full bath with a full unfinished basement. Firefly Fiber Optic is available in this area. The adjacent 23+ acres of land is also for sale, if you are looking for additional acreage. (Nothing will be removed from the property including contents), Wood Cabinets
USD 269,000
1622 Koch Ct
View photo
Townhouse · for sale
USD 539,000
USD 224/sq.ft
1622 Koch Ct
Lake Monticello
· 2,400 sq.ft · 3 Bedrooms · 2 Baths · Townhouse
· Patio · Garden · Office room · Equipped kitchen · Parking
Lake Monticello · 2,400 sq.ft · 3 Bedrooms · 2 Baths · Townhouse · Patio · Garden · Office room · Equipped kitchen · Parking
More room to live, less to maintain, and a neighborhood that gives you more reasons to get outside. Tucked on a cul-de-sac in Brookhill, this thoughtfully designed home features an open main level that keeps the kitchen, dining and living spaces connected? Ideal for everyday life and gathering with family and friends. A main-level primary suite and first-floor laundry add convenience, while upstairs you'll find two additional bedrooms and an impressively spacious flex area with room for a media space, playroom, exercise area, hobbies or whatever fits your life. A homeowner-added office provides dedicated work-from-home space, and you'll find generous closets and storage throughout. Outside, enjoy a fenced backyard with irrigation, patio and space to relax, play, garden or entertain. The two-car garage offers additional storage and an EV charger hookup. Brookhill's sidewalks, walking trails, green spaces and nearby places to play make it easy to enjoy the outdoors, while the growing com
USD 539,000
41 oak grove dr
View photo
House · for sale
USD 289,000
USD 258/sq.ft
Updated
41 oak grove dr
Lake Monticello
· 1,119 sq.ft · 3 Bedrooms · 2 Baths · House
· Garden · Deck · Fireplace
Lake Monticello · 1,119 sq.ft · 3 Bedrooms · 2 Baths · House · Garden · Deck · Fireplace
Welcome to 41 Oak Grove Rd, a classic single-story ranch nestled in the highly sought-after Lake Monticello community of Palmyra, Virginia. Offering 1,125 square feet of comfortable main-level living, this three-bedroom, two-bathroom home features a bright and practical layout anchored by a cozy fireplace in the central living area. Outside, the home is situated on a 0.37-acre lot with a fully fenced yard, complete with a front porch and back deck perfect for relaxing or entertaining outdoors. Living in Lake Monticello comes with an unmatched lifestyle and an impressive list of neighborhood amenities. HOA members enjoy access to the community pool, sports fields, tennis courts, basketball court, clubhouse, picnic areas, playgrounds, trails, and a golf course. Water lovers will appreciate beach rights, boat ramps, and boat dock access. Essential services like common area maintenance, road upkeep, snow removal, security, and trash collection are all conveniently included. Located near We
USD 289,000
6027 Mossy Rock Rd
View photo
House · for sale
USD 638,630
USD 263/sq.ft
6027 Mossy Rock Rd
Lake Monticello
· 2,422 sq.ft · 4 Bedrooms · 2 Baths · House
· Office room · Fireplace · Equipped kitchen
Lake Monticello · 2,422 sq.ft · 4 Bedrooms · 2 Baths · House · Office room · Fireplace · Equipped kitchen
Welcome to refined living in one of Keswick? S most desirable communities, Rivanna Village, where thoughtful design meets the convenience of new construction. The Columbia offers a beautifully crafted open-concept layout, perfect for both everyday living and effortless entertaining. At the heart of the home is a stunning designer kitchen featuring an expansive island, quartz countertops, abundant prep space, and elegant cabinetry. The spacious great room creates a warm, inviting atmosphere that is ideal for gathering, and improved by the optional gas fireplace for additional charm. A main level flex space provides versatility for a home office or formal dining room. Upstairs, retreat to the serene owner? S suite, complemented by three generously sized secondary bedrooms designed for comfort and convenience. A welcoming front porch enhances curb appeal, while durable James Hardie siding with stone accents delivers lasting quality and low-maintenance living. Set in a community that offer
USD 638,630
117b marcella ct
View photo
House · for sale
USD 804,900
USD 292/sq.ft
117b marcella ct
Lake Monticello
· 2,756 sq.ft · 5 Bedrooms · 3 Baths · House
· Equipped kitchen · Cellar
Lake Monticello · 2,756 sq.ft · 5 Bedrooms · 3 Baths · House · Equipped kitchen · Cellar
Discover The Grove at Brookhill, a new neighborhood surrounded by trees and located near the conveniences of Route 29 North in Charlottesville. This to-be-built Aspen home includes a walkout basement foundation and an open layout with a private study, spacious walk-in pantry, drop zone, and a large kitchen connected to the family room and dining area. Upstairs, a loft leads to the primary suite with a connected laundry room, three additional bedrooms, and a large hall bath. The walkout basement is unfinished, offering the option to add more finished living space in the future. It can be finished to include a recreation room, additional bedroom, and full bathroom. Included features may include 2x6 exterior walls, energy-efficient windows, wood shelving, and a tankless water heater. Photos show a previously completed Aspen floor plan and may include optional or upgraded features. Build timeframe is approximately 7-8 months
USD 804,900
61 marcella st
View photo
Townhouse · for sale
USD 454,900
USD 198/sq.ft
61 marcella st
Lake Monticello
· 2,293 sq.ft · 3 Bedrooms · 2 Baths · Townhouse
· Office room · Deck · Equipped kitchen · Parking
Lake Monticello · 2,293 sq.ft · 3 Bedrooms · 2 Baths · Townhouse · Office room · Deck · Equipped kitchen · Parking
This Holly townhome is located in the Brookhill neighborhood, a peaceful, wooded setting just off Route 29. Under construction for a Fall 2026 completion, the bright, open layout features a spacious galley kitchen, maintenance-free deck, and attached 1-car garage with extra storage. The first floor includes a flexible rec room and half bath, offering space for a home office, workout area, or casual living room. The second floor features the main living area with a large family room, kitchen and dining area, completed with a walk-in pantry and half bathroom. The third floor includes a large primary suite with attached bathroom, hall laundry closet, two additional bedrooms and a shared hall bathroom. Residents will enjoy access to parks, walking trails, tennis courts, tot lots, and more. Photos are similar and may show optional features
USD 454,900
5430 butterfield ln
View photo
House · for sale
USD 671,762
USD 211/sq.ft
5430 butterfield ln
Lake Monticello
· 3,175 sq.ft · 5 Bedrooms · 3 Baths · House
· Garden · Fireplace · Equipped kitchen · Cellar
Lake Monticello · 3,175 sq.ft · 5 Bedrooms · 3 Baths · House · Garden · Fireplace · Equipped kitchen · Cellar
Welcome to Rivanna Village Single-Family, where elevated design meets luxurious living. The Columbia basement features an open-concept main level with a spacious great room, chef-inspired kitchen, flexible living space, and a generous owner’s suite, complemented by quartz countertops, designer cabinetry, and optional gas fireplace. The finished walkout basement adds valuable additional living space, ideal for a recreation room with an additional basement bedroom and full bathroom. The homesite is situated on a spacious lot with mature trees lining the backyard, offering added privacy and natural beauty. Durable James Hardie siding with stone accents adds timeless curb appeal. Ideally situated in a peaceful setting just minutes from Charlottesville, this community offers exceptional amenities including a dog park, walking trails, and inviting green spaces. Estimated for delivery in late 2026!
USD 671,762
2298 whittington dr
View photo
Townhouse · for sale
USD 399,900
USD 244/sq.ft
2298 whittington dr
Lake Monticello
· 1,636 sq.ft · 3 Bedrooms · 2 Baths · Townhouse
· Garden · Deck · Balcony · Equipped kitchen
Lake Monticello · 1,636 sq.ft · 3 Bedrooms · 2 Baths · Townhouse · Garden · Deck · Balcony · Equipped kitchen
The Pavilions at Pantops. Convenient location just minutes to downtown. Large windows create plenty of natural light for this 3BR townhome with a large rec room and half bath on the lower level (completely finished) perfect for office space or other uses. The main level features hardwood floors and open floor plan. The large kitchen includes a center island, breakfast bar, granite counters, and stainless appliances and is open to the adjacent dining table area and family room. There is also a half bath on this level and a balcony. Upstairs includes the primary suite with walk in closet, private bath, and private balcony. Two additional bedrooms, a full bath, and the laundry with a brand new washer/dryer complete the upstairs level. Enjoy the privacy behind on the rear deck off of the main level. Amenities include basketball, tennis, and multiple playgrounds. The HOA also covers yard maintenance and trash removal. This location is all convenient to the Darden Towe Park for recreation
USD 399,900
111D Marcella St
View photo
House · for sale
USD 739,900
USD 268/sq.ft
111D Marcella St
Lake Monticello
· 2,756 sq.ft · 4 Bedrooms · 2 Baths · House
· Equipped kitchen
Lake Monticello · 2,756 sq.ft · 4 Bedrooms · 2 Baths · House · Equipped kitchen
Welcome to the Grove at Brookhill, a quiet NEW neighborhood nestled in the woods with all the conveniences of Route 29 North in Charlottesville. Build the Aspen floorplan from the ground up in 8 months time. Must haves like a private study, walk-in pantry, and drop zone complete the main level in addition to a large kitchen that flows conveniently into the family room and dining area. The upstairs showcases an airy loft perfect for a play room, second family room, or work from home space, 4 bedrooms, spa-like baths, a luxurious owner's suite + the added convenience of a connected laundry room. Numerous options are available to custom tailor this home to meet the way you want to live. Quality features throughout including 2x6 exterior walls, R-21 insulation, energy efficient windows, stunning elevations, wood shelving, tankless water heater and energy efficient HVAC and so much more. Reserve your lot today! Photos are of a previously built home of the same floor plan and may show option
USD 739,900
1089 broken island rd
View photo
House · for sale
USD 947,700
USD 216/sq.ft
1089 broken island rd
Lake Monticello
· 4,370 sq.ft · 4 Bedrooms · 3 Baths · House
· Fireplace · Equipped kitchen · Air conditioning
Lake Monticello · 4,370 sq.ft · 4 Bedrooms · 3 Baths · House · Fireplace · Equipped kitchen · Air conditioning
Some homes check boxes-Others make you slow down the moment you pull in the driveway. Set on 9.75 AC in the distinctive BROKEN ISLAND Community, this CUSTOM-BUILT home offers privacy, character & room to enjoy life at a different pace that is increasingly difficult to find near Charlottesville. Offering over 4,300 finished sq ft designed for comfortable everyday living & effortless entertaining. Inside, soaring ceilings, hardwood floors & a dramatic stone fireplace anchor the light-filled living spaces, while the beautiful kitchen features custom cabinetry, granite countertops, stainless appliances & generous gathering space. The flexible floor plan offers 4 BR, 3 full & 2 half BA, extensively remodeled & updated for todays active lifestyle. Step outside to enjoy open lawn, mature woods, peaceful views & space for gardening, recreation or horses. BROKEN ISLAND offers something truly special—residents share access to a 60-acre Common Area along the Rivanna River w/walking trails, river
USD 947,700
500 Crestwood Dr # 1208
View photo
Condo · for sale
USD 650,000
USD 413/sq.ft
500 Crestwood Dr # 1208
Lake Monticello
· 1,572 sq.ft · 3 Bedrooms · 2 Baths · Condo
· Terrace · Equipped kitchen · Swimming pool · Lift · Parking
Lake Monticello · 1,572 sq.ft · 3 Bedrooms · 2 Baths · Condo · Terrace · Equipped kitchen · Swimming pool · Lift · Parking
One of a kind retirement living in Charlottesville. Mountain views, pool, restaurant, billiards room, regular educational and entertainment productions. And much more. This east facing residence has been nicely customized. Covered terrace to watch the sunrise. Bright open spaces, large dining area opens to the kitchen and living room. 2 or 3 bedrooms (1 could be a study) underground parking with easy elevator access. Chandeliers do not convey. Now vacant. White Cabinets
USD 650,000
3333 Village Park Ave
View photo
Townhouse · for sale
USD 395,000
USD 206/sq.ft
3333 Village Park Ave
Lake Monticello
· 1,916 sq.ft · 3 Bedrooms · 2 Baths · Townhouse
· Garden · Deck · Equipped kitchen
Lake Monticello · 1,916 sq.ft · 3 Bedrooms · 2 Baths · Townhouse · Garden · Deck · Equipped kitchen
This light-filled, turnkey home offers the peaceful Keswick lifestyle with little upkeep. The HOA covers lawn maintenance, trash, and snow removal, so your weekends stay yours. Inside, wide-plank luxury vinyl floors lead through a sparkling open kitchen and flexible living space finished with granite counters and stainless steel appliances. The primary suite impresses with a tray ceiling and double-headed glass shower, while the terrace-level offers a spacious rec room or 4th bedroom with walk-out access to a private rear yard. A large Trex deck off the kitchen adds even more room to unwind outdoors. Enjoy the bucolic entrance where pastures of horses offer a breath of fresh air after a long day. The walkable neighborhood includes a dog park, walking trails, and play areas, with picnic areas coming soon. Quick closing possible. Granite Counter, White Cabinets
USD 395,000

Get email alerts

Don't miss out: be the first to know about new properties

The alert was correctly created

On subscribing you accept the conditions of use and the privacy policy
Alert
Receive new ads in your inbox
Save this search
Receive alerts for new listings

We'll send you an email when we have new properties for: "Properties for sale in Lake Monticello"

The alert was correctly created

Pantops, Rivanna district Albemarle County Virginia
University of Virginia
Get email alerts and be the first to see new listings
Required field
On subscribing I accept the terms of the privacy policy
Perfect! You'll soon start receiving new listings via email
Alert
Receive an email when we have new ads for Properties for sale in Lake Monticello
Save this search
Filters

Bedrooms

Size (sq.ft)

sq.ft
sq.ft

Price

USD
USD

Property type

Bathrooms

Clear all filters
Receive notifications when new entries are published.