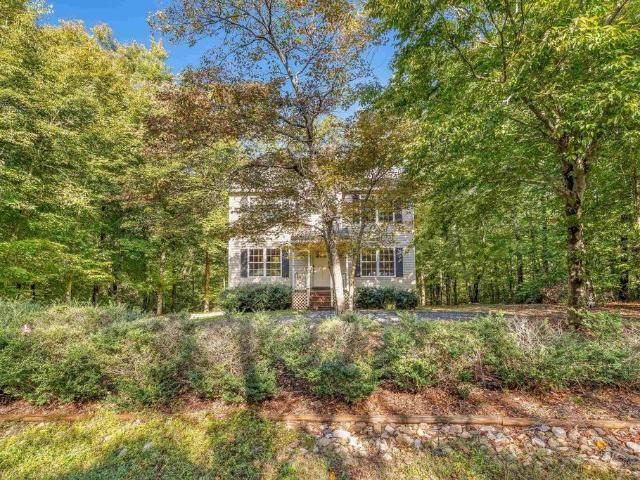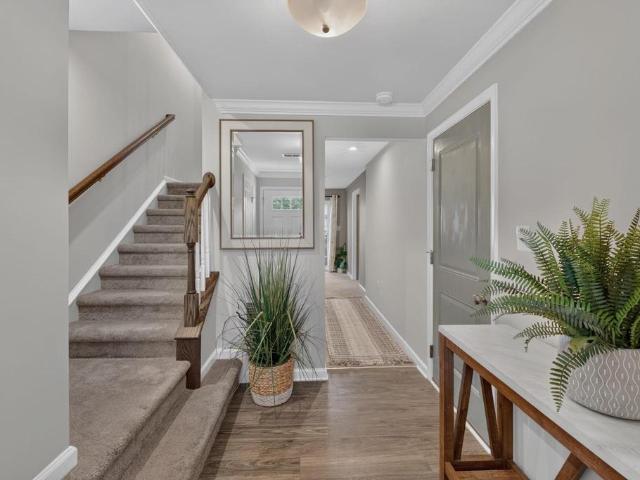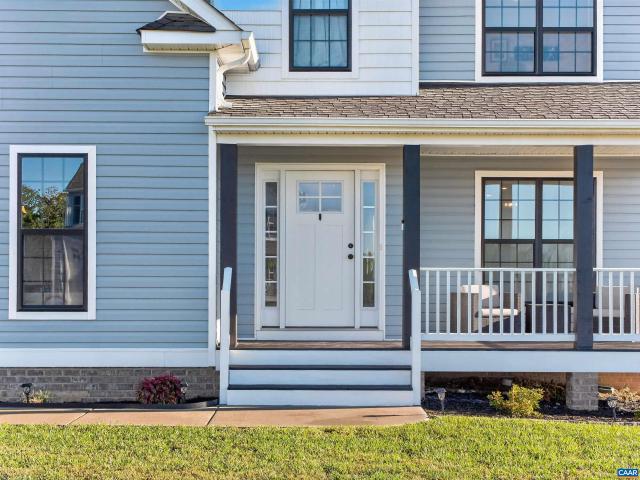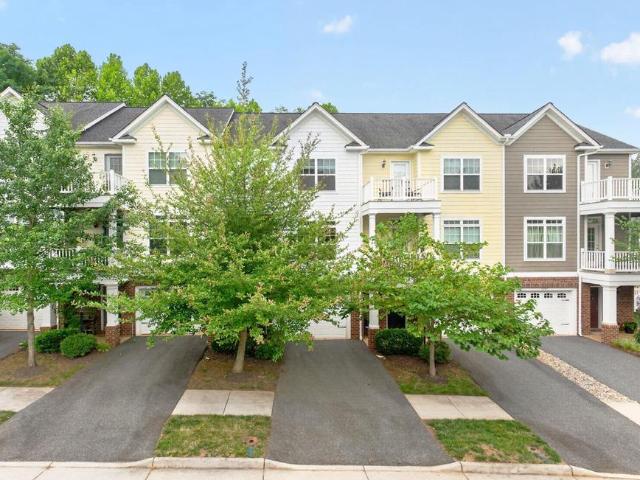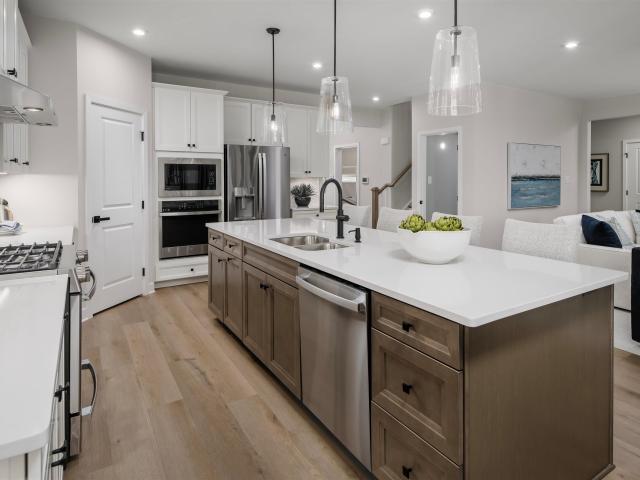
984 properties for sale in Lake Monticello

6122 mossy rock rd
View photo
House · for sale
USD 777,645
USD 193/sq.ft
6122 mossy rock rd
Lake Monticello
· 4,026 sq.ft · 6 Bedrooms · 5 Baths · House
· Fireplace · Equipped kitchen · Cellar
Lake Monticello · 4,026 sq.ft · 6 Bedrooms · 5 Baths · House · Fireplace · Equipped kitchen · Cellar
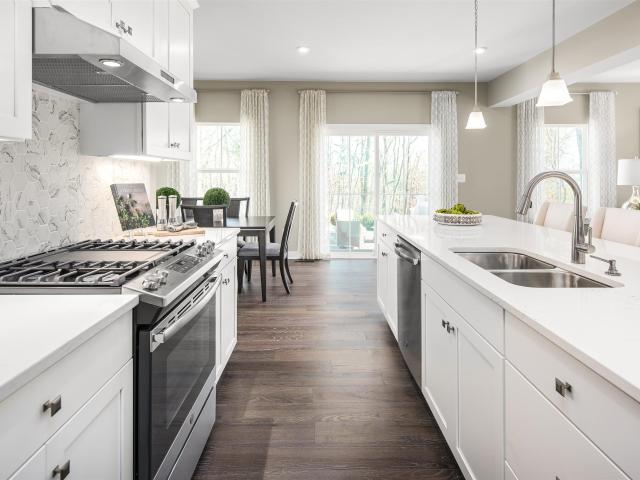
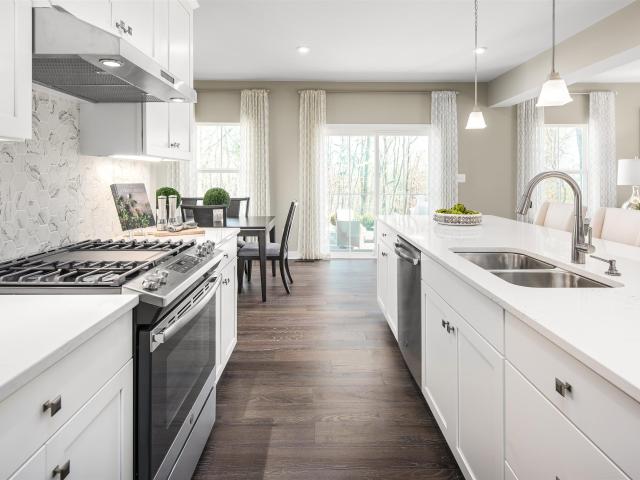
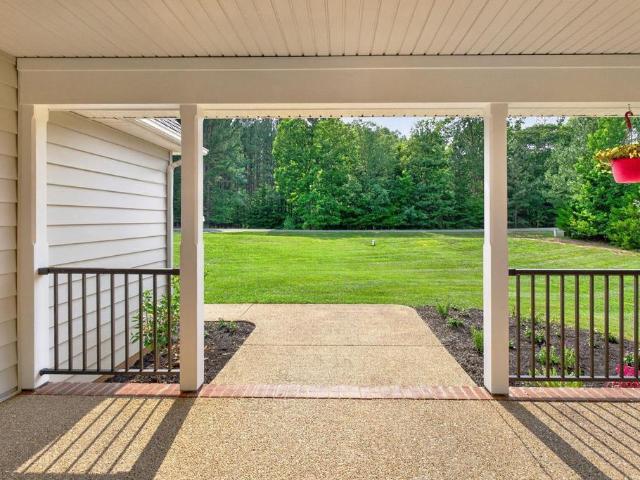
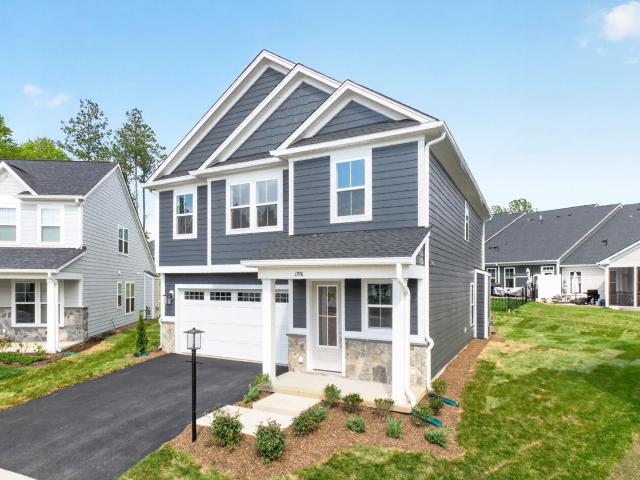
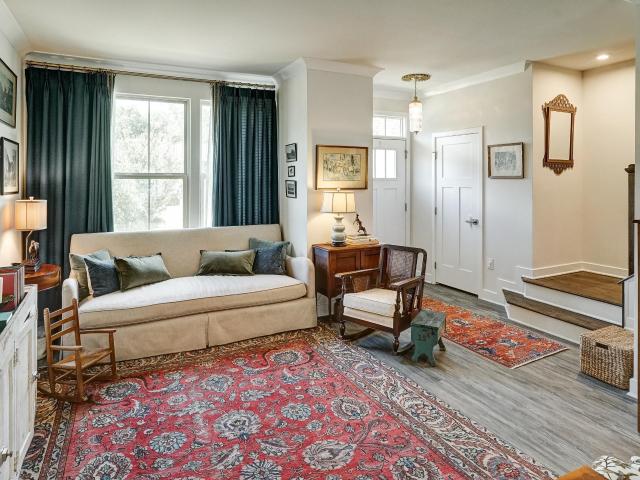
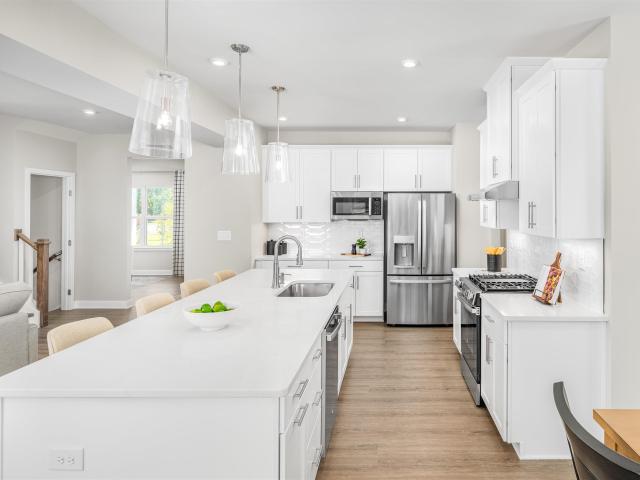
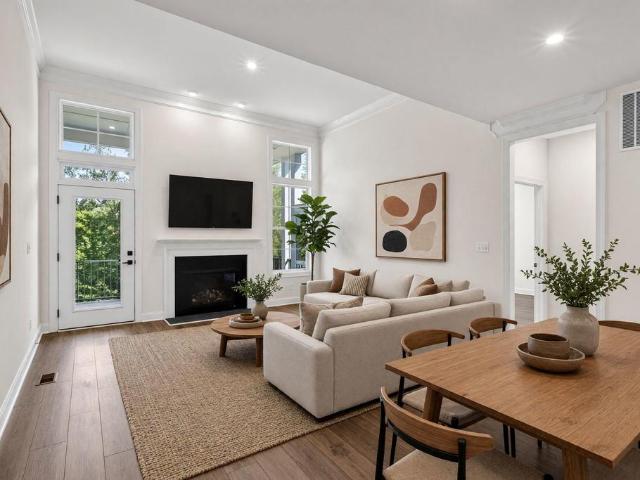
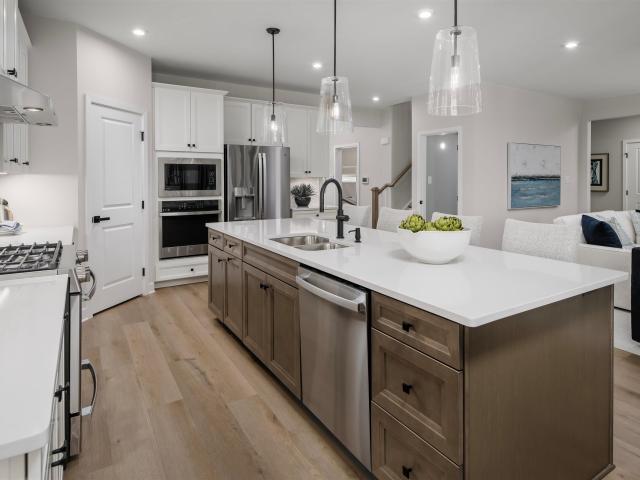
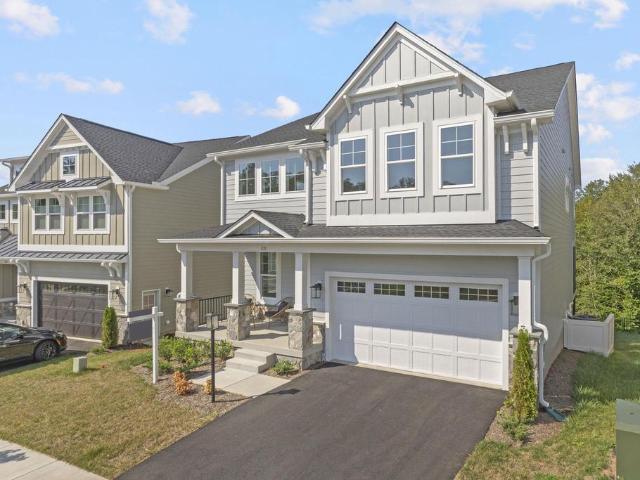
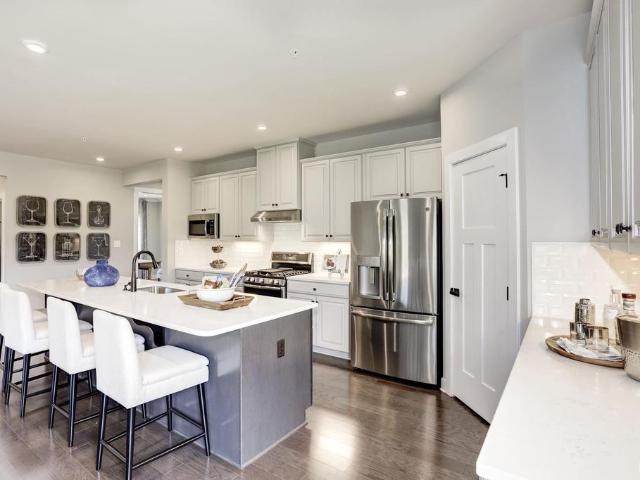
Welcome to Rivanna Village Single-Family, where elevated design meets luxurious living. The Lehigh basement features an open-concept main level with a spacious great room, chef-inspired kitchen, and a private flex space, along with a generous owner’s suite and well-appointed secondary bedrooms, complemented by quartz countertops, designer cabinetry, and optional gas fireplaces. The finished basement adds valuable additional living space, ideal for a recreation room with the option to include a basement bedroom and full bathroom. Durable James Hardie siding with stone accents adds timeless curb appeal. Ideally situated in a peaceful setting just minutes from Charlottesville, this community offers exceptional amenities including a dog park, walking trails, and inviting green spaces. New homes are estimated for delivery in late 2026. For a limited time, receive an additional $20,000 toward closing
USD 777,645
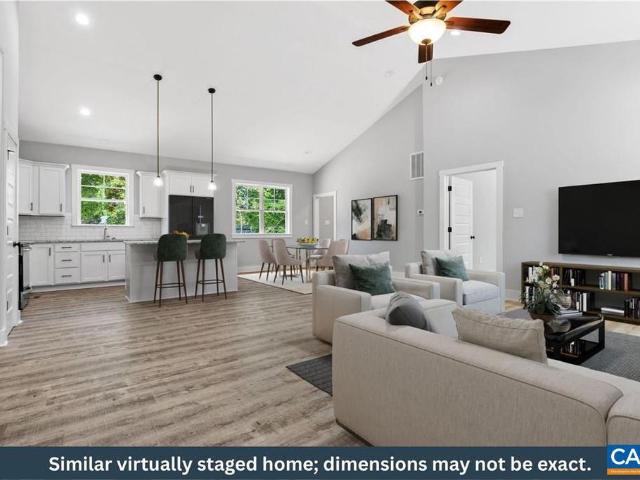
743 Shores Rd
View photo
House · for sale
USD 474,900
USD 315/sq.ft
Updated
743 Shores Rd
Lake Monticello
· 1,507 sq.ft · 3 Bedrooms · 2 Baths · House
· Equipped kitchen
Lake Monticello · 1,507 sq.ft · 3 Bedrooms · 2 Baths · House · Equipped kitchen
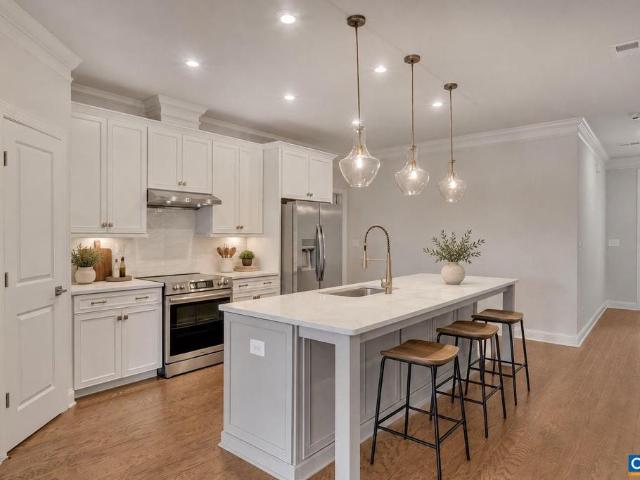
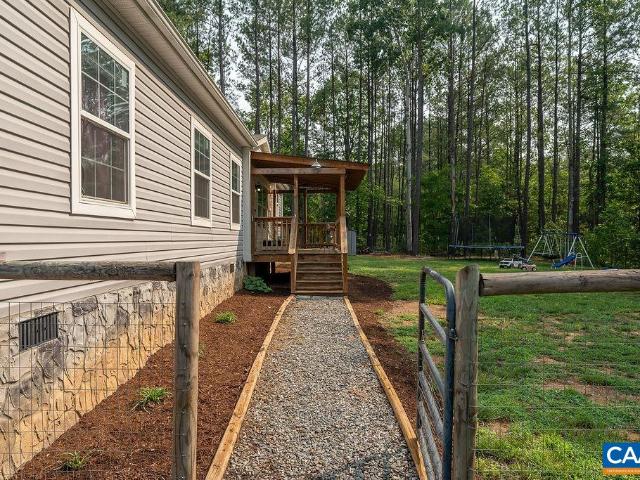
New Construction by Rock River Homes. Estimated completion January 2027! This Cedar Creek floor plan offers 3 bedrooms, 2 baths, and a 1-year builder warranty, all set on a 2.002 acre lot in Palmyra, VA. Just 15 minutes from Scottsville and 35 minutes to Charlottesville, enjoy the best of Central Virginia living with easy access to outdoor recreation, local wineries, and small-town charm. Spend summer days kayaking, tubing, or rafting on the scenic James River, explore nearby hiking and biking trails, or unwind with a glass of wine at Cunningham Creek Winery or Hardware Hills Vineyard. Historic downtown Scottsville offers local shops, and restaurants. Appreciate thoughtfully selected finishes by Rock River Homes? Professional design team. Home features granite countertops, large kitchen island, LVP flooring, SS appliances & cathedral ceilings. Primary bedroom with a private en suite bath and walk-in closet. Laundry room with drop zone and built in shelves. Outside, relax on the covered
USD 474,900
1727 jumpers run
View photo
House · for sale
USD 465,000
USD 245/sq.ft
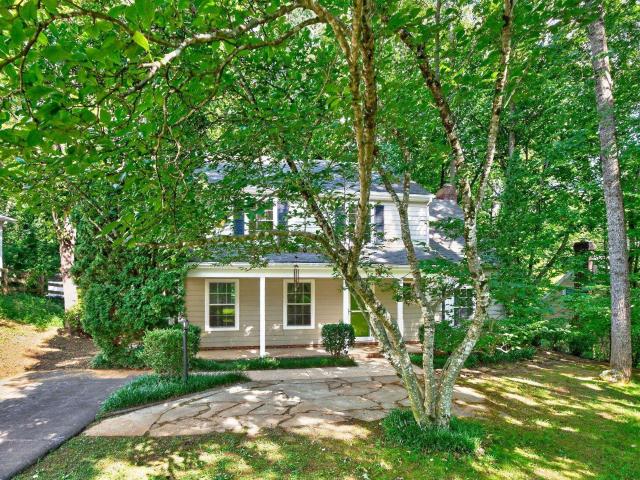
1727 jumpers run
Lake Monticello
· 1,894 sq.ft · 4 Bedrooms · 2 Baths · House
· Patio · Deck · Fireplace
Lake Monticello · 1,894 sq.ft · 4 Bedrooms · 2 Baths · House · Patio · Deck · Fireplace
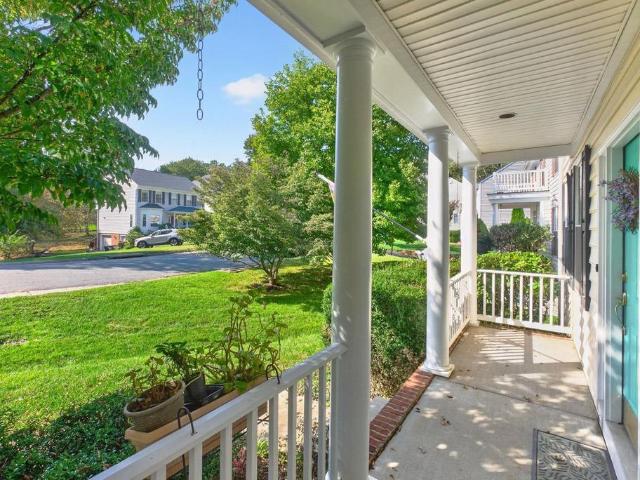
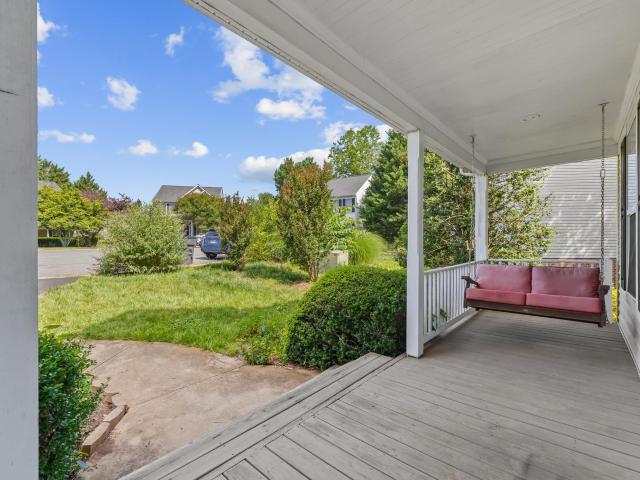
Fantastic Opportunity in Forest Lakes. This 4 Bedroom Home sits on a third of an acre lot that offers parklike views in a tranquil setting. Full front porch and stone patio make a welcoming entrance. The interior of the home has been freshly painted. Brand new carpet has been installed on the second floor. The main floor plan offers flexibility to fit your lifestyle. Cozy family room with new carpet, wood burning fireplace and new french door leading to the deck. Quest Plumbing has been replaced throughout the house. Four bedrooms and 2 baths are located on the second floor. Flat Lot with Mature Landscaping. Enjoy all that Forest Lakes has to offer!
USD 465,000
130 Baranca Acres Dr
View photo
House · for sale
USD 299,000
USD 630/sq.ft
130 Baranca Acres Dr
Lake Monticello
· 474 sq.ft · 1 Bedroom · 1 Bath · House
· Deck · Fireplace · Parking
Lake Monticello · 474 sq.ft · 1 Bedroom · 1 Bath · House · Deck · Fireplace · Parking
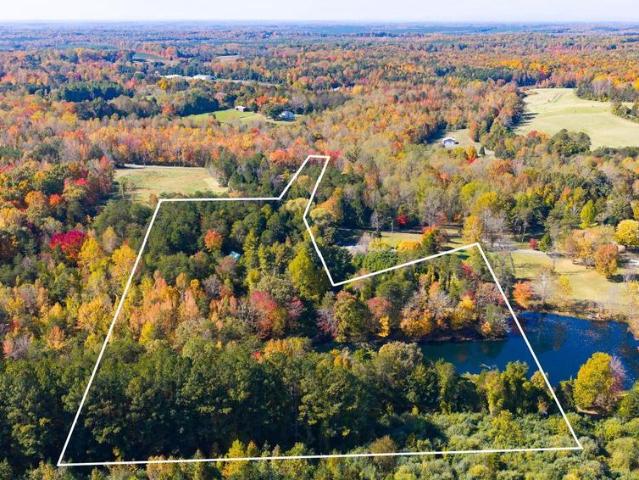
Unique waterfront retreat on 10.52 gorgeous acres! Looking for a property with character, privacy, and endless potential? This distinctive A-frame offers a rare opportunity to create your own secluded escape on 10.52 acres with a shared navigable pond and winter water views from the spacious, newly built deck. Inside, you? Ll find a freshly painted interior, a wood-burning fireplace, and spiral staircase that adds to the home? S unique charm. Recent updates include fresh exterior paint, new mini-split unit, all new doors and windows, a metal roof, and rare public water hookup scheduled! Whether you envision a hunter? S paradise, a weekend getaway, or an income-producing short-term rental, the possibilities are plentiful. The one-bedroom, one-bath layout offers a cozy retreat, while the unfinished garage area provides room to expand for additional living space. Outdoor commercial reefer unit is also on site and could offer added utility once restored to working condition. Multiple outbu
USD 299,000
313 Evergreen Church Rd
View photo
House · for sale
USD 389,825
USD 264/sq.ft
313 Evergreen Church Rd
Lake Monticello
· 1,475 sq.ft · 3 Bedrooms · 2 Baths · House
· Deck · Equipped kitchen
Lake Monticello · 1,475 sq.ft · 3 Bedrooms · 2 Baths · House · Deck · Equipped kitchen
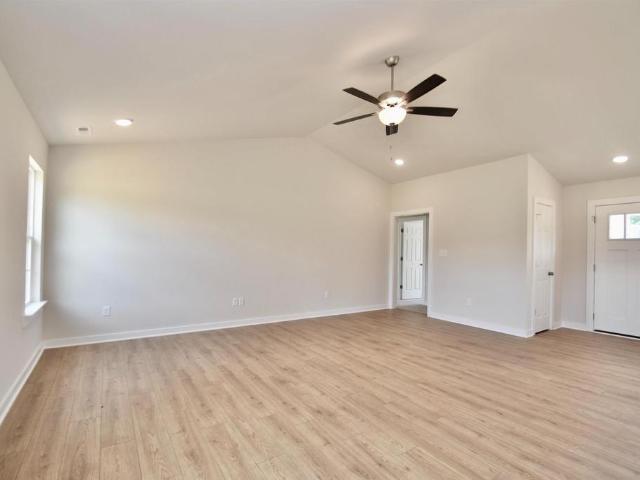
Now complete! (10/12) ask about special buy-down rate and other closing cost incentives! This one level ranch home, sited on 2.41 acres, offers an open floor plan with vaulted ceilings and engineered hardwood flooring, upgraded kitchen with Tier 2 kitchen cabinets, 36' wall cabinets with crown molding, stainless appliances, granite countertops, 2x8 island with overhang, extra LED lights in the great room, french doors leading to the 12x12 rear deck, primary bedroom with ceiling fan, primary bath with double bowl vanity and 5' shower, adult height toilets, LED lights in the 2 additional bedrooms, convenient laundry and pull down attic. Craftsman style front door and shutters and welcoming front porch for added curb appeal. Granite Counter, Wood Cabinets
USD 389,825
434 shores rd
View photo
House · for sale
USD 340,000
USD 241/sq.ft
434 shores rd
Lake Monticello
· 1,410 sq.ft · 3 Bedrooms · 2 Baths · House
· Garden
Lake Monticello · 1,410 sq.ft · 3 Bedrooms · 2 Baths · House · Garden
Charming Cape-Style Home on 9 Acres in Fluvanna County! Welcome home to this adorable Cape-style property nestled on approximately 9 peaceful acres in beautiful Fluvanna County! Offering 3 bedrooms and 2 full baths, this charming home provides a wonderful combination of comfortable living and a private, nature-filled setting. Enjoy the beauty of the outdoors from the spacious backyard, complete with a firepit—perfect for relaxing evenings, entertaining friends, or gathering under the stars. The expansive acreage provides plenty of room to explore, garden, enjoy recreation, or simply appreciate the privacy and serenity of country living. Solar panels add an energy-efficient feature to the property, while the surrounding natural landscape creates a peaceful retreat, you'll love coming home to. If you're looking for a home with charm, privacy, acreage, and room to enjoy the outdoors, this Fluvanna County property is a must-see!
USD 340,000
6116 mossy rock rd
View photo
House · for sale
USD 742,565
USD 168/sq.ft
6116 mossy rock rd
Lake Monticello
· 4,413 sq.ft · 6 Bedrooms · 5 Baths · House
· Fireplace · Equipped kitchen
Lake Monticello · 4,413 sq.ft · 6 Bedrooms · 5 Baths · House · Fireplace · Equipped kitchen
Welcome to Rivanna Village, where elevated design meets luxurious living. The Seneca features an open-concept main level with a spacious great room, chef-inspired kitchen, and versatile flex space, along with six total bedrooms, including a convenient main-level bedroom with a full bathroom, complemented by quartz countertops, designer cabinetry, and optional gas fireplaces. Durable James Hardie siding with stone accents adds timeless curb appeal. Ideally situated in a peaceful setting just minutes from Charlottesville, this community offers exceptional amenities including a dog park, walking trails, and inviting green spaces. New homes are estimated for delivery in late 2026. For a limited time, receive an additional $20,000 toward closing
USD 742,565
2986 Magnolia Bend
View photo
House · for sale
USD 525,000
USD 306/sq.ft
2986 Magnolia Bend
Lake Monticello
· 1,711 sq.ft · 3 Bedrooms · 2 Baths · House
· Garden · Deck · Fireplace
Lake Monticello · 1,711 sq.ft · 3 Bedrooms · 2 Baths · House · Garden · Deck · Fireplace
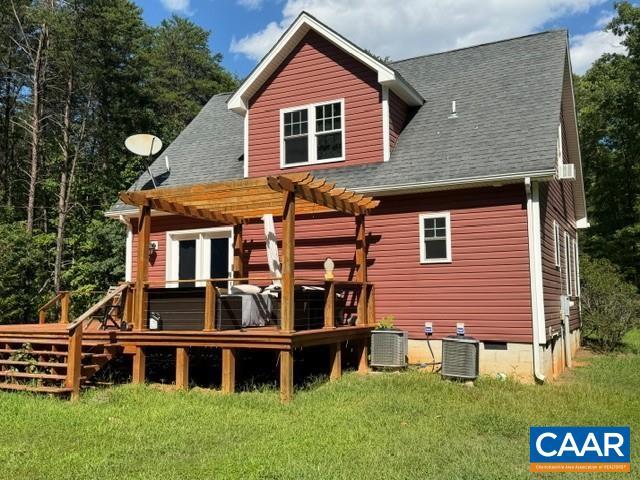
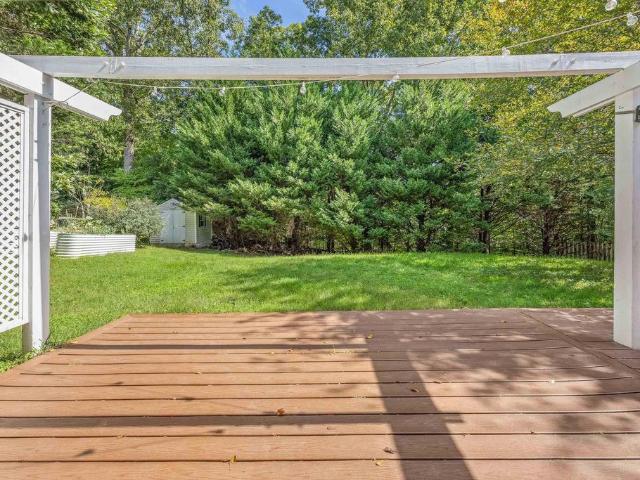
Welcome to 2986 Magnolia Bend in Forest Lakes South. You're conveniently located to all things 29 North but quietly removed from the hustle bustle. This three bedroom home provides a spacious, light filled downstairs flowing out to outdoor decking and pergola. A level back yard with raised bed garden space and a storage shed add to the charm. Minutes to NGIC and CHO plus all the amenities of Forest Lakes (trails, community pools, tennis/pickleball courts). Granite Counter, Fireplace in Family Room
USD 525,000
3010 Magnolia Bend
View photo
House · for sale
USD 555,000
USD 280/sq.ft
3010 Magnolia Bend
Lake Monticello
· 1,981 sq.ft · 4 Bedrooms · 2 Baths · House
· Garden · Deck · Fireplace · Equipped kitchen · Parking · Cellar
Lake Monticello · 1,981 sq.ft · 4 Bedrooms · 2 Baths · House · Garden · Deck · Fireplace · Equipped kitchen · Parking · Cellar
With established gardens, a screened porch, and inviting indoor living spaces, this Hauser-built Colonial offers a blend of classic style and everyday comfort in Forest Lakes South. Offered for the 1st time, this 4-bedroom, 2.5-bath home features a 2-car garage and new roof. Inside, hardwood floors, 9-foot ceilings, crown and chair rail molding complement the formal living and dining rooms. Glass doors lead to the family room, where built-in bookshelves and a gas fireplace create a welcoming gathering space that opens to the kitchen and breakfast area. The kitchen offers an island, pantry, and abundant cabinetry, with easy access to the deck for grilling or the screened porch for relaxing. Upstairs, the spacious primary suite features a vaulted ceiling, two closets, including a walk-in, and a large bath with soaking tub and separate shower. Three additional bedrooms, a full bath, and second-floor laundry complete the upper level. The unfinished walkout basement with plumbing rough-ins
USD 555,000
10 butterfield ln
View photo
House · for sale
USD 729,990
USD 165/sq.ft
10 butterfield ln
Lake Monticello
· 4,413 sq.ft · 7 Bedrooms · 5 Baths · House
· Office room · Equipped kitchen · Cellar
Lake Monticello · 4,413 sq.ft · 7 Bedrooms · 5 Baths · House · Office room · Equipped kitchen · Cellar
Offering one of the largest floorplans in Rivanna Village, the Seneca with a finished basement combines space, flexibility, and modern design in one of Keswick's most desirable communities. The open-concept main level features a chef-inspired kitchen with quartz countertops, upgraded cabinetry, a large center island, and luxury vinyl plank flooring throughout, flowing seamlessly into the spacious family room and dining area. A private study provides the perfect space for a home office or quiet retreat, while the included covered rear porch extends your living space outdoors. Upstairs, a versatile loft anchors the second level, along with four secondary bedrooms and a luxurious owner's suite featuring a spa-like bath and oversized walk-in closet. A welcoming front porch, James Hardie siding, and stone accents add timeless curb appeal. Estimated Spring 2027 delivery. For a limited time, take advantage of $20,000 toward closings costs!
USD 729,990
871 Fox Hollow Ln
View photo
House · for sale
USD 725,000
USD 149/sq.ft
871 Fox Hollow Ln
Lake Monticello
· 4,855 sq.ft · 6 Bedrooms · 3 Baths · House
· Garden · Deck · Fireplace · Equipped kitchen · Swimming pool · Cellar
Lake Monticello · 4,855 sq.ft · 6 Bedrooms · 3 Baths · House · Garden · Deck · Fireplace · Equipped kitchen · Swimming pool · Cellar
Open House: Aug 2 from 1-4 pm. Welcome to this beautifully updated home in the desirable Fox Hollow neighborhood, offering spacious living, thoughtful upgrades, & exceptional indoor & outdoor entertaining spaces. Main level features a formal dining room & spacious kitchen w/ a center island, hickory cabinetry, granite countertops, pantry, & stainless steel appliances. Off the breakfast nook, you'll find a covered porch & a separate grilling deck, perfect for outdoor dining & entertaining. Inviting family room boasts vaulted ceilings & cozy gas fireplace, while the main-level primary suite also features vaulted ceilings & private access to the rear deck. Upstairs, you'll find 3 generously sized bedrooms & a full bathroom. Finished basement expands the living space w/wet bar, beverage refrigerator, two additional bedrooms, a full bathroom, & two large unfinished storage rooms. Step outside to enjoy your own backyard retreat. Rear sidewalk leads to the saltwater pool, complete w/ a diving
USD 725,000
1198 Sablewood Dr
View photo
House · for sale
USD 699,909
USD 274/sq.ft
1198 Sablewood Dr
Lake Monticello
· 2,551 sq.ft · 4 Bedrooms · 2 Baths · House
· Patio · Garden · Office room · Fireplace · Equipped kitchen · Parking
Lake Monticello · 2,551 sq.ft · 4 Bedrooms · 2 Baths · House · Patio · Garden · Office room · Fireplace · Equipped kitchen · Parking
Just completed and ready for its first owners, this Chestnut plan in Brookhill offers 4 bedrooms, 2.5 bathrooms, and just over 2,500 square feet of thoughtfully designed living space on a cul-de-sac homesite. The open main level features a spacious kitchen with a morning room addition, a comfortable living area with a stone-surround fireplace, built-in cubbies by the garage entry, and a rear patio for outdoor dining and relaxation. Newly planted trees along the rear of the homesite will continue to mature and enhance the outdoor setting, while the manageable yard allows for easy upkeep. Upstairs, all four bedrooms provide plenty of room for family, guests, or a home office. The spacious primary suite includes a private bathroom with a freestanding tub, while a full hall bathroom and laundry room with cabinetry complete the second floor. Brookhill features sidewalks, green space, trails, and a neighborhood playground, all conveniently located near shopping, dining, and everyday essentia
USD 699,909
3490 steamer dr
View photo
Townhouse · for sale
Request Details
3490 steamer dr
Lake Monticello
· 2,024 sq.ft · 3 Bedrooms · 2 Baths · Townhouse
· Deck · Equipped kitchen · Parking
Lake Monticello · 2,024 sq.ft · 3 Bedrooms · 2 Baths · Townhouse · Deck · Equipped kitchen · Parking
New price! Open sat 10/3 1-3pm. This 3-bed, 2.5-bath, Rivanna Village townhome features main-level entry, open-concept light-filled first floor, sunroom, a 2-car attached garage, and spacious primary suite with walk-in closet, gorgeous tray ceiling, and ensuite primary bath with soaker tub, glass shower, and two sinks! Enjoy meals and gatherings in the modern eat-in kitchen with granite counters, island, bar seating, double door pantry, under-mount stainless sink, and SS appliances or grill out on the Trex deck! Convenient laundry on the same level as the bedrooms! Located just 5 minutes from Pantops & 15 minutes from UVA, the hospital, and the Downtown Mall! Rivanna Village includes walking trails, a dog park, with play and picnic areas coming soon!
Request Details
14 forbes dr
View photo
Condo · for sale
USD 511,390
USD 263/sq.ft
14 forbes dr
Lake Monticello
· 1,938 sq.ft · 4 Bedrooms · 3 Baths · Condo
· Equipped kitchen · Parking
Lake Monticello · 1,938 sq.ft · 4 Bedrooms · 3 Baths · Condo · Equipped kitchen · Parking
Step into The Poplar II, a three-level end unit townhome style condo offering approximately 1,938 square feet of living space in Brookhill Square, a brand-new section of the established Brookhill neighborhood in Charlottesville. This home will feature 4 bedrooms, 3 full and 1 half bathrooms, with an open main level on the second floor that connects the family room, dining area, and kitchen, complete with a large island and pantry. The first floor features a rear 2-car garage, as well as a bedroom and full bathroom. On the third floor, the primary bedroom includes an en suite bath and spacious walk-in closet, while two additional bedrooms share a full hall bath. A centrally located laundry closet adds everyday ease. Brookhill Square offers low-maintenance living in a new phase of a thoughtfully planned community just off Route 29 North, where walking trails, green spaces, and access to shopping, dining, and commuter routes come together in one well-situated location. Photos are of a pre
USD 511,390
16 Sandy Beach Ct
View photo
House · for sale
USD 349,900
USD 159/sq.ft
16 Sandy Beach Ct
Lake Monticello
· 2,196 sq.ft · 3 Bedrooms · 2 Baths · House
· Office room · Terrace · Gym · Deck · Fireplace · Equipped kitchen
Lake Monticello · 2,196 sq.ft · 3 Bedrooms · 2 Baths · House · Office room · Terrace · Gym · Deck · Fireplace · Equipped kitchen
Listed to sell quickly? Motivated seller! Tucked along a private, walkable street of Lake Monticello and offering a flexible floor plan with plenty of room to grow. The main level features a dedicated office/study, formal dining room, eat-in kitchen, spacious living room, half bath, and convenient access to the back deck? Creating an easy flow for everyday living and entertaining. Upstairs, you? Ll find all three bedrooms along with the convenience of second-floor laundry. The spacious owner? S suite features its own en-suite bath, while an additional full bathroom serves the remaining bedrooms. The partially finished terrace level adds even more possibilities with additional living space, a flexible bonus room, unfinished storage, and space already available to complete a third full bathroom. Whether you need a home office, recreation room, guest space, gym, or simply room to grow, this home offers the flexibility to make it your own. Schedule your showing today. Fireplace in Living R
USD 349,900
95 Virginia Ave
View photo
Townhouse · for sale
USD 305,000
USD 178/sq.ft
95 Virginia Ave
Lake Monticello
· 1,711 sq.ft · 4 Bedrooms · 2 Baths · Townhouse
· Patio · Garden · Gym · Deck · Equipped kitchen
Lake Monticello · 1,711 sq.ft · 4 Bedrooms · 2 Baths · Townhouse · Patio · Garden · Gym · Deck · Equipped kitchen
Look no further! This charming townhome is located in the convenient Village Oaks neighborhood and is ready for you. 4 bedroom/2.5 bath home is filled with a ton of natural light and has plenty of room for you to spread out. The large kitchen on the main level awaits any chef. Large Island with breakfast bar. The primary bedroom has a tray ceiling, large walk-in closet, and primary bathroom attached. New carpet on the lower levels. The exterior has a fenced in back yard, large deck, patio, concrete driveway and best of yet, yard maintenance is included in the HOA. The community pool/clubhouse is right across the street, join the other community residents for the activities that are hosted. Village Oaks is located 25 mins from Charlottesville and right near Lake Monticello. Walk to gym, coffee shop, and farmers market
USD 305,000
71 riva way
View photo
House · for sale
USD 425,000
USD 214/sq.ft
71 riva way
Lake Monticello
· 1,981 sq.ft · 4 Bedrooms · 2 Baths · House
· Garden · Office room · Deck · Equipped kitchen
Lake Monticello · 1,981 sq.ft · 4 Bedrooms · 2 Baths · House · Garden · Office room · Deck · Equipped kitchen
Better Than New Near Zion Crossroads! Why wait for new construction? Just two years young, this beautiful home offers numerous builder upgrades plus additional enhancements by the owner! The inviting covered front porch is the perfect spot to relax and enjoy the panoramic views. Inside, natural light fills the spacious interior. The upgraded kitchen features a huge granite island and beautiful cabinetry, flowing seamlessly into the spacious living room and separate dining area; perfect for everyday living and entertaining. Upstairs, the oversized primary suite offers plenty of room for a sitting area or home office. The private bath features a tiled shower and double vanity. Three additional spacious bedrooms with large closets provide plenty of room for family, guests, or a home office. Step outside to enjoy the deck, ideal for grilling and relaxing, and a generous backyard ready for play, gardening, or entertaining. Gather around the fire pit for s’mores under the stars!
USD 425,000
2298 Whittington Dr
View photo
Townhouse · for sale
USD 399,900
USD 185/sq.ft
2298 Whittington Dr
Lake Monticello
· 2,153 sq.ft · 3 Bedrooms · 2 Baths · Townhouse
· Garden · Deck · Balcony · Equipped kitchen
Lake Monticello · 2,153 sq.ft · 3 Bedrooms · 2 Baths · Townhouse · Garden · Deck · Balcony · Equipped kitchen
The Pavilions at Pantops. Convenient location just minutes to downtown. Large windows create plenty of natural light for this 3BR townhome with a large rec room and half bath on the lower level (completely finished) perfect for office space or other uses. The main level features hardwood floors and open floor plan. The large kitchen includes a center island, breakfast bar, granite counters, and stainless appliances and is open to the adjacent dining table area and family room. There is also a half bath on this level and a balcony. Upstairs includes the primary suite with walk in closet, private bath, and private balcony. Two additional bedrooms, a full bath, and the laundry with a brand new washer/dryer complete the upstairs level. Enjoy the privacy behind on the rear deck off of the main level. Amenities include basketball, tennis, and multiple playgrounds. The HOA also covers yard maintenance and trash removal. This location is all convenient to the Darden Towe Park for recreation. G
USD 399,900
146 Lily Ln
View photo
Townhouse · for sale
USD 549,900
USD 248/sq.ft
146 Lily Ln
Lake Monticello
· 2,217 sq.ft · 3 Bedrooms · 2 Baths · Townhouse
· Patio · Office room · Fireplace · Equipped kitchen · Parking
Lake Monticello · 2,217 sq.ft · 3 Bedrooms · 2 Baths · Townhouse · Patio · Office room · Fireplace · Equipped kitchen · Parking
Build your new Bayberry villa in Brookhill, a Charlottesville community near Route 29 North! This new construction, 3-bedroom, interior-unit villa offers low-maintenance living, a main-level primary suite, and the opportunity to personalize structural options and design finishes when you act quickly. The open-concept floor plan features a first-floor primary bedroom with private bath and walk-in closet, a spacious family room with gas fireplace, and a kitchen with walk-in pantry and soft-close cabinetry. A dedicated mudroom and main-level laundry area add everyday convenience. Upstairs, two additional bedrooms, a full bath, versatile loft, and pocket office provide flexible space for a home office, hobbies, or additional living area. Optional outdoor living features include a patio or screened porch. A two-car garage completes this main-level living villa in Charlottesville's Brookhill community. Estimated construction time is 8?10 months from contract to completion. Photos are of simi
USD 549,900
1075 middle fork rd
View photo
House · for sale
USD 320,000
USD 216/sq.ft
1075 middle fork rd
Lake Monticello
· 1,475 sq.ft · 3 Bedrooms · 2 Baths · House
· Garden · Deck · Equipped kitchen
Lake Monticello · 1,475 sq.ft · 3 Bedrooms · 2 Baths · House · Garden · Deck · Equipped kitchen
Acreage contains 2 seperate lots. Live in the home and build a new home next door. Extra lot perfect for inlaws or for future children. Discover the perfect blend of comfort, privacy, and functionality in this spacious home featuring a desirable split-bedroom floor plan and an open-concept design. The expansive living area flows seamlessly into the kitchen, where a large center island provides the perfect space for meal preparation, entertaining, or helping with homework. The primary suite offers a walk-in shower for a relaxing retreat, while the secondary bedrooms feature comfortable carpeting. A stylish barn door opens to a charming coffee and tea bar, with a spacious pantry conveniently located on the opposite side. Enjoy the outdoors from the covered front porch or the open back deck overlooking the peaceful surroundings. Situated at the end of a private road, this property offers exceptional seclusion on 4.58 wooded acres, consisting of two separate lots. The fenced front yard and
USD 320,000
5 butterfield ln
View photo
House · for sale
USD 629,990
USD 198/sq.ft
5 butterfield ln
Lake Monticello
· 3,175 sq.ft · 5 Bedrooms · 3 Baths · House
· Equipped kitchen · Cellar
Lake Monticello · 3,175 sq.ft · 5 Bedrooms · 3 Baths · House · Equipped kitchen · Cellar
The Columbia with finished basement offers spacious open-concept living designed for both everyday comfort and effortless entertaining. Located in Rivanna Village, one of Keswick's most sought-after communities, with estimated Spring 2027 delivery, this home features luxury vinyl plank flooring throughout the main living areas and an included covered rear porch. The designer kitchen showcases quartz countertops, elegant cabinetry, and a large center island overlooking the spacious family room. A versatile flex space adds functionality on the main level, while upstairs the private owner's suite is complemented by three generously sized secondary bedrooms. Complete with a welcoming front porch, James Hardie siding, and stone accents, this home combines timeless curb appeal with modern design. For a limited time, take advantage of $20,000 toward closings costs!
USD 629,990
190 Otis St
View photo
Townhouse · for sale
USD 743,495
USD 3,458/sq.ft
190 Otis St
Lake Monticello
· 215 sq.ft · 4 Bedrooms · 3 Baths · Townhouse
· Office room · Fireplace · Equipped kitchen · Parking · Cellar
Lake Monticello · 215 sq.ft · 4 Bedrooms · 3 Baths · Townhouse · Office room · Fireplace · Equipped kitchen · Parking · Cellar
Welcome to the Grove at Brookhill, a peaceful neighborhood tucked into the woods yet just moments from Route 29 North in Charlottesville. This to-be-built Bayberry villa is anticipated for completion in August 2027 and offers easy main-level living with a spacious primary suite, private en suite bath, and generous walk-in closet. The open-concept kitchen features a walk-in pantry and flows into a light-filled family room with a gas fireplace and 12' ceilings. A mudroom and laundry area complete the main level. Upstairs includes two additional bedrooms, a full bath, an open loft, a pocket office, and plenty of storage. The fully finished walkout basement adds even more living space with a large rec room, an additional bedroom, and a full bath. A spacious screened porch extends the living area outdoors, while a two-car garage adds everyday convenience. Photos are of a similar home and may show features, finishes, and options not included in this offering. Some photos have been virtually
USD 743,495
2191 timber meadows
View photo
House · for sale
USD 449,000
USD 206/sq.ft
Updated
2191 timber meadows
Lake Monticello
· 2,174 sq.ft · 3 Bedrooms · 2 Baths · House
· Office room · Terrace · Fireplace · Equipped kitchen
Lake Monticello · 2,174 sq.ft · 3 Bedrooms · 2 Baths · House · Office room · Terrace · Fireplace · Equipped kitchen
Now LISTED under County Assessment! Assessed for $457,800. Front porch is welcoming and sets the stage for this bright and sunny home featuring extensive hardwood floors, open floor plan, white sunny kitchen, gas fireplace, formal dining room, 9 foot ceilings and more. Upstairs primary suite with vaulted ceiling, private bath and walk in closet. The finished terrace level has tall ceilings and lots of natural light that make it a great recreation room or home office. There is a huge unfinished storage space. Located on at the end of a quiet cul-de-sac, this home is just minutes to schools, shopping, jobs and all the wonderful neighborhood amenities. All Kitchen Appliances and Washer and Dryer convey
USD 449,000
26 Wildwood Dr
View photo
House · for sale
USD 429,000
USD 160/sq.ft
26 Wildwood Dr
Lake Monticello
· 2,669 sq.ft · 3 Bedrooms · 3 Baths · House
· Garden · Swimming pool · Gym · Deck · Fireplace · Equipped kitchen · Parking
Lake Monticello · 2,669 sq.ft · 3 Bedrooms · 3 Baths · House · Garden · Swimming pool · Gym · Deck · Fireplace · Equipped kitchen · Parking
Thoughtfully renovated and move-in ready inside the gates of Lake Monticello, this 3-bedroom, 3-bath ranch is ready for you. The brand-new kitchen, fully remodeled bathrooms, refinished hardwood floors, and a stunning new bay window give this home a fresh, modern feel while retaining its original warmth and character? Including a cozy gas fireplace, library nook with built-ins, and an open living and dining layout that flows effortlessly. The two-car garage, and spacious closets throughout add everyday practicality, while the lower level offers a large family room, full bath, and generous bonus room perfect for guests, a gym, or home office. Outside, a fenced backyard with three decks, a hot tub, and firepit, creates a private retreat unlike anything else at this price point inside Lake Monticello. Fireplace in Family Room
USD 429,000
126 Riva Way
View photo
House · for sale
USD 349,900
USD 221/sq.ft
126 Riva Way
Lake Monticello
· 1,582 sq.ft · 4 Bedrooms · 3 Baths · House
· Garden · Deck
Lake Monticello · 1,582 sq.ft · 4 Bedrooms · 3 Baths · House · Garden · Deck
Why build new when you can have better-than-new? This beautifully upgraded home delivers the best of both worldswith thoughtful improvements already completed, so you can move right in and enjoy. After construction was finished, the owners added another $30-40k in upgrades. One of the rare 4-bedroom homes in the area, it features an open-concept layout, main-level primary suite, spacious bedrooms and closets, stainless-steel appliances, and plenty of room to live and entertain. Outside, the fully fenced backyard is complete with a deck, fence, and shedyour perfect spot for relaxing, entertaining, or catching those gorgeous sunset views. And yes no hoa! If you're searching for that new-construction feel without the waiting, projects, or added expense, you've found it. Move-in ready, upgraded by owners even after home was built, set apart from the competition, while still leaving you with the flexibility and space to put your own personal touch on it and make the home yours
USD 349,900
Lot 3 Montgomery Ridge Rd
View photo
House · for sale
USD 1,627,000
USD 416/sq.ft
Lot 3 Montgomery Ridge Rd
Lake Monticello
· 3,907 sq.ft · 4 Bedrooms · 3 Baths · House
· Garden · Office room · Terrace · Equipped kitchen · Parking
Lake Monticello · 3,907 sq.ft · 4 Bedrooms · 3 Baths · House · Garden · Office room · Terrace · Equipped kitchen · Parking
The Bergen is a Scandinavian-inspired design that combines clean architectural lines with expansive, light-filled living spaces. The thoughtfully designed kitchen features a spacious L-shaped layout with the sink positioned to overlook the wooded views beyond the rear of the home. A unique gas-strut pass-through window opens directly to the covered porch, creating a seamless connection between indoor and outdoor living. Adjacent to the kitchen, the Butler's Pantry provides a second sink along with additional cabinetry and workspace for food preparation, small appliances, and storage. A flexible home office offers the option of a formal dining room or an additional bedroom to suit your needs. The main level also includes a generously sized mudroom and laundry room off the garage, as well as a private secondary bedroom suite. The finished terrace level expands the home's living space with a recreation room featuring large sliding glass doors that open to the backyard. Additional bedrooms
USD 1,627,000
1044 milton dr
View photo
House · for sale
USD 599,000
USD 246/sq.ft
1044 milton dr
Lake Monticello
· 2,433 sq.ft · 3 Bedrooms · 2 Baths · House
Lake Monticello · 2,433 sq.ft · 3 Bedrooms · 2 Baths · House
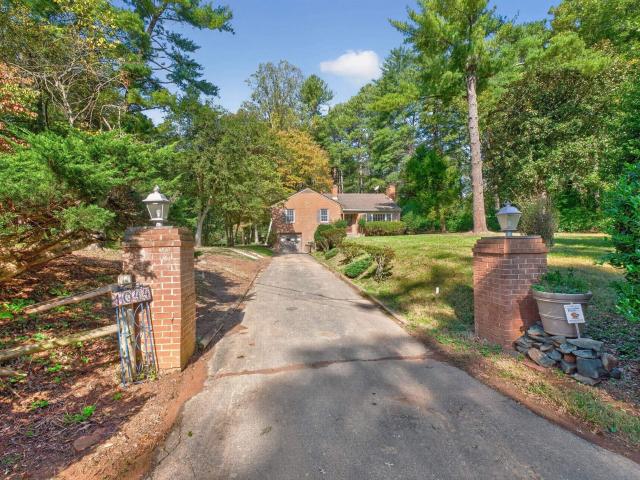
Wonderful opportunity in Keswick! Situated on two lots, this property offers a unique opportunity for buyers looking to make a home their own. Multiple living spaces include a spacious, light-filled great room at the rear of the home with abundant natural light and built-in shelving that adds both character and functionality. The newly renovated upstairs full bath features beautiful tilework and an attractive new vanity, lighting, and fixtures. With some updates already completed, this home offers plenty of potential for buyers looking to add their personal touches and make it their own. The inclusion of two lots adds to the appeal of this property in a desirable Keswick location. Bring your vision and explore the possibilities!
USD 599,000
6031 mossy rock rd
View photo
House · for sale
USD 642,805
USD 214/sq.ft
6031 mossy rock rd
Lake Monticello
· 3,003 sq.ft · 5 Bedrooms · 3 Baths · House
· Fireplace · Equipped kitchen
Lake Monticello · 3,003 sq.ft · 5 Bedrooms · 3 Baths · House · Fireplace · Equipped kitchen
Welcome to Rivanna Village Single-Family, where elevated design meets luxurious living. The Leigh features an open-concept main level with a spacious great room, chef-inspired kitchen, and a private flex space, along with a generous owner’s suite and well-appointed secondary bedrooms, complemented by quartz countertops, designer cabinetry, and optional gas fireplaces. Durable James Hardie siding with stone accents adds timeless curb appeal. Ideally situated in a peaceful setting just minutes from Charlottesville, this community offers exceptional amenities including a dog park, walking trails, and inviting green spaces. New homes are estimated for delivery in late 2026
USD 642,805
127C Marcella St
View photo
House · for sale
USD 859,900
USD 259/sq.ft
Updated
127C Marcella St
Lake Monticello
· 3,315 sq.ft · 4 Bedrooms · 3 Baths · House
· Office room · Equipped kitchen · Cellar
Lake Monticello · 3,315 sq.ft · 4 Bedrooms · 3 Baths · House · Office room · Equipped kitchen · Cellar
Now available to build in The Grove at Brookhill, the Marigold floor plan offers a flexible layout with an estimated 8-10 month build timeframe. Located in a new section of this Route 29 community, the Marigold features generously sized bedrooms, each with its own walk-in closet. The main level includes a connected living space with an L-shaped kitchen, center island, walk-in pantry, pocket office, mudroom, half bath, and access to a covered porch. Upstairs, a loft-style flex area provides additional space, with the option to create a fourth bedroom and full bath. The primary suite measures nearly 18x20 feet and includes a 17x8-foot walk-in closet and private bath. Two additional bedrooms, a split-layout hall bath, two linen closets, and a laundry room complete the second level. The full walkout basement is unfinished, offering the option to add more finished living space in the future. It can be finished to include a recreation room, additional bedroom, and full bath. An optional thir
USD 859,900
I43 Meander Way
View photo
House · for sale
USD 666,030
USD 254/sq.ft
I43 Meander Way
Lake Monticello
· 2,616 sq.ft · 3 Bedrooms · 3 Baths · House
· Office room · Equipped kitchen
Lake Monticello · 2,616 sq.ft · 3 Bedrooms · 3 Baths · House · Office room · Equipped kitchen
Thoughtfully designed for effortless main level living, the Palladio combines the convenience of a 1st floor primary suite with the spaciousness, all located in one of Keswick? S most sought-after communities in Rivanna Village. A beautifully appointed kitchen anchors the open-concept layout, featuring quartz countertops, elegant cabinetry, a spacious island, and abundant prep space. The space flows naturally into the dining area and generous family room, creating a seamless environment for both everyday living and casual entertaining with the covered rear porch extending the living space outdoors for relaxed gatherings. A versatile flex room on the main level offers the ideal space for a home office or library, along with a second bedroom and full bathroom. The primary suite is thoughtfully positioned for comfort and privacy, featuring a spa-inspired bath and generous walk-in closet. Upstairs, a spacious loft provides additional living space, accompanied by a third bedroom and a full
USD 666,030

Get email alerts

Don't miss out: be the first to know about new properties

The alert was correctly created

On subscribing you accept the conditions of use and the privacy policy
Alert
Receive new ads in your inbox
Save this search
Receive alerts for new listings

We'll send you an email when we have new properties for: "Properties for sale in Lake Monticello"

The alert was correctly created

Pantops, Rivanna district Albemarle County Virginia
University of Virginia
Get email alerts and be the first to see new listings
Required field
On subscribing I accept the terms of the privacy policy
Perfect! You'll soon start receiving new listings via email
Alert
Receive an email when we have new ads for Properties for sale in Lake Monticello
Save this search
Filters

Bedrooms

Size (sq.ft)

sq.ft
sq.ft

Price

USD
USD

Property type

Bathrooms

Clear all filters
Receive notifications when new entries are published.