710 properties for sale in Lake Normandy Estates

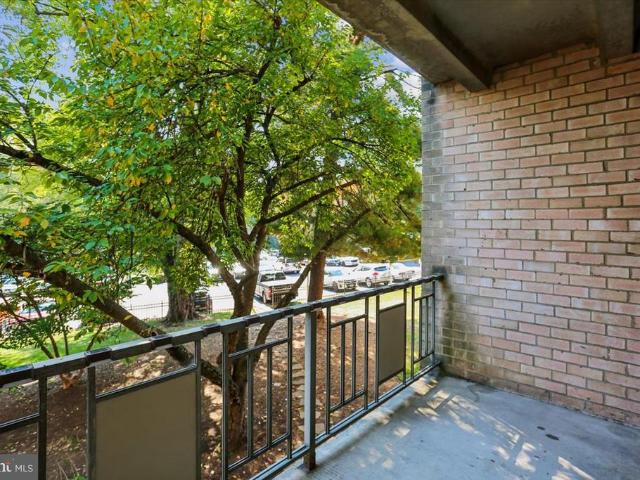
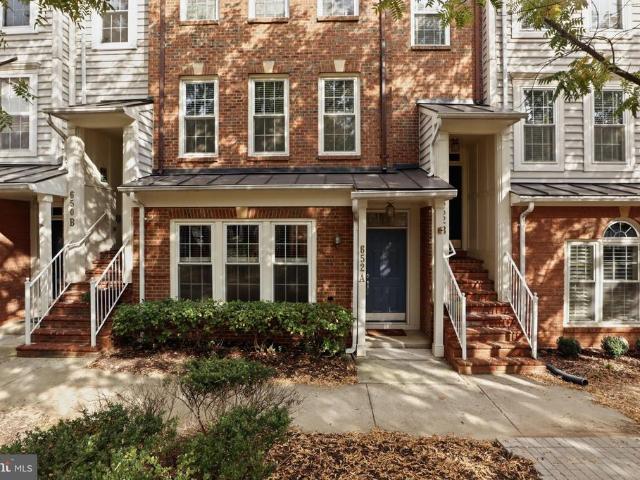
652 A Main Street
View photo
Condo · for sale
USD 529,900
USD 296/sq.ft
New
652 A Main Street
Lake Normandy Estates
· 1,787 sq.ft · 2 Bedrooms · 2 Baths · Condo
· Deck · Equipped kitchen
Lake Normandy Estates · 1,787 sq.ft · 2 Bedrooms · 2 Baths · Condo · Deck · Equipped kitchen
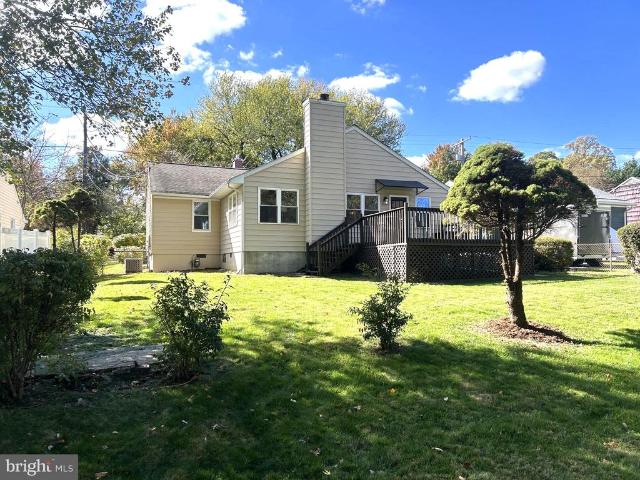
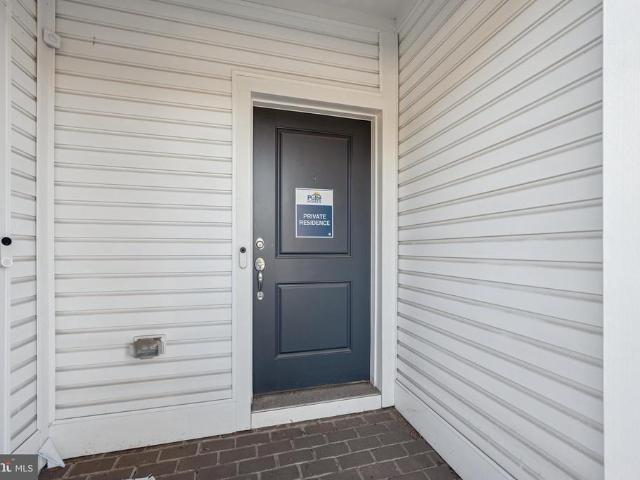
Exceptional Home for YOU! Must see inside! This warm and inviting home has a spacious, open floor plan. Here's some of what's updated: New HVAC. 2025, new washer and dryer. 2024, New ROOF. 2024, new front entry door. 2022, new water heater. 2021, new DECK. 2018, new windows. 2017. Kitchen counters are quartz, primary bath has granite counter. Double oven in kitchen. Low maintenance; high enjoyment! Conveniently located in the Lakelands/Kentlands community, you will love the vast array of restaurants, shops, markets, entertainment, walking and biking paths, playgrounds, and pretty much everything you could want or need for every age and ability! Close to highways, hospitals, and schools, this is an amazing place to live
USD 529,900
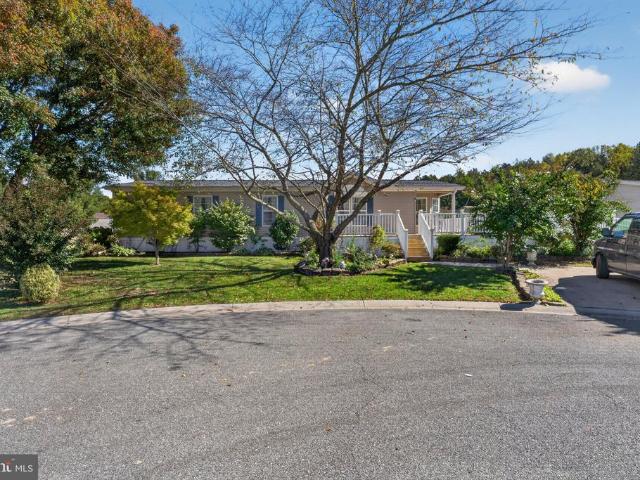
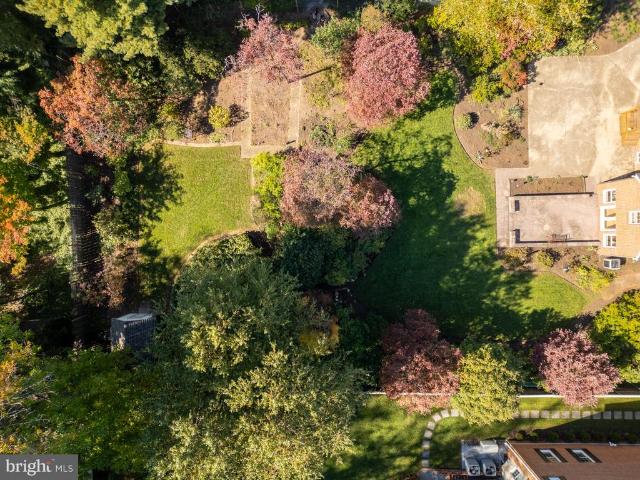
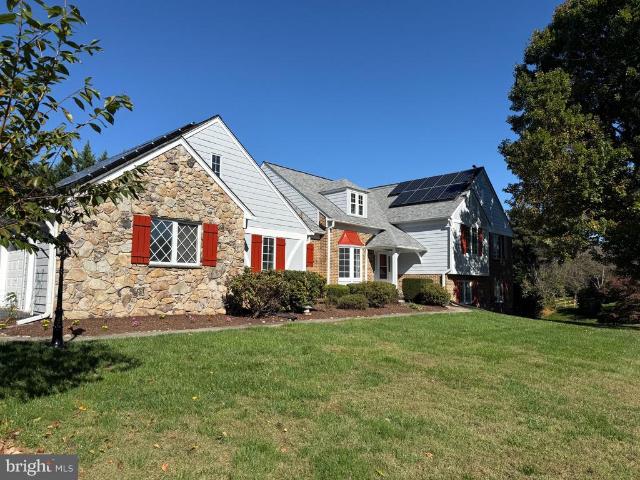
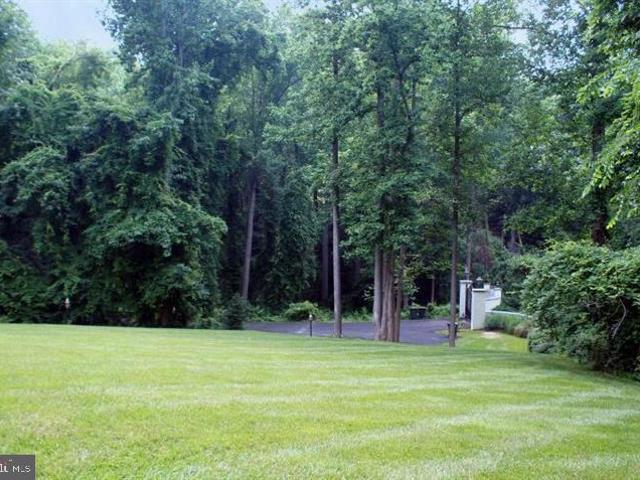
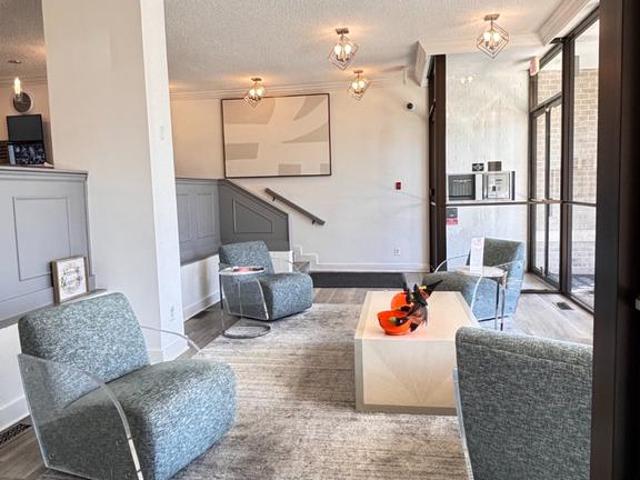
14905 Clavel Street
View photo
House · for sale
USD 699,900
USD 291/sq.ft
New
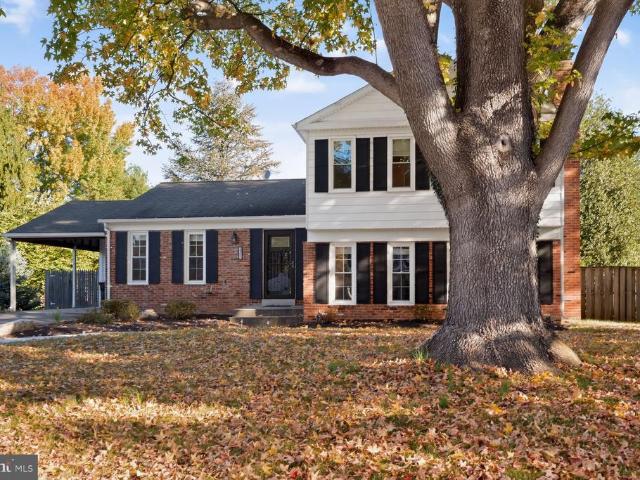
14905 Clavel Street
Lake Normandy Estates
· 2,400 sq.ft · 5 Bedrooms · 3 Baths · House
· Patio · Garden · Fireplace · Equipped kitchen
Lake Normandy Estates · 2,400 sq.ft · 5 Bedrooms · 3 Baths · House · Patio · Garden · Fireplace · Equipped kitchen
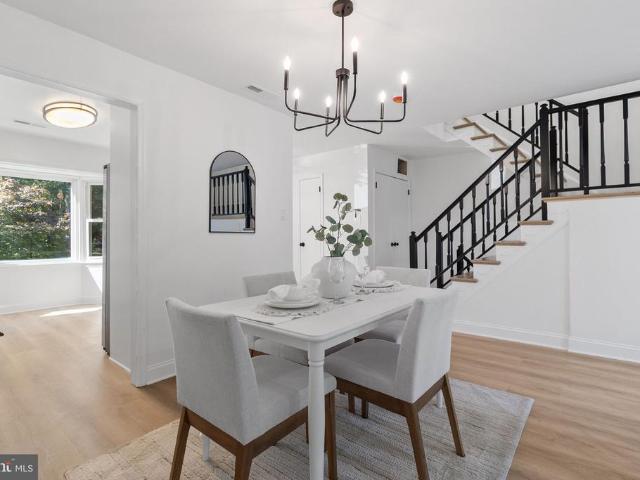
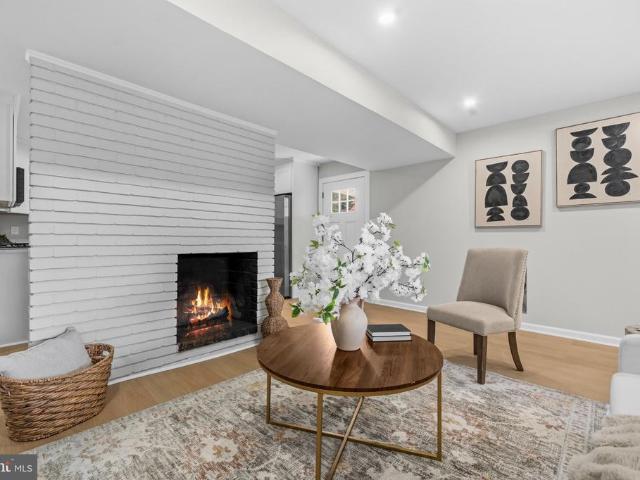
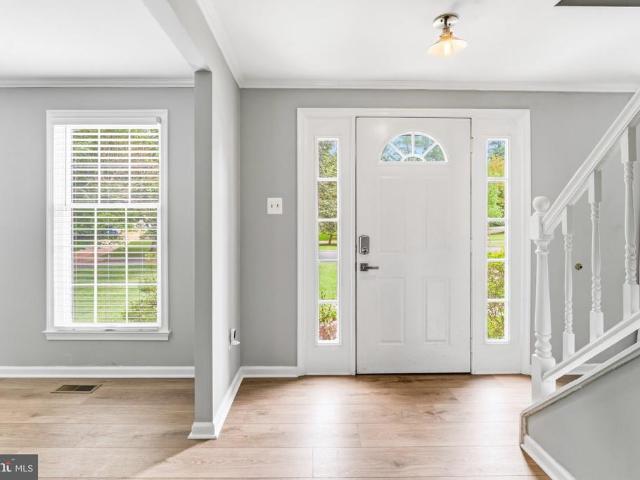
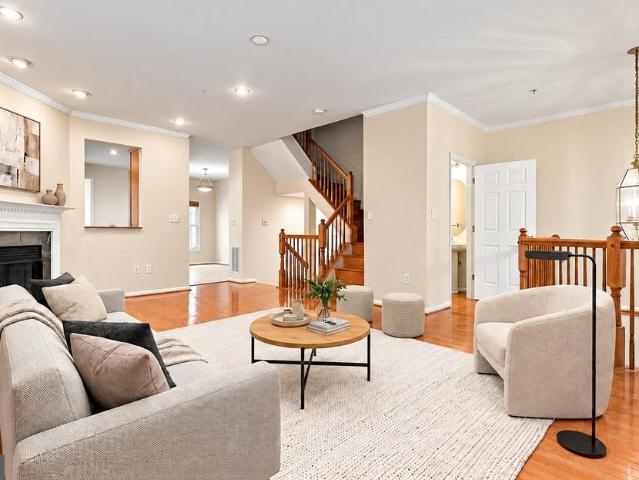
Opportunity knocks in Rockvilles highly sought after Manor Lake neighborhood with this turnkey, 5 Bedroom/2.5 Bath home. Upon entering into this deceptively large split-level, notice the charming Lower Level Living Area w/ Fireplace and adjacent updated Half Bathroom. The Main Level boasts a gracious Living Area, updated Eat-In Kitchen, and Formal Dining Area w/ access to Backyard Patio Area; complete with hardwood floors and abundant natural light. From the Main Level, make your way upstairs to the 4 Upper Level Bedrooms; including the Primary Bedroom w/ en suite Bathroom and Walk-In Closet, and 2nd Full Bathroom. From the Upper Level head down through the Main to Lower Level. The 1st Lower Level is complete with the Living Area, Half Bath, Bedroom w/ Backyard Access, and Laundry Area. Continue on to an additional, fully finished Lower Level Living Area. Beyond the expansiveness of this home, the location is tough to beat! Minutes to shopping, dining, Flower Valley Elementary School,
USD 699,900
12201 Academy Way # 163
View photo
Condo · for sale
USD 179,000
USD 218/sq.ft
New
12201 Academy Way # 163
Lake Normandy Estates
· 818 sq.ft · 1 Bedroom · 1 Bath · Condo
· Balcony · Equipped kitchen
Lake Normandy Estates · 818 sq.ft · 1 Bedroom · 1 Bath · Condo · Balcony · Equipped kitchen
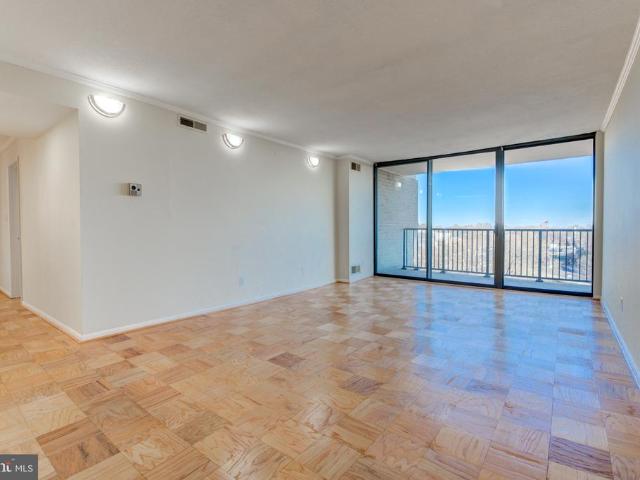
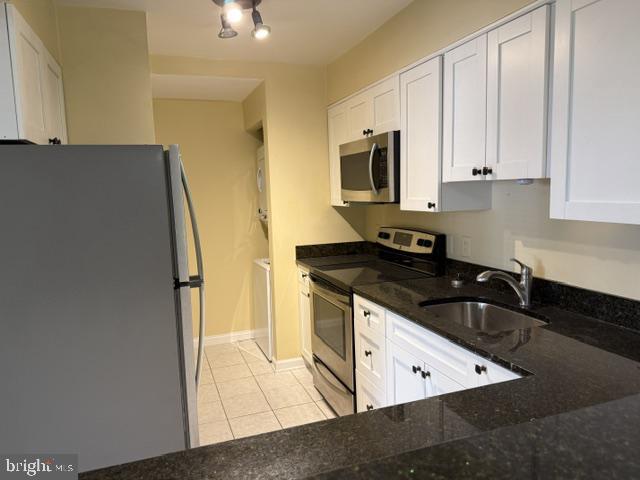
Fully updated and move-in ready at 12201 Academy Way #163! This 1-bedroom, 1-bath condo has been refreshed from top to bottom, with stylish LVT flooring throughout, fresh paint, and a clean, modern feel in every room. The contemporary kitchen features granite countertops, stainless steel appliances, and ample cabinet space, plus a pass-through window to the living room with a bar stool seating area, perfect for casual meals or chatting while you cook. The large bedroom is a true retreat, with plenty of room to spread out, and the updated bathroom adds a polished, modern touch. Step out onto your private balcony to enjoy your morning coffee or unwind at the end of the day. Best of all, all utilities are included in the condo fee, making your monthly costs simple and predictable. Located just one mile from Rockville Pike and the Metro station, with easy access to shopping, dining, and commuter routes. Turnkey living at its best. Schedule your showing today!
USD 179,000
9067 Wood Thrush Court
View photo
House · for sale
USD 199,900
USD 102/sq.ft
New
9067 Wood Thrush Court
Lake Normandy Estates
· 1,948 sq.ft · 3 Bedrooms · 2 Baths · House
· Garden · Deck · Equipped kitchen
Lake Normandy Estates · 1,948 sq.ft · 3 Bedrooms · 2 Baths · House · Garden · Deck · Equipped kitchen
Exceptional care and pride of ownership shine throughout this beautifully maintained, one-owner home in Hebron Woods. Situated on a landscaped cul-de-sac lot, this 3-bedroom, 2-bathroom home offers approximately 1,930 square feet of inviting living space, complemented by generous outdoor areas. Hardwood flooring extends throughout the main living areas, while both bathrooms feature tile flooring. The updated kitchen showcases granite countertops, a tile backsplash, and new stainless steel appliances, including a gas range. Just off the kitchen, a charming breakfast nook is surrounded by windows overlooking the front yard and deck. At the rear of the home, an expansive sunroom provides additional space for relaxing or entertaining, with views of the beautifully maintained backyard. The spacious primary suite features a walk-in closet and a private bathroom with a double vanity, jetted tub, and separate shower. Recent improvements include a roof replaced approximately one year ago, a two
USD 199,900
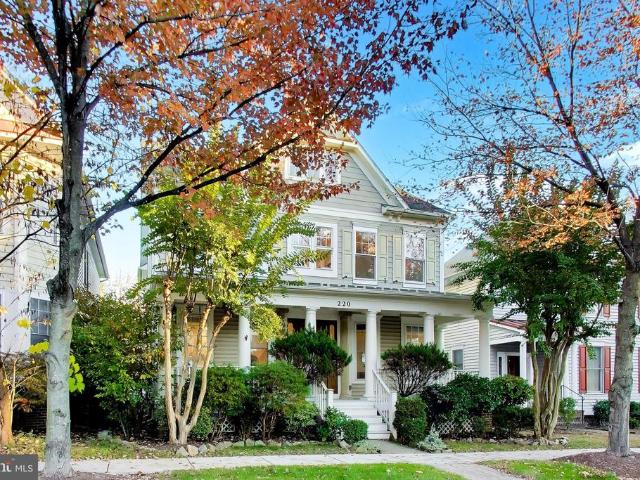
220 Watkins Pond Boulevard
View photo
House · for sale
USD 1,150,000
USD 268/sq.ft
New
220 Watkins Pond Boulevard
Lake Normandy Estates
· 4,284 sq.ft · 5 Bedrooms · 4 Baths · House
· Fireplace · Equipped kitchen
Lake Normandy Estates · 4,284 sq.ft · 5 Bedrooms · 4 Baths · House · Fireplace · Equipped kitchen
Welcome to 220 Watkins Pond Blvd, a charming single-family home in the highly sought-after King Farm community of Rockville! A welcoming covered front porch sets the tone for this inviting residence, offering 4 bedrooms, 4.5 bathrooms, and beautifully designed living spaces filled with natural light. The entry foyer opens to elegant formal living and dining rooms, while upgraded wide-plank LVP flooring adds a modern touch to the main level. The spacious kitchen is designed for everyday living and entertaining, featuring a gas range, espresso machine, abundant countertop space, and a large center island. A dedicated breakfast area flows seamlessly into the light-filled family room, where a cozy gas fireplace creates the perfect gathering space. A convenient main-level powder room and custom built-in workspace beside the mudroom provide added functionality for working from home, studying, or managing everyday tasks. Upstairs, the spacious primary suite offers a private sitting area, a la
USD 1,150,000
5001 Cushing Drive
View photo
House · for sale
USD 939,000
USD 552/sq.ft
New
5001 Cushing Drive
Lake Normandy Estates
· 1,701 sq.ft · 4 Bedrooms · 3 Baths · House
· Garden · Office room · Equipped kitchen
Lake Normandy Estates · 1,701 sq.ft · 4 Bedrooms · 3 Baths · House · Garden · Office room · Equipped kitchen
Welcome to 5001 Cushing Drive, a beautifully renovated home in the sought-after Garrett Park Estates neighborhood of Kensington! Blending timeless charm with modern updates, this inviting residence offers four bedrooms, three full baths, and thoughtfully designed living spaces throughout. The renovated kitchen and updated interiors create a fresh, welcoming feel, while the new en-suite primary bath provides a comfortable private retreat. The finished lower level expands the living space with a recreation room, additional bedroom, and full bathideal for guests, extended family, or a private home office. Major improvements, including a new roof and HVAC system, add peace of mind. Outside, the generous yard offers plenty of room for entertaining, play, or simply enjoying the outdoors. Perfectly situated just minutes from the vibrant shops, restaurants, and entertainment at Pike & Rose and the charming downtown Kensington area, this home offers the perfect combination of character, modern
USD 939,000
12910 Esworthy Road
View photo
House · for sale
USD 1,250,000
USD 263/sq.ft
New
12910 Esworthy Road
Lake Normandy Estates
· 4,736 sq.ft · 4 Bedrooms · 5 Baths · House
· Garden · Office room · Fireplace · Equipped kitchen · Swimming pool
Lake Normandy Estates · 4,736 sq.ft · 4 Bedrooms · 5 Baths · House · Garden · Office room · Fireplace · Equipped kitchen · Swimming pool
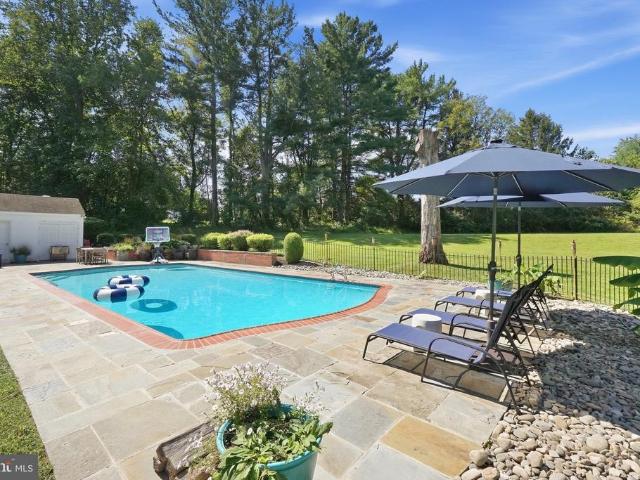
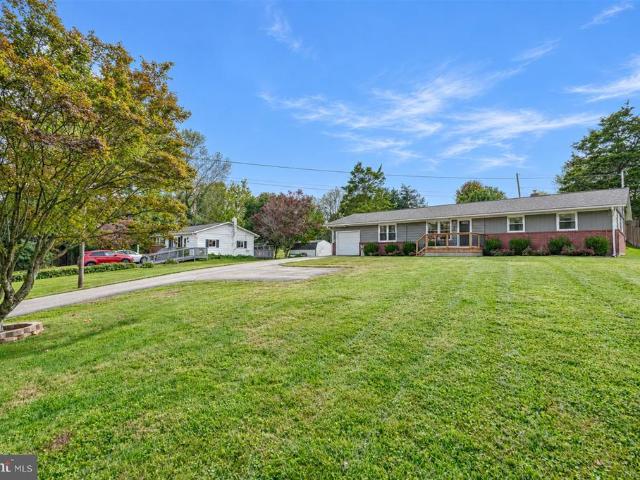
Situated on two beautiful acres in North Potomac's sought-after Wootton High School district, this exceptional home combines the timeless character of its 1964 architecture with extensive recent renovations and modern updates. From its exposed wood beams and rich architectural details to its beautifully updated interiors and resort-style outdoor living spaces, this property offers a rare combination of charm, privacy, and functionality. The main level features hardwood floors, two fireplaces, and spacious rooms designed for both everyday living and entertaining. The beautifully renovated kitchen is filled with natural light and overlooks the swimming pool and expansive backyard. Just off the kitchen, a large family room features exposed wood beams and a fireplace, creating a warm and inviting gathering space. A separate office or sitting room offers rich, dark wood-paneled walls and custom built-in shelving, providing a sophisticated and comfortable retreat. The main level also include
USD 1,250,000
10137 Crestwood Road
View photo
House · for sale
USD 1,299,000
USD 490/sq.ft
New
10137 Crestwood Road
Lake Normandy Estates
· 2,648 sq.ft · 5 Bedrooms · 4 Baths · House
· Office room · Fireplace · Equipped kitchen
Lake Normandy Estates · 2,648 sq.ft · 5 Bedrooms · 4 Baths · House · Office room · Fireplace · Equipped kitchen
Desirable parkwood! Perfectly located on a quiet one way street. Blocks to Kensington Parkwood Elem & Rock Creek Park! Easy commute to Metro, Marc Train as well as all local highways. Expanded and thoughtfully detailed throughout, this inviting home offers maximum flexibility for modern living. This home features 5 bedrooms, 4 full bathrooms, expanded and updated for buyers to be able to move right in. The main level features a bright living room overlooking the green of Rock Creek Park, a cozy wood-burning fireplace, flowing seamlessly into a spacious dining area and an open kitchen equipped with granite countertops and a convenient breakfast bar. Two versatile main-level bedrooms easily adapt to your lifestyleperfect for a dedicated home office, guest room, den, or playroomcomplemented by a full main-level bath. Upstairs, the standout primary suite is truly hard to match. This oversized retreat boasts soaring vaulted ceilings, two spacious closets, and a beautifully appointed en-suit
USD 1,299,000
10701 Clermont Avenue
View photo
House · for sale
USD 1,300,000
USD 190/sq.ft
New
10701 Clermont Avenue
Lake Normandy Estates
· 6,814 sq.ft · 5 Bedrooms · 4 Baths · House
· Office room · Equipped kitchen
Lake Normandy Estates · 6,814 sq.ft · 5 Bedrooms · 4 Baths · House · Office room · Equipped kitchen
Welcome to this exceptional 5-bedroom, 4.5-bath home, privately nestled on a wooded lot in the sought-after Garrett Park community and Walter Johnson school cluster. Offering over 6,000 square feet of living space, this home presents endless possibilities to create a space tailored to your lifestyle. The open-concept kitchen features updated countertops, ceiling-height cabinetry, and stainless steel appliances, flowing seamlessly into the main living areas. Partial hardwood flooring enhances the main level, while hardwood floors extend throughout the upper level bedrooms. A rare and highly desirable feature, the main-level primary suite offers a luxurious retreat with a spa-inspired bath, two custom walk-in closets, and a separate sitting room ideal for a home office, reading nook, or private lounge. Upstairs, three additional bedrooms provide flexibility for family and guests, including two bedrooms connected by a Jack-and-Jill bath and a third with its own private bathroom. Custom bu
USD 1,300,000
15209 Jones Lane
View photo
House · for sale
USD 900,000
USD 324/sq.ft
New
15209 Jones Lane
Lake Normandy Estates
· 2,777 sq.ft · 4 Bedrooms · 3 Baths · House
· Fireplace · Equipped kitchen
Lake Normandy Estates · 2,777 sq.ft · 4 Bedrooms · 3 Baths · House · Fireplace · Equipped kitchen
Open Saturday + Sunday 1:00-3:00! Discover this exceptional four-bedroom, three-and-a-half-bath Colonial in the sought-after community of Potomac Chase. Thoughtfully designed and beautifully updated, this special residence seamlessly blends timeless elegance, modern comfort, and natural beauty across three light-filled levels, complemented by inviting outdoor living spaces. The homes elevated setting and professionally landscaped grounds create strong curb appeal. A gracious flagstone walkway and stoop lead to the welcoming front entrance, where an inviting foyer opens to light-filled living spaces with a freshly painted interior, updated wood flooring and brand-new carpet. Designed for both everyday living and entertaining, the main level offers an exceptional balance of warmth and sophistication. A striking brick, wood-burning fireplace anchors the family room, creating a welcoming focal point for gatherings. The spacious, center-island kitchen features rich granite countertops, refi
USD 900,000
4216 Franklin Street
View photo
House · for sale
USD 1,099,000
USD 570/sq.ft
New
4216 Franklin Street
Lake Normandy Estates
· 1,927 sq.ft · 3 Bedrooms · 2 Baths · House
· Garden · Fireplace
Lake Normandy Estates · 1,927 sq.ft · 3 Bedrooms · 2 Baths · House · Garden · Fireplace
Open House: SUNDAY 1-4 The gardens are just the beginning of what makes this beautiful center-hall Colonial in Kensington's sought-after Chevy Chase View neighborhood so special. Set on an expansive lot of over half an acre, the property is surrounded by a remarkable collection of trees, flowering plants, and carefully cultivated gardens, lovingly tended by a master gardener over decades. Winding brick walkways lead through lush greenery, inviting you to discover quiet corners, open lawns, and delightful outdoor spaces that change with the seasons. It's a private oasis in the truest sense, with something new to appreciate around every turn. The home itself is a classic center-hall brick Colonial with a handsome slate roof, warm wood floors, and thoughtful additions that embrace its beautiful surroundings. A traditional living room with fireplace offers a welcoming place to gather, while the separate dining room is ready for everything from everyday meals to special occasions. An expand
USD 1,099,000
7201 Deer Lake Lane
View photo
House · for sale
USD 1,085,000
USD 336/sq.ft
New
7201 Deer Lake Lane
Lake Normandy Estates
· 3,229 sq.ft · 5 Bedrooms · 3 Baths · House
· Deck · Equipped kitchen · Parking
Lake Normandy Estates · 3,229 sq.ft · 5 Bedrooms · 3 Baths · House · Deck · Equipped kitchen · Parking
Welcome to this beautifully renovated five-level split in Needwood Estates, where contemporary finishes and generous living spaces sit on a large, level corner lot. Completely renovated in 2026, this home combines thoughtful updates with a versatile layout. Step into the impressive two-story foyer and discover a brand-new kitchen featuring white shaker cabinetry, quartz countertops, stainless steel appliances, a walk-in pantry and plenty of space for a breakfast nook with a light-filled bay window. The formal dining room opens to the deck, making indoor-outdoor entertaining easy, while the spacious living room showcases beautiful hardwood floors. Just off the kitchen, a convenient mudroom and laundry area offer abundant storage and access to the oversized two-car garage. Up one level, the primary suite offers a sitting room, a huge walk-in closet and a new en-suite bath with a skylight over the soaking tub. Two additional generously sized bedrooms and a newly renovated hall bathroom wi
USD 1,085,000
7901 Georgetown Pike
View photo
House · for sale
USD 2,399,000
USD 476/sq.ft
New
7901 Georgetown Pike
Lake Normandy Estates
· 5,038 sq.ft · 6 Bedrooms · 5 Baths · House
· Patio · Equipped kitchen
Lake Normandy Estates · 5,038 sq.ft · 6 Bedrooms · 5 Baths · House · Patio · Equipped kitchen
Gated private estate | luxury, privacy & multi-generational living*. Welcome to this extraordinary gated private estate, where elegance, privacy, and exceptional space come together. Set behind secure gates and surrounded by mature trees and lush landscaping, this impressive all-brick residence offers a truly private oasis with a thoughtfully designed floor plan ideal for sophisticated entertaining and versatile multi-generational living. The dramatic two-story foyer, highlighted by a striking chandelier, and the soaring two-story family room create an impressive sense of scale, light, and openness. An elegant formal dining room provides the perfect setting for sophisticated entertaining and formal dinners, while the open-concept design seamlessly connects the gourmet kitchen and family room, creating an inviting gathering space for everyday living, relaxed conversation, and special occasions. French doors open from the family room to a. *covered private brick patio*, creating a seamle
USD 2,399,000
4 Monroe Street # 210
View photo
Condo · for sale
USD 230,000
USD 187/sq.ft
4 Monroe Street # 210
Lake Normandy Estates
· 1,227 sq.ft · 2 Bedrooms · 2 Baths · Condo
· Equipped kitchen
Lake Normandy Estates · 1,227 sq.ft · 2 Bedrooms · 2 Baths · Condo · Equipped kitchen
Unbeatable Rockville Town Center Location with All Utilities Included! Enjoy the best of downtown Rockville living in this spacious, light-filled 2-bedroom, 2-bath condominium, ideally located just steps from the Metro, movie theater, library, and a variety of dining options. The bright, open floor plan features beautiful hardwood floors and an inviting open-concept living and dining area filled with natural light, with direct access to a private balconyperfect for morning coffee or evening relaxation. The newly renovated kitchen boasts brand-new granite countertops, a new sink, new cabinetry, updated lighting, a brand-new refrigerator, dishwasher, and range hood, plus a one-year-old gas stove and new flooring. Fresh paint throughout the entire unit adds a clean, refreshed feel. The spacious primary bedroom suite features a walk-in closet and private full bathroom. The generously sized second bedroom also offers a walk-in closet, with convenient access to the second full bathroom off t
USD 230,000
127 Huckleberry Court
View photo
House · for sale
USD 819,990
USD 238/sq.ft
127 Huckleberry Court
Lake Normandy Estates
· 3,434 sq.ft · 3 Bedrooms · 3 Baths · House
· Fireplace · Swimming pool
Lake Normandy Estates · 3,434 sq.ft · 3 Bedrooms · 3 Baths · House · Fireplace · Swimming pool
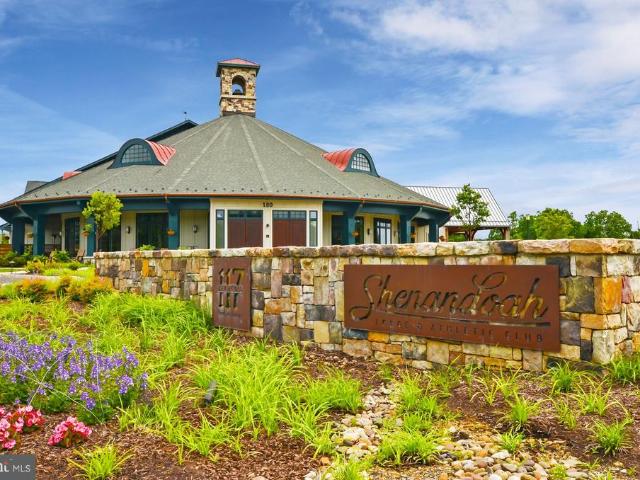
Discover your next adventure with Trilogy at Lake Frederick, the area's premier 55+ community featuring amazing resort-living amenities including an expansive recreation facility with indoor and outdoor pools plus the Shenandoah Lodge with dining, drinks, a private lounge, and much more. New construction Nice II model with 3 bedrooms, 3 full bathrooms, plus a den or office space, and a walkout finished lower level. More than 3,400 sqft of finished living space on a premium lot ($45,000) with over $253,000 in builder upgrades and options including: Quartz counters, KitchenAid upgraded appliances package, rear covered porch with a gas fireplace, multi-panel sliding door, hardwood flooring on the entire main level, French doors on the office/den, laundry appliance package, irrigation system, blown-in insulation, window blinds, and much more! This is the 55+ community you've been searching to find with incredible amenities that will keep you excited to enjoy every season. Explore the expan
USD 819,990
1386 Preddy Creek Road
View photo
House · for sale
USD 175,000
USD 142/sq.ft
1386 Preddy Creek Road
Lake Normandy Estates
· 1,227 sq.ft · 3 Bedrooms · 2 Baths · House
Lake Normandy Estates · 1,227 sq.ft · 3 Bedrooms · 2 Baths · House
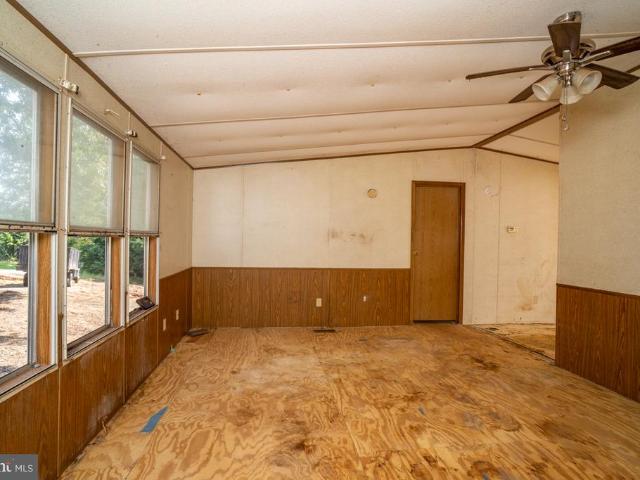
Investors! Diyers! This is it! This manufactured home has been cleared of personal property and is ready for your creativity and updates. GREAT location close to RT29 and Charlottesville. Spacious lot with detached workshop and run-in shed that convey. Great main-level living home, with a large primary bathroom right off the primary bedroom. Reach out to your favorite Realtor to tour today! Sold As-is
USD 175,000
1135 Polaris Road # NOTTINGHAM 101
View photo
Townhouse · for sale
USD 1,449,525
USD 418/sq.ft
1135 Polaris Road # NOTTINGHAM 101
Lake Normandy Estates
· 3,466 sq.ft · 4 Bedrooms · 4 Baths · Townhouse
· Garden · Terrace · Deck · Equipped kitchen · Lift · Parking
Lake Normandy Estates · 3,466 sq.ft · 4 Bedrooms · 4 Baths · Townhouse · Garden · Terrace · Deck · Equipped kitchen · Lift · Parking
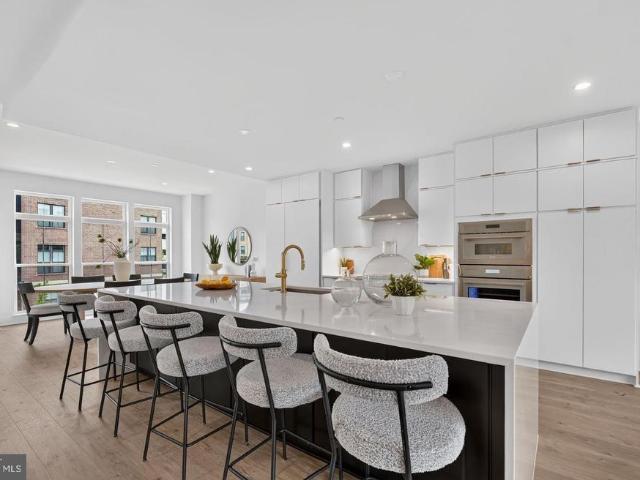
Move in Now. Northside is over 80% sold out! Homesite 101 is our largest floorplan and includes a rear yard and front driveway with 2 additional parking spaces. The home features an elevator, 4 bedrooms, 4.5 baths, standard loft level with rooftop terrace, open main level floorplan, chefs kitchen with large island, rear deck, and contemporary finishes throughout. All this just steps from all the amazing retail and restaurants of Potomac Woods Plaza and Park Potomac. Final home available in Phase 1
USD 1,449,525
9509 Watts Road
View photo
House · for sale
USD 1,500,000
USD 441/sq.ft
9509 Watts Road
Lake Normandy Estates
· 3,401 sq.ft · 4 Bedrooms · 3 Baths · House
· Deck · Fireplace · Equipped kitchen
Lake Normandy Estates · 3,401 sq.ft · 4 Bedrooms · 3 Baths · House · Deck · Fireplace · Equipped kitchen
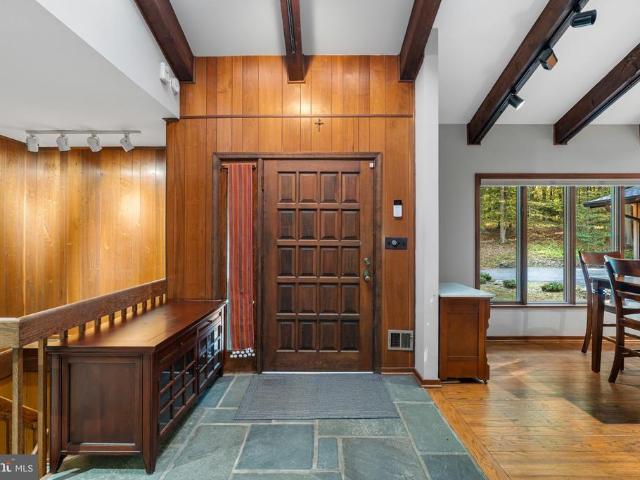
Welcome to 9509 Watts Road, a unique 4-bedroom, 3.5-bath home nestled among the beautiful trees of Great Falls, Virginia! Offering privacy, character, and natural beauty, this distinctive home provides a peaceful retreat surrounded by picturesque, wooded views. Step inside to discover soaring vaulted ceilings, exposed wood beams, beautiful hardwood floors, and multiple fireplaces that create a warm and inviting atmosphere. The spacious living area features an impressive wall of windows that fills the space with natural light and showcases the surrounding scenery. The kitchen offers abundant cabinetry, granite countertops, and plenty of workspace. Several bedrooms feature sliding glass doors leading to the expansive rear deck, perfect for enjoying the peaceful wooded setting. One of the home's most unique features is the Japanese-inspired space with sliding shoji-style doors and a built-in soaking tub. The finished lower level provides additional living space with a spacious recreation
USD 1,500,000
118 Monroe Street # 807
View photo
Condo · for sale
USD 229,000
USD 186/sq.ft
118 Monroe Street # 807
Lake Normandy Estates
· 1,227 sq.ft · 2 Bedrooms · 2 Baths · Condo
· Sauna · Balcony · Equipped kitchen · Security · Swimming pool · Cellar · Parking
Lake Normandy Estates · 1,227 sq.ft · 2 Bedrooms · 2 Baths · Condo · Sauna · Balcony · Equipped kitchen · Security · Swimming pool · Cellar · Parking
Welcome to this bright and sunny, renovated 2 bedroom 2 full bath condo in the heart of Rockville. Brand new kitchen opens up to the living room for easy access while bringing in a lot of natural light. Stainless steel appliances, 42 inch Shaker cabinets, quartz countertops, and ceramic floor tiles. Gleaming parquet floors throughout the rest of the condo. Updated bathrooms. Spacious bedrooms with large walk-in closets. New paint throughout. Balcony offers very nice view of Rockville Pike. Condo fee includes all utilities, reseverd parking space and free laundry on the floor. Party room and outdoor pool. Sauna, fitness center and community room. 24/7 concierge service. Storage bin in the basement. Rockville Metro Station is just across the street. Walking distance to Rockville Town Center with restaurants, grocery stores, Starbucks, Montgomery County Library, Regal Movie Theatre and much more
USD 229,000
1306 Crawford Drive
View photo
House · for sale
USD 599,900
USD 403/sq.ft
1306 Crawford Drive
Lake Normandy Estates
· 1,485 sq.ft · 3 Bedrooms · 2 Baths · House
· Garden · Deck · Fireplace · Equipped kitchen
Lake Normandy Estates · 1,485 sq.ft · 3 Bedrooms · 2 Baths · House · Garden · Deck · Fireplace · Equipped kitchen
Not your typical renovation! 1306 Crawford Drive offers the feel of a new home plus warmth and character. With nearly 1,500 square feet of thoughtfully designed living space, tasteful finishes, architectural features, and an open, light-filled layout, this completely renovated home makes one-level living stylish and comfortable. A welcoming entry foyer with a charming arched doorway leads into a bright, open interior featuring vaulted ceilings and an abundance of natural light. Enjoy the gorgeous kitchen with ample cabinetry, new appliances, and quartz countertops. The spacious family room addition, complete with a cozy fireplace, provides a wonderful gathering space for everyday living. Thoughtful updates throughout create a home that feels fresh and modern without sacrificing personality. Step outside to an expansive deck, perfect for outdoor dining, entertaining, or simply relaxing while overlooking the beautiful, oversized fully fenced backyard. The generous lot offers plenty of ro
USD 599,900
7607 Heatherton Lane
View photo
Townhouse · for sale
USD 799,900
USD 424/sq.ft
7607 Heatherton Lane
Lake Normandy Estates
· 1,884 sq.ft · 3 Bedrooms · 3 Baths · Townhouse
· Garden · Office room · Gym · Equipped kitchen · Swimming pool
Lake Normandy Estates · 1,884 sq.ft · 3 Bedrooms · 3 Baths · Townhouse · Garden · Office room · Gym · Equipped kitchen · Swimming pool
Location! Location! Location! Look no further than this expertly renovated brick townhome in coveted Inverness Knolls! This light-filled residence features 3 bedrooms, 3.5 baths, and 1,890 finished sq ft across three levels. The main level showcases new beautiful lvp flooring and an open layout centered. A renovated kitchen with white cabinetry, quartz countertops, and stainless appliances. Walk out to a private back yard. Upstairs hosts a serene primary suite with a spainspired bath featuring matte black fixtures, custom tile, plus two secondary bedrooms and an updated hall bath. The fully finished lower level provides prime space for a rec room, home office, or gym alongside ample storage. Enjoy Inverness Knolls amenities including a pool and tennis courts, all just a short drive from I-270 & I-495, as well as Cabin John Park, the ice skating rink, unlimited hiking trails, and Montgomery Mall. Truly turnkey!
USD 799,900
11710 Old Georgetown Road # 225
View photo
Condo · for sale
USD 340,000
USD 426/sq.ft
11710 Old Georgetown Road # 225
Lake Normandy Estates
· 797 sq.ft · 1 Bedroom · 1 Bath · Condo
· Balcony · Equipped kitchen · Swimming pool
Lake Normandy Estates · 797 sq.ft · 1 Bedroom · 1 Bath · Condo · Balcony · Equipped kitchen · Swimming pool
Priced to sell, great value below market. Welcome to The Gallery, a highly desirable community. Prime location near major shopping and restaurants, it's across the street from Pike and Rose. Walk to the North Bethesda Metro stop. It's also close to Wegmans grocery store and the Gourmet Giant as well as Rockville Pike's largest open-air shopping area. This unit features an open floor plan that is spacious and bright, thanks to an oversized balcony allowing plenty of air and light in. Enjoy brand new beige wide-planked engineered vinyl floors throughout. The large bedroom has a generous closet with shelving, along with a recently updated bathroom featuring new light fixtures, mirrors, hardware, and refinished tub. For added convenience for residents, there is a stack washer/dryer in the kitchen area. Fresh paint covers the entire unit; the seller has taken care of everything for the lucky future buyers. The building offers various amenities for residents such as a workout room, pool, lib
USD 340,000
16142 Frederick Road # 24
View photo
Condo · for sale
USD 790,000
USD 282/sq.ft
16142 Frederick Road # 24
Lake Normandy Estates
· 2,799 sq.ft · 3 Bedrooms · 2 Baths · Condo
· Parking · Swimming pool
Lake Normandy Estates · 2,799 sq.ft · 3 Bedrooms · 2 Baths · Condo · Parking · Swimming pool
Nestled in the charming Farmstead District, this beautifully crafted residence offers a perfect blend of comfort and modern living. Built in 2025, this home features 3 spacious bedrooms and 2 and a half bathrooms, providing ample space for relaxation and privacy. The inviting layout is designed for both entertaining and everyday living, ensuring that every corner feels like home. Step outside to discover a vibrant community with exceptional amenities. Enjoy sunny afternoons at the outdoor pool or gather with friends at the clubhouse and picnic area. For those who value an active lifestyle, the fitness center and exercise room are just steps away, while the nearby dog park is perfect for furry companions. The property boasts a durable and stylish exterior, featuring a combination of brick, vinyl siding, and frame construction. An attached garage offers convenience and additional storage, making it easy to keep your living space organized. With the association fee covering essential serv
USD 790,000
37 Mill Pond Drive
View photo
House · for sale
USD 395,000
USD 233/sq.ft
37 Mill Pond Drive
Lake Normandy Estates
· 1,690 sq.ft · 3 Bedrooms · 1 Bath · House
· Parking · Equipped kitchen · Cellar
Lake Normandy Estates · 1,690 sq.ft · 3 Bedrooms · 1 Bath · House · Parking · Equipped kitchen · Cellar
Welcome to 37 Mill Pond Drive, single floor living at its finest in the highly sought after North Hills neighborhood. This move in ready rancher has been thoughtfully updated throughout, including a brand new roof in 2024, so you can settle in and start enjoying your new home from day one. The easy, open concept layout flows seamlessly from the kitchen to the dining area, living room, and family room, creating a bright and welcoming space for everyday living and entertaining alike. Beautiful hardwood floors run through the main living areas, with cozy carpet in the family room for relaxing evenings. Featuring 3 bedrooms and 1.5 baths all on one level, this home offers the comfort and convenience of no stairs to climb in your daily routine. A full basement provides abundant storage and room to grow, finish, or customize to fit your needs, and the attached 1 car garage adds everyday convenience. Set on a beautiful half acre lot on a quiet cul de sac street in a small subdivision, the pro
USD 395,000
504 Dean Drive
View photo
House · for sale
USD 650,000
USD 337/sq.ft
504 Dean Drive
Lake Normandy Estates
· 1,927 sq.ft · 5 Bedrooms · 3 Baths · House
· Garden · Deck · Equipped kitchen
Lake Normandy Estates · 1,927 sq.ft · 5 Bedrooms · 3 Baths · House · Garden · Deck · Equipped kitchen
Welcome to this beautifully expanded and renovated 5-bedroom, 3-bath Cape Cod in the desirable Twinbrook community of Rockville! Situated on a spacious lot along a charming street, this light-filled home offers a wonderful combination of modern updates, flexible living space, and a large private backyard. The main level features an inviting living room with dramatic floor-to-ceiling windows, stylish updated flooring, and an expanded gourmet kitchen with quartz countertops, custom tile backsplash, ample cabinetry, and a spacious eat-in area. The impressive A-frame family room addition features soaring ceilings and direct access to the backyard deck, creating an ideal space for everyday living and entertaining. Three bedrooms and two bathrooms complete the main level, including a primary bedroom with direct access to the private backyard. Upstairs, you'll find two generously sized bedrooms and a beautifully renovated full bathroom featuring custom imported tile and modern finishes. A con
USD 650,000
11415 Orleans Way
View photo
House · for sale
USD 1,099,000
USD 350/sq.ft
11415 Orleans Way
Lake Normandy Estates
· 3,132 sq.ft · 4 Bedrooms · 3 Baths · House
· Deck · Fireplace · Equipped kitchen · Cellar
Lake Normandy Estates · 3,132 sq.ft · 4 Bedrooms · 3 Baths · House · Deck · Fireplace · Equipped kitchen · Cellar
Over 3,400 sqft & 3,134 sqft of livable space with 4 bedrooms + 2 bonus rooms in basement, 3 full + baths, & a finished walk-out basement. Located in the highly sought-after enclave of Garrett Park Estates/White Flint Park in North Bethesda. The home is one of only seven newer-constructed models nestled on a quiet cul-de-sac, along cherry blossom lined streets, & no HOA fees. The main floor features a family room with a cozy gas fireplace & French door access to the oversized deck, kitchen with eating area, living room, dining room with French door access to deck, office/mudroom, & bath. The 2nd floor features 4 generously sized bedrooms, 2 full baths, & laundry (1 of 2). The finished, walk-out basement provides additional living space with a large rec room, 2 bonus rooms with closets (currently being used as a 5th & 6th bedroom), full bath, laundry (2 of 2), & enclosed storage. The lower level could easily serve as an in-law suite or an income-producing apartment. The home also offers
USD 1,099,000
7502 Nevis Road
View photo
House · for sale
USD 2,850,000
USD 456/sq.ft
7502 Nevis Road
Lake Normandy Estates
· 6,243 sq.ft · 6 Bedrooms · 6 Baths · House
Lake Normandy Estates · 6,243 sq.ft · 6 Bedrooms · 6 Baths · House
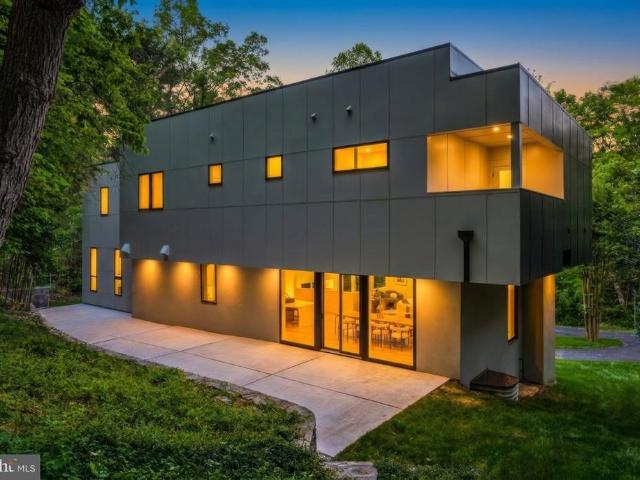
A private architectural retreat in the heart of bethesda's bannockburn. Discover an extraordinary expression of modern luxury in this newly constructed contemporary residence, privately situated at the end of a secluded drive on approximately 0.71 acres of beautifully wooded grounds. Offering nearly 7,100 square feet of thoughtfully designed living space across four exceptional levels, this architectural masterpiece combines sophisticated design, remarkable privacy, and effortless access to downtown Bethesda. From the moment you arrive, the circular driveway and striking contemporary faade establish a sense of distinction. Inside, dramatic walls of glass, soaring ceilings, and an impressive multi-story atrium create a breathtaking atmosphere filled with natural light. Every element has been thoughtfully designed to embrace the surrounding landscape while offering an exceptional balance of elegance, comfort, and functionality. The main level is a celebration of open-concept living, wher
USD 2,850,000
2521 Farmstead Drive # LILLIAN 118
View photo
Townhouse · for sale
USD 996,628
USD 327/sq.ft
2521 Farmstead Drive # LILLIAN 118
Lake Normandy Estates
· 3,046 sq.ft · 3 Bedrooms · 4 Baths · Townhouse
· Garden · Terrace · Gym · Parking · Swimming pool · Lift
Lake Normandy Estates · 3,046 sq.ft · 3 Bedrooms · 4 Baths · Townhouse · Garden · Terrace · Gym · Parking · Swimming pool · Lift
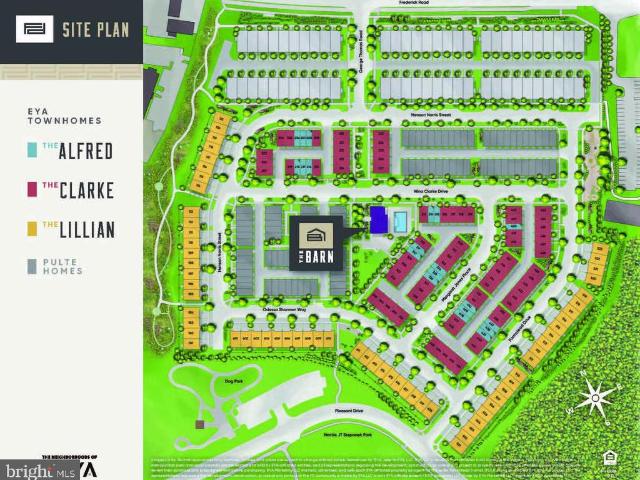
Community now 90% sold out. One of final opportunities to purchase at Farmstead is Lillian 116, which is a 4-level 3 BR, 4.5 BA elevator home under construction slated for late 2026 move in. The home also features a rooftop terrace and is walking distance to Shady Grove Metro, the retail at King Farm, and Mattie Stepanek Park and all its amenities. The home also includes 2 car side by side parking garage with 2 parking spaces in the driveway, and a rear yard. The HOA fee includes access to the Barn. A Community Center with Fitness Room, an outdoor Pool Area, Fire Pits and seating as well as a playground and 1.25 acres of walking trails! Photos of model home and finishes and selections may vary in actual home
USD 996,628
5716 Chapman Mill Drive # 1503
View photo
Condo · for sale
USD 445,000
USD 449/sq.ft
5716 Chapman Mill Drive # 1503
Lake Normandy Estates
· 990 sq.ft · 2 Bedrooms · 2 Baths · Condo
· Patio · Garden · Fireplace · Equipped kitchen
Lake Normandy Estates · 990 sq.ft · 2 Bedrooms · 2 Baths · Condo · Patio · Garden · Fireplace · Equipped kitchen
Welcome to this inviting 2-bedroom, 2-bathroom condo in the desirable community of The Gables on Tuckerman! Featuring a comfortable open floor plan, wood like flooring, and a cozy wood-burning fireplace, this home offers a warm and welcoming atmosphere. The living area flows seamlessly into the dining space, creating an ideal setting for everyday living and entertaining. The well-appointed galley kitchen features modern appliances, including a built-in microwave, dishwasher, and electric range/oven. Step outside to your private patio, where peaceful garden views provide the perfect backdrop for morning coffee or unwinding at the end of the day. Enjoy the added benefits of community living, including beautifully maintained common areas. Conveniently located near parks, recreational facilities, and local amenities, The Gables on Tuckerman offers a wonderful balance of comfort, convenience, and community. Discover the ease of condo living in a welcoming community. Make this charming home
USD 445,000
109 Wootton Oaks Court
View photo
Townhouse · for sale
USD 749,900
USD 407/sq.ft
109 Wootton Oaks Court
Lake Normandy Estates
· 1,841 sq.ft · 3 Bedrooms · 3 Baths · Townhouse
· Garden · Office room · Equipped kitchen · Parking · Air conditioning · Cellar
Lake Normandy Estates · 1,841 sq.ft · 3 Bedrooms · 3 Baths · Townhouse · Garden · Office room · Equipped kitchen · Parking · Air conditioning · Cellar
Welcome to 109 Wootton Oaks Court! This spacious three-level townhouse offers a comfortable, move-in-ready layout with thoughtful improvements throughout. The main level features a welcoming living room, dining area, and kitchen, along with a bright sunroom that opens to a deckperfect for relaxing or entertaining. Enjoy the added privacy of the backyard, while a convenient half bathroom completes this level. The second floor features a spacious primary bedroom with two walk-in closets and an en-suite bathroom offering a separate soaking tub, separate shower, and dual vanities. Two additional bedrooms and a full bathroom with dual vanities provide flexibility for family, guests, or a home office. The lower level offers a garage, family room, laundry area, and full bathroom, providing additional living space and everyday convenience. Recent improvements include hardwood floors, a new water heater, new roof, new central air conditioning, new refrigerator, tile flooring on the basement lev
USD 749,900

Get email alerts

Don't miss out: be the first to know about new properties

The alert was correctly created

On subscribing you accept the conditions of use and the privacy policy
Alert
Receive new ads in your inbox
Save this search
Receive alerts for new listings

We'll send you an email when we have new properties for: "Properties for sale in Lake Normandy Estates"

The alert was correctly created

Tilden Woods
Walnut Woods, North Bethesda District 4 Montgomery County Maryland
Get email alerts and be the first to see new listings
Required field
On subscribing I accept the terms of the privacy policy
Perfect! You'll soon start receiving new listings via email
Alert
Receive an email when we have new ads for Properties for sale in Lake Normandy Estates
Save this search
Filters

Bedrooms

Size (sq.ft)

sq.ft
sq.ft

Price

USD
USD

Property type

Bathrooms

Clear all filters
Receive notifications when new entries are published.