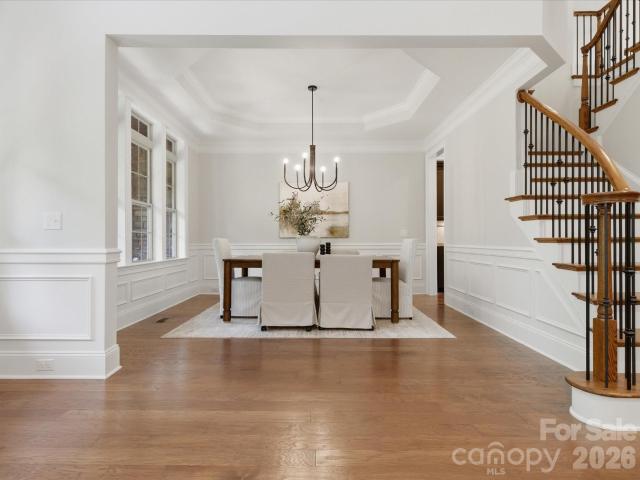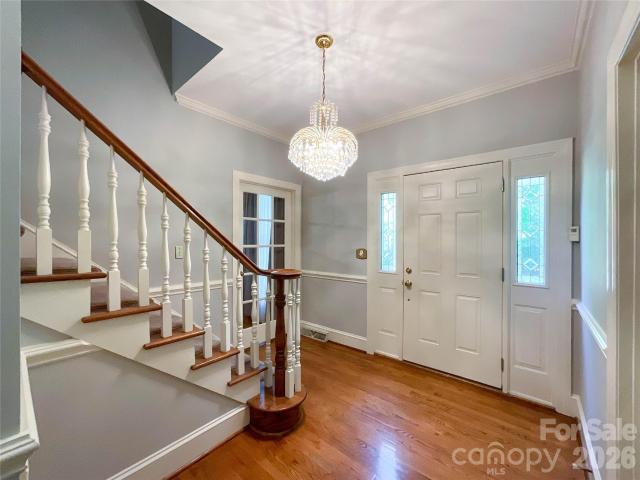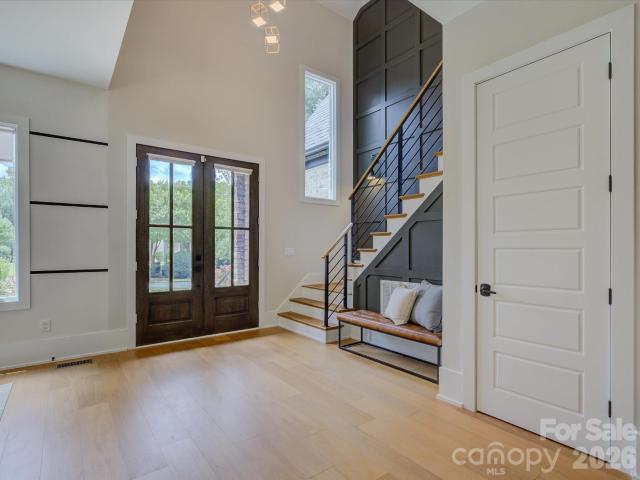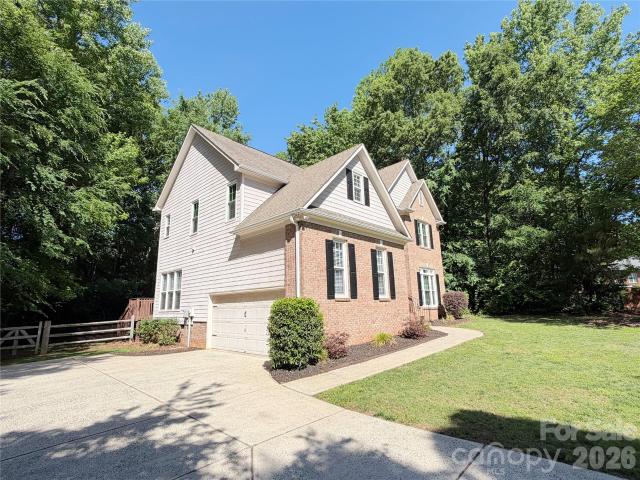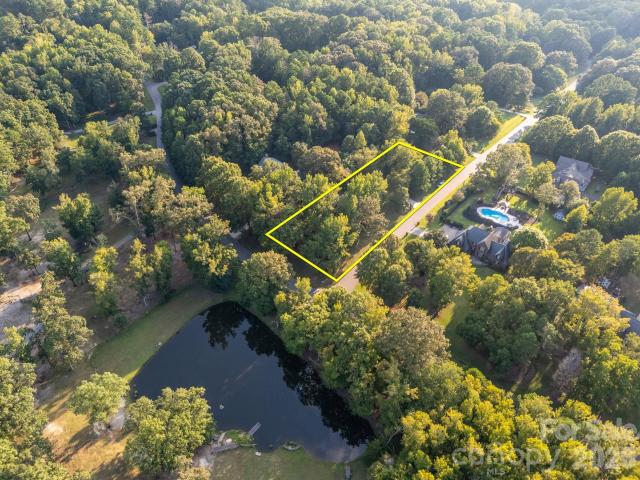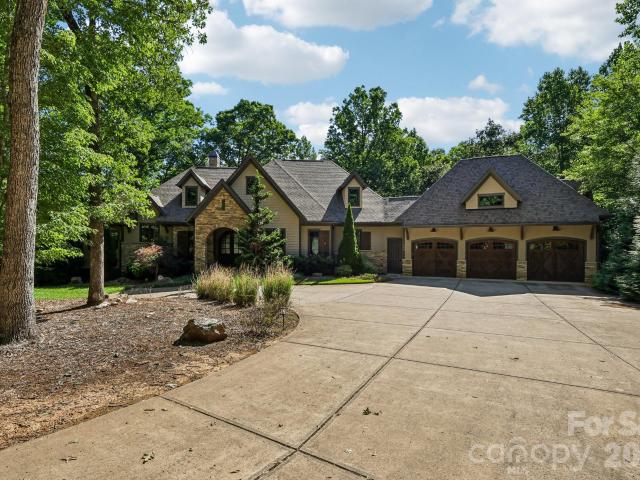
608 properties for sale in Lake Providence

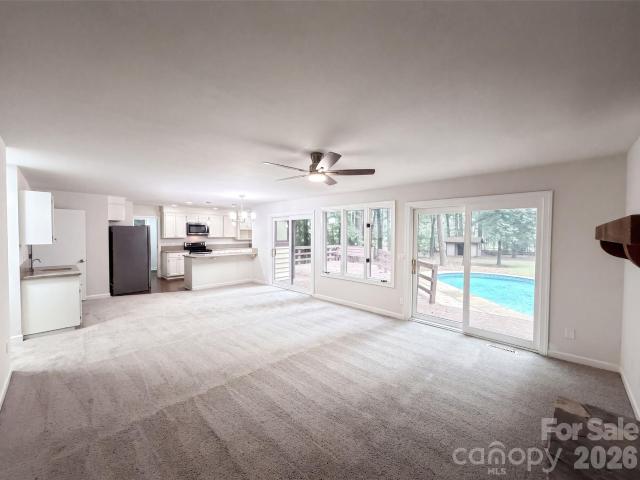
115 Valley Glen Drive
View photo
House · for sale
USD 849,900
USD 310/sq.ft
115 Valley Glen Drive
Lake Providence
· 2,734 sq.ft · 3 Bedrooms · 2 Baths · House
· Fireplace · Equipped kitchen
Lake Providence · 2,734 sq.ft · 3 Bedrooms · 2 Baths · House · Fireplace · Equipped kitchen
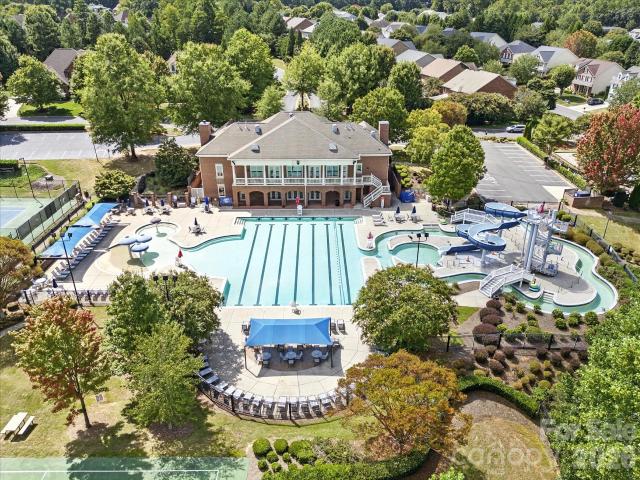
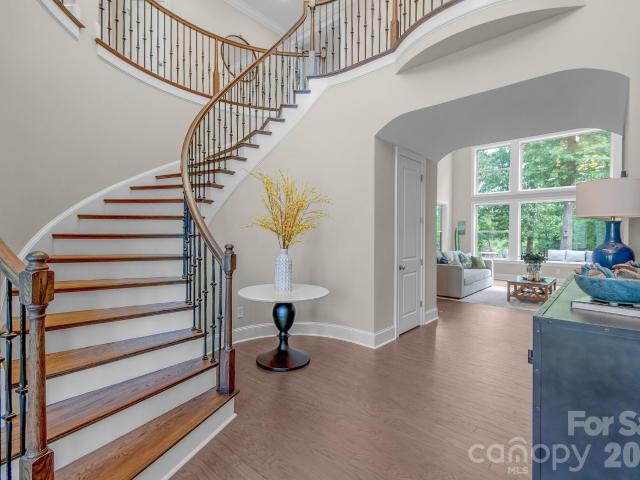
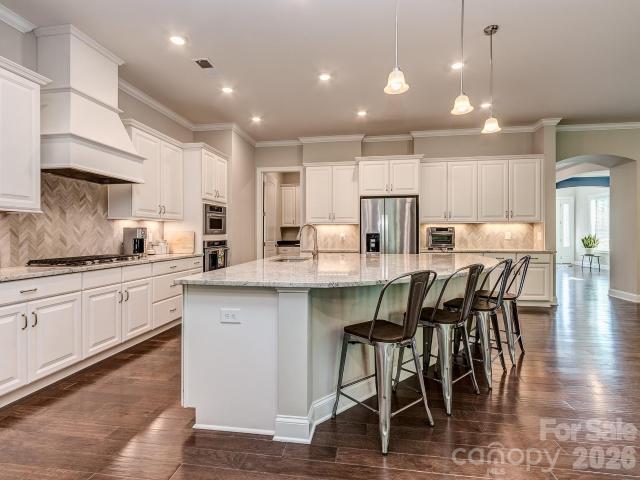
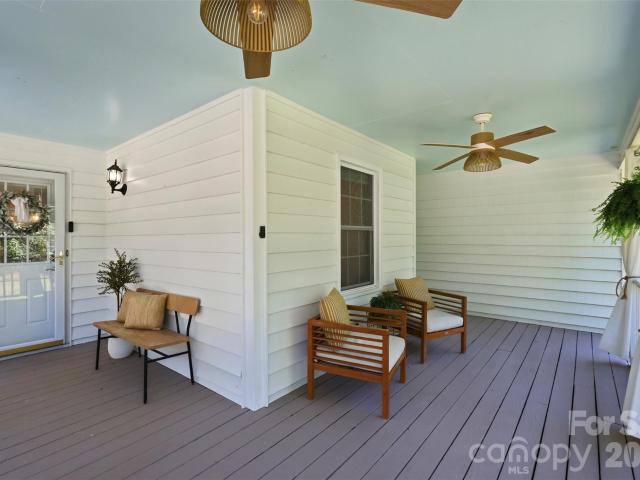
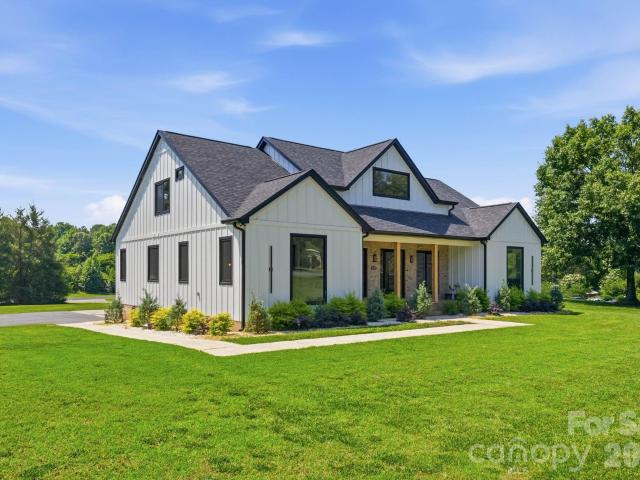
A jem in the heart of weddington, surrounded with large trees, and cozy rocking chairs porch, enjoy morning sunrise or evening sunsets, house itself offers three bdrms and a bonus room, and two and half bathrooms, beautiful sunroom, open floor plan, hardwood floor on main level and new laminate on second, fresh paint throughout the house, gas fireplace, and a beautiful kitchen with all new kitchen appliances, the best location, a few min to i-485 and waverly, ardrey kell, and blakeney shopping places with all restaurants and stores. Come and see, you will not be disappointed
USD 849,900
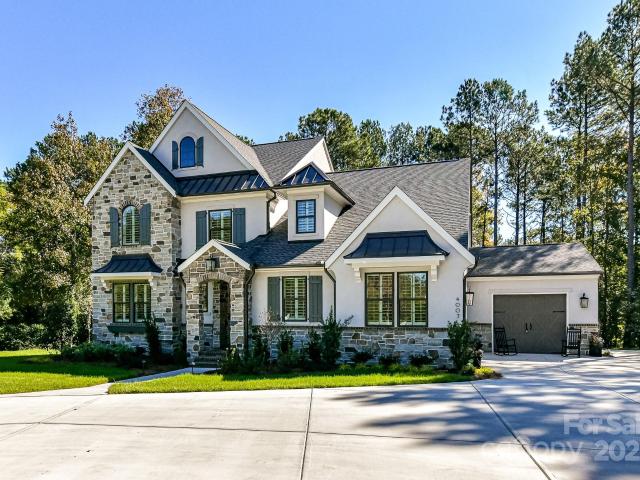
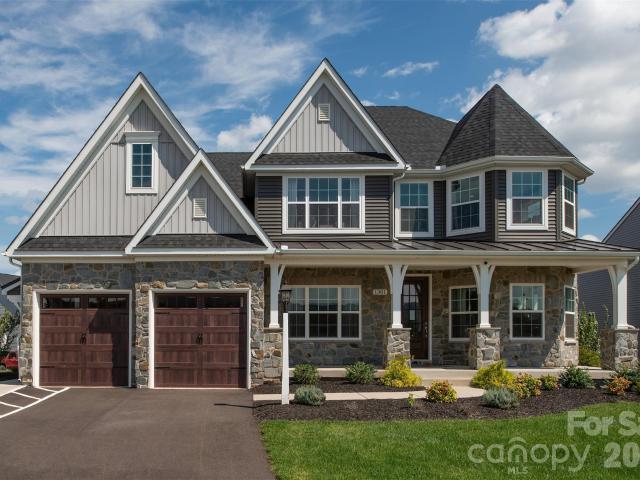
305 Weddington Brook Dr, Weddington, NC 28104 | MLS #4298
View photo
House · for sale
USD 1,837,585
USD 528/sq.ft
305 Weddington Brook Dr, Weddington, NC 28104 | MLS #4298
Lake Providence
· 3,477 sq.ft · 5 Bedrooms · 4 Baths · House
· Swimming pool
Lake Providence · 3,477 sq.ft · 5 Bedrooms · 4 Baths · House · Swimming pool
Introducing Weddington Grove. Come design your dream home! Just 5 amazing opportunities for 2 acre wooded homesites in the highly sought after Weddington school district! Homes come very well appointed and include conditioned crawlspace and space for your future pool. Enjoy building a luxury home with an exceptional process and peace of mind to know your complete home price. This is a proposed home, choose from multiple inspiring floorplans, then customize them. Homes come very well appointed (see Fine Features attached) and also include $40k to put towards Design finishes. Pricing attached includes land and home package, all site development costs and a generous landscape package. Happy to walk the lots with you and price out the home you want to build. Proposed Marin Expanded home boasts indooru002F outdoor flow with large outdoor living off the vaulted Great Room and Dining Room. Owner's Suite and guest suite on the main with 3 more beds, Bonus and Flex Room up. Remove 5th bedroom t
USD 1,837,585
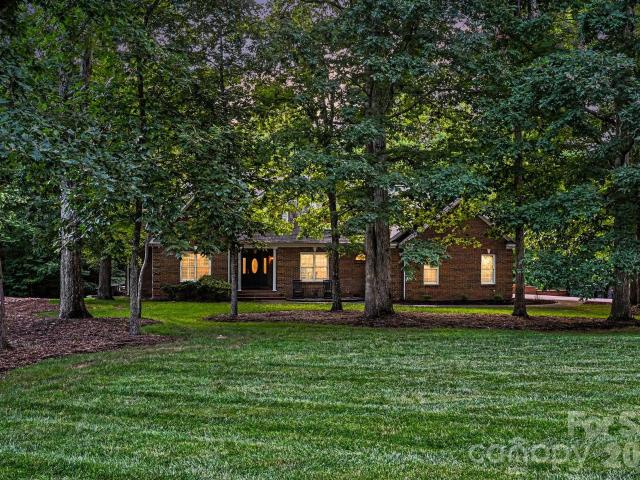
1126 Bromley Drive
View photo
House · for sale
USD 1,575,000
USD 242/sq.ft
1126 Bromley Drive
Lake Providence
· 6,491 sq.ft · 6 Bedrooms · 4 Baths · House
· Office room · Fireplace · Equipped kitchen · Parking
Lake Providence · 6,491 sq.ft · 6 Bedrooms · 4 Baths · House · Office room · Fireplace · Equipped kitchen · Parking
Exceptional opportunity in the sought-after Weddington School District. This thoughtfully designed home offers a versatile, multi-generational floor plan with two fully equipped living levels — ideal for buyers seeking flexible space and room to grow. The main level impresses with a soaring two-story great room anchored by a dramatic stone fireplace, flowing seamlessly into a stunning chef's kitchen and gorgeous dining area. Step through to the screened porch and feel completely surrounded by the treetop canopy — a tranquil retreat you'll never want to leave. Also on the main level: a formal living room, formal dining room with butler's pantry and secondary dishwasher, a convenient drop zone off the three-car garage, a spacious primary suite with 2 large walk in closets, and a private home office. Upstairs, four generously sized bedrooms are served by two Jack-and-Jill baths, each with direct bathroom access — a smart layout that maximizes both privacy and functionality. The fully fini
USD 1,575,000
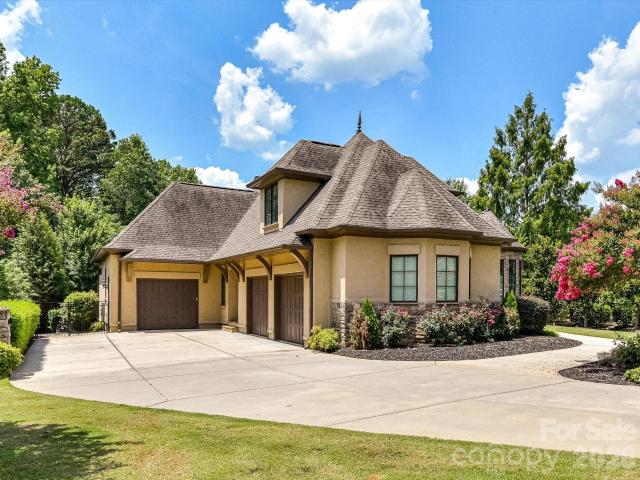
7151 Forest Ridge Road
View photo
House · for sale
USD 785,000
USD 262/sq.ft
7151 Forest Ridge Road
Lake Providence
· 2,992 sq.ft · 4 Bedrooms · 2 Baths · House
· Garden · Office room · Deck · Fireplace · Equipped kitchen · Air conditioning
Lake Providence · 2,992 sq.ft · 4 Bedrooms · 2 Baths · House · Garden · Office room · Deck · Fireplace · Equipped kitchen · Air conditioning
Welcome to 7151 Forest Ridge Road, a beautifully maintained full-brick two-story home offering nearly 3,000 square feet of gracious living space on a rare 1.26-acre wooded lot in the desirable Providence Place subdivision. Step inside to find 4 bedrooms, 2.5 bathrooms, and thoughtfully updated interiors featuring quartz countertops in the kitchen and bathrooms, rich hardwood-style flooring, and abundant natural light. The main level boasts a spacious family room with fireplace, formal dining room, bright eat-in kitchen with a large island and stainless appliances, breakfast area, laundry room, and powder room. Upstairs you’ll enjoy a generous primary suite, three additional bedrooms, a shared full bath, and a flexible bonus room perfect for an office or playroom. Outside, entertain or unwind on the expansive screened porch and large wooden deck overlooking the lush, tree-lined backyard. Additional updates include an encapsulated crawl space, gutter guards, and regularly serviced AC uni
USD 785,000
Could you also be interested in
Homes for sale in Walden Pond, Sandy Ridge township Union County North Carolina, Homes for sale in Stone Creek Ranch, Township 1 Charlotte Mecklenburg County North Carolina, Homes for sale in Rea Farms, Homes for sale in Bromley, Weddington town Sandy Ridge township Union County North Carolina, Homes for sale in Pleasant Plains, Stallings town Vance township Union County North Carolina, Homes for sale in Lismore, Stallings town Vance township Union County North Carolina, Homes for sale in Stonewood, Stallings town Vance township Union County North Carolina, Homes for sale in Gatewood, Weddington town Sandy Ridge township Union County North Carolina, Homes for sale in Maple Grove, Weddington town Sandy Ridge township Union County North Carolina, Homes for sale in Wedgewood, Weddington town Sandy Ridge township Union County North Carolina, Homes for sale in Wadsworth, Indian Trail town Vance township Union County North Carolina, Homes for sale in Lawson, Waxhaw town Sandy Ridge township Union County North Carolina, Homes for sale in Wexford, Wesley Chapel village Sandy Ridge township Union County North Carolina, Homes for sale in Wesley Chapel, Wesley Chapel village Sandy Ridge township Union County North Carolina, Homes for sale in Blackstone, Sandy Ridge township Union County North Carolina, Homes for sale in Silver Creek, Sandy Ridge township Union County North Carolina, Homes for sale in Twelve Oaks, Wesley Chapel village Sandy Ridge township Union County North Carolina, Homes for sale in Winding Creek, Sandy Ridge township Union County North Carolina
3141 Brayland Avenue
View photo
House · for sale
USD 2,350,000
USD 408/sq.ft
3141 Brayland Avenue
Lake Providence
· 5,748 sq.ft · 7 Bedrooms · 7 Baths · House
· Equipped kitchen
Lake Providence · 5,748 sq.ft · 7 Bedrooms · 7 Baths · House · Equipped kitchen
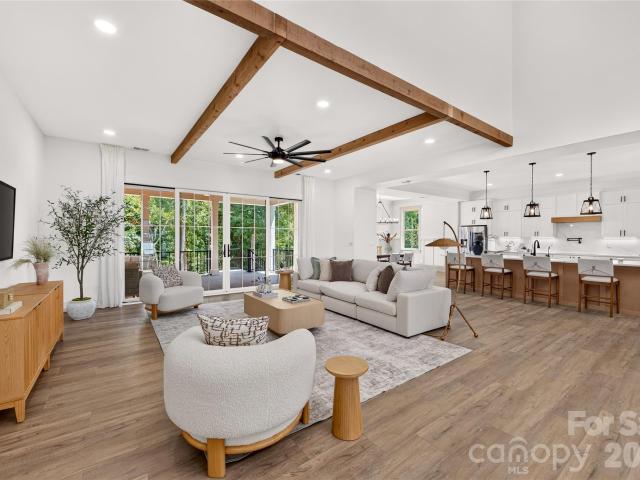
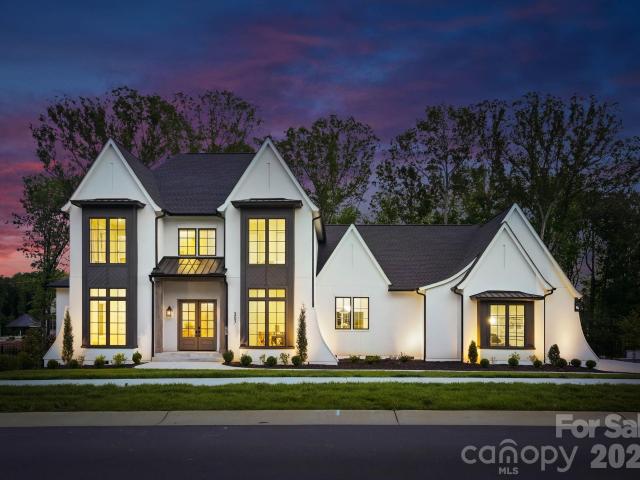
Experience exceptional craftsmanship and sophisticated design in this stunning new construction luxury residence, where timeless modern farmhouse architecture meets today's most sought after finishes. From the striking white exterior accented with black windows, metal roof details, and decorative timber trusses to the inviting covered front entry, every detail has been thoughtfully curated to make a lasting impression. Step inside to an expansive, light filled floor plan designed for effortless everyday living and unforgettable entertaining. The spacious great room showcases soaring ceilings with exposed wood beams, designer lighting, and an impressive wall of sliding glass doors that seamlessly connects the indoor living space to the covered outdoor porch, creating the perfect indoor outdoor lifestyle. At the heart of the home, the chef inspired kitchen is both elegant and functional. Featuring an oversized quartz island with seating, custom cabinetry, abundant storage, premium built-
USD 2,350,000
1064 Greylyn Drive
View photo
House · for sale
USD 2,300,000
USD 626/sq.ft
1064 Greylyn Drive
Lake Providence
· 3,670 sq.ft · 4 Bedrooms · 5 Baths · House
· Equipped kitchen · Parking · Swimming pool
Lake Providence · 3,670 sq.ft · 4 Bedrooms · 5 Baths · House · Equipped kitchen · Parking · Swimming pool
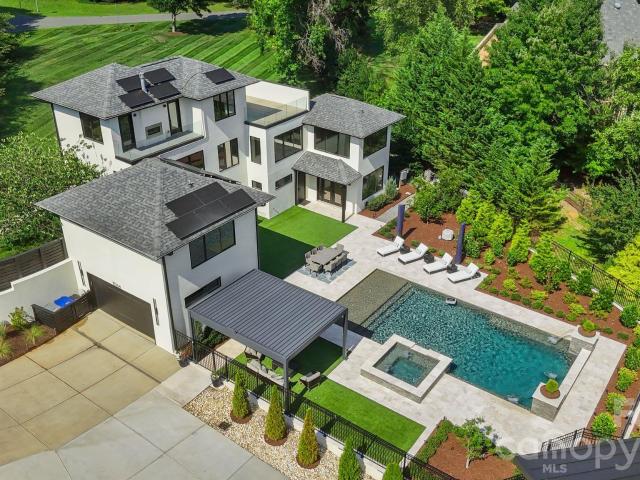
Modern architecture, private acreage, and resort amenities rarely converge in the Weddington school zone, and 1064 Greylyn Drive delivers all three. Set on 1.58 acres on a quiet cul-de-sac, this contemporary estate offers more than 5,500 square feet under roof, including 4,125 sq ft of heated living area across the main residence and accessory building, 4 bedrooms, 5 full baths, multiple bonus and flex rooms, a resort-style pool, and 4-car garage capacity across two garages. Zoned for top-ranked Antioch Elementary, Weddington Middle, and Weddington High, with quick access to I-485. Since 2022, the property has been transformed through a comprehensive owner investment of exceptional scale and quality, reimagining the home and grounds with a full designer kitchen, the pool and outdoor living environment, the accessory building, and whole-property systems. The result is a 2015-built home that lives like new construction. An oversized black steel pivot door announces the home's design inte
USD 2,300,000
3209 Hartford Way
View photo
House · for sale
USD 1,100,000
USD 265/sq.ft
3209 Hartford Way
Lake Providence
· 4,144 sq.ft · 5 Bedrooms · 4 Baths · House
· Office room · Fireplace · Equipped kitchen
Lake Providence · 4,144 sq.ft · 5 Bedrooms · 4 Baths · House · Office room · Fireplace · Equipped kitchen
Beautiful Full Brick Home in Highly Desirable Brookhaven! Move-In Ready with a NEW Roof, New 2nd floor HVAC, NEW Carpet, Fresh Interior Paint Throughout, and an Updated Kitchen—perfect for buyers looking for a quick closing just in time for the new school year! A charming covered front porch welcomes you to this quiet, tree-lined street. Inside, you'll love the abundance of natural light, beautiful hardwood floors, and spacious open floor plan. The updated chef's kitchen features a massive center island, abundant cabinetry, generous counter space, and opens seamlessly to the great room with custom built-ins and a cozy gas fireplace. The main level offers a private office and a guest bedroom with a full bath, providing flexible living options for guests, multigenerational living, or working from home. Upstairs, the spacious primary suite boasts dual custom closets and a spa-inspired bath. Secondary bedrooms each have convenient bathroom access, while the oversized bonus room and upstair
USD 1,100,000
421 Vintage Creek Drive
View photo
House · for sale
USD 1,350,000
USD 293/sq.ft
421 Vintage Creek Drive
Lake Providence
· 4,607 sq.ft · 5 Bedrooms · 4 Baths · House
· Garden · Office room · Fireplace · Equipped kitchen
Lake Providence · 4,607 sq.ft · 5 Bedrooms · 4 Baths · House · Garden · Office room · Fireplace · Equipped kitchen
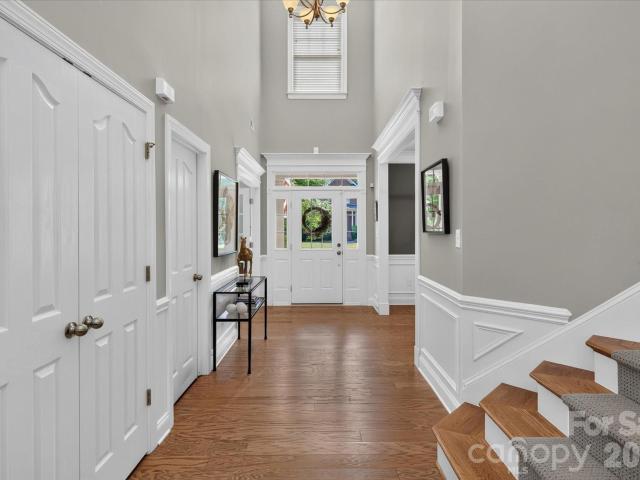
Nestled on a private, tree-lined homesite in desirable Vintage Creek, this beautifully appointed home offers over 4,600 square feet of elegant yet highly functional living space. A dramatic two-story foyer welcomes you inside, where hardwood floors, plantation shutters throughout, and abundant natural light create an immediate sense of warmth and sophistication. The impressive two-story great room serves as the heart of the home, featuring custom built-ins, a floor-to-ceiling stone fireplace, and expansive windows overlooking the backyard. The chef’s kitchen is equally impressive with quartz countertops, an oversized island, gas cooktop, abundant cabinetry, and a spacious walk-in pantry. A dedicated office with French doors provides privacy for work or study, while the main-level guest suite with private bath offers flexibility for visitors or multigenerational living. Upstairs, the spacious primary suite serves as a true retreat with motorized window shades, two large walk-in closets,
USD 1,350,000
121 Enclave Boulevard
View photo
House · for sale
USD 1,250,000
USD 244/sq.ft
121 Enclave Boulevard
Lake Providence
· 5,113 sq.ft · 5 Bedrooms · 4 Baths · House
Lake Providence · 5,113 sq.ft · 5 Bedrooms · 4 Baths · House
Amazing value on this luxury home in the heart of Weddington! This gorgeous home is priced under market and ideally positioned for its new owners. Welcome to the luxury community of The Falls at Weddington. Ideally located just minutes from Waverly’s premier shopping, dining, entertainment and all your everyday needs. Large community offers social events, neighborhood get-togethers and tons of activities designed to meet your neighbors. Conveniently located in the heart of Weddington just minutes from some of the state’s highest ranked schools. This meticulously maintained home offers everything you are looking for with today’s modern comforts. Home achieves high energy efficiency with money savings for you using UV blocking windows, spray foam insulation and multi speed HVAC controls. This well thought out floorplan with 10-foot ceilings and extensive wood flooring is perfectly suited for multi-generational living with room for everyone. The main level features an upgraded primary sui
USD 1,250,000
405 Country Club Drive
View photo
House · for sale
USD 530,000
USD 330/sq.ft
405 Country Club Drive
Lake Providence
· 1,604 sq.ft · 3 Bedrooms · 2 Baths · House
· Garden · Equipped kitchen
Lake Providence · 1,604 sq.ft · 3 Bedrooms · 2 Baths · House · Garden · Equipped kitchen
Your private oasis in Weddington, NC awaits & opportunities like this don’t come around often! Located less than five minutes from Weddington Corners & Providence Road, this thoughtfully updated 3-bedroom, 2-bath ranch offers turnkey living on a private, fully fenced lot spanning nearly 0.6 acres, surrounded by mature greenery with NO HOA or restrictions. Outdoor living truly sets this property apart, beginning with the spacious wraparound front porch overlooking the beautiful landscaping. The property is filled with a variety of established fruit trees & bushes, including blueberry bushes, persimmon trees, plum trees, a fig bush, pomegranate tree, apple trees & a peach tree. Complete with chickens & a coop, you can enjoy farm-fresh eggs right from your own backyard! The interior continues to impress with fresh paint, hardwood flooring throughout, elevated kitchen & bath finishes, upgraded light fixtures & modern design touches. Upon entry, you’re welcomed by an open-concept layout whe
USD 530,000
1016 Sherringham Way
View photo
House · for sale
USD 1,695,000
USD 346/sq.ft
1016 Sherringham Way
Lake Providence
· 4,887 sq.ft · 5 Bedrooms · 5 Baths · House
· Garden · Equipped kitchen
Lake Providence · 4,887 sq.ft · 5 Bedrooms · 5 Baths · House · Garden · Equipped kitchen
Absolutely stunning home that immediately captivates with it's commanding presence! This impressive property is located in the elevated neighborhood of Gardens on Providence. So close to the conveniences of Ballantyne/Waverly/I-485 AND zoned for the nationally ranked Marvin Ridge schools! Designed for both grand-scale entertaining and refined everyday living, this remarkable home offers five bedrooms, five full bathrooms and a half bath with meticulously curated details throughout. A soaring two-story foyer, modern millwork, and showcase stairway welcomes you inside and sets the tone for the sophistication that unfolds. The main floor offers an airy, open layout with an entertainer's dream of a kitchen including GE Monogram appliances, a walk-in pantry, and a scullery area that complements and provides amazing storage. The primary suite on the main level features a spa-like bathroom with marble flooring and a custom closet system. The main level also boasts a huge laundry and mudroom a
USD 1,695,000
6000 Hunter Lane
View photo
House · for sale
USD 734,900
USD 246/sq.ft
6000 Hunter Lane
Lake Providence
· 2,982 sq.ft · 3 Bedrooms · 2 Baths · House
· Deck · Parking
Lake Providence · 2,982 sq.ft · 3 Bedrooms · 2 Baths · House · Deck · Parking
Welcome to 6000 Hunter Lane, a charming two-story home located in an established neighborhood just minutes from the Waverly shopping center. This 3-bedroom, 2.5-bath residence offers a functional layout with a spacious living area, two-car garage, and a large exterior deck perfect for entertaining or relaxing outdoors. Conveniently situated with easy access to Providence Road and I-485, this home combines comfort, accessibility, and a prime location
USD 734,900
8503 Foxbridge Drive
View photo
House · for sale
USD 895,000
USD 294/sq.ft
Updated
8503 Foxbridge Drive
Lake Providence
· 3,035 sq.ft · 4 Bedrooms · 3 Baths · House
· Patio · Office room · Fireplace · Equipped kitchen
Lake Providence · 3,035 sq.ft · 4 Bedrooms · 3 Baths · House · Patio · Office room · Fireplace · Equipped kitchen
Beautifully updated brick Cape Cod-style home offering the perfect blend of timeless character and updated finishes in a serene country setting. This home provides exceptional comfort while remaining just 10 minutes from I-485, Waverly, Rea Farms, and The Promenade, giving you easy access to shopping, dining, and everyday conveniences. Step inside to the main level featuring a spacious living room and a dining room anchored by a cozy brick fireplace. French doors flood the space with natural light and open to a patio with a unique outdoor brick fireplace perfect for entertaining or enjoying peaceful evenings. The updated kitchen is designed to be functional with a breakfast bar, a separate breakfast area, double ovens, and brand-new stainless steel appliances, including a refrigerator. The main floor also offers a guest bedroom or private office complete with a walk-in closet, along with a full bathroom showcasing a beautifully tiled walk-in shower. A spacious laundry room adds everyda
USD 895,000
625 Ennis Road
View photo
House · for sale
USD 1,595,000
USD 336/sq.ft
Updated
625 Ennis Road
Lake Providence
· 4,736 sq.ft · 4 Bedrooms · 4 Baths · House
· Equipped kitchen
Lake Providence · 4,736 sq.ft · 4 Bedrooms · 4 Baths · House · Equipped kitchen
Major price improvement! One of the BEST values in the luxury market with 3.47 private wooded acres in the heart of the Waxhaw-Weddington border. This one-of-a-kind estate delivers the ultimate blend of luxury, privacy, and lifestyle. Set on a secluded flagpole lot and surrounded by luxury estates and horse farms, this residence has a gated entry and an impressive. 800-foot paved driveway that creates a grand sense of arrival, opening to a beautifully designed home surrounded by mature trees and natural serenity. BRAND NEW luxury flooring has just been installed throughout the entire lower level, giving the home a fresh, modern look and feel. Inside, soaring vaulted ceilings and expansive living spaces set the tone, with seamless indoor-outdoor flow designed for both everyday living and upscale entertaining. The main living area features a custom bar, while the chef’s kitchen is anchored by an oversized island and complemented by a stunning walk-in butler’s pantry with wood shelving. T
USD 1,595,000
520 Weddington Rd, Matthews, NC 28104 | MLS #4356
View photo
House · for sale
USD 1,676,695
USD 479/sq.ft
520 Weddington Rd, Matthews, NC 28104 | MLS #4356
Lake Providence
· 3,498 sq.ft · 4 Bedrooms · 5 Baths · House
· Parking
Lake Providence · 3,498 sq.ft · 4 Bedrooms · 5 Baths · House · Parking
This amazing opportunity could be your forever home — a sprawling 1.71-acre wooded lot, now available through Classica Select Lots. Nestled in the heart of Weddington, NC 28104, this private, tree-lined homesite offers the rare combination of natural beauty, space, and an unbeatable location. This is a proposed listing for a Huntley Floor Plan, with a stunning French Cottage Exterior. Client can choose from any of our 9 luxury plans and design and build a fully custom Classica home on this generous lot, featuring a side-load garage configuration and mature wooded surroundings that provide natural privacy. Whether you envision a traditional estate or a transitional masterpiece, Classica's award-winning design team will bring your vision to life. This is in a prime Weddington location that is situated just minutes from top-ranked Weddington High and Middle Schools — among the most acclaimed in Union County — and only ten minutes from Waverly, home to Whole Foods Market, boutique shopping
USD 1,676,695
Lot 23 Whispering Wood Way # Covington
View photo
House · for sale
USD 746,119
USD 219/sq.ft
Lot 23 Whispering Wood Way # Covington
Lake Providence
· 3,401 sq.ft · 4 Bedrooms · 2 Baths · House
· Equipped kitchen
Lake Providence · 3,401 sq.ft · 4 Bedrooms · 2 Baths · House · Equipped kitchen
Foxridge Meadow is an exciting new community of custom homes in Indian Trail, NC. Designed for homeowners who want space to breathe while staying connected to where life happens, Foxridge Meadow offers a peaceful suburban feel with a touch of rural charm without sacrificing convenience to Charlotte. These beautiful homesites are situated amongst an existing community, with mature trees and a nearby creek enhancing the natural setting and sense of privacy, making coming home truly feel like a retreat. The Covington is one of our most popular floorplans due to its beautiful open layout and spacious rooms. The front entry guides you into the heart of the home, passing a Study, Powder Room, and formal Dining Room. The Kitchen, Breakfast Area, and Family Room offer lots of space to live and entertain. The Kitchen boasts an eat-in island and large walk-in pantry. Upstairs, the luxurious Owner's Suite has a private bath and dual walk-in closets. 3 additional bedrooms with walk-in closets and
USD 746,119
600 Baron Road
View photo
House · for sale
USD 1,749,900
USD 465/sq.ft
600 Baron Road
Lake Providence
· 3,757 sq.ft · 4 Bedrooms · 4 Baths · House
· Balcony · Fireplace · Equipped kitchen
Lake Providence · 3,757 sq.ft · 4 Bedrooms · 4 Baths · House · Balcony · Fireplace · Equipped kitchen
Open house this saturday and sunday from 3-5pm. Welcome to aero plantation. Waxhaw’s premier 385-acre residential aviation community and official wildlife sanctuary. Nestled on a private, heavily wooded two-acre estate, this home has undergone a TOTAL TRANSFORMATION. Completely renovated inside and out with upscale finishes and thoughtful upgrades, this exceptional property shows like a model home, offering a rare opportunity for luxury living in a lovingly curated nature preserve setting. PROPERTY HIGHLIGHTS: THE RENOVATION: Brand new hardwood floors, fresh interior/exterior paint, fully remodeled bathrooms, and a brand-new gourmet kitchen. MAIN LEVEL LIVING: A grand 2-story foyer flows into a cozy den with a gas fireplace, built-ins, and a private balcony. Opposite sits a formal dining room seamlessly leading into the main living spaces designed for effortless entertaining. GOURMET KITCHEN: Equipped with upgraded cabinetry, premium countertops, and elite stainless steel appliances—in
USD 1,749,900
608 Deodar Cedar Drive
View photo
House · for sale
USD 1,925,000
USD 421/sq.ft
608 Deodar Cedar Drive
Lake Providence
· 4,564 sq.ft · 5 Bedrooms · 4 Baths · House
· Terrace · Equipped kitchen
Lake Providence · 4,564 sq.ft · 5 Bedrooms · 4 Baths · House · Terrace · Equipped kitchen
Brand new custom home opportunity in Twin Lakes on a premium lot! This Linnane home will be ready before the end of August! Secure a brand new custom home without the 12 month wait. The Mannington plan features a main-level Primary Suite and a main level Guest Suite, Kitchen with huge island open to the Family Room, dramatic 2-story Foyer with extensive trim package all the way to the ceiling! An oversized upstairs Rec Room, and expansive walk-in finished storage. Beautiful rear covered terrace that leads to a large pool-ready homesite offering endless outdoor possibilities. This is very well appointed home with a Thermador appliance package, white oak floors and staircase, brass strapped kitchen range hood, and an extensive interior trim package. Enjoy resort-style amenities: scenic trails, waterfront gazebo, championship pickleball, and community dock for kayaking, canoeing, and paddle boarding. Rare opportunity for a brand new home that is almost completed in Twin Lakes—this one won
USD 1,925,000
608 Amanda Drive
View photo
House · for sale
USD 59,000
USD 23/sq.ft
608 Amanda Drive
Lake Providence
· 2,497 sq.ft · 3 Bedrooms · 2 Baths · House
· Fireplace · Equipped kitchen · Swimming pool
Lake Providence · 2,497 sq.ft · 3 Bedrooms · 2 Baths · House · Fireplace · Equipped kitchen · Swimming pool
Explore 608 Amanda Dr, arranged for everyday practicality and comfortable living. The kitchen includes all stainless steel appliances, establishing a modern core for the residence. An interior fireplace contributes to a cozy ambiance, while the in ground pool provides a dedicated outdoor amenity. Modern comforts blend with a refreshing outdoor amenity in this must-see. Included 100-Day Home Warranty with buyer activation
USD 59,000
Lot 6 Celestial Way # Nottingham
View photo
House · for sale
USD 1,298,969
USD 323/sq.ft
Lot 6 Celestial Way # Nottingham
Lake Providence
· 4,015 sq.ft · 4 Bedrooms · 2 Baths · House
Lake Providence · 4,015 sq.ft · 4 Bedrooms · 2 Baths · House
If you’ve been searching for a place where your home feels like a retreat without losing access to everything you need, Elysian at Weddington was designed for you. Elysian at Weddington is a new community of custom homes in Weddington, NC, where mature trees, tranquil surroundings, and the convenience of Charlotte all come together in one place. Positioned just off Highway 84, Elysian at Weddington sits only 20 miles from downtown Charlotte, putting world-class dining, shopping, and entertainment within easy reach. The community also backs up directly to the Weddington School complex, so the morning school run is as easy as stepping outside. And when you want everything close to home, downtown Weddington is just minutes away, with parks like Dogwood Park and Weddington Optimist Park for weekend afternoons, Starbucks and Hickory Tavern for everyday moments, and Harris Teeter, Food Lion, and Target for the errands in between. The Nottingham features a 2-story Family Room open to the eat-
USD 1,298,969
4016 Ancestry Circle
View photo
House · for sale
USD 925,000
USD 160/sq.ft
4016 Ancestry Circle
Lake Providence
· 5,748 sq.ft · 3 Bedrooms · 5 Baths · House
· Garden · Cellar
Lake Providence · 5,748 sq.ft · 3 Bedrooms · 5 Baths · House · Garden · Cellar
Your next dream home awaits! Enjoy quiet, relaxing estate living in the tranquil Weddington Heritage neighborhood. This large home boasts beautiful custom features such as gorgeous hardwoods, wainscoting, crown molding and many others. Current owners comfortably use the home as a 6 bedroom home with 2 large primary suites, but current Septic Permit is for 3 bedrooms. The cozy Carolina room on the back is the perfect space to unwind and observe nature in the lush backyard. A huge walk-out basement with 12' ceilings is plumbed in and ready to become your game room, workshop or additional living quarters for multi generational living. Though the home is currently permitted as 3 bedrooms (per septic permit) you will find additional bedrooms both downstairs and upstairs, several'bonus rooms' throughout the house, tons of storage and two laundry rooms. One on each the main and upper floors. Situated on over 2 wooded acres, privacy abounds around this home. The home was built with steel joist
USD 925,000
8119 Skyecroft Commons Drive
View photo
House · for sale
USD 2,400,000
USD 432/sq.ft
8119 Skyecroft Commons Drive
Lake Providence
· 5,543 sq.ft · 4 Bedrooms · 4 Baths · House
· Office room · Deck · Fireplace · Equipped kitchen
Lake Providence · 5,543 sq.ft · 4 Bedrooms · 4 Baths · House · Office room · Deck · Fireplace · Equipped kitchen
Experience refined luxury in this stunning executive home located in the prestigious gated community of Skyecroft. Designed for both elegant entertaining and everyday living, the gourmet kitchen features an oversized island, exposed wood ceiling beams, professional-grade stainless steel appliances, and an expansive walk-in pantry. The main-level primary suite is a true retreat, complete with a cozy fireplace, private deck access, and a spa-inspired bath showcasing a clawfoot soaking tub, oversized walk-in shower with dual rain shower heads and 12 body jets, plus custom dual walk-in closets with direct laundry access. The open-concept family room flows seamlessly into the keeping room, where vaulted ceilings and a beautiful fireplace create a warm and inviting atmosphere. A desirable main-level guest suite offers access to a full bath and separate exterior entrance, while the dedicated office features floor-to-ceiling windows and a storage closet. Upstairs, you'll find two spacious en-s
USD 2,400,000
207 Sugar Maple Lane
View photo
House · for sale
USD 2,199,999
USD 525/sq.ft
207 Sugar Maple Lane
Lake Providence
· 4,187 sq.ft · 5 Bedrooms · 4 Baths · House
· Office room
Lake Providence · 4,187 sq.ft · 5 Bedrooms · 4 Baths · House · Office room
Rare Opportunity to own this NEWLY CONSTRUCTED, CUSTOM-BUILT masterpiece in the highly coveted WEDDINGTON community! Home features the Primary Bedroom on the main level, 2-STORY GREAT ROOM, executive office, OVERSIZED PANTRY, CUSTOM DOG SHOWER & much more! Thoughtfully designed and impeccably crafted, this newly constructed residence showcases one of the most functional and seamless floor plans available in today's luxury market. From the moment you arrive, the home's exceptional curb appeal commands attention. Professionally curated landscaping, elegant gas lanterns, Italian steps and timeless architectural details create a striking first impression that sets the stage for what lies beyond. Step inside to discover soaring ceilings, expansive windows, and an abundance of natural light that fills the home with warmth and sophistication. Stunning 7-inch European white oak hardwood flooring flows throughout, creating a cohesive and refined aesthetic. The dramatic two-story great room serv
USD 2,199,999
1120 Baron Road
View photo
House · for sale
USD 2,095,000
USD 520/sq.ft
1120 Baron Road
Lake Providence
· 4,026 sq.ft · 5 Bedrooms · 4 Baths · House
· Equipped kitchen
Lake Providence · 4,026 sq.ft · 5 Bedrooms · 4 Baths · House · Equipped kitchen
Where luxury living meets the freedom of flight! Arrive home by car or by air. Tucked within the exclusive Aero Plantation fly-in community, this extraordinary custom estate offers a lifestyle rarely found in the Carolinas. Set on a beautifully landscaped homesite with direct taxiway access to the community’s private paved runway, the property seamlessly blends luxury living with the freedom of private aviation. Extensively renovated and thoughtfully updated, the residence offers over 5,000 square feet of refined living space designed for both everyday comfort and effortless entertaining. The main level features a spacious primary suite, multiple gathering spaces, a chef-inspired kitchen with oversized waterfall island, and seamless indoor outdoor flow. Four additional bedrooms and a loft upstairs provide ample accommodations for family and guests. A heated and cooled 1,688-square-foot airplane hangar, dedicated 1,000-gallon fuel tank, and direct runway access create an unparalleled op
USD 2,095,000
5033 Dockside Court
View photo
House · for sale
USD 875,000
USD 263/sq.ft
5033 Dockside Court
Lake Providence
· 3,326 sq.ft · 4 Bedrooms · 3 Baths · House
· Office room · Fireplace · Equipped kitchen
Lake Providence · 3,326 sq.ft · 4 Bedrooms · 3 Baths · House · Office room · Fireplace · Equipped kitchen
Beautiful MOVE IN READY home with primary on main located on a premium half-acre cul-de-sac lot in the Weddington School District in the popular Lake Forest Preserve community within walking distance of resort-style community amenities. Home features elegant interior finishes, including soft neutral paint, designer light fixtures, and beautiful hardwood floors. Generously sized kitchen features a large counter-level height island with abundant seating plus a spacious, beautiful breakfast area. The kitchen also features a nice-sized pantry and a great appliance package, including a gas cooktop and double ovens. Kitchen overlooks a gorgeous Great Room, which includes a lovely gas fireplace with stone surround and vaulted ceiling. The main floor also includes a private primary suite with his-and-hers walk-in closets, a private office, and a dedicated dining room. Upstairs, the second level expands the living space with three additional bedrooms, 2 full baths and a large bonus room. Outsid
USD 875,000

Get email alerts

Don't miss out: be the first to know about new properties

The alert was correctly created

On subscribing you accept the conditions of use and the privacy policy
Alert
Receive new ads in your inbox
Save this search
Receive alerts for new listings

We'll send you an email when we have new properties for: "Properties for sale in Lake Providence"

The alert was correctly created

Walden Pond, Sandy Ridge township Union County North Carolina
Stone Creek Ranch, Township 1 Charlotte Mecklenburg County North Carolina
Get email alerts and be the first to see new listings
Required field
On subscribing I accept the terms of the privacy policy
Perfect! You'll soon start receiving new listings via email
Alert
Receive an email when we have new ads for Properties for sale in Lake Providence
Save this search
Filters

Bedrooms

Size (sq.ft)

sq.ft
sq.ft

Price

USD
USD

Property type

Bathrooms

Clear all filters
Receive notifications when new entries are published.