608 properties for sale in Lake Providence

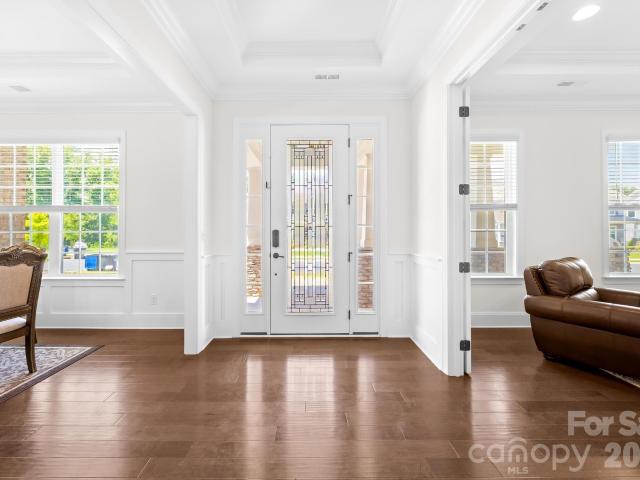
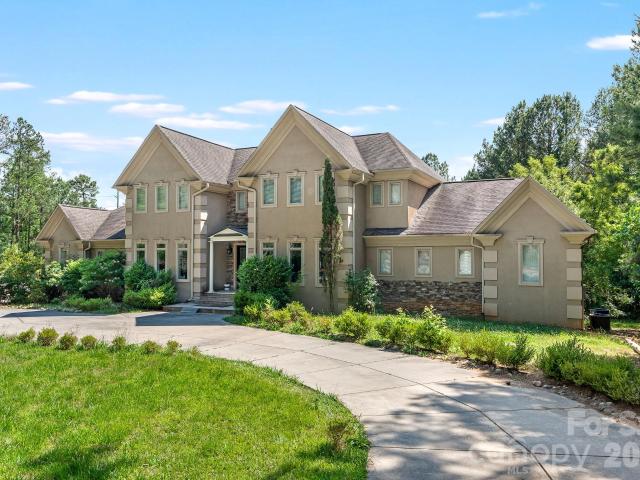
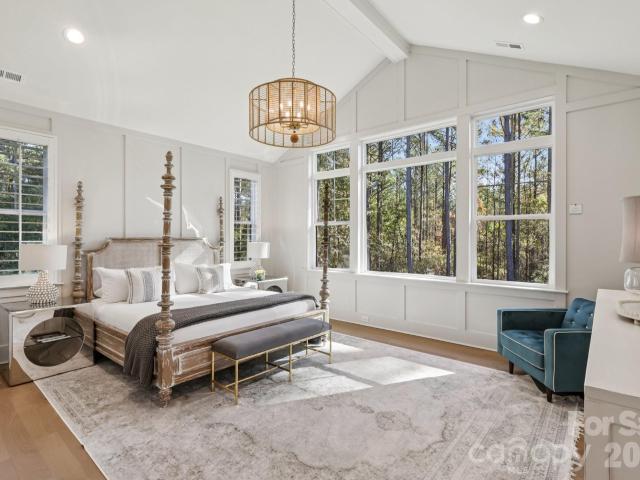
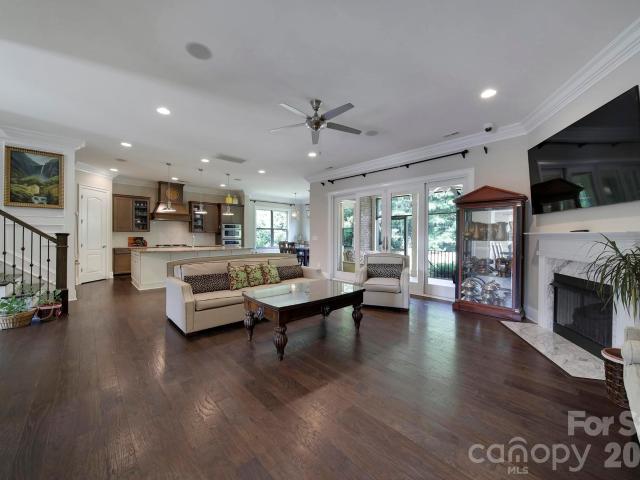
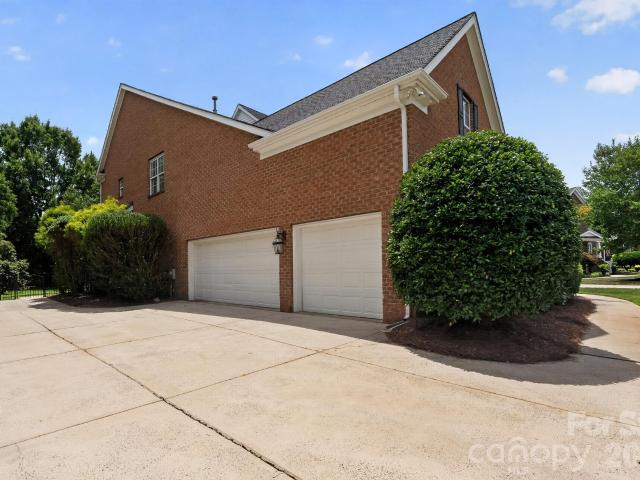
8903 New Town Road
View photo
House · for sale
USD 2,979,900
USD 563/sq.ft
8903 New Town Road
Lake Providence
· 5,285 sq.ft · 6 Bedrooms · 5 Baths · House
· Parking
Lake Providence · 5,285 sq.ft · 6 Bedrooms · 5 Baths · House · Parking
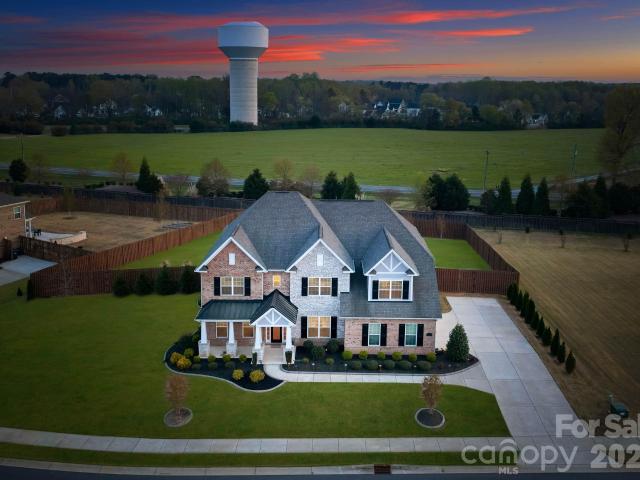
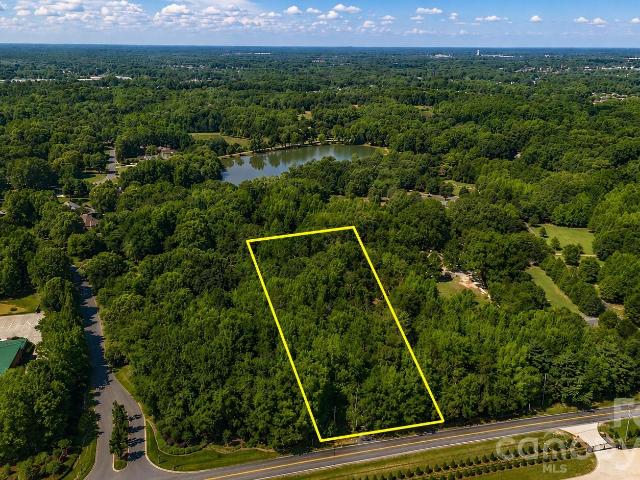
New construction | 3 acres | no hoa | adjacent to 29-acre marvin efird park | equestrian friendly | guest cottage | 5 car garage | marvin ridge schools| rare opportunity to build your dream luxury estate in the heart of the marvin area! This exceptional 3-acre homesite offers a unique combination of privacy, mature hardwoods, top-rated Marvin Ridge schools, NO HOA, and direct access to one of the area's most beautiful park settings. Nestled along a winding private drive and surrounded by towering trees, this picturesque property provides the perfect setting for a custom luxury residence. Whether you envision a modern farmhouse, transitional masterpiece, or timeless estate home, this remarkable homesite offers the flexibility to create a residence tailored to your lifestyle and vision. One of the property's most extraordinary features is its adjacency to the beautiful 26-acre Marvin Efird Park. Enjoy scenic walking trails, expansive green space, playgrounds, and recreational amenities j
USD 2,979,900
Lot 6 Celestial Way # Savannah
View photo
House · for sale
USD 1,189,396
USD 433/sq.ft
Lot 6 Celestial Way # Savannah
Lake Providence
· 2,745 sq.ft · 4 Bedrooms · 2 Baths · House
Lake Providence · 2,745 sq.ft · 4 Bedrooms · 2 Baths · House
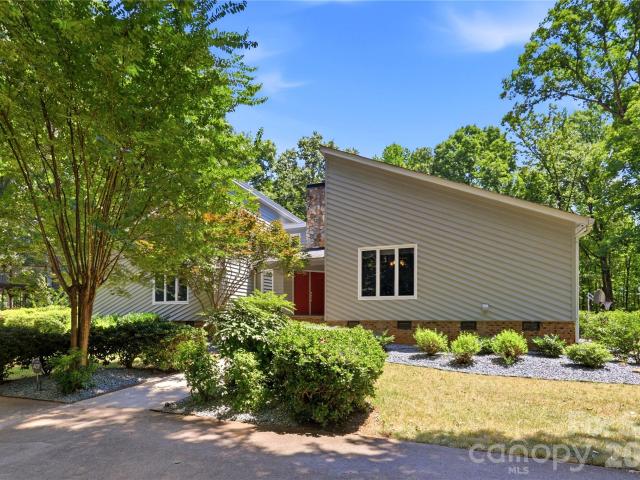
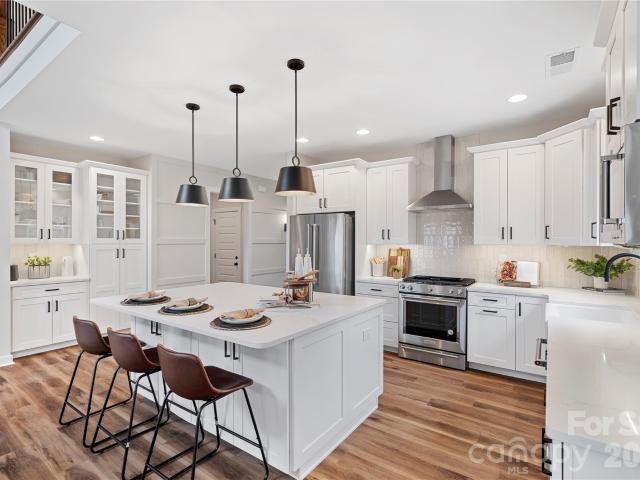
If you’ve been searching for a place where your home feels like a retreat without losing access to everything you need, Elysian at Weddington was designed for you. Elysian at Weddington is a new community of custom homes in Weddington, NC, where mature trees, tranquil surroundings, and the convenience of Charlotte all come together in one place. Positioned just off Highway 84, Elysian at Weddington sits only 20 miles from downtown Charlotte, putting world-class dining, shopping, and entertainment within easy reach. The community also backs up directly to the Weddington School complex, so the morning school run is as easy as stepping outside. And when you want everything close to home, downtown Weddington is just minutes away, with parks like Dogwood Park and Weddington Optimist Park for weekend afternoons, Starbucks and Hickory Tavern for everyday moments, and Harris Teeter, Food Lion, and Target for the errands in between. The Savannah features an open floorplan with a 1.5-story Famil
USD 1,189,396
809 Brown Creek Drive
View photo
House · for sale
USD 1,350,000
USD 279/sq.ft
809 Brown Creek Drive
Lake Providence
· 4,822 sq.ft · 5 Bedrooms · 5 Baths · House
· Office room · Fireplace · Equipped kitchen
Lake Providence · 4,822 sq.ft · 5 Bedrooms · 5 Baths · House · Office room · Fireplace · Equipped kitchen
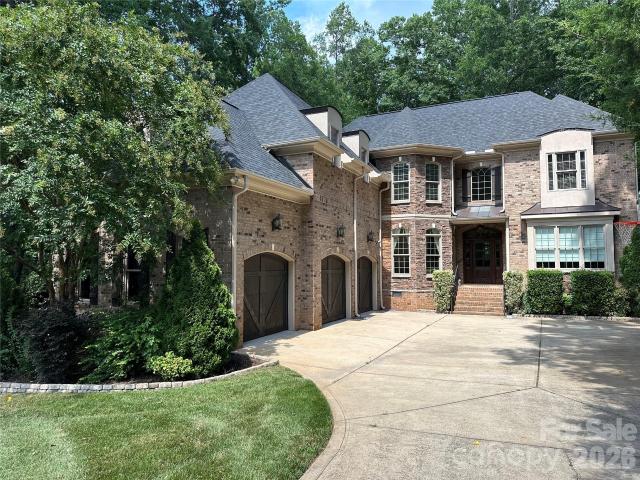
Nestled on a generous 0.44-acre homesite in the highly sought-after Harlow's Crossing, this exceptional five-bedroom, five-and-a-half-bath residence showcases the perfect balance of timeless craftsmanship, thoughtful design, and modern convenience. Built in 2021, every space reflects careful attention to detail, from extensive crown molding, hardwood flooring, and custom millwork to elegant coffered and tray ceilings that add warmth, character, and architectural interest throughout. Designed to bring people together while still offering spaces to retreat, the heart of the home is an expansive great room anchored by a striking stone fireplace that flows effortlessly into a beautifully appointed kitchen. An oversized island creates the perfect gathering space, complemented by 42-inch cabinetry, quartz countertops, a walk-in pantry, a dedicated office nook, and a thoughtfully designed drop zone that keeps everyday living organized. The formal dining room and private executive office featu
USD 1,350,000
720 Ennis Road
View photo
House · for sale
USD 1,600,000
USD 211/sq.ft
720 Ennis Road
Lake Providence
· 7,567 sq.ft · 4 Bedrooms · 4 Baths · House
Lake Providence · 7,567 sq.ft · 4 Bedrooms · 4 Baths · House
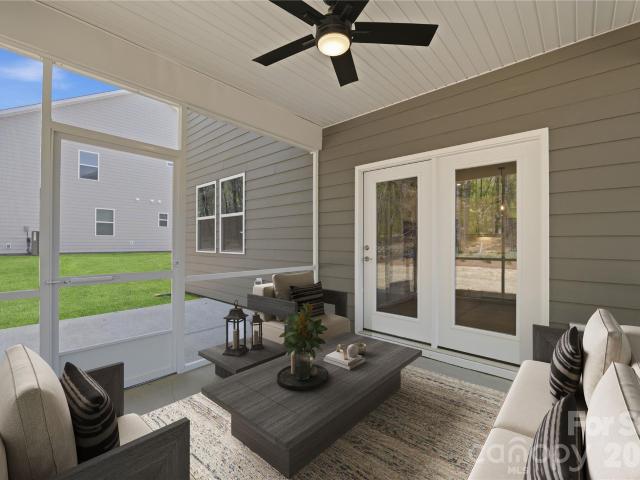
Ennis Woods Estates—Waxhaw’s exceptional opportunity on more than 3 acres. This custom-built, two-story luxury residence offers over 7,500 SF of living space with 4 bedrooms, 4.5 baths and a fully finished lower level. Rich architectural detail throughout provides an elegant foundation ready for a thoughtful renovation or personal reimagining by someone with vision. Grand public rooms, expansive windows and generous private spaces combine classic craftsmanship with scale rarely found in the area. Located in the top-rated Weddington school district and set on a private, park-like lot, this home is ideal for buyers seeking acreage, refinement and long-term upside. Schedule a showing to explore the possibilities
USD 1,600,000
Could you also be interested in
Homes for sale in Walden Pond, Sandy Ridge township Union County North Carolina, Homes for sale in Stone Creek Ranch, Township 1 Charlotte Mecklenburg County North Carolina, Homes for sale in Rea Farms, Homes for sale in Bromley, Weddington town Sandy Ridge township Union County North Carolina, Homes for sale in Pleasant Plains, Stallings town Vance township Union County North Carolina, Homes for sale in Lismore, Stallings town Vance township Union County North Carolina, Homes for sale in Stonewood, Stallings town Vance township Union County North Carolina, Homes for sale in Gatewood, Weddington town Sandy Ridge township Union County North Carolina, Homes for sale in Maple Grove, Weddington town Sandy Ridge township Union County North Carolina, Homes for sale in Wedgewood, Weddington town Sandy Ridge township Union County North Carolina, Homes for sale in Wadsworth, Indian Trail town Vance township Union County North Carolina, Homes for sale in Lawson, Waxhaw town Sandy Ridge township Union County North Carolina, Homes for sale in Wexford, Wesley Chapel village Sandy Ridge township Union County North Carolina, Homes for sale in Wesley Chapel, Wesley Chapel village Sandy Ridge township Union County North Carolina, Homes for sale in Blackstone, Sandy Ridge township Union County North Carolina, Homes for sale in Silver Creek, Sandy Ridge township Union County North Carolina, Homes for sale in Twelve Oaks, Wesley Chapel village Sandy Ridge township Union County North Carolina, Homes for sale in Winding Creek, Sandy Ridge township Union County North Carolina
2013 Garden View Ln, Weddington, NC 28104 | MLS #4377
View photo
House · for sale
USD 1,696,485
USD 473/sq.ft
2013 Garden View Ln, Weddington, NC 28104 | MLS #4377
Lake Providence
· 3,584 sq.ft · 5 Bedrooms · 4 Baths · House
· Garden · Office room · Equipped kitchen
Lake Providence · 3,584 sq.ft · 5 Bedrooms · 4 Baths · House · Garden · Office room · Equipped kitchen
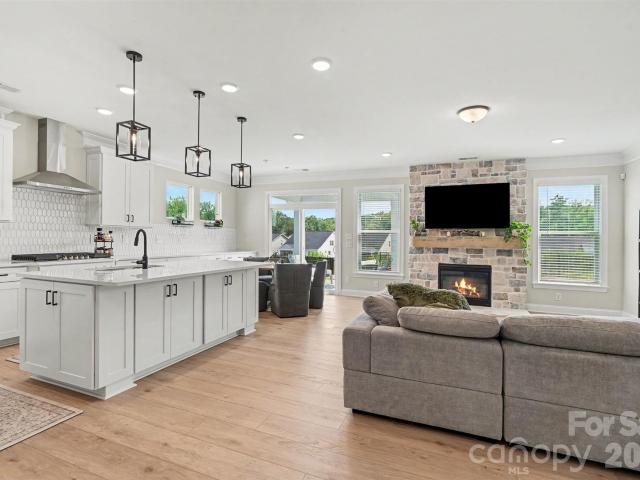
THE LAST remaining homesite in beautiful Hadley Park! A lovely, intimate community with award winning Weddington schools! Proposed listing for the very popular Marin Expanded home in full painted brick. The Marin Expanded features a beautiful foyer that leads you into the heart of the home, with an oversized Kitchen with Scullery or Butler's Pantry and walk-in Pantry. Gather around the large island and enjoy the view to the Outdoor Living and vaulted Great Roomu002FDining Room with double multi-stacking sliding doors. The stacking doors lead to the EXPANSIVE Outdoor Living Area, spanning the entire back side of the home. Owner's retreat is vaulted with large shower. Guest suite on the main with full bath, or use as home office. 3 more bedrooms upstairs! Large Bonus, great space for the whole family and walk-in storage. Happy to walk the lot with you and price out the home you want to build. Choose from any of 12 luxury floorplans in our portfolio! All site development costs included &
USD 1,696,485
105 Highclere Drive
View photo
House · for sale
USD 1,350,000
USD 288/sq.ft
105 Highclere Drive
Lake Providence
· 4,682 sq.ft · 5 Bedrooms · 4 Baths · House
· Equipped kitchen
Lake Providence · 4,682 sq.ft · 5 Bedrooms · 4 Baths · House · Equipped kitchen
Welcome to luxury living in the prestigious gated community of Highclere, located in the highly sought-after, award-winning Marvin school district. This exceptional former model home showcases outstanding craftsmanship, extensive custom moldings, and premium upgrades throughout, offering timeless elegance with a thoughtfully designed floor plan. The open-concept layout is filled with natural light and is ideal for both everyday living and entertaining. At the heart of the home, the gourmet kitchen flows seamlessly into the spacious living and dining areas, creating a warm and inviting gathering space. The luxurious main-level primary suite is a private retreat featuring a spa-inspired bath with dual vanities, a soaking tub, separate shower, and two spacious walk-in closets. The functional floor plan continues upstairs with generously sized secondary bedrooms, each with direct access to a bathroom, providing comfort and privacy for family and guests, along with flexible living space for
USD 1,350,000
1053 Harlow's Crossing Drive
View photo
House · for sale
USD 1,450,000
USD 300/sq.ft
1053 Harlow's Crossing Drive
Lake Providence
· 4,822 sq.ft · 5 Bedrooms · 5 Baths · House
· Patio · Garden · Deck · Balcony · Equipped kitchen · Swimming pool
Lake Providence · 4,822 sq.ft · 5 Bedrooms · 5 Baths · House · Patio · Garden · Deck · Balcony · Equipped kitchen · Swimming pool
Stop searching-this is the one! From the moment you step inside, this stunning executive home feels just right. Located in the highly sought-after Weddington area, it offers access to top-rated schools, close proximity to shopping and dining, and quick access to interstates for an easier commute. Situated on an expansive lot, the backyard is a true retreat featuring a resort style inground pool with travertine decking and an attached covered patio. A perfect oasis ideal for relaxing or entertaining. The main level showcases a spacious, open concept-kitchen and great room. The kitchen is appointed with stainless steel appliances, an oversized island, and a convenient butler's pantry that connects to the formal dining and living spaces. Upstairs the primary suite offers a peaceful escape, featuring a sitting area, with access to an outside covered balcony. Perfect for enjoying your morning coffee or unwinding at the end of your day. Three generously sized secondary bedrooms, each offer a
USD 1,450,000
229 Cari Lane
View photo
House · for sale
USD 799,000
USD 343/sq.ft
229 Cari Lane
Lake Providence
· 2,325 sq.ft · 3 Bedrooms · 2 Baths · House
· Equipped kitchen
Lake Providence · 2,325 sq.ft · 3 Bedrooms · 2 Baths · House · Equipped kitchen
Stunning ranch home on 1.53 acres in the highly desired Mandy Plantation—NO HOA and award-winning schools are just two of the things that makes this location a showstopper. This well-maintained property delivers the space, privacy, and convenience buyers are searching for, all wrapped in a clean, move-in-ready presentation. The home’s layout offers comfortable flow, natural light, and the simplicity that makes ranch living so desirable. Neutral interior paint and updated flooring throughout create a fresh, cohesive feel from the moment you step inside. The kitchen shines with freshly painted cabinetry, granite counters, and excellent workspace, making everyday living and entertaining effortless. The great room anchors the home with comfort and flow—and just off this space is a major bonus: a 529 sq. Ft. walk-up unfinished attic, offering incredible potential for future expansion. Whether finished into a bonus room, office, or additional bedroom suite, this space adds long-term value an
USD 799,000
3030 Ashford Glen Drive
View photo
House · for sale
USD 1,970,000
USD 441/sq.ft
3030 Ashford Glen Drive
Lake Providence
· 4,467 sq.ft · 5 Bedrooms · 4 Baths · House
· Equipped kitchen
Lake Providence · 4,467 sq.ft · 5 Bedrooms · 4 Baths · House · Equipped kitchen
Welcome to 3030 Ashford Glen Drive, a beautifully renovated brick estate tucked away at the end of a private cul-de-sac in Highgate, a desirable luxury neighborhood in Weddington. Set on 1.14 acres, this exceptional residence offers approximately 4,500 square feet, 5 bedrooms, and 4.5 baths, beautifully updated with timeless design and today's luxury finishes. A circular driveway and tranquil front-yard fountain welcome you home, while mature trees create a private setting that feels tucked away from it all. Beyond the foyer, a modern staircase makes an immediate impression as premium engineered hardwood flooring, freshly painted interiors, custom board-and-batten millwork, elegant crown molding, and thoughtfully selected lighting create a warm, refined aesthetic. An abundance of natural light fills the open floor plan, creating bright, inviting spaces designed for everyday living and effortless entertaining. At the heart of the home, the chef's kitchen features an oversized 10-foot is
USD 1,970,000
407 Alameda Way
View photo
House · for sale
USD 699,000
USD 195/sq.ft
407 Alameda Way
Lake Providence
· 3,584 sq.ft · 5 Bedrooms · 4 Baths · House
· Patio · Office room · Gym · Fireplace · Equipped kitchen
Lake Providence · 3,584 sq.ft · 5 Bedrooms · 4 Baths · House · Patio · Office room · Gym · Fireplace · Equipped kitchen
Experience modern elegance and everyday comfort in this beautifully designed 3,593 sq. Ft. EMERSON home offering 5 bedrooms and 4.5 baths. The open-concept floor plan features stylish finishes and a warm, inviting atmosphere throughout. The gourmet kitchen takes center stage with quartz countertops, a designer cabinet hood, a spacious island, and a walk-in pantry—perfect for daily living and entertaining. A main-level pocket office provides a quiet and functional workspace, while the family room with a cozy fireplace creates an ideal gathering space. Upstairs, the primary suite impresses with a tray ceiling, generous walk-in closet, and spa-inspired bath. Spacious secondary bedrooms and a flexible loft area offer endless options for a media room, play space, or home gym. Enjoy outdoor living on the screened patio and benefit from energy-efficient features designed for year-round comfort. Discover elevated living—schedule your private tour of the EMERSON today!
USD 699,000
4724 Weddington Matthews Road
View photo
House · for sale
USD 740,000
USD 290/sq.ft
4724 Weddington Matthews Road
Lake Providence
· 2,551 sq.ft · 3 Bedrooms · 2 Baths · House
· Garden · Fireplace · Equipped kitchen
Lake Providence · 2,551 sq.ft · 3 Bedrooms · 2 Baths · House · Garden · Fireplace · Equipped kitchen
Beautifully updated and move-in ready, this Providence Woods home sits on a private, corner lot of more than an acre in the highly sought-after Weddington school district. The inviting floor plan features a dramatic two-story great room with soaring ceilings, skylights, a painted brick fireplace, and abundant natural light. The fully renovated kitchen offers white shaker cabinetry, quartz countertops, subway tile backsplash, stainless steel appliances, a large center island with seating, and plenty of workspace for cooking and entertaining. The spacious main-level primary suite includes a beautifully renovated bath, while fresh paint throughout, durable LVP flooring on the main level, and new carpet upstairs make the home feel fresh from the moment you walk in. Generously sized secondary bedrooms offer excellent closet space, providing room for everyone. A bright sunroom overlooks the backyard and adds additional living space, while outside you'll find a large fenced yard, expansive pa
USD 740,000
402 S Providence Road
View photo
House · for sale
USD 610,000
USD 208/sq.ft
Updated
402 S Providence Road
Lake Providence
· 2,928 sq.ft · 4 Bedrooms · 2 Baths · House
· Garden · Office room · Deck · Equipped kitchen · Parking
Lake Providence · 2,928 sq.ft · 4 Bedrooms · 2 Baths · House · Garden · Office room · Deck · Equipped kitchen · Parking
Price firm! Only written offers will be considered. Welcome to country living at it's best! No hoa! Marvin Schools! Over an acre of land to do anything with! 10,000 credit in concessions! The main level boasts an inviting kitchen that flows effortlessly into the den, where brand-new French glass doors open to a spacious deck and a pristine, level backyard. The primary bedroom is very spacious and the in-suite bath has a soaking tub, separate shower and a large walk-in closet! Over the garage there is a private staircase that guides you to a large recreation room perfect for movie nights or rent. The flexible fourth bedroom on the main floor makes an ideal dedicated home office. Complete with a new deck awning (2025) and unmatched convenience to local shopping! Property is subject to the NCDOT Providence Road expansion
USD 610,000
2008 Greenbrook Pkwy, Weddington, NC 28104 | MLS #4376
View photo
House · for sale
USD 1,100,000
USD 187/sq.ft
2008 Greenbrook Pkwy, Weddington, NC 28104 | MLS #4376
Lake Providence
· 5,877 sq.ft · 5 Bedrooms · 5 Baths · House
Lake Providence · 5,877 sq.ft · 5 Bedrooms · 5 Baths · House
Set on a serene and private 2.16 acre lot surrounded by mature trees, this expansive 5,883 sq. Ft. residence (built in 1987) offers a rare opportunity to create your dream home and build instant equity in one of Union County’s most desirable locations. Nestled in a peaceful, family-friendly neighborhood, the property combines timeless character with exceptional space and potential for personalization. Inside, you’ll find generously sized, traditional living areas filled with natural light and classic charm—ideal for both everyday living and entertaining. The home’s thoughtful layout provides flexibility for today’s lifestyle while preserving its warm, inviting feel. Major system updates add peace of mind, including a new roof and new septic plumbing, both installed in 2020. New HVAC systems in 2023 and 2026. Enjoy the best of convenience and tranquility with close proximity to shopping, dining, and medical facilities at Waverly and Rea Farms, as well as easy access to I-485 for commuti
USD 1,100,000
2230 Wedgewood Drive
View photo
House · for sale
USD 689,000
USD 300/sq.ft
2230 Wedgewood Drive
Lake Providence
· 2,293 sq.ft · 3 Bedrooms · 2 Baths · House
· Fireplace · Equipped kitchen
Lake Providence · 2,293 sq.ft · 3 Bedrooms · 2 Baths · House · Fireplace · Equipped kitchen
In the heart of Weddington, this impeccably maintained home sits on just under an acre in the desirable Wedgewood neighborhood—without the restrictions of an HOA. Offering an exceptional location within walking distance to all top-rated Weddington schools, this home has been thoughtfully updated and designed for both everyday living and entertaining, offering flexible spaces, refined finishes, and a serene, park-like setting. Inside, the spacious and inviting floor plan is complemented by hardwood floors, elegant trim work, updated lighting, and abundant natural light throughout. The family room features vaulted ceilings and fireplace that creates a warm and welcoming gathering space. The thoughtfully updated kitchen showcases white cabinetry, granite countertops, tile backsplash, stainless steel appliances, and a wine refrigerator—bringing together style, function, and a space designed to gather. The main-level primary bedroom offers a peaceful place to unwind with tray ceilings, a wa
USD 689,000
3013 Bent Willow Drive
View photo
House · for sale
USD 550,000
USD 201/sq.ft
New
3013 Bent Willow Drive
Lake Providence
· 2,734 sq.ft · 4 Bedrooms · 3 Baths · House
· Garden · Fireplace · Equipped kitchen · Swimming pool
Lake Providence · 2,734 sq.ft · 4 Bedrooms · 3 Baths · House · Garden · Fireplace · Equipped kitchen · Swimming pool
Better than new construction, this barely lived-in Wescott plan offers thoughtful upgrades in a home that's just a few months old. The open main level features a spacious kitchen with quartz countertops, white cabinetry, upgraded Frigidaire appliances, gas cooktop, wall oven and microwave, flowing into the breakfast area and family room with a custom stone fireplace and mantel. The main floor also includes a formal dining room, primary suite, two additional bedrooms, laundry room and mudroom drop zone, while upstairs offers a loft, fourth bedroom and full bath. Primary bathroom on main and other full bathroom on main offer a walk in shower, while the upstairs bathroom provides a tub. Recent improvements include a custom stone fireplace with mantel, updated lighting, fenced backyard with gate, and low-maintenance rock landscaping in the front garden and around the HVAC. Home is setup for In-Wall Pest Defense System. Located in Heritage, residents enjoy a pool, clubhouse, fitness center,
USD 550,000
2613 Manor Stone Way
View photo
House · for sale
USD 519,900
USD 187/sq.ft
2613 Manor Stone Way
Lake Providence
· 2,777 sq.ft · 3 Bedrooms · 3 Baths · House
· Office room · Equipped kitchen
Lake Providence · 2,777 sq.ft · 3 Bedrooms · 3 Baths · House · Office room · Equipped kitchen
Welcome to 2613 Manor Stone Way, a pristine and sophisticated retreat located in the premier 55+ section of one of Indian Trail’s most desirable communities. This home is the definition of'turn-key, offering like-new, fresh feel of new construction without the wait. From the moment you step onto the beautiful, deep front porch, you’ll sense the quiet elegance that defines this property. Inside, the open-concept floor plan is flooded with natural light, high ceilings create a seamless flow between the gourmet-capable kitchen and the spacious living areas—perfect for quiet evenings or hosting friends. The main level is designed for effortless living, featuring a laundry room prepped for a utility sink and a primary suite that feels like a high-end hotel. What truly sets this home apart is the upper-level versatility; a massive open loft, a generous bedroom, and a private full bathroom offer the perfect'away space' for guests or a dedicated home office. Outside, the property continues to
USD 519,900
907 Chambwood Road
View photo
House · for sale
USD 1,500,000
USD 308/sq.ft
907 Chambwood Road
Lake Providence
· 4,865 sq.ft · 6 Bedrooms · 5 Baths · House
Lake Providence · 4,865 sq.ft · 6 Bedrooms · 5 Baths · House
Rare opportunity to own a custom-built farmhouse on nearly an acre of private, wooded land in the highly sought-after Weddington school district. Crafted by the renowned Boaz Construction, this pre-construction home offers the unique ability to personalize finishes and details to match your exact vision. Proposed Floorplan attached in MLS. Tucked away on a serene, tree-lined lot, you'll enjoy the peace and privacy that's nearly impossible to find at this level — all with no HOA restrictions. Private property — please do not access without permission. Appointment required
USD 1,500,000
2106 Epworth Court
View photo
House · for sale
USD 631,000
USD 291/sq.ft
2106 Epworth Court
Lake Providence
· 2,164 sq.ft · 3 Bedrooms · 2 Baths · House
· Patio · Garden · Office room
Lake Providence · 2,164 sq.ft · 3 Bedrooms · 2 Baths · House · Patio · Garden · Office room
Easy, luxurious ranch-style living awaits in this Promenade III floorplan by Epcon. Enjoy a spacious layout featuring 9' ceilings (10' trays), neutral paint, generous storage, and built-ins. High-end wood flooring runs throughout, complemented by stainless steel appliances, premium cabinetry, beautiful granite counters, and custom window treatments. Storage abounds in this thoughtfully designed and practical floorplan, with numerous generously sized closets throughout. An added upgrade—and additional square footage—is the finished sunroom off the primary suite, overlooking the private courtyard. Enjoy scenic views of the flowering gardens and serene patio area from multiple angles within the home. The trellis with climbing jasmine is the crown jewel of the yard, alongside an elegant stacked stone accent wall. Multiple skylights and upgraded transom windows bring natural light into the main living areas. The office/study with French doors can serve as a third bedroom or flexible living
USD 631,000
4938 Mesa Verde Road
View photo
House · for sale
USD 964,000
USD 258/sq.ft
4938 Mesa Verde Road
Lake Providence
· 3,735 sq.ft · 6 Bedrooms · 4 Baths · House
· Fireplace · Equipped kitchen
Lake Providence · 3,735 sq.ft · 6 Bedrooms · 4 Baths · House · Fireplace · Equipped kitchen
Welcome to this exceptional home in Stone Creek Ranch, where timeless elegance meets modern comfort. Backing to a serene expanse of mature woods, the property offers peaceful, wooded views. Fresh, designer-inspired paint throughout creates a bright and refined atmosphere. A dramatic two-story foyer, sweeping staircase and striking architectural details create a stunning first impression upon entry. The expansive floor plan features 6 spacious bedrooms and 4 full baths, offering remarkable flexibility for today’s lifestyle. A main-level guest suite with a full bath, which is an ideal space for visitors or a private executive office. Elegant formal living and dining rooms and generous gathering spaces complete the main level, while the impressive upstairs owner’s retreat offers a cozy fireplace and abundant room to unwind. The gourmet kitchen serves as the heart of the home, featuring an oversized center island, stainless steel appliances, double wall ovens, and a built-in microwave. Two
USD 964,000
3003 Ocaso Court
View photo
House · for sale
USD 1,550,000
USD 289/sq.ft
3003 Ocaso Court
Lake Providence
· 5,360 sq.ft · 6 Bedrooms · 5 Baths · House
· Patio · Garden · Equipped kitchen
Lake Providence · 5,360 sq.ft · 6 Bedrooms · 5 Baths · House · Patio · Garden · Equipped kitchen
Welcome to an exceptional custom-built estate in the prestigious Quintessa community of Matthews, offering the perfect blend of luxury, privacy, and timeless design. Situated on over two acres, this remarkable 6-bedroom, 5-bath residence provides an extraordinary opportunity to enjoy refined living in one of the area's most sought-after neighborhoods. Designed with both everyday comfort and elegant entertaining in mind, the thoughtfully crafted floor plan features spacious living areas, abundant natural light, high-end finishes throughout, and three large patios to enjoy your private back yard. The gourmet kitchen serves as the heart of the home with premium appliances, custom cabinetry, generous workspace, and seamless flow into inviting gathering spaces. Step outside to your own private oasis where over two acres of mature landscaping create a serene backdrop for outdoor living. Whether hosting gatherings, enjoying quiet mornings on the 945 sq feet of patios, or envisioning a future
USD 1,550,000
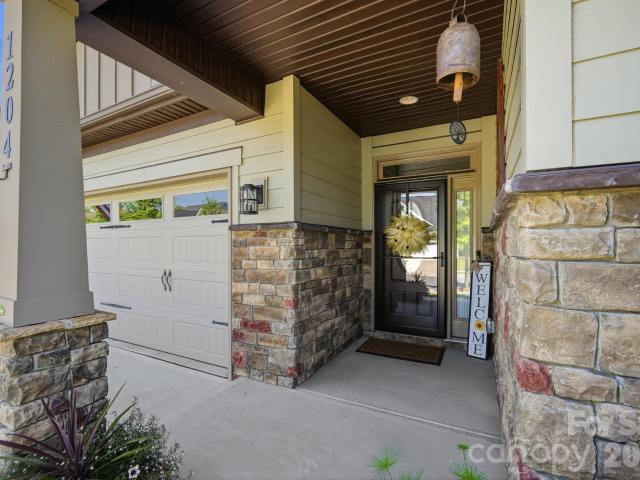
1204 Curling Creek Drive
View photo
House · for sale
USD 539,900
USD 212/sq.ft
1204 Curling Creek Drive
Lake Providence
· 2,540 sq.ft · 4 Bedrooms · 3 Baths · House
· Equipped kitchen
Lake Providence · 2,540 sq.ft · 4 Bedrooms · 3 Baths · House · Equipped kitchen
Welcome to Heritage, one of Indian Trail's premier 55+ active adult communities. This thoughtfully designed Fenwick plan by Eastwood Homes offers 4 bedrooms, 3 full baths, and a bright, open-concept floor plan that perfectly balances everyday comfort and modern efficiency. From the moment you step inside, you'll appreciate the home's inviting atmosphere and well-appointed living spaces. The expansive great room flows seamlessly into the café dining area and beautifully appointed kitchen, creating an ideal setting for both entertaining and everyday living. The chef-inspired kitchen features a large center island, gas cooktop, farmhouse sink, walk-in pantry, abundant cabinetry, and generous workspace—making it as functional as it is beautiful. The private main-level primary suite provides a peaceful retreat featuring a luxury bath and generous size walk-in closet with built-ins. An additional first-floor bedroom offers the perfect space for guests, and the private study offers space for
USD 539,900
1122 Dobson Drive
View photo
House · for sale
USD 1,150,000
USD 280/sq.ft
New
1122 Dobson Drive
Lake Providence
· 4,101 sq.ft · 5 Bedrooms · 4 Baths · House
· Office room
Lake Providence · 4,101 sq.ft · 5 Bedrooms · 4 Baths · House · Office room
An Architectural Masterpiece in Champion Forest! Welcome to an estate of unparalleled distinction in the highly coveted enclave of Champion Forest. Originally commissioned as the personal residence of acclaimed James Custom Builders, this masterfully appointed property showcases a level of craftsmanship, bespoke upgrades, and architectural artistry rarely found on the market. Curated interior & artisanal details read like the pages of a luxury home design magazine. Guests are introduced through sweeping arched entryways, rich wide-plank walnut flooring, soaring ceilings, intricate crown molding, and designer lighting. Plantation shutters frame bright bay windows, while custom built-ins add both form and function to the living spaces. The main level is intelligently designed for both productivity and formal entertaining. A stately home office is secluded behind pocket French doors, while the formal dining room sets the stage for memorable gala dinners. The heart of the home is the magni
USD 1,150,000
105 Castlestone Lane
View photo
House · for sale
USD 869,900
USD 214/sq.ft
105 Castlestone Lane
Lake Providence
· 4,058 sq.ft · 5 Bedrooms · 4 Baths · House
· Garden · Office room · Fireplace · Equipped kitchen
Lake Providence · 4,058 sq.ft · 5 Bedrooms · 4 Baths · House · Garden · Office room · Fireplace · Equipped kitchen
This stately brick two-story home offers 5 bedrooms, 4 baths, and a bonus room across a thoughtfully designed floor plan perfect for both everyday living and entertaining. Gleaming hardwood floors greet you at the entry, flowing into a formal dining room and a spacious family room with a cozy fireplace and custom built-ins. The well-appointed kitchen features an oversized island, abundant white cabinetry, and generous counter space, opening seamlessly to the breakfast area. A versatile bonus room adds flexible space for a home office, playroom, or media room, while the primary suite offers a relaxing retreat with a spa-like bath boasting dual vanities, a soaking tub, and a separate shower. Additional bedrooms provide ample space and natural light throughout. Outside, a screened-in porch overlooks a private, tree-lined backyard, offering a peaceful setting for relaxing or entertaining. Set behind a classic brick facade with mature landscaping, this home delivers timeless style and funct
USD 869,900
205 Airport Road
View photo
House · for sale
USD 625,000
USD 592/sq.ft
205 Airport Road
Lake Providence
· 1,055 sq.ft · 3 Bedrooms · 2 Baths · House
· Fireplace · Equipped kitchen
Lake Providence · 1,055 sq.ft · 3 Bedrooms · 2 Baths · House · Fireplace · Equipped kitchen
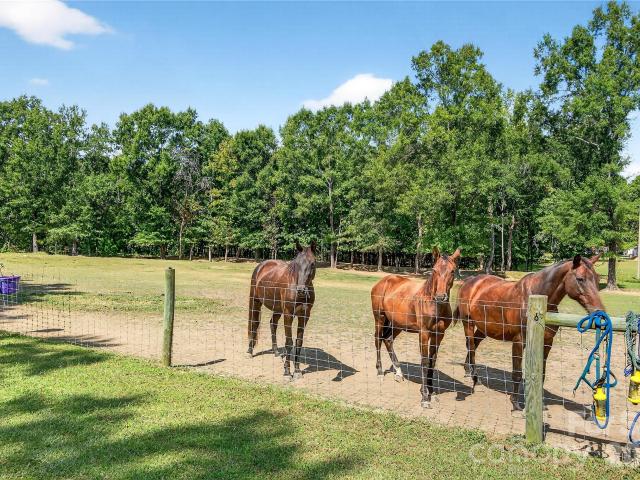
Rare opportunity to own a 6.3+ acre horse ready property in highly sought-after Wesley Chapel—just minutes from shopping, dining, and everyday conveniences, yet offering the peace and tranquility of true country living. This all-brick ranch is thoughtfully set up for horse enthusiasts, featuring three fenced paddocks, a dry lot, and no-climb wire fencing. Two paddocks offer mature shade trees, creating a comfortable environment for your horses. The property also includes a large run-in shed (easily convertible to a shed-row barn), a hay barn with capacity for approximately 100 square bales, and a spacious storage/tack shed. Enjoy tranquil mornings and picturesque views of your horses right from the kitchen window. Inside, the home offers an inviting eat-in kitchen, a cozy family room, and a charming wood-burning fireplace—perfect for relaxed Carolina living. Whether you choose to live in the existing home, generate rental income, or build your dream estate, this versatile property offe
USD 625,000
7827 Reunion Row Drive
View photo
Townhouse · for sale
USD 585,000
USD 260/sq.ft
7827 Reunion Row Drive
Lake Providence
· 2,250 sq.ft · 4 Bedrooms · 3 Baths · Townhouse
· Parking · Equipped kitchen
Lake Providence · 2,250 sq.ft · 4 Bedrooms · 3 Baths · Townhouse · Parking · Equipped kitchen
Welcome to this beautiful all brick 3-story's townhome in Rea Farms, one of South Charlotte’s premier communities. This spacious 4 bedroom home features a 2 car garage, a private guest suite with a full bath on the main level, and a well designed floor plan perfect for both contemporary living and everyday entertaining. The second floor showcases a stunning gourmet kitchen with a large center island, abundant cabinetry, and an open floor plan that flows seamlessly into the dining area and spacious great room. The third floor offers a relaxing primary suite along with two additional bedrooms, providing comfort and privacy for everyone. Enjoy the convenience of being within walking distance to Rea Farms Village, Rea Farms STEAM Academy, Life Time Fitness, grocery stores, and a variety of popular restaurants and shops. With easy access to I-485 and Providence Road, this home offers the perfect combination of luxury, convenience, and an exceptional South Charlotte lifestyle
USD 585,000

Get email alerts

Don't miss out: be the first to know about new properties

The alert was correctly created

On subscribing you accept the conditions of use and the privacy policy
Alert
Receive new ads in your inbox
Save this search
Receive alerts for new listings

We'll send you an email when we have new properties for: "Properties for sale in Lake Providence"

The alert was correctly created

Walden Pond, Sandy Ridge township Union County North Carolina
Stone Creek Ranch, Township 1 Charlotte Mecklenburg County North Carolina
Get email alerts and be the first to see new listings
Required field
On subscribing I accept the terms of the privacy policy
Perfect! You'll soon start receiving new listings via email
Alert
Receive an email when we have new ads for Properties for sale in Lake Providence
Save this search
Filters

Bedrooms

Size (sq.ft)

sq.ft
sq.ft

Price

USD
USD

Property type

Bathrooms

Clear all filters
Receive notifications when new entries are published.