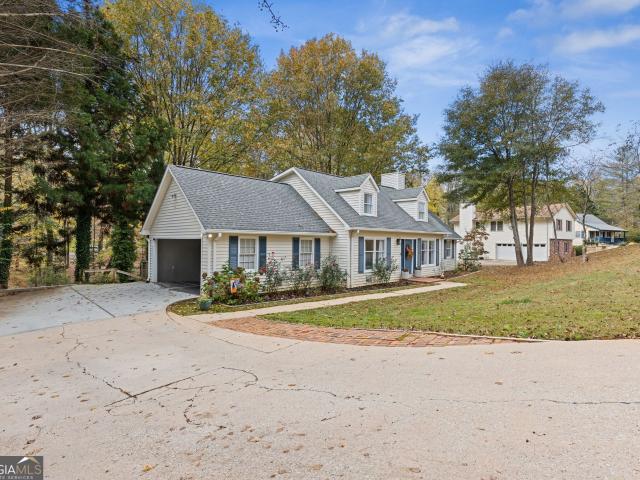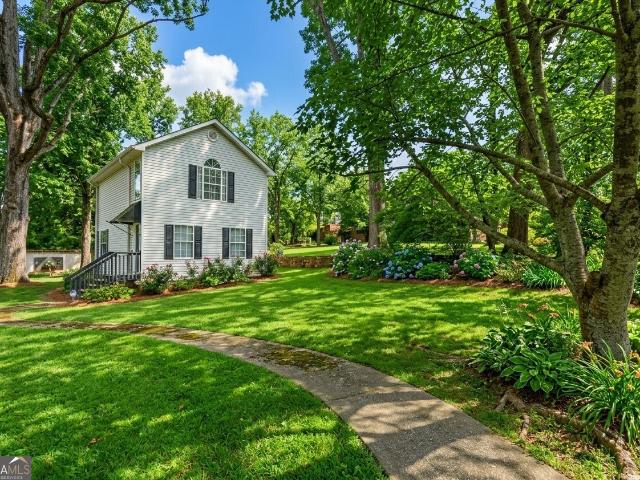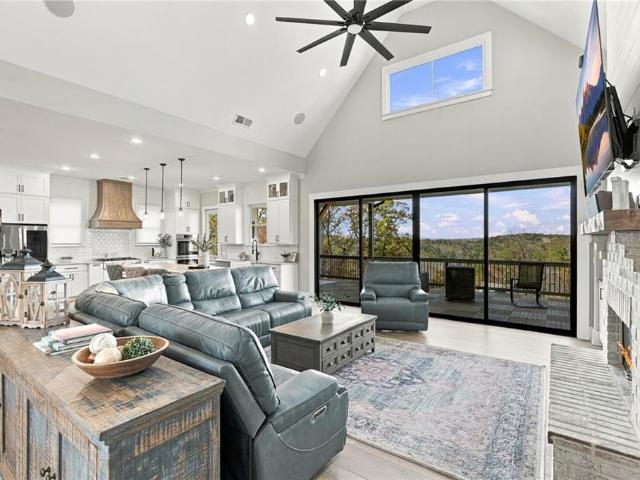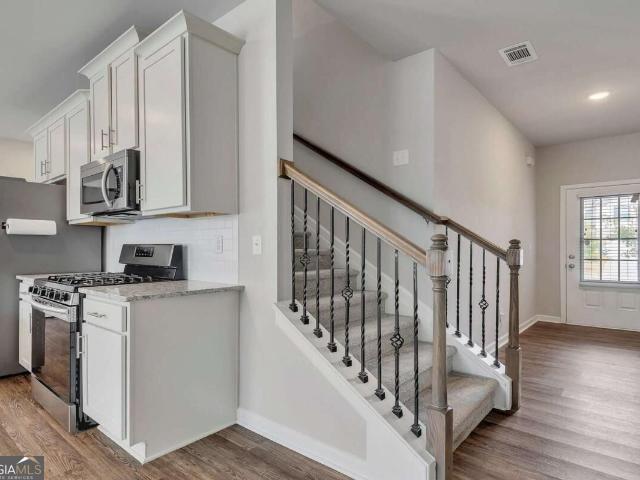
380 properties for sale in Lake Ranch

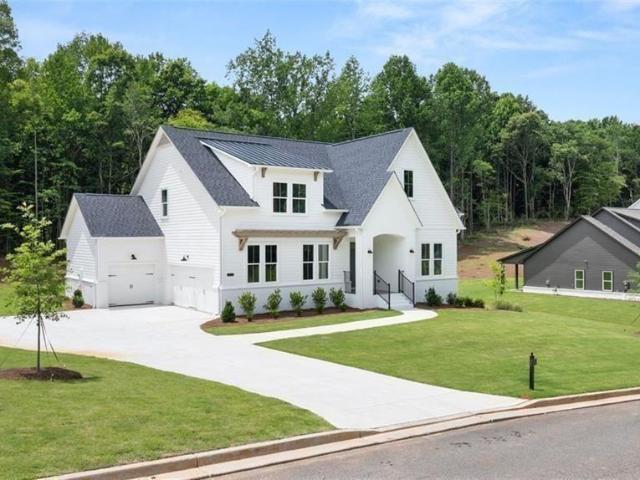
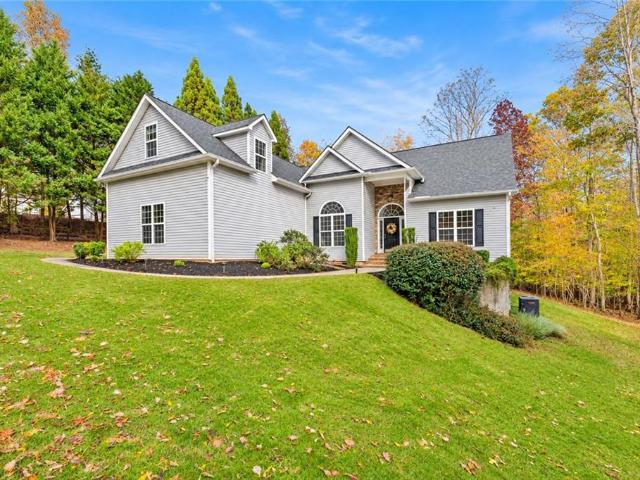
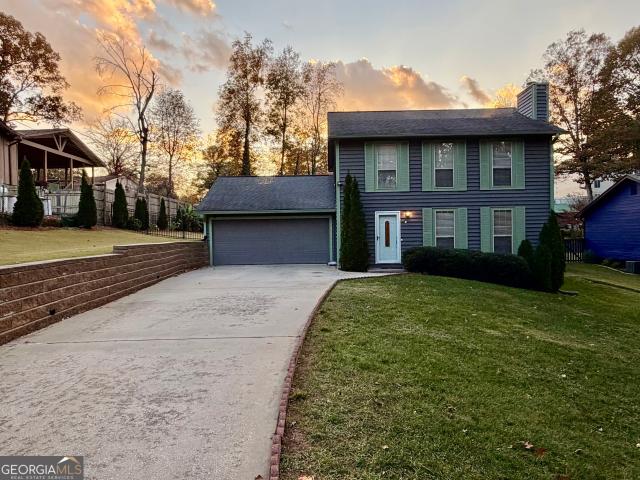
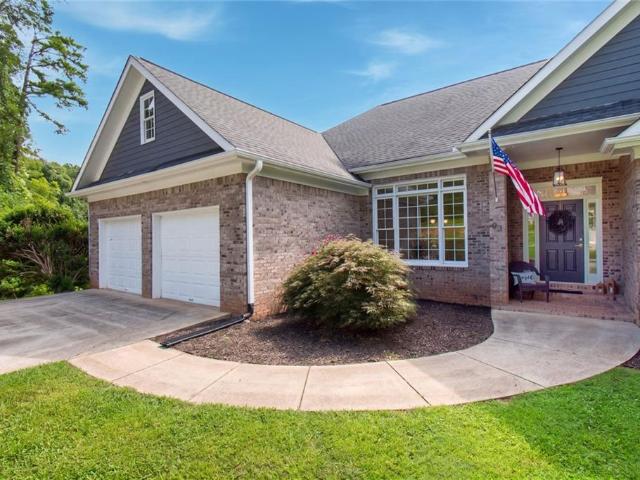
93 Overlook Circle
View photo
House · for sale
USD 599,900
USD 197/sq.ft
93 Overlook Circle
Lake Ranch
· 3,035 sq.ft · 4 Bedrooms · 3 Baths · House
· Office room · Terrace · Deck · Fireplace · Equipped kitchen
Lake Ranch · 3,035 sq.ft · 4 Bedrooms · 3 Baths · House · Office room · Terrace · Deck · Fireplace · Equipped kitchen
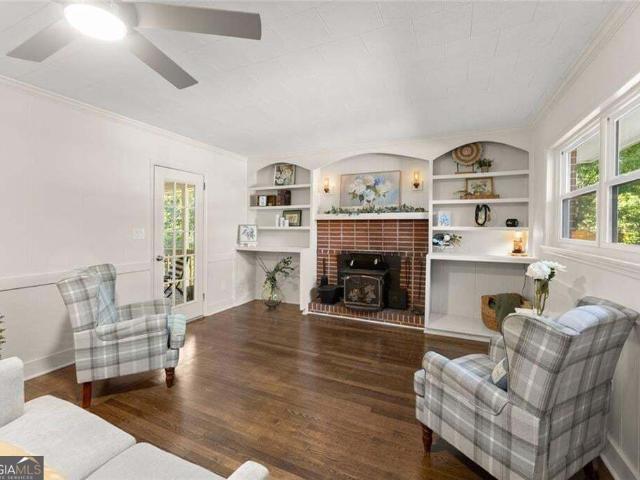
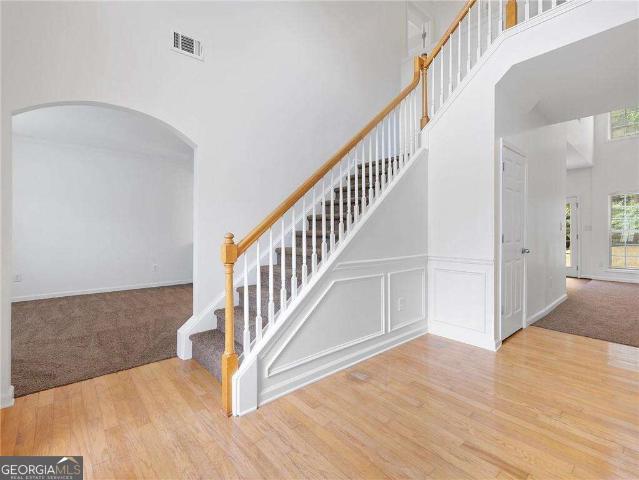
More space. More flexibility. More reasons to call this home! *. If you've been searching for a home that offers room to spread out, space for all your toys, and the freedom of NO HOA, this Dawsonville property deserves a closer look! Step inside to a welcoming great room with a cozy fireplace, a separate dining room for gathering with family and friends, a dedicated home office, and a spacious eat-in kitchen featuring granite countertops, stainless steel appliances, and a walk-in pantry. The primary suite provides a comfortable retreat with its own private bath, while the expansive back deck is perfect for morning coffee, weekend cookouts, or simply enjoying the peaceful, wooded surroundings. *But what truly sets this home apart is everything it offers beyond the main level! *. The fully finished terrace level feels like a second home, complete with its own kitchen, dining area, living room, and bathroom. Whether you need space for extended family, a private guest retreat, a teen hang
USD 599,900
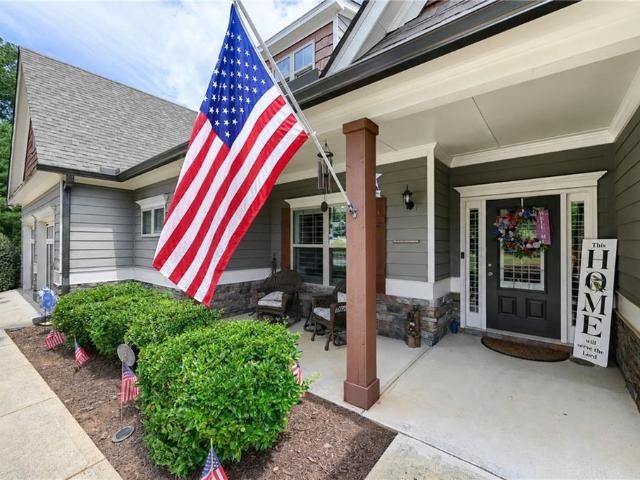
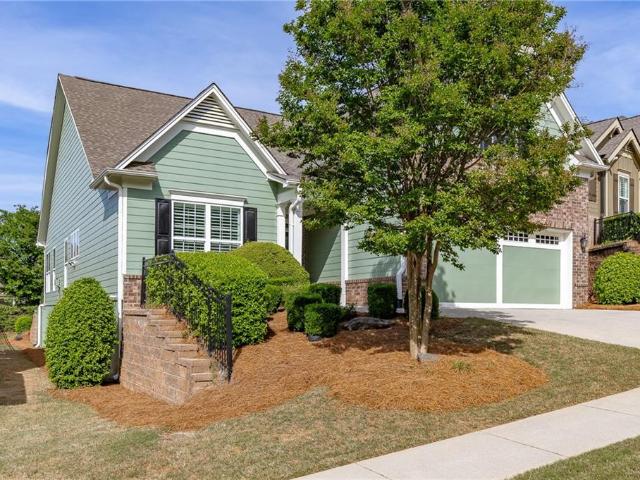
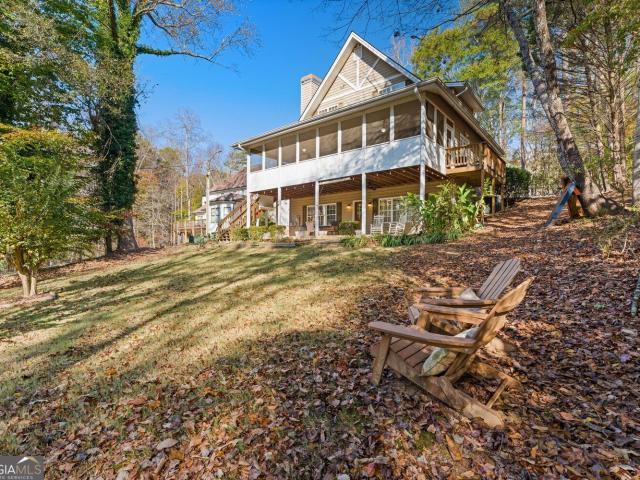
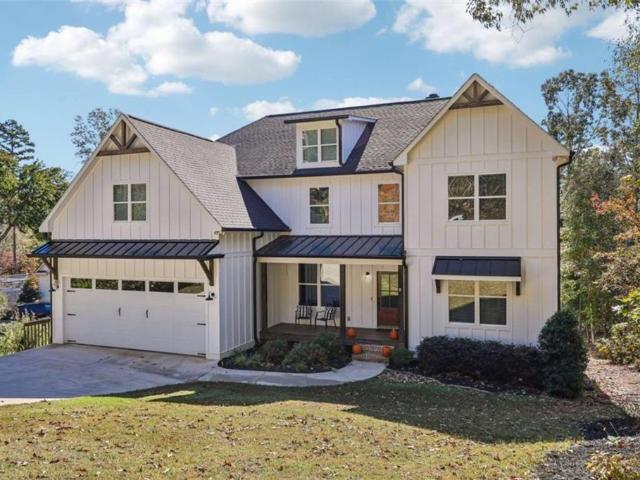
9 Lake Sydney Drive
View photo
House · for sale
USD 659,000
USD 217/sq.ft
9 Lake Sydney Drive
Lake Ranch
· 3,025 sq.ft · 4 Bedrooms · 3 Baths · House
· Patio · Garden · Fireplace · Parking
Lake Ranch · 3,025 sq.ft · 4 Bedrooms · 3 Baths · House · Patio · Garden · Fireplace · Parking
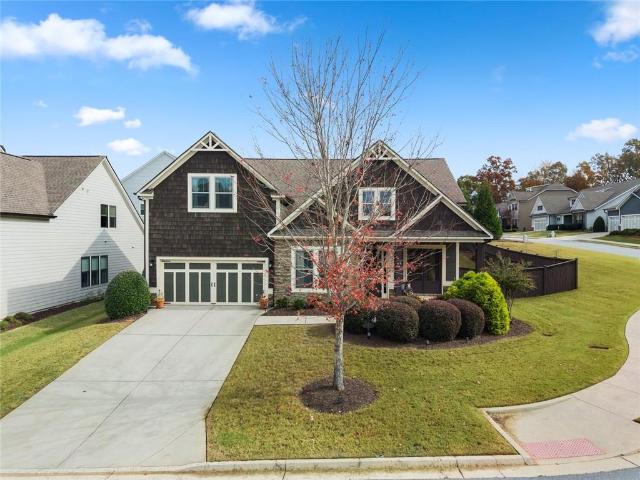
Contingency fell thru and sellers are packed and ready to move. Beauty, Location & Easy Living! This spacious ranch offers the perfect blend of comfort, quality, and convenience with a thoughtfully designed floor plan ideal for everyday living. The oversized upstairs bonus/family room with a full bath provides flexible space for guests, a media room, home office, or private retreat. Step outside to the covered patio featuring a recently added stone fireplace with gas logs—an inviting space to relax, entertain, and enjoy peaceful evenings throughout the year. Quality craftsmanship and thoughtful upgrades are evident throughout, including coffered ceilings, built-in bookshelves, 4.5-inch plantation shutters, upgraded lighting and ceiling fans, 6-inch LVP flooring throughout the main level, abundant closet space, and a walk-in pantry with custom cabinetry. The garage also features a dedicated workshop area, and the backyard includes a 10' x 12' storage shed. Additional major improvements
USD 659,000
8350 Creekside Overlook Drive
View photo
House · for sale
USD 869,900
USD 173/sq.ft
8350 Creekside Overlook Drive
Lake Ranch
· 5,027 sq.ft · 4 Bedrooms · 3 Baths · House
· Garden · Office room · Equipped kitchen · Cellar
Lake Ranch · 5,027 sq.ft · 4 Bedrooms · 3 Baths · House · Garden · Office room · Equipped kitchen · Cellar
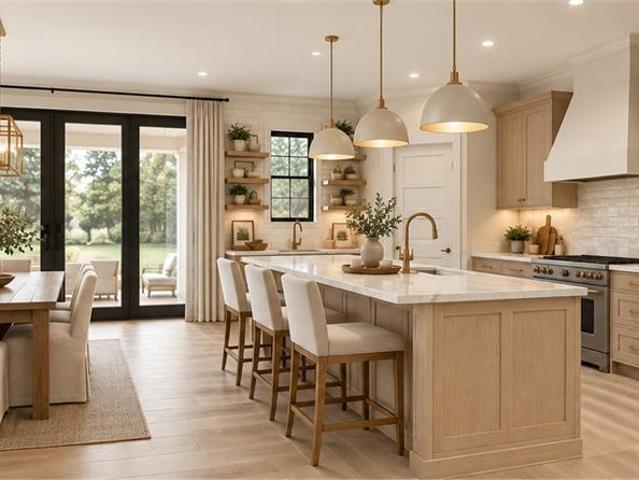
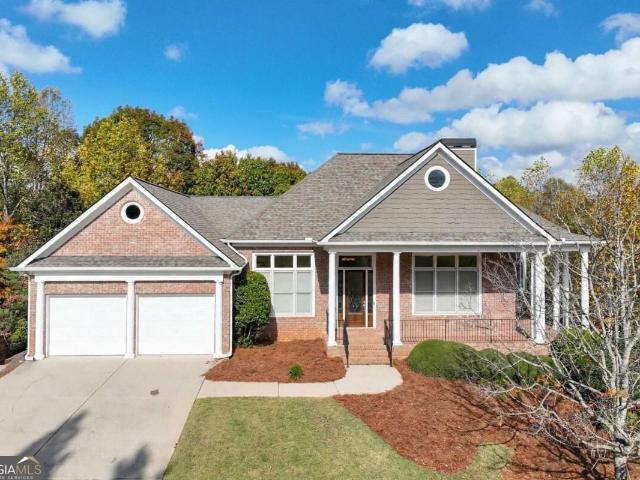
Award winning builder, David Patterson Homes, Creekside Overlook offers large estate lots with plenty of space between homes. Located on Lot 6 offering. 68 acres, the Scarlett B is a thoughtfully designed 4-bedroom, 3.5-bath floor plan on a full unfinished basement that features an open-concept layout with high ceilings throughout. The primary suite is conveniently located on the main floor and includes easy access to the laundry room from both the owner's suite and hallway. The home's inviting great room boasts a vaulted ceiling, creating a bright and airy space perfect for entertaining or relaxing. The gourmet kitchen showcases quartz countertops, under cabinet lighting, a five-burner gas cooktop, and a large island ideal for gathering. Additional features include a dedicated office on the main level and an owner's bathroom with a garden soaking tub and separate shower. Every bedroom has direct access to a bathroom, providing convenience and comfort for family or guests. The home als
USD 869,900
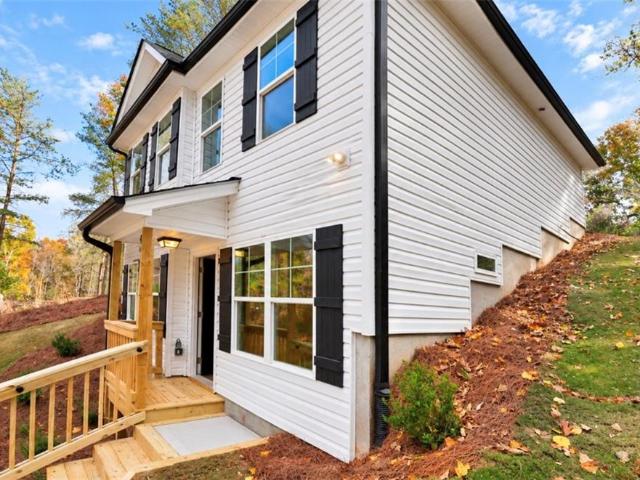
6295 Gold Dust Trail
View photo
House · for sale
USD 305,000
USD 242/sq.ft
6295 Gold Dust Trail
Lake Ranch
· 1,259 sq.ft · 2 Bedrooms · 2 Baths · House
· Equipped kitchen · Parking
Lake Ranch · 1,259 sq.ft · 2 Bedrooms · 2 Baths · House · Equipped kitchen · Parking
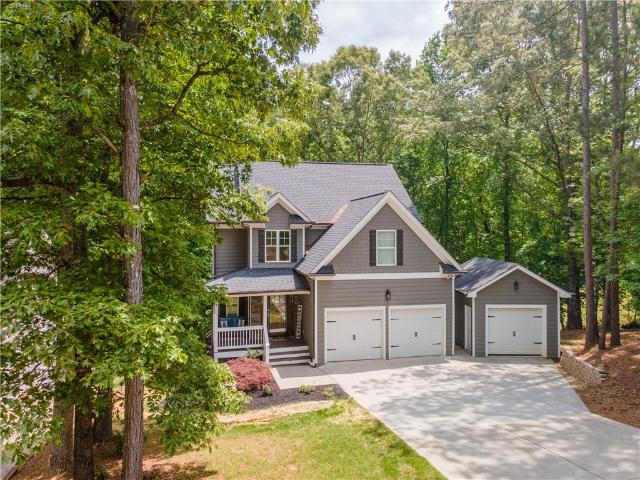
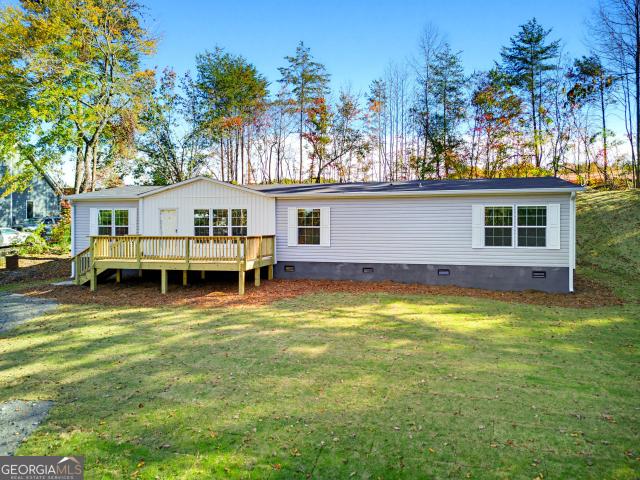
Forsyth County. Beautiful New Construction Home 2 Bed /2.5 BA, No HOA, Desirable open floor plan including gourmet kitchen w/ white shaker cabinets & island, Calcutta quartz countertops, stainless appliances, Luxury Vinyl Plank flooring throughout entire home. Double Parking pad. Each bedroom has its own private bath. Minutes to Little hall boat ramp
USD 305,000
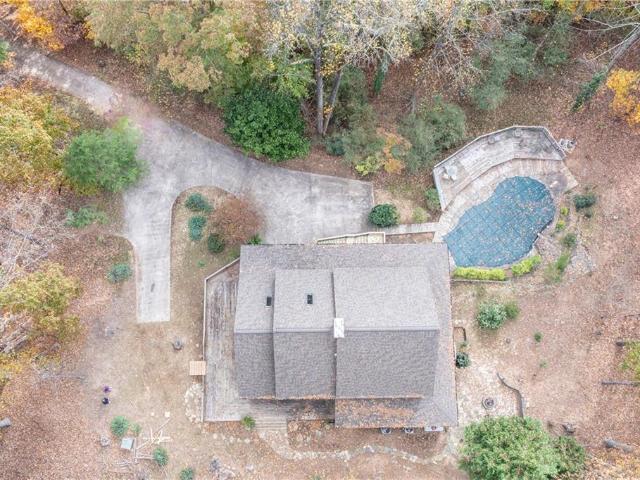
4674 Chestatee Heights Road
View photo
House · for sale
USD 6,750,000
USD 1,786/sq.ft
4674 Chestatee Heights Road
Lake Ranch
· 3,778 sq.ft · 3 Bedrooms · 2 Baths · House
· Swimming pool · Cellar
Lake Ranch · 3,778 sq.ft · 3 Bedrooms · 2 Baths · House · Swimming pool · Cellar
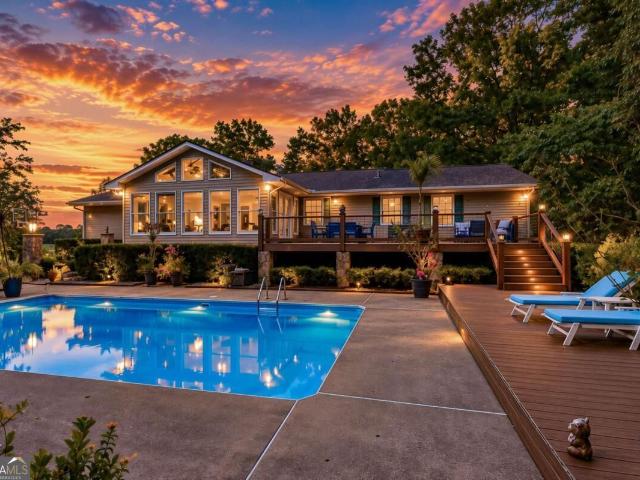
Discover your own private North Georgia retreat! Nestled on five wooded acres in North Forsyth County, this custom rustic home offers the charm of a mountain getaway with a Gainesville address, sought-after Forsyth County Schools, and convenient access to GA 400. With no HOA, a private pool, and a finished walkout basement, this property offers a rare opportunity for peaceful acreage living near the Lake Lanier area. With a NEW Roof (Nov 2026), hvac (2026), and Pool Pump/Plumbing (Summer 2026), this home is ready for it's new owners! Enjoy morning coffee on the expansive wraparound porch, explore the wooded surroundings, or walk beside the creek. Spend summer afternoons beside the in-ground pool featuring a custom stone waterfall. Inside, reclaimed heart pine floors salvaged from a 19th-century Augusta barn, exposed wood beams, adjustable skylights, and dramatic floor-to-ceiling stonework create a warm, inviting atmosphere. The main living area features a wood-burning stove, while the
USD 6,750,000
3522 Blue Cypress Cove
View photo
House · for sale
USD 500,000
USD 260/sq.ft
3522 Blue Cypress Cove
Lake Ranch
· 1,916 sq.ft · 3 Bedrooms · 2 Baths · House
· Office room · Equipped kitchen
Lake Ranch · 1,916 sq.ft · 3 Bedrooms · 2 Baths · House · Office room · Equipped kitchen
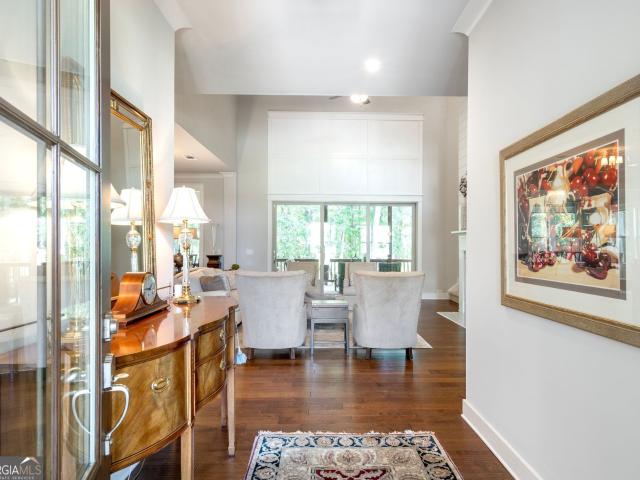
Your next chapter starts here. Welcome to easy, low maintenance living in Cresswind at Lake Lanier, the area’s premier active adult community, just minutes from downtown Gainesville and the shores of Lake Lanier. This beloved Cypress floor plan offers everything you want for this season of life: comfort, convenience, and room to welcome family and friends. Move in ready with the big items already done: fresh exterior paint (2025) and a brand new HVAC system (2025), so your time goes to living, not projects. Rich 5 inch hardwood floors and plantation shutters flow throughout for a polished, timeless look. The updated, oversized eat in kitchen is made for gathering, with a gas range, a generous island loaded with storage, and pull out drawers that keep everything within easy reach. The owner’s suite is a true retreat with two spacious closets, separate vanities, and an oversized shower. A guest bedroom with full bath welcomes visitors, and a flexible office space is ready for hobbies, re
USD 500,000
192 Athens Boat Club Road
View photo
House · for sale
USD 299,930
USD 189/sq.ft
192 Athens Boat Club Road
Lake Ranch
· 1,582 sq.ft · 3 Bedrooms · 2 Baths · House
· Garden · Deck · Fireplace · Equipped kitchen · Parking · Swimming pool
Lake Ranch · 1,582 sq.ft · 3 Bedrooms · 2 Baths · House · Garden · Deck · Fireplace · Equipped kitchen · Parking · Swimming pool
Welcome to your own private North Georgia retreat! This charming 3-bedroom, 2-bath home in Dawsonville offers peaceful country living with exceptional outdoor amenities and convenient access to Lake Lanier. Relax on the inviting rocking-chair front porch while overlooking a quiet pasture, or enjoy your own backyard oasis complete with a saltwater pool, pool house, covered grilling station, and a spacious composite deck designed for low-maintenance outdoor living. The primary garage allows for over-sized vehicles (9'4'x20'). Inside, the open-concept floor plan creates an easy flow for everyday living and entertaining. The kitchen features stainless steel appliances, granite countertops, real wood cabinetry, and a great view into the living room. The living room is warm and inviting with a huge fireplace accented by a beautiful wood mantel. Just beyond, the oversized tongue-and-groove sunroom provides the perfect spot for quiet mornings, afternoon relaxation, or peaceful evenings overloo
USD 299,930
6121 Timberidge Drive
View photo
House · for sale
USD 1,190,000
USD 445/sq.ft
Updated
6121 Timberidge Drive
Lake Ranch
· 2,669 sq.ft · 4 Bedrooms · 3 Baths · House
· Swimming pool
Lake Ranch · 2,669 sq.ft · 4 Bedrooms · 3 Baths · House · Swimming pool
Welcome to lakeside living on Lake Lanier in the sought-after gated community of Timberidge Estates! This beautiful new construction 4 bed 3.5 bath home offers 2677 SqFt of thoughtfully designed living space, combining comfort, elegance, and various amenities to enjoy. Residents of Timberidge Estates can enjoy access to shared amenities, including a community dock, swimming pool, and tennis courts making it easy to enjoy an active lifestyle. Conveniently located near major routes and with a short drive to the North GA premium outlets, there's easy access to shopping, dining, and entertainment while still being able to enjoy the tranquility of lakeside living. Don't miss the opportunity to own a home that offers a great blend of luxury, recreation and Convenience!
USD 1,190,000
4085 Hidden Hollow Drive
View photo
Condo · for sale
USD 275,000
USD 236/sq.ft
4085 Hidden Hollow Drive
Lake Ranch
· 1,163 sq.ft · 2 Bedrooms · 2 Baths · Condo
Lake Ranch · 1,163 sq.ft · 2 Bedrooms · 2 Baths · Condo
Welcome home to this inviting, move-in-ready condo offering comfort, convenience, and peaceful surroundings. Enjoy easy, single-level living with everything conveniently located on one floor. Featuring two spacious bedrooms, two full bathrooms, and abundant storage, this home offers both comfort and functionality. Step outside to a beautiful, private backyard-perfect for relaxing and enjoying a little outdoor privacy. Conveniently located just minutes from Lake Lanier, area hospitals, shopping, dining, and the University of North Georgia's Gainesville and Dahlonega campuses. With a new roof and move-in-ready condition, this property is an excellent opportunity for easy, low-maintenance living. Whether you're downsizing, purchasing your first home, or looking for a convenient location, this condo is a must-see!
USD 275,000
34 Deepwater Court
View photo
House · for sale
USD 1,275,000
USD 329/sq.ft
34 Deepwater Court
Lake Ranch
· 3,875 sq.ft · 3 Bedrooms · 3 Baths · House
· Fireplace · Equipped kitchen · Cellar
Lake Ranch · 3,875 sq.ft · 3 Bedrooms · 3 Baths · House · Fireplace · Equipped kitchen · Cellar
Wake up to lake views from every room on the main level of this custom-built home on a landmark, double-sized lot in gated Dawson Pointe. A covered end-unit dock slip in the community's deepwater marina, off Thompson Creek, is available for an additional purchase of $140,000, as end slips rarely become available and are among the most desirable in the neighborhood. Inside, a two-story great room opens through a western panorama door wall to a covered porch, featuring one of three fireplaces alongside the great room and primary suite. The chef's kitchen features a gas cooktop, double wall ovens with convection, an oversized island, and a walk-in pantry. The main-level primary suite offers a sitting room, coffered ceiling, private porch access, a bedroom fireplace, and a spa bath with a seamless glass shower, freestanding tub, and dual walk-in closets. Upstairs, two en-suite bedrooms and a spacious loft complete the upper level. Downstairs, a full basement is framed for a recreation room
USD 1,275,000
3582 Thompson Bend
View photo
House · for sale
USD 399,900
USD 176/sq.ft
3582 Thompson Bend
Lake Ranch
· 2,271 sq.ft · 3 Bedrooms · 2 Baths · House
· Fireplace · Equipped kitchen
Lake Ranch · 2,271 sq.ft · 3 Bedrooms · 2 Baths · House · Fireplace · Equipped kitchen
Cape Cod Charm Meets Modern-Day Dream Home! There's something truly special about a home that feels like a warm embrace the moment you walk through the door, and this beautifully updated Cape Cod style home is exactly that! Bursting with charm, thoughtful updates, and inviting spaces inside and out, this 3-bedroom, 2-bath beauty is the kind of home you'll fall in love with before you even finish the tour. Step inside and discover a light-filled living room where a classic brick fireplace creates the perfect cozy gathering spot. Just beyond, the main-level primary suite offers a peaceful retreat, complete with a beautifully renovated ensuite bathroom and a spacious walk-in closet. Across the foyer, a lovely dining room welcomes everything from holiday celebrations to everyday dinners and flows effortlessly into the refreshed kitchen, featuring freshly painted cabinetry and an inviting feel. From there, you'll find one of the home's sweetest surprises: a charming sunroom or keeping room
USD 399,900
1326 Park Hill Drive
View photo
House · for sale
USD 280,000
1326 Park Hill Drive
Lake Ranch
· 2 Bedrooms · 1 Bath · House
· Equipped kitchen
Lake Ranch · 2 Bedrooms · 1 Bath · House · Equipped kitchen
Skip the apartment and start building equity! This charming, move-in-ready Gainesville home puts you close to everything you love about the area-with the space, privacy, and style you've been looking for. Perfect for first-time buyers, young professionals, or anyone ready to trade renting for owning, this beautifully updated home is just minutes from Northeast Georgia Medical Center, Riverside Military Academy, Brenau University, City Park, Longstreet Hills, and all the restaurants, shops, and entertainment of downtown Gainesville. Inside, you'll find stylish updates and thoughtful touches throughout, including granite countertops in the kitchen and baths, updated appliances, modern flooring, and custom shelving that makes staying organized easy. The spacious primary suite offers a comfortable retreat with plenty of closet space and storage. And when it's time to step outside, you'll love having your own private space to relax and entertain. The welcoming outdoor area is perfect for we
USD 280,000
7495 Crestline Drive
View photo
House · for sale
USD 1,130,000
USD 230/sq.ft
7495 Crestline Drive
Lake Ranch
· 4,898 sq.ft · 4 Bedrooms · 3 Baths · House
· Terrace · Equipped kitchen
Lake Ranch · 4,898 sq.ft · 4 Bedrooms · 3 Baths · House · Terrace · Equipped kitchen
Elevated lake lanier living | the reserve club & marina. *Luxury, lifestyle, and unforgettable entertaining come together in this exceptional ranch in the gated Reserve Club & Marina community on Lake Lanier! *. Offering 4,900 square feet of beautifully finished living space, including an impressive terrace level, this 4-bedroom, 3.5-bath residence captures breathtaking year-round mountain views and seasonal views of Lake Lanier. Beautiful landscaping and a welcoming covered front porch create an inviting first impression. Inside, the spacious great room serves as the heart of the home, where expansive sliding glass doors frame the picturesque mountain scenery and open to the outdoor living spaces, seamlessly blending indoor comfort with the beauty of North Georgia. The beautifully appointed kitchen combines style and functionality with cabinetry extending to the ceiling, stainless steel appliances including double ovens and a professional-style 6-burner ZLINE gas range, and a dedicate
USD 1,130,000
3654 Canyon Springs Drive
View photo
Townhouse · for sale
USD 309,000
USD 186/sq.ft
3654 Canyon Springs Drive
Lake Ranch
· 1,658 sq.ft · 3 Bedrooms · 2 Baths · Townhouse
· Patio · Garden · Equipped kitchen · Parking
Lake Ranch · 1,658 sq.ft · 3 Bedrooms · 2 Baths · Townhouse · Patio · Garden · Equipped kitchen · Parking
Attention Homeowners! Don't miss this immaculate 3-bedrooms and 2.5 bathrooms and 2-car garage townhome located in the highly sought-after Mundy Mill Township neighborhood in the city of Oakwood. The sun-drenched, open-concept living main-floor kitchen flows effortlessly into the family room and dining room. The kitchen is equipped with stainless steel appliances, white cabinetry, and granite countertops. Upstair, the master bedroom features trey ceilings, a dual-sink vanity, and a his-and-hers walk-in closet. Two additional bedrooms share a full guest bath, located conveniently near the dedicated upstairs laundry room. Step out onto the patio in the backyard, which is divided by a fence on each side to give you the privacy you need
USD 309,000
411 Christopher Drive
View photo
House · for sale
USD 352,000
USD 216/sq.ft
411 Christopher Drive
Lake Ranch
· 1,625 sq.ft · 3 Bedrooms · 1 Bath · House
· Office room · Equipped kitchen
Lake Ranch · 1,625 sq.ft · 3 Bedrooms · 1 Bath · House · Office room · Equipped kitchen
Discover refreshed in-town living in Gainesville, where extensive improvements and a versatile layout bring new appeal to an established home. Step through the front entrance into the sunroom a light-filled space that welcomes you with room to create a comfortable sitting area, reading retreat, or additional gathering space. Inside, the main living areas feature original hardwood floors that have been refinished to preserve their character, complemented by luxury vinyl plank flooring where needed. The kitchen retains its existing layout and finishes, offering a practical space for everyday cooking and dining. The primary bedroom includes a private half bathroom, while the additional bedrooms provide flexibility for guest accommodations, a home office, or other everyday needs. A six-zone ductless heating and cooling system serves the living room, sunroom, kitchen, and bedrooms, allowing individualized temperature control throughout these spaces. Behind the scenes, substantial improvemen
USD 352,000
1076 Cumberland Valley Road
View photo
House · for sale
USD 449,900
USD 154/sq.ft
1076 Cumberland Valley Road
Lake Ranch
· 2,917 sq.ft · 3 Bedrooms · 2 Baths · House
· Patio · Garden · Equipped kitchen · Cellar
Lake Ranch · 2,917 sq.ft · 3 Bedrooms · 2 Baths · House · Patio · Garden · Equipped kitchen · Cellar
Beautifully blending comfort, charm, and convenience, this inviting 3-bedroom, 2-bath home has so much to offer! Step inside to discover an open, bright kitchen and welcoming living spaces, complete with built-in bookshelves that add warmth and character. The finished basement family room provides the perfect bonus space for entertaining, relaxing, or gathering with family and friends. But the real showstopper is outside! Enjoy amazing landscaping, a beautiful brick patio, and a backyard oasis that feels like your own private retreat. Whether you're hosting friends, enjoying a quiet morning coffee, or unwinding at the end of the day, this outdoor space is sure to impress. All of this in a location right in the middle of everything Gainesville has to offer, with shopping, dining, recreation, and everyday conveniences just minutes away. A home that offers charm, space, and a little slice of paradise right in the heart of it all!
USD 449,900
605 Candler Street B17
View photo
Condo · for sale
USD 214,800
USD 157/sq.ft
605 Candler Street B17
Lake Ranch
· 1,367 sq.ft · 2 Bedrooms · 2 Baths · Condo
· Balcony · Equipped kitchen
Lake Ranch · 1,367 sq.ft · 2 Bedrooms · 2 Baths · Condo · Balcony · Equipped kitchen
Owner financing available! Enjoy park views and downtown living in this newly renovated, 2-bedroom, 2-bath condominium in Gainesville's historic district, just off Green Street. This second-floor end unit features a private balcony overlooking Candler Park, offering a welcoming spot for morning coffee or evening relaxation. The kitchen includes solid-surface countertops, an undermount sink, and a PUR water filter. The primary bedroom offers a walk-in closet with a custom built-in organization system. Walk to nearby ball fields, tennis courts, the Gainesville Civic Center, restaurants, and downtown shopping. Convenient to Brenau University, Northeast Georgia Medical Center, City Park, and the Gainesville Square, this move-in-ready condo combines updated interiors, park views, and a location close to downtown's favorite destinations. Discover the convenience and charm of in-town living!
USD 214,800
9 Lake Sydney Drive
View photo
House · for sale
USD 675,000
USD 223/sq.ft
9 Lake Sydney Drive
Lake Ranch
· 3,025 sq.ft · 4 Bedrooms · 3 Baths · House
· Patio · Fireplace · Parking
Lake Ranch · 3,025 sq.ft · 4 Bedrooms · 3 Baths · House · Patio · Fireplace · Parking
Contingency fell thru and sellers are packed/ready to move. Beauty, Location & Easy Living! This spacious ranch offers the perfect blend of comfort, quality, and convenience with an ideal floor plan designed for everyday living. The oversized upstairs bonus/family room with a full bath provides flexible space for guests, a media room, home office, or private retreat. Step outside to your covered patio featuring a recently added stone fireplace with gas logs-an inviting space to relax, entertain, and enjoy peaceful evenings year-round. Thoughtful upgrades and quality craftsmanship shine throughout, including coffered ceilings, built-in bookshelves in the family room, 6-inch LVP flooring throughout the main level, abundant closet space, a walk-in pantry, and exceptional storage. The garage even includes a dedicated workshop area for hobbies or projects. Major upgrades include a 17.5 SEER HVAC with hepa filter system with 10 years remaining on warranty, Stone fireplace on patio with gas l
USD 675,000
6995 Nichols Cove Drive
View photo
House · for sale
USD 495,000
USD 127/sq.ft
6995 Nichols Cove Drive
Lake Ranch
· 3,897 sq.ft · 5 Bedrooms · 4 Baths · House
· Swimming pool · Fireplace · Cellar · Parking
Lake Ranch · 3,897 sq.ft · 5 Bedrooms · 4 Baths · House · Swimming pool · Fireplace · Cellar · Parking
Welcome to 6995 Nichols Cove Drive! Tucked among the trees on over half an acre in Forsyth County, this move-in-ready ranch with a partially finished basement offers seasonal lake views and Lake Lanier within walking distance. Spend summer afternoons by the pool, then slip into the hot tub after a day on the water. The long driveway has plenty of room for everyday parking, guests, and all your lake toys. And there’s NO HOA! Inside, fresh paint and vaulted ceilings give the open living room a light, airy feel, while the stacked-stone fireplace makes it a cozy spot to gather on cool evenings. The separate dining room is ready for Sunday suppers and holiday dinners. With five bedrooms and four full baths across three levels, the layout lends itself to MULTIGENERATIONAL living. Upstairs, a spacious bedroom with its own full bath gives overnight guests, teens, or extended family a comfortable place to call their own. Downstairs, the partially finished basement features a large fifth bedroom
USD 495,000
6906 Dee Lane
View photo
House · for sale
USD 999,900
USD 703/sq.ft
6906 Dee Lane
Lake Ranch
· 1,421 sq.ft · 4 Bedrooms · 3 Baths · House
· Deck · Equipped kitchen · Parking · Cellar
Lake Ranch · 1,421 sq.ft · 4 Bedrooms · 3 Baths · House · Deck · Equipped kitchen · Parking · Cellar
Lake days, sunset cruises, and unforgettable memories await! Tucked away on the northern end of beautiful Lake Lanier in Murrayville, this lakefront retreat is all about enjoying life on the water. With a spacious double-slip dock, an incredible collection of water toys included, and plenty of room for family and friends, everything is in place to start making your own lake memories! The home's comfortable layout offers a main-level bedroom and full bath, along with a kitchen and family room perfect for gathering after a day on the lake. Upstairs, three additional bedrooms and a full bathroom provide plenty of sleeping space for weekend guests. A huge screened porch invites you to slow down, relax, and enjoy the outdoors, while a separate grilling deck makes cookouts a breeze. Downstairs, the unfinished basement includes another full bathroom and a garage door, offering convenient storage for lake gear, small vehicles, and all your outdoor essentials. Outside is where this property rea
USD 999,900
1141 Park Street Extension
View photo
House · for sale
USD 499,000
USD 483/sq.ft
Updated
1141 Park Street Extension
Lake Ranch
· 1,033 sq.ft · 3 Bedrooms · 1 Bath · House
Lake Ranch · 1,033 sq.ft · 3 Bedrooms · 1 Bath · House
Exceptional redevelopment opportunity in the heart of Gainesville! Ideally located in the desirable Brenau University area of downtown Gainesville, within walking distance from Northeast Georgia Medical Center, this property offers exciting possibilities for investors, builders, and developers. Potential opportunities include multifamily residential development, subdivision into multiple residential lots, or renovation of the existing home. With all utilities available and a convenient location near downtown shopping, dining, healthcare, and Brenau University, this property offers tremendous potential in an established Gainesville neighborhood. Whether you're looking to develop, invest, or restore, this is an opportunity to bring your vision to life. All potential uses, rezoning, subdivision, and redevelopment plans are subject to applicable regulations and City of Gainesville approval. Buyer to independently verify zoning, permitted uses, utility availability, and all development requ
USD 499,000
18 Stoneridge Court
View photo
House · for sale
USD 839,900
USD 182/sq.ft
Updated
18 Stoneridge Court
Lake Ranch
· 4,607 sq.ft · 5 Bedrooms · 4 Baths · House
· Garden · Terrace · Deck · Balcony · Swimming pool · Cellar
Lake Ranch · 4,607 sq.ft · 5 Bedrooms · 4 Baths · House · Garden · Terrace · Deck · Balcony · Swimming pool · Cellar
Welcome to your own private retreat in the highly sought-after Chestatee community! Beautifully situated on a desirable corner lot, this stunning home offers spacious living, elegant details and an incredible backyard oasis designed for entertaining and relaxation. Step outside to your private paradise featuring a pool, spa, waterfall and slide, creating the perfect setting for unforgettable gatherings. The spacious back deck offers even more room to entertain, dine outdoors or simply enjoy the peaceful surroundings. 5 bedrooms 4 Full Bathrooms Pool and Unfinished Walk out Basement allowing plenty of storage or room or growth. Best part is the Terrace Level has a side walk out so you can get to your pool from the main level. Inside, a grand two-story entry foyer welcomes you into a thoughtfully designed home filled with natural light. The formal living room features access to a balcony, while the elegant formal dining room provides the perfect setting for hosting family and friends. Th
USD 839,900
1838 Norton Drive
View photo
House · for sale
USD 334,900
USD 228/sq.ft
Updated
1838 Norton Drive
Lake Ranch
· 1,464 sq.ft · 3 Bedrooms · 2 Baths · House
· Garden · Office room · Deck · Equipped kitchen · Parking
Lake Ranch · 1,464 sq.ft · 3 Bedrooms · 2 Baths · House · Garden · Office room · Deck · Equipped kitchen · Parking
Welcome to this beautifully maintained home in Gainesville! This inviting property offers a spacious kitchen with abundant cabinetry, providing plenty of storage and functionality. Recent improvements include a newer HVAC system, roof and water heater adding comfort and peace of mind. Just off the kitchen, a versatile bonus room offers endless possibilities as a home office, exercise room, sunroom, or additional living space. Step outside and enjoy the beautiful deck overlooking a large, fully fenced backyard with an open, tree-free lawn, offering plenty of room for outdoor activities, entertaining, or simply relaxing. The property also features a long, level driveway and a spacious two-car garage, providing ample parking and convenience. Exceptionally well cared for inside and out, this home combines comfortable living, flexible spaces, and a wonderful outdoor setting. A fantastic opportunity to enjoy a move-in-ready home with room to make it your own! Fantastic location! Ideally situ
USD 334,900
868 Chestatee Pt
View photo
House · for sale
USD 1,650,000
Updated
868 Chestatee Pt
Lake Ranch
· 6 Bedrooms · 5 Baths · House
· Office room · Terrace · Swimming pool
Lake Ranch · 6 Bedrooms · 5 Baths · House · Office room · Terrace · Swimming pool
Your own lake lanier resort awaits! Private dock, stunning lake views & room for a pool! Welcome to 868 Chestatee Point in Dawsonville, where every day feels like a vacation! This spectacular, move-in-ready Lake Lanier retreat combines breathtaking water views, a private dock with an easy walk to the lake, and incredible indoor and outdoor living spaces designed for making memories. Featuring 4 generously sized bedrooms, a sought-after primary suite on the main level, and a dedicated home office, this thoughtfully designed home offers the perfect balance of comfort, functionality, and lakefront luxury. Enjoy morning coffee on the screened-in porch, entertain family and friends, or simply relax while taking in the peaceful beauty of Lake Lanier. Upstairs, an oversized loft provides the perfect private getaway for guests, a teen retreat, movie room, or game space. The fully finished terrace level offers even more possibilities, complete with a full bathroom, bunkroom, generous entertaini
USD 1,650,000
9165 Waldrip Road
View photo
House · for sale
USD 749,900
USD 289/sq.ft
Updated
9165 Waldrip Road
Lake Ranch
· 2,594 sq.ft · 4 Bedrooms · 3 Baths · House
· Garden · Parking
Lake Ranch · 2,594 sq.ft · 4 Bedrooms · 3 Baths · House · Garden · Parking
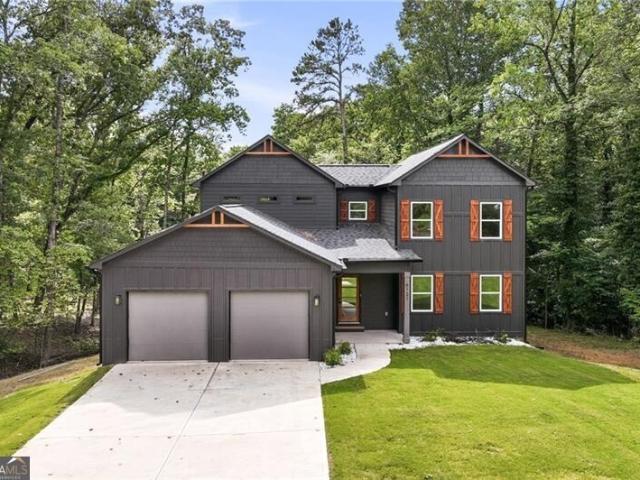
Discover the perfect blend of country charm and modern living with this beautiful ranch under construction in desirable Forsyth County — and the best part? There's still time to make it your own! Escape the ordinary and discover the charm of country living in this beautiful Modern Farmhouse Ranch, perfectly situated on 1.1+/. Acres with NO HOA, NO subdivision, and NO neighborhood restrictions! Offering approximately 2,600+/. Square feet of thoughtfully designed, single-level living, this home features 4 bedrooms, 3 full bathrooms, and a spacious 2-car garage. Enjoy the timeless appeal of farmhouse architecture with inviting covered front and back porches, ideal for morning coffee, outdoor entertaining, or simply unwinding in your own peaceful surroundings. With plenty of room to spread out, this property offers endless possibilities to create the outdoor lifestyle you've always envisioned. Whether you dream of a flourishing garden, cozy evenings around a fire pit, a peaceful backyard r
USD 749,900
46 Longview Drive
View photo
House · for sale
USD 475,000
USD 253/sq.ft
Updated
46 Longview Drive
Lake Ranch
· 1,873 sq.ft · 4 Bedrooms · 2 Baths · House
· Patio · Garden · Parking · Deck · Equipped kitchen
Lake Ranch · 1,873 sq.ft · 4 Bedrooms · 2 Baths · House · Patio · Garden · Parking · Deck · Equipped kitchen
Enjoy the best of Lake Lanier living in this beautifully maintained 2018-built home, ideally situated in a desirable no-HOA community with seasonal lake views and convenient access to nearby lake parks and recreation. Offering 3 bedrooms, 2 bathrooms, and a versatile bonus room that could serve as a 4th bedroom, this home combines modern finishes with functional living spaces. The open-concept main living area features a fireside family room that flows seamlessly into a bright kitchen complete with granite countertops, hardwood floors, an abundance of cabinetry, and an oversized island perfect for gathering and entertaining. Upstairs, all bedrooms offer plenty of natural light and comfortable living space. The outdoor spaces provide even more room to enjoy, featuring an extended covered rear patio and an expanded grilling deck overlooking the fully-fenced backyard. An extra-wide driveway and detached garage offer additional covered parking, storage, or the flexibility to create a works
USD 475,000
3926 Walnut Grove Way
View photo
House · for sale
USD 399,900
USD 138/sq.ft
3926 Walnut Grove Way
Lake Ranch
· 2,885 sq.ft · 5 Bedrooms · 3 Baths · House
· Office room · Parking
Lake Ranch · 2,885 sq.ft · 5 Bedrooms · 3 Baths · House · Office room · Parking
Enjoy space and Craftsman-style charm at 3926 Walnut Grove Way in GainesvilleCOs Walnut Grove community. This 5-bedroom, 3-bath home offers approximately 2,891 square feet across two levels, with a stone-accented entry, two-car garage, and paved driveway. A main-level bedroom and full bath provide flexibility for guests or a home office, while four additional bedrooms and two full baths upstairs offer plenty of room to spread out. Situated on a 0.30-acre lot along a cul-de-sac street, this North Hall home combines a neighborhood setting with convenient access to shopping, schools, and Lake Lanier. Served by Lanier Elementary, Chestatee Middle, and Chestatee High School. Contact us for more information or to schedule a showing!
USD 399,900
6 Highpointe Drive
View photo
House · for sale
USD 595,000
USD 238/sq.ft
6 Highpointe Drive
Lake Ranch
· 2,497 sq.ft · 4 Bedrooms · 3 Baths · House
· Office room · Equipped kitchen
Lake Ranch · 2,497 sq.ft · 4 Bedrooms · 3 Baths · House · Office room · Equipped kitchen
Welcome to resort-style living in the highly sought-after gated lakefront community of Dawson Pointe on Lake Lanier. Perfectly positioned on a beautifully landscaped corner lot, this stunning floor plan offers the ideal blend of elegant interiors, exceptional outdoor living, and incredible community amenities. This desirable floor plan showcases distinguished curb appeal with timeless stone and cedar shake accents and a welcoming Southern front porch. Step inside into a spacious foyer and soaring 10-foot ceilings, a formal dining room with vaulted ceiling, and a private office or guest bedroom with an adjacent full bath. Double doors from the formal dining room open directly onto the porch, creating a charming indoor-outdoor connection and an inviting Southern atmosphere perfect for entertaining or enjoying a quiet afternoon. At the heart of the home, the chef's kitchen impresses with an oversized center island, granite countertops, gas cooktop, double ovens, stainless steel appliances
USD 595,000
3667 Silver Brook Lane
View photo
House · for sale
USD 999,000
USD 268/sq.ft
3667 Silver Brook Lane
Lake Ranch
· 3,724 sq.ft · 4 Bedrooms · 3 Baths · House
· Terrace · Equipped kitchen · Parking
Lake Ranch · 3,724 sq.ft · 4 Bedrooms · 3 Baths · House · Terrace · Equipped kitchen · Parking
Experience the best of luxury lake living in Harbour Point, one of GainesvilleCOs premier gated, resort-style communities on Lake Lanier. Situated on a private, wooded 1.22-acre double lot, this exceptional 4-bedroom, 3-bath home offers 4,132 square feet of elegant living space, blending timeless charm, comfort, and exceptional functionality. A welcoming front porch and classic three-sided brick exterior create an inviting first impression. Inside, the spacious main level features a large primary suite, formal living room, elegant dining room, and a well-appointed kitchen with a breakfast area and family room. The beautiful glass-enclosed sunroom provides the perfect setting to relax and enjoy the peaceful natural surroundings. The finished terrace level offers additional living and entertaining space, abundant storage, and an impressive second two-car garage with room for a golf cart. A two-car garage on the main level provides even more convenience and flexibility. Adding to the appe
USD 999,000
2240 Karen Lane
View photo
House · for sale
USD 315,000
USD 176/sq.ft
2240 Karen Lane
Lake Ranch
· 1,787 sq.ft · 3 Bedrooms · 2 Baths · House
Lake Ranch · 1,787 sq.ft · 3 Bedrooms · 2 Baths · House
New manufactured home on a 0.59-acre lot in White Sands, Gainesville. 3 bedrooms, 2 full baths, approximately 1,790 square feet (builder plan), vinyl siding. Electric heating, cooling, and water heater. Public water and septic. Permanent foundation. No hoa. Schools: Sardis Elementary, Chestatee Academy, and Chestatee High
USD 315,000

Get email alerts

Don't miss out: be the first to know about new properties

The alert was correctly created

On subscribing you accept the conditions of use and the privacy policy
Alert
Receive new ads in your inbox
Save this search
Receive alerts for new listings

We'll send you an email when we have new properties for: "Properties for sale in Lake Ranch"

The alert was correctly created

Cherokee Hills, Murrayville CCD Hall County Georgia
Summer Point, Murrayville CCD Hall County Georgia
Get email alerts and be the first to see new listings
Required field
On subscribing I accept the terms of the privacy policy
Perfect! You'll soon start receiving new listings via email
Alert
Receive an email when we have new ads for Properties for sale in Lake Ranch
Save this search
Filters

Bedrooms

Size (sq.ft)

sq.ft
sq.ft

Price

USD
USD

Property type

Bathrooms

Clear all filters
Receive notifications when new entries are published.