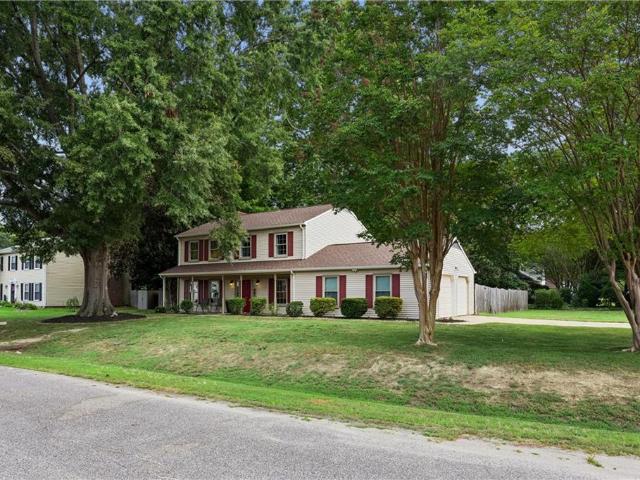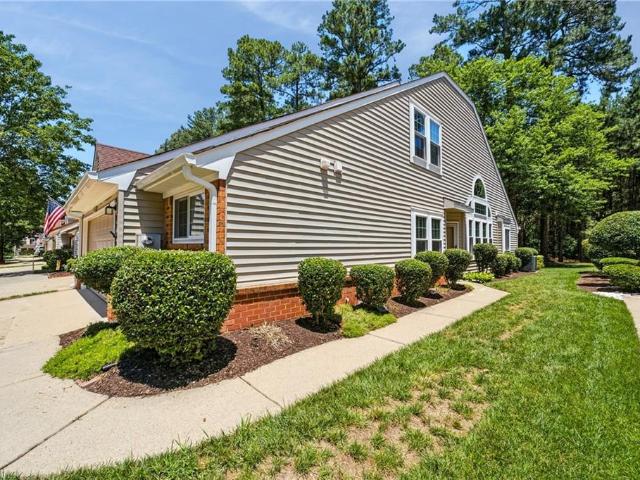
384 houses for sale in Lakeside Homes

104 Oak ST
View photo
House · for sale
USD 335,000
USD 134/sq.ft
104 Oak ST
Lakeside Homes
· 2,497 sq.ft · 3 Bedrooms · 1 Bath · House
· Garden · Parking · Equipped kitchen
Lakeside Homes · 2,497 sq.ft · 3 Bedrooms · 1 Bath · House · Garden · Parking · Equipped kitchen
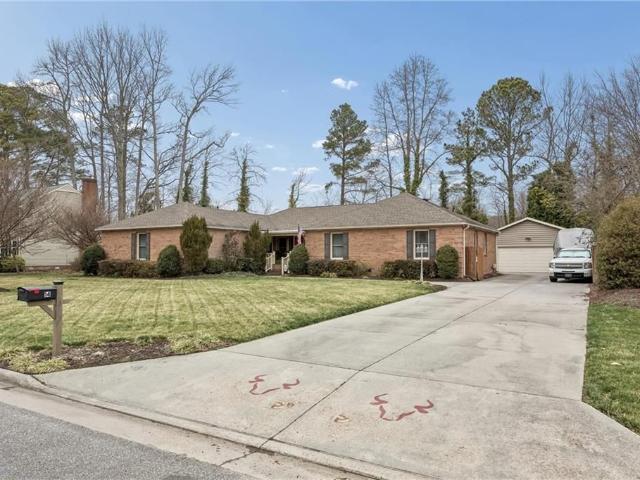
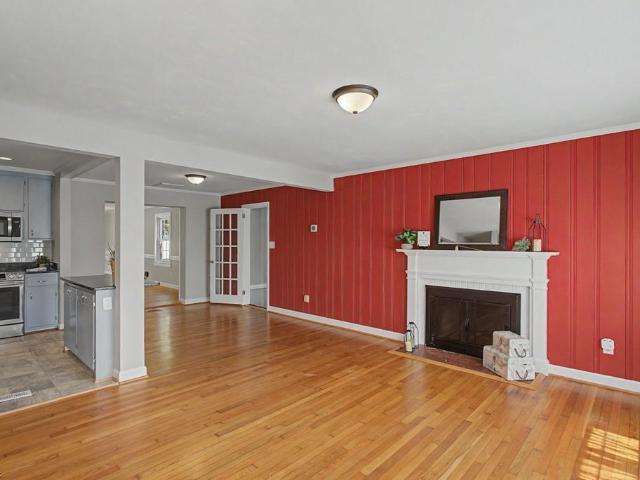
Rare Find — Brick Ranch with 700+ SF Detached Garage/Workshop! This home offers an updated kitchen featuring granite countertops, stainless steel appliances, tile backsplash, and a convenient peninsula for extra prep and seating space. The living room showcases stylish beamed ceilings, ceiling fans throughout, and abundant natural light pouring in from oversized windows. An ideal opportunity to customize flooring and paint to your taste and truly make this home your own. The standout detached 700+ sq ft garage features a roll-up side door plus a standard garage door off the driveway, complete with kitchen cabinetry, countertop, and refrigerator — ideal for a workshop, hobby space, or extra storage. The yard is fenced on three sides with privacy fencing and chain link along the back. Just minutes from shopping, restaurants, and I-64, and only a few miles from Yorktown Beach. Excellent schools and great potential — schedule your showing today!
USD 335,000
304 Susan Newton LN
View photo
House · for sale
USD 460,000
USD 233/sq.ft
New
304 Susan Newton LN
Lakeside Homes
· 1,970 sq.ft · 4 Bedrooms · 2 Baths · House
· Equipped kitchen · Parking · Swimming pool
Lakeside Homes · 1,970 sq.ft · 4 Bedrooms · 2 Baths · House · Equipped kitchen · Parking · Swimming pool
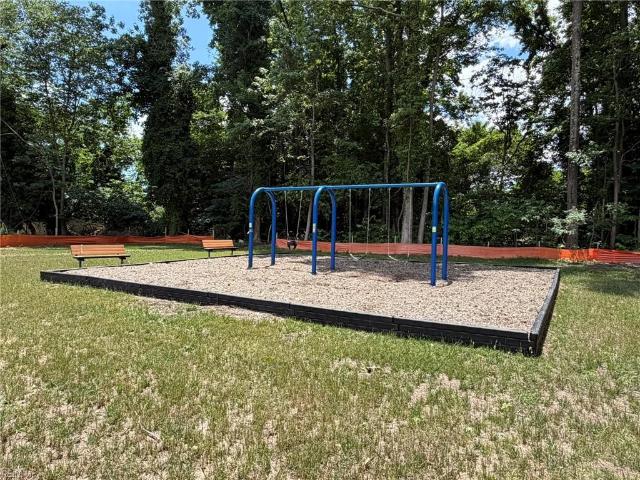
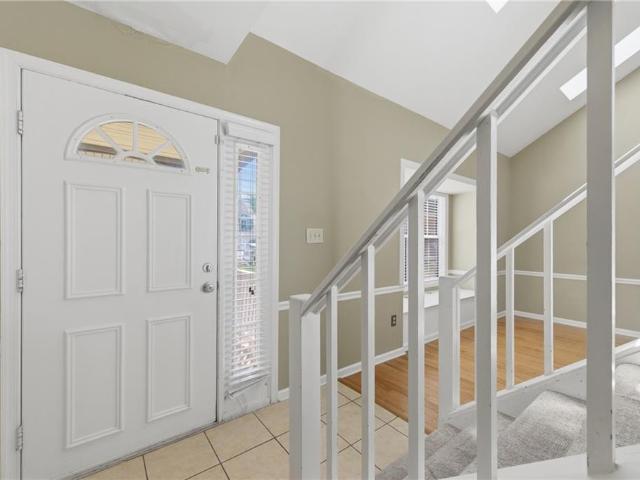
New roof in 2023. Bright interior with skylights and wood flooring throughout. Kitchen features granite countertops and stainless steel appliances. 1-car garage. Community amenities include pool, playground, and tennis courts
USD 460,000
14 Valmoore Dr, Poquoson, VA
View photo
House · for sale
USD 685,000
14 Valmoore Dr, Poquoson, VA
Lakeside Homes
· 3 Bedrooms · 3 Baths · House
· Garden · Office room · Deck · Equipped kitchen · Parking · Swimming pool
Lakeside Homes · 3 Bedrooms · 3 Baths · House · Garden · Office room · Deck · Equipped kitchen · Parking · Swimming pool
For sale by owner: please contact Kevin Ashworth for questions and showings. One story living at its finest. Sitting on. 46 acres is a custom built 3000sf brick rancher in Valmoore Estates featuring 3beds (an office that can double as a 4th bedroom), 2.5baths, with a nearly 500sf theater room/playroom. Plenty of parking/storage with a detached 24'x24' garage (w/ mobile generator plug-in) and a 135' long driveway. In addition, the backyard boasts an 800sf deck/screened-in porch connected to a round 24' above ground pool. In addition is an 8'x12' shed, and a deck connected off the side of the kitchen for easy grilling. No HOA fees or flood insurance required
USD 685,000
MM Charleston
View photo
House · for sale
USD 729,990
USD 209/sq.ft
MM Charleston
Lakeside Homes
· 3,477 sq.ft · 5 Bedrooms · 3 Baths · House
· Office room · Equipped kitchen
Lakeside Homes · 3,477 sq.ft · 5 Bedrooms · 3 Baths · House · Office room · Equipped kitchen
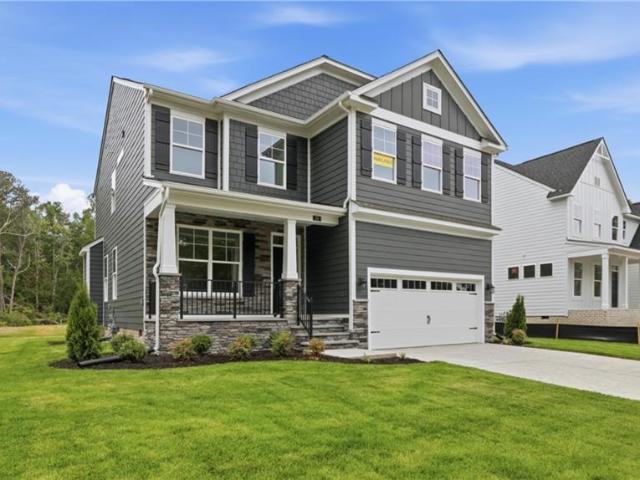
Welcome from the charming covered front porch into a beautifully designed home featuring both formal living and dining rooms, with the living room easily serving as a private home office. A convenient 1st floor guest suite adds flexibility for visitors. The spacious kitchen with a bright breakfast area opens to a stunning 2-story family room perfect for everyday living and entertaining. Upstairs is a primary suite with 3 additional bedrooms. Customize your space with an optional bonus room or loft Directions-Rt 64, Exit 256-B, left Wythe Creek, Model at intersection of Valmoore Drive
USD 729,990
MM Davidson
View photo
House · for sale
USD 679,990
USD 223/sq.ft
MM Davidson
Lakeside Homes
· 3,046 sq.ft · 6 Bedrooms · 3 Baths · House
· Office room · Equipped kitchen
Lakeside Homes · 3,046 sq.ft · 6 Bedrooms · 3 Baths · House · Office room · Equipped kitchen
The large kitchen and breakfast area open to a spacious family room, creating an ideal space for gathering and entertaining. The first floor offers a guest suite along with formal living and dining rooms, with the option to convert the formal living room into a home office. Upstairs features a large loft area and the option for a Jack-and-Jill bath serving bedrooms three and four. This home also offers a third-floor option with a bonus room or additional bedroom and full bath
USD 679,990
208 Silver Fox TRCE
View photo
House · for sale
USD 600,000
USD 210/sq.ft
208 Silver Fox TRCE
Lakeside Homes
· 2,852 sq.ft · 4 Bedrooms · 2 Baths · House
· Garden · Equipped kitchen · Parking
Lakeside Homes · 2,852 sq.ft · 4 Bedrooms · 2 Baths · House · Garden · Equipped kitchen · Parking
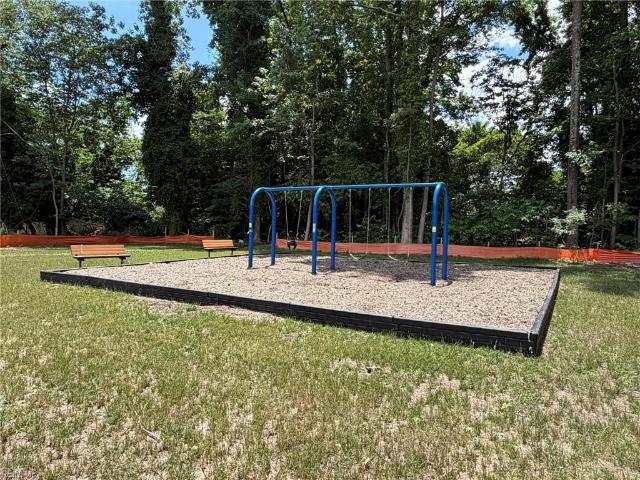
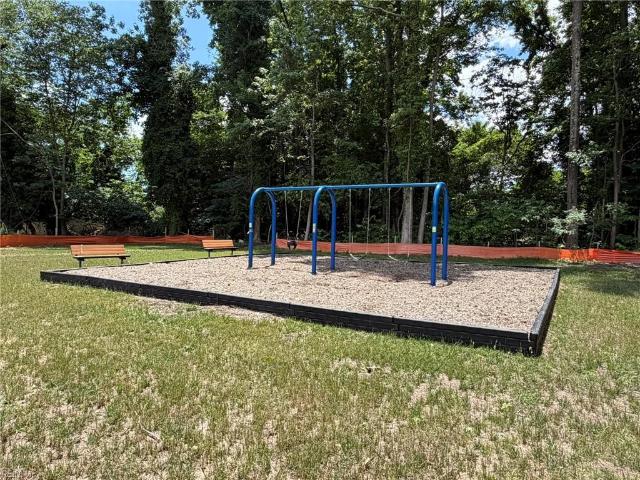
Updated home zoned for Grafton schools. Enjoy a charming covered front porch with peaceful park and pond views. Property features backyard sod, a 6-ft privacy fence, extended driveway parking, and a LiftMaster garage system with battery backup/remote access. Inside, the main level offers a spacious primary suite, walk-in closets and a large dual walk-in shower, plus a sitting room, dining room, and an open-concept living area with eat-in kitchen. Upstairs includes 3 bedrooms, a full bath, and a versatile media or bonus room/bedroom. Recent upgrades include new flooring, new stove and dishwasher, crawlspace dehumidifier, new hot water heater, new main water line and internal plumbing line feeds (no polybutylene pipes). Home has a dual-fuel HVAC with remote capability. Across from a park with playground, volleyball, and a scenic fishing pond. Home was recently appraised
USD 600,000
100 Camelot CRES
View photo
House · for sale
USD 500,000
USD 241/sq.ft
New
100 Camelot CRES
Lakeside Homes
· 2,067 sq.ft · 4 Bedrooms · 2 Baths · House
· Equipped kitchen
Lakeside Homes · 2,067 sq.ft · 4 Bedrooms · 2 Baths · House · Equipped kitchen
Imagine coming home to a place where every space feels warm, welcoming, and filled with natural light. Nestled on a generous corner lot with no HOA, this beautifully refreshed home blends timeless charm with modern updates. The sun-drenched kitchen is sure to become the heart of the home, showcasing brand-new quartz countertops and an inviting space for everything from quiet mornings to holiday gatherings. Fresh paint throughout creates a crisp, move-in-ready feel. Ideally located in highly desired Tabb school zone, you'll appreciate the easy access to the elementary and middle school. Schedule your private tour today before someone else calls this exceptional property home!
USD 500,000
152 Spoon CT
View photo
Townhouse · for sale
USD 410,000
USD 255/sq.ft
152 Spoon CT
Lakeside Homes
· 1,604 sq.ft · 3 Bedrooms · 3 Baths · Townhouse
· Garden · Deck · Parking · Swimming pool
Lakeside Homes · 1,604 sq.ft · 3 Bedrooms · 3 Baths · Townhouse · Garden · Deck · Parking · Swimming pool
Welcome home to this beautifully maintained home in the desirable Sanctuary at Kiln Creek. Featuring two bedrooms on the first floor, this versatile floor plan offers comfort and convenience for a variety of lifestyles. Enjoy a peaceful, wooded backyard setting from a spacious deck perfect for relaxing or entertaining. The home also offers an attached garage, open living areas, and access to Kiln Creek's exceptional amenities, including pools, tennis courts, walking trails, and golf. Conveniently located near shopping, dining, I-64, Langley AFB, and Fort Eustis
USD 410,000
11 Valmoore DR
View photo
House · for sale
USD 648,990
USD 250/sq.ft
New
11 Valmoore DR
Lakeside Homes
· 2,594 sq.ft · 5 Bedrooms · 2 Baths · House
· Office room · Equipped kitchen
Lakeside Homes · 2,594 sq.ft · 5 Bedrooms · 2 Baths · House · Office room · Equipped kitchen
Home ready now! The Drexel floorplan features a formal dining room and an eat-in designer kitchen with quartz countertops, oversized island, and large pantry, all opening to a spacious family room—ideal for everyday living and entertaining. A private first-floor home office provides the perfect work-from-home space. Durable EVP flooring enhances the entire first floor for effortless maintenance. Upstairs, the expansive primary suite boasts a spa-inspired bath with a striking floor-to-ceiling tiled shower. Three additional bedrooms, a full bath, convenient laundry room, and a versatile loft area complete the second level. Directions: Route 64, exit 256B, Left on Wythe Creek, Model at intersection of Valmoore Drive
USD 648,990
708 Seaford RD
View photo
House · for sale
USD 479,000
USD 247/sq.ft
708 Seaford RD
Lakeside Homes
· 1,938 sq.ft · 3 Bedrooms · 2 Baths · House
· Garden · Office room · Gym · Deck · Parking
Lakeside Homes · 1,938 sq.ft · 3 Bedrooms · 2 Baths · House · Garden · Office room · Gym · Deck · Parking
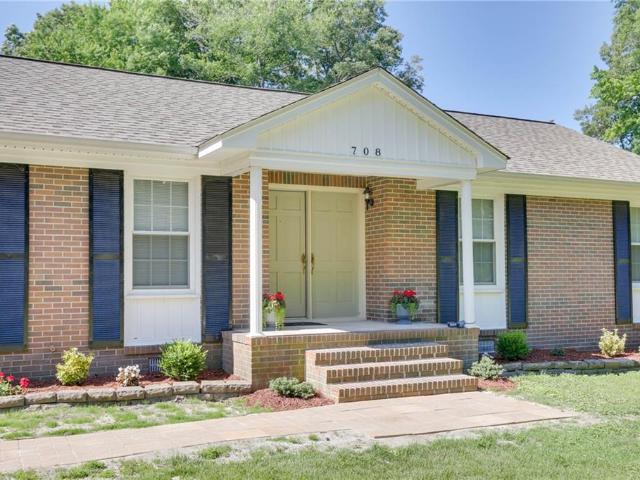
If you're looking for one-level living in desirable Seaford, this charming 3-bedroom, 2-bath brick rancher is sure to impress. Offering over 1,900 sq. Ft. of versatile living space on a large corner lot, the home is a short distance from the highly regarded Seaford Elementary. Beautiful 3/4-inch oak hardwood floors span the main living areas, while a large, motorized skylight fills the inviting family room with natural light. The finished former garage provides flexible space for a home office, gym, or hobby room. The primary suite features a private bath, and the thoughtfully designed layout offers an open feel while maintaining distinct living spaces. Updates include a newer roof, HVAC system, fresh interior paint, and rear deck. Enjoy relaxing on the front porch or overlooking the oversized backyard from the expansive deck. A detached two-car brick garage and convenient access to Seaford Country Market just over a mile away complete this move-in-ready home
USD 479,000
106 Crandol DR
View photo
House · for sale
USD 439,000
USD 221/sq.ft
New
106 Crandol DR
Lakeside Homes
· 1,981 sq.ft · 3 Bedrooms · 2 Baths · House
· Garden · Deck · Parking
Lakeside Homes · 1,981 sq.ft · 3 Bedrooms · 2 Baths · House · Garden · Deck · Parking
Located in the sought-after Tabb School District, this beautifully maintained brick ranch home offers 3 bedrooms with a possible 4th bedroom/flex space from the converted garage. Featuring an open floor plan with a spacious living room, dining area, and a large bonus room leading out to the deck and fenced backyard, this home is great for entertaining! Both bathrooms have been updated, plus the home has been freshly painted and professionally cleaned. Detached shed included—move-in ready!
USD 439,000
202 Vixen CT
View photo
House · for sale
USD 559,900
USD 207/sq.ft
New
202 Vixen CT
Lakeside Homes
· 2,702 sq.ft · 4 Bedrooms · 2 Baths · House
· Garden · Office room · Equipped kitchen
Lakeside Homes · 2,702 sq.ft · 4 Bedrooms · 2 Baths · House · Garden · Office room · Equipped kitchen
Tucked away on a cul-de-sac in sought after York County! This spacious home offers the room you've been searching for. The floor plan features a dedicated office, an oversized primary suite, and a huge ensuite bath designed for everyday comfort. The kitchen is the heart of the home, complete with a center island and plenty of space to gather, eat in area and is open to the family room. Outside, you'll find a large, private backyard and an extended driveway pad with room for your RV, boat, or additional vehicles. Located just off Route 17 and only minutes from I-64, commuting is a breeze with convenient access to Langley Air Force Base, NASA, Newport News Shipbuilding, Naval Station Norfolk, military installations, shopping, dining, and everything Hampton Roads has to offer
USD 559,900
112 Earl ST
View photo
House · for sale
USD 735,000
USD 234/sq.ft
New
112 Earl ST
Lakeside Homes
· 3,132 sq.ft · 4 Bedrooms · 3 Baths · House
· Equipped kitchen
Lakeside Homes · 3,132 sq.ft · 4 Bedrooms · 3 Baths · House · Equipped kitchen
Welcome to 112 Earl Street, a beautifully updated waterfront home offering the space, comfort, and views buyers dream about. From the moment you enter, you will appreciate the thoughtful updates, inviting layout, and spectacular water views from every room along the back of the house. Designed for everyday living and easy entertaining, this home offers a spacious floor plan with plenty of room to gather, relax, and enjoy the coastal Seaford lifestyle. The family room is a true showpiece, featuring a wall of large windows that frame the peaceful water views, skylights that fill the space with natural light, and a built-in wine rack that adds both charm and function. The large eat-in kitchen is equally impressive, offering top-of-the-line appliances, a gas range with pot filler, abundant cabinet space for all your kitchenware, and a breakfast bar with seating for four. Whether preparing meals, hosting guests, or enjoying a quiet morning coffee, this kitchen is designed to be both beautif
USD 735,000
300 Moss AVE
View photo
House · for sale
USD 500,000
USD 201/sq.ft
300 Moss AVE
Lakeside Homes
· 2,476 sq.ft · 4 Bedrooms · 2 Baths · House
· Equipped kitchen · Parking
Lakeside Homes · 2,476 sq.ft · 4 Bedrooms · 2 Baths · House · Equipped kitchen · Parking
Welcome to 300 Moss Avenue! This beautiful home is situated on a large corner lot in the sought after Heritage Hamlet neighborhood of Seaford and is ready for its new owner. With nearly 2,500 square feet, this stunning home has ample space and offers 4 bedrooms, 2.5 baths, huge bonus room, formal living and dining areas, cozy den with woodstove, eat in kitchen, two car side load garage, and so much more. Many updates have been done to include new flooring, kitchen counters, appliances, and all bathrooms updated in 2026 plus a new roof in 2023 and new windows in approx. 2016. Plus there’s no flood insurance required! Don’t miss this amazing opportunity to own in charming Seaford!
USD 500,000
621 Commonwealth BLVD
View photo
Townhouse · for sale
USD 476,215
USD 194/sq.ft
New
621 Commonwealth BLVD
Lakeside Homes
· 2,443 sq.ft · 4 Bedrooms · 3 Baths · Townhouse
· Office room · Equipped kitchen
Lakeside Homes · 2,443 sq.ft · 4 Bedrooms · 3 Baths · Townhouse · Office room · Equipped kitchen
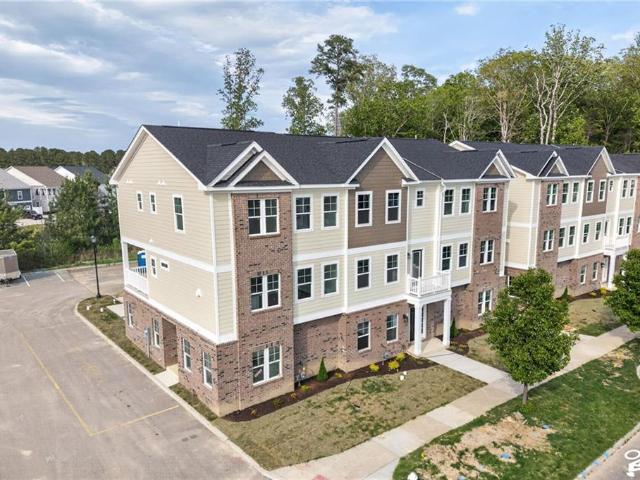
Move in Ready! Welcome to your brand new dream townhome centrally located in the heart of York County, easy access to shopping, interstate and dining. This stunning 2239 sf home features 3 stories of modern living, entry level bedroom w/full bath is perfect for a home office, guests or in laws. Expansive open living space on the 2nd floor incl. A dream kitchen w huge island, large family room, and large dining area perfect for formal furniture. Retreat to the third floor stylish primary bedroom 2 luxuroius ensuite bath w full tile shower, double sink vanity w quartz counters & LVT flooring. 2 additional bedrooms. A 2nd full bath w dbl vanity and full size laundry room round out the top floor. Quartz counters throughout, tankless gas water heater, loads of recessed lighting and the list goes on! Built w/quality and offered at a fantastic price!
USD 476,215
MM Sullivan
View photo
House · for sale
USD 629,990
USD 304/sq.ft
New
MM Sullivan
Lakeside Homes
· 2,067 sq.ft · 3 Bedrooms · 2 Baths · House
· Equipped kitchen
Lakeside Homes · 2,067 sq.ft · 3 Bedrooms · 2 Baths · House · Equipped kitchen
Enjoy easy one-level living in this 3-bedroom ranch featuring an open floor plan with a kitchen that overlooks the spacious family room. The first-floor primary suite includes a luxury shower. This versatile floor plan also offers the option to add a second floor for additional living space
USD 629,990
115 Heather WAY # H
View photo
Townhouse · for sale
USD 315,000
USD 206/sq.ft
115 Heather WAY # H
Lakeside Homes
· 1,528 sq.ft · 3 Bedrooms · 2 Baths · Townhouse
· Patio · Deck · Equipped kitchen · Swimming pool
Lakeside Homes · 1,528 sq.ft · 3 Bedrooms · 2 Baths · Townhouse · Patio · Deck · Equipped kitchen · Swimming pool
Great end unit townhouse in desirable school district. Fully renovated, updated and detailed. Carpet free house including fresh paint, new flooring, brand new kitchen cabinets, granite countertop, new samsung appliances, new ceiling fans, light fixtures, and more. 4 yr old heat pump w/transferable warranty. The rear pella sliding glass door to covered patio extends to the wooden deck to enjoy relaxing moments. Easy commute to langley afb, nasa, ft. Eustis. Near restaurants, shopping, entertainment, i-64 and more! Amenities include ground maintenance, pool, tennis courts, ball fields, playgrounds, and trash pick up. Ready to move in! Schedule your private showing today
USD 315,000
110 Pelham RD
View photo
House · for sale
USD 743,690
USD 244/sq.ft
New
110 Pelham RD
Lakeside Homes
· 3,046 sq.ft · 6 Bedrooms · 3 Baths · House
· Office room · Equipped kitchen
Lakeside Homes · 3,046 sq.ft · 6 Bedrooms · 3 Baths · House · Office room · Equipped kitchen
The large kitchen and breakfast area open to a spacious family room, creating an ideal space for gathering and entertaining. The first floor offers a guest suite along with formal living and dining rooms, with the option to convert the formal living room into a home office. Upstairs features a large loft area and the option for a Jack-and-Jill bath serving bedrooms three and four. This home also offers a third-floor option with a bonus room or additional bedroom and full bath
USD 743,690
32 Valmoore DR
View photo
House · for sale
USD 794,720
USD 227/sq.ft
New
32 Valmoore DR
Lakeside Homes
· 3,498 sq.ft · 5 Bedrooms · 3 Baths · House
· Office room · Access for people with disabilities · Sauna · Swimming pool
Lakeside Homes · 3,498 sq.ft · 5 Bedrooms · 3 Baths · House · Office room · Access for people with disabilities · Sauna · Swimming pool
A beautiful example of a meticulously maintained home in the sought after Valmoore Estates! This home features 5 bedrooms with 3 of them being en-suite primaries, 5 full baths, bonus room (office, workout, or 6th bedroom), in-ground pool, sauna, wheelchair accessible in-law primary suite. The list goes on! New architectural shingle roof schedule to be installed in 2 weeks, all systems in the home professionally maintained, quarterly pest treatments, standby whole home generator. The home is just simply over built and well cared for by long time current owners that are ready to convey this property to the next loving owners. We look forward to making this a nice smooth transaction for all involved. Hop in the car and ride by the property, if you like what you see pick up your cell phone and call the phone number that you see and we will be happy to schedule your private showing today!
USD 794,720
615 Commonwealth DR
View photo
Townhouse · for sale
USD 449,900
USD 218/sq.ft
Updated
615 Commonwealth DR
Lakeside Homes
· 2,056 sq.ft · 4 Bedrooms · 3 Baths · Townhouse
· Office room · Equipped kitchen
Lakeside Homes · 2,056 sq.ft · 4 Bedrooms · 3 Baths · Townhouse · Office room · Equipped kitchen
Move in Ready! Welcome to your dream townhome in the heart of Hampton Roads, easy access to shopping, interstate, dining and centrally located, literally close to everything! This stunning 2056 sf home features 3 stories of modern living. Entry level bedroom perfect for home office, guests or in-laws. Expansive open living space on the second floor incl. Dream kitchen w huge island, large family room opens to a covered porch and a large dining area off the kitchen. Retreat to the 3rd floor stylish Primary Bedroom w/ an ensuite that includes a full tile shower, double vanity w/Granite or Quartz Counters and LVT flooring. 2 additional bedrooms and a full bath round out the top floor. Granite or Quartz counters throughout, 9' ceilings, tankless gas water heater and lots of recessed lighting, the list goes on. This home is built with Quality in mind and offered at a fantastic price. 99 Moves you in for VA buyers or $10,000 use as you wish who use one of sellers trusted lenders/title
USD 449,900
305 W Woodland DR
View photo
House · for sale
USD 68,000,000
USD 36,936/sq.ft
305 W Woodland DR
Lakeside Homes
· 1,841 sq.ft · 4 Bedrooms · 2 Baths · House
· Patio · Garden · Fireplace · Equipped kitchen · Parking
Lakeside Homes · 1,841 sq.ft · 4 Bedrooms · 2 Baths · House · Patio · Garden · Fireplace · Equipped kitchen · Parking
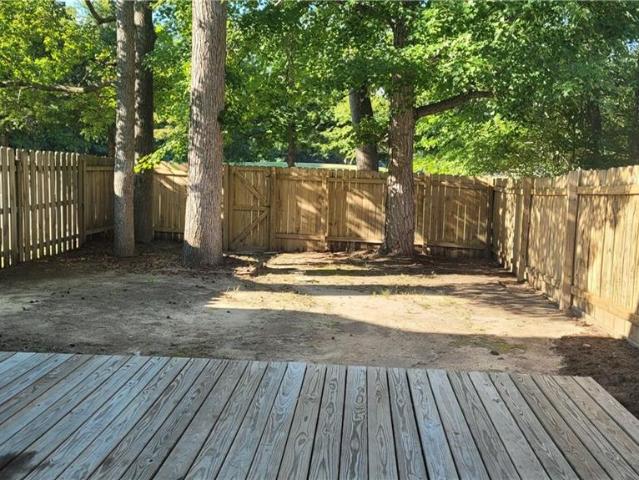
Grafton school district. This colonial style home sits on nearly half an acre! Spacious Kitchen boasts plenty of cabinet and counter space, gas stove, pantry, and soft close drawers. Trey ceilings in Formal Dining Room. Wood burning Fireplace in Family Room. Ceiling fans in every bedroom, and walk-in closet in Primary bedroom. Step into the fully fenced backyard where you'll find mature grape vines, thriving blackberry bushes, and two peach trees. Creating your own backyard orchard. A patio provides space for outdoor dining, entertaining, or simply relaxing while enjoying the peaceful setting. 2-car attached garage with built in storage. HVAC replaced in 2022. Make this home yours!
USD 68,000,000
600 Lotz DR
View photo
House · for sale
USD 488,000
USD 256/sq.ft
600 Lotz DR
Lakeside Homes
· 1,905 sq.ft · 4 Bedrooms · 2 Baths · House
Lakeside Homes · 1,905 sq.ft · 4 Bedrooms · 2 Baths · House
Newly remodeled 4-bedroom 2.5 bath single family home on 0.40 acres in established Acree Acres Neighborhood. This 1909 sq ft home is move in ready with modern finishes throughout. Located minutes from Yorktown Beach, Riverwalk landing and the historic Yorktown battlefield. Easy commuting access to Newport News, The U. S. Coast Guard Training Center, and Williamsburg
USD 488,000
107 Heather WAY # D
View photo
Townhouse · for sale
USD 235,000
USD 194/sq.ft
New
107 Heather WAY # D
Lakeside Homes
· 1,206 sq.ft · 2 Bedrooms · 1 Bath · Townhouse
· Equipped kitchen
Lakeside Homes · 1,206 sq.ft · 2 Bedrooms · 1 Bath · Townhouse · Equipped kitchen
Welcome to Meadowlake Farms in Tabb! This 2-bedroom, 1.5-bath townhouse offers an excellent opportunity for buyers seeking comfort, convenience, and value. Inside, you'll find updated flooring that provides a fresh, modern feel throughout the main living areas. The functional floor plan features a spacious living area, an efficient kitchen with ample cabinet space, and a convenient half bath on the first level. Upstairs, two well-sized bedrooms share a full bath, offering flexibility for a variety of living arrangements. Outdoor space provides room to enjoy fresh air and relaxation, while the Meadowlake Farms location offers convenient access to shopping, dining, schools, parks, and major commuting routes. Priced to sell, this townhouse presents a great opportunity to add your personal touches and make it your own. Schedule your showing today and see all this property has to offer
USD 235,000
MM Brevard
View photo
House · for sale
USD 659,990
USD 263/sq.ft
New
MM Brevard
Lakeside Homes
· 2,508 sq.ft · 3 Bedrooms · 2 Baths · House
· Office room · Equipped kitchen
Lakeside Homes · 2,508 sq.ft · 3 Bedrooms · 2 Baths · House · Office room · Equipped kitchen
Welcoming entry foyer with a formal dining room that can also be used as a home office or first-floor guest suite. Spacious kitchen opens to a large family room. Upstairs features three bedrooms, two-and-a-half baths, and a loft with the option for a fourth bedroom. Directions-Rt 64, Exit 256-B, left Wythe Creek, Model at intersection of Valmoore Drive
USD 659,990
246 Hunts Neck RD
View photo
House · for sale
USD 449,900
USD 200/sq.ft
246 Hunts Neck RD
Lakeside Homes
· 2,239 sq.ft · 4 Bedrooms · 2 Baths · House
· Deck · Parking
Lakeside Homes · 2,239 sq.ft · 4 Bedrooms · 2 Baths · House · Deck · Parking
Well-maintained home in the quaint City of Poquoson. Award-winning schools and small-town appeal make it a great place to live. Enjoy the views overlooking the marsh and water from your multiple back decks. Very sturdy, mostly brick construction with a single door garage, circular driveway, and shed for storage. Interior has a family room and one additional multi-purpose room on the first level. There is also a bedroom and full bath on the first level. His and her closets in the primary suite as well as small porch overlooking the water
USD 449,900

Get email alerts

Don't miss out: be the first to know about new properties

The alert was correctly created

On subscribing you accept the conditions of use and the privacy policy
Alert
Receive new ads in your inbox
Save this search
Receive alerts for new listings

We'll send you an email when we have new properties for: "Houses for sale in Lakeside Homes"

The alert was correctly created

Moores, District 5 York County Virginia
Tabb
Get email alerts and be the first to see new listings
Required field
On subscribing I accept the terms of the privacy policy
Perfect! You'll soon start receiving new listings via email
Alert
Receive an email when we have new ads for Houses for sale in Lakeside Homes
Save this search
Filters

Bedrooms

Size (sq.ft)

sq.ft
sq.ft

Price

USD
USD

Property type

Bathrooms

Clear all filters
Receive notifications when new entries are published.