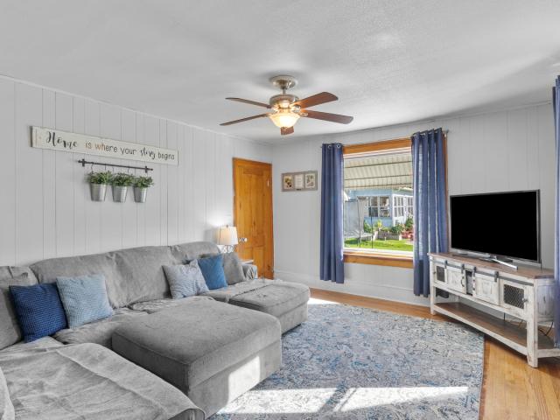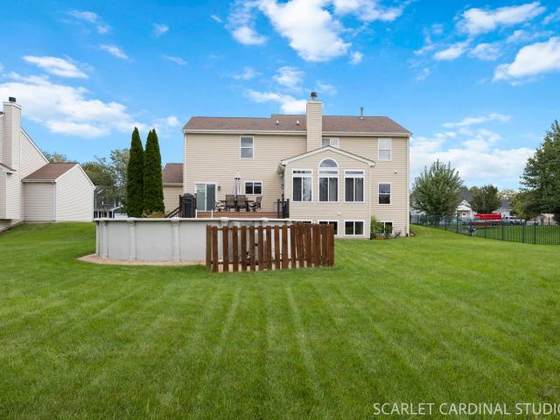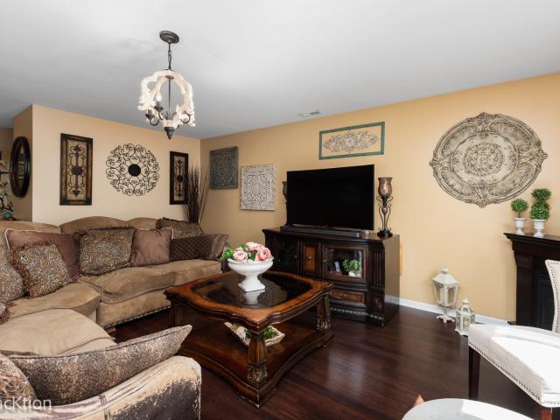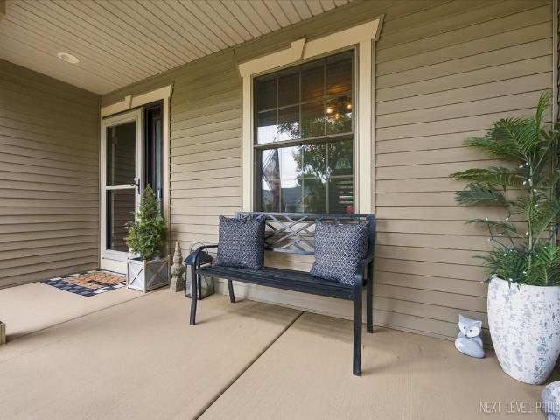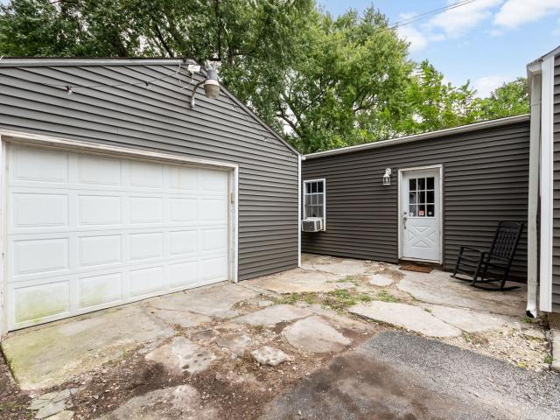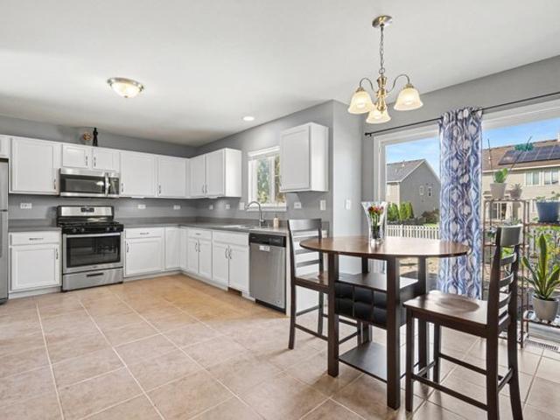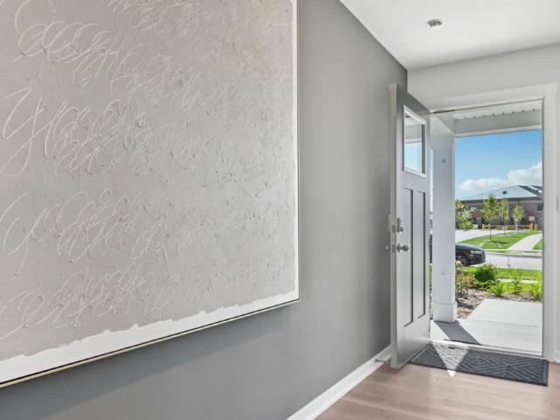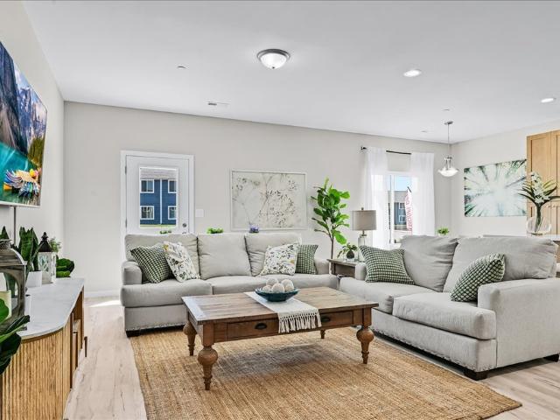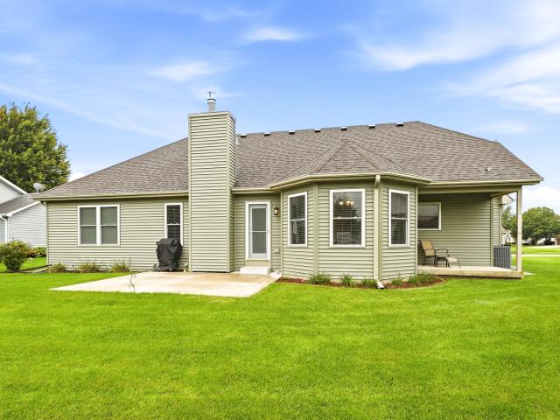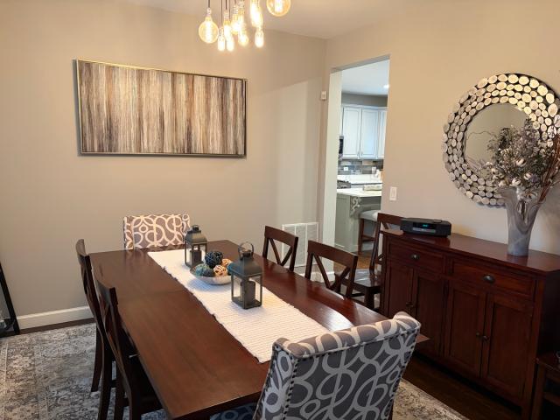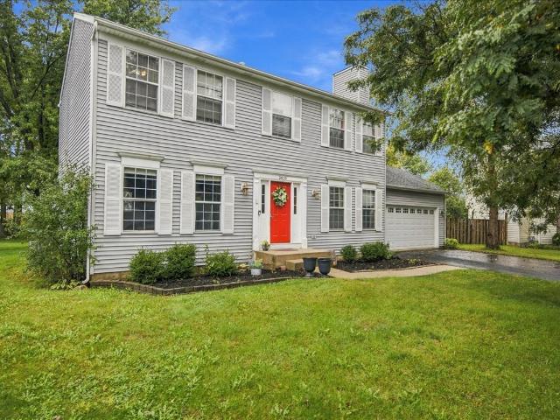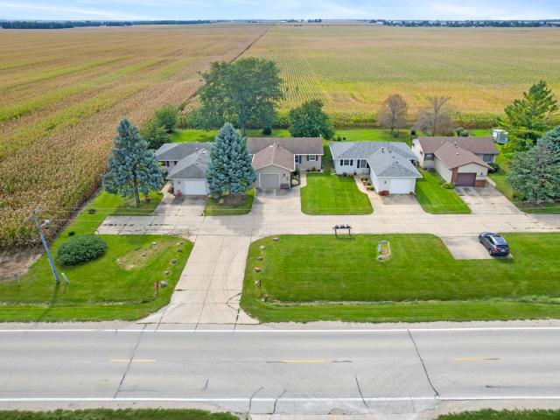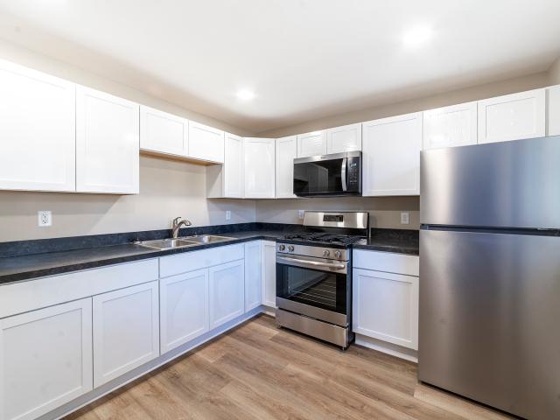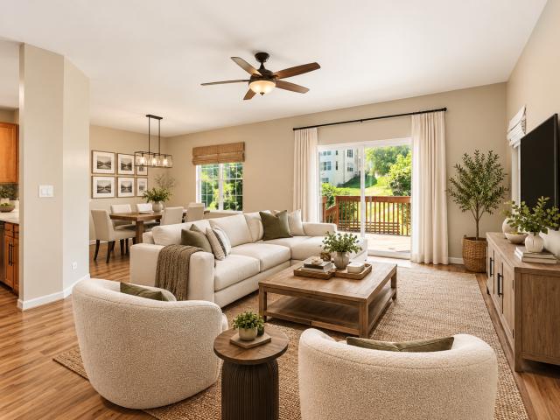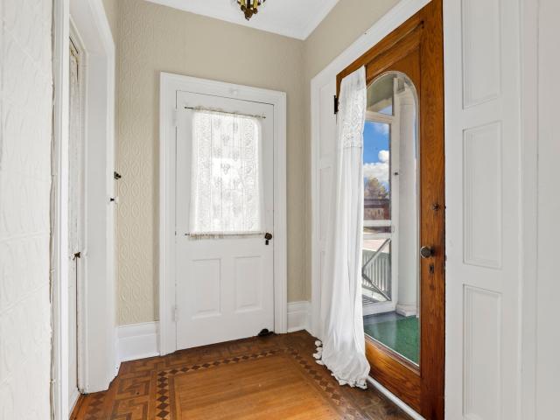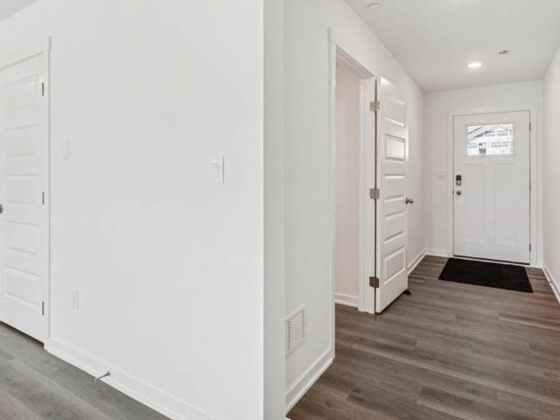
250 properties for sale in Lakewood Springs

224 Burnett Street
View photo
House · for sale
USD 399,900
USD 187/sq.ft
224 Burnett Street
Lakewood Springs
· 2,131 sq.ft · 5 Bedrooms · 3 Baths · House
· Patio · Garden · Deck · Fireplace · Equipped kitchen
Lakewood Springs · 2,131 sq.ft · 5 Bedrooms · 3 Baths · House · Patio · Garden · Deck · Fireplace · Equipped kitchen
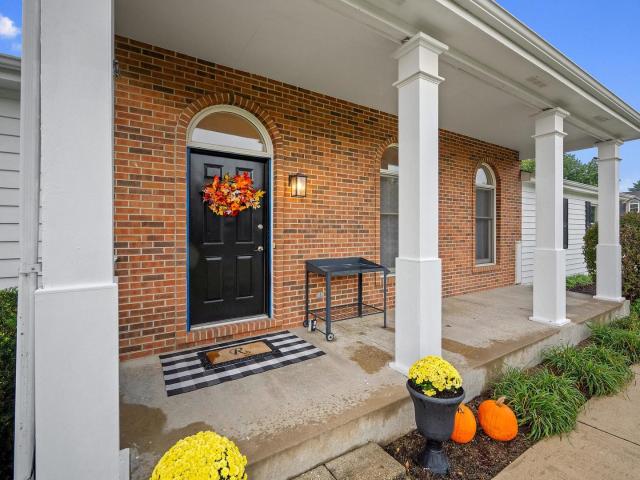
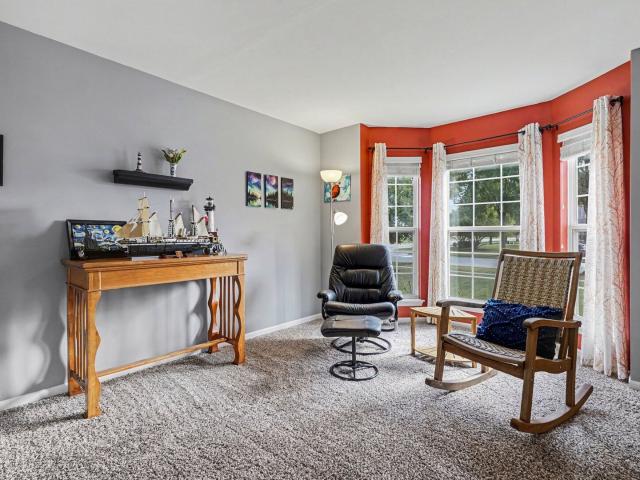
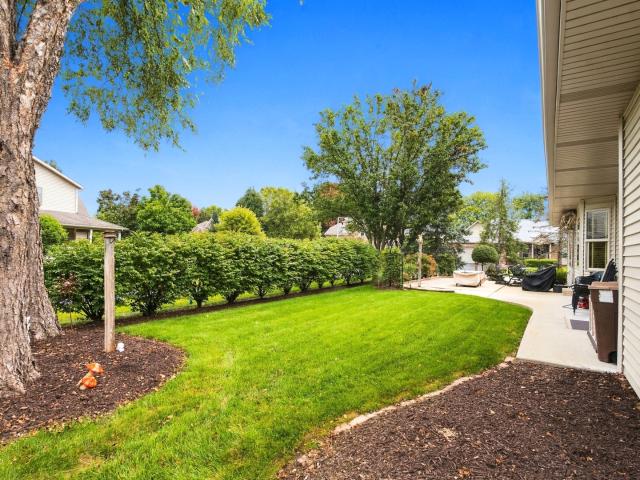
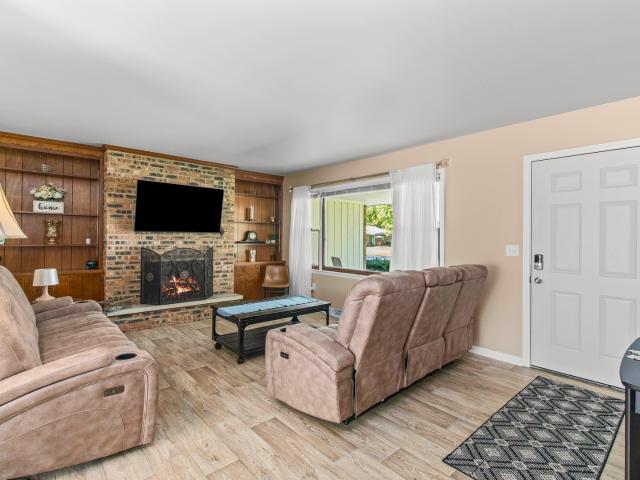
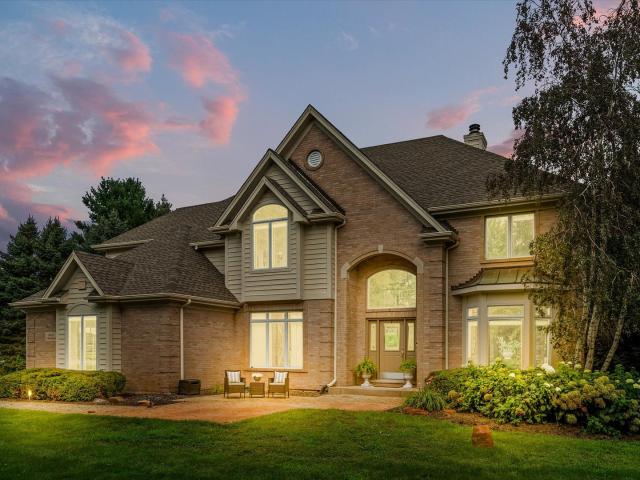
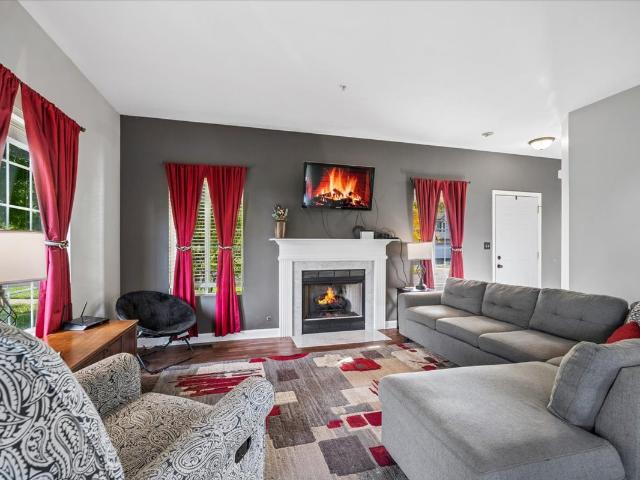
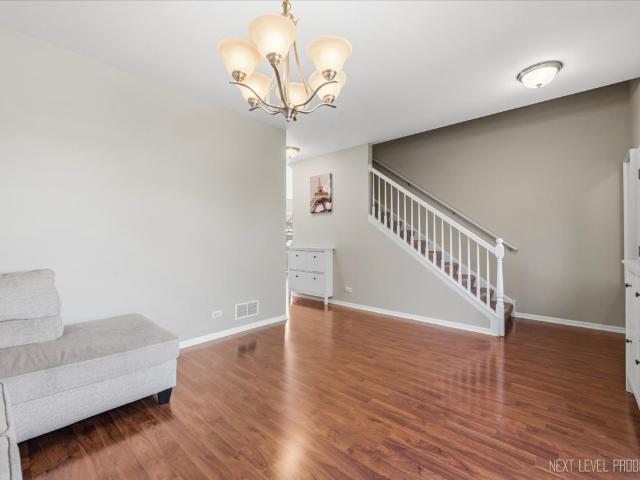
Welcome to this beautiful brick-front two-story home in Bristol Bay, where thoughtful updates, generous living spaces, and an incredible backyard come together to create the perfect place to call home! From the moment you step inside, the inviting main level impresses with 9-foot ceilings, beautiful wood laminate flooring, bay windows, and an abundance of natural light. The spacious kitchen offers plenty of cabinetry, a convenient pantry, and a large eating area that flows effortlessly into the warm and welcoming family room. Gather around the updated gas fireplace or enjoy the beautiful views through the numerous windows overlooking the backyard. And then there is the backyard-truly an outdoor entertainer's dream! A large Trex deck leads to a private, pergola-covered Unilock paver patio, creating multiple inviting spaces for outdoor dining, grilling, relaxing, and entertaining. The beautifully landscaped, fully fenced yard also features a large playset, and shed making this an excepti
USD 399,900
1004 Daniel Street
View photo
House · for sale
USD 360,000
USD 217/sq.ft
1004 Daniel Street
Lakewood Springs
· 1,658 sq.ft · 3 Bedrooms · 2 Baths · House
· Garden · Equipped kitchen · Parking · Cellar
Lakewood Springs · 1,658 sq.ft · 3 Bedrooms · 2 Baths · House · Garden · Equipped kitchen · Parking · Cellar
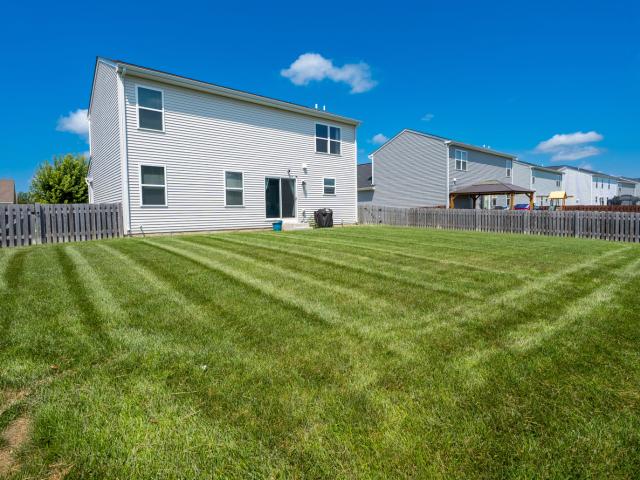
Welcome to 1004 Daniel Street in Plano's Lakewood Springs Club community! Built in 2021, this beautifully maintained 3-bedroom, 2.5-bath home combines modern updates with functional living space. Step inside to a bright, open-concept layout featuring a spacious living area, an inviting kitchen with updated granite countertops and luxury vinyl plank flooring that adds a fresh, modern touch. Fresh interior paint enhances the home's clean, updated feel. Upstairs, you'll find three bedrooms, including a spacious primary suite with a large closet and private bathroom featuring a double vanity. Additional highlights include an attached 2-car garage with an EV charging station, a water softener installed in 2022, and a fully fenced backyard. The unfinished basement features rough-in plumbing, offering exciting potential for future finishing and additional living space. Enjoy access to the Lakewood Springs Club clubhouse and community amenities. Now vacant and move-in ready, this home offers m
USD 360,000
505 freemont street
View photo
House · for sale
USD 374,900
USD 155/sq.ft
505 freemont street
Lakewood Springs
· 2,411 sq.ft · 4 Bedrooms · 2 Baths · House
· Garden · Deck · Equipped kitchen
Lakewood Springs · 2,411 sq.ft · 4 Bedrooms · 2 Baths · House · Garden · Deck · Equipped kitchen
Welcome home to 505 freemont! From the moment you arrive, this stately brick-and-cedar ranch makes a lasting impression, perfectly situated on a corner lot near the neighborhood park and Yorkville High School. Step inside to a bright and inviting living room where soaring vaulted ceilings and beautiful arched windows fill the space with natural light, creating the perfect setting for both everyday living and special gatherings. Just beyond, the separate dining room is ready to host everything from weeknight dinners to holiday celebrations. The eat-in kitchen is the heart of the home, featuring stainless steel appliances, a pantry closet, and easy access to the backyard deck, making indoor-outdoor entertaining effortless. At the end of the day, retreat to the primary suite with its own private ensuite bath. Two additional generously sized bedrooms and a full hall bath complete the main level, offering comfort and flexibility for family and guests alike. Downstairs, the possibilities con
USD 374,900
1067 Vermillion Street
View photo
House · for sale
USD 365,000
USD 176/sq.ft
1067 Vermillion Street
Lakewood Springs
· 2,067 sq.ft · 4 Bedrooms · 2 Baths · House
· Patio · Garden · Equipped kitchen · Cellar
Lakewood Springs · 2,067 sq.ft · 4 Bedrooms · 2 Baths · House · Patio · Garden · Equipped kitchen · Cellar
Welcome to this inviting 4-bedroom, 2.5-bathroom home in the desirable Lakewood Springs community of Plano! Step inside to a welcoming family room that flows seamlessly into the living room through a beautiful archway. The living room opens to the eat-in kitchen, featuring granite countertops and stainless steel appliances, while a separate dining room provides the perfect setting for more formal meals and gatherings. Upstairs, the spacious primary suite offers a large bedroom, private bathroom with dual sinks, and a walk-in closet, accompanied by three additional bedrooms and a full bath. The unfinished basement provides abundant storage and plenty of potential for future living or recreation space. Outside, enjoy the fenced-in backyard and large brick paver patio, ideal for relaxing, dining, or entertaining. Recent improvements include dining room flooring (2025), new HVAC system (2026), new water heater, water softener, updated plumbing valves at all sinks, and a kitchen sink water
USD 365,000
781 Arrowhead Drive
View photo
House · for sale
USD 529,900
USD 225/sq.ft
781 Arrowhead Drive
Lakewood Springs
· 2,347 sq.ft · 3 Bedrooms · 3 Baths · House
· Equipped kitchen · Cellar
Lakewood Springs · 2,347 sq.ft · 3 Bedrooms · 3 Baths · House · Equipped kitchen · Cellar
Beautiful 3 bedroom, 4 bathroom Ranch home with finished basement. Experience refined one-level living in this beautifully designed ranch home, where quality craftsmanship, thoughtful details, and timeless style come together. From the moment you arrive, the impressive curb appeal and welcoming entrance set the tone for what awaits inside. The spacious, open-concept floor plan is ideal for both everyday living and entertaining, featuring an abundance of natural light, beautiful finishes, and generously sized living spaces. The gourmet kitchen serves as the heart of the home with upscale cabinetry, quality countertops, a large center island, and plenty of room for gathering with family and friends. The private primary suite offers a relaxing retreat with a beautifully appointed bath and generous closet space. Additional bedrooms and living areas provide flexibility for guests, a home office, or additional entertaining space. In the finished basement you will find a kitchenette, family r
USD 529,900
302 Pleasure Drive
View photo
House · for sale
USD 390,000
USD 262/sq.ft
302 Pleasure Drive
Lakewood Springs
· 1,485 sq.ft · 3 Bedrooms · 3 Baths · House
· Office room · Fireplace · Equipped kitchen · Parking · Cellar
Lakewood Springs · 1,485 sq.ft · 3 Bedrooms · 3 Baths · House · Office room · Fireplace · Equipped kitchen · Parking · Cellar
Welcome home to this inviting 3 bedroom, 3 full bath home in a fantastic Yorkville location! This beautifully refreshed home features new flooring throughout, fresh paint, and updated bathrooms. The tastefully updated kitchen features new flooring, countertops, soft close cabinets and appliances, offering a fresh and modern feel. Enjoy both a formal dining room and a cozy breakfast area, perfect for everyday meals or entertaining. The comfortable living room features a wood-burning fireplace, adding warmth and charm. Convenient main-level laundry makes everyday living a breeze. The full unfinished basement offers endless possibilities for additional living space, recreation, or storage. A 2-car garage completes the package. Location is a standout feature, with shopping, banking, and medical offices just minutes away. Enjoy a short walk to Beecher Park, the Yorkville Public Library, Yorkville Grade School, and Yorkville High School-all without having to cross a busy street! A wonderful
USD 390,000
306 W Dearborn Street
View photo
House · for sale
USD 189,000
USD 195/sq.ft
Updated
306 W Dearborn Street
Lakewood Springs
· 969 sq.ft · 3 Bedrooms · 1 Bath · House
· Garden · Equipped kitchen · Parking
Lakewood Springs · 969 sq.ft · 3 Bedrooms · 1 Bath · House · Garden · Equipped kitchen · Parking
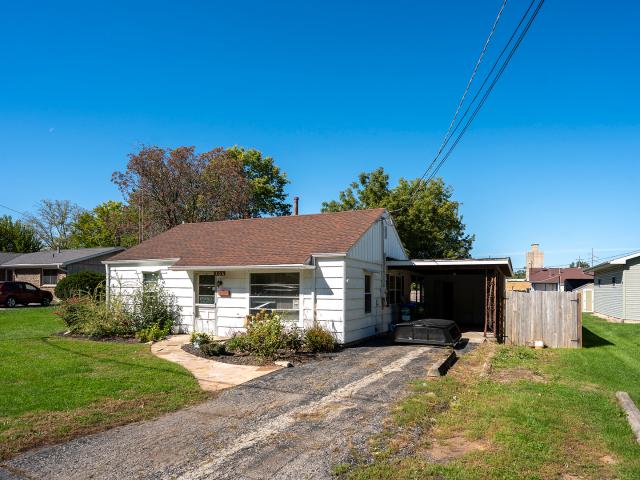
Darling 2/3 bedroom home in the heart of Plano. Partially fenced yard with shed and carport for storing the toys and lawn equipment. Built-in grill in the enclosed breezeway for easy grilling year round. Large family room addition really maximizes the space. Eat-in kitchen is fully applianced and all window treatments will stay. A little sweat equity could turn this into your own private gem. So many options with this home. Perfect for an investment property with significant rental potential, ideal starter home and also great for those looking to downsize. Make an appointment today and see if this is the home you have been looking for!
USD 189,000
10952 Tanglewood Trails Drive
View photo
House · for sale
USD 789,900
USD 193/sq.ft
10952 Tanglewood Trails Drive
Lakewood Springs
· 4,080 sq.ft · 5 Bedrooms · 4 Baths · House
· Office room · Deck · Fireplace · Equipped kitchen · Parking
Lakewood Springs · 4,080 sq.ft · 5 Bedrooms · 4 Baths · House · Office room · Deck · Fireplace · Equipped kitchen · Parking
Nearly 1 acre. Main-floor primary suite. Finished walkout lower level. Approx. 440-sq. Ft. bonus room. 3-car garage. Multiple decks & outdoor living areas A one-of-a-kind Prairie-inspired residence where architecture, nature, and everyday living come together. The dramatic great room features a custom stone fireplace, hardwood floors, warm stained woodwork, and multiple doors opening to expansive outdoor living spaces and scenic views. The adjoining kitchen offers abundant cabinetry, granite countertops, a large center island, and an easy flow to the dining and living areas. The main-level primary suite provides privacy and convenience, while additional bedrooms and flexible living spaces accommodate guests, hobbies, and work-from-home needs. Upstairs, the approximately 440-square-foot finished bonus area is ideal for a media room, music room, office, guest space, or recreation. The finished walkout lower level adds even more living and entertaining space, including recreation areas an
USD 789,900
1188 Cindy Lane
View photo
House · for sale
USD 477,400
USD 239/sq.ft
Updated
1188 Cindy Lane
Lakewood Springs
· 1,991 sq.ft · 3 Bedrooms · 2 Baths · House
· Garden · Fireplace · Equipped kitchen
Lakewood Springs · 1,991 sq.ft · 3 Bedrooms · 2 Baths · House · Garden · Fireplace · Equipped kitchen
This one is definitely a WOW house! Beautifully updated, open floor plan and large PRIVATE backyard is just the beginning. This beautiful home truly has it all! The large 19' front porch is adorable! You will love sitting out here with your morning coffee or evening beverage. As you enter the home the 9 foot ceilings are very impressive. Just off the foyer is a large den with built ins. This could also make a great sitting room or 4th bedroom. The kitchen is absolutely stunning and features new Quartz counters and an oversized island with seating. There is also a skylight that adds a ton of natural light. The kitchen is open to the large family room with fireplace. This is so convenient! The 3 season room is just off the kitchen and overlooks your private backyard. The dining room is perfectly placed just off the kitchen and has a enough room for a large table and a buffet. Down the hall you will find 3 good sized bedrooms and 2 full baths. The master bedroom has a private luxury bath
USD 477,400
516 Ramsden Road
View photo
House · for sale
USD 300,000
USD 281/sq.ft
516 Ramsden Road
Lakewood Springs
· 1,066 sq.ft · 3 Bedrooms · 2 Baths · House
· Parking · Deck · Equipped kitchen · Cellar
Lakewood Springs · 1,066 sq.ft · 3 Bedrooms · 2 Baths · House · Parking · Deck · Equipped kitchen · Cellar
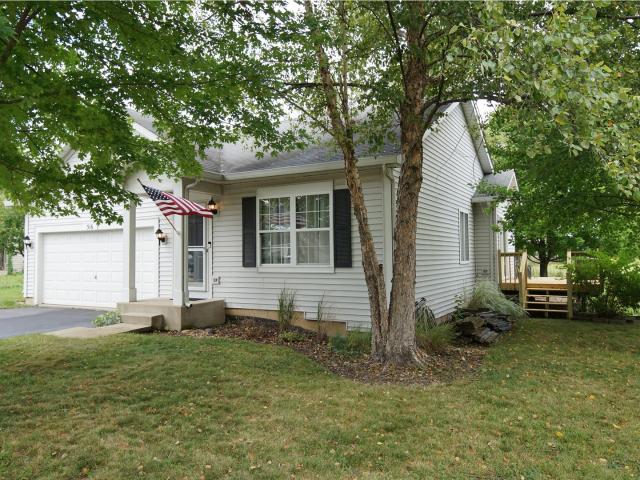
Buyer's loan at the eleventh hour was declined thereby giving you a chance to become the proud owner. SO STOP SEARCHING, this could be THE ONE you've been waiting for, and you won't want to miss your opportunity to see it! From the moment you step inside the freshly painted (2025) home, you'll love the bright, spacious living room with vaulted ceilings and an open concept design that flows beautifully into the kitchen and dining room area. This inviting, move in ready ranch offers everything you've been hoping for: 3 bedrooms, 2 baths, 2 car garage, and a finished basement with plenty of additional space. Beautiful hardwood floors extend throughout the entire main level, adding warmth/character to the home. Just off the kitchen/dining area are sliding glass doors leading to an ABSOLUTELY GORGEOUS DECK, perfect for enjoying your morning coffee, relax at the end of the day, or entertaining family and friends. And, there's even more downstairs! The finished basement features a comfortable
USD 300,000
55 N Royal Oaks Drive
View photo
House · for sale
USD 675,000
USD 194/sq.ft
55 N Royal Oaks Drive
Lakewood Springs
· 3,466 sq.ft · 4 Bedrooms · 4 Baths · House
· Fireplace
Lakewood Springs · 3,466 sq.ft · 4 Bedrooms · 4 Baths · House · Fireplace
Back on market. New hot price! Welcome to luxury living in the prestigious Blackberry Oaks Golf Course community! Nestled on a breathtaking 1.2-acre estate lot overlooking the 2nd fairway, this stunning 4-bedroom, 4.5-bath custom Mueller-designed residence offers the perfect blend of timeless elegance, exceptional craftsmanship and modern comfort. From the moment you step inside, you'll be captivated by the grand two-story foyer featuring a dramatic dual staircase with custom iron spindles, soaring ceilings, arched entryways, exquisite millwork, built-in bookcases and stately columns that beautifully frame the formal living and dining rooms. The spectacular two-story family room is truly the heart of the home, boasting a breathtaking wall of windows that fills the space with natural light. A stunning painted brick fireplace, recently refreshed in crisp white and accented by an oversized custom mantel with built-in bookcases on both sides, creates a warm and inviting focal point. Callin
USD 675,000
1017 Simms Court
View photo
House · for sale
USD 419,000
USD 176/sq.ft
1017 Simms Court
Lakewood Springs
· 2,368 sq.ft · 4 Bedrooms · 2 Baths · House
· Garden · Office room · Gym · Cellar
Lakewood Springs · 2,368 sq.ft · 4 Bedrooms · 2 Baths · House · Garden · Office room · Gym · Cellar
PlanoBeauty. Welcome to 1017 Simms, where comfortable living, privacy, and plenty of space come together in a home designed to be enjoyed. Tucked away on a quiet cul-de-sac, this home offers 4 bedrooms plus a dedicated office, giving you room to work from home, host guests, or simply spread out. The partially finished basement adds even more flexible living space with plenty of opportunity for a rec room, home gym, playroom, or movie night retreat. Step outside and enjoy a backyard made for relaxing and entertaining. Mature landscaping, a cedar fence, and no neighbors directly behind create a private setting with plenty of room to play, gather, or unwind at the end of the day. A storage shed keeps outdoor essentials tucked away and organized. Inside, thoughtful updates make everyday living easy, including stainless steel appliances, and updated lighting and flooring. With generous storage throughout and a layout that works for both busy everyday life and entertaining, this home offers
USD 419,000
2045 Village View Drive
View photo
Townhouse · for sale
USD 279,900
USD 216/sq.ft
Updated
2045 Village View Drive
Lakewood Springs
· 1,292 sq.ft · 3 Bedrooms · 1 Bath · Townhouse
· Office room · Equipped kitchen · Cellar
Lakewood Springs · 1,292 sq.ft · 3 Bedrooms · 1 Bath · Townhouse · Office room · Equipped kitchen · Cellar
Sellers are motivated and may be willing to help with closing costs or an interest rate buydown. Fantastic 3-bedroom, 1.5-bath end-unit townhome with a finished basement delivers around 1,800 Sq. Ft. of living space, updates, and a low-maintenance lifestyle you've been looking for. This end unit has lots of natural light flowing through it. The finished basement adds valuable additional square footage. Ideal for a media room, home office, workout area, or playroom; the possibilities are endless. The open-concept main level is designed for everyday living. The updated kitchen shines with newer appliances, sleek quartz countertops, a stylish tile backsplash, and a convenient breakfast bar. The perfect spot for morning coffee or a quick bite. Lovely updated first-floor bathroom as well. Newer luxury vinyl flooring flows seamlessly across the entire main living area, offering a modern look with easy upkeep. Upstairs, you'll find three generous bedrooms, including a primary bedroom with vau
USD 279,900
8955 Van Emmon Road
View photo
House · for sale
USD 299,000
USD 213/sq.ft
8955 Van Emmon Road
Lakewood Springs
· 1,399 sq.ft · 2 Bedrooms · 1 Bath · House
· Deck · Equipped kitchen
Lakewood Springs · 1,399 sq.ft · 2 Bedrooms · 1 Bath · House · Deck · Equipped kitchen
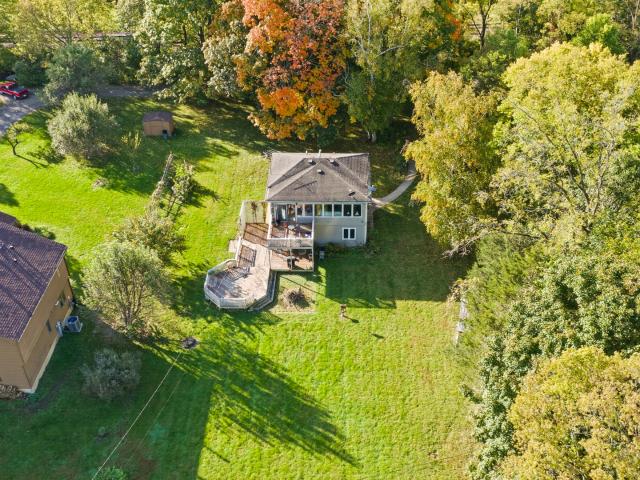
Enjoy over 100 feet of Fox River frontage at this 0.92-acre retreat, tucked away on a quiet, private road! This unique two-story home places the main living spaces upstairs to take full advantage of the waterfront views. The open kitchen, dining, and living area flows onto an expansive elevated deck overlooking the river-perfect for morning coffee, outdoor dining, and relaxing by the water. The main level features the bedrooms, a full bathroom, and laundry room. Bring your kayak and enjoy the peaceful riverfront setting and wooded surroundings. Just minutes from downtown Yorkville's shopping, dining, and Route 47, this property combines a secluded feel with everyday conveniences nearby. Whether you're searching for a full-time home or a weekend getaway, this is an opportunity to make riverfront living your own. Schedule your showing today!
USD 299,000
13 E 2nd Street
View photo
House · for sale
USD 242,900
13 E 2nd Street
Lakewood Springs
· 3 Bedrooms · 1 Bath · House
· Office room · Equipped kitchen
Lakewood Springs · 3 Bedrooms · 1 Bath · House · Office room · Equipped kitchen
Charming, Well Maintained Home in a Convenient Sandwich Location! Welcome home to this charming 3 bedroom home offering a wonderful combination of comfort, character, and convenience! Ideally located with easy access to schools, shopping, the post office, hospital, and everything that makes living in Sandwich so enjoyable. This well cared for home has so much to offer! Approximately 12 years ago, the home received some major improvements, including new siding, roof, and windows, providing peace of mind for years to come. Step inside and you'll appreciate the generously sized rooms and classic floor plan that simply works! The inviting living room, spacious dining room, and cozy breakfast room provide plenty of space for everyday living and entertaining. The cute and functional kitchen is conveniently located, while a large combination laundry, utility, and pantry room offers an abundance of practical space. A convenient half bath completes the main level. Upstairs, you'll find three co
USD 242,900
1879 Aster Drive
View photo
House · for sale
USD 495,000
USD 186/sq.ft
1879 Aster Drive
Lakewood Springs
· 2,659 sq.ft · 4 Bedrooms · 3 Baths · House
· Garden · Office room · Deck · Fireplace · Equipped kitchen · Parking · Cellar
Lakewood Springs · 2,659 sq.ft · 4 Bedrooms · 3 Baths · House · Garden · Office room · Deck · Fireplace · Equipped kitchen · Parking · Cellar
Beautifully maintained and thoughtfully updated, this 4-bedroom, 3.5-bath home in Yorkville's Sunflower Estates offers over 2,660 square feet above grade, a dedicated home office, finished basement, and three-car garage. All in a distinctive, light-filled floor plan. Hardwood floors extend through much of the main level, where a dramatic two-sided fireplace anchors the space between the family room and a sun-filled sitting room. With walls of windows, backyard views, and direct deck access, the sitting room is ideal for morning coffee, reading, or relaxing. A separate dining room and dedicated home office add flexibility for everyday living. The updated kitchen features white cabinetry, quartz countertops, stainless steel appliances, a large center island with seating, and recessed and pendant lighting. Sliding doors open to the backyard, creating an easy connection between the kitchen, deck, and outdoor entertaining spaces. Upstairs, four bedrooms include a primary suite with a beauti
USD 495,000
1152 Midnight Place
View photo
House · for sale
USD 399,999
USD 203/sq.ft
1152 Midnight Place
Lakewood Springs
· 1,970 sq.ft · 3 Bedrooms · 2 Baths · House
· Garden · Office room · Gym · Equipped kitchen · Cellar
Lakewood Springs · 1,970 sq.ft · 3 Bedrooms · 2 Baths · House · Garden · Office room · Gym · Equipped kitchen · Cellar
Welcome to this beautiful 2-story home located in the desirable Autumn Creek subdivision! This spacious home offers 3 bedrooms, a large loft, 2 full baths plus a convenient half bath, and a well-designed floor plan with plenty of living space. The main level features a welcoming living area, kitchen, dinette space, and convenient access to the gorgeous backyard. Laundry is conveniently located on the second floor near the bedrooms. The fully unfinished basement provides a blank canvas with endless possibilities-create a recreation room, home gym, office, additional living space, or whatever suits your needs. The possibilities are waiting for your ideas! Enjoy the beautifully landscaped, lush backyard with already installed sprinkler system, perfect for relaxing, entertaining, or enjoying the outdoors. The fully fenced yard provides privacy and a great outdoor space for gatherings. Additional highlights include solar panels with no monthly solar panel-only the monthly energy usage charg
USD 399,999
867 Greenfield Turn
View photo
House · for sale
USD 565,000
USD 306/sq.ft
867 Greenfield Turn
Lakewood Springs
· 1,841 sq.ft · 3 Bedrooms · 3 Baths · House
· Equipped kitchen · Parking · Cellar
Lakewood Springs · 1,841 sq.ft · 3 Bedrooms · 3 Baths · House · Equipped kitchen · Parking · Cellar
Welcome to 867 Greenfield Turn in Yorkville, a 3 bed/3 bath Tim Greyer Built Ranch home in Country Hills subdivision with no HOA. The home has been meticulously maintained and offers an open-concept main level that flows from the spacious living room directly into the dining and kitchen area, featuring black kitchen appliances (new dishwasher and microwave in 2023), large cabinets with seating at the counter, and a generous pantry area. A mudroom off the kitchen entry provides dedicated space for the washer and dryer, plus storage leading to the three-car garage. The master suite occupies one side of the home with a large walk-in closet, a spa-like primary bathroom, and direct access to the main living areas. Two additional full-size bedrooms and a full bathroom sit on the opposite end of the home, providing separation and privacy. Plus, an office space is positioned to serve as flex space to work from home, or a kids play area. The finished basement expands the home's usable living ar
USD 565,000
9S836 State Route 47
View photo
House · for sale
USD 250,000
USD 236/sq.ft
9S836 State Route 47
Lakewood Springs
· 1,055 sq.ft · 3 Bedrooms · 1 Bath · House
· Garden · Parking · Equipped kitchen · Cellar
Lakewood Springs · 1,055 sq.ft · 3 Bedrooms · 1 Bath · House · Garden · Parking · Equipped kitchen · Cellar
Welcome to this charming 3-bedroom ranch in unincorporated Sugar Grove, where several major improvements have already been taken care of! Offering approximately 1,056 square feet plus a full basement, this home features a new roof, siding and gutters installed in 2025, along with a new well pump, pressure tank and sump pump. Inside, the spacious living room flows into the kitchen and eating area, with all three bedrooms and the full bath conveniently located on the main level. Carpeting was recently removed in preparation for new flooring, leaving a clean slate for the next owner's selection. The full unfinished basement provides plenty of additional storage, while outside you'll enjoy a spacious yard with mature trees, detached garage and storage shed. No HOA and located within Kaneland School District 302, with school bus pick-up and drop-off right at the driveway. Conveniently located near I-88, shopping, Waubonsee Community College, parks, trails and forest preserves. A comfortable
USD 250,000
1067 Vermillion Street
View photo
House · for sale
USD 349,000
USD 168/sq.ft
1067 Vermillion Street
Lakewood Springs
· 2,067 sq.ft · 4 Bedrooms · 2 Baths · House
· Patio · Garden · Equipped kitchen · Cellar
Lakewood Springs · 2,067 sq.ft · 4 Bedrooms · 2 Baths · House · Patio · Garden · Equipped kitchen · Cellar
Welcome to this inviting 4-bedroom, 2.5-bathroom home in the desirable Lakewood Springs community of Plano! Step inside to a welcoming family room that flows seamlessly into the living room through a beautiful archway. The living room opens to the eat-in kitchen, featuring granite countertops and stainless steel appliances, while a separate dining room provides the perfect setting for more formal meals and gatherings. Upstairs, the spacious primary suite offers a large bedroom, private bathroom with dual sinks, and a walk-in closet, accompanied by three additional bedrooms and a full bath. The unfinished basement provides abundant storage and plenty of potential for future living or recreation space. Outside, enjoy the fenced-in backyard and large brick paver patio, ideal for relaxing, dining, or entertaining. Recent improvements include dining room flooring (2025), new HVAC system (2026), new water heater, water softener, updated plumbing valves at all sinks, and a kitchen sink water
USD 349,000
2212 Davidson Way
View photo
Townhouse · for sale
USD 366,990
USD 199/sq.ft
2212 Davidson Way
Lakewood Springs
· 1,841 sq.ft · 4 Bedrooms · 2 Baths · Townhouse
· Garden · Equipped kitchen · Parking
Lakewood Springs · 1,841 sq.ft · 4 Bedrooms · 2 Baths · Townhouse · Garden · Equipped kitchen · Parking
Discover yourself at 2212 Davidson Way, Yorkville, Illinois, a beautiful new home in our Grande Reserve community. This townhome will be ready for a Winter move-in! Homesite includes a fully sodded yard that is maintained throughout the year as well as snow removal in the winter. This home is built on a premium lot with a spacious front yard. This Portsmouth townhome plan offers over 1,845 square feet of living space with 4 bedrooms, 2.5 baths and a 2-car garage. As soon as you step inside, you'll be greeted by our open concept living area, featuring luxury vinyl plank throughout the main living areas. The expansive kitchen overlooks the dining and great room areas, making it the ideal space to entertain. Additionally, your kitchen features designer 36-inch cabinetry, a spacious island with quartz countertops, and pantry. Enjoy your large primary bedroom with a walk-in closet and connecting en suite bathroom. The rest of the upper level features a laundry room, secondary bedrooms with
USD 366,990
1213 Gillespie Lane
View photo
Townhouse · for sale
USD 315,000
USD 186/sq.ft
1213 Gillespie Lane
Lakewood Springs
· 1,690 sq.ft · 3 Bedrooms · 2 Baths · Townhouse
· Equipped kitchen · Parking
Lakewood Springs · 1,690 sq.ft · 3 Bedrooms · 2 Baths · Townhouse · Equipped kitchen · Parking
Quick close & move-in ready unit now available. Builder offers closing credits to qualified buyers! Welcome to the new construction homes at Townes of Kendall. Thoughtfully designed with luxury vinyl plank flooring throughout the main level, 9-ft ceilings, and an open-concept layout. Kitchen features 42' cabinetry, granite counters throughout, stainless steel appliances, and a large island with integrated sink. Upstairs includes 3 bedrooms, a loft, 2 full baths, and a convenient laundry closet. Built with efficiency in mind: high-performance windows, energy-efficient HVAC, upgraded insulation, EV-charger ready outlet, smart Thermostat, Stainless Steel Wi-Fi appliances, Wi-Fi garage transmitter, and pre-wired cable/lighting in all bedrooms. Move-in ready homes available and can close in as little as two weeks with our preferred lender Models located at 1220 Gillespie Ln, Yorkville
USD 315,000
1213 Kramer Lane
View photo
House · for sale
USD 422,900
USD 270/sq.ft
1213 Kramer Lane
Lakewood Springs
· 1,561 sq.ft · 3 Bedrooms · 2 Baths · House
· Fireplace · Equipped kitchen
Lakewood Springs · 1,561 sq.ft · 3 Bedrooms · 2 Baths · House · Fireplace · Equipped kitchen
Welcome home! This beautiful one owner home has been lovingly and meticulously updated from top to bottom! Literally from the roof, siding and windows to the doors and trim, and everything in between! The result is an immaculate, move-in-ready home that feels fresh and comfortable yet provides the peace of mind that comes with knowing this home has been well loved and wonderfully cared for! You'll love the bright, open floor plan featuring a vaulted ceiling and inviting brick fireplace featuring a Heat & Glow remote controlled gas heating system, perfect for cozy evenings at home. The open kitchen with a spacious dining area is ready for entertaining with elegant quartz countertops, a breakfast bar, and new appliances that were added in 2022. The luxury vinyl plank flooring was also added in 2022 along with new interior doors and trim that adds a clean, modern touch throughout. This lovely three bedroom home offers two full baths plus two half baths, with the possibility of a fourth be
USD 422,900
1577 Coral Drive
View photo
House · for sale
USD 424,000
USD 220/sq.ft
1577 Coral Drive
Lakewood Springs
· 1,927 sq.ft · 3 Bedrooms · 3 Baths · House
· Patio · Garden · Equipped kitchen · Parking · Cellar
Lakewood Springs · 1,927 sq.ft · 3 Bedrooms · 3 Baths · House · Patio · Garden · Equipped kitchen · Parking · Cellar
You want a spotless home that's ready to just move into? Here you go. 3 bedrooms, along with 3 1/2 baths. Built in 2009 this home has been meticulously maintained. New hardwood floors thru-out the 1st and 2nd floor. Basement was completely remodeled 8 years ago, with recreation room, bar area and 3/4 bath. Newly remodeled kitchen and baths. Open kitchen and family room floor plan with sliding glass door leading to the new patio area overlooking the firepit and fenced in backyard. You're going to love this home. Furnace. 4 yrs. Roof. 4 yrs. Patio. 9 yrs. Kitchen Remodel. 2 yrs. 2nd Floor Bath Remodel. 2 yrs. Fence. 7 yrs. Garage Door. New. All appliances stay. Home is located on a 1/4 acre parcel
USD 424,000
1419 Chestnut Court
View photo
House · for sale
USD 375,000
USD 227/sq.ft
Updated
1419 Chestnut Court
Lakewood Springs
· 1,647 sq.ft · 4 Bedrooms · 2 Baths · House
· Garden · Office room · Parking · Cellar
Lakewood Springs · 1,647 sq.ft · 4 Bedrooms · 2 Baths · House · Garden · Office room · Parking · Cellar
Welcome home to 1419 Chestnut! Nestled on a quiet cul-de-sac surrounded by mature trees and friendly neighbors, this charming Yorkville home offers the space, comfort, and setting you've been looking for. With 4 bedrooms, 2.2 baths, a 2-car garage, and a recently finished basement with a half bath, this home feels much larger than its 1,680 sq. Ft. above-grade size. Step inside to hardwood floors in the living area and a comfortable layout designed for everyday living and entertaining. The finished basement adds valuable flexible space, including an office currently used as a guest area-perfect for a home office, visiting family, movie nights, hobbies, or simply spreading out. Then step outside and discover what may become your favorite part of the home: an expansive, tree-lined backyard with plenty of room to play, garden, entertain, or simply enjoy a peaceful afternoon. Located on a cul-de-sac, this is the kind of neighborhood where neighbors know each other and you'll feel at home f
USD 375,000
2846 N 48th. Road
View photo
House · for sale
USD 229,900
2846 N 48th. Road
Lakewood Springs
· 2 Bedrooms · 1 Bath · House
· Patio · Garden · Parking · Equipped kitchen · Cellar
Lakewood Springs · 2 Bedrooms · 1 Bath · House · Patio · Garden · Parking · Equipped kitchen · Cellar
This beautiful home has so much to offer in a well planned, quality built package. Featuring 2 bedrooms, 1 full bath, convenient first floor laundry, and a bright and inviting open concept living room and kitchen, this home makes everyday living easy and comfortable. The kitchen features beautiful quartz countertops, like new appliances, and plenty of workspace, while the neutral decor throughout makes this home truly move in ready. Quality 2'x6' construction adds to the home's efficiency, and the thoughtfully designed floor plan makes excellent use of every available space. Need additional storage? The unfinished basement provides plenty of room for storage, hobbies, or whatever best suits your needs. An attached one car garage adds even more convenience. Step through the patio doors to the easy care patio overlooking peaceful farm fields with no backyard neighbors. It's the perfect spot to enjoy your morning coffee, relax at the end of the day, or take in a beautiful sunset. This wel
USD 229,900
18 E Dearborn Street
View photo
House · for sale
USD 240,000
USD 242/sq.ft
18 E Dearborn Street
Lakewood Springs
· 990 sq.ft · 2 Bedrooms · 1 Bath · House
· Equipped kitchen · Cellar
Lakewood Springs · 990 sq.ft · 2 Bedrooms · 1 Bath · House · Equipped kitchen · Cellar
Offer verbally accepted. Just waiting for the paperwork to come back. A freshly renovated 2-bedroom, 1-bath single-family home that is truly move-in ready. This home has been extensively updated throughout, highlighted by a beautifully remodeled kitchen and bathroom, along with new flooring and fresh paint throughout. New refrigerator, stove, microwave. The bright, refreshed interior offers a clean feel, while maintaining the charm of the home. The full basement provides plenty of additional storage and flexibility and spacious corner lot add even more convenience. Located near downtown Plano with easy access to shopping, dining, schools, and area amenities, this is a great opportunity for a first-time buyer, someone looking to downsize, or anyone wanting an updated home without the work of a renovation. Make an appointment today and see if this is the home you have been looking for!
USD 240,000
2051 Village View Drive
View photo
Townhouse · for sale
USD 275,000
USD 214/sq.ft
Updated
2051 Village View Drive
Lakewood Springs
· 1,281 sq.ft · 2 Bedrooms · 1 Bath · Townhouse
· Deck · Equipped kitchen · Parking · Cellar
Lakewood Springs · 1,281 sq.ft · 2 Bedrooms · 1 Bath · Townhouse · Deck · Equipped kitchen · Parking · Cellar
Offer acceptance / pending paperwork. Welcome to the BEST BUY in the area. So much NEW. Plus a finished basement. This one delivers! A rare listing in Fox Highlands, and MOVE-IN readY! Step outside from the ground-level deck & you're looking onto an expansive lawn. An exceptional setting for summer entertaining, children at play, or simply enjoying your morning coffee without feeling boxed in by neighboring homes. All NEW in recent several years: roof & gutters, NEW furnace, NEW flooring throughout, fresh paint, NEW garage door & smart door opener, NEW kitchen appliances, NEW custom window treatments throughout, NEW solid surface countertops, NEW door & cabinetry hardware, NEW sink & faucet, reverse osmosis system & more! ~ HOA fees cover exterior maintenance including lawn and snow removal
USD 275,000
309 E 3rd Street
View photo
House · for sale
USD 290,000
USD 84/sq.ft
309 E 3rd Street
Lakewood Springs
· 3,434 sq.ft · 6 Bedrooms · 2 Baths · House
Lakewood Springs · 3,434 sq.ft · 6 Bedrooms · 2 Baths · House
Step into refined heritage and enduring sophistication in this extraordinary historic residence, where impeccable craftsmanship and timeless design converge. Gracefully positioned in one of Sandwich's most picturesque, tree-lined neighborhoods, this distinguished home has been lovingly preserved by a single family since its inception-now presenting a rare opportunity for its next chapter. A grand foyer sets the tone, adorned with an exquisite original stamped tin ceiling and intricately detailed walls, all anchored by beautifully inlaid hardwood flooring. Beyond, the elegant parlor welcomes you with soaring 9-foot ceilings and a sunlit bay window-an ideal setting for both intimate gatherings and refined entertaining. The formal dining room exudes classic luxury, highlighted by a remarkable antique china cabinet and an expansive butler's pantry that seamlessly blends beauty with function. The main level also offers a gracious living room alongside two versatile rooms, perfect for a priv
USD 290,000
2214 Davidson Way
View photo
Townhouse · for sale
USD 319,990
USD 192/sq.ft
2214 Davidson Way
Lakewood Springs
· 1,658 sq.ft · 2 Bedrooms · 2 Baths · Townhouse
· Garden · Equipped kitchen · Parking
Lakewood Springs · 1,658 sq.ft · 2 Bedrooms · 2 Baths · Townhouse · Garden · Equipped kitchen · Parking
Discover yourself at 2214 Davidson Way, Yorkville, Illinois, a beautiful new home in our Grande Reserve community. This townhome will be ready for a FALL 2026 MOVE-IN! Homesite includes a fully sodded yard that is maintained throughout the year as well as snow removal in the winter. This home is built on a large lot with a spacious back yard. This Tallmadge townhome plan offers over 1,665 square feet of living space with 2 bedrooms plus a loft, 2.5 baths and a 2-car garage. As soon as you step inside, you'll be greeted by our open concept living area, featuring luxury vinyl plank throughout the main living areas. The expansive kitchen overlooks the dining and great room areas, making it the ideal space to entertain. Additionally, your kitchen features designer 36-inch cabinetry, a spacious island with quartz countertops, and pantry. Enjoy your large primary bedroom with a walk-in closet and connecting en suite bathroom. The rest of the upper level features a laundry room, secondary bed
USD 319,990

Get email alerts

Don't miss out: be the first to know about new properties

The alert was correctly created

On subscribing you accept the conditions of use and the privacy policy
Alert
Receive new ads in your inbox
Save this search
Receive alerts for new listings

We'll send you an email when we have new properties for: "Properties for sale in Lakewood Springs"

The alert was correctly created

Kaneville village
Exposition View
Get email alerts and be the first to see new listings
Required field
On subscribing I accept the terms of the privacy policy
Perfect! You'll soon start receiving new listings via email
Alert
Receive an email when we have new ads for Properties for sale in Lakewood Springs
Save this search
Filters

Bedrooms

Size (sq.ft)

sq.ft
sq.ft

Price

USD
USD

Property type

Bathrooms

Clear all filters
Receive notifications when new entries are published.