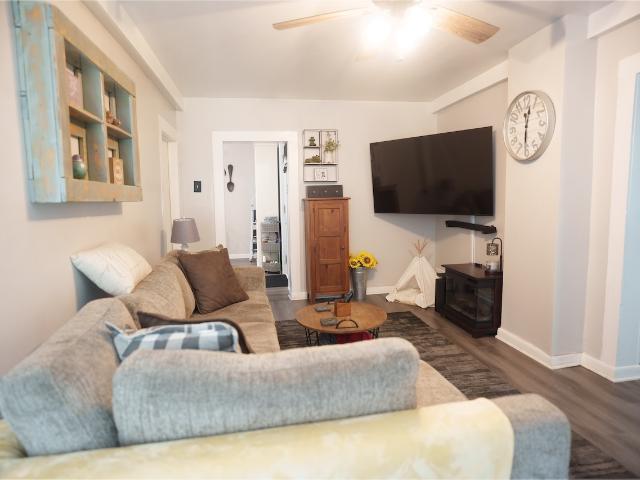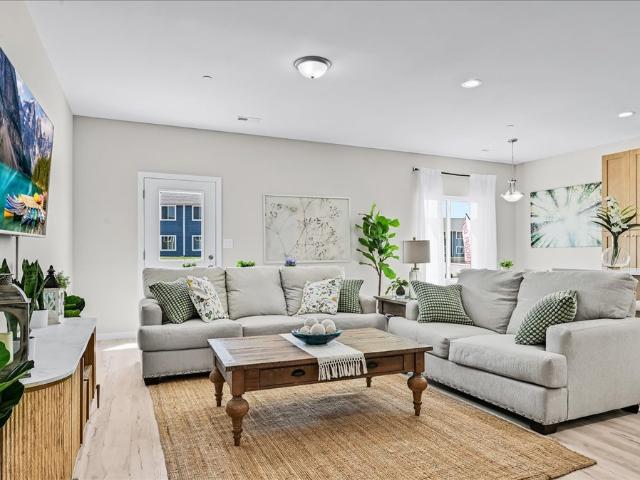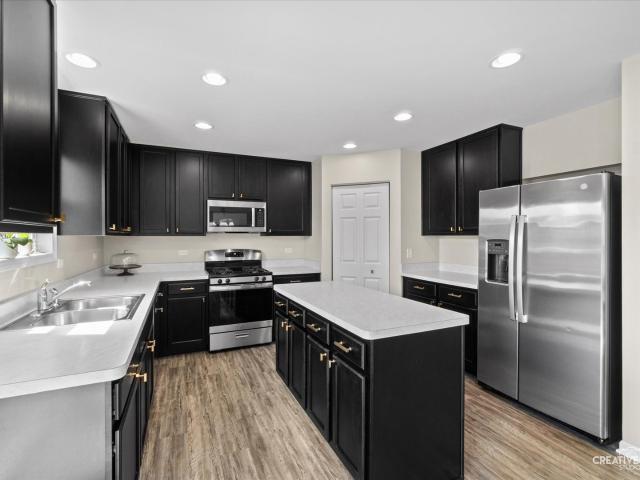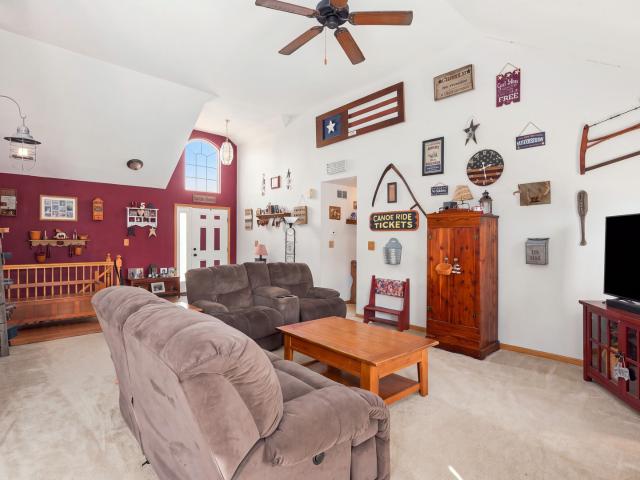
250 properties for sale in Lakewood Springs

1122 Clearwater Drive
View photo
House · for sale
USD 659,900
USD 199/sq.ft
1122 Clearwater Drive
Lakewood Springs
· 3,305 sq.ft · 6 Bedrooms · 4 Baths · House
· Garden · Fireplace · Equipped kitchen · Parking · Heating · Cellar
Lakewood Springs · 3,305 sq.ft · 6 Bedrooms · 4 Baths · House · Garden · Fireplace · Equipped kitchen · Parking · Heating · Cellar
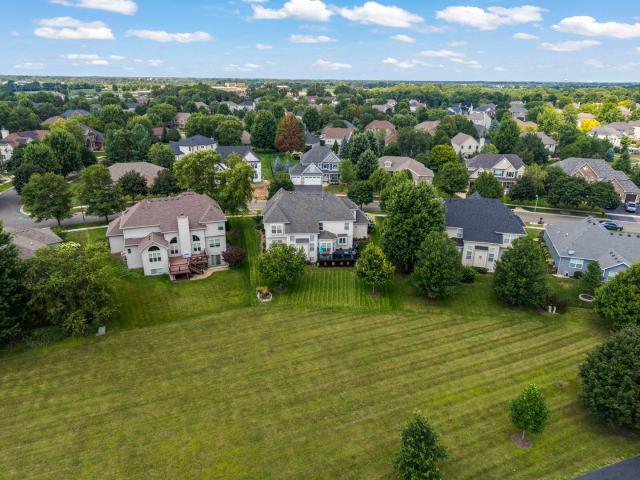
Remarkable. Renovated. Refined. In a league of its own! From the gourmet designer kitchen (2025) to the showpiece primary bathroom with an 80 square foot shower (2026) to the decked out lookout basement (2021) & an entertainer's dream of a backyard (with 10-zoned sprinkler system), sellers spared no expense to bring you EXACTLY what you've been waiting for! A custom mccue home in sought after heartland circle. Extensively refinished from top to bottom. This 6 bedroom with 5 bathrooms is perfect for RELATED LIVING with PRIVATE LOWER-LEVEL LIVING QUARTERS: kitchenette, full bath, bedroom, spare room, family room with fireplace and storage rooms. Impressively NEW in just the past 2 years: 16 MAJOR UPDATES or BIG TICKET ITEMS (see attached list for full details). Workshop enthusiasts, you'll love the heated garage, with a 2nd forced air furnace, sealed floor and new garage doors. NO SSA, low HOA yet walking paths, parks and walking distance to the Fox River, restaurants and downtown. You w
USD 659,900
991 S Carly Circle
View photo
House · for sale
USD 470,000
USD 189/sq.ft
991 S Carly Circle
Lakewood Springs
· 2,486 sq.ft · 5 Bedrooms · 3 Baths · House
· Office room · Fireplace · Equipped kitchen · Cellar
Lakewood Springs · 2,486 sq.ft · 5 Bedrooms · 3 Baths · House · Office room · Fireplace · Equipped kitchen · Cellar
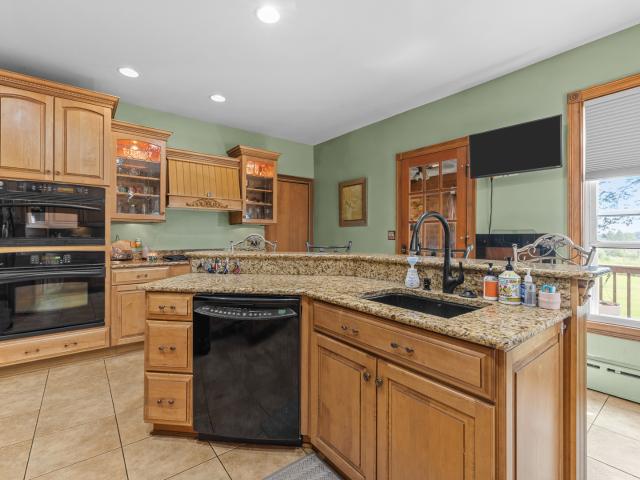
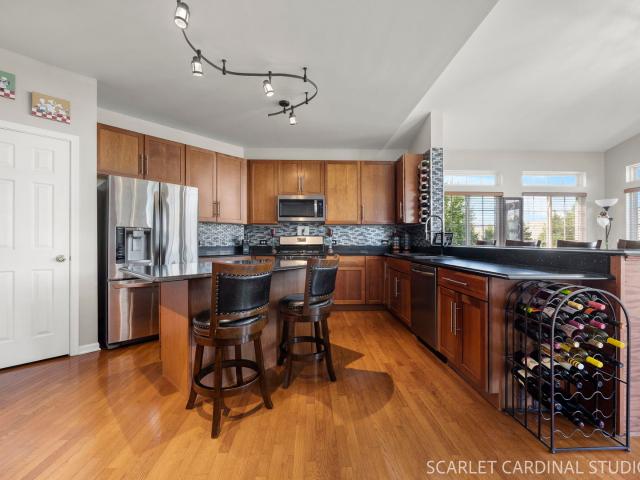
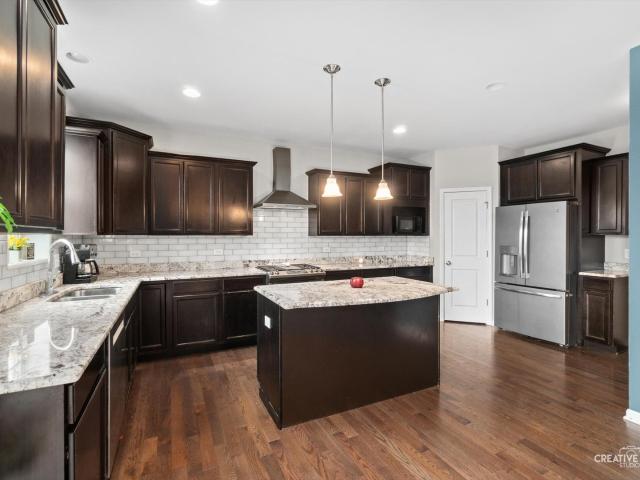
All homes have a kitchen. But none quite like this one! It is the gathering space of 991 S. Carly! Anchored by a large island, wrapped in custom birch cabinetry with granite counters, a full tile backsplash, and a walk-in pantry, all pre-wired for under-cabinet lighting that turns the room into the warm center of the house after dark. Built in 2019 in Yorkville's Blackberry Woods, this 5-bedroom, 3.1-bath beauty delivers the space a people actually need. All on one practical footprint. The main level pairs that show-stopping kitchen with a family room warmed by a gas fireplace and a flexible den that works as a home office, playroom, or formal dining alternative. Upstairs, five bedrooms include a primary suite with a walk-in closet and a bath equipped with a whirlpool tub, separate shower, and double sinks. Plus the convenience of second-floor laundry just steps from the bedrooms. Head downstairs and the home keeps giving: a fully finished walkout basement with a 20x17 recreation room,
USD 470,000
609 W 3rd Street
View photo
House · for sale
USD 255,000
609 W 3rd Street
Lakewood Springs
· 2 Bedrooms · 1 Bath · House
· Garden · Parking · Equipped kitchen
Lakewood Springs · 2 Bedrooms · 1 Bath · House · Garden · Parking · Equipped kitchen
Looking for the perfect starter home or a place to downsize? This charming 2-bedroom, 1-bath ranch is move-in ready with new flooring throughout and an updated kitchen and bathroom, both completed in 2024. An enclosed porch adds even more usable space to relax and enjoy. Step outside to a spacious backyard made for entertaining. There's plenty of room to make the space your own. The oversized 2.5-car detached garage is another standout, featuring heat, air conditioning, 220-amp service, and plenty of space for vehicles, tools, hobbies, and extra storage. Property sold AS/IS
USD 255,000
1237 Gillespie Lane
View photo
Townhouse · for sale
USD 299,900
USD 177/sq.ft
1237 Gillespie Lane
Lakewood Springs
· 1,690 sq.ft · 3 Bedrooms · 2 Baths · Townhouse
· Equipped kitchen · Parking
Lakewood Springs · 1,690 sq.ft · 3 Bedrooms · 2 Baths · Townhouse · Equipped kitchen · Parking
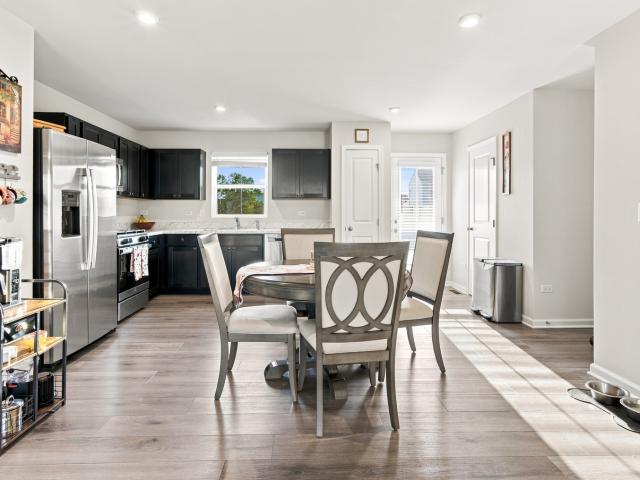
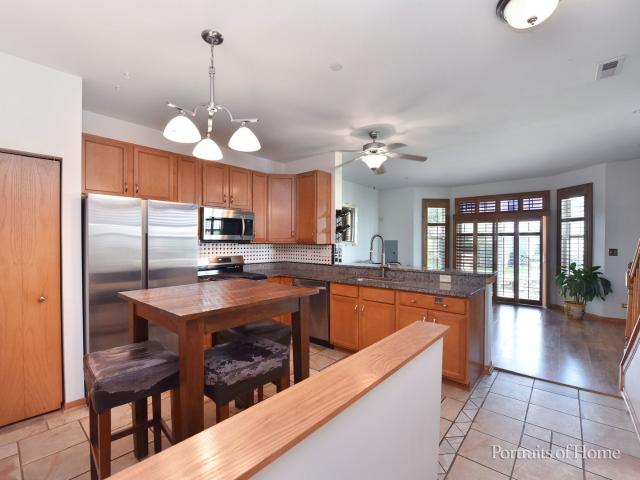
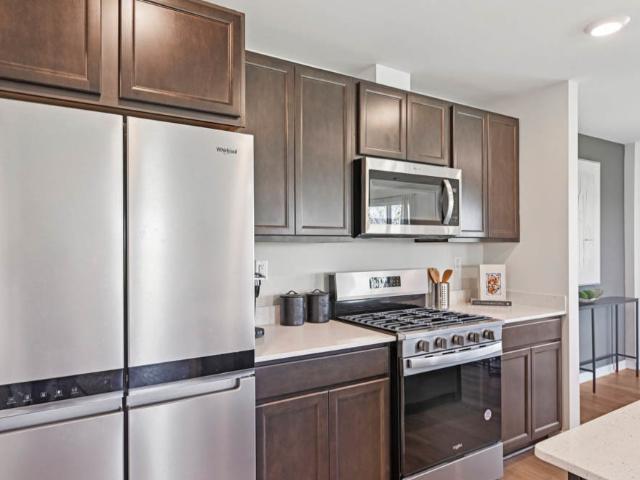
Quick close & move-in ready unit now available. Builder offers closing credits to qualified buyers! Welcome to the new construction homes at Townes of Kendall. Thoughtfully designed with luxury vinyl plank flooring throughout the main level, 9-ft ceilings, and an open-concept layout. Kitchen features 42' cabinetry, granite counters throughout, stainless steel appliances, and a large island with integrated sink. Upstairs includes 3 bedrooms, a loft, 2 full baths, and a convenient laundry closet. Built with efficiency in mind: high-performance windows, energy-efficient HVAC, upgraded insulation, EV-charger ready outlet, smart Thermostat, Stainless Steel Wi-Fi appliances, Wi-Fi garage transmitter, and pre-wired cable/lighting in all bedrooms. Move-in ready homes available and can close in as little as two weeks with our preferred lender Models located at 1220 Gillespie Ln, Yorkville
USD 299,900
305 Cooper Street
View photo
House · for sale
USD 389,990
USD 177/sq.ft
305 Cooper Street
Lakewood Springs
· 2,196 sq.ft · 4 Bedrooms · 2 Baths · House
· Office room · Equipped kitchen
Lakewood Springs · 2,196 sq.ft · 4 Bedrooms · 2 Baths · House · Office room · Equipped kitchen
Why wait to build when this fresh, beautifully maintained home is ready now? Offering the feel of new construction without the wait, 305 Cooper Street is a popular M/I Homes Paxton model with approximately 2,200 square feet, 4 bedrooms, 2.5 baths, and a flexible layout designed for real life. Luxury vinyl plank flooring leads from the foyer and entry hall into the kitchen and eating area, while the living room and family room are comfortably carpeted. The front living room serves as a true flex space, adding valuable living area that can change with your needs-currently an office, it could easily become a playroom, sitting room, or more formal gathering space. The kitchen brings everyone together with stainless steel appliances, a center island, generous cabinetry and counters, and an impressively spacious corner pantry that keeps everything organized and within reach. The kitchen opens naturally to the eating area and family room, creating an easy flow for everyday living and entertai
USD 389,990
612 Yellowstone Lane
View photo
House · for sale
USD 380,000
USD 267/sq.ft
612 Yellowstone Lane
Lakewood Springs
· 1,421 sq.ft · 4 Bedrooms · 3 Baths · House
· Patio · Garden · Fireplace · Equipped kitchen · Parking · Cellar
Lakewood Springs · 1,421 sq.ft · 4 Bedrooms · 3 Baths · House · Patio · Garden · Fireplace · Equipped kitchen · Parking · Cellar
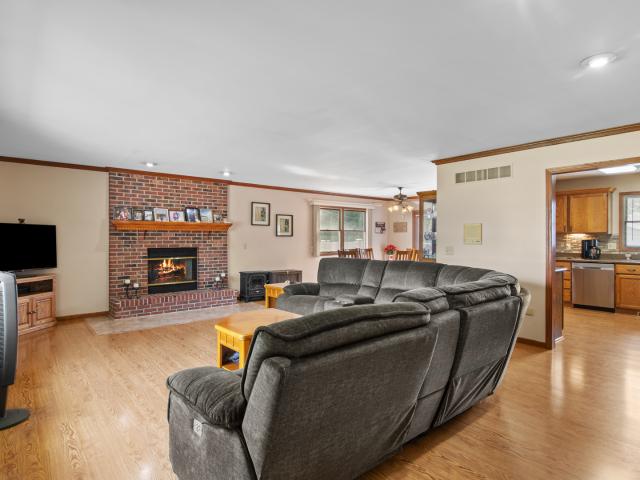
A comfortable home with more room than you think situated on a beautiful landscaped lot close to everything! Open main living floor plan with vaulted ceilings and a wood burning brick fireplace. The main floor offers 3 bedrooms and 2 baths, with a tray ceiling in the ensuite and a WIC. A finished basement with 4th bedroom, 3rd bath, family room, an updated laundry room and large storage area increase the living space! Laminate wood flooring in foyer, kitchen, eating area & hallway. Large fully fenced backyard with a concrete patio and fire pit provide the perfect place for Fall evenings. The huge shed has space for all your things including a riding lawn mower! NEWER roof & garage door (2019), water heater (2018), sump pump and ejector pump. Close to the neighborhood playground and shopping but feels like quiet country living! Home Depot, Target & Kendall Shopping Center 5 minutes away!
USD 380,000
1957 Switchgrass Lane
View photo
House · for sale
USD 584,900
USD 146/sq.ft
1957 Switchgrass Lane
Lakewood Springs
· 4,004 sq.ft · 4 Bedrooms · 3 Baths · House
· Equipped kitchen · Parking · Cellar
Lakewood Springs · 4,004 sq.ft · 4 Bedrooms · 3 Baths · House · Equipped kitchen · Parking · Cellar
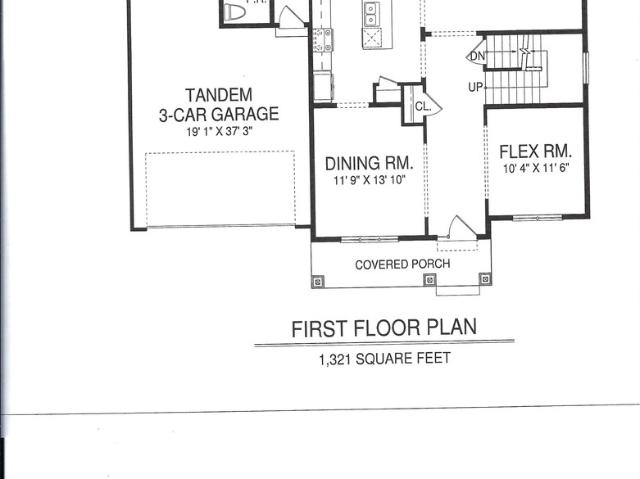
BRAND NEW with December 1st delivery! Amazing CUSTOM home that offers 4000 square feet of living space! Home boasts 4 bedrooms, 3.5 bathrooms, 3 car tandem garage and a full finished basement with full bath! Spacious home has it all starting with a large foyer that opens to a'flex room' that can be used either as an office or formal living room, and then continues on to a formal dining room with custom woodworking. First floor expands to a large eat in kitchen. With a huge island over looking the spacious family room. The 1st floor laundry offers a coat closet & coat/backpack hooks. Home has tons of natural light & a fabulous floor plan for entertaining! Second story offers 4 spacious bedrooms. All with large closets. 2 full baths & a loft! The spacious, spa like master bath boasts a separate shower & large soaker tub, tiled floors & surrounds, private water closet & separate vanities. The other bedrooms share a hall bath that also offers an expanded double vanity. Don't forget the ful
USD 584,900
10724 Galena Road
View photo
House · for sale
USD 725,000
USD 256/sq.ft
Updated
10724 Galena Road
Lakewood Springs
· 2,831 sq.ft · 4 Bedrooms · 2 Baths · House
· Deck · Swimming pool · Cellar · Parking
Lakewood Springs · 2,831 sq.ft · 4 Bedrooms · 2 Baths · House · Deck · Swimming pool · Cellar · Parking
Built in 1890 and beautifully maintained, this unique property offers historic charm, space, and incredible potential on a large lot. Features include multiple enclosed and covered parking/storage areas, a large workshop, two empty maintained grain silos, and an above-ground pool surrounded by a raised deck. The full unfinished basement and spacious unfinished attic offer tremendous potential for additional living or recreational space. Enjoy a peaceful setting on the outskirts while still being conveniently close to shopping, dining, recreation, and everyday amenities. A truly one-of-a-kind property with room to live, work, store, and grow!
USD 725,000
804 Mchugh Road
View photo
House · for sale
USD 425,000
USD 266/sq.ft
804 Mchugh Road
Lakewood Springs
· 1,593 sq.ft · 3 Bedrooms · 1 Bath · House
· Patio · Garden · Deck · Parking · Cellar
Lakewood Springs · 1,593 sq.ft · 3 Bedrooms · 1 Bath · House · Patio · Garden · Deck · Parking · Cellar
Rare opportunity in unincorporated Bristol Township with a coveted Yorkville address. Enjoy the schools, shopping, dining, and Fox River access without the Yorkville tax rate. This 3-bedroom, 1.5-bath ranch sits on a private, park-like 1.06-acre lot shaded by mature trees, with fruit trees and berry bushes lining the yard. A 185-foot private driveway leads to a heated 3.5-car attached garage, and an exterior RV outlet makes this a rare fit for hobbyists, extra vehicles, or serious storage. Inside, hardwood floors and skylights bring warmth and natural light to the main level, and the finished basement adds a family room plus a dedicated workshop area. Outside, a deck and patio set the stage for entertaining, with a treehouse and playset already in place. Recent updates include a newer roof, gutters, and exterior trim. All this just minutes from shopping, restaurants, healthcare, top-rated schools, and the Fox River. Privacy and acreage this close to town don't come along often. Schedul
USD 425,000
2228 Davidson Way
View photo
Townhouse · for sale
USD 364,990
USD 198/sq.ft
2228 Davidson Way
Lakewood Springs
· 1,841 sq.ft · 4 Bedrooms · 2 Baths · Townhouse
· Garden · Equipped kitchen · Parking
Lakewood Springs · 1,841 sq.ft · 4 Bedrooms · 2 Baths · Townhouse · Garden · Equipped kitchen · Parking
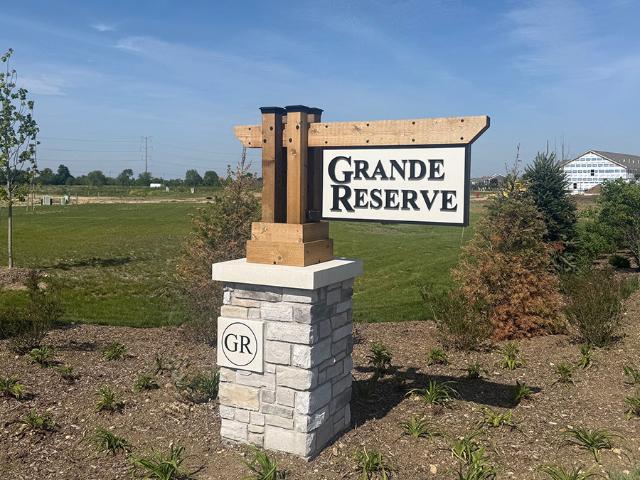
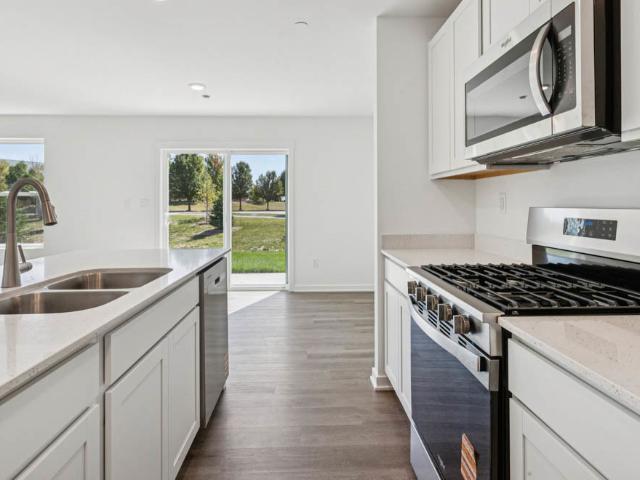
Discover yourself at 2228 Davidson Way, Yorkville, Illinois, a beautiful new home in our Grande Reserve community. This END-UNIT townhome will be ready for a JAN 2027 MOVE-IN! Homesite includes a fully sodded yard that is maintained throughout the year as well as snow removal in the winter. This home is built on a premium lot with a spacious front yard. This Portsmouth townhome plan offers 1,845 square feet of living space with 4 bedrooms, 2.5 baths, and a 2-car garage. As soon as you step inside, you'll be greeted by our open concept living area, featuring luxury vinyl plank throughout the main living areas. The expansive kitchen overlooks the dining and great room areas, making it the ideal space to entertain. Additionally, your kitchen features designer 36-inch cabinetry, a spacious island with quartz countertops, and pantry. Enjoy your large primary bedroom with a walk-in closet and connecting en suite bathroom. The rest of the upper level features a laundry room, secondary bedroom
USD 364,990
4461 Sarasota Avenue
View photo
House · for sale
USD 399,900
USD 279/sq.ft
4461 Sarasota Avenue
Lakewood Springs
· 1,432 sq.ft · 3 Bedrooms · 2 Baths · House
· Patio · Garden · Office room · Gym · Equipped kitchen · Cellar
Lakewood Springs · 1,432 sq.ft · 3 Bedrooms · 2 Baths · House · Patio · Garden · Office room · Gym · Equipped kitchen · Cellar
New construction condition. WITHOUT THE WAIT OR THE HOA Built in 2024 and still covered by a Ryan Homes builder warranty with roughly eight years remaining, this Bristol Bay home delivers that just-finished feel. Without the design center, the permit calendar, or the months of construction. Inside, 1,440 square feet of well-planned living space opens across the main floor, where kitchen, dining, and living room flow together and keep the cook in the conversation. Stainless steel kitchen appliances. Range, microwave, dishwasher, and refrigerator. Are included. Three bedrooms and two and a half baths complete the layout. A full, unfinished basement is ready for whatever comes next: home office, gym, media room, or guest space. Outside, the fully fenced backyard is private from day one. Nothing to schedule, nothing to negotiate. With room for a patio, fire pit, garden, or play area. Directly across the street, softball and soccer fields put open green space a short walk away, and Bristol
USD 399,900
1004 Daniel Street
View photo
House · for sale
USD 369,900
USD 223/sq.ft
1004 Daniel Street
Lakewood Springs
· 1,658 sq.ft · 3 Bedrooms · 2 Baths · House
· Garden · Gym · Equipped kitchen · Cellar
Lakewood Springs · 1,658 sq.ft · 3 Bedrooms · 2 Baths · House · Garden · Gym · Equipped kitchen · Cellar
Welcome to 1004 Daniel Street in the sought-after Lakewood Springs Club community of Plano! Built in 2021, this beautifully maintained 3-bedroom, 2.5-bath home offers a bright, open-concept floor plan designed for comfortable everyday living. The main level features new luxury vinyl plank flooring, fresh paint, and a spacious kitchen with brand-new granite countertops, creating the perfect space for entertaining or gathering. Upstairs, you'll find three generously sized bedrooms, including a spacious primary suite complete with a walk-in closet and a private full bathroom featuring a double vanity. Step outside to a fully fenced backyard, offering plenty of space to relax, play, or entertain. The unfinished basement provides endless possibilities to create additional living space, a home gym, recreation room, or additional storage. Combining modern updates, functional living spaces, and the benefits of living in the desirable Lakewood Springs Club community, this move-in-ready home is
USD 369,900
48 Glenda Lane
View photo
House · for sale
USD 450,000
USD 186/sq.ft
48 Glenda Lane
Lakewood Springs
· 2,411 sq.ft · 4 Bedrooms · 3 Baths · House
· Patio · Office room · Balcony · Fireplace · Equipped kitchen
Lakewood Springs · 2,411 sq.ft · 4 Bedrooms · 3 Baths · House · Patio · Office room · Balcony · Fireplace · Equipped kitchen
Welcome to 48 Glenda Lane, where peaceful country living, privacy, and room to spread out, settle in, and truly enjoy home! Situated on a beautiful ONE-ACRE property, surrounded by mature trees, established landscaping. This spacious 4 bedroom, 3.5 bath offers a rare combination of comfortable living, flexible space, and incredible storage both inside and out. The main level features spacious kitchen with island, plenty of counter space & cabinets along with a generous eating area and sliding glass doors to the patio out back. Upstairs you have 3 nice sized bedrooms, a hall bath and master suite with balcony. Downstair you will enjoy a massive Family Room with wood burning fireplace, another sliding door to a side patio, and the lower level 4th bedroom suite features its own full bath in the lower level, perfect for guests, extended family, a home office, or a private retreat. A massive crawlspace 27' x 24' is ideal for storage. A convenient mudroom off kitchen with service door adds f
USD 450,000
205 E Pleasant Avenue
View photo
House · for sale
USD 225,000
USD 168/sq.ft
205 E Pleasant Avenue
Lakewood Springs
· 1,335 sq.ft · 3 Bedrooms · 1 Bath · House
· Equipped kitchen · Parking · Cellar
Lakewood Springs · 1,335 sq.ft · 3 Bedrooms · 1 Bath · House · Equipped kitchen · Parking · Cellar
Welcome Home! This Charming Mid Century Modern has just been painted throughout. Original built in oven and range top. Three generous bedrooms, full bath, large living room, eat in kitchen, family room, attached garage, full basement. Roof was replaced in 2023. Come to town for the Fair and just stay!
USD 225,000
4575 Camden Lane # D
View photo
Townhouse · for sale
USD 224,900
USD 202/sq.ft
4575 Camden Lane # D
Lakewood Springs
· 1,109 sq.ft · 2 Bedrooms · 1 Bath · Townhouse
· Patio · Parking · Swimming pool
Lakewood Springs · 1,109 sq.ft · 2 Bedrooms · 1 Bath · Townhouse · Patio · Parking · Swimming pool
Welcome to 4575 Camden Ln, Unit D in Bristol Bay! Discover comfortable, low-maintenance living in this beautifully situated 2-bedroom, 1.5-bath home offering approximately 1,110 square feet of living space, a 1-car garage, and a private outdoor patio. Thoughtfully designed for both everyday living and entertaining, this home combines convenience with everything you could want in a vibrant Yorkville community. Inside, you'll find a functional and inviting layout with brand-new appliances and the added convenience of an upstairs laundry room, keeping everyday chores simple and accessible. When it's time to relax or entertain, step outside to your patio. An ideal spot for grilling, enjoying a meal outdoors, or unwinding at the end of the day. Life at Bristol Bay offers more than just a home. It's a lifestyle. Residents enjoy access to community amenities including a clubhouse and swimming pool, creating plenty of opportunities to relax, connect, and enjoy the outdoors. The location is har
USD 224,900
2677 Pecos Circle
View photo
House · for sale
USD 430,000
USD 158/sq.ft
2677 Pecos Circle
Lakewood Springs
· 2,713 sq.ft · 4 Bedrooms · 2 Baths · House
· Cellar
Lakewood Springs · 2,713 sq.ft · 4 Bedrooms · 2 Baths · House · Cellar
Your journey home begins at 2677 Pecos Circle, where space, updates and thoughtful features come together in one of Balmorea's largest homes. Nestled on a desirable street directly across from a neighborhood park, walking trail and expansive common green space, this impressive 2,700+ sq. Ft. home offers four bedrooms, a spacious loft, finished basement and plenty of room to live, entertain and grow. As you make your way into the neighborhood along Foster Drive, mature sugar maple trees line the street and provide a beautiful display of color each fall. As you round the bend, the park and walking path welcome you to Pecos Circle. When evening arrives, exterior accent lighting highlights the home and creates a warm, inviting first impression. Step through the convenient keyless entry and into a spacious open foyer featuring a beautiful curved staircase. The formal living and dining rooms offer 9' ceilings, detailed trim work and new luxury vinyl plank flooring that continues into the fam
USD 430,000
481 W 5th Street
View photo
House · for sale
USD 229,900
481 W 5th Street
Lakewood Springs
· 2 Bedrooms · 1 Bath · House
· Garden · Equipped kitchen · Parking
Lakewood Springs · 2 Bedrooms · 1 Bath · House · Garden · Equipped kitchen · Parking
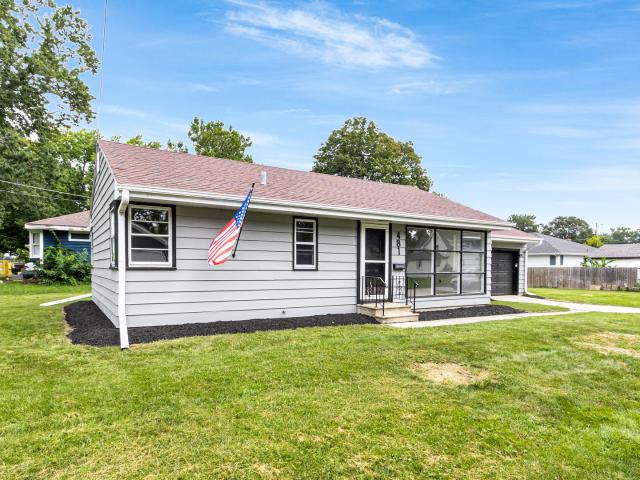
Welcome to this stunning, move-in-ready 2-bedroom, 1-bath home in Sandwich featuring exceptional curb appeal, a 1-car garage, and a spacious backyard perfect for outdoor living. Step inside to an abundance of natural light highlighting fresh paint, durable luxury vinyl plank flooring, and a stylish custom accent wall that brings immediate warmth to the living space. The beautifully updated kitchen boasts sleek quartz countertops, rich custom cabinetry, and high-end stainless steel appliances, seamlessly connecting to generously sized living and dining areas designed for easy entertaining. Both bedrooms offer comfortable retreats with ample closet space, while the oversized single-car garage provides extra storage depth. Ideally situated just minutes from top-rated local schools, neighborhood parks, and vibrant downtown Sandwich, this turn-key property leaves nothing left to do but unpack-schedule your private showing today before it's gone!
USD 229,900
1482 Cornerstone Drive
View photo
House · for sale
USD 459,900
USD 248/sq.ft
1482 Cornerstone Drive
Lakewood Springs
· 1,851 sq.ft · 3 Bedrooms · 2 Baths · House
· Garden · Equipped kitchen · Parking · Cellar
Lakewood Springs · 1,851 sq.ft · 3 Bedrooms · 2 Baths · House · Garden · Equipped kitchen · Parking · Cellar
Seller's hate to leave this like new Tim Greyer quality custom ranch home that is located on one of the best sites in Briarwood Subdivision! This spacious three bedroom, two full bath ranch is situated on a beautiful pond with amazing sunset views and a fully fenced HUGE backyard. Walk into an open floor plan that features a great room with vaulted ceilings, large kitchen with island, nice walk-in pantry with newer custom built-ins, and a sun drenched sunroom/dining area! The large primary bedroom features vaulted ceilings and a walk-in closet with a newer custom organization system. Substantial first floor laundry room with newer cabinets. Finished heated 3-car garage and a mop sink. Professional landscaping and a fenced rear yard creates the perfect finish to this home. Ready for more? Don't forget the lookout basement with rough-in plumbing that's perfect for future finishing or storage. This one checks all the boxes. See it soon! Relocation addendums apply
USD 459,900
2238 Davidson Way
View photo
Townhouse · for sale
USD 367,990
USD 199/sq.ft
2238 Davidson Way
Lakewood Springs
· 1,841 sq.ft · 4 Bedrooms · 2 Baths · Townhouse
· Garden · Equipped kitchen · Parking
Lakewood Springs · 1,841 sq.ft · 4 Bedrooms · 2 Baths · Townhouse · Garden · Equipped kitchen · Parking
Discover yourself at 2238 Davidson Way, Yorkville, Illinois, a beautiful new home in our Grande Reserve community. This END UNIT townhome will be ready for a winter move-in! Homesite includes a fully sodded yard that is maintained throughout the year as well as snow removal in the winter. This home is built on a premium lot with a spacious front yard. This Portsmouth townhome plan offers over 1,845 square feet of living space with 4 bedrooms, 2.5 baths and a 2-car garage. As soon as you step inside, you'll be greeted by our open concept living area, featuring luxury vinyl plank throughout the main living areas. The expansive kitchen overlooks the dining and great room areas, making it the ideal space to entertain. Additionally, your kitchen features designer 36-inch cabinetry, a spacious island with quartz countertops, and pantry. Enjoy your large primary bedroom with a walk-in closet and connecting en suite bathroom. The rest of the upper level features a laundry room, secondary bedro
USD 367,990
2234 Davidson Way
View photo
Townhouse · for sale
USD 332,990
USD 200/sq.ft
2234 Davidson Way
Lakewood Springs
· 1,658 sq.ft · 3 Bedrooms · 2 Baths · Townhouse
· Garden · Equipped kitchen · Parking
Lakewood Springs · 1,658 sq.ft · 3 Bedrooms · 2 Baths · Townhouse · Garden · Equipped kitchen · Parking
Discover yourself at 2234 Davidson Way, Yorkville, Illinois, a beautiful new home in our Grande Reserve community. This townhome will be ready for a winter move-in! Homesite includes a fully sodded yard that is maintained throughout the year as well as snow removal in the winter. This home is built on a premium lot with a spacious front yard. This Tallmadge townhome plan offers over 1,665 square feet of living space with 2 bedrooms plus a loft, 2.5 baths and a 2-car garage. As soon as you step inside, you'll be greeted by our open concept living area, featuring luxury vinyl plank throughout the main living areas. The expansive kitchen overlooks the dining and great room areas, making it the ideal space to entertain. Additionally, your kitchen features designer 36-inch cabinetry, a spacious island with quartz countertops, and pantry. Enjoy your large primary bedroom with a walk-in closet and connecting en suite bathroom. The rest of the upper level features a laundry room, secondary bed
USD 332,990
2232 Davidson Way
View photo
Townhouse · for sale
USD 362,990
USD 197/sq.ft
2232 Davidson Way
Lakewood Springs
· 1,841 sq.ft · 3 Bedrooms · 2 Baths · Townhouse
· Garden · Equipped kitchen · Parking
Lakewood Springs · 1,841 sq.ft · 3 Bedrooms · 2 Baths · Townhouse · Garden · Equipped kitchen · Parking
Discover yourself at 2232 Davidson Way, Yorkville, Illinois, a beautiful new home in our Grande Reserve community. This END UNIT townhome will be ready for a winter move-in! Homesite includes a fully sodded yard that is maintained throughout the year as well as snow removal in the winter. This home is built on a premium lot with a spacious front yard. This Portsmouth townhome plan offers over 1,845 square feet of living space with 3 bedrooms, a loft, 2.5 baths and a 2-car garage. As soon as you step inside, you'll be greeted by our open concept living area, featuring luxury vinyl plank throughout the main living areas. The expansive kitchen overlooks the dining and great room areas, making it the ideal space to entertain. Additionally, your kitchen features designer 36-inch cabinetry, a spacious island with quartz countertops, and pantry. Enjoy your large primary bedroom with a walk-in closet and connecting en suite bathroom. The rest of the upper level features a laundry room, seconda
USD 362,990
287 Walsh Circle
View photo
House · for sale
USD 589,900
USD 200/sq.ft
287 Walsh Circle
Lakewood Springs
· 2,949 sq.ft · 4 Bedrooms · 3 Baths · House
· Office room · Fireplace · Equipped kitchen
Lakewood Springs · 2,949 sq.ft · 4 Bedrooms · 3 Baths · House · Office room · Fireplace · Equipped kitchen
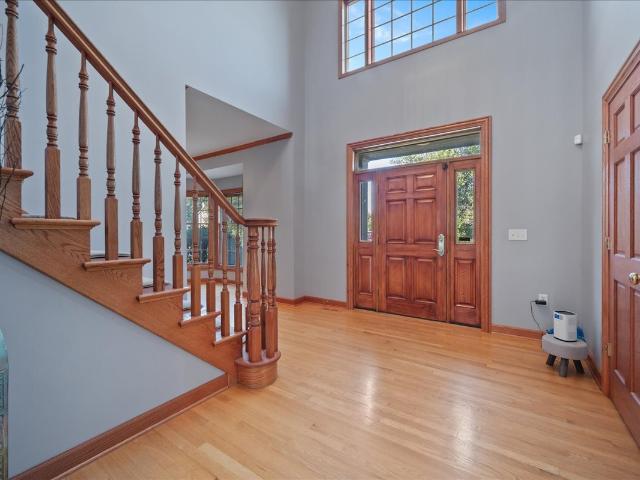
Elegance and space converge in this stunning 4 bedroom, 3.1 bath custom home offering nearly 4,600 square feet across three fully finished levels thoughtfully designed for entertaining and everyday comfort. An inviting two-story foyer sets the tone, revealing gorgeous architecture, rich hardwood flooring, and a sun-drenched open floor plan. The gourmet kitchen is a true chef's dream, featuring custom 42-inch cabinetry in warm wood tones, a generous center island, designer backsplash, quartz countertops, and premium stainless appliances (2020). It flows effortlessly into the family room, where a cozy fireplace and wall of windows bathe the space in natural light. A serene sunroom, private home office, and convenient first-floor mudroom complete this impressive level. Four generously appointed bedrooms include a primary suite that is a true sanctuary, complete with a private sitting room, spa-inspired bath, and expansive walk-in closet. A second-floor laundry room adds everyday ease. Ful
USD 589,900
606 E Edgelawn Drive
View photo
House · for sale
USD 379,900
USD 253/sq.ft
606 E Edgelawn Drive
Lakewood Springs
· 1,496 sq.ft · 4 Bedrooms · 3 Baths · House
· Fireplace · Equipped kitchen
Lakewood Springs · 1,496 sq.ft · 4 Bedrooms · 3 Baths · House · Fireplace · Equipped kitchen
Starting off with a great neighborhood. One that is close to schools, easy access to shopping, and an easy to drive to many main roads. This is kind of a oasis from the hustle and bustle of todays busy lifestyle. We are proud to offer this meticulously maintained ranch home with a great user friendly floor plan. Boasting 3 bedrooms and 2 full baths on the main floor. The spacious great room is warmed by the fireplace on those chilly evenings. The well thought out kitchen features granite counters, and tile backsplash. Making use of the available space, and leading to the sunny breakfast area, making the start to everyday, just a little more enjoyable. Down the hall the three bedrooms, all have good closet space. And both main floor baths add to an easy living kind of lifestyle. Plus a nicely finished lower level with a large family room, another bedroom, or maybe an office or workout room, plus another full bathroom. And still plenty of storage and closet space throughout. Just outside
USD 379,900
705 E Edgelawn Drive
View photo
House · for sale
USD 340,000
USD 258/sq.ft
705 E Edgelawn Drive
Lakewood Springs
· 1,313 sq.ft · 3 Bedrooms · 2 Baths · House
· Patio · Garden · Parking · Fireplace · Cellar
Lakewood Springs · 1,313 sq.ft · 3 Bedrooms · 2 Baths · House · Patio · Garden · Parking · Fireplace · Cellar
Wonderfully maintained home with 3 bedrooms 2 1/2 bathrooms. Partially finished basement for extra living space, 2 car garage, fenced in yard with patio for those family get-togethers in the summer or stay cozy by the fireplace with floor to ceiling brick on those cold winter nigths. This home has newer windows and patio door, new flooring on the first floor, new water heater, new HVAC, water softener, whole house fan. Walking distance to elementary school, close to downtown and shopping
USD 340,000
118 W North Street
View photo
House · for sale
USD 495,000
118 W North Street
Lakewood Springs
· 5 Bedrooms · 5 Baths · House
· Parking
Lakewood Springs · 5 Bedrooms · 5 Baths · House · Parking
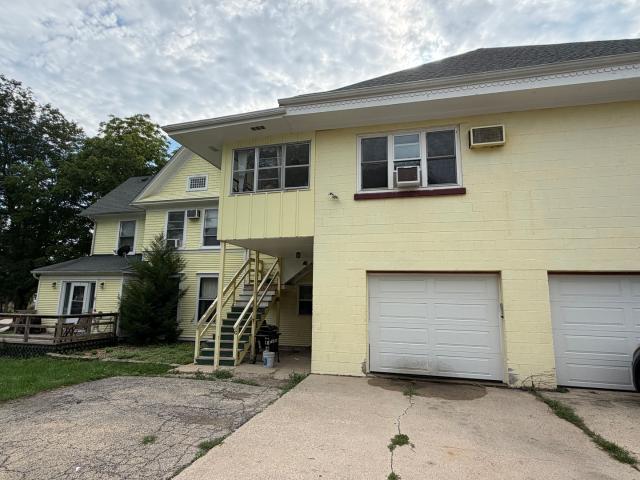
Great investment opportunity in the heart of Plano! This well-maintained 4-unit building is fully rented and offers an excellent opportunity for investors seeking immediate rental income. Each unit provides comfortable living space, while the property offers the convenience of brand-new coin-operated washer and dryer facilities for tenants. Additional features include new water heaters, a roof approximately 11 years old, and individual storage units in the garage for each apartment. There is also plenty of exterior parking for residents and guests. The property sits on a double lot measuring approximately 120' x 120', providing valuable outdoor space and additional flexibility. Conveniently located within walking distance to local shops, restaurants, and downtown Plano amenities. A solid income-producing property and a great location!
USD 495,000
1084 Redwood Drive
View photo
House · for sale
USD 485,000
USD 154/sq.ft
1084 Redwood Drive
Lakewood Springs
· 3,132 sq.ft · 4 Bedrooms · 2 Baths · House
· Patio · Garden · Fireplace · Equipped kitchen · Parking
Lakewood Springs · 3,132 sq.ft · 4 Bedrooms · 2 Baths · House · Patio · Garden · Fireplace · Equipped kitchen · Parking
Beautiful custom-built brick Georgian home in desirable Heartland Circle! Gleaming oak hardwood floors greet you in the light filled 2-story foyer and flow through to the formal dining room, kitchen, and eating area. Main floor Living Room/Den with French doors, crown molding and closet. The formal dining room has a big bay window, crown molding and adjacent Butler's pantry. You will love the oversized kitchen with custom cabinetry that includes a buffet area with glass front cabinets, island with a'prep' sink, solid surface countertops, SS appliances, crown molding, recessed lighting and big eating space with an atrium door to the patio and fenced yard. The cozy family room has a floor-to-ceiling brick fireplace, box bay window, crown molding, and recessed lighting. Main floor laundry/mud room with access door to garage and yard. Main bedroom suite offers a tray ceiling, walk-in closet with built-in organizer and luxury bath with dual sink vanity with make-up area, whirlpool tub, and
USD 485,000
525 Cheshire Court
View photo
House · for sale
USD 399,900
USD 178/sq.ft
525 Cheshire Court
Lakewood Springs
· 2,239 sq.ft · 4 Bedrooms · 2 Baths · House
· Patio · Garden · Equipped kitchen · Parking · Cellar
Lakewood Springs · 2,239 sq.ft · 4 Bedrooms · 2 Baths · House · Patio · Garden · Equipped kitchen · Parking · Cellar
Situated on a quiet cul-de-sac, this spacious 4-bedroom home offers a welcoming layout, plenty of character, and a great opportunity for its next owner. The main level features hardwood flooring and an upgraded eat-in kitchen with stainless steel appliances, granite countertops, a center island, and plenty of room for a dining table. Sliding glass doors from the breakfast area lead to a private and cozy backyard patio. Perfect for enjoying a quiet morning, relaxing outdoors, or entertaining. Upstairs, you'll find four nicely sized bedrooms, including a spacious primary suite with a walk-in closet and private ensuite bathroom. The partial unfinished basement provides additional storage and plenty of potential for future finishing or added living space. A 2-car attached garage adds convenience, while the home's generous room sizes and functional layout provide a great foundation for a buyer looking to add their own touches. Some work is needed, but there is plenty of opportunity to make
USD 399,900
2812 McMurtrie Way
View photo
House · for sale
USD 444,640
USD 169/sq.ft
2812 McMurtrie Way
Lakewood Springs
· 2,626 sq.ft · 4 Bedrooms · 2 Baths · House
· Office room · Equipped kitchen
Lakewood Springs · 2,626 sq.ft · 4 Bedrooms · 2 Baths · House · Office room · Equipped kitchen
Homesite #0204 Discover the Wren, a thoughtfully designed two-story home that blends modern comfort with everyday functionality. This layout features four spacious bedrooms, two full bathrooms, and a convenient study on the main floor. The open-concept design connects the kitchen, dining area, and family room, creating a seamless flow that's ideal for both relaxed living and entertaining. Luxury vinyl plank flooring extends throughout this main living space, adding warmth and durability. A charming, covered porch creates a warm and welcoming entry, setting the tone for what's inside. The kitchen is well-appointed with a large center island, quartz countertops, stainless steel appliances, and ample cabinetry for storage and organization. A versatile flex room on the first floor adds extra space for a home office, playroom, or quiet retreat-tailored to fit your lifestyle. Upstairs, the private owner's suite offers a generous walk-in closet, and an en-suite bathroom designed for comfort.
USD 444,640
1867 Wren Road
View photo
Townhouse · for sale
USD 348,000
USD 198/sq.ft
1867 Wren Road
Lakewood Springs
· 1,755 sq.ft · 3 Bedrooms · 2 Baths · Townhouse
· Garden · Office room · Fireplace · Swimming pool
Lakewood Springs · 1,755 sq.ft · 3 Bedrooms · 2 Baths · Townhouse · Garden · Office room · Fireplace · Swimming pool
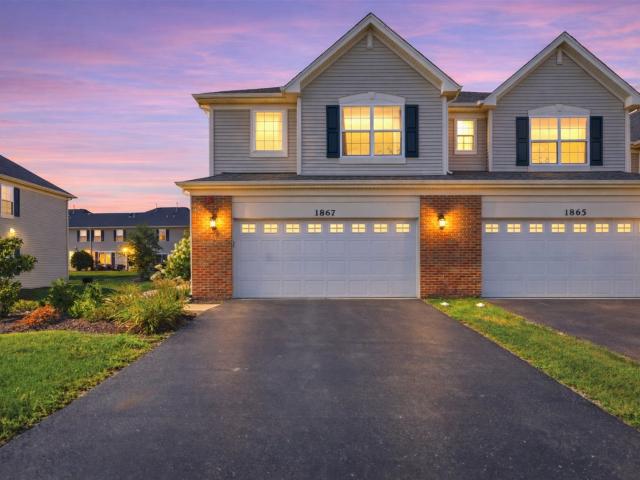
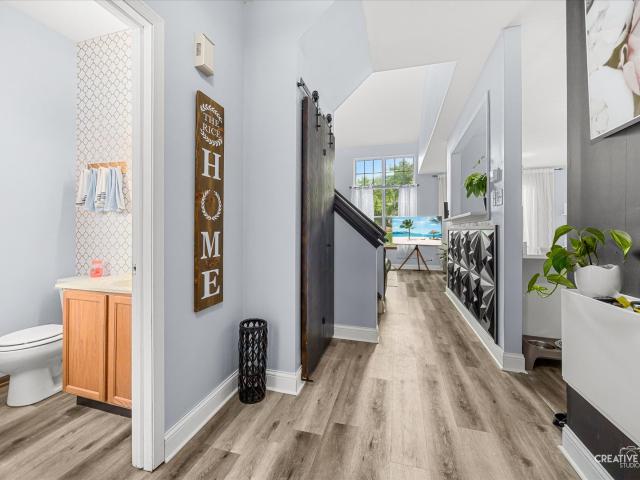
Step into modern elegance and unmatched comfort in this spacious 3bed, 2.5bath, 2story townhome located in one of Yorkville's most desirable planned communities. Every inch of this home has been thoughtfully cared for, offering a truly moveinready experience. The heart of the home features a beautiful quartz island that effortlessly hosts guests while you enjoy the open sightlines toward the TV-perfect for casual gatherings or everyday living. A custom fireplace adds warmth and style, creating a cozy focal point in the main living area. And with easy access to the backyard through the sliding glass door, indoortooutdoor living becomes seamless. Featuring two full living/dining/family spaces PLUS a grand loft, this home delivers the kind of flexible, wideopen layout ideal for entertaining, relaxing, or creating a dedicated office or play space. Nestled in Raintree Village, a beautifully designed community of townhomes and condos. Enjoy resortstyle amenities including a clubhouse, pools,
USD 348,000
1511 Stoneridge Circle
View photo
Townhouse · for sale
USD 244,900
USD 163/sq.ft
1511 Stoneridge Circle
Lakewood Springs
· 1,496 sq.ft · 2 Bedrooms · 2 Baths · Townhouse
· Patio · Equipped kitchen
Lakewood Springs · 1,496 sq.ft · 2 Bedrooms · 2 Baths · Townhouse · Patio · Equipped kitchen
Wonderful townhome with character and updates already in place! The beautifully renovated kitchen features new cabinetry and a stylish glass backsplash. The dining area offers sliding glass doors that open to your own private patio, perfect for relaxing or entertaining. Let the natural light pour in through the stunning two-story family room, creating a bright and inviting space. Upstairs, you'll find two bedrooms, a versatile loft area, and two full bathrooms. Beautiful new laminate flooring and fresh paint throughout make this home truly move-in ready. Conveniently located near shopping, dining, parks, and major roadways, this charming townhome offers comfort, style, and convenience in one great package. Don't miss the opportunity to make it yours!
USD 244,900

Get email alerts

Don't miss out: be the first to know about new properties

The alert was correctly created

On subscribing you accept the conditions of use and the privacy policy
Alert
Receive new ads in your inbox
Save this search
Receive alerts for new listings

We'll send you an email when we have new properties for: "Properties for sale in Lakewood Springs"

The alert was correctly created

Kaneville village
Exposition View
Get email alerts and be the first to see new listings
Required field
On subscribing I accept the terms of the privacy policy
Perfect! You'll soon start receiving new listings via email
Alert
Receive an email when we have new ads for Properties for sale in Lakewood Springs
Save this search
Filters

Bedrooms

Size (sq.ft)

sq.ft
sq.ft

Price

USD
USD

Property type

Bathrooms

Clear all filters
Receive notifications when new entries are published.