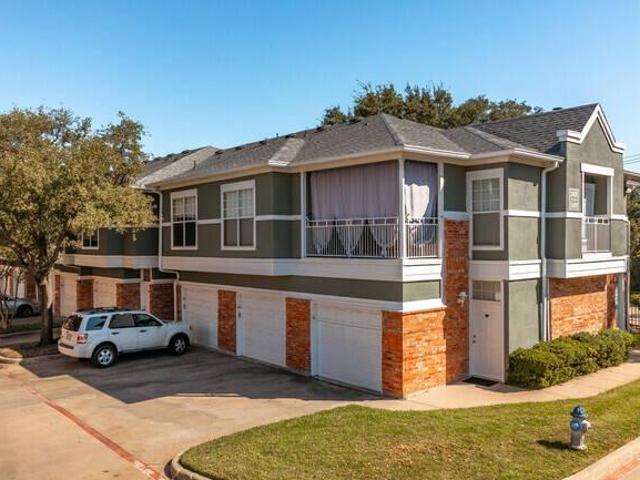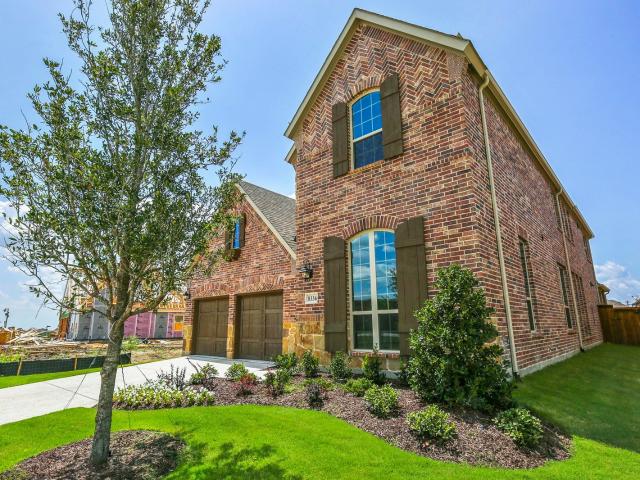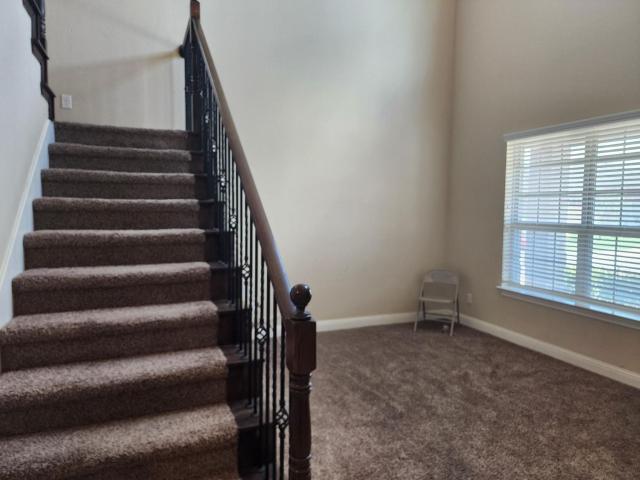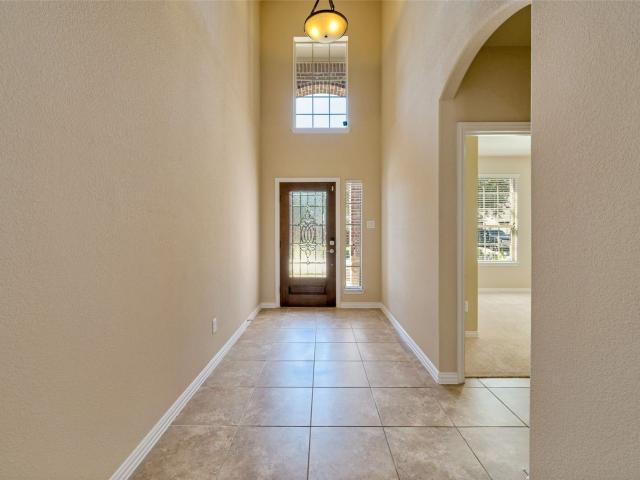
124 houses for rent in Lakewood Village city

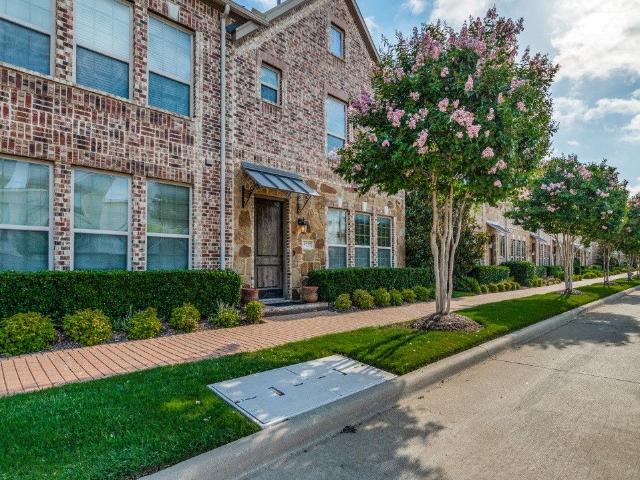
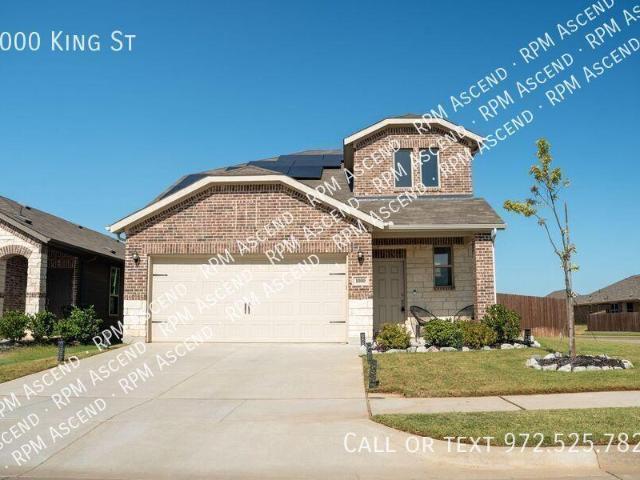
3 bedroom, Aubrey TX 76227 97084852
View photo
House · for rent
USD 2,595
3 bedroom, Aubrey TX 76227 97084852
Lakewood Village city
· 3 Bedrooms · 2 Baths · House
· Garden · Office room · Equipped kitchen · Parking
Lakewood Village city · 3 Bedrooms · 2 Baths · House · Garden · Office room · Equipped kitchen · Parking
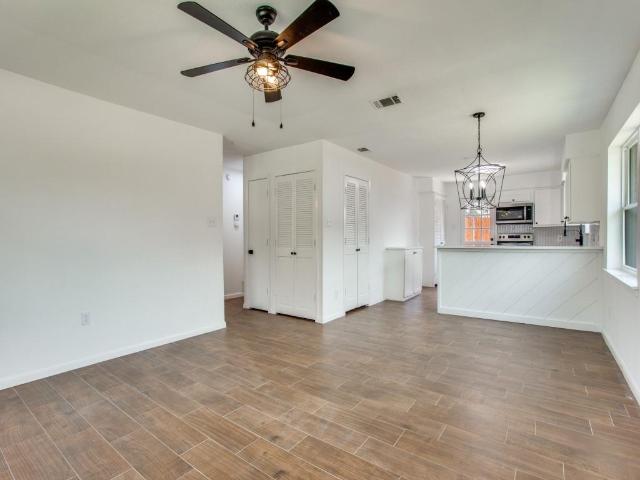
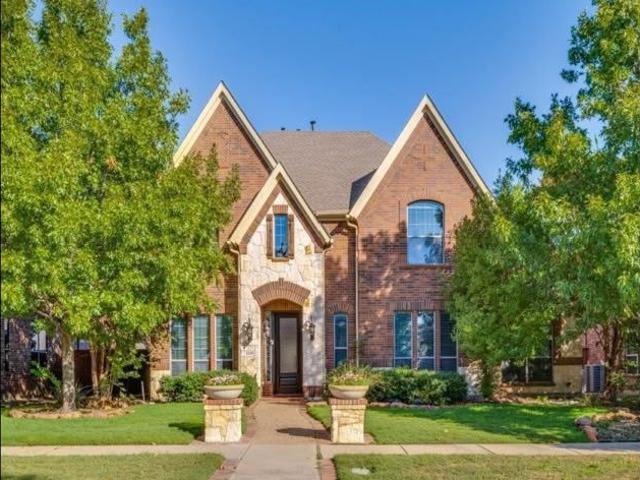
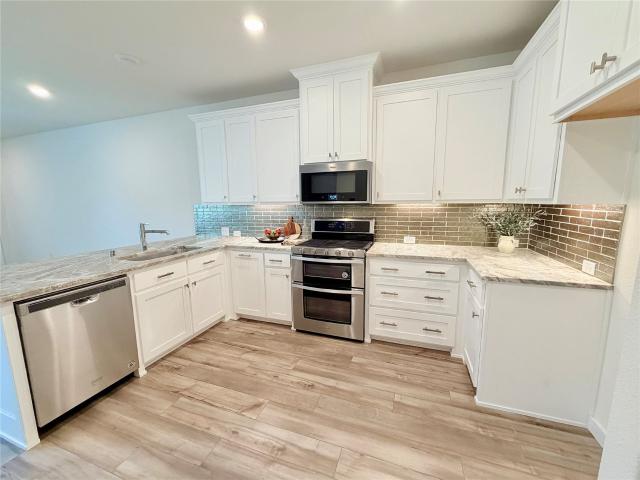
Charming 3-Bed, 2.5-Bath Home for Lease in Aubrey, TX. - SCHEDULE A SHOWING ONLINE AT: showmojo.com/llz/8d2e4a30b8 - Peaceful Community Great Location Vouchers Welcome Welcome to 1000 King St in Aubrey, TX, a well-maintained home that's ready for its next residents. With a spacious layout, modern finishes, and a great location, this home offers comfortable living while keeping you close to everything North Texas has to offer. HOME FEATURES - 3 bedrooms plus a flexible bonus room that's perfect for a home office, playroom, guest room, or workout space - 2.5 bathrooms - Open living, dining, and kitchen area that's great for everyday living and entertaining - Kitchen with granite countertops, stainless steel appliances, plenty of cabinet space, and a large island - Luxury vinyl plank flooring throughout the main living areas - Full-size laundry room with washer and dryer connections - Private fenced backyard - Attached 2-car garage with additional driveway parking - Energy-efficient
USD 2,595
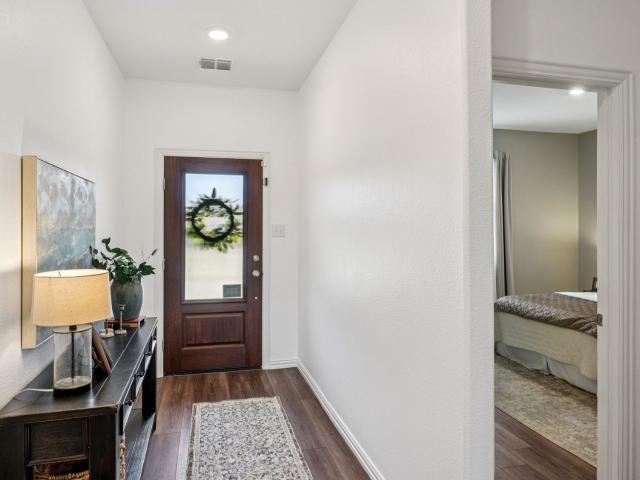
11600 Silver Queen Drive, Aubrey, US, TX
View photo
House · for rent
USD 2,200
11600 Silver Queen Drive, Aubrey, US, TX
Lakewood Village city
· 4 Bedrooms · 2 Baths · House
· Patio · Equipped kitchen
Lakewood Village city · 4 Bedrooms · 2 Baths · House · Patio · Equipped kitchen
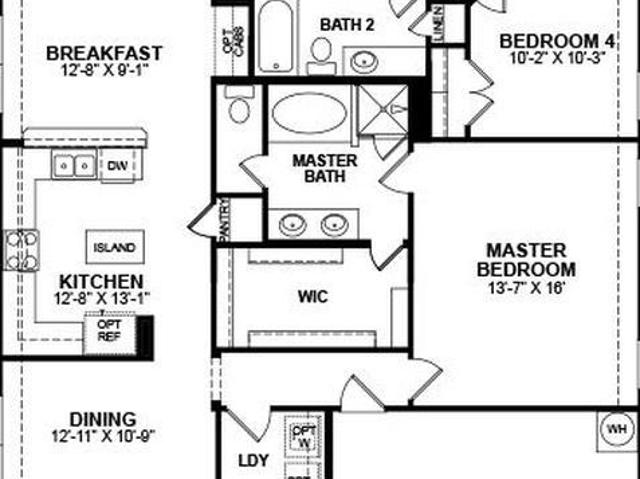
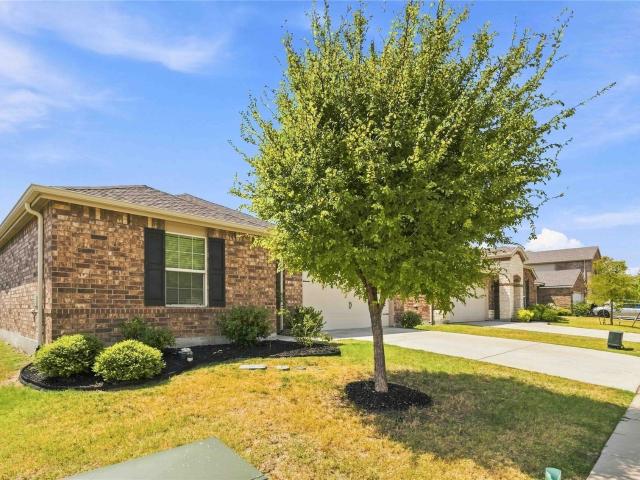
Like-New Home in Highly Sought-After Aspen Meadows! This beautifully maintained home is ready for its next chapter, and it still feels brand new. Built less than five years ago, it offers 1,838 square feet of comfortable living space with 4 bedrooms and 2 bathrooms, giving you plenty of room to spread out and settle in. Inside, you'll love the light and airy open floor plan that makes everyday living feel easy. The kitchen is a favorite spot in the house, with granite countertops, a spacious island that's great for cooking or hanging out with family, and a cozy breakfast nook that's perfect for morning coffee. Neutral tones and thoughtful finishes run throughout the home, and you'll find generous walk-in closets and well-appointed living spaces in every corner. Step outside and you'll find an extended concrete patio that's ideal for weekend barbecues or just relaxing after a long day. Professionally installed flowerbeds add a nice finishing touch and make coming home even sweeter. The
USD 2,200
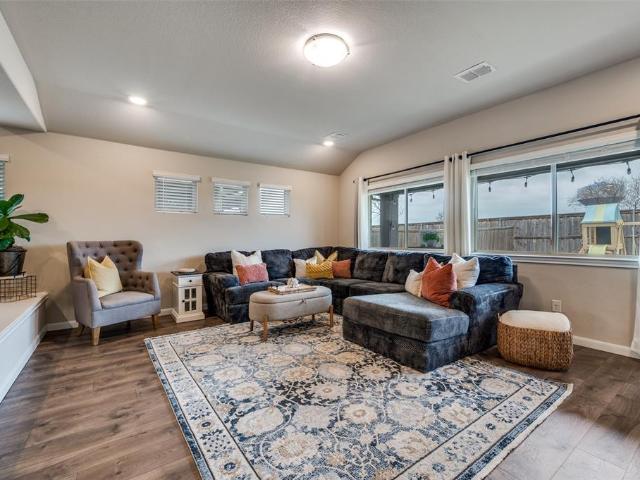
925 King Street
View photo
House · for rent
Request Details
925 King Street
Lakewood Village city
· 1,389 sq.ft · 3 Bedrooms · 2 Baths · House
· Patio · Garden · Equipped kitchen
Lakewood Village city · 1,389 sq.ft · 3 Bedrooms · 2 Baths · House · Patio · Garden · Equipped kitchen
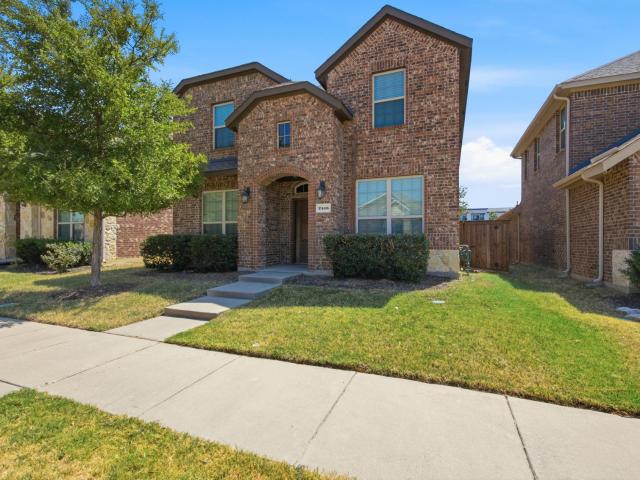
A pond right behind you, no rear neighbors, and the potential for zero-down financing—this one checks some serious boxes. USDA financing may be available to qualified buyers, creating an opportunity to purchase with 0% down at a time when affordability matters more than ever. Built in 2023, this like-new, single-story home in Aubrey Creek Estates offers 3 bedrooms, 2 baths, and a rare backyard setting overlooking a greenbelt, private ranchland, and a peaceful pond. It’s the kind of view made for coffee on the covered patio, evenings with friends, and sunsets that never get old. Inside, the open-concept layout feels bright, stylish, and designed for gathering. The kitchen features granite countertops, stainless steel appliances, a tile backsplash, and an oversized eat-in island with its own sink. It flows seamlessly into the vaulted great room, where decorative arched openings add architectural character. Wood-look flooring runs throughout the main living areas for a clean, cohesive fin
Request Details
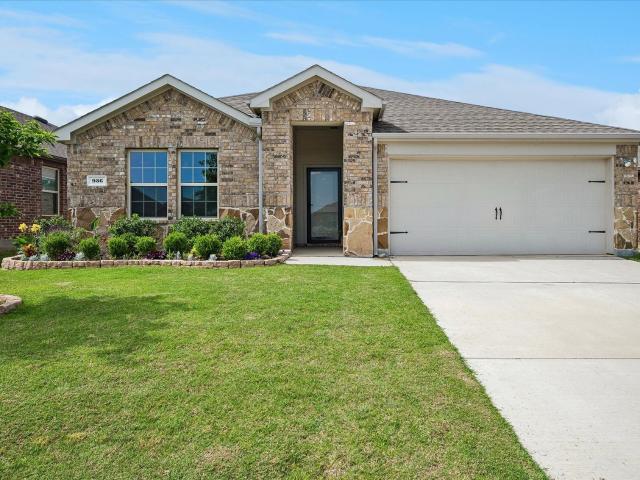
936 Glover Drive, Aubrey, US, TX
View photo
House · for rent
USD 2,500
936 Glover Drive, Aubrey, US, TX
Lakewood Village city
· 4 Bedrooms · 2 Baths · House
· Office room · Equipped kitchen · Swimming pool
Lakewood Village city · 4 Bedrooms · 2 Baths · House · Office room · Equipped kitchen · Swimming pool
Welcome home to this beautifully maintained 4-bedroom, 2-bath home offering comfortable living, modern finishes, and an inviting open-concept layout. The spacious living, dining, and kitchen areas flow seamlessly together, creating the perfect setting for relaxing evenings or entertaining guests. The well-appointed kitchen features granite countertops, stainless steel appliances, abundant cabinet and prep space, and a large island that serves as the heart of the home. Refrigerator, washer, and dryer are included for added convenience. The private primary suite provides a peaceful retreat, while three additional bedrooms offer plenty of flexibility for family, guests, a home office, or hobbies. Large windows throughout the home bring in an abundance of natural light, creating a bright and welcoming atmosphere. Located in a desirable master-planned community with fantastic amenities including a resort-style pool, splash park, walking trails, and beautifully maintained green spaces. Conve
USD 2,500
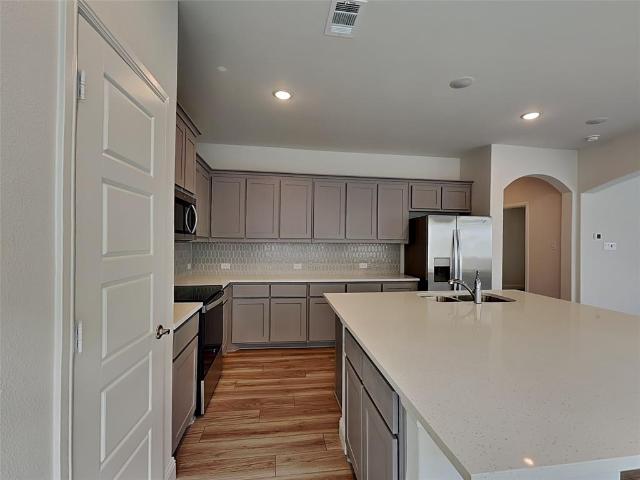
3304 Adobe Vista
View photo
House · for rent
Request Details
3304 Adobe Vista
Lakewood Village city
· 2,142 sq.ft · 4 Bedrooms · 2 Baths · House
· Patio · Garden · Office room · Equipped kitchen
Lakewood Village city · 2,142 sq.ft · 4 Bedrooms · 2 Baths · House · Patio · Garden · Office room · Equipped kitchen
Beautiful 4 bedroom, 2 bath move in ready home, premium lot backs directly to open private backyard and no rear homes to block the sunrise skies. This light-filled, open-concept floor plan is perfect for both everyday living and entertaining. The spacious kitchen is a standout, featuring 42-inch cabinetry, upgraded 21in deep wall cabinets. Granite countertops, stainless steel appliances, a spacious walk in pantry. There is also an additional oversized storage closet for lots of extra storage space. The large primary suite provides a true retreat. The ensuite bathroom features double vanities, an expanded walk in shower with bench and generous sized walk in closet with shelving. There is also a unique extra large master closet within the primary bedroom. Secondary bedrooms offer flexible options, thoughtful layout for family, guests, or a home office. Step outside to a covered patio for relaxing and entertaining and fenced back yard for pets. Home is located within walking distance to t
Request Details
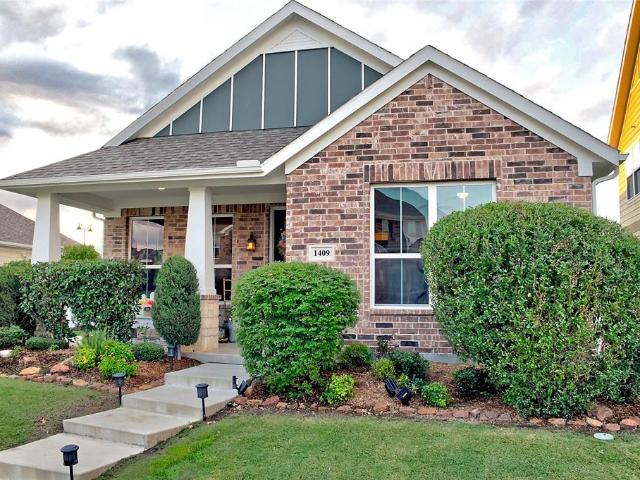
1409 Ellis Lane
View photo
House · for rent
Request Details
1409 Ellis Lane
Lakewood Village city
· 1,453 sq.ft · 3 Bedrooms · 2 Baths · House
· Office room · Equipped kitchen
Lakewood Village city · 1,453 sq.ft · 3 Bedrooms · 2 Baths · House · Office room · Equipped kitchen
Beautifully maintained home in the highly amenitized Savannah community! Pride of ownership is evident throughout, from the gorgeous landscaping and welcoming covered front porch to the thoughtfully cared-for interior. Step inside to an open, inviting floor plan featuring wood-look tile flooring, a warm neutral color palette, and abundant natural light. The spacious kitchen offers granite countertops, generous cabinet and prep space, breakfast bar seating, and newer appliances. Refrigerator, washer, and dryer convey. The adjoining dining and living areas flow seamlessly together, creating a comfortable and functional space for everyday living and entertaining. The split-bedroom floor plan provides added privacy, with generously sized secondary bedrooms, ample closets, and flexibility for a home office, workout space, guest room, or hobby room. The primary suite is a relaxing retreat featuring an ensuite bath with dual vanity, separate tub and shower, and a Texas-sized walk-in closet. A
Request Details
2 bedroom, Dallas TX 75248 96294732
View photo
House · for rent
USD 2,053
Updated
2 bedroom, Dallas TX 75248 96294732
Lakewood Village city
· 1,163 sq.ft · 2 Bedrooms · 2 Baths · House
· Parking
Lakewood Village city · 1,163 sq.ft · 2 Bedrooms · 2 Baths · House · Parking
North Dallas Townhome with Attached Garage Plank Wood Style Flooring Private Entrance High Ceilings Walk in Closets Oversized Soaking Tub Washer and Dryer Provided Easy access to North Dallas, Addison, Galleria, and Plano Listing posted by Darrell Durham (214) 629-4820 SYNDID 4085724 09202026
USD 2,053
8336 richmond, the colony, tx
View photo
House · for rent
USD 4,100
8336 richmond, the colony, tx
Lakewood Village city
· 4 Bedrooms · 6 Baths · House
· Garden · Equipped kitchen
Lakewood Village city · 4 Bedrooms · 6 Baths · House · Garden · Equipped kitchen
Beautiful American Legend home! Walk to phenomenal STEM K-8 school! Newly designed floorplan w-amazing new color trends, ext. Wood-like tile floor, natural light & bright w-soaring ceilings at foyer & family room. Chefs kitchen; Mst suite w-vaulted ceiling, spa-like bath w-granite c-top; handsome study, spacious game room, awesome media room, outdoor living area & beautiful backyard! Superb Tributes 1st-class amenities have it all: Enjoy amazing sunsets over Lake Lewisville, Golf, country clubs w-restaurants, nature trails, proposed marina & beach clubOnly 10 min to the Star (Cowboys HQ); 15 min to Legacy West (1st-class entertaining district & HQ hubs of Toyota, FedEx, Liberty Mutual, Chase, Boeing & more)
USD 4,100
3812 Tunstall Drive, Frisco, US, TX
View photo
House · for rent
USD 2,999
3812 Tunstall Drive, Frisco, US, TX
Lakewood Village city
· 5 Bedrooms · 3 Baths · House
· Garden · Fireplace · Equipped kitchen
Lakewood Village city · 5 Bedrooms · 3 Baths · House · Garden · Fireplace · Equipped kitchen
Welcome home to 3812 Tunstall dr Frisco Tx 76442 Beautifully maintained and ideally located near Lake Lewisville, this inviting two-story residence offers comfort, style, and an exceptional location within Little Elm ISD and access to Frisco schools. Step inside to soaring vaulted ceilings, elegant wrought-iron spindles, window coverings and thoughtfully placed built-ins. The spacious layout features Primary bedroom downstairs including a private primary suite designed for relaxation. The primary retreat offers a comfortable sitting area, garden tub, separate shower, and an expansive walk-in closet. At the heart of the home, the gourmet kitchen is ready for everyday living and entertaining, featuring granite countertops, stainless-steel appliances, a center island, and a convenient breakfast bar. The kitchen opens to a generous family room highlighted by a cozy gas-log fireplace. Outside, the expansive backyard creates an inviting setting for gatherings and year-round enjoyment. MEDIA
USD 2,999
12201 Candle Island Drive, Frisco, US, TX
View photo
House · for rent
USD 3,100
12201 Candle Island Drive, Frisco, US, TX
Lakewood Village city
· 4 Bedrooms · 3 Baths · House
· Patio · Garden · Equipped kitchen · Parking
Lakewood Village city · 4 Bedrooms · 3 Baths · House · Patio · Garden · Equipped kitchen · Parking
Welcome to the gated Shores at Hidden Cove, where space, privacy, and outdoor living take center stage! This beautiful home sits on an oversized private lot and features a three-car, front-facing garage, an extended covered patio, wood board on board fence, and a built-in fire pit creating an exceptional backyard retreat for relaxing and entertaining. Inside, the open-concept floor plan offers four bedrooms, with the spacious primary suite and a guest bedroom and adjacent full bath conveniently located downstairs. Upstairs are two additional bedrooms, another adjacent full bath, and a versatile game room. The spacious kitchen features abundant cabinet and counter space, electric range, refrigerator, dishwasher, disposal, microwave, and a stainless steel farm sink, opening seamlessly to the large family room with an entertainment center. The generous primary suite offers an ensuite bath with dual sinks, garden tub, separate shower, and a spacious 10x8 walk-in closet. Storage is a stando
USD 3,100
1307 Worthington Street
View photo
House · for rent
Request Details
New
1307 Worthington Street
Lakewood Village city
· 980 sq.ft · 2 Bedrooms · 2 Baths · House
· Garden · Parking
Lakewood Village city · 980 sq.ft · 2 Bedrooms · 2 Baths · House · Garden · Parking
Renovated Modern One story 2 bedroom, 2 bath home. Re-painted interior-exterior, updated flooring, windows, faucets, hardware, stainless steel appliances. Refrigerator, washer and dryer included. Long Drive way accommodates RV-Boat Parking Landscaped and fenced in back yard. Close to Main street, Lake Grapevine, easy access to highways, shopping and festivities! Great investment property. Ready for immediate move-in
Request Details
2032 Courtland Drive, Frisco, US, TX
View photo
House · for rent
USD 20,000
2032 Courtland Drive, Frisco, US, TX
Lakewood Village city
· 6 Bedrooms · 8 Baths · House
· Fireplace · Equipped kitchen
Lakewood Village city · 6 Bedrooms · 8 Baths · House · Fireplace · Equipped kitchen
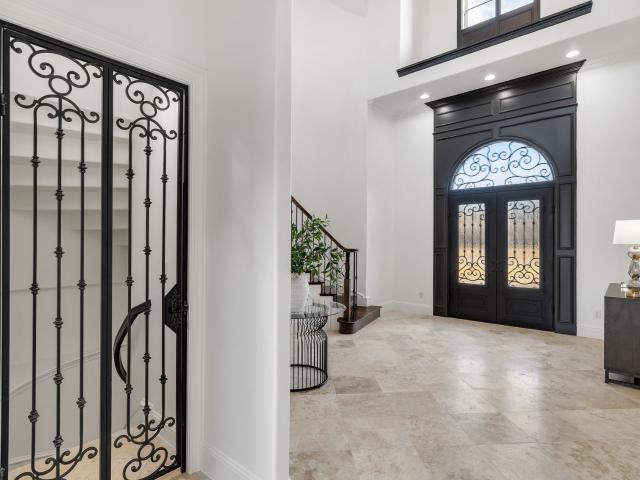
Executive Luxury Lease Available Fully Furnished in Prime Frisco Location! Tucked behind the gated and guarded neighborhood of The Hills of Kingswood, Frisco's most elite private enclave, this French-country estate is a masterwork of craftsmanship, elegance, and enduring architectural style. Every element reflects intention and discernment: a turreted stone facade, slate-style roofline, and commanding double doors revealing travertine floors, soaring ceilings, and sunlight cascading through dramatic picture windows. At the heart of the home, the chef's kitchen pairs a massive furniture-style island with KitchenAid professional appliances, custom cabinetry, and fluid connection to the main living room, where ornamental millwork and a stone-framed fireplace establish a mood of quiet luxury. A circular wet bar sits perfectly placed for entertaining, linking living, media, and outdoor spaces with effortless sophistication and natural flow. Two private guest suites reside on the main level
USD 20,000
2416 Evening Stone Drive, Aubrey, US, TX
View photo
House · for rent
USD 2,750
2416 Evening Stone Drive, Aubrey, US, TX
Lakewood Village city
· 4 Bedrooms · 3 Baths · House
· Office room · Equipped kitchen
Lakewood Village city · 4 Bedrooms · 3 Baths · House · Office room · Equipped kitchen
Welcome to 2416 Evening Stone Dr. Offering 2,850 sq. ft. Of comfortable, flexible living in one of the larger floor plans in the community. This spacious two-story home features 4 bedrooms, 2.5 baths and multiple living areas, giving you plenty of room to spread out, work from home and entertain. The kitchen features granite countertops, an oversized island, a pantry and generous cabinetry, plus a separate beverage area with additional counter and cabinet space, perfect for a coffee bar, beverage station or extra kitchen storage. A brand-new refrigerator is included for your convenience. Upstairs, you'll find spacious bedrooms and an additional living/game room. The home also features a dedicated laundry room with a brand-new washer and dryer included, walk-in closet and plenty of storage throughout. A versatile downstairs office/flex room with a closet offers additional storage and can easily adapt to a variety of needs. Step outside and enjoy two covered outdoor living spaces, includ
USD 2,750
2708 Lake Ridge Drive, Little Elm, TX
View photo
House · for rent
USD 2,200
2708 Lake Ridge Drive, Little Elm, TX
Lakewood Village city
· 4 Bedrooms · 2 Baths · House
· Patio · Fireplace · Equipped kitchen
Lakewood Village city · 4 Bedrooms · 2 Baths · House · Patio · Fireplace · Equipped kitchen
Frisco schools! Great Opportunity to Lease a Beautiful Single-Story Home! This beautifully maintained 4-bedroom, 2-bathroom home offers more than just a place to liveits a lifestyle upgrade. Featuring an open-concept floor plan designed for entertaining and everyday comfort, the home showcases beautiful hardwood flooring, a cozy fireplace, stainless steel appliances, and an inviting outdoor patio. The gourmet chefs kitchen is the heart of the home, featuring a gas cooktop, granite countertops, upgraded cabinetry and hardware, and stainless steel appliances. Enjoy an unbeatable location just minutes from FM 423, Hwy 380, and the Dallas North Tollway, with H-E-B, Costco, and Walmart conveniently nearby. Plus, youll have front-row access to the PGA Headquarters and the Universal Studios development. Step inside and fall in love with a home that combines comfort, style, convenience, and an incredible location
USD 2,200
3250 Woodbine Trail, Frisco, US, TX
View photo
House · for rent
USD 3,900
3250 Woodbine Trail, Frisco, US, TX
Lakewood Village city
· 4 Bedrooms · 4 Baths · House
· Office room · Fireplace · Equipped kitchen
Lakewood Village city · 4 Bedrooms · 4 Baths · House · Office room · Fireplace · Equipped kitchen
Exceptional Frisco lease offering over 4,000 square feet of beautifully designed living and entertaining space in the desirable Village Lakes community. From the moment you enter, soaring ceilings, an elegant sweeping staircase, and abundant natural light create an impressive welcome. Formal living and dining areas provide beautiful spaces for entertaining, while a dedicated home office with built-in cabinetry offers the privacy and functionality ideal for working from home. The heart of the home is the spacious open-concept family room, anchored by a fireplace and flowing effortlessly into the breakfast area and well-appointed kitchen. Granite countertops, a generous island, breakfast bar, abundant cabinetry, under-cabinet lighting, stainless steel appliances, double ovens, and a gas cooktop make this kitchen equally suited for everyday living and entertaining. The expansive first-floor primary suite feels like a private retreat, with a sitting area, large walk-in closet, dual vanitie
USD 3,900
3100 Layla Creek Drive, Little Elm, US, TX
View photo
House · for rent
USD 2,150
3100 Layla Creek Drive, Little Elm, US, TX
Lakewood Village city
· 3 Bedrooms · 2 Baths · House
· Garden · Equipped kitchen
Lakewood Village city · 3 Bedrooms · 2 Baths · House · Garden · Equipped kitchen
Imagine starting your mornings in a sun filled home and ending your day in a beautifully updated owner's retreat. This charming 3 bedroom, 2 bath home brings together comfort, style, and the kind of space that simply feels good the moment you walk in. Welcome home to 3100 Layla Creek, where bright, open spaces and stylish updates make everyday living feel effortless! The spacious kitchen is ready for everything from morning coffee to weekend gatherings, with rich espresso cabinetry, granite countertops, and plenty of room to create and connect. At the end of the day, retreat to the beautifully updated owner's suite, where brand new, high end finishes create a spa inspired escape complete with dual sinks, a separate shower, and relaxing garden tub. Comfortable, inviting, and ready to call home, this is the lease opportunity you've been waiting for!
USD 2,150
14013 Valley Mills Drive, Frisco, US, TX
View photo
House · for rent
USD 2,900
14013 Valley Mills Drive, Frisco, US, TX
Lakewood Village city
· 4 Bedrooms · 3 Baths · House
· Office room · Balcony · Equipped kitchen
Lakewood Village city · 4 Bedrooms · 3 Baths · House · Office room · Balcony · Equipped kitchen
Beautifully maintained two-story home available for lease in the highly sought-after Grayhawk community of Frisco! This spacious open floor plan features soaring vaulted ceilings and a dramatic two-story living room with a striking wall of windows that fills the space with abundant natural light thanks to its desirable north-facing orientation. Rich hand-scraped wood flooring flows throughout the main living areas, complemented by a chef's kitchen with granite countertops, a large island, stainless steel double ovens and microwave, and ample white cabinetry. Upstairs offers a versatile bonus or game room overlooking the living room below plus a decorative iron-railed balcony, perfect for a playroom, media room, or home office setup. Zoned to highly rated Phillips Elementary and Stafford Middle School, both within walking distance, plus Lone Star High School, making this an ideal home for families with school-age children. Unbeatable location just minutes from The Star in Frisco, PGA Fr
USD 2,900
4108 Riverside Drive, Flower Mound, US, TX
View photo
Townhouse · for rent
USD 3,250
4108 Riverside Drive, Flower Mound, US, TX
Lakewood Village city
· 3 Bedrooms · 3 Baths · Townhouse
· Patio · Parking
Lakewood Village city · 3 Bedrooms · 3 Baths · Townhouse · Patio · Parking
Difficult to find a lease and you'll love this location. This is the place to be in Flower Mound, parks and riverwalk surrounded with shops and restaurants. What more could you want? Designer upgrades include superior appliances, wood floors, and high ceilings. Grand entrance with 2nd floor bedrooms, spacious Primary bedroom, and spa-like bath. The covered back patio extends your enjoyment with family and friends. Park in your 2 car garage and walk straight into your 2-story townhome. You'll love this relaxing community with restaurants and sitting areas around the riverwalk within walking distance!
USD 3,250
5727 Headquarters Drive, Plano, US, TX
View photo
Townhouse · for rent
USD 3,299
5727 Headquarters Drive, Plano, US, TX
Lakewood Village city
· 4 Bedrooms · 4 Baths · Townhouse
· Garden · Office room · Balcony · Equipped kitchen · Parking
Lakewood Village city · 4 Bedrooms · 4 Baths · Townhouse · Garden · Office room · Balcony · Equipped kitchen · Parking
Frisco ISD! Luxury Townhomes in West Plano! 4 Bedroom, 3.5 Bathroom, 2 car garages with over $50k upgrade. Lovely & ready to move in townhome in a prime West Plano neighborhood and is within walking distance to The Shops at Legacy and Legacy West. Convenient access to Dallas North Tollway and SH 121 and major corporate offices. This well-designed, open floorplan, three story home with beautiful hardwood floors, offers a low maintenance lifestyle with convenience in mind. The 1st floor has an open entry, living area, kitchen with large island, Quartz counters top & access to the garage. The 2nd floor offers Primary Suite with spacious Bath, dual Quartz counters vanities, oversized shower, garden tub & walk-in closet, as well with other two bedroom, 2nd bathroom & washer dryer area. The 3rd floor offer fourth bedroom and full bath that can be used for game or media room with rear facing large balconies. Location! Location! Location! Included washer, dryer at second floor & refrigerator
USD 3,299
1804 N Elm Street, Denton, US, TX
View photo
House · for rent
USD 3,000
1804 N Elm Street, Denton, US, TX
Lakewood Village city
· 2 Bedrooms · 2 Baths · House
· Equipped kitchen
Lakewood Village city · 2 Bedrooms · 2 Baths · House · Equipped kitchen
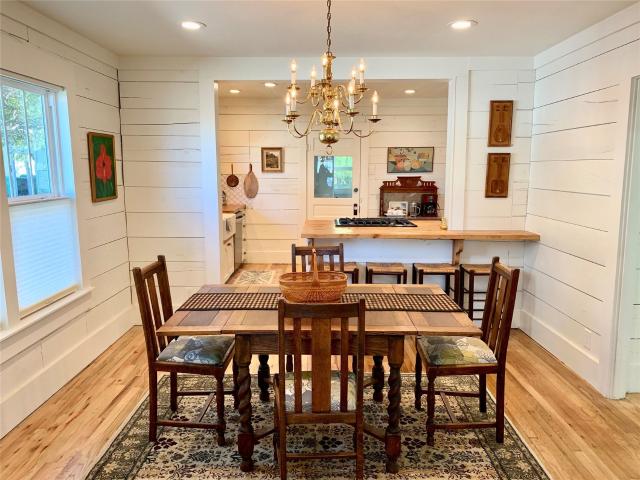
Historic Shiplap Cottage! Beautifully furnished, mid-term lease options. Utilities, internet and lawn care included. WALKABLE TO TWU and 1 mile to Historic Downtown Denton Square. Successful short and mid-term rental with 5 STAR ratings! A peaceful home away from home and close to campus, this well stocked rental is perfect for academics, transferring families, visiting nurses or other visiting professionals, and anyone needing temp housing that's just like home. Enjoy stylish decor including delightful brass style bed frames, comfortable high quality mattresses and linens. Relax on front porch perfect for coffee and people watching. Updates include kitchen, bathrooms, refurbished original hardwoods, shiplap siding, stainless steel appliances, gas stove, laundry room and more. Walk to TWU, Quakertown Park, shopping and eating. Furniture, stocked kitchen, washer dryer, linens, smart TVs, lawn care, water, gas, wifi, electric included. Flex lease term; 2 month min preferred or additional
USD 3,000
1370 Madison Avenue, Flower Mound, US, TX
View photo
Townhouse · for rent
USD 2,900
1370 Madison Avenue, Flower Mound, US, TX
Lakewood Village city
· 2 Bedrooms · 3 Baths · Townhouse
· Parking · Equipped kitchen · Swimming pool
Lakewood Village city · 2 Bedrooms · 3 Baths · Townhouse · Parking · Equipped kitchen · Swimming pool
This townhome is in Prime Flower Mound location! This beautiful, low maintenance traditional townhome is designed for modern living with minimal upkeep, ideal for those looking for low maintenance lifestyle. Featuring 2 bedrooms, 2.5 bathrooms, and a 2 car garage. Once inside, the cathedral ceiling in living room and open dining or breakfast room greet you, with open access to the eat in kitchen. The kitchen features honed granite countertops, decorative backsplash, and a large walk in pantry. The half bathroom is conveniently located near living room and kitchen. The primary suite is a spacious retreat with vaulted ceiling and en-suite bath. The secondary bedroom has a full bathroom. The utility room is conveniently located to both rooms, and loft is great for a reading nook or small desk. Community Clubhouse with pool and playground, within walking distance. Located near Lakeside, Grapevine Mills, Cowboys Golf Club, Lake Grapevine, and DFW Airport
USD 2,900
2312 Bush Circle, Carrollton, US, TX
View photo
House · for rent
USD 3,100
2312 Bush Circle, Carrollton, US, TX
Lakewood Village city
· 4 Bedrooms · 3 Baths · House
· Garden · Swimming pool
Lakewood Village city · 4 Bedrooms · 3 Baths · House · Garden · Swimming pool
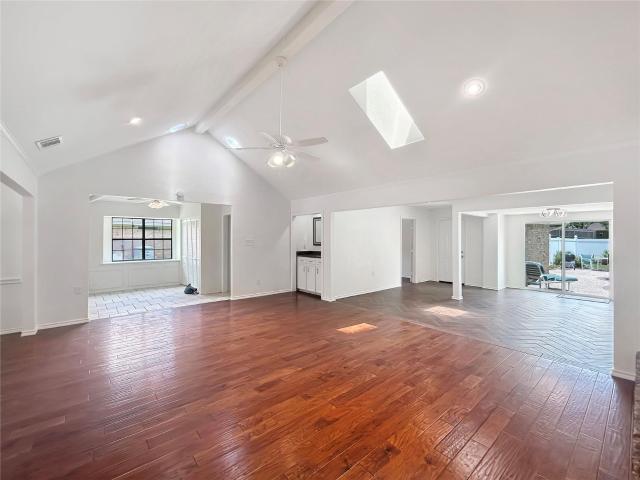
Step into this beautifully designed single-story home featuring an open floor plan that seamlessly blends comfort and style. Gleaming hardwood floors, updated fixtures, and fresh paint create a crisp, modern feel throughout. Soaring skylights flood the space with natural light, making every room feel warm and inviting. The curb appeal shines with fresh front yard landscaping, setting the tone for the beauty that continues inside. Step out back to your own private retreat-complete with a gorgeous pool and a custom putting green. Whether you're hosting guests or enjoying a quiet afternoon, this space is made for relaxation and fun. All set within a well-established neighborhood filled with mature trees, offering timeless charm and a true sense of community
USD 3,100
1577 Jackson Street, Carrollton, TX
View photo
House · for rent
USD 3,000
1577 Jackson Street, Carrollton, TX
Lakewood Village city
· 3 Bedrooms · 4 Baths · House
· Equipped kitchen
Lakewood Village city · 3 Bedrooms · 4 Baths · House · Equipped kitchen
Welcome to 1577 Jackson Street, a stylish 3-bedroom, 2.5-bath home offering approximately 2,288 square feet in the heart of Carrollton. Built with a modern design and inviting curb appeal, this home features an open, light-filled floor plan ideal for both everyday living and entertaining. The spacious kitchen flows seamlessly into the main living and dining areas, while generously sized bedrooms provide comfortable private retreats. Located near Downtown Carrollton, residents enjoy convenient access to local dining, shopping, entertainment, parks and the Downtown Carrollton DART station. Easy access to I-35E, President George Bush Turnpike and LBJ Freeway makes commuting throughout the Dallas-Fort Worth area simple. A great opportunity to enjoy newer construction, modern living and the convenience of an established Carrollton neighborhoodall just minutes from the energy and amenities of Downtown Carrollton
USD 3,000
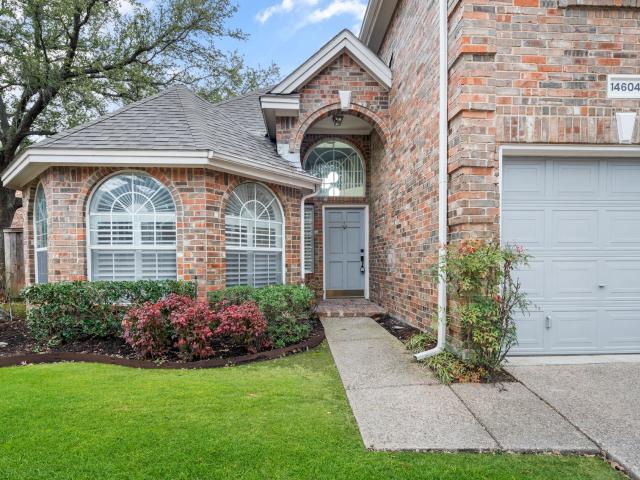
14604 Hemingway Court, Addison, US, TX
View photo
House · for rent
USD 3,495
14604 Hemingway Court, Addison, US, TX
Lakewood Village city
· 3 Bedrooms · 3 Baths · House
· Garden · Office room · Gym · Swimming pool
Lakewood Village city · 3 Bedrooms · 3 Baths · House · Garden · Office room · Gym · Swimming pool
Stunningly remodeled home! Completely updated living perfectly situated on a charming corner cul-de-sac lot. Featuring an open floor, this home is ideally located minutes from both downtown Dallas and from all that the booming Plano-Frisco corridor has to offer. Downstairs Primary Suite features a walk-in closet, linen closet and spacious shower. Guest bath and a separate laundry are downstairs. The upstairs loft serves as an additional living area, office or playroom. Two bedrooms upstairs share a fun black-white bathroom with dual sinks. Enjoy low maintenance living. Front lawn maintained by the HOA and the back yard features turf grass – perfect for pets and low-maintenance living! Live amid walking trails, a duck-pond, and the Addison Athletic Club, which offers full gym, tennis, pickle ball, pools and more without any monthly dues for Addison residents. May be leased fully furnished for $4,200 per month
USD 3,495
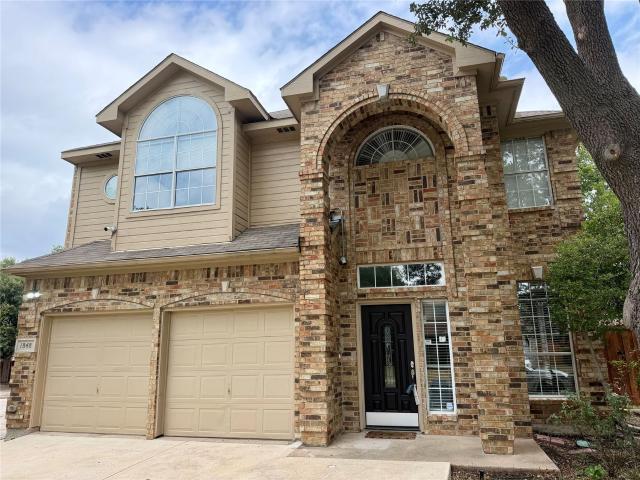
1848 Bachman Court, Plano, US, TX
View photo
House · for rent
USD 3,100
1848 Bachman Court, Plano, US, TX
Lakewood Village city
· 4 Bedrooms · 3 Baths · House
· Garden · Fireplace · Equipped kitchen
Lakewood Village city · 4 Bedrooms · 3 Baths · House · Garden · Fireplace · Equipped kitchen
All appliences included. Sought after Plano ISD. Experience comfort, space, and style in this beautifully maintained single-family home. Step inside to discover abundant natural light streaming through large windows, illuminating gleaming hardwood floors and highlighting high ceilings throughout the home. The open-plan kitchen, complete with granite countertops, an island, gas range, and modern appliances, seamlessly connects to the inviting family room, a perfect gathering space for evenings by the fireplace or casual hangouts. Entertain guests in the formal dining room, or enjoy a cozy night in the dedicated game room, ideal for family fun or hosting friends. This thoughtfully laid-out home offers four spacious bedrooms, including a primary suite with a custom closet system and a luxurious walk-in shower. Enjoy double sinks, fresh finishes, and the comfort of ceiling fans throughout each bedroom. The fenced yard provides a secure, private outdoor haven. Location truly sets this prope
USD 3,100

Get email alerts

Don't miss out: be the first to know about new properties

The alert was correctly created

On subscribing you accept the conditions of use and the privacy policy
Alert
Receive new ads in your inbox
Save this search
Receive alerts for new listings

We'll send you an email when we have new properties for: "Houses for rent in Lakewood Village city"

The alert was correctly created

Hebron town, Carrollton CCD Denton County Texas
Lake Dallas city
Get email alerts and be the first to see new listings
Required field
On subscribing I accept the terms of the privacy policy
Perfect! You'll soon start receiving new listings via email
Alert
Receive an email when we have new ads for Houses for rent in Lakewood Village city
Save this search
Filters

Bedrooms

Size (sq.ft)

sq.ft
sq.ft

Price (USD per month)

USD
USD

Property type

Bathrooms

Clear all filters
Receive notifications when new entries are published.