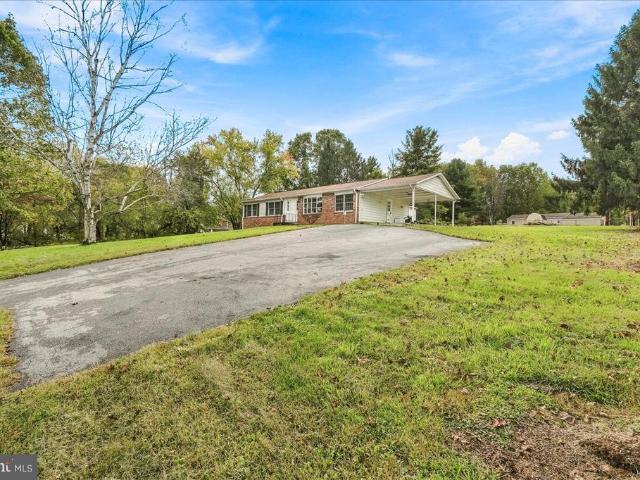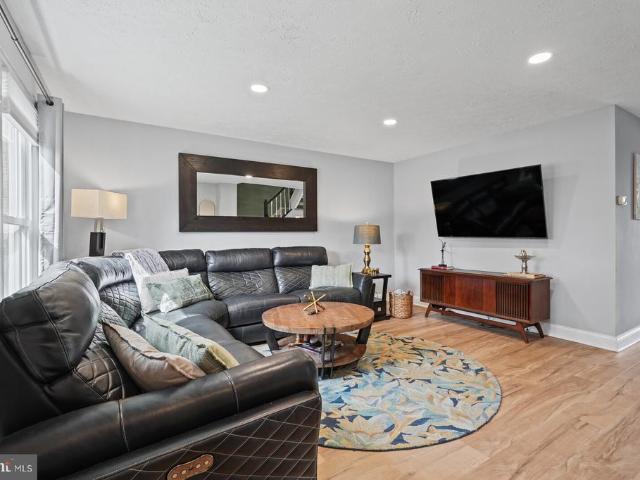
178 properties for sale in Landsdale

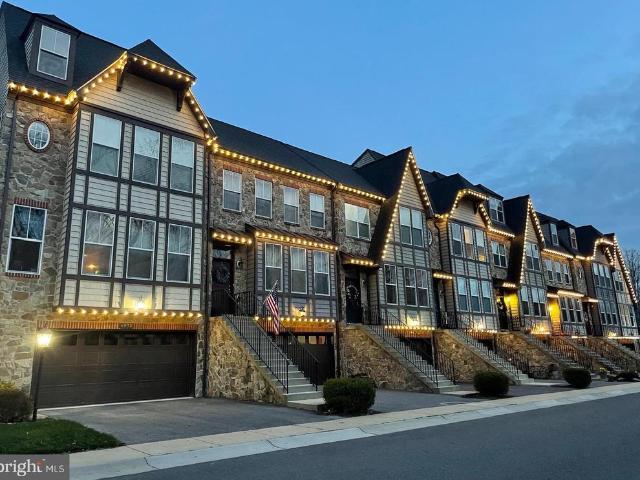
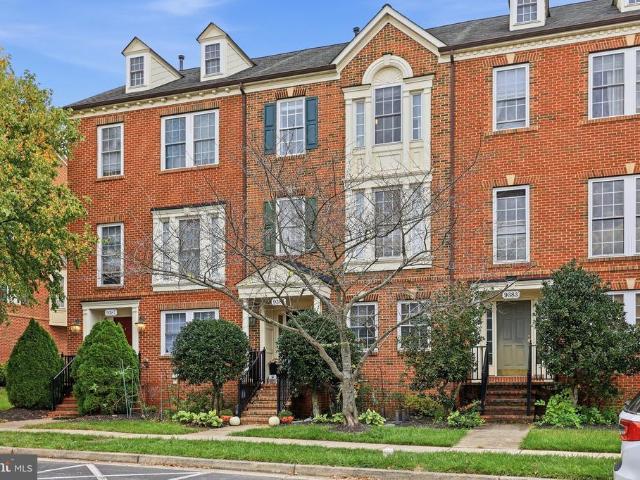
5812 Rochefort Street
View photo
Townhouse · for sale
USD 499,900
USD 182/sq.ft
5812 Rochefort Street
Landsdale
· 2,734 sq.ft · 4 Bedrooms · 3 Baths · Townhouse
· Garden · Office room · Deck · Equipped kitchen · Parking
Landsdale · 2,734 sq.ft · 4 Bedrooms · 3 Baths · Townhouse · Garden · Office room · Deck · Equipped kitchen · Parking
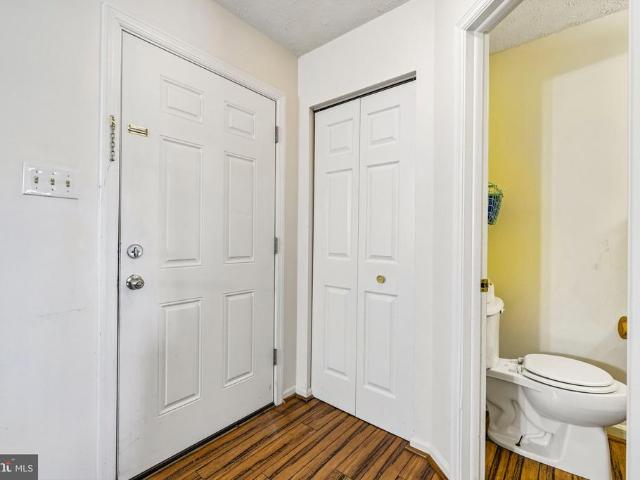
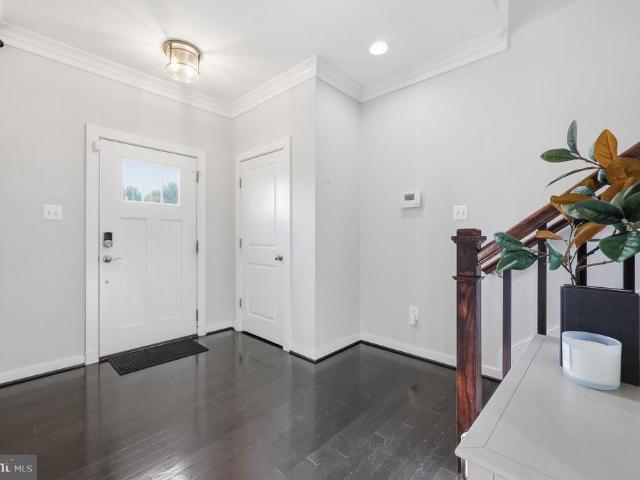
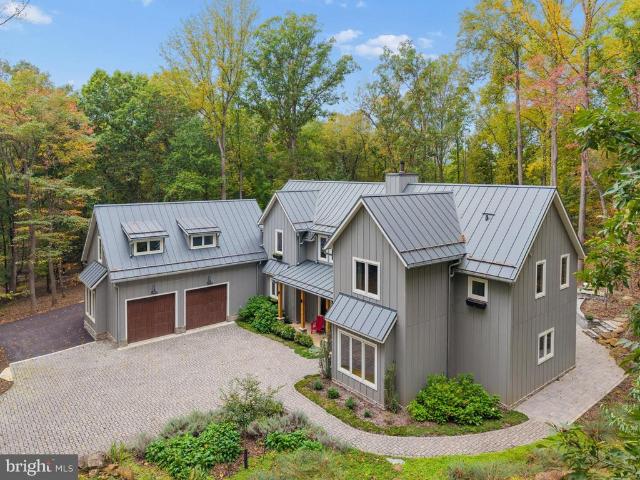
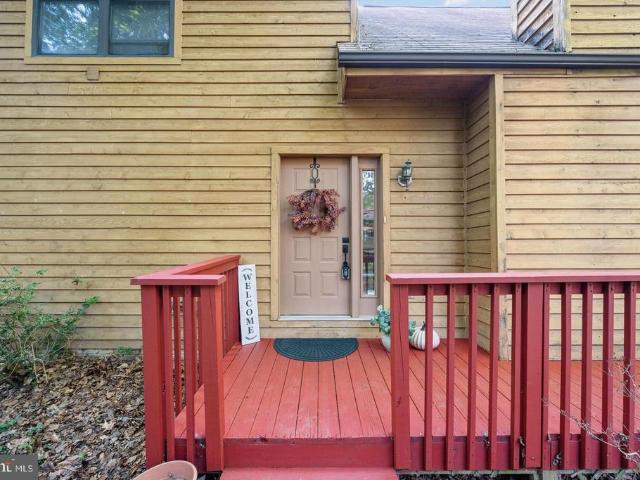
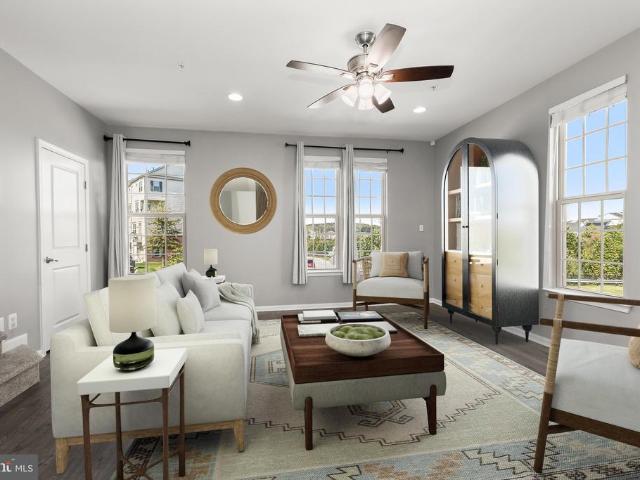
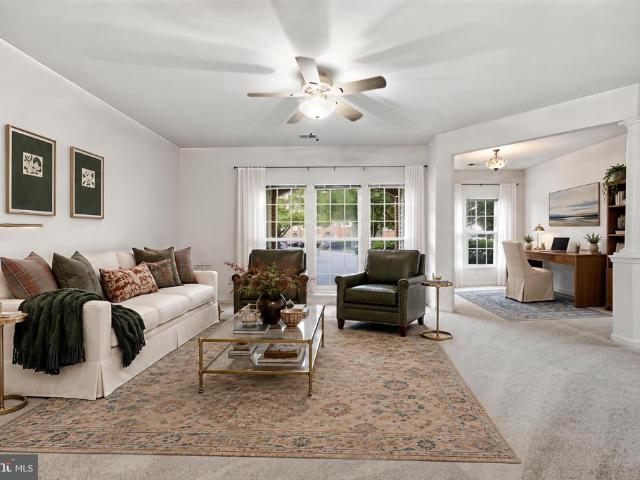
Buyer financing fell through. Here's your chance to get in at a great price! Rarely available 4-level garage townhome in Oakdale Village. The first floor features a spacious family room with access to the backyard as well as a half bath. Head upstairs to the main level where you'll be greeted with a open floor plan and tons of living/entertaining space. The kitchen shines with a huge island, great for gathering. There's a formal living room, a dining area, as well as informal living space and a second powder room. Extend your living space even further with a large deck. Heading up to the bedroom level you'll be pleased to see a primary bedroom with en suite bath plus two more generously sized bedrooms that share a hall bathroom. This level has a dedicated laundry room with storage as well as a linen closet in the hall bath. This house keeps giving with a fourth floor which features a huge bedroom/office/flex space, a third full bathroom, and a luxurious rooftop deck! This place literal
USD 499,900
6571 Edgewood Road
View photo
House · for sale
USD 475,000
USD 255/sq.ft
6571 Edgewood Road
Landsdale
· 1,862 sq.ft · 3 Bedrooms · 2 Baths · House
· Garden · Deck · Equipped kitchen · Swimming pool · Cellar
Landsdale · 1,862 sq.ft · 3 Bedrooms · 2 Baths · House · Garden · Deck · Equipped kitchen · Swimming pool · Cellar
Discover the perfect blend of comfort, style, and lakeside living in this beautifully updated single-family home! Step inside and fall in love with a stunning new kitchen with updated cabinets, granite countertops, tile backsplash and a cozy breakfast nook. Sun-drenched interior with newer LTV flooring throughout. Flexible main-level bedroom (or dining room) plus a full bath. Upstairs features a Primary suite with a private deck overlooking the backyard. Renovate full bathroom upstairs and a second large bedroom. Finished basement with large family room and separate laundry room. Fully fenced back yard with beautiful landscaping. Newer HVAC (2024), hot water heater (2026), roof and siding (2016). And the lifestyle? Unmatched. Lake Linganore living means a deep navigable lake, sandy beaches, multiple pools, boating, fishing, tennis, pickleball, volleyball, nature trails, farmers markets, summer concerts, and playgrounds. All just steps from your door. Curb appeal that welcomes you home.
USD 475,000
4818 Timber Drive
View photo
House · for sale
USD 800,000
USD 217/sq.ft
4818 Timber Drive
Landsdale
· 3,670 sq.ft · 4 Bedrooms · 3 Baths · House
· Equipped kitchen · Cellar
Landsdale · 3,670 sq.ft · 4 Bedrooms · 3 Baths · House · Equipped kitchen · Cellar
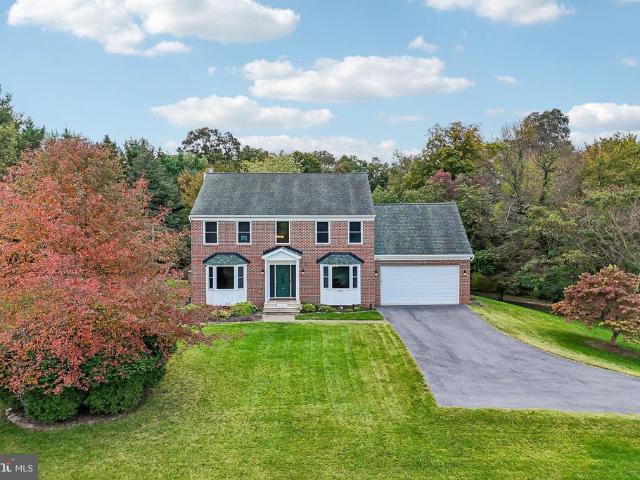
Welcome to 4818 Timber Drive, a spacious, original-owner Colonial situated on nearly an acre in Mount Airys desirable West Oak Fields community, with no HOA! Lovingly maintained by its original owners since 2001, this four-bedroom, three-and-a-half-bath home offers spacious living across three levels. With fresh interior paint throughout, beautifully refinished hardwood floors on both the main and upper levels, and a versatile floor plan, this home is ready for its next chapter. The main level features formal living and dining rooms, a spacious family room, and a kitchen with an adjoining breakfast area. Generous living spaces provide plenty of flexibility for everyday living and entertaining, while a convenient powder room and separate laundry room complete the main level. Upstairs, youll find four generously sized bedrooms, including a primary suite with a private bathroom and walk-in closet, along with an additional full bathroom. The finished basement with exterior access adds subs
USD 800,000
6973 Country Club Terrace
View photo
Townhouse · for sale
USD 539,900
USD 215/sq.ft
6973 Country Club Terrace
Landsdale
· 2,508 sq.ft · 4 Bedrooms · 3 Baths · Townhouse
· Terrace · Equipped kitchen · Parking · Swimming pool
Landsdale · 2,508 sq.ft · 4 Bedrooms · 3 Baths · Townhouse · Terrace · Equipped kitchen · Parking · Swimming pool
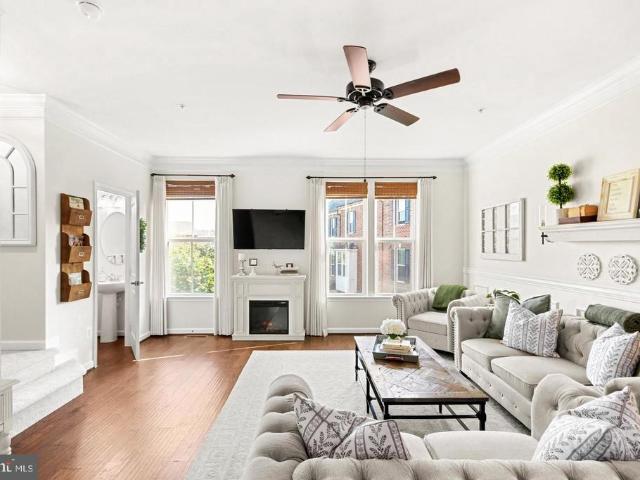
Welcome to this beautiful 3-story Wormald-built townhome with an open floorplan, hardwood floors, and a bright, spacious kitchen. Neutral paint throughout makes it move-in ready, and the 2-car garage adds everyday convenience. The open lower level offers flexibility to create a 4th bedroom. Live the Lake Linganore lifestyle: sandy beaches, multiple pools, miles of nature trails, and endless ways to play with kayaking, paddleboarding, fishing, and hiking. Hop in your golf cart and ride the trail straight from your door to Nightingale Beach! Enjoy a year-round calendar of outdoor concerts, movie nights, farmers markets, seasonal festivals, and family-friendly gatherings in a community with a true neighborly feel. Wegmans, shopping, and dining are close by, and I-70 and Route 26 make commuting effortless. Top-rated schools complete the package. Come see why life is better at the lake!
USD 539,900
328 E Wainscot Drive E
View photo
House · for sale
USD 675,000
USD 164/sq.ft
328 E Wainscot Drive E
Landsdale
· 4,112 sq.ft · 4 Bedrooms · 3 Baths · House
· Office room · Fireplace · Equipped kitchen · Cellar
Landsdale · 4,112 sq.ft · 4 Bedrooms · 3 Baths · House · Office room · Fireplace · Equipped kitchen · Cellar
With over 4,000 finished square feet, this impressive Brinkley Manor home offers the space youve been looking for in a location thats hard to beat. This stunning home features 4 bedrooms, 3.5 bathrooms, and an expansive lower level with a possible fifth bedroom. Just steps from Main Street New Market, enjoy easy access to local restaurants, shops, and small businesses, all within walking distance. The bright and open main level features an eat-in kitchen with an oversized island, double ovens, and tons of cabinet space, a family room with gas fireplace and custom stonework, formal living and dining rooms, butler's pantry, and separate office. Upstairs, you'll find four generously sized bedrooms, including a spacious primary suite with dual walk-in closets and en suite bath. The finished walkout basement offers additional living space, a full bathroom, plenty of storage, and a fifth bedroom/den. Recent updates include new carpet and HVAC system replaced in 2024. Additional features incl
USD 675,000
10618 Brewerton Lane
View photo
Townhouse · for sale
USD 424,900
USD 232/sq.ft
10618 Brewerton Lane
Landsdale
· 1,830 sq.ft · 4 Bedrooms · 2 Baths · Townhouse
· Equipped kitchen
Landsdale · 1,830 sq.ft · 4 Bedrooms · 2 Baths · Townhouse · Equipped kitchen
Sellers are offering a seller paid rate buydown to get your rate in the 5% range for the first year of your mortgage for a full priced offer with our preferred lender. See disclosures for details. Welcome to 10618 Brewerton Lane, a beautifully maintained 4-bedroom, 2.5-bath townhome offering approximately 1,830 finished square feet in the highly sought-after Lake Linganore community. Built in 2021 and featuring NEW PAINT & NEW CARPET THROUGHOUT, this home is fresh, inviting and ready for its new owners! The heart of the home is the bright, open floor plan, where the living room, kitchen and dining area flow seamlessly together, perfect for everyday living and entertaining. Large windows bring in plenty of natural light, while the open design creates a spacious and welcoming atmosphere. Upstairs, retreat to the impressive primary suite featuring a tray ceiling, spacious walk-in closet and private en-suite full bath. Additional bedrooms and hallway full bath offer plenty of flexibility f
USD 424,900
12302 Hungerford Manor Court
View photo
House · for sale
USD 779,000
USD 144/sq.ft
12302 Hungerford Manor Court
Landsdale
· 5,382 sq.ft · 4 Bedrooms · 4 Baths · House
· Office room · Fireplace · Equipped kitchen
Landsdale · 5,382 sq.ft · 4 Bedrooms · 4 Baths · House · Office room · Fireplace · Equipped kitchen
Welcome to 12302 Hungerford Manor Court, tucked away on a quiet cul-de-sac near the Mt. Airy area and situated on 1.33 acres with no HOA. Offering 5,384 square feet of finished living space across three fully finished levels, this home provides exceptional flexibility for everyday living, entertaining, working from home, and hosting guests. One of the standout features of the main level is the dedicated, enclosed home office. Unlike an open loft or small workspace, this is a separate finished room with a full-size windows and door, providing the privacy and natural light needed for a true work-from-home setup. Generously sized for a desk, additional furniture, and storage, the space can easily accommodate a substantial home office, study, library, or other flex-space needs. The remainder of the main level features formal living and dining rooms and a spacious family room with fireplace that flows into the eat-in kitchen, creating plenty of room for both everyday living and entertaining
USD 779,000
4362 Brubaker Way # LOT 5
View photo
House · for sale
USD 939,000
USD 454/sq.ft
4362 Brubaker Way # LOT 5
Landsdale
· 2,067 sq.ft · 3 Bedrooms · 2 Baths · House
Landsdale · 2,067 sq.ft · 3 Bedrooms · 2 Baths · House
This is a home to be built. This model has been custom designed to be adorned with Craftsman elements both inside and out, to include the brackets and corbels of the 1920 s and 30s on the front and sides, and a wrap around porch. The inside will boast period doors and millwork as well. The floorplan remains open and airy with completely modern conveniences and an energy efficient design. A stunning primary bath is also included. Home to Be Built. Granite Counters, hardwood and Upgraded finish level. Choose your own finishes, Modify plan to suit your exact needs, or build something completely different. The quality of this builder is outstanding. Please ask about their superior construction. Level lot on 1.3 acres in Urbana. Pictures are representative of model / finishes of home in this price range
USD 939,000
6505 Springwater Court # 7401
View photo
Condo · for sale
USD 260,000
USD 234/sq.ft
6505 Springwater Court # 7401
Landsdale
· 1,109 sq.ft · 2 Bedrooms · 2 Baths · Condo
· Fireplace · Equipped kitchen
Landsdale · 1,109 sq.ft · 2 Bedrooms · 2 Baths · Condo · Fireplace · Equipped kitchen
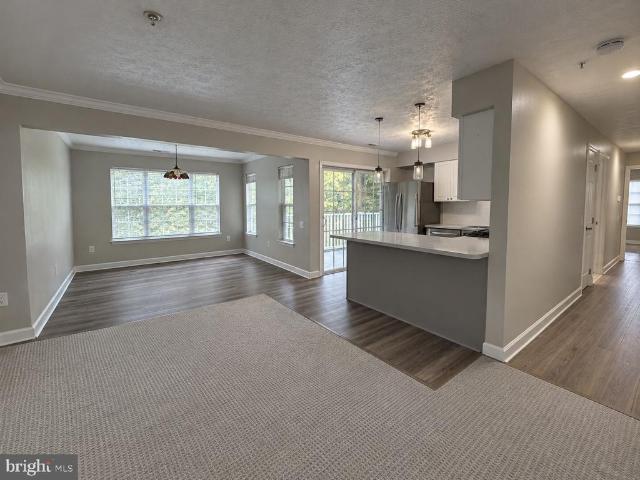
Enjoy the comfort and convenience of top-floor living in this beautifully updated condo, situated within a secure, well-maintained building! Step inside to discover an inviting, open layout featuring a cozy gas fireplace that serves as the centerpiece of the living space. Recent improvements include a new HVAC system installed in 2024, low-maintenance LVP flooring throughout the foyer, kitchen, and bathrooms, and plush, approx 2-3 year-old carpeting that has been recently professionally shampooed. The kitchen and bathrooms feature quartz countertops and updated sinks, while modern appliances and a full-size washer and dryer provide added everyday convenience. Ideally located with easy access to I-70 and I-270, this home offers a convenient commute to Frederick, Montgomery County, Washington, DC, Northern Virginia, and Baltimore! Schedule your private showing today and come see all that this beautiful condo has to offer!
USD 260,000
4000 Bowling Green Lane
View photo
House · for sale
USD 249,900
USD 58/sq.ft
4000 Bowling Green Lane
Landsdale
· 4,306 sq.ft · 5 Bedrooms · 3 Baths · House
· Patio · Garden · Deck · Fireplace · Equipped kitchen
Landsdale · 4,306 sq.ft · 5 Bedrooms · 3 Baths · House · Patio · Garden · Deck · Fireplace · Equipped kitchen
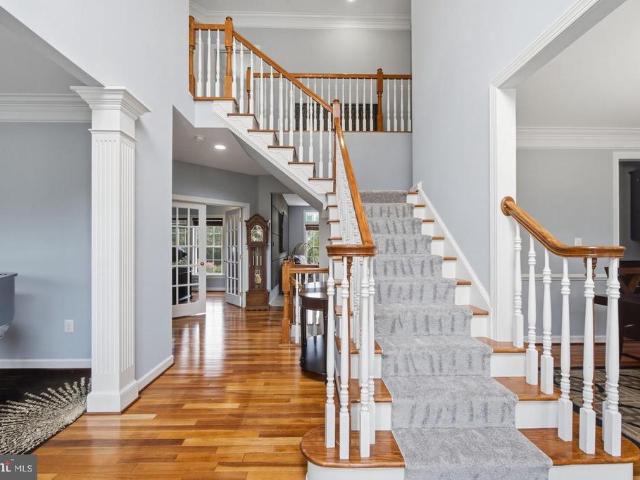
This expansive home, with freshly painted interiors, boasts a gracious two-story foyer that welcomes you to freshly refinished beautiful hardwood. The floors carry you past a study behind French doors and an elegant dining room framed by columns. The family room is spacious and warm with a gas fireplace and access to the deck. The bright and modern kitchen is equipped with granite counters, a gas cooktop, double wall ovens and a generous island. Beyond it, a sunlit breakfast room wrapped in windows. Upstairs, the primary bedroom opens into a lovely vaulted sitting room beneath an arched window, a peaceful place to end the day. Three more bedrooms, a hall bath, and the laundry complete this floor. Downstairs, the walkout level lives almost like its own home. A second kitchen, bedroom, full bath and second laundry, alongside a spacious rec room open onto a brick patio under the deck, with room for family and guests to settle in. The back of the property includes a very large private yard
USD 249,900
6190 S Steamboat Way
View photo
Townhouse · for sale
USD 399,900
USD 246/sq.ft
6190 S Steamboat Way
Landsdale
· 1,625 sq.ft · 3 Bedrooms · 2 Baths · Townhouse
· Patio · Garden · Office room · Gym · Deck · Equipped kitchen
Landsdale · 1,625 sq.ft · 3 Bedrooms · 2 Baths · Townhouse · Patio · Garden · Office room · Gym · Deck · Equipped kitchen
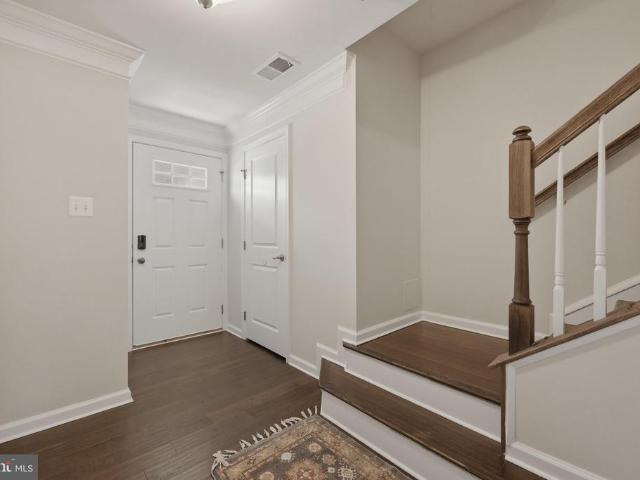
Discover the possibilities in this 3-bedroom, 2.5-bath end-unit townhome offering comfortable living spaces, a versatile layout, and access to an impressive collection of community amenities! Inside, warm wood-look flooring, neutral tones, and a charming staircase with wood railings create an inviting atmosphere. The main floor layout provides open living space and a spacious kitchen with a pantry and table space area. Upstairs, the bedrooms offer comfortable accommodations, while the full bathroom features a convenient double-sink vanity and tub/shower combination. The finished walkout lower level adds valuable flexibility, with a spacious recreation room ideal for movie nights, a home gym, or an additional gathering space. A separate room provides options for a home office, hobby area, or a 4th bedroom. Step outside to enjoy a fenced backyard with a deck, patio space, and storage shed, offering room to relax, entertain, or enjoy the fresh air. Beyond the home, community amenities inc
USD 399,900
3231 Stone Barn Drive
View photo
Townhouse · for sale
USD 559,000
USD 252/sq.ft
3231 Stone Barn Drive
Landsdale
· 2,217 sq.ft · 4 Bedrooms · 3 Baths · Townhouse
· Office room · Deck · Equipped kitchen · Parking
Landsdale · 2,217 sq.ft · 4 Bedrooms · 3 Baths · Townhouse · Office room · Deck · Equipped kitchen · Parking
Improved Price! Welcome home to this beautiful Craftsman-style townhome in the sought-after Stone Barn section of the Villages of Urbana! With four bedrooms, three-and-a-half baths, and 2,228 finished square feet, this home offers the space, style, and flexibility you've been looking for. The entry level is ready to fit your lifestyle. Use the fourth bedroom as a welcoming guest suite, private home office, or workout space. A full bath and easy access to the oversized attached garage make this level incredibly convenient. Head upstairs to the heart of the home, where gatherings come naturally. Rich hardwood floors run throughout the main level, and the gourmet kitchen shines with upgraded cabinetry, quartz countertops, a spacious island, and recently updated stainless steel appliances. The dining room opens directly to a generous deck that's perfect for summer dinners, weekend entertaining, or unwinding at the end of the day. The bright, inviting living room offers a desirable bump-out
USD 559,000
4833 Reels Mill Road
View photo
House · for sale
USD 1,395,000
USD 297/sq.ft
4833 Reels Mill Road
Landsdale
· 4,682 sq.ft · 4 Bedrooms · 3 Baths · House
· Patio · Fireplace · Equipped kitchen
Landsdale · 4,682 sq.ft · 4 Bedrooms · 3 Baths · House · Patio · Fireplace · Equipped kitchen
Exceptional craftmanship, materials and thoughtfully designed living spaces. Soaring ceilings with abundant windows and walls of glass open completely to bring nature in. Spacious great room with 30-foot ceilings, a huge fireplace and disappearing wall all opening to 3000 sq ft of hardscape patio areas to offer comfortable indoor-outdoor living and entertaining spaces. The great room is open to a fully custom kitchen with 12-foot island with gas cooktop, maple cabinetry, SS KitchenAid appliances, and a huge butler pantry for additional storage, appliances and workspace. The main level primary suite offers abundant closet space, a luxury spa bath with soaking tub, walk-in at grade shower, and double sinks. Off the foyer is a laundry room with sink fed by a laundry chute from the second floor, an office with custom built-in workspaces and storage, plus another full bath so that the office could potentially be used as an additional bedroom if desired. Upstairs offers 3 additional bedrooms
USD 1,395,000
6739 W Lakeridge Road
View photo
House · for sale
USD 549,900
USD 378/sq.ft
6739 W Lakeridge Road
Landsdale
· 1,453 sq.ft · 3 Bedrooms · 2 Baths · House
· Parking · Deck · Fireplace · Equipped kitchen · Cellar
Landsdale · 1,453 sq.ft · 3 Bedrooms · 2 Baths · House · Parking · Deck · Fireplace · Equipped kitchen · Cellar
GREAT NEW PRICE*SEASONAL LAKE VIEWS*YOUR VERY OWN CABIN IN THE WOODS*Nestled in the Pinehurst Village of the incredible Lake Linganore community, this UNIQUE STONE & CEDAR A-Frame contemporary offers a blend of modern design and timeless craftsmanship. Spanning 1,460 square feet, the home features three bedrooms and two bathrooms, showcasing an open floor plan that invites natural light from the HUGE WALL OF WINDOWS in the GREAT ROOM, the heart of this special home! A stunning stone fireplace serves as a focal point, providing warmth and charm! The sunlit Kitchen is equipped with stainless steel appliances & an island with seating as well as a large dining area! Step outside to discover a private huge deck and porch, ideal for entertaining or simply soaking in the tranquil surroundings. Main level bedrooms, wood plank ceiling decor, wood flooring, whirlpool tub in the owner's suite, new Luxury Vinyl flooring in the basement, a one car garage and wooded Lot! The fully finished basement,
USD 549,900
5301 Quail Creek Court
View photo
House · for sale
USD 739,900
USD 290/sq.ft
5301 Quail Creek Court
Landsdale
· 2,551 sq.ft · 4 Bedrooms · 2 Baths · House
· Patio · Garden · Fireplace · Equipped kitchen · Parking
Landsdale · 2,551 sq.ft · 4 Bedrooms · 2 Baths · House · Patio · Garden · Fireplace · Equipped kitchen · Parking
Welcome to this inviting 4-bedroom, 2.5-bath Colonial situated on a spacious 0.92-acre cul-de-sac lot in the Fairwinds community of Ijamsville. Inside, hardwood flooring flows throughout much of the home. The formal living room features custom built-in bookcases, while the separate dining room provides additional space for gatherings. The kitchen features granite countertops, stainless steel appliances, soft-close cabinetry, and an eat-in dining area that opens to the family room with a Regency wood-burning fireplace. Upstairs, the spacious primary bedroom includes a walk-in closet, double vanities, and a large shower. Three additional bedrooms and a full bath complete the upper level. The expansive backyard features mature landscaping, extensive hardscaping, a patio, water fountain, pond with fish, and plenty of room to enjoy the outdoors. A two-car garage and EV charging setup add everyday convenience. Additional features and improvements include Tesla solar panels, smart switches, a
USD 739,900
6501 Springwater Court # 8203
View photo
Condo · for sale
USD 299,900
USD 262/sq.ft
6501 Springwater Court # 8203
Landsdale
· 1,141 sq.ft · 2 Bedrooms · 2 Baths · Condo
Landsdale · 1,141 sq.ft · 2 Bedrooms · 2 Baths · Condo
Beautifully updated 2 brm 2 ba condo in a well maintained secure building. Featuring open and bright floor plan, SS appliances, LVT floors, new carpet, freshly painted. Must see!
USD 299,900
4409 Highboro Drive
View photo
House · for sale
USD 599,900
USD 325/sq.ft
4409 Highboro Drive
Landsdale
· 1,841 sq.ft · 3 Bedrooms · 3 Baths · House
· Patio · Parking · Fireplace · Equipped kitchen · Cellar
Landsdale · 1,841 sq.ft · 3 Bedrooms · 3 Baths · House · Patio · Parking · Fireplace · Equipped kitchen · Cellar
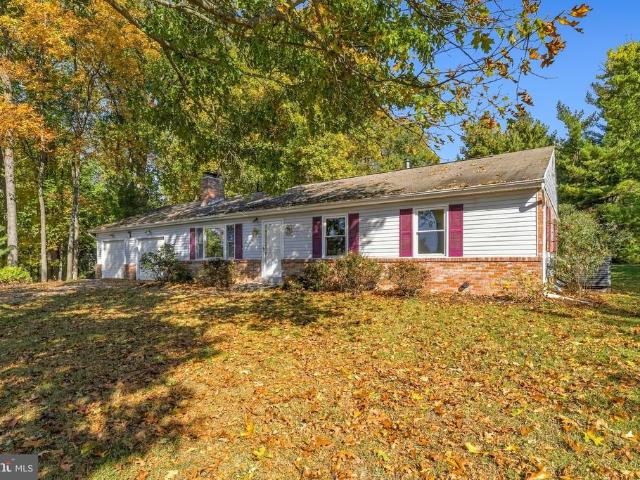
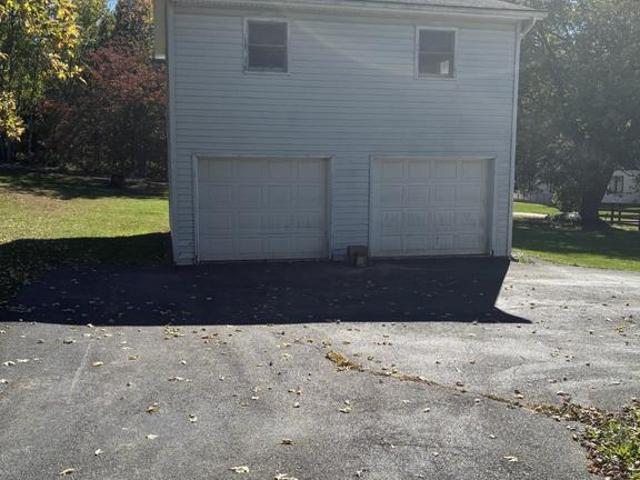
Discover the charm of this stunning ranch-style home nestled in the desirable Mill Bottom neighborhood. With 1.92 acres of serene surroundings and a second detached garage, this property offers a perfect blend of comfort and space, ideal for those seeking a peaceful retreat, while remaining close to local amenities. Step inside to find an inviting layout with a large living room with wood fireplace, open dining area to and outdoor patio, and spacious kitchen with some recent updates. The main level living, makes life easy with 3 Bedrooms and 2 Full Baths, to suit all of your needs. The warm ambiance is enhanced by beautiful wood floors that flow throughout the main living areas, creating a cohesive and welcoming atmosphere. Cozy up by one of the two fireplaces, perfect for chilly evenings, or enjoy the natural light streaming through the windows. The full basement offers endless possibilities to transform areas into the perfect rec room, workshop, or additional storage space. Outside,
USD 599,900
5825 Rochefort Street
View photo
Townhouse · for sale
USD 540,000
USD 233/sq.ft
5825 Rochefort Street
Landsdale
· 2,314 sq.ft · 3 Bedrooms · 2 Baths · Townhouse
· Patio · Garden · Balcony · Equipped kitchen · Parking
Landsdale · 2,314 sq.ft · 3 Bedrooms · 2 Baths · Townhouse · Patio · Garden · Balcony · Equipped kitchen · Parking
Welcome to 5825 Rochefort Street, a beautiful end-of-group townhome nestled in Oakdale Village. Bright, generous interiors and luxury vinyl plank flooring throughout the main and upper levels create an inviting atmosphere. The entry-level foyer offers access to the attached one-car garage and a comfortable family room with direct access to the patio and fenced backyard. A convenient powder room completes this level. Some photos have been virtually staged. Upstairs, the expansive eat-in kitchen showcases granite countertops, a center island with breakfast bar seating, decorative backsplash, pantry, pendant lighting, and sleek stainless steel appliances. The adjoining dining room opens to the balcony, extending the entertaining space outdoors. A light-filled living room and an additional powder room complete this level. The top floor features a primary suite with a tray ceiling, a walk-in closet, and an en-suite bath with a glass-enclosed shower, a soaking tub, and dual vanities. Two add
USD 540,000
9385 Penrose Street
View photo
Townhouse · for sale
USD 595,000
USD 218/sq.ft
9385 Penrose Street
Landsdale
· 2,723 sq.ft · 4 Bedrooms · 3 Baths · Townhouse
· Garden · Deck · Equipped kitchen · Parking
Landsdale · 2,723 sq.ft · 4 Bedrooms · 3 Baths · Townhouse · Garden · Deck · Equipped kitchen · Parking
Nestled in one of Frederick County most sought-after communities, this Villages of Urbana townhouse for sale offers an unparalleled blend of sophisticated design and everyday comfort at 9385 Penrose Street. Step inside to a beautifully designed open-concept floor plan. The main level is highlighted by gleaming hardwood floors, creating a warm foundation for relaxing and entertaining. Premium, easy-to-maintain LVP flooring flows seamlessly throughout the upper and lower levels, offering a chic and modern aesthetic. At the heart of the home is an upgraded luxury kitchen. It showcases striking quartz countertops, a breathtaking waterfall island with a deep stainless steel sink, and an elegant marble backsplash. Step outside to enjoy your morning coffee on the large rear deck, complete with convenient stairs leading directly to the backyard for seamless indoor-outdoor living. This property offers an exceptionally generous parking arrangement: a detached 2-car garage, a full-size 2-car driv
USD 595,000
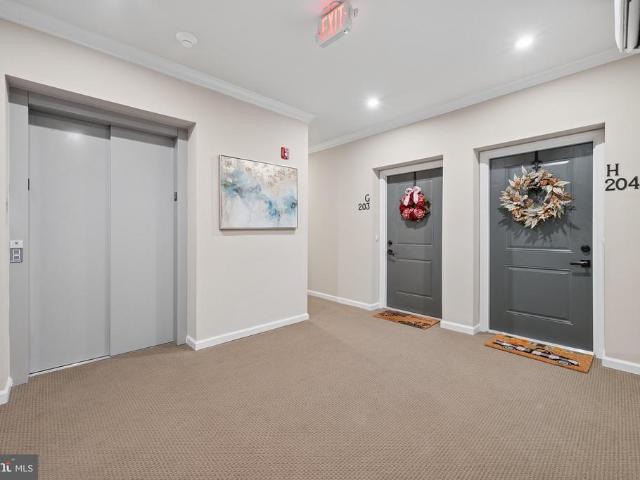
3315 Firefly Lane # 204
View photo
Condo · for sale
USD 449,900
USD 298/sq.ft
3315 Firefly Lane # 204
Landsdale
· 1,507 sq.ft · 2 Bedrooms · 2 Baths · Condo
· Equipped kitchen · Lift
Landsdale · 1,507 sq.ft · 2 Bedrooms · 2 Baths · Condo · Equipped kitchen · Lift
Welcome to 3315 Firefly Lane #204, where unparalleled convenience meets modern elegance. Take in sweeping panoramic views from this ideally positioned condo, offering beautiful, unobstructed picturesque views from every angle! Just 2 years young (BUILT IN 2024), now is your chance to own this LIKE-NEW, meticulously maintained condo in the sought-after Woodlands at Urbana community! The attention to detail is seen throughout and is a MUST-SEE! Just steps from the elevator in this refined secured building, enter into the Foyer with a coat closet, luxury plank flooring throughout and a large storage closet/pantry. The warm & welcoming, light-filled Great Room boasts 9' ceilings and windows galore. Open to the Great Room is a gorgeous entertainers dream Kitchen featuring stunning upgraded Antique White Kitchen Cabinets with a 2-tier Breakfast Bar, Granite Countertops, a subway tile backsplash, under cabinet lighting, an abundance of Recessed LED lighting, and upgraded ENERGY-EFFICIENT Stai
USD 449,900
10216 Coolfont Crossing
View photo
House · for sale
USD 475,000
USD 247/sq.ft
10216 Coolfont Crossing
Landsdale
· 1,916 sq.ft · 3 Bedrooms · 3 Baths · House
· Garden · Office room · Deck · Balcony · Fireplace · Equipped kitchen
Landsdale · 1,916 sq.ft · 3 Bedrooms · 3 Baths · House · Garden · Office room · Deck · Balcony · Fireplace · Equipped kitchen
Welcome to 10216 Coolfont Crossing, a spacious home located in the sought-after Lake Linganore community. The main level features an inviting living room with a dramatic cathedral ceiling and wood-burning stone fireplace, a separate dining area, and a spacious kitchen with hardwood floors, solid-surface countertops, island, and plenty of room for a table. A convenient laundry area and half bath complete the main level. Upstairs, the primary suite offers a sitting area, walk-in closet, private full bath, and its own private balcony/decka great spot to relax and enjoy the surrounding setting. A second bedroom is also located on the upper level. The finished lower level provides even more flexible living space with a third bedroom, den/office, and second full bath. Outside, enjoy a lovely lot with a fenced rear yard and covered deck, offering plenty of space for outdoor entertaining, pets, gardening, or simply relaxing. Improvements include the roof, gutters with gutter guards, windows, a
USD 475,000
608 Gala Way
View photo
House · for sale
USD 675,000
USD 247/sq.ft
608 Gala Way
Landsdale
· 2,723 sq.ft · 4 Bedrooms · 2 Baths · House
· Equipped kitchen
Landsdale · 2,723 sq.ft · 4 Bedrooms · 2 Baths · House · Equipped kitchen
Tucked down a peaceful pipestem driveway, 608 Gala Way offers privacy, outdoor living, and walking distance to historic downtown New Market. Enjoy the antique shops, restaurants, and small-town charm of Main Street, then come home to a quiet, tree-lined retreat. The farmhouse-style colonial greets you with a classic covered front porch. Inside, hardwood floors run through the main level, which includes a formal dining room, a bright relaxing study, and a family room with a wall of windows overlooking the trees. The kitchen has warm wood cabinetry, granite counters, stainless steel appliances, a gas range, and a breakfast bar open to the family room, so its easy to cook and entertain at the same time. A powder room and a laundry room with a utility sink and storage cabinets complete the main level. Upstairs, the primary suite has a tray ceiling, a walk-in closet, and a spa-like bath with a soaking tub, a separate glass shower, and a double vanity. Three more generously sized bedrooms sh
USD 675,000
13111 Penn Shop Road
View photo
House · for sale
USD 395,000
USD 308/sq.ft
13111 Penn Shop Road
Landsdale
· 1,281 sq.ft · 3 Bedrooms · 2 Baths · House
· Parking · Fireplace · Equipped kitchen
Landsdale · 1,281 sq.ft · 3 Bedrooms · 2 Baths · House · Parking · Fireplace · Equipped kitchen
3 br, 2.5 Bath Rancher on Spacious Lot. LR, DR and Eat In Kitchen. Hardwood Floors throughout. Lower Level has Family Room with Woodburning Fireplace, Laundry and Additional Room. 1/2 Bath in Lower Level has rough in for Shower. Large Detached Garage with Electric and lots of Storage. Additional Shed. This house has so much potential! This is an Estate Sale. As is! deadline for offers. Monday, october 26 at 12 pm
USD 395,000
6220 Glen Valley Terrace # 3A
View photo
Condo · for sale
USD 279,000
6220 Glen Valley Terrace # 3A
Landsdale
· 2 Bedrooms · 2 Baths · Condo
· Patio · Terrace · Swimming pool
Landsdale · 2 Bedrooms · 2 Baths · Condo · Patio · Terrace · Swimming pool
Move-in ready, beautifully updated, and priced to sell! This inviting two-bedroom, two-bath condo offers the perfect blend of comfort, style, and convenience. Fresh paint, plush new carpet, and luxury vinyl plank flooring create a bright, polished feel throughout, while recently replaced appliances and an in-unit washer and dryer make daily living effortless. Ideally situated on the first floor, the home offers easy, stair-free living. Both generously sized bedrooms include private baths and abundant closet space, providing comfort and privacy for residents and guests alike. Step outside onto the walk-out patio, a peaceful spot to enjoy your morning coffee or unwind at the end of the day. Life in Spring Ridge feels like a getaway, with exceptional amenities and convenient shopping just moments from home. Enjoy four swimming pools, a clubhouse, three tennis courts, two basketball courts, a soccer field, nine playgrounds, scenic hiking trails, and more than 20 miles of walking and biking
USD 279,000
3529 Katherine Way
View photo
Townhouse · for sale
USD 525,000
USD 299/sq.ft
3529 Katherine Way
Landsdale
· 1,755 sq.ft · 3 Bedrooms · 2 Baths · Townhouse
· Deck · Equipped kitchen · Parking
Landsdale · 1,755 sq.ft · 3 Bedrooms · 2 Baths · Townhouse · Deck · Equipped kitchen · Parking
Imagine walking through the door at the end of the day and feeling like you just stepped into a MODEL HOME. Open House Sat Oct 24th from 11a to 1p. Best deal in urbana! That is the feeling you get at 3529 Katherine Way. Clean, stylish and thoughtfully designed, this home has been incredibly well cared for and it SHOWS. The open-concept main level is bright, inviting and perfect for everyday living or entertaining, with an updated kitchen featuring granite countertops, stainless steel appliances and a pantry for extra storage. Step outside to the peaceful rear deck. A perfect spot for morning coffee, dinner outside or simply unwinding after a long day. Upstairs, the spacious Owners Suite feels like its own retreat, complete with a large walk-in closet and plenty of room to relax. And with a 2-car attached garage tucked conveniently at the rear of the home, you get the functionality buyers want without sacrificing the beautiful streetscape out front. And then there is the LOCATION. Right
USD 525,000
7240 Bodkin Way
View photo
Townhouse · for sale
USD 499,999
USD 247/sq.ft
7240 Bodkin Way
Landsdale
· 2,024 sq.ft · 3 Bedrooms · 2 Baths · Townhouse
· Garden · Deck · Equipped kitchen · Parking
Landsdale · 2,024 sq.ft · 3 Bedrooms · 2 Baths · Townhouse · Garden · Deck · Equipped kitchen · Parking
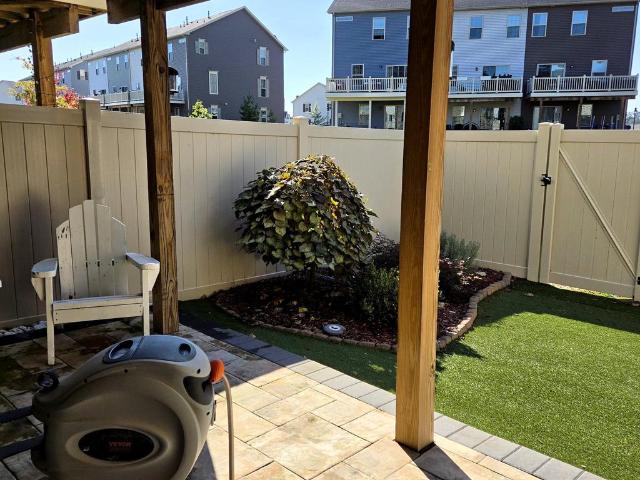
Welcome to this Beautiful, Spacious Townhome! Only four years young, this impressive townhome offers generous living space, thoughtful design, and an abundance of upgrades throughout! As you arrive, enjoy the convenience of a private driveway leading to a spacious two-car garage with additional storage. The main living level features a stunning, chef-inspired kitchen with expansive granite countertops, a large center island, upgraded cabinetry, stainless steel appliances, and an oversized pantry. The spacious dining area opens to a large Trex deck, perfect for outdoor dining and entertaining. Just off the kitchen, the inviting family room features numerous oversized windows that fill the space with beautiful natural light. The lower level offers a second spacious family room overlooking a private, professionally landscaped backyard. Enjoy a maintenance-free outdoor retreat featuring attractive high-end pavers, artificial turf, and privacy fencing. This level also includes a convenient
USD 499,999
11797 Rowe Road
View photo
House · for sale
USD 535,000
USD 260/sq.ft
11797 Rowe Road
Landsdale
· 2,056 sq.ft · 3 Bedrooms · 2 Baths · House
· Fireplace · Equipped kitchen
Landsdale · 2,056 sq.ft · 3 Bedrooms · 2 Baths · House · Fireplace · Equipped kitchen
Nestled in a serene setting, this charming ranch-style home offers a perfect blend of comfort and modern living. With 2,056 square feet of thoughtfully designed space, this residence has undergone major renovations in 2023, ensuring a fresh and inviting atmosphere for its new owners. Step inside to discover a warm and welcoming interior featuring a harmonious open floor plan. Natural light pours in through bay windows, enhancing the inviting ambiance. The family room, conveniently located off the kitchen, is perfect for relaxation, while the wood-burning fireplace adds a touch of warmth and character. The kitchen is spacious with stainless steel appliances, including a built-in range and cooktop. An island provides additional prep space, while the efficient layout ensures functionality without sacrificing style. The combination of hardwood floors, luxury vinyl plank, and ceramic tile flooring throughout the home adds both elegance and durability. This home features main-level living, w
USD 535,000
6277 N Steamboat Way
View photo
Townhouse · for sale
USD 435,000
USD 227/sq.ft
6277 N Steamboat Way
Landsdale
· 1,916 sq.ft · 2 Bedrooms · 3 Baths · Townhouse
· Patio · Garden · Equipped kitchen
Landsdale · 1,916 sq.ft · 2 Bedrooms · 3 Baths · Townhouse · Patio · Garden · Equipped kitchen
A one-of-a-kind renovation you wont want to miss! This stunning home has been thoughtfully transformed with exceptional attention to detail, upscale finishes, and a design that truly sets it apart. From the moment you step into the foyer, the quality and sophistication are unmistakable. The main level features gorgeous wide-plank flooring throughout and a spacious living room perfectly sized for a large sectional and entertaining. The showstopping kitchen is truly the heart of the home, featuring a massive center island, beautiful two-tone cabinetry with tall upper cabinets, sleek hardware, soft-close doors and drawers, stunning backsplash, upscale range hood, stainless steel appliances, built-in microwave, pantry, and space for a kitchen table. Sliding glass doors lead to a beautifully transformed, completely private backyard with a new paver patio, custom planters with built-in bench seating, privacy fencing, and a maintenance-free outdoor space designed for relaxing and entertaining
USD 435,000
10280 Hopewell Street # 203
View photo
Condo · for sale
USD 350,000
USD 250/sq.ft
10280 Hopewell Street # 203
Landsdale
· 1,399 sq.ft · 2 Bedrooms · 2 Baths · Condo
· Equipped kitchen
Landsdale · 1,399 sq.ft · 2 Bedrooms · 2 Baths · Condo · Equipped kitchen
Open House Saturday, October 24 1PM. 3PM! Welcome to 10280 Hopewell Street, Unit 203, where modern comfort, low-maintenance living, and resort-style amenities come together in the highly sought-after Lake Linganore community! Located in a newer building constructed in 2019, this beautifully maintained 2-bedroom, 2 full-bathroom condominium offers an exceptional opportunity to enjoy easy, convenient living surrounded by natural beauty and endless recreational opportunities. Step inside to discover a bright and inviting interior featuring fresh paint, an open and functional floorplan, and an abundance of natural light. The spacious living area provides the perfect setting for everyday relaxation or entertaining friends and family, while the well-appointed kitchen features beautiful granite countertops, ample cabinetry, and plenty of space for meal preparation. Two generously sized bedrooms offer comfortable private retreats, complemented by two full bathrooms, including tasteful updates
USD 350,000
4104 Brushfield Drive
View photo
House · for sale
USD 1,050,000
USD 199/sq.ft
4104 Brushfield Drive
Landsdale
· 5,253 sq.ft · 5 Bedrooms · 4 Baths · House
· Office room · Deck · Fireplace · Equipped kitchen
Landsdale · 5,253 sq.ft · 5 Bedrooms · 4 Baths · House · Office room · Deck · Fireplace · Equipped kitchen
This spacious Villages of Urbana home offers numerous recent upgrades, including new carpet (2026), fresh paint (2026), new roof (2025), new water softener (2025), theater room (2024), redone deck (2023), and new water heater (2023)! Offering over 5,000 finished square feet, 5 bedrooms, 4.5 bathrooms, and one of the communitys largest lots at nearly half an acre, backing to trees, this impressive home has space for everyone! The open main level features a spacious kitchen with granite countertops, stainless steel appliances, a sun-filled morning room, dedicated office, and cozy fireplace. Upstairs, the expansive owners suite features a sitting area and private bath. The additional bedrooms offer a functional layout with a Jack and Jill bathroom, plus another bedroom with its own private en-suite bath. The finished walk-out lower level is perfect for entertaining, featuring a custom bar, spacious recreation area, dedicated theater room, second fireplace, full bathroom, and additional be
USD 1,050,000

Get email alerts

Don't miss out: be the first to know about new properties

The alert was correctly created

On subscribing you accept the conditions of use and the privacy policy
Alert
Receive new ads in your inbox
Save this search
Receive alerts for new listings

We'll send you an email when we have new properties for: "Properties for sale in Landsdale"

The alert was correctly created

Hartman, Linganore District 9 New Market Frederick County Maryland
Yeager, Linganore District 9 New Market Frederick County Maryland
Get email alerts and be the first to see new listings
Required field
On subscribing I accept the terms of the privacy policy
Perfect! You'll soon start receiving new listings via email
Alert
Receive an email when we have new ads for Properties for sale in Landsdale
Save this search
Filters

Bedrooms

Size (sq.ft)

sq.ft
sq.ft

Price

USD
USD

Property type

Bathrooms

Clear all filters
Receive notifications when new entries are published.