405 houses for sale in Laurel West

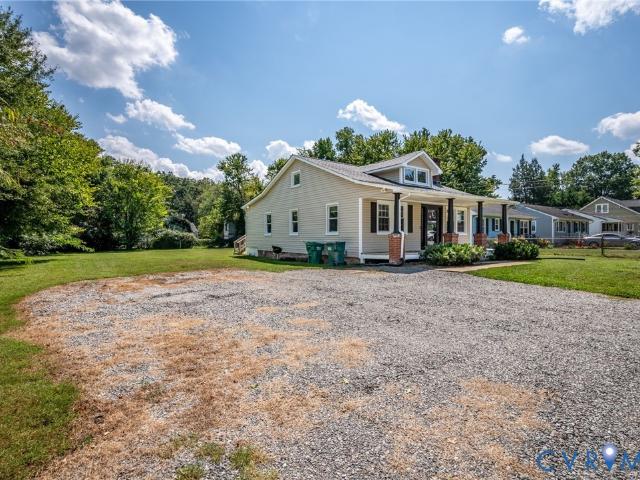
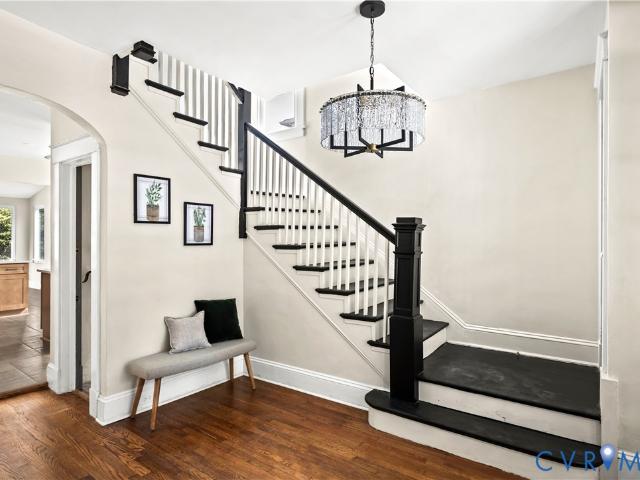
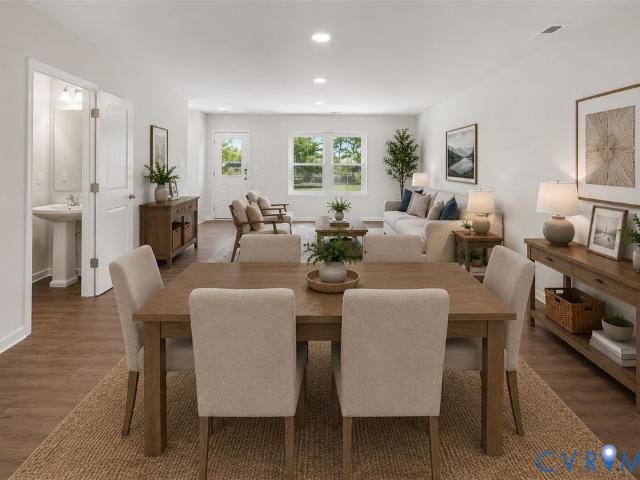
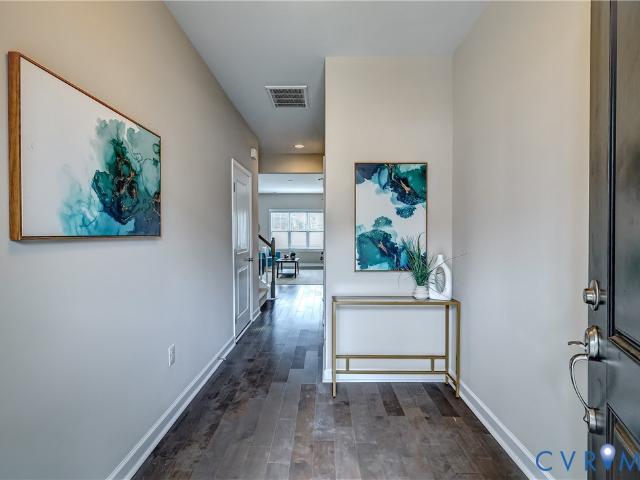
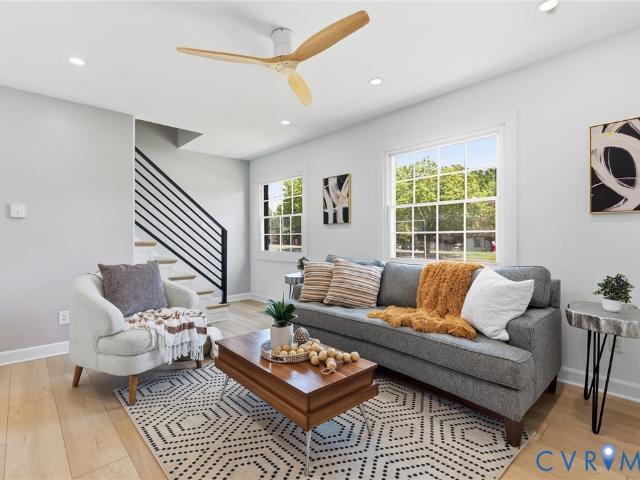
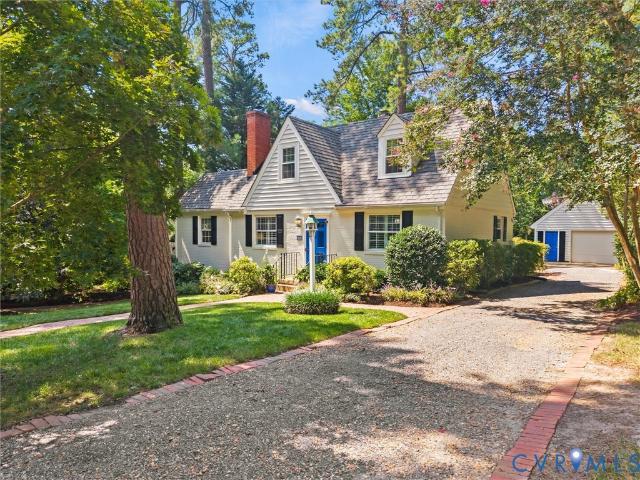
2209 Aspen Place
View photo
House · for sale
USD 349,900
USD 237/sq.ft
2209 Aspen Place
Laurel West
· 1,475 sq.ft · 3 Bedrooms · 2 Baths · House
· Deck · Fireplace · Equipped kitchen
Laurel West · 1,475 sq.ft · 3 Bedrooms · 2 Baths · House · Deck · Fireplace · Equipped kitchen
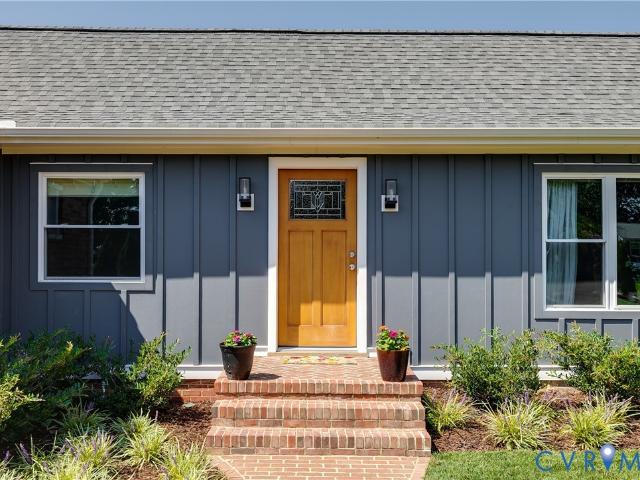
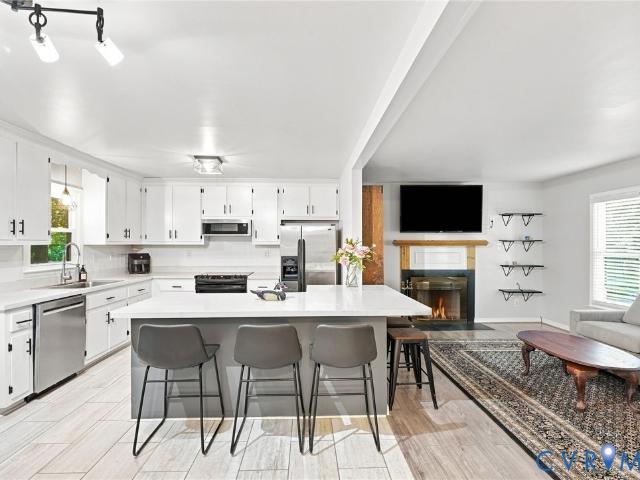
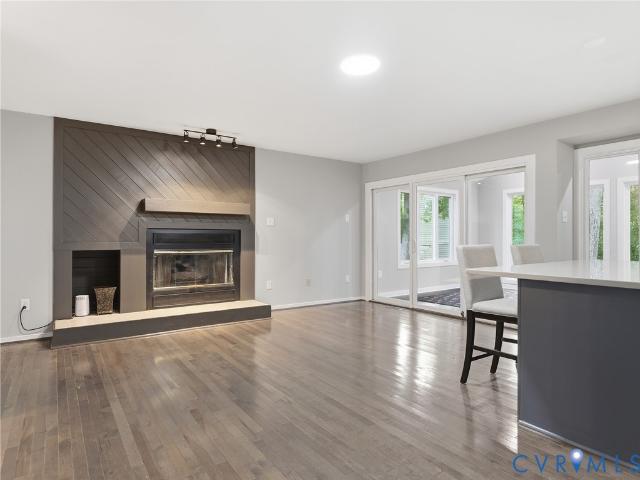
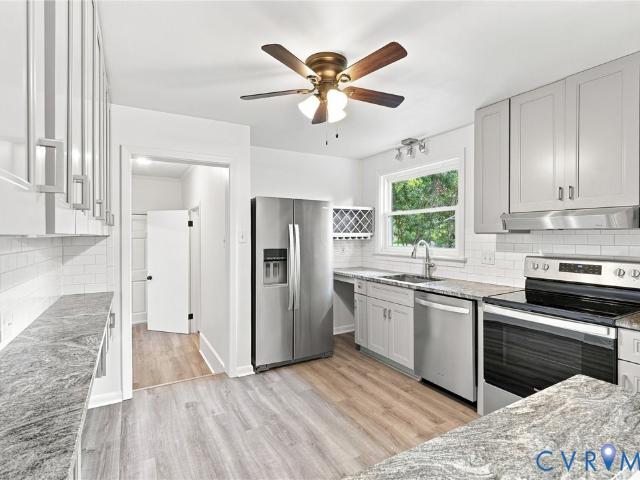
Location, location, location! This adorable Contemporary Angular Style home is ideally located in Richmond’s West End, offering a quick hop to I-64 for easy access to anywhere in the Richmond area within minutes. The charming side-door entry offers a private and welcoming arrival into this lovingly maintained three-bedroom, two-bath home in Henrico’s Aspen Grove community, providing a practical layout for everyday living, hosting friends, or tailoring spaces to your needs. Enjoy the huge living room with vaulted ceilings and a fireplace for cozy evenings; it opens to the dining room located right off the kitchen, which features granite countertops and a very functional design. The often yearned-for first-floor Primary Bedroom offers a convenient ensuite and opens to the four-seasons sunroom at the back of the house, perfect for enjoying the outdoors when temperatures are not ideal. The gorgeous back deck offers ample space for entertaining or spending time with loved ones, and the rece
USD 349,900
1202 Normandy Drive
View photo
House · for sale
USD 579,950
USD 371/sq.ft
1202 Normandy Drive
Laurel West
· 1,561 sq.ft · 3 Bedrooms · 2 Baths · House
· Fireplace · Equipped kitchen
Laurel West · 1,561 sq.ft · 3 Bedrooms · 2 Baths · House · Fireplace · Equipped kitchen
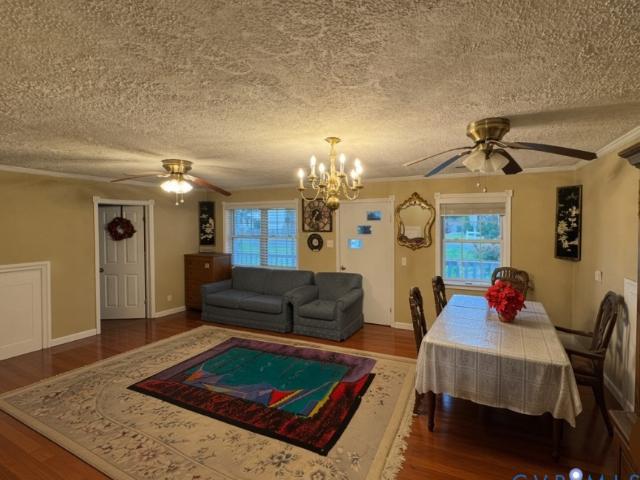
Welcome to this charming two-story Cape featuring classic brick and vinyl exterior details and a wonderful blend of character, comfort, and functionality. The inviting living room showcases beautiful wood floors and a brick gas fireplace, creating a warm and welcoming space for relaxing or entertaining. The formal dining room, also accented by wood flooring, is ideal for everyday meals or special gatherings. The kitchen offers electric cooking, dishwasher, disposal, refrigerator, and drop-in range, with a convenient laundry/utility area and easy access to the mudroom. The spacious family room is a true standout, featuring wood floors, built-in cabinetry, and bookcases. A first-floor bedroom with access to a full bath provides excellent flexibility for guests, family members, or convenient one-level living. Upstairs, the primary bedroom and additional bedroom both feature wood floors and generous closet space. A second full bath includes a shower/tub combination. Enjoy outdoor living on
USD 579,950
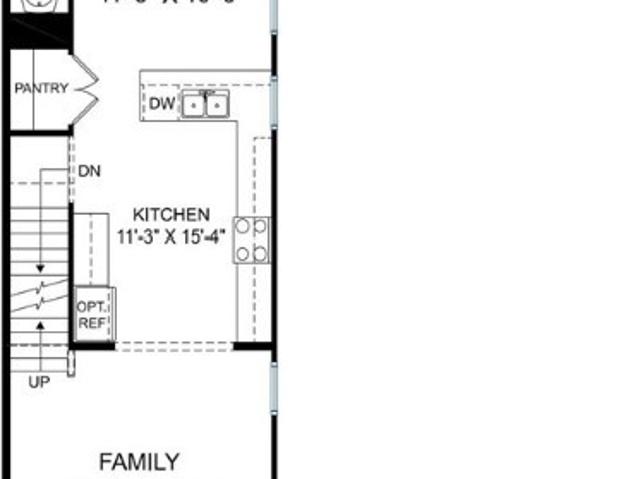
9850 Edgecraft Walk
View photo
Townhouse · for sale
USD 376,575
USD 255/sq.ft
9850 Edgecraft Walk
Laurel West
· 1,475 sq.ft · 3 Bedrooms · 3 Baths · Townhouse
Laurel West · 1,475 sq.ft · 3 Bedrooms · 3 Baths · Townhouse
Harper MC. Home is under construction. List price includes base price and structural options, Purchaser may select design finishes for an additional cost
USD 376,575
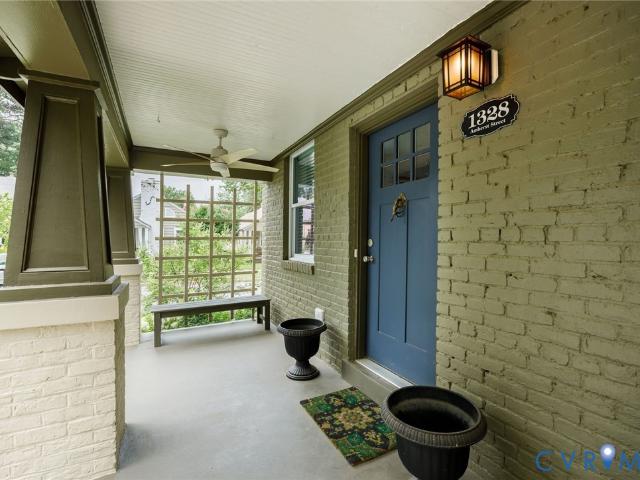
1328 Amherst Avenue
View photo
House · for sale
USD 509,500
USD 514/sq.ft
1328 Amherst Avenue
Laurel West
· 990 sq.ft · 2 Bedrooms · 1 Bath · House
· Garden · Fireplace · Equipped kitchen
Laurel West · 990 sq.ft · 2 Bedrooms · 1 Bath · House · Garden · Fireplace · Equipped kitchen
Welcome to this absolutely charming, completely renovated cottage in the special Bellevue neighborhood! Step into a delightful courtyard enclosed by a new decorative fence and onto the full front porch defined by craftsman-style columns. An oversized front door with 3-over-3 lights opens into a bright, fresh interior with hardwood floors, crown molding and custom blinds throughout. The beautiful living room with fireplace flows into a sitting/breakfast area and stylish kitchen with quartz countertops, mini-subway tile backsplash, ample white cabinetry, pendant lights and stainless appliances. A back hall from the kitchen leads to an exterior door, powder room and laundry/mechanicals area. The living areas adjoin 2 bedrooms, each with double-door closets, ceiling fans and access to a pretty redone bath with glass-front linen closet. The entire yard. Front, back, and side. Is beautifully landscaped and fully irrigated. The fenced rear yard features privacy plantings, lovely trees, and a
USD 509,500
906 Maple Avenue
View photo
House · for sale
USD 675,000
USD 429/sq.ft
906 Maple Avenue
Laurel West
· 1,572 sq.ft · 3 Bedrooms · 2 Baths · House
· Office room · Equipped kitchen
Laurel West · 1,572 sq.ft · 3 Bedrooms · 2 Baths · House · Office room · Equipped kitchen
Major renovation and 900-square-foot expansion transform this home into a beautifully modernized and thoughtfully designed residence. Extensively rebuilt from the ground up, the home features all-new systems and appliances, including new electrical throughout with 200-amp service and buried electrical lines to the house, new plumbing, HVAC with gas furnace, Rinnai tankless gas water heater, batt insulation, and a new crawlspace vapor barrier. The redesigned kitchen opens seamlessly to the family room and features elegant marble countertops, creating an inviting space for everyday living and entertaining. The home offers three bedrooms, including a newly added primary suite with a spacious walk-in closet and private bath. All two-and-a-half bathrooms have been fully renovated, including frameless glass shower enclosures. Original hardwood flooring has been freshly sanded and refinished throughout. It melds seamlessly with the new wood floors in the addition. An additional office with gl
USD 675,000
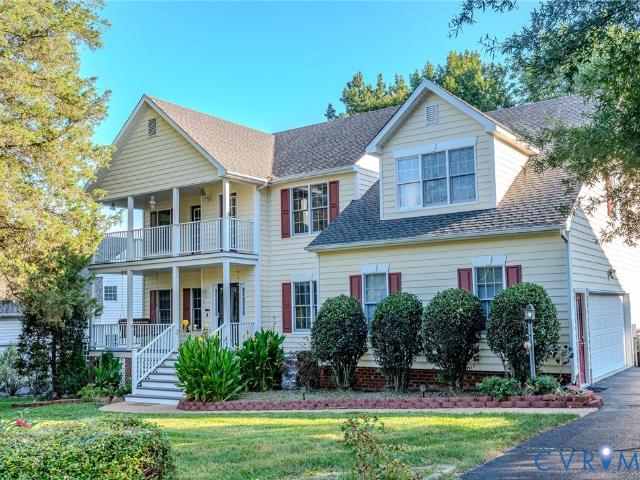
11904 Shady Willow Terrace
View photo
House · for sale
USD 749,500
USD 247/sq.ft
11904 Shady Willow Terrace
Laurel West
· 3,025 sq.ft · 5 Bedrooms · 3 Baths · House
· Office room · Terrace · Fireplace · Equipped kitchen
Laurel West · 3,025 sq.ft · 5 Bedrooms · 3 Baths · House · Office room · Terrace · Fireplace · Equipped kitchen
Welcome to a beautifully maintained home in the heart of Glen Allen, zoned for highly sought-after schools. Charming double front porches welcome you into a spacious, light-filled home featuring built-ins, a gas fireplace, and wonderful architectural details. The open floor plan features new waterproof LVP flooring in the kitchen and living room, and the kitchen has been converted from electric to gas cooking. A first-floor bedroom/office with walk-in closet and access to a full bath offers great flexibility. Upstairs features a spacious primary suite with ensuite bath and private porch access, additional bedrooms, hall bath, and bonus room. Since 2021, the owners have freshly painted the home and trim, added a charming picket fence, installed new LVP flooring in the kitchen and living room, and meticulously maintained the property. A wonderful combination of space, character, updates, and location!
USD 749,500
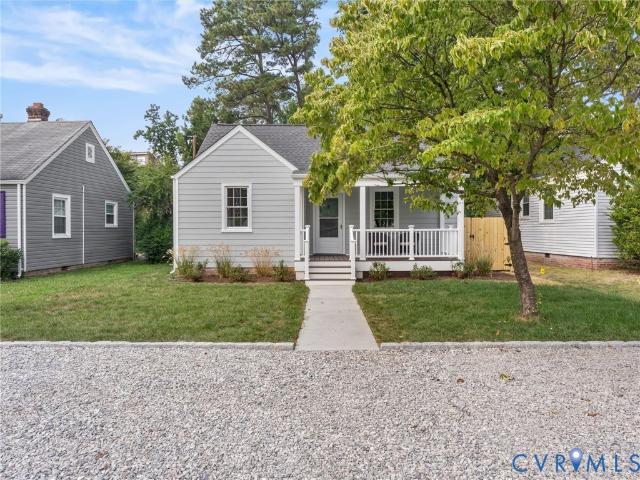
1309 New York Avenue
View photo
House · for sale
USD 320,000
USD 267/sq.ft
1309 New York Avenue
Laurel West
· 1,195 sq.ft · 3 Bedrooms · 1 Bath · House
· Garden · Deck · Fireplace · Equipped kitchen · Parking
Laurel West · 1,195 sq.ft · 3 Bedrooms · 1 Bath · House · Garden · Deck · Fireplace · Equipped kitchen · Parking
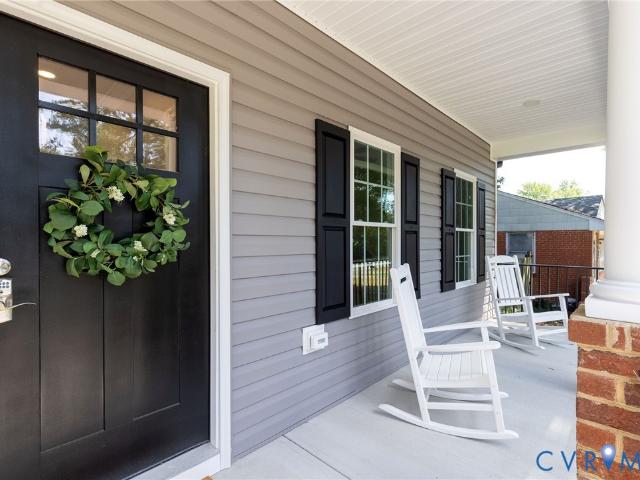
Cozy but roomy and open Bungalow. The spacious front porch is the first attraction. Plenty of room for porch furniture to enjoy morning coffee or evening relaxation. The Living room opens up to dining/den area with a view into the kitchen. Primary bedroom features a walk-in closet. Utility room includes washer and dryer hook up and generous room for shelving if desired. The back deck opens to a large back yard. Plenty of off-street parking for 3 or more vehicles. Excellent location to shopping and easy access to downtown, Short Pump and Interstate roads leading north to DC and NY or south to Florida and everything in between. (Interior professional photos coming) Although no known defects, the fireplace and flue are sold As-Is
USD 320,000
1412 W Laburnum Avenue
View photo
House · for sale
USD 699,000
USD 303/sq.ft
1412 W Laburnum Avenue
Laurel West
· 2,303 sq.ft · 4 Bedrooms · 3 Baths · House
· Equipped kitchen
Laurel West · 2,303 sq.ft · 4 Bedrooms · 3 Baths · House · Equipped kitchen
Fully Renovated Charmer in the Heart of Bellevue/Laburnum Park! 4 Bed | 3 Bath | Fully Renovated This beautifully restored 4 bed, 3 bath single-family home blends timeless character with modern luxury. Step inside to find gleaming refinished hardwood floors, a brand-new kitchen with quartz countertops and new appliances, and high-end finishes throughout every room. Close to Bellevue, Ginter Park, and Sherwood Park — walkable charm, historic character, and easy access to everything RVA has to offer
USD 699,000
5224 Fireball Drive G 45
View photo
Townhouse · for sale
USD 332,960
USD 219/sq.ft
5224 Fireball Drive G 45
Laurel West
· 1,518 sq.ft · 3 Bedrooms · 2 Baths · Townhouse
· Equipped kitchen
Laurel West · 1,518 sq.ft · 3 Bedrooms · 2 Baths · Townhouse · Equipped kitchen
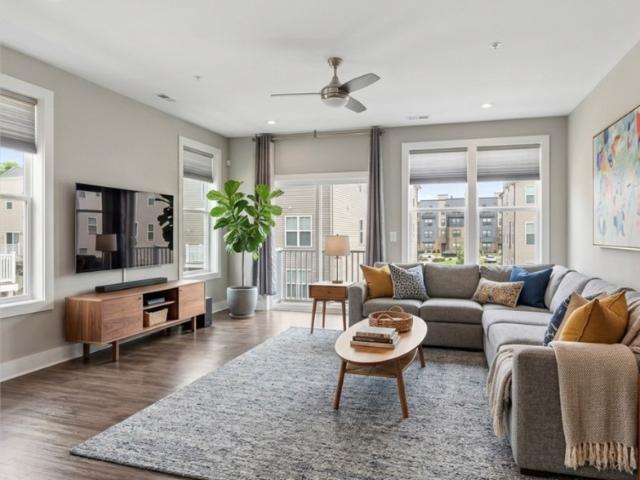
December delivery! Introducing the Maple – the newest floorplan in Henrico’s newest, most affordable townhome community of The Crossings at Mulberry. Open concept floorplan with spacious family room leading into the café area and designer kitchen featuring a 4-seater island. Upstairs, you will find the primary bedroom with an ensuite bathroom and a walk-in closet. Two secondary bedrooms will share the full hall bathroom. Enjoy the flexibility this home offers in a maintenance-free community with a private driveway and exterior storage. Visit the community’s model to learn more. Photos are not of the actual home for sale. Grants available for qualified buyers! Up to $15,000 in closing costs. Call today!
USD 332,960
4811 Breeching Dee Lane
View photo
Townhouse · for sale
USD 465,000
USD 224/sq.ft
4811 Breeching Dee Lane
Laurel West
· 2,067 sq.ft · 3 Bedrooms · 2 Baths · Townhouse
· Gym · Equipped kitchen
Laurel West · 2,067 sq.ft · 3 Bedrooms · 2 Baths · Townhouse · Gym · Equipped kitchen
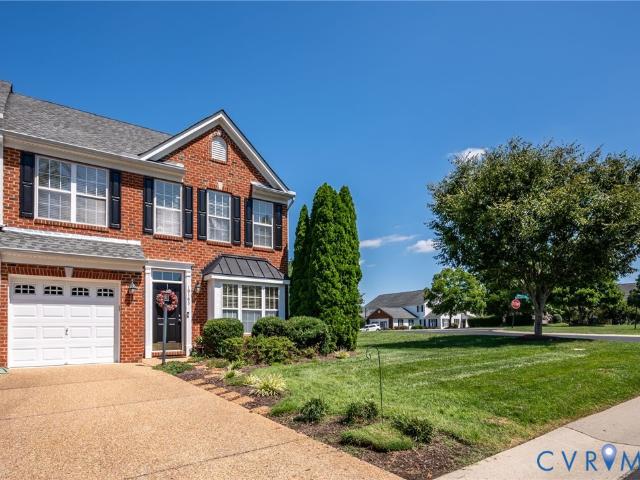
Welcome home to this stunning, sun-drenched, END UNIT townhome designed perfectly for both lively entertaining and effortless day-to-day living. Situated in a super convenient location in the premier West End, you are minutes away from Short Pump shopping, all the best restaurants, Golds Gym, Starbucks, and access to all the major interstate arteries for a seamless daily commute. A warm foyer welcomes you ushering you into a remarkably open and airy floorplan defined by soaring 9-foot ceilings upstairs and down. Oversized windows flood the main level with ethereal natural light, highlighting the open-concept plan and gorgeous, low-maintenance wood floors downstairs. The chef-inspired kitchen stands as the heart of the home, featuring premium stainless steel appliances, sleek quartz countertops, and ample prep space that flows effortlessly into the dining and living areas. The second level is highlighted by fresh, plush carpeting throughout the spacious bedrooms. The entire home has bee
USD 465,000
2918 Skipwith Road
View photo
House · for sale
USD 575,000
USD 184/sq.ft
2918 Skipwith Road
Laurel West
· 3,111 sq.ft · 4 Bedrooms · 3 Baths · House
· Patio · Garden · Equipped kitchen
Laurel West · 3,111 sq.ft · 4 Bedrooms · 3 Baths · House · Patio · Garden · Equipped kitchen
Welcome to this spacious one-level home offering 3,120 square feet on 1.16 acres. A circular driveway welcomes you to the property, where both established and newer landscaping, along with an irrigation system, enhances the home's front. A vegetable garden, gardening shed, and former stables offer possibilities for gardening, hobbies, or storage. Inside, the large living room features a large front window, crown molding, and recessed lighting. The kitchen offers Corian countertops, a large center island, separate breakfast bar seating, electric cooktop with commercial-style hood, Whirlpool stainless steel French-door refrigerator and wall oven, and generous workspace. The adjoining dining room features built-in china cabinets at each end, crown molding, and chair rail. The family room features exposed beams, recessed lighting, new tile flooring, and a wall of windows and French doors overlooking the backyard. The French doors open to a bluestone patio overlooking the vegetable garden.
USD 575,000
9330 Ravensworth Court
View photo
House · for sale
USD 420,000
USD 250/sq.ft
9330 Ravensworth Court
Laurel West
· 1,679 sq.ft · 4 Bedrooms · 2 Baths · House
· Garden · Deck
Laurel West · 1,679 sq.ft · 4 Bedrooms · 2 Baths · House · Garden · Deck
Welcome to 9330 Ravenworth Ct, a 4-bedroom, 2.5-bath home in Atlee Ridge Subdivision offering comfort, convenience, and exceptional value with NO HOA! This move-in-ready home features newer windows and a brand-new HVAC system installed less than 30 days ago, providing added peace of mind for the next homeowner. Inside, you'll find a spacious floor plan with plenty of room for everyday living, entertaining, and working from home. Step outside to enjoy the fenced backyard, where a deck creates the perfect space for outdoor dining, grilling, entertaining, or relaxing. A storage shed provides convenient additional space for tools, lawn equipment, and outdoor belongings. Location is a major highlight! Conveniently located near some of Atlee's favorite shopping, dining, and entertainment, you'll be just minutes from Kreggers, Food Lion, and Rise and Shine Diner. Virginia Center Commons and Rutland are approximately 7 minutes away, offering even more shopping, restaurants, and everyday conven
USD 420,000
4704 Snowmass Road
View photo
House · for sale
USD 575,000
USD 260/sq.ft
4704 Snowmass Road
Laurel West
· 2,207 sq.ft · 3 Bedrooms · 3 Baths · House
· Garden · Deck · Parking
Laurel West · 2,207 sq.ft · 3 Bedrooms · 3 Baths · House · Garden · Deck · Parking
New Listing in Glen Allen! Welcome to this beautiful, well-maintained two-owner home in The Village at Innsbrook, ideally located in the highly sought-after Glen Allen area! This amazing home presents a wonderful opportunity to live near great shopping, on quiet streets in a well established community. Featuring 3 bedrooms, 3 baths, an attached 2-car garage, and an open floor plan, the home is designed for comfortable living and entertaining. Multiple cathedral ceilings, large windows, gas logs, and abundant natural light create a bright and inviting atmosphere. The spacious deck overlooks a private, tree-lined backyard, making outdoor entertaining a pleasure. A large Florida Room was added last year. The oversized primary suite features a cathedral ceiling, generous closet space, and a luxurious primary bath with a jetted tub, separate shower, and double vanity. Additional features include front and backyard irrigation and a home security system. Enjoy the convenience of being minutes
USD 575,000
3005 Dancer Road
View photo
House · for sale
USD 359,950
USD 255/sq.ft
3005 Dancer Road
Laurel West
· 1,410 sq.ft · 3 Bedrooms · 1 Bath · House
· Garden · Equipped kitchen · Parking
Laurel West · 1,410 sq.ft · 3 Bedrooms · 1 Bath · House · Garden · Equipped kitchen · Parking
Welcome to this well-maintained three-bedroom home in Henrico’s desirable West End, offering an increasingly rare opportunity in an attractive price range. Inside, you’ll find beautiful hardwood floors and a remodeled kitchen featuring granite countertops and stainless steel appliances. The home offers three bedrooms and one and a half baths, along with a large, private yard that provides plenty of space to relax, play, or entertain. A carport adds convenient covered parking. Numerous important improvements have already been completed, including a replacement roof and thermal vinyl replacement windows. With its solid construction, valuable updates, convenient West End location, and hard-to-find price point, this home offers an excellent opportunity for buyers looking for a move-in-ready home with room to make it their own
USD 359,950
6610 Bethlehem Road
View photo
House · for sale
USD 569,950
USD 264/sq.ft
6610 Bethlehem Road
Laurel West
· 2,153 sq.ft · 4 Bedrooms · 3 Baths · House
· Equipped kitchen · Parking
Laurel West · 2,153 sq.ft · 4 Bedrooms · 3 Baths · House · Equipped kitchen · Parking
Practically new, barely lived in, and already loaded with the upgrades you’d choose yourself—6610 Bethlehem Road is the rare opportunity to skip the construction timeline without sacrificing that fresh, new-home feel. Inside, beautiful hardwood floors span BOTH levels—no carpet in sight—while a flexible first-floor bedroom and full bath offer the perfect setup for guests or multigenerational living. The kitchen is crisp, timeless, and made for gathering with white cabinetry, quartz countertops, under-cabinet lighting, pot filler, stainless steel appliances, a generous center island, and plenty of prep and storage space. Ceramic tile elevates the bathrooms, while thoughtful finishes and a neutral palette throughout make this home truly move-in ready. Outside, the large detached 2-car garage is a standout—offering room for vehicles, storage, hobbies, or a workshop without sacrificing driveway space. Add in a low-maintenance newer home, modern systems, generous living spaces, and an incre
USD 569,950
2626 Lassen Walk B
View photo
Townhouse · for sale
USD 425,000
USD 169/sq.ft
2626 Lassen Walk B
Laurel West
· 2,508 sq.ft · 3 Bedrooms · 2 Baths · Townhouse
· Deck · Balcony · Equipped kitchen · Parking
Laurel West · 2,508 sq.ft · 3 Bedrooms · 2 Baths · Townhouse · Deck · Balcony · Equipped kitchen · Parking
This sleek, end-unit townhome serves rooftop sunsets, beautiful home & absolute convenience, best of all…it’s ready for you to move right in. Built in 2020, this popular Paxton model by Stanley Martin is tailored for effortless entertaining and modern, low-maintenance living. Featuring rooftop deck that will be your new favorite hangout. Catch 360 views of RVA and epic evening sunsets with friends. The gourmet kitchen features a massive island, quartz countertops, a chic marble backsplash, and stainless steel appliances. The kitchen flows seamlessly into the dining and living spaces, all tied together with durable, stylish luxury vinyl plank flooring. Step out on the balcony from the kitchen area. Primary suite is your private oasis boasting a massive walk-in closet and a sleek en-suite bath. Additionally 2 more gracious sized bedrooms, with lots of sunlight. All levels feature tall ceilings, Attached, rear 1-car garage with direct internal access for rainy days or extra storage. Lock
USD 425,000
9528 Halifax Green Drive
View photo
House · for sale
USD 725,000
USD 217/sq.ft
9528 Halifax Green Drive
Laurel West
· 3,326 sq.ft · 5 Bedrooms · 4 Baths · House
· Equipped kitchen · Parking
Laurel West · 3,326 sq.ft · 5 Bedrooms · 4 Baths · House · Equipped kitchen · Parking
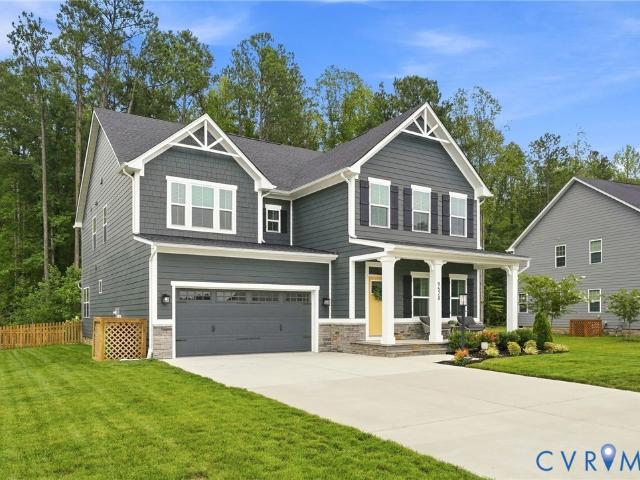
Welcome to this beautifully maintained Seneca plan in Giles Farm, Richmond’s award-winning community! Offering 3,328 sq ft, 5 bedrooms, 4 full baths & 2-car attached garage, this stunning home combines thoughtful design, luxurious finishes, and exceptional outdoor living. As you enter, you’ll find a first-floor bedroom with carpet, walk-in closet & a full bath featuring a walk-in shower-perfect for guests or multi-generational living. The formal dining room showcases LVP flooring, elegant wainscoting, and custom lighting. Beyond the dining room, you’ll be wowed by the open-concept living area featuring LVP flooring, a beautiful kitchen, breakfast nook & spacious family room. The gourmet kitchen boasts quartz countertops, tile backsplash, stainless steel appliances, double ovens, gas cooking, breakfast bar, & a butler’s pantry with custom shelving. Upstairs, the luxurious owner’s suite features a tray ceiling with crown molding, recessed lighting & two walk-in closets. The spa-like en-s
USD 725,000
10112 Jennings Branch Court
View photo
House · for sale
USD 630,000
USD 208/sq.ft
10112 Jennings Branch Court
Laurel West
· 3,025 sq.ft · 5 Bedrooms · 2 Baths · House
· Garden · Office room · Deck · Fireplace · Equipped kitchen
Laurel West · 3,025 sq.ft · 5 Bedrooms · 2 Baths · House · Garden · Office room · Deck · Fireplace · Equipped kitchen
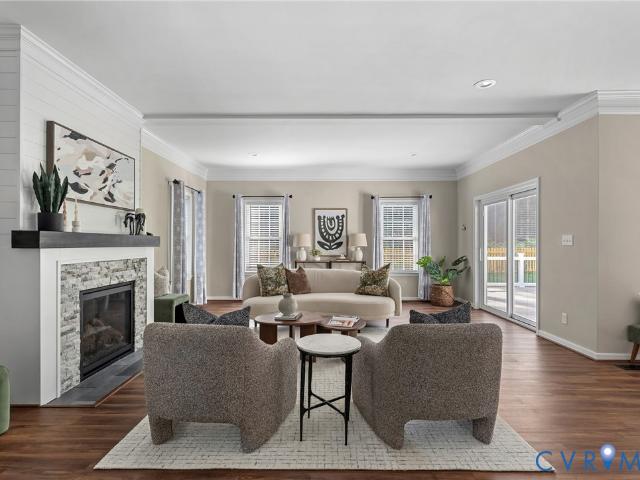
Welcome to 10112 Jennings Branch Court, a beautifully updated 5-bedroom, 2.5-bath home in the sought-after Ivy Banks section of Kings Charter. Located in the Atlee High School district, this home offers a wonderful combination of space, thoughtful updates and exceptional outdoor living. The first floor features an open, light-filled layout complemented by extensive millwork and triple crown molding, a private office/study with French doors and a formal dining room. Thoughtful updates completed in 2024 include new flooring and an upgraded kitchen featuring crisp white cabinetry, granite countertops, gas cooking and stainless-steel appliances. The spacious family room is anchored by a gas fireplace with a beautiful shiplap surround and opens to the backyard, creating an effortless flow for everyday living and entertaining. Step outside to the impressive 32' x 22' composite deck, newly added this summer with aluminum railings, overlooking a level, fully fenced and thoughtfully landscaped
USD 630,000
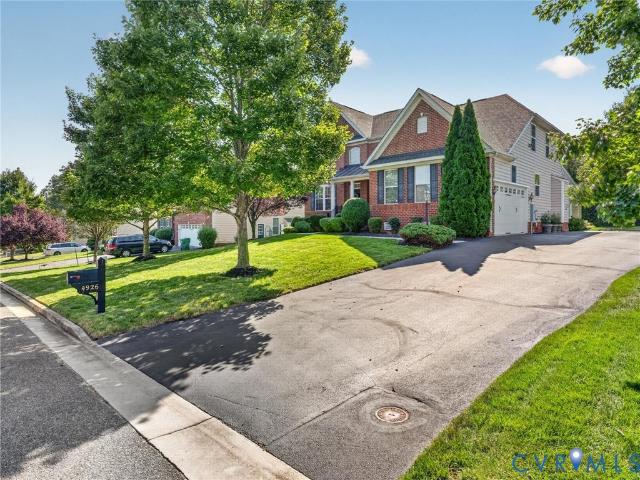
4926 Amberwell Place
View photo
House · for sale
USD 975,000
USD 215/sq.ft
4926 Amberwell Place
Laurel West
· 4,521 sq.ft · 5 Bedrooms · 3 Baths · House
· Fireplace · Equipped kitchen
Laurel West · 4,521 sq.ft · 5 Bedrooms · 3 Baths · House · Fireplace · Equipped kitchen
Impressive in both size and functionality, this stately brick-front home offers 5 bedrooms, 3.5 baths, and an abundance of living space. Enter to find a nice, bright foyer with open access to the large family room and kitchen. The spacious kitchen features granite countertops, stainless appliances, New refrigerator, and opens seamlessly to the family room, creating an inviting layout perfect for everyday living and entertainment. Just beyond the breakfast area/morning room, the incredible, heated four-season screened-in porch with Turnkey window enclosures and a stone fireplace provides a wonderful place to relax and enjoy the outdoors year-round. You will want to spend a lot of time here. The perfect place to enjoy your morning coffee and your evening refreshments. The sliding glass doors open to an incredible outdoor stone kitchen which features granite countertops, a grill, pizza oven, smoker, flat top grill, refrigerator, and plenty of storage space, creating one large entertainmen
USD 975,000
5606 Lakeside Avenue
View photo
House · for sale
USD 339,900
USD 295/sq.ft
5606 Lakeside Avenue
Laurel West
· 1,152 sq.ft · 3 Bedrooms · 2 Baths · House
· Garden · Equipped kitchen
Laurel West · 1,152 sq.ft · 3 Bedrooms · 2 Baths · House · Garden · Equipped kitchen
Completely renovated from top to bottom, this darling single-story home offers fresh, modern living with thoughtful improvements throughout. Waterproof luxury vinyl plank flooring flows through the freshly painted interior, complemented by new trim, doors, light fixtures, ceiling fans, recessed lighting, outlets, and switches. The beautifully updated kitchen features new cabinetry and under-cabinet lighting, while the remodeled baths include a private primary bath with a walk-in shower. Major improvements include a new roof, HVAC ductwork, gutters, crawl-space insulation, vapor barrier, and French drain. Outside, enjoy refreshed landscaping, a newly painted front porch with new railing, a gravel driveway, and a privacy-fenced backyard. With stylish finishes and extensive updates already completed, this Lakeside home is truly move-in ready
USD 339,900
10163 Cool Hive Place
View photo
Townhouse · for sale
USD 429,000
USD 204/sq.ft
10163 Cool Hive Place
Laurel West
· 2,099 sq.ft · 3 Bedrooms · 2 Baths · Townhouse
· Patio · Equipped kitchen
Laurel West · 2,099 sq.ft · 3 Bedrooms · 2 Baths · Townhouse · Patio · Equipped kitchen
Coming Soon. Professional pictures to follow. Welcome to this beautifully maintained, maintenance-free end-unit townhome in highly desirable Honey Meadows, perfectly tucked into the heart of Atlee and just steps from the schools! Filled with natural light, this cheerful home offers the perfect blend of comfort, style, privacy, and easy living. The open floor plan makes everyday life and entertaining a breeze. The spacious kitchen features gorgeous granite countertops, abundant cabinetry, and opens seamlessly to the bright living room and sunny Florida room with new door. Step through the Florida room onto the lovely patio—perfect for morning coffee, al fresco dinners, or just relaxing outdoors. A first-floor dining room provides an inviting space for holiday meals, dinner parties, or everyday dinners. A convenient first-floor powder room adds an extra touch of functionality. Upstairs, you’ll find three generously sized bedrooms with brand-new carpet throughout. The newly updated primar
USD 429,000
8608 Broadway Avenue
View photo
House · for sale
USD 310,000
USD 316/sq.ft
8608 Broadway Avenue
Laurel West
· 980 sq.ft · 2 Bedrooms · 1 Bath · House
· Garden · Equipped kitchen · Parking
Laurel West · 980 sq.ft · 2 Bedrooms · 1 Bath · House · Garden · Equipped kitchen · Parking
Charming 3-bedroom, 1-bath home in a convenient Henrico location, situated on a spacious half-acre lot close to shopping, New Roof to be installed 2026, dining, and major roads. This home offers plenty of potential, featuring a spacious kitchen and comfortable living room. The large backyard provides plenty of space for entertaining, outdoor activities, or creating your own private retreat. A detached 2-car garage adds valuable storage and parking space. Come see this property and envision the possibilities of making it your own!
USD 310,000
10065 Johnson Town Road
View photo
House · for sale
USD 75,000
USD 73/sq.ft
10065 Johnson Town Road
Laurel West
· 1,023 sq.ft · 3 Bedrooms · 1 Bath · House
Laurel West · 1,023 sq.ft · 3 Bedrooms · 1 Bath · House
Welcome to this 1,028± SF brick rancher featuring a durable metal roof, set on 0.92± acres in a private, wooded setting in Hanover County. This 3-bedroom, 1-bath home is currently tenant occupied, making it a solid opportunity for investors seeking immediate rental income. Low-maintenance brick construction and quiet surroundings appeal to buyers looking for a manageable investment property or future owner-occupant opportunity in the Ashland area. NOTE: This property is being sold via Auction, the list price is not the selling price, but the opening bid at the auction. The seller reserves the right to accept an offer prior to the auction. The property is being sold completely'AS-IS. Additional photos coming soon
USD 75,000
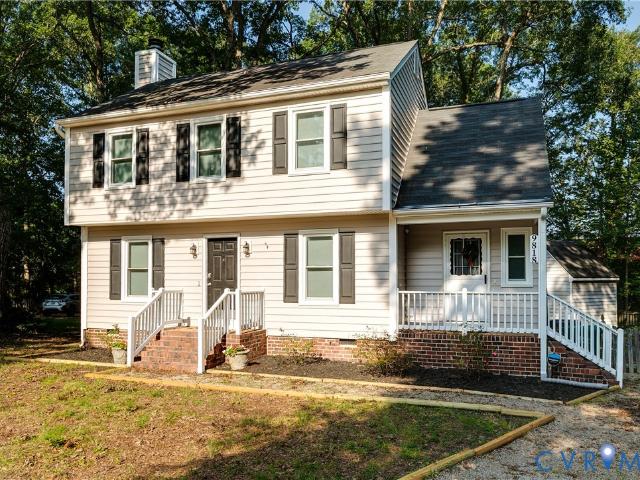
9818 St Pages Lane
View photo
House · for sale
USD 399,999
USD 287/sq.ft
9818 St Pages Lane
Laurel West
· 1,389 sq.ft · 3 Bedrooms · 2 Baths · House
· Garden · Deck · Fireplace · Equipped kitchen
Laurel West · 1,389 sq.ft · 3 Bedrooms · 2 Baths · House · Garden · Deck · Fireplace · Equipped kitchen
Nestled in the peaceful Woodside neighborhood, 9818 St Pages Ln offers a spacious, comfortable layout, thoughtful updates, and a private backyard setting in a convenient West End location. The inviting exterior features updated vinyl siding, classic shutters, and brick accents, while mature trees create a welcoming sense of privacy. Inside, the large living room is filled with natural light and features a wood-burning fireplace along with sliding glass doors that open to the spacious rear deck, creating an easy connection between indoor and outdoor living. The eat-in kitchen offers updated white cabinetry, granite countertops, stainless steel appliances, a full-size washer and dryer, and plenty of room for casual dining. A separate formal dining room provides additional space for entertaining. Upstairs, the spacious primary suite includes a private full bathroom and large walk-in closet. Two additional generously sized bedrooms provide comfortable accommodations for family, guests, or
USD 399,999
11408 Willows Green Way
View photo
House · for sale
USD 789,000
USD 183/sq.ft
11408 Willows Green Way
Laurel West
· 4,295 sq.ft · 5 Bedrooms · 4 Baths · House
· Fireplace · Equipped kitchen
Laurel West · 4,295 sq.ft · 5 Bedrooms · 4 Baths · House · Fireplace · Equipped kitchen
Stunning 5-bedroom, 4.5-bath home with first-floor primary suite — priced to sell! Welcome to this spacious and beautifully appointed home in the highly desirable Twin Hickory area of Glen Allen’s West End. From its spacious floor plan to its beautiful finishes and versatile living spaces, this home offers the perfect blend of comfort, style, and functionality. The first-floor primary suite features his-and-hers walk-in closets and a luxurious bath with dual vanities, jetted tub, walk-in shower, and private water closet. The eat-in kitchen features granite, stainless steel appliances, breakfast bar, 42-inch cherry cabinetry, soft-close drawers, and a large walk-in pantry, opening to the bright family room with fireplace. Hardwood floors, recessed lighting, plantation shutters, upgraded molding, and designer touches enhance the home. Upstairs are four generously sized bedrooms, each with a walk-in closet, plus two Jack-and-Jill baths. The second floor also includes a laundry room and la
USD 789,000

Get email alerts

Don't miss out: be the first to know about new properties

The alert was correctly created

On subscribing you accept the conditions of use and the privacy policy
Alert
Receive new ads in your inbox
Save this search
Receive alerts for new listings

We'll send you an email when we have new properties for: "Houses for sale in Laurel West"

The alert was correctly created

Boudar
Lydell Heights
Get email alerts and be the first to see new listings
Required field
On subscribing I accept the terms of the privacy policy
Perfect! You'll soon start receiving new listings via email
Alert
Receive an email when we have new ads for Houses for sale in Laurel West
Save this search
Filters

Bedrooms

Size (sq.ft)

sq.ft
sq.ft

Price

USD
USD

Property type

Bathrooms

Clear all filters
Receive notifications when new entries are published.