413 houses for sale in Laurel West

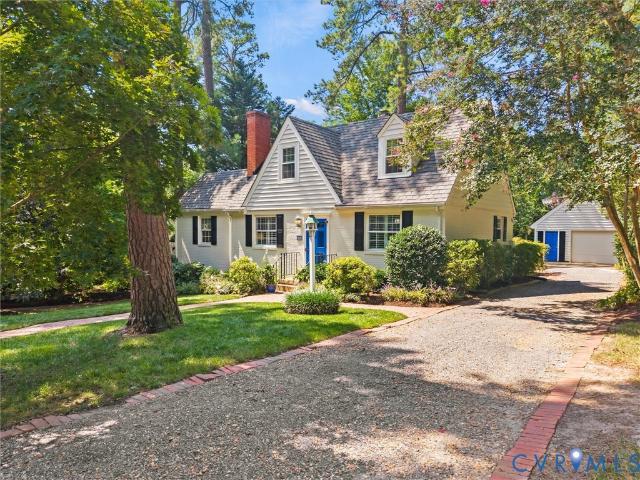
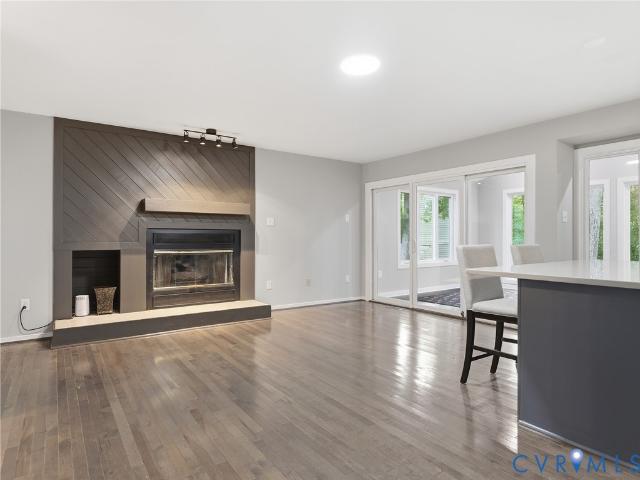
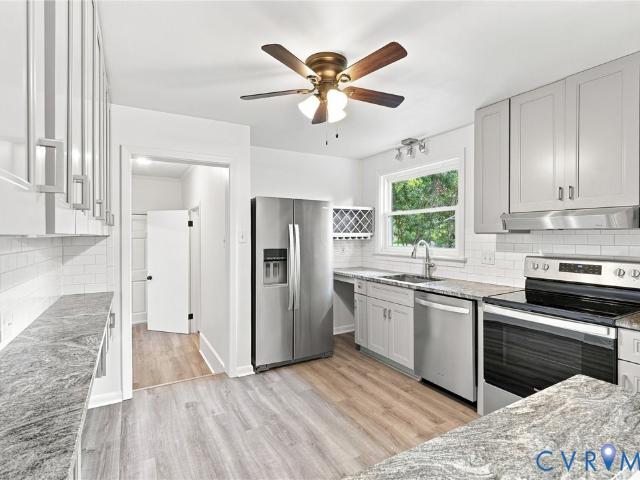
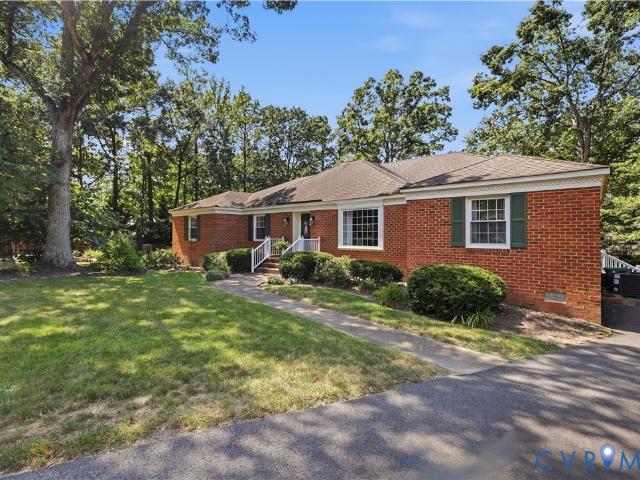
10923 Foxmoore Avenue
View photo
House · for sale
USD 550,000
USD 251/sq.ft
10923 Foxmoore Avenue
Laurel West
· 2,185 sq.ft · 3 Bedrooms · 2 Baths · House
· Patio · Garden · Deck · Fireplace · Equipped kitchen
Laurel West · 2,185 sq.ft · 3 Bedrooms · 2 Baths · House · Patio · Garden · Deck · Fireplace · Equipped kitchen
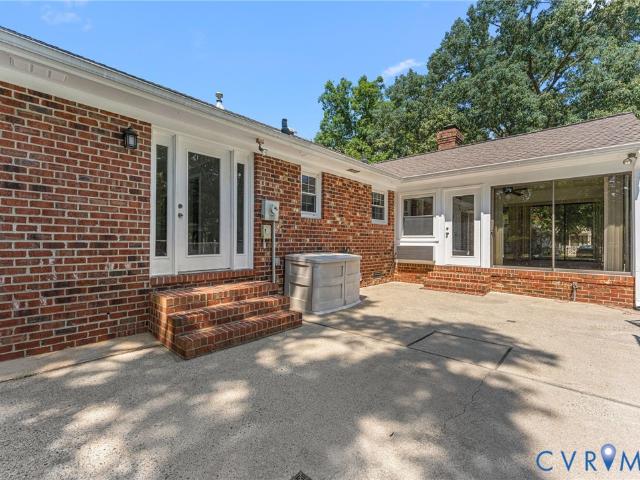
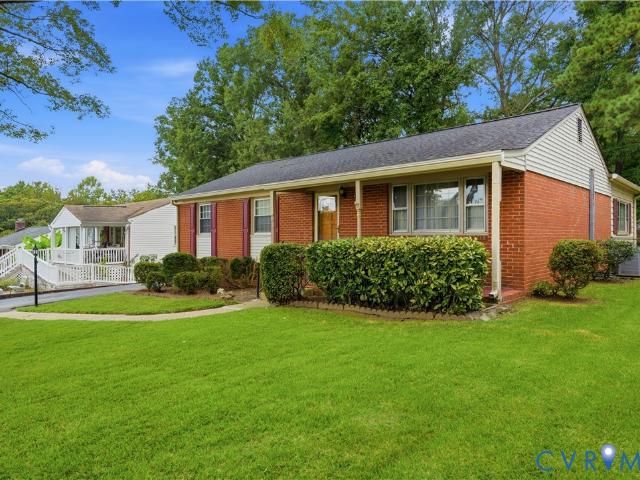
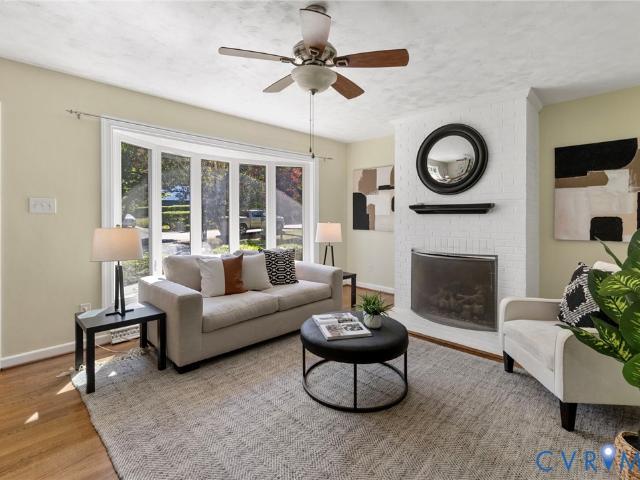
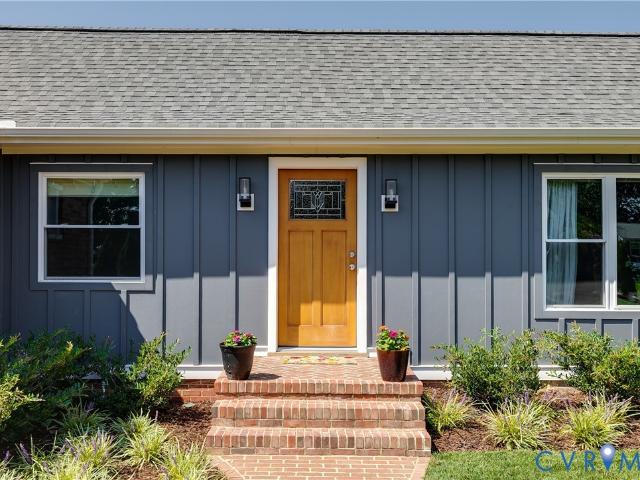
Welcome home to 10923 Foxmoore Avenue, a beautifully updated brick ranch in Henrico’s desirable Cross Keys community. Offering 2,186 square feet of thoughtful main-level living, this 3-bedroom, 2-bathroom residence seamlessly combines classic design with extensive modern enhancements. Step inside to find gleaming hardwood floors, ceiling fans, and elegant crown molding throughout spacious, comforting main living spaces. At the heart of the home is a fully remodeled eat-in kitchen, complete with newer cabinetry, rich granite countertops, a pantry, and a four-year-old appliance package. The primary suite features a dedicated primary bath and walk-in closet, while both full bathrooms have been completely renovated with updated vanities, sinks, and toilets. A cozy wood-burning fireplace anchors the living space, creating a warm, welcoming ambiance. Outdoors, the property features a new two-tiered deck with vinyl railings, a patio, and a fenced yard—offering a private retreat for outdoor di
USD 550,000
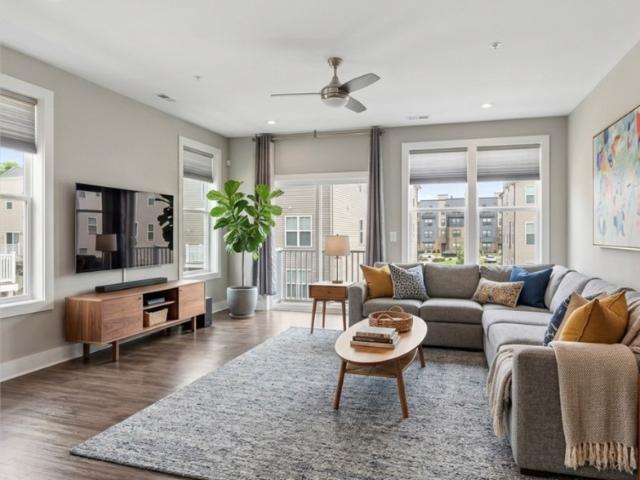
5404 Masons Lane
View photo
Townhouse · for sale
USD 539,000
USD 287/sq.ft
5404 Masons Lane
Laurel West
· 1,873 sq.ft · 3 Bedrooms · 3 Baths · Townhouse
· Garden · Office room · Balcony · Equipped kitchen · Parking
Laurel West · 1,873 sq.ft · 3 Bedrooms · 3 Baths · Townhouse · Garden · Office room · Balcony · Equipped kitchen · Parking
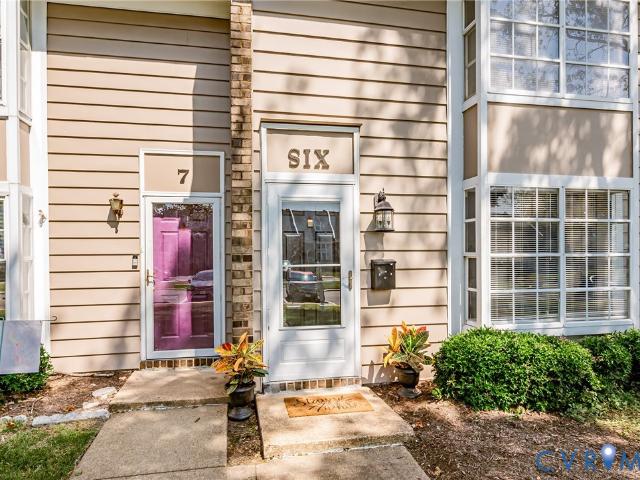
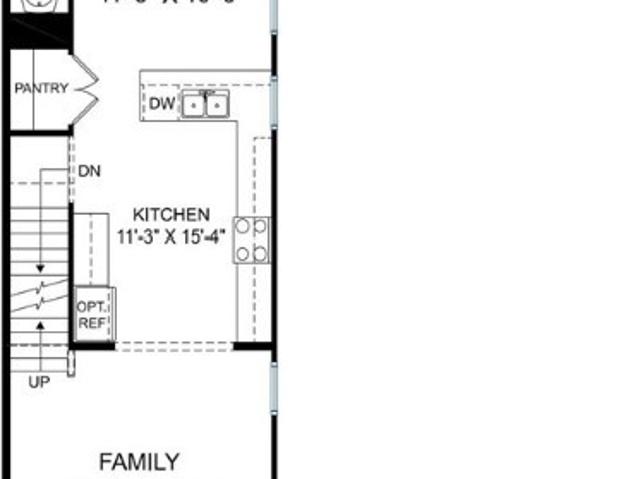
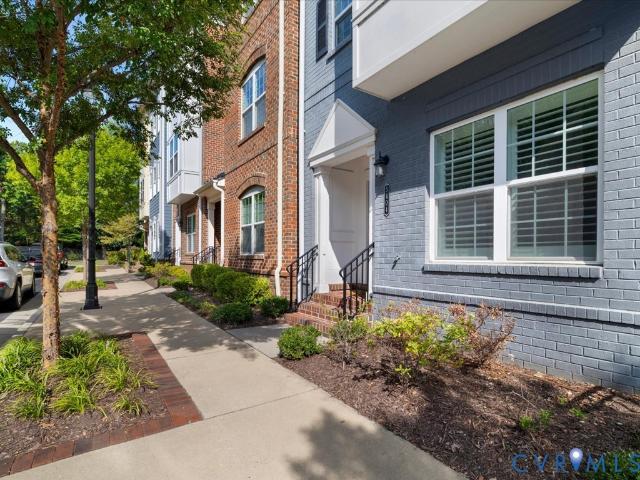
Rare opportunity in Libbie Mill Midtown! This sought-after 3-bedroom, 3.5-bath townhome offers a versatile 1st level bedroom with en suite bath—ideal for guests, a home office, or multigenerational living. Walk upstairs to the gourmet kitchen featuring granite countertops, natural tile backsplash, countertop gas range with hood, built-in microwave and oven, and pantry. Enjoy the 2nd level open layout with living room, dining area, kitchen, and exterior balcony seamlessly connected. Dual primary suites on the 3rd level include full baths with dual vanities and walk-in closets with upgraded shelving. Additional highlights include a two-car garage, tankless hot water heater, laundry closet with washer and dryer conveying, fire sprinkler, and programmable thermostats. HVAC has been consistently serviced on a semi-annual maintenance plan. Enjoy low-maintenance living with yard care, landscaping, roof maintenance, snow and trash removal, and seasonal decorations handled by the association. T
USD 539,000
10963 Little Five Loop
View photo
House · for sale
USD 845,000
USD 197/sq.ft
10963 Little Five Loop
Laurel West
· 4,273 sq.ft · 5 Bedrooms · 3 Baths · House
· Equipped kitchen · Parking
Laurel West · 4,273 sq.ft · 5 Bedrooms · 3 Baths · House · Equipped kitchen · Parking
Lifestyle Home Builder's'Hampshire floor plan. This stunning 5-bedroom, 3.5-bath home offers a first-floor primary suite with a stand-alone bathtub and shower. This exceptional home features a gourmet kitchen with a large pantry, generous counter space, and a seamless flow into the dining and living areas. The main level also offers a private French-door office and an oversized two-car garage. The second level features a huge loft area with the option for another primary suite with an en-suite bathroom plus 3 generously sized bedrooms and 2 full bathrooms. Bring your vision and create your own custom living space. Located in the vibrant, highly sought-after River Mill community
USD 845,000
3105 Friars Walk Lane
View photo
Townhouse · for sale
USD 359,950
USD 227/sq.ft
3105 Friars Walk Lane
Laurel West
· 1,582 sq.ft · 3 Bedrooms · 1 Bath · Townhouse
· Garden · Deck · Equipped kitchen
Laurel West · 1,582 sq.ft · 3 Bedrooms · 1 Bath · Townhouse · Garden · Deck · Equipped kitchen
Welcome to 3105 Friars Walk Ln in The Townes at Hunton Park! This beautifully maintained 3-bedroom, 2.5-bath townhome offers 1,584 finished square feet with new LVP Floors on the first floor and fresh paint throughout. The covered front porch and mature landscaping create a welcoming first impression. Inside, the open-concept first floor features fresh paint and LVP flooring throughout, connecting the living room, dining area, kitchen, and family room for easy everyday living and entertaining. The spacious living room offers two front-facing windows, while the dining area flows directly into the kitchen. The kitchen features tile flooring, a center island with storage, stainless steel appliances, double sink, pantry with built-in shelving, and ample cabinetry. The adjacent family room offers backyard views, a ceiling fan/light, and direct access to the freshly painted rear deck. Outside, enjoy a private fenced backyard with rope lighting, two storage sheds, outdoor lighting and power,
USD 359,950
8414 Sedgemoor Drive
View photo
House · for sale
USD 379,900
USD 223/sq.ft
8414 Sedgemoor Drive
Laurel West
· 1,701 sq.ft · 4 Bedrooms · 3 Baths · House
· Garden · Equipped kitchen
Laurel West · 1,701 sq.ft · 4 Bedrooms · 3 Baths · House · Garden · Equipped kitchen
Welcome to this updated 1,704 sq ft single-family home in Henrico County featuring 4 bedrooms and 3 full bathrooms. The well-designed layout offers LVP flooring throughout the living room, kitchen, and dining area, complemented by modern light fixtures for a fresh, updated feel. The bedrooms feature carpeting, while two bathrooms have LVT flooring and the third features laminate vinyl flooring. The kitchen comes equipped with an electric range, microwave, and dishwasher, providing a functional space for cooking and entertaining. With four bedrooms and three full baths, the home offers plenty of flexibility throughout its thoughtfully arranged interior. Outside, enjoy a fully fenced-in yard offering privacy and space to relax or entertain. A utility closet provides convenient additional storage. Conveniently located minutes from recreational attractions, shopping in Richmond, and Short Pump. Schedule your showing today!
USD 379,900
4125 English Holly Circle
View photo
House · for sale
USD 424,995
USD 308/sq.ft
4125 English Holly Circle
Laurel West
· 1,378 sq.ft · 2 Bedrooms · 2 Baths · House
· Equipped kitchen
Laurel West · 1,378 sq.ft · 2 Bedrooms · 2 Baths · House · Equipped kitchen
Welcome Home to Park West Comfort, Style & Easy Living in a Desirable 55+ Community Spacious Two-Bedroom | Two Full Baths | Florida Room | Hardwood Floors Discover the comfort and charm of this inviting two-bedroom, two-full-bath home in the desirable Park West 55+ neighborhood. Thoughtfully designed for relaxed living and entertaining, this home offers spacious rooms, beautiful hardwood floors throughout, and plenty of natural light. The large eat-in kitchen provides an inviting space for casual meals, morning coffee, and everyday gatherings, while the formal dining room offers the perfect setting for hosting family and friends. Relax and enjoy the seasons from the Florida room, a versatile space that can serve as a peaceful retreat, reading area, or additional gathering space. The spacious primary bedroom provides a comfortable private retreat and features a walk-in closet and its own full bathroom, offering both convenience and privacy. A second bedroom and full bath provide flexibi
USD 424,995
11112 Linderwood Drive
View photo
House · for sale
USD 595,000
USD 258/sq.ft
11112 Linderwood Drive
Laurel West
· 2,303 sq.ft · 3 Bedrooms · 2 Baths · House
· Fireplace · Equipped kitchen · Swimming pool
Laurel West · 2,303 sq.ft · 3 Bedrooms · 2 Baths · House · Fireplace · Equipped kitchen · Swimming pool
Charming Brick Ranch with Inground Pool & Beautiful Outdoor Living! Welcome to 11112 Linderwood Drive, a beautifully maintained brick ranch nestled on a spacious, maturely landscaped lot in Mechanicsville. From the moment you arrive, the home's classic brick exterior, expansive lawn, mature trees, and colorful landscaping create a warm and inviting first impression. Inside, you'll find a comfortable and thoughtfully designed layout featuring beautiful hardwood floors, crown molding, and an abundance of natural light. The spacious kitchen offers generous cabinetry, ample counter space, a center island, and a convenient open connection to the adjoining living and dining areas—perfect for everyday living and entertaining. The inviting family room is highlighted by a beautiful brick fireplace with a classic mantel and built-in cabinetry, creating a cozy focal point and plenty of display and storage space. One of the home's most appealing features is the large enclosed/screened sunroom, off
USD 595,000
7404 Montrose Avenue
View photo
House · for sale
USD 374,900
USD 203/sq.ft
7404 Montrose Avenue
Laurel West
· 1,841 sq.ft · 4 Bedrooms · 2 Baths · House
· Equipped kitchen
Laurel West · 1,841 sq.ft · 4 Bedrooms · 2 Baths · House · Equipped kitchen
Awesome, this brick ranch home is all that you have been waiting for in this quiet established neighborhood. It is perfect for those that want to have that one-level living experience. This home offers both a formal and open living concept. This rancher has four spacious bedrooms with two full and ½ bathrooms. The master suite has double closets and its own private bathroom. The large family room, with double large windows, is perfect for entertaining family and friends during the upcoming holidays. The eat. In kitchen has extensive cabinets and counter space whereby a chef will fall in love. The dining room has a formal chandelier with chair rail that is perfect for more formal occasions. The classic brick exterior ensures that this ranch house is maintenance free for years to come. The lawn has been well maintained and is perfect for relaxing outdoors. The tool shed is also perfect to store all of your maintenance and gardening equipment. This one has it all, location, schools and mo
USD 374,900
3006 Fortune Road
View photo
House · for sale
USD 425,000
USD 264/sq.ft
3006 Fortune Road
Laurel West
· 1,604 sq.ft · 3 Bedrooms · 1 Bath · House
· Fireplace · Equipped kitchen
Laurel West · 1,604 sq.ft · 3 Bedrooms · 1 Bath · House · Fireplace · Equipped kitchen
Immaculate, move-in ready, and full of charm! This pristine home has been meticulously maintained and thoughtfully updated, blending timeless character with today's most desirable finishes. Original hardwood floors flow throughout most of the first floor, complemented by durable luxury vinyl plank flooring in the bathrooms and sunroom. As you enter the front door you are struck by the natural light that pours into the room from the large bay window. The painted brick fireplace has gas logs and the perfect mantel and mirror to compliment the space. The beautifully updated kitchen is sure to impress, featuring gorgeous sage green cabinetry, a wall of BUILT-IN CABINET STORAGE Corian countertops professionally refinished with a neutral Miracle Method coating, and all appliances conveying. Updated bathroom offers a modern vanity, LVP flooring, and a Bath Fitter shower for style and easy maintenance. The spacious primary bedroom provides exceptional storage with two CUSTOM-BUILT CLOSETS, a r
USD 425,000
6 Skipwith Green Circle
View photo
House · for sale
USD 295,000
USD 179/sq.ft
6 Skipwith Green Circle
Laurel West
· 1,647 sq.ft · 4 Bedrooms · 2 Baths · House
· Garden
Laurel West · 1,647 sq.ft · 4 Bedrooms · 2 Baths · House · Garden
Henrico gem! Four-bedroom, move-in-ready hungary springs townhome under $300,000! This home offers an incredible combination of space, value, and location. Freshly painted throughout, with the original hardwood floors beautifully polished upstairs, this 4-bedroom, 2-full-bath, 2-half-bath townhome is ready for its next owner. The exceptionally large upstairs bedroom suite is a true standout, offering its own private bath, generous living space, and added privacy—creating a wonderful retreat for the owner or an ideal space for guests. Step outside to enjoy a charming, low-maintenance courtyard with a detached storage shed, perfect for enjoying outdoor space without the upkeep of a large yard. The low-maintenance HOA adds even more convenience. Ideally located with easy access to downtown Richmond, Short Pump shopping and dining, schools, major roadways, and everyday conveniences. Four-bedroom homes under $300,000 in Henrico are hard to find—don’t miss this exceptional opportunity to own
USD 295,000
12512 Trammell Court
View photo
House · for sale
USD 775,000
USD 274/sq.ft
12512 Trammell Court
Laurel West
· 2,820 sq.ft · 4 Bedrooms · 3 Baths · House
· Patio · Garden · Deck · Equipped kitchen
Laurel West · 2,820 sq.ft · 4 Bedrooms · 3 Baths · House · Patio · Garden · Deck · Equipped kitchen
Enjoy the perfect blend of privacy, space, and convenience in this beautiful home situated on a peaceful 1.7-acre lot, just 5 minutes from the Center of the Universe—the charming Town of Ashland. This thoughtfully designed home offers 4 bedrooms and 3 and a half bathrooms including a spacious first-floor primary suite with a private En-suite bath. Two additional first-floor bedrooms share a full hall bath, making one-level living easy. Upstairs, you’ll find a large fourth bedroom with its own full En-suite bath—ideal as a second primary suite, guest retreat, or private space for multigenerational living. The welcoming floor plan features formal living and dining rooms, beautiful chef's kitchen open to family room with a soaring cathedral ceiling that creates an open and inviting space for gathering with family and friends. Step outside to enjoy 20’ swim spa adjoining deck and patio and rear fenced yard. There is a motorized Sunsetter Retractable Awning with remote—perfect for relaxing,
USD 775,000
2209 Aspen Place
View photo
House · for sale
USD 349,900
USD 237/sq.ft
2209 Aspen Place
Laurel West
· 1,475 sq.ft · 3 Bedrooms · 2 Baths · House
· Deck · Fireplace · Equipped kitchen
Laurel West · 1,475 sq.ft · 3 Bedrooms · 2 Baths · House · Deck · Fireplace · Equipped kitchen
Location, location, location! This adorable Contemporary Angular Style home is ideally located in Richmond’s West End, offering a quick hop to I-64 for easy access to anywhere in the Richmond area within minutes. The charming side-door entry offers a private and welcoming arrival into this lovingly maintained three-bedroom, two-bath home in Henrico’s Aspen Grove community, providing a practical layout for everyday living, hosting friends, or tailoring spaces to your needs. Enjoy the huge living room with vaulted ceilings and a fireplace for cozy evenings; it opens to the dining room located right off the kitchen, which features granite countertops and a very functional design. The often yearned-for first-floor Primary Bedroom offers a convenient ensuite and opens to the four-seasons sunroom at the back of the house, perfect for enjoying the outdoors when temperatures are not ideal. The gorgeous back deck offers ample space for entertaining or spending time with loved ones, and the rece
USD 349,900
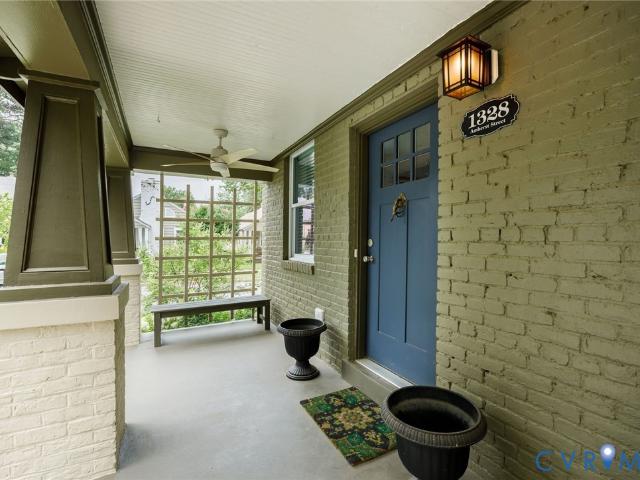
1328 Amherst Avenue
View photo
House · for sale
USD 509,500
USD 514/sq.ft
1328 Amherst Avenue
Laurel West
· 990 sq.ft · 2 Bedrooms · 1 Bath · House
· Garden · Fireplace · Equipped kitchen
Laurel West · 990 sq.ft · 2 Bedrooms · 1 Bath · House · Garden · Fireplace · Equipped kitchen
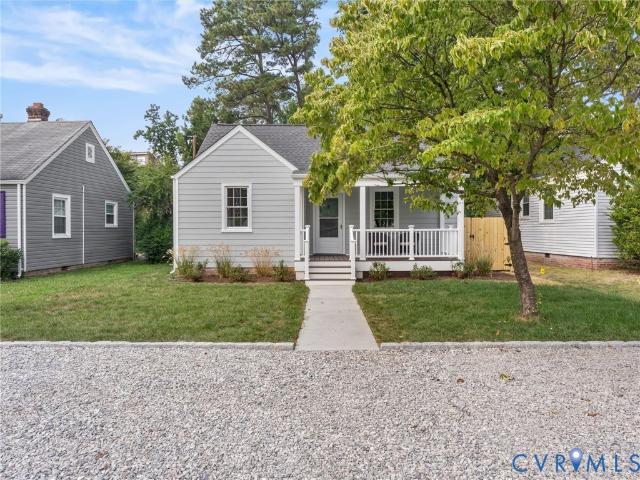
Welcome to this absolutely charming, completely renovated cottage in the special Bellevue neighborhood! Step into a delightful courtyard enclosed by a new decorative fence and onto the full front porch defined by craftsman-style columns. An oversized front door with 3-over-3 lights opens into a bright, fresh interior with hardwood floors, crown molding and custom blinds throughout. The beautiful living room with fireplace flows into a sitting/breakfast area and stylish kitchen with quartz countertops, mini-subway tile backsplash, ample white cabinetry, pendant lights and stainless appliances. A back hall from the kitchen leads to an exterior door, powder room and laundry/mechanicals area. The living areas adjoin 2 bedrooms, each with double-door closets, ceiling fans and access to a pretty redone bath with glass-front linen closet. The entire yard. Front, back, and side. Is beautifully landscaped and fully irrigated. The fenced rear yard features privacy plantings, lovely trees, and a
USD 509,500
11904 Shady Willow Terrace
View photo
House · for sale
USD 749,500
USD 247/sq.ft
11904 Shady Willow Terrace
Laurel West
· 3,025 sq.ft · 5 Bedrooms · 3 Baths · House
· Office room · Terrace · Fireplace · Equipped kitchen
Laurel West · 3,025 sq.ft · 5 Bedrooms · 3 Baths · House · Office room · Terrace · Fireplace · Equipped kitchen
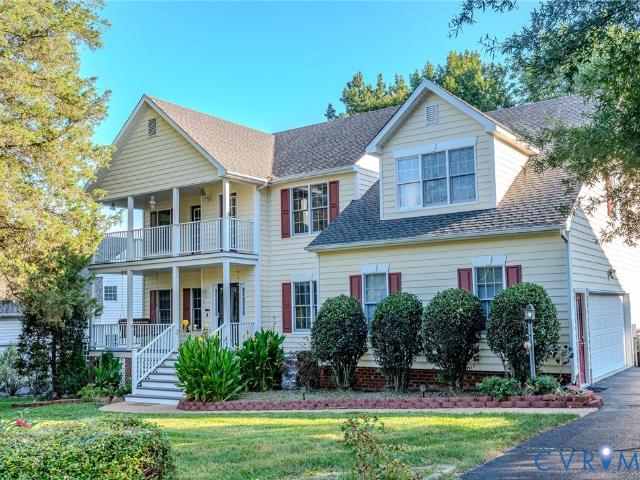
Welcome to a beautifully maintained home in the heart of Glen Allen, zoned for highly sought-after schools. Charming double front porches welcome you into a spacious, light-filled home featuring built-ins, a gas fireplace, and wonderful architectural details. The open floor plan features new waterproof LVP flooring in the kitchen and living room, and the kitchen has been converted from electric to gas cooking. A first-floor bedroom/office with walk-in closet and access to a full bath offers great flexibility. Upstairs features a spacious primary suite with ensuite bath and private porch access, additional bedrooms, hall bath, and bonus room. Since 2021, the owners have freshly painted the home and trim, added a charming picket fence, installed new LVP flooring in the kitchen and living room, and meticulously maintained the property. A wonderful combination of space, character, updates, and location!
USD 749,500
1202 Normandy Drive
View photo
House · for sale
USD 579,950
USD 371/sq.ft
1202 Normandy Drive
Laurel West
· 1,561 sq.ft · 3 Bedrooms · 2 Baths · House
· Fireplace · Equipped kitchen
Laurel West · 1,561 sq.ft · 3 Bedrooms · 2 Baths · House · Fireplace · Equipped kitchen
Welcome to this charming two-story Cape featuring classic brick and vinyl exterior details and a wonderful blend of character, comfort, and functionality. The inviting living room showcases beautiful wood floors and a brick gas fireplace, creating a warm and welcoming space for relaxing or entertaining. The formal dining room, also accented by wood flooring, is ideal for everyday meals or special gatherings. The kitchen offers electric cooking, dishwasher, disposal, refrigerator, and drop-in range, with a convenient laundry/utility area and easy access to the mudroom. The spacious family room is a true standout, featuring wood floors, built-in cabinetry, and bookcases. A first-floor bedroom with access to a full bath provides excellent flexibility for guests, family members, or convenient one-level living. Upstairs, the primary bedroom and additional bedroom both feature wood floors and generous closet space. A second full bath includes a shower/tub combination. Enjoy outdoor living on
USD 579,950
9850 Edgecraft Walk
View photo
Townhouse · for sale
USD 376,575
USD 255/sq.ft
9850 Edgecraft Walk
Laurel West
· 1,475 sq.ft · 3 Bedrooms · 3 Baths · Townhouse
Laurel West · 1,475 sq.ft · 3 Bedrooms · 3 Baths · Townhouse
Harper MC. Home is under construction. List price includes base price and structural options, Purchaser may select design finishes for an additional cost
USD 376,575
906 Maple Avenue
View photo
House · for sale
USD 675,000
USD 429/sq.ft
906 Maple Avenue
Laurel West
· 1,572 sq.ft · 3 Bedrooms · 2 Baths · House
· Office room · Equipped kitchen
Laurel West · 1,572 sq.ft · 3 Bedrooms · 2 Baths · House · Office room · Equipped kitchen
Major renovation and 900-square-foot expansion transform this home into a beautifully modernized and thoughtfully designed residence. Extensively rebuilt from the ground up, the home features all-new systems and appliances, including new electrical throughout with 200-amp service and buried electrical lines to the house, new plumbing, HVAC with gas furnace, Rinnai tankless gas water heater, batt insulation, and a new crawlspace vapor barrier. The redesigned kitchen opens seamlessly to the family room and features elegant marble countertops, creating an inviting space for everyday living and entertaining. The home offers three bedrooms, including a newly added primary suite with a spacious walk-in closet and private bath. All two-and-a-half bathrooms have been fully renovated, including frameless glass shower enclosures. Original hardwood flooring has been freshly sanded and refinished throughout. It melds seamlessly with the new wood floors in the addition. An additional office with gl
USD 675,000
1309 New York Avenue
View photo
House · for sale
USD 320,000
USD 267/sq.ft
1309 New York Avenue
Laurel West
· 1,195 sq.ft · 3 Bedrooms · 1 Bath · House
· Garden · Deck · Fireplace · Equipped kitchen · Parking
Laurel West · 1,195 sq.ft · 3 Bedrooms · 1 Bath · House · Garden · Deck · Fireplace · Equipped kitchen · Parking
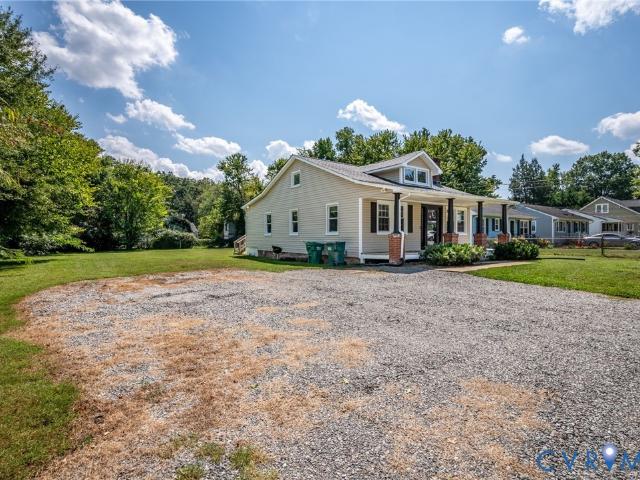
Cozy but roomy and open Bungalow. The spacious front porch is the first attraction. Plenty of room for porch furniture to enjoy morning coffee or evening relaxation. The Living room opens up to dining/den area with a view into the kitchen. Primary bedroom features a walk-in closet. Utility room includes washer and dryer hook up and generous room for shelving if desired. The back deck opens to a large back yard. Plenty of off-street parking for 3 or more vehicles. Excellent location to shopping and easy access to downtown, Short Pump and Interstate roads leading north to DC and NY or south to Florida and everything in between. (Interior professional photos coming) Although no known defects, the fireplace and flue are sold As-Is
USD 320,000
1412 W Laburnum Avenue
View photo
House · for sale
USD 699,000
USD 303/sq.ft
1412 W Laburnum Avenue
Laurel West
· 2,303 sq.ft · 4 Bedrooms · 3 Baths · House
· Equipped kitchen
Laurel West · 2,303 sq.ft · 4 Bedrooms · 3 Baths · House · Equipped kitchen
Fully Renovated Charmer in the Heart of Bellevue/Laburnum Park! 4 Bed | 3 Bath | Fully Renovated This beautifully restored 4 bed, 3 bath single-family home blends timeless character with modern luxury. Step inside to find gleaming refinished hardwood floors, a brand-new kitchen with quartz countertops and new appliances, and high-end finishes throughout every room. Close to Bellevue, Ginter Park, and Sherwood Park — walkable charm, historic character, and easy access to everything RVA has to offer
USD 699,000
5224 Fireball Drive G 45
View photo
Townhouse · for sale
USD 332,960
USD 219/sq.ft
5224 Fireball Drive G 45
Laurel West
· 1,518 sq.ft · 3 Bedrooms · 2 Baths · Townhouse
· Equipped kitchen
Laurel West · 1,518 sq.ft · 3 Bedrooms · 2 Baths · Townhouse · Equipped kitchen
December delivery! Introducing the Maple – the newest floorplan in Henrico’s newest, most affordable townhome community of The Crossings at Mulberry. Open concept floorplan with spacious family room leading into the café area and designer kitchen featuring a 4-seater island. Upstairs, you will find the primary bedroom with an ensuite bathroom and a walk-in closet. Two secondary bedrooms will share the full hall bathroom. Enjoy the flexibility this home offers in a maintenance-free community with a private driveway and exterior storage. Visit the community’s model to learn more. Photos are not of the actual home for sale. Grants available for qualified buyers! Up to $15,000 in closing costs. Call today!
USD 332,960
4811 Breeching Dee Lane
View photo
Townhouse · for sale
USD 465,000
USD 224/sq.ft
4811 Breeching Dee Lane
Laurel West
· 2,067 sq.ft · 3 Bedrooms · 2 Baths · Townhouse
· Gym · Equipped kitchen
Laurel West · 2,067 sq.ft · 3 Bedrooms · 2 Baths · Townhouse · Gym · Equipped kitchen
Welcome home to this stunning, sun-drenched, END UNIT townhome designed perfectly for both lively entertaining and effortless day-to-day living. Situated in a super convenient location in the premier West End, you are minutes away from Short Pump shopping, all the best restaurants, Golds Gym, Starbucks, and access to all the major interstate arteries for a seamless daily commute. A warm foyer welcomes you ushering you into a remarkably open and airy floorplan defined by soaring 9-foot ceilings upstairs and down. Oversized windows flood the main level with ethereal natural light, highlighting the open-concept plan and gorgeous, low-maintenance wood floors downstairs. The chef-inspired kitchen stands as the heart of the home, featuring premium stainless steel appliances, sleek quartz countertops, and ample prep space that flows effortlessly into the dining and living areas. The second level is highlighted by fresh, plush carpeting throughout the spacious bedrooms. The entire home has bee
USD 465,000
2918 Skipwith Road
View photo
House · for sale
USD 575,000
USD 184/sq.ft
2918 Skipwith Road
Laurel West
· 3,111 sq.ft · 4 Bedrooms · 3 Baths · House
· Patio · Garden · Equipped kitchen
Laurel West · 3,111 sq.ft · 4 Bedrooms · 3 Baths · House · Patio · Garden · Equipped kitchen
Welcome to this spacious one-level home offering 3,120 square feet on 1.16 acres. A circular driveway welcomes you to the property, where both established and newer landscaping, along with an irrigation system, enhances the home's front. A vegetable garden, gardening shed, and former stables offer possibilities for gardening, hobbies, or storage. Inside, the large living room features a large front window, crown molding, and recessed lighting. The kitchen offers Corian countertops, a large center island, separate breakfast bar seating, electric cooktop with commercial-style hood, Whirlpool stainless steel French-door refrigerator and wall oven, and generous workspace. The adjoining dining room features built-in china cabinets at each end, crown molding, and chair rail. The family room features exposed beams, recessed lighting, new tile flooring, and a wall of windows and French doors overlooking the backyard. The French doors open to a bluestone patio overlooking the vegetable garden.
USD 575,000
4704 Snowmass Road
View photo
House · for sale
USD 575,000
USD 260/sq.ft
4704 Snowmass Road
Laurel West
· 2,207 sq.ft · 3 Bedrooms · 3 Baths · House
· Garden · Deck · Parking
Laurel West · 2,207 sq.ft · 3 Bedrooms · 3 Baths · House · Garden · Deck · Parking
New Listing in Glen Allen! Welcome to this beautiful, well-maintained two-owner home in The Village at Innsbrook, ideally located in the highly sought-after Glen Allen area! This amazing home presents a wonderful opportunity to live near great shopping, on quiet streets in a well established community. Featuring 3 bedrooms, 3 baths, an attached 2-car garage, and an open floor plan, the home is designed for comfortable living and entertaining. Multiple cathedral ceilings, large windows, gas logs, and abundant natural light create a bright and inviting atmosphere. The spacious deck overlooks a private, tree-lined backyard, making outdoor entertaining a pleasure. A large Florida Room was added last year. The oversized primary suite features a cathedral ceiling, generous closet space, and a luxurious primary bath with a jetted tub, separate shower, and double vanity. Additional features include front and backyard irrigation and a home security system. Enjoy the convenience of being minutes
USD 575,000
3005 Dancer Road
View photo
House · for sale
USD 359,950
USD 255/sq.ft
3005 Dancer Road
Laurel West
· 1,410 sq.ft · 3 Bedrooms · 1 Bath · House
· Garden · Equipped kitchen · Parking
Laurel West · 1,410 sq.ft · 3 Bedrooms · 1 Bath · House · Garden · Equipped kitchen · Parking
Welcome to this well-maintained three-bedroom home in Henrico’s desirable West End, offering an increasingly rare opportunity in an attractive price range. Inside, you’ll find beautiful hardwood floors and a remodeled kitchen featuring granite countertops and stainless steel appliances. The home offers three bedrooms and one and a half baths, along with a large, private yard that provides plenty of space to relax, play, or entertain. A carport adds convenient covered parking. Numerous important improvements have already been completed, including a replacement roof and thermal vinyl replacement windows. With its solid construction, valuable updates, convenient West End location, and hard-to-find price point, this home offers an excellent opportunity for buyers looking for a move-in-ready home with room to make it their own
USD 359,950
2626 Lassen Walk B
View photo
Townhouse · for sale
USD 425,000
USD 169/sq.ft
2626 Lassen Walk B
Laurel West
· 2,508 sq.ft · 3 Bedrooms · 2 Baths · Townhouse
· Deck · Balcony · Equipped kitchen · Parking
Laurel West · 2,508 sq.ft · 3 Bedrooms · 2 Baths · Townhouse · Deck · Balcony · Equipped kitchen · Parking
This sleek, end-unit townhome serves rooftop sunsets, beautiful home & absolute convenience, best of all…it’s ready for you to move right in. Built in 2020, this popular Paxton model by Stanley Martin is tailored for effortless entertaining and modern, low-maintenance living. Featuring rooftop deck that will be your new favorite hangout. Catch 360 views of RVA and epic evening sunsets with friends. The gourmet kitchen features a massive island, quartz countertops, a chic marble backsplash, and stainless steel appliances. The kitchen flows seamlessly into the dining and living spaces, all tied together with durable, stylish luxury vinyl plank flooring. Step out on the balcony from the kitchen area. Primary suite is your private oasis boasting a massive walk-in closet and a sleek en-suite bath. Additionally 2 more gracious sized bedrooms, with lots of sunlight. All levels feature tall ceilings, Attached, rear 1-car garage with direct internal access for rainy days or extra storage. Lock
USD 425,000

Get email alerts

Don't miss out: be the first to know about new properties

The alert was correctly created

On subscribing you accept the conditions of use and the privacy policy
Alert
Receive new ads in your inbox
Save this search
Receive alerts for new listings

We'll send you an email when we have new properties for: "Houses for sale in Laurel West"

The alert was correctly created

Boudar
Lydell Heights
Get email alerts and be the first to see new listings
Required field
On subscribing I accept the terms of the privacy policy
Perfect! You'll soon start receiving new listings via email
Alert
Receive an email when we have new ads for Houses for sale in Laurel West
Save this search
Filters

Bedrooms

Size (sq.ft)

sq.ft
sq.ft

Price

USD
USD

Property type

Bathrooms

Clear all filters
Receive notifications when new entries are published.