450 houses for sale in Laurel West

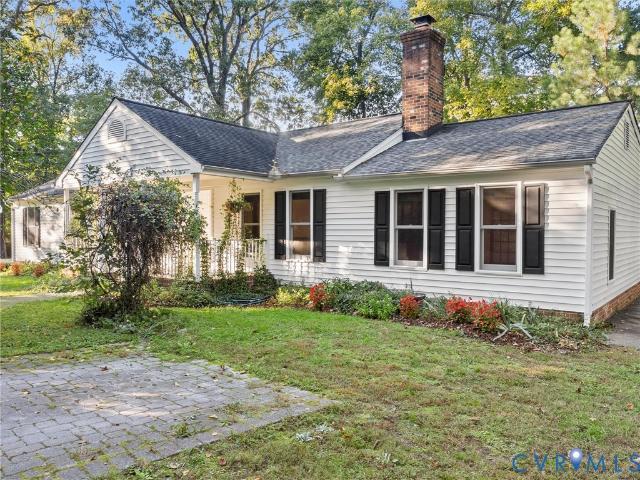
7708 Anoka Road
View photo
House · for sale
USD 459,950
USD 263/sq.ft
7708 Anoka Road
Laurel West
· 1,744 sq.ft · 3 Bedrooms · 2 Baths · House
· Garden · Deck · Fireplace · Equipped kitchen
Laurel West · 1,744 sq.ft · 3 Bedrooms · 2 Baths · House · Garden · Deck · Fireplace · Equipped kitchen
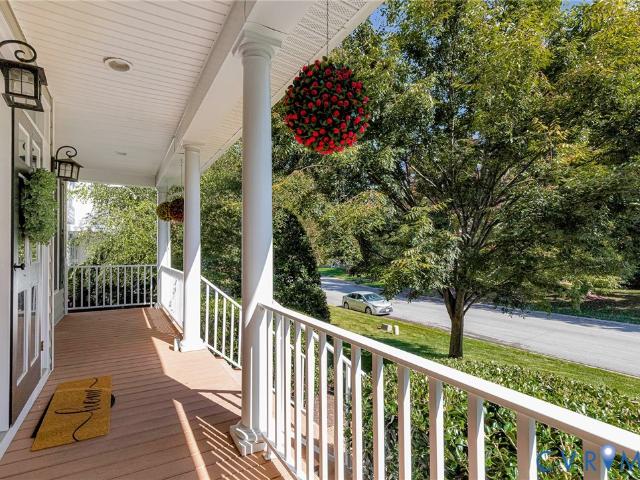
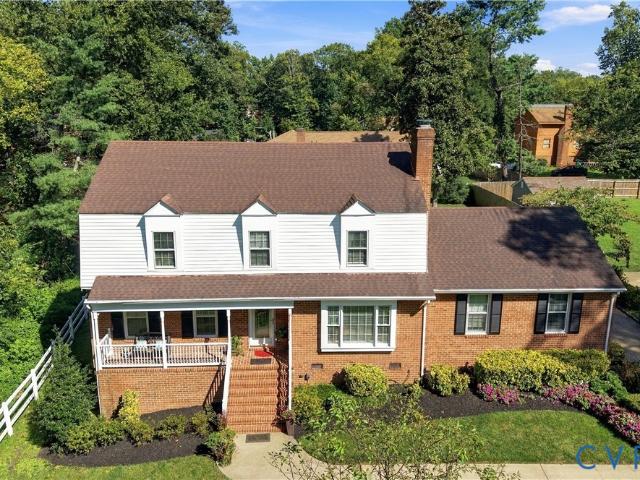
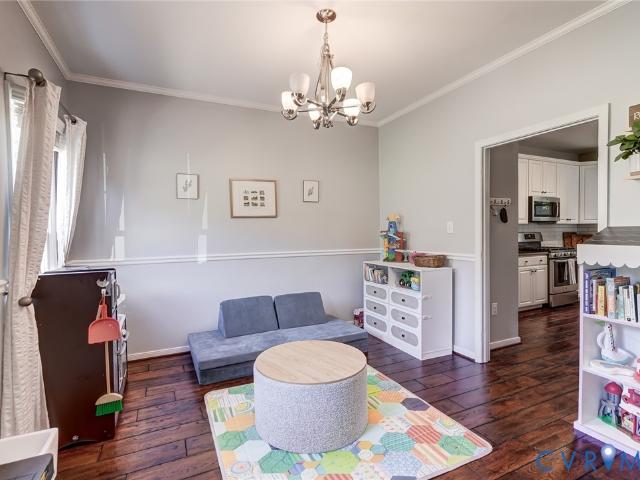
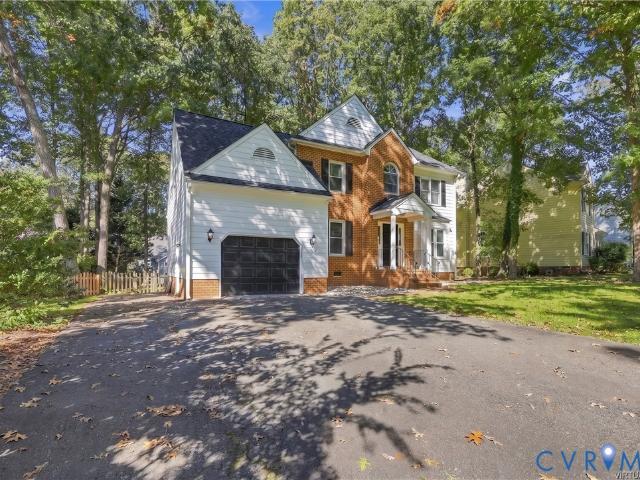
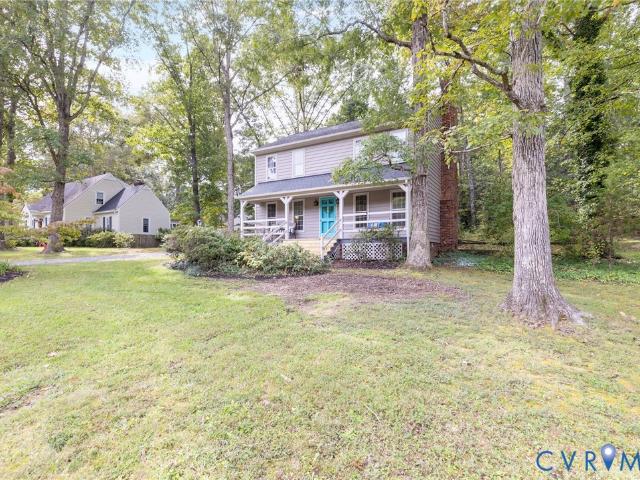
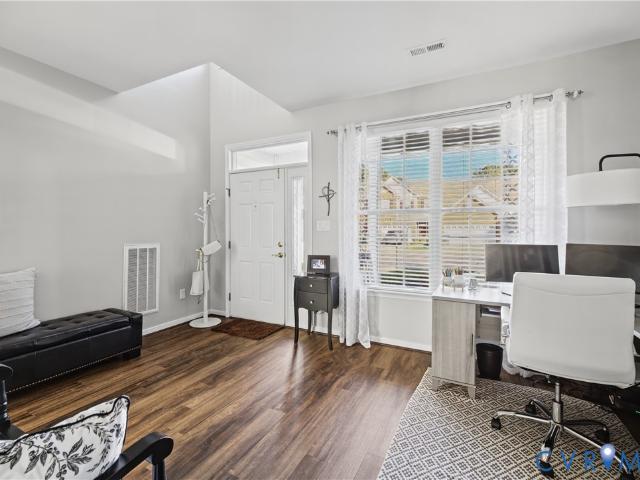
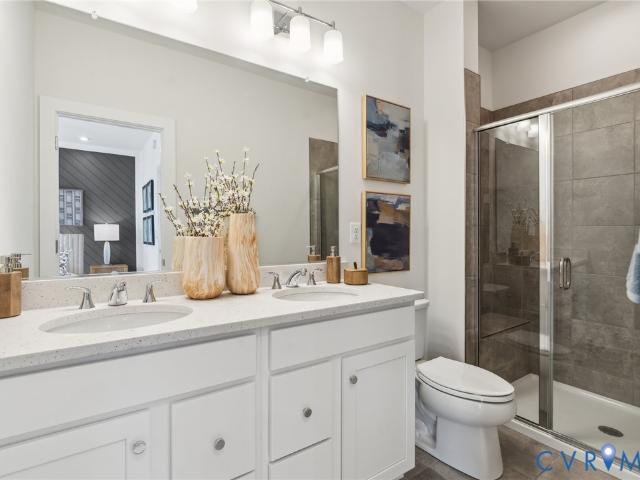
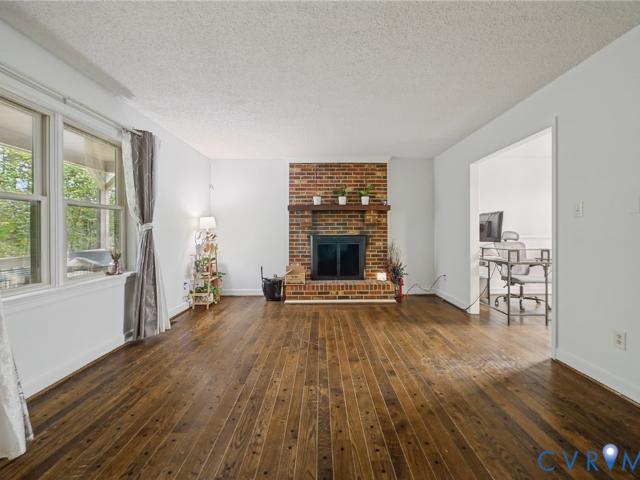
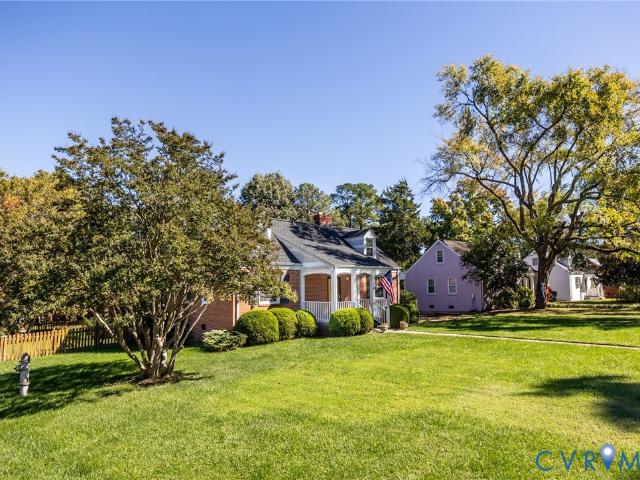
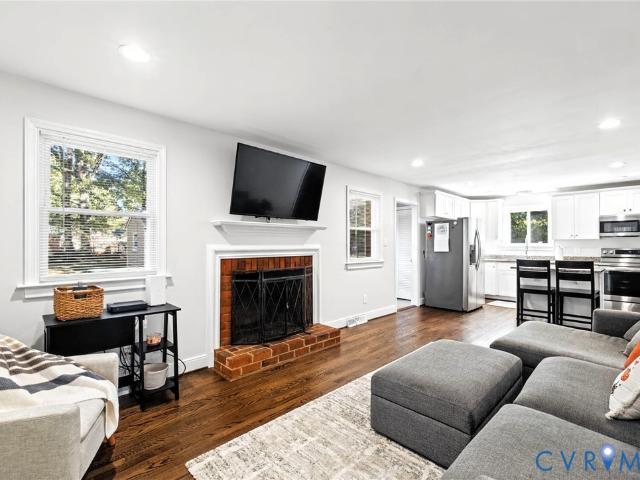
Move in ready brick rancher in Skipwith Farms, done right! One-level living on a flat, wooded lot in Henrico’s West End with quick access to I-64. Hardwoods and crown molding run through the main living areas. The living room sits off the entry with big front windows. The family room centers on a brick fireplace and opens straight into the kitchen: white shaker cabinets, granite counters, stainless appliances, and an island with seating. Separate dining room with chair rail and chandelier. Three bedrooms and two full baths, one with a tiled walk-in shower and glass door, the other with a double vanity. Dedicated laundry room plus a side-entry mudroom with tile floor and closet storage. Out back, a wide deck steps down to a level yard that backs to trees, with a storage shed and play set already in place. New paint throughout, yard just redone and planted, all appliances convey, TV above fireplace conveys. Easy to show and literally convenient to everything!
USD 459,950
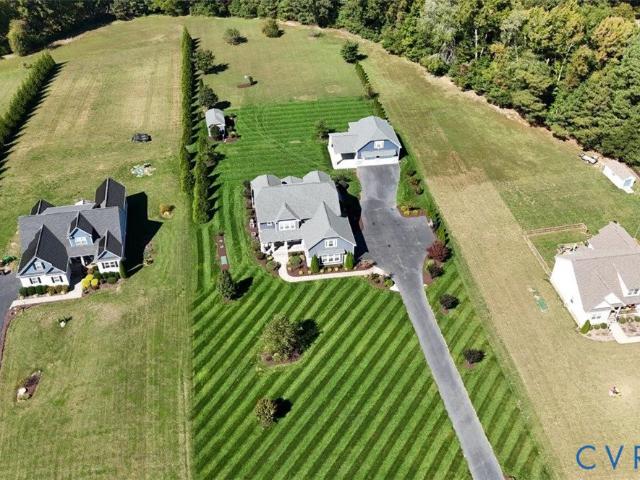
2418 Essex Road
View photo
House · for sale
USD 600,000
USD 301/sq.ft
2418 Essex Road
Laurel West
· 1,991 sq.ft · 3 Bedrooms · 2 Baths · House
· Patio · Fireplace · Equipped kitchen
Laurel West · 1,991 sq.ft · 3 Bedrooms · 2 Baths · House · Patio · Fireplace · Equipped kitchen
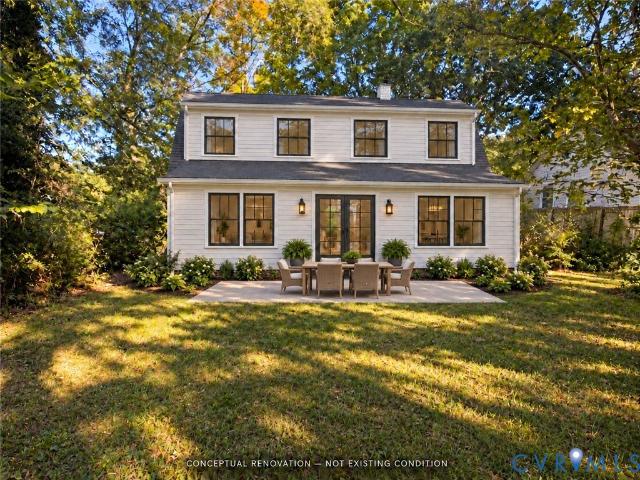
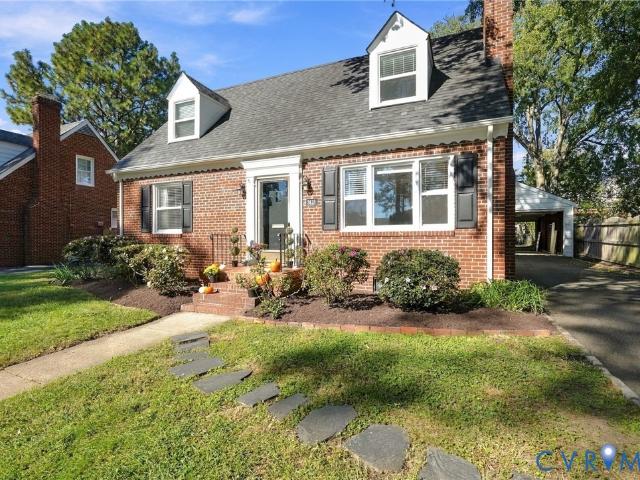
Classic Cape Cod charm. Modern kitchen. A great room to spread out. Storage for days. Set in a sidewalk neighborhood just four blocks from Bryan Park, this renovated 3 bedroom, 2 full bath home pairs inviting spaces w/ exceptional storage & exquisite character. The renovated kitchen features quartz countertops, stainless steel appliances, a large island, & soft close cabinetry; ready for quick weekday breakfasts or lingering dinners with friends. A convenient side entrance opens to a flexible breakfast nook or drop zone for bags, shoes, & essentials. The expansive great room tucked along the back of the home is a standout, w/ built-in bookcases, a wood-burning fireplace, & French doors opening to the brick patio. There’s room to host a crowd, settle in for movie night, or create separate spaces for relaxing & gathering. Up front, hardwood floors & a second wood-burning fireplace give the living room warmth and character, with flexibility to use it as a formal dining room or sitting roo
USD 600,000
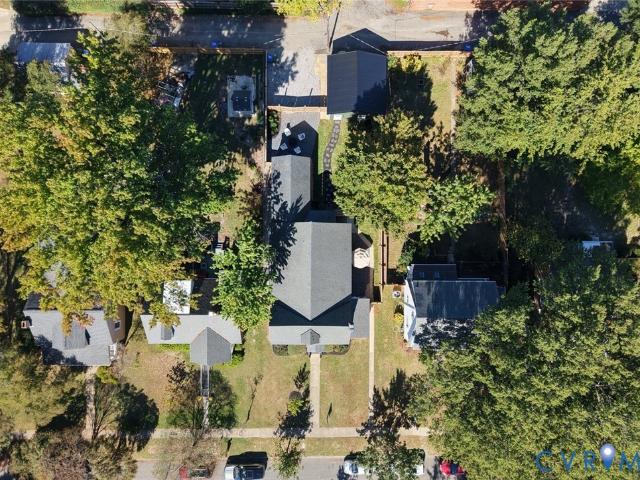
12012 Wheat Ridge Court
View photo
House · for sale
USD 699,950
USD 194/sq.ft
12012 Wheat Ridge Court
Laurel West
· 3,595 sq.ft · 4 Bedrooms · 3 Baths · House
· Office room · Deck · Fireplace · Equipped kitchen
Laurel West · 3,595 sq.ft · 4 Bedrooms · 3 Baths · House · Office room · Deck · Fireplace · Equipped kitchen
As turnkey as it gets! This well maintained 4-bed, 3.5-bath Colonial offers 3,603 sq ft, conveniently located near schools, shopping, highways, entertainment, and within walking distance of Publix, YMCA, and more! Enjoy a brick foundation, tall crawlspace, vinyl siding/windows, dim roof, fresh landscaping, and newly sealed driveway. Inside, HW floors span the 1st level, featuring an open layout connecting the family room, chef's kitchen, and spacious morning room. The kitchen boasts granite counters and backsplash, SS appliances, island, gas cooking, recessed lighting, and slide-out cabinetry. The morning room offers quadruple windows and access to a covered deck with gas lines for a grill/firepit. The family room features a cathedral ceiling, Palladian windows, gas fireplace, and granite-topped built-ins. Formal living and dining rooms showcase elegant architectural details, while a private office features French doors and built-in shelving. Upstairs, two staircases lead to four bedro
USD 699,950
8307 Wallingford Lane
View photo
House · for sale
USD 510,990
USD 208/sq.ft
8307 Wallingford Lane
Laurel West
· 2,454 sq.ft · 4 Bedrooms · 2 Baths · House
· Fireplace · Equipped kitchen
Laurel West · 2,454 sq.ft · 4 Bedrooms · 2 Baths · House · Fireplace · Equipped kitchen
Welcome Home to 8307 Wallingford Lane! Discover the space, comfort, and charm you've been searching for in the highly desirable Chickahominy Bluffs community! Tucked away on a peaceful cul-de-sac and situated on a beautiful over-half-acre lot, this inviting 4-bedroom, 2.5-bath Colonial offers the perfect setting to relax, entertain, and create lasting memories. From the moment you step inside, you'll appreciate the beautiful hardwood floors, warm atmosphere, and spacious floor plan designed for comfortable everyday living. Enjoy a welcoming living room, elegant formal dining room, and cozy family room featuring a fireplace and custom built-in bookcase. The spacious eat-in kitchen offers granite countertops, beautiful porcelain tile flooring, generous counter space, and a double oven, making meal preparation and entertaining a pleasure. One of the home's most inviting features is the beautiful sunroom, where you can start your mornings with coffee, unwind after a long day, or simply enj
USD 510,990
10108 Grand Oaks Drive
View photo
House · for sale
USD 489,950
USD 233/sq.ft
10108 Grand Oaks Drive
Laurel West
· 2,099 sq.ft · 4 Bedrooms · 2 Baths · House
· Garden · Deck · Fireplace · Equipped kitchen
Laurel West · 2,099 sq.ft · 4 Bedrooms · 2 Baths · House · Garden · Deck · Fireplace · Equipped kitchen
Welcome to 10108 Grand Oaks Drive in the desirable Rolling Oaks subdivision! Thoughtfully updated, this home features wide-plank oak flooring, a timeless kitchen with white cabinetry, quartz countertops, gas cooking, and a bright eat-in area. The open foyer leads to a formal dining room and a formal living room with French doors. The spacious family room offers a gas fireplace, custom built-in bookcase, and access to the back deck. A convenient half bath completes the main level. Upstairs, the primary suite boasts an updated en-suite bath with a walk-in shower, rain showerhead, handheld sprayer, double vanity, and contemporary finishes, plus ample closet space. Three additional spacious bedrooms and a full bath complete the second floor. Enjoy the private backyard with creek, perfect for play and entertaining, with the swing set conveying. This beautifully updated home offers timeless style and comfortable living
USD 489,950
4712 Cedar Forest Road
View photo
House · for sale
USD 559,000
USD 259/sq.ft
4712 Cedar Forest Road
Laurel West
· 2,153 sq.ft · 4 Bedrooms · 2 Baths · House
· Office room · Deck · Fireplace · Equipped kitchen
Laurel West · 2,153 sq.ft · 4 Bedrooms · 2 Baths · House · Office room · Deck · Fireplace · Equipped kitchen
Welcome to 4712 Cedar Forest Road! This charming two-story home offers 4 bedrooms, 2.5 bathrooms, and 2,048 square feet of inviting living space, enhanced by fresh paint, brand-new carpet, and NEW ROOF in 2024! Step inside to a welcoming foyer, with a bright, spacious office to your right, ideal for work or play. To your left, the formal dining room features picture frame molding and connects directly to the kitchen for effortless entertaining. Continue down the foyer into the cozy family room with brand new carpet, where a white brick wood-burning fireplace with an elegant mantel creates a warm focal point. From here, step onto the composite back deck or continue into the kitchen, complete with granite countertops, stainless steel appliances, ample cabinetry, and a pantry. The adjoining breakfast nook is filled with natural light from surrounding windows, making it an inviting spot for morning coffee and breakfast. A convenient half bath completes the first floor. Upstairs enjoy all n
USD 559,000
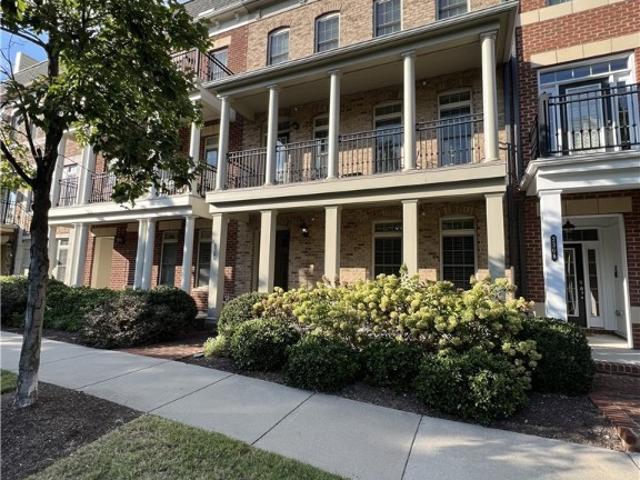
929 Encore Autumn Lane E 37
View photo
Townhouse · for sale
USD 360,385
USD 237/sq.ft
929 Encore Autumn Lane E 37
Laurel West
· 1,518 sq.ft · 3 Bedrooms · 2 Baths · Townhouse
· Garden · Equipped kitchen · Parking
Laurel West · 1,518 sq.ft · 3 Bedrooms · 2 Baths · Townhouse · Garden · Equipped kitchen · Parking
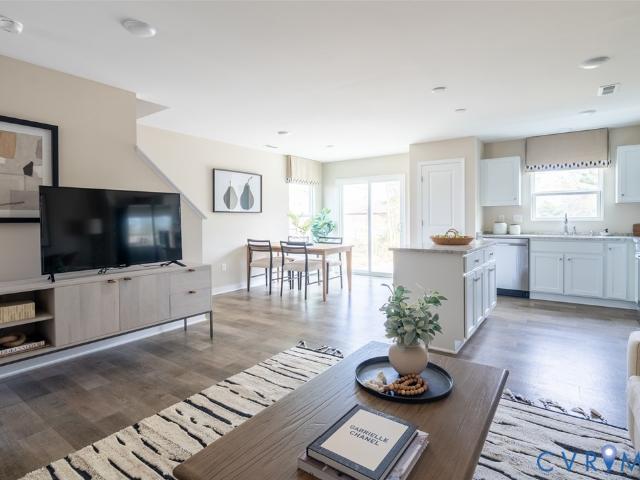
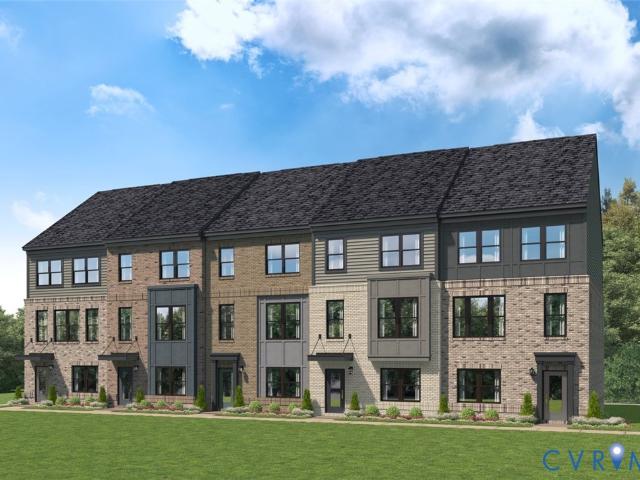
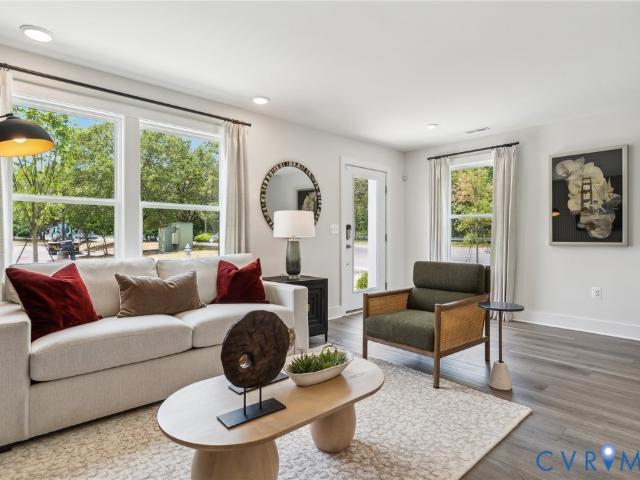
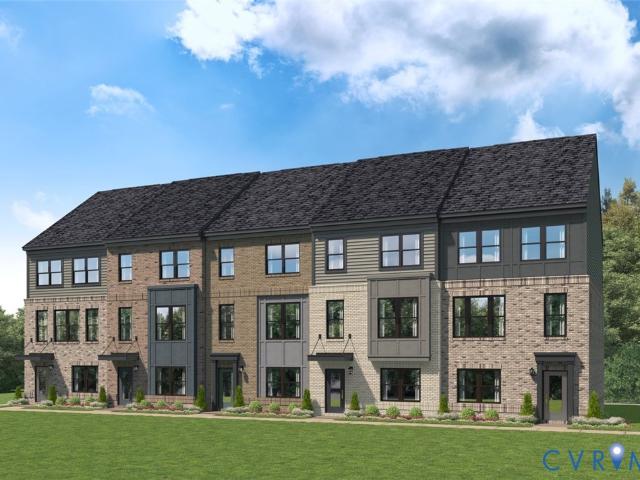
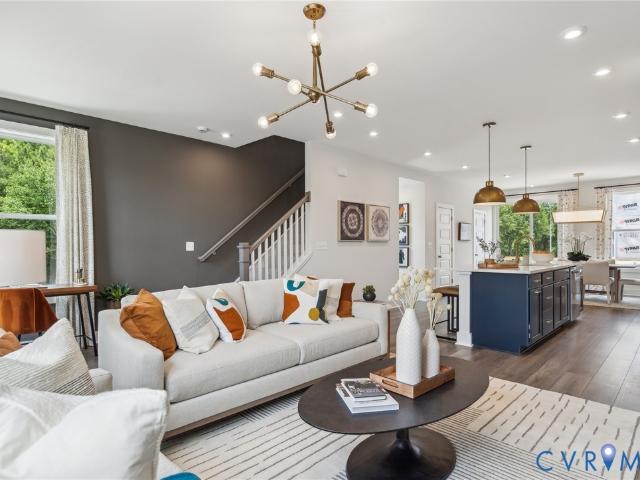
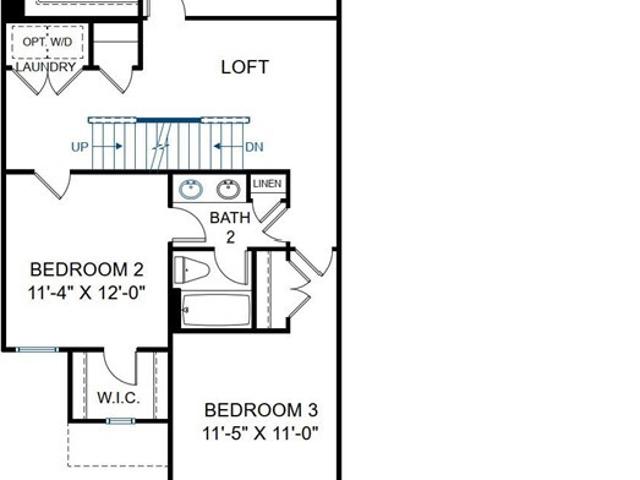
End home! The Crossings at Mulberry is located in Henrico offering 2-story townhomes with 1-car garages on private homesites! Enjoy the benefits of homeownership without the hassle of exterior maintenance or yard work. Meet The Raleigh: a 3-bedroom, 2.5-bath townhome with an open floor plan and on-trend design packages. The main level features a spacious family room, open kitchen with stainless steel appliances, granite countertops, pantry, plus a café. Upstairs, enjoy the private owner’s suite with a walk-in closet and ensuite owner's bath, two additional bedrooms, a loft, and laundry room. See sales representative for details. Photos are not of actual home for sale
USD 360,385
9216 Gilligan Lane
View photo
Townhouse · for sale
USD 423,585
USD 216/sq.ft
9216 Gilligan Lane
Laurel West
· 1,959 sq.ft · 4 Bedrooms · 3 Baths · Townhouse
· Office room · Gym · Equipped kitchen · Parking
Laurel West · 1,959 sq.ft · 4 Bedrooms · 3 Baths · Townhouse · Office room · Gym · Equipped kitchen · Parking
Welcome to Village at Virginia Center, where modern style, comfort, and convenience come together in the Jenkins, a beautifully designed end-unit townhome offering approximately 1,963 square feet, 3 bedrooms, 2 full baths, 2 half baths, and a 2-car garage. The open-concept main level is designed for effortless living and entertaining, featuring a spacious family room that flows seamlessly into the dining area and gourmet kitchen. The kitchen is the heart of the home, complete with a large center island, ample counter space, and timeless white cabinetry for a bright, elegant feel throughout. Upstairs, the private primary suite serves as a relaxing retreat with a spacious closet and en-suite bath. Two additional bedrooms provide flexibility for guests, a home office, fitness room, or hobby space. Convenient upper-level laundry adds to the home's thoughtful design. The lower level offers additional flex space perfect for a rec room, home office, or workout area, along with direct access t
USD 423,585
8084 Bisbrooke Court
View photo
Townhouse · for sale
USD 404,950
USD 229/sq.ft
8084 Bisbrooke Court
Laurel West
· 1,765 sq.ft · 3 Bedrooms · 2 Baths · Townhouse
· Equipped kitchen · Parking
Laurel West · 1,765 sq.ft · 3 Bedrooms · 2 Baths · Townhouse · Equipped kitchen · Parking
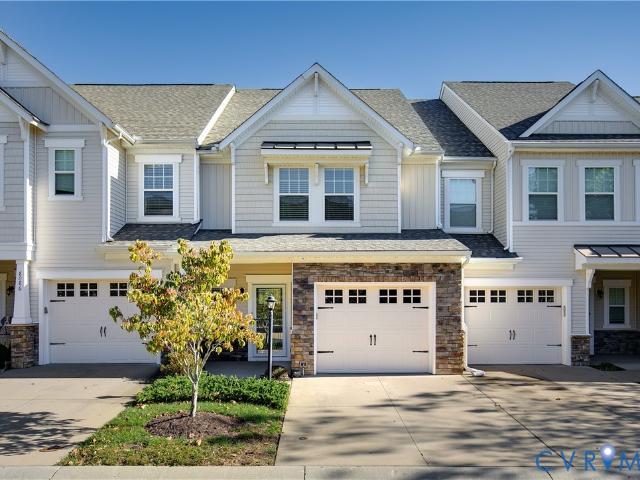
Welcome to 8084 Bisbrooke Court in the desirable Rutland subdivision of Hanover CO! This modern townhome is the largest of the 3-bedroom footprints in the neighborhood and offers prime location and so much more, including attractive community amenities and an attached 1-car garage! Driving into the neighborhood you can appreciate the beautifully maintained landscaping and the stone facade on the front of this particular home as you pull into the driveway, making your visit a joyful one. Entering the home there is high-end LVP that leads you into the open concept living/kitchen/dining areas that allow a welcoming feeling for any occasion, whether entertaining guests or more private gatherings and meals. The kitchen offers a large eat-at island, granite counter tops, plenty of cabinetry, gas cooking, stainless steel appliances, and a large pantry. Perfect for anyone looking to spend time meal prepping. Tons of natural light fills the living room and dining area and you have direct access
USD 404,950
9214 Gilligan Lane
View photo
Townhouse · for sale
USD 424,585
USD 217/sq.ft
9214 Gilligan Lane
Laurel West
· 1,948 sq.ft · 3 Bedrooms · 2 Baths · Townhouse
· Office room · Equipped kitchen · Parking
Laurel West · 1,948 sq.ft · 3 Bedrooms · 2 Baths · Townhouse · Office room · Equipped kitchen · Parking
Welcome to Village at Virginia Center, where style, comfort, and convenience come together in the Jenkins, a beautifully designed end-unit townhome offering 3 bedrooms, 2 full baths, 2 half baths, and approximately 1,943 square feet of thoughtfully designed living space. Step inside and head to the open-concept main level, where a spacious family room flows seamlessly into the dining area and gourmet kitchen, creating the perfect setting for everyday living and entertaining. The kitchen features a large sit-down island, abundant counter space, and timeless white cabinetry that extends throughout the home for a bright, cohesive look. Upstairs, the private primary suite offers a relaxing retreat with a spacious closet and en-suite bath. Two additional bedrooms provide flexibility for guests, a home office, fitness space, or hobbies. The lower level includes additional flexible living space and access to the attached 2-car garage, adding convenience and versatility to fit your lifestyle.
USD 424,585
12253 Lees Lane
View photo
House · for sale
USD 379,000
USD 251/sq.ft
12253 Lees Lane
Laurel West
· 1,507 sq.ft · 3 Bedrooms · 1 Bath · House
· Garden · Fireplace · Equipped kitchen
Laurel West · 1,507 sq.ft · 3 Bedrooms · 1 Bath · House · Garden · Fireplace · Equipped kitchen
Welcome to this charming two-story farmhouse in Oakhill Estates, a peaceful, walkable neighborhood just minutes from the heart of Ashland! Enjoy the convenience of nearby restaurants, shops, the library, community festivals, and all the charm of small-town living, with easy access to Route 1 and Interstate 95. Inside, you'll discover generously sized rooms and inviting living spaces. The spacious family room features a classic masonry fireplace; a distinctive feature rarely found in newer homes. The large kitchen and adjoining dining area offer plenty of room for everyday living and entertaining. Step outside to the fabulous 19-foot screened porch, where you can relax, dine outdoors, or simply enjoy the peaceful, wooded backyard. Upstairs, the spacious primary bedroom features two closets and direct access to the full hall bath. Two additional bright bedrooms, a generous hall closet, and a pull-down attic provide abundant storage. This home has been thoughtfully prepared for its next o
USD 379,000
847 Parkland Place
View photo
Townhouse · for sale
USD 475,000
USD 267/sq.ft
847 Parkland Place
Laurel West
· 1,776 sq.ft · 3 Bedrooms · 2 Baths · Townhouse
· Garden · Equipped kitchen
Laurel West · 1,776 sq.ft · 3 Bedrooms · 2 Baths · Townhouse · Garden · Equipped kitchen
Welcome home to your perfect oasis in suburbia! No need to do yard work or home maintenance any longer with this home! Let the HOA care for the outside and the seller has already taken care of the inside for you. You can sit back and relax. With fresh paint and renovations in the kitchen and major living spaces, you will not find a project to busy yourself with at 847 Parkland. The beautifully renovated kitchen with Quartz counters, stainless steel appliances and bright white cabinetry was renovated just 4 years ago. The HVAC was replaced in 2025. This home features new LVP throughout the main level and carpeting on the bedroom level. There are ceiling fans in each bedroom as well as the vaulted living room downstairs. Recessed lighting is throughout the main level; although, you won't need it during the day with all of the sunlight streaming in! Painted neutral colors this inviting home is ready for you to move right in! Jamerson Park is a quaint community with it's own walking trail
USD 475,000
4810 W Seminary Avenue
View photo
House · for sale
USD 625,000
USD 280/sq.ft
4810 W Seminary Avenue
Laurel West
· 2,228 sq.ft · 3 Bedrooms · 2 Baths · House
· Patio · Office room · Deck · Equipped kitchen · Cellar
Laurel West · 2,228 sq.ft · 3 Bedrooms · 2 Baths · House · Patio · Office room · Deck · Equipped kitchen · Cellar
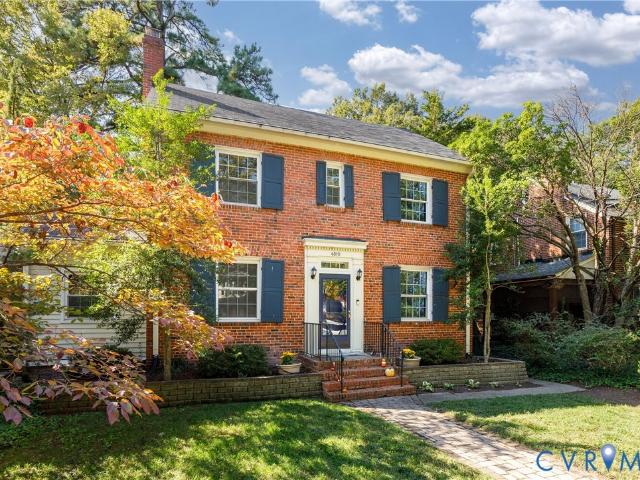
Welcome to 4810 West Seminary Avenue, where timeless charm meets thoughtful modern updates in the heart of Richmond’s desirable Northside! Offering 2,232 sq/ft, 3 bedrooms & 2.5 bathrooms, this beautiful home blends classic character with todays comforts. Extensive custom trim work and tasteful updates throughout create a warm, inviting atmosphere. The open, eat-in kitchen features refreshed cabinetry and newer appliances, providing the perfect space for everyday living & entertaining. The spacious primary suite offers a private retreat with a beautifully appointed en-suite bathroom featuring elegant marble tile. An expansive finished walk-up attic provides incredible flexibility as a home office, dressing room, or additional living space, while the full basement offers abundant storage. Outside, enjoy beautifully landscaped grounds, a refinished deck, and a stunning herringbone brick patio and walkway. With a new HVAC system & numerous additional improvements, this home offers both ch
USD 625,000
9401 Alquist Street
View photo
Townhouse · for sale
USD 432,580
USD 222/sq.ft
9401 Alquist Street
Laurel West
· 1,948 sq.ft · 3 Bedrooms · 2 Baths · Townhouse
· Office room · Equipped kitchen · Parking
Laurel West · 1,948 sq.ft · 3 Bedrooms · 2 Baths · Townhouse · Office room · Equipped kitchen · Parking
Discover the Jenkins at Village at Virginia Center, an end-unit townhome designed for the way you live today. With 3 bedrooms, 2 full baths, 2 half baths, nearly 1,943 square feet, and a 2-car garage, this home offers the ideal combination of space and functionality. The main level features an open-concept layout where the family room, dining area, and gourmet kitchen seamlessly connect. A large island, generous counter space, and timeless white cabinetry create a bright and inviting heart of the home. Upstairs, retreat to the spacious primary suite complete with a walk-in closet and private bath, while two secondary bedrooms provide room for family, guests, or work-from-home needs. The finished lower level adds valuable flexible living space perfect for a rec room, office, or media area. Enjoy planned community amenities, easy commuting via I-95 and I-295, and walkable access to popular restaurants, fitness centers, and entertainment. Low-maintenance living has never looked so good
USD 432,580
13354 Greenwood Road
View photo
House · for sale
USD 525,000
USD 217/sq.ft
13354 Greenwood Road
Laurel West
· 2,411 sq.ft · 4 Bedrooms · 2 Baths · House
· Garden · Fireplace · Equipped kitchen · Cellar
Laurel West · 2,411 sq.ft · 4 Bedrooms · 2 Baths · House · Garden · Fireplace · Equipped kitchen · Cellar
Welcome to 13354 Greenwood Road! This beautifully refreshed home offers plenty of space, modern updates, and a full acre of land in Glen Allen. Inside, you’ll find fresh paint throughout, new carpet, a new roof, and a new upstairs HVAC system. The 752sqft finished basement was renovated in 2022 and features a full bathroom, kitchenette with sink and cabinetry, and additional living space that offers flexibility for a variety of needs such as recreation space, guest suite, or even extra income opportunity with a studio suite. With laundry hookups on every level, everyday convenience is built right in. Two wood-burning fireplaces add warmth and character throughout the home. Outside, enjoy the large front porch, screened-in back porch, and spacious backyard with a privacy fence. The property is beautifully established with numerous fruit trees and flowers planted throughout, creating a private and inviting outdoor setting. Conveniently located with a short drive to Short Pump, Brook Road
USD 525,000
9220 Gilligan Lane
View photo
Townhouse · for sale
USD 439,080
USD 222/sq.ft
9220 Gilligan Lane
Laurel West
· 1,970 sq.ft · 4 Bedrooms · 3 Baths · Townhouse
· Office room · Equipped kitchen · Parking
Laurel West · 1,970 sq.ft · 4 Bedrooms · 3 Baths · Townhouse · Office room · Equipped kitchen · Parking
Welcome to Village at Virginia Center, where low-maintenance living meets modern design. This beautifully appointed end-unit Jenkins townhome offers approximately 1,963 square feet with 3 bedrooms, 2 full baths, 2 half baths, and a 2-car garage. The open-concept main level is ideal for everyday living and entertaining, featuring a spacious family room, dedicated dining area, and a gourmet kitchen with a large center island, abundant cabinetry, and timeless white finishes. Upstairs, the private primary suite offers a spacious walk-in closet and en-suite bath, while two additional bedrooms provide flexible space for guests, a home office, or hobbies. Convenient upper-level laundry adds everyday ease. The lower level includes a versatile flex space perfect for a rec room, office, fitness area, or playroom, along with direct access to the attached 2-car garage. Residents enjoy planned community amenities including walking trails, a dog park, and outdoor gathering spaces. Ideally located ne
USD 439,080
9405 Alquist Street
View photo
Townhouse · for sale
USD 407,090
USD 206/sq.ft
9405 Alquist Street
Laurel West
· 1,970 sq.ft · 4 Bedrooms · 3 Baths · Townhouse
· Office room · Equipped kitchen · Parking
Laurel West · 1,970 sq.ft · 4 Bedrooms · 3 Baths · Townhouse · Office room · Equipped kitchen · Parking
Welcome to Village at Virginia Center, where modern design and low-maintenance living come together in this beautifully crafted end-unit Jenkins townhome. Offering approximately 1,963 square feet, this home features 3 bedrooms, 2 full baths, 2 half baths, and a spacious 2-car garage. The open-concept main level is designed for both everyday living and entertaining, featuring a bright family room, dedicated dining area, and a stylish gourmet kitchen with a large center island, abundant cabinetry, and classic white finishes. Upstairs, the private primary suite includes a generous walk-in closet and spa-inspired bath, while two additional bedrooms provide flexible space for family, guests, or a home office. Convenient upper-level laundry adds to the home's thoughtful design. The entry-level flex space offers endless possibilities, whether used as a recreation room, fitness area, playroom, or private workspace, with direct access to the attached garage. Residents enjoy community amenities
USD 407,090
9218 Gilligan Lane
View photo
Townhouse · for sale
USD 402,090
USD 206/sq.ft
9218 Gilligan Lane
Laurel West
· 1,948 sq.ft · 3 Bedrooms · 2 Baths · Townhouse
· Office room · Gym · Equipped kitchen · Parking
Laurel West · 1,948 sq.ft · 3 Bedrooms · 2 Baths · Townhouse · Office room · Gym · Equipped kitchen · Parking
Welcome to Village at Virginia Center, where modern style meets everyday convenience in the Jenkins, a beautifully crafted end-unit townhome offering approximately 1,947 square feet, 3 bedrooms, 2 full baths, 2 half baths, and a spacious 2-car garage. The open-concept main level is designed for effortless living and entertaining, featuring a bright family room that flows seamlessly into the dining area and gourmet kitchen. The kitchen showcases a large center island with seating, generous counter space, and timeless white cabinetry that creates a fresh, cohesive feel throughout the home. Upstairs, the private primary suite serves as a peaceful retreat with a spacious walk-in closet and an en-suite bath. Two additional bedrooms provide flexible space for guests, a home office, fitness room, or hobbies. The lower level offers versatile bonus living space along with convenient access to the attached garage. Residents of Village at Virginia Center enjoy a low-maintenance lifestyle with pla
USD 402,090
1330 Devers Road
View photo
House · for sale
USD 269,900
USD 221/sq.ft
1330 Devers Road
Laurel West
· 1,216 sq.ft · 3 Bedrooms · 1 Bath · House
Laurel West · 1,216 sq.ft · 3 Bedrooms · 1 Bath · House
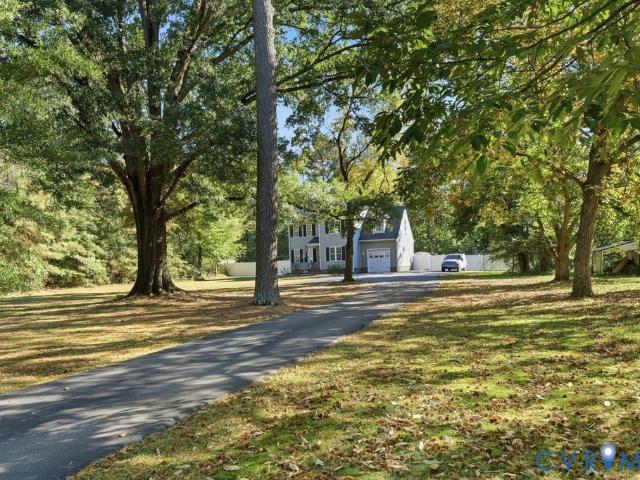
Location, location, opportunity! Corner Lot. Investor special just a stone’s throw from Westwood Club, off Monument Avenue in the Near West End. Convenient to Libbie and Grove, restaurants, shopping, and St. Mary’s Hospital, 1330 Devers Road offers a desirable setting for your next renovation project. The existing home offers 1,224 square feet plus a 96-square-foot screened porch and needs substantial renovation. Explore a rear addition, expanded upstairs, or enclosing the porch to create additional living space. For an investor or builder with vision, this is an opportunity to add square footage and pursue the resale potential this location offers. Bring your contractor, review the neighborhood comps, and see the possibilities. Cash or hard money financing preferred; property is unlikely to qualify for traditional financing due to its condition. Property is being sold strictly AS-IS. All offers must expressly include AS-IS terms. Renderings illustrate potential renovation concepts onl
USD 269,900
8477 Cheraw Road
View photo
House · for sale
USD 434,950
USD 264/sq.ft
8477 Cheraw Road
Laurel West
· 1,647 sq.ft · 3 Bedrooms · 2 Baths · House
· Office room · Equipped kitchen
Laurel West · 1,647 sq.ft · 3 Bedrooms · 2 Baths · House · Office room · Equipped kitchen
Welcome to 8477 Cheraw Road, where comfortable living meets outdoor enjoyment! Built in 2016 and nestled on a beautiful 1.03-acre lot in Hanover County, this inviting four-bedroom home offers the space, flexibility, and features you’ve been looking for. Step inside to a freshly painted interior, hardwood flooring throughout the main level and high-traffic areas, and updated lighting that adds a fresh, modern touch. The spacious kitchen features stainless steel appliances, a large pantry, and a refrigerator enclosure, while the adjoining eat-in area with its charming built-in bench creates the perfect spot for casual meals and everyday gatherings. A versatile flex room offers endless possibilities for a formal dining room, home office, game room, or additional living space. The spacious primary suite provides a relaxing retreat, complete with an impressive walk-in closet, while four bedrooms and abundant storage offer room to spread out. Outdoors, the possibilities are just as exciting!
USD 434,950
9606 Goneway Drive
View photo
House · for sale
USD 625,000
USD 207/sq.ft
9606 Goneway Drive
Laurel West
· 3,014 sq.ft · 4 Bedrooms · 2 Baths · House
· Garden · Office room · Deck · Fireplace · Equipped kitchen
Laurel West · 3,014 sq.ft · 4 Bedrooms · 2 Baths · House · Garden · Office room · Deck · Fireplace · Equipped kitchen
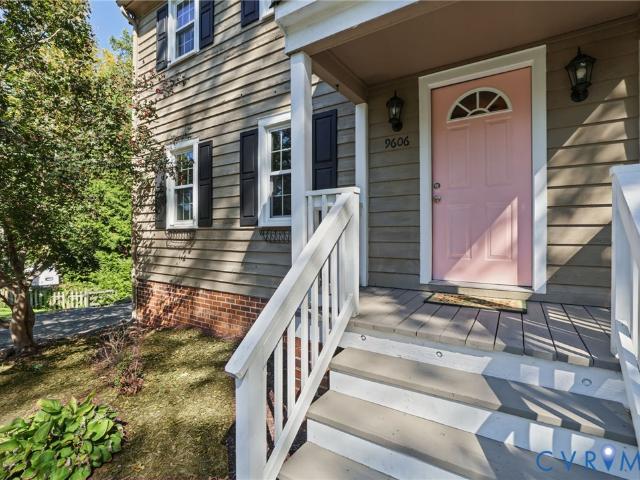
Beautifully updated & just minutes from Short Pump! Tucked away on a quiet dead-end street, this inviting home combines thoughtful updates, flexible living spaces & exceptional outdoor entertaining on a private. 64 acre lot. A welcoming foyer w/ a hall closet & substantial Craftsman-style molding opens to a spacious family room featuring a vaulted ceiling, beautiful stone wood-burning fireplace, engineered wood floors & access to the rear deck overlooking the backyard. The beautifully renovated kitchen boasts quartz countertops, stainless steel appliances, gas cooking, a breakfast bar, pantry, recessed lighting & convenient access to the rear screened porch. The adjoining dining area features tile flooring, an open layout & abundant natural light. A first-floor bedroom w/ a large closet offers excellent flexibility as a home office or guest room, while a convenient half bath & laundry room complete the main level. Upstairs, the spacious primary suite features a recently renovated en-su
USD 625,000
324 Flicker Drive
View photo
House · for sale
USD 325,000
USD 163/sq.ft
324 Flicker Drive
Laurel West
· 1,991 sq.ft · 5 Bedrooms · 2 Baths · House
· Garden · Deck · Swimming pool
Laurel West · 1,991 sq.ft · 5 Bedrooms · 2 Baths · House · Garden · Deck · Swimming pool
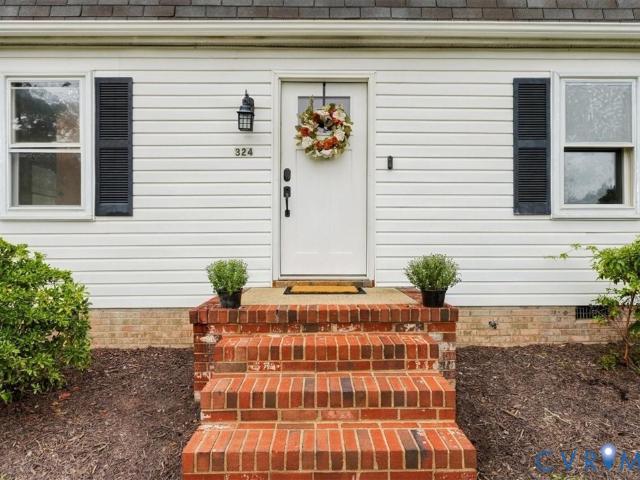
Welcome to 324 Flicker Drive! This spacious Colonial offers five bedrooms, 2.5 baths, and over 2,000 square feet of living space. The versatile layout provides plenty of room for everyday living, entertaining, and working from home. The fully refinished Florida room (2022) offers additional versatile space and features its own separate mini-split system for heating and cooling; this room is not currently included in the square footage. Step outside to enjoy the large deck, perfect for outdoor dining, gatherings, and relaxing in the warmer months. The in-ground pool adds to the backyard appeal and was enjoyed throughout the past summer season; it is currently closed for the season. Situated high on a generous 0.34-acre lot, this property offers space to spread out and enjoy both indoor and outdoor living. The terraced, south-facing front yard is a gardener’s dream and a blank canvas ready for your vision. Don’t miss the opportunity to make this home your own!
USD 325,000
6614 Monument Avenue
View photo
House · for sale
USD 449,950
USD 294/sq.ft
6614 Monument Avenue
Laurel West
· 1,528 sq.ft · 4 Bedrooms · 2 Baths · House
· Office room · Parking
Laurel West · 1,528 sq.ft · 4 Bedrooms · 2 Baths · House · Office room · Parking
Welcome to 6614 Monument Ave! Situated on a desirable corner lot, this charming brick Cape combines timeless character, a functional layout and the added convenience of private off-street parking. This home has 4 bedrooms, 2 full baths, and 1,538 square feet, this inviting home provides a versatile layout with room to entertain or work from home! Classic brick construction and charming curb appeal welcome you from the moment you arrive. Inside, step into the comfortable living room and take note of the flexible floor plan designed to accommodate a variety of needs. With two bedrooms downstairs, two rooms upstairs and two full baths, there is room for guests, a home office, and hobbies, while the home's classic style provides a great foundation to make the space your own. Major updates include a heat pump installed in 2025, the roof was replaced in 2020, the downstairs bathroom was updated in 2019, and a water heater replaced in 2018. Windows were replaced by Window World in 2007. Locat
USD 449,950
10973 Rushing Rapids Lane
View photo
Townhouse · for sale
USD 519,000
USD 231/sq.ft
10973 Rushing Rapids Lane
Laurel West
· 2,239 sq.ft · 4 Bedrooms · 3 Baths · Townhouse
Laurel West · 2,239 sq.ft · 4 Bedrooms · 3 Baths · Townhouse
Braxton A. Townhome is under construction. List price includes base price and structural options, Purchaser may select design finishes for an additional cost
USD 519,000
3811 Hill Monument Parkway
View photo
House · for sale
USD 429,950
USD 208/sq.ft
3811 Hill Monument Parkway
Laurel West
· 2,067 sq.ft · 3 Bedrooms · 2 Baths · House
· Patio · Garden · Deck · Equipped kitchen · Cellar
Laurel West · 2,067 sq.ft · 3 Bedrooms · 2 Baths · House · Patio · Garden · Deck · Equipped kitchen · Cellar
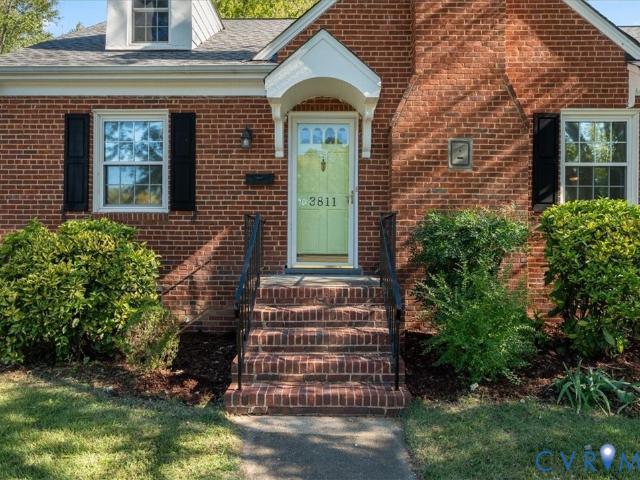
Tucked into Northside’s Rosedale neighborhood, this 3-bedroom, 2-bath home offers over 2,000 finished square feet and a LONG LIST OF RECENT UPGRADES! Inside, you’ll find hardwood floors and plenty of living space, including an impressive 825 square feet of finished flex space in the walk-out basement with its own full bath. Outside, the home sits on over a quarter acre with a large backyard, rear deck, and patio for additional outdoor living space. Major improvements include new kitchen appliances (2022), washer and dryer (2022), patio slab (2022), and storm door (2022); new kitchen countertops and sink (2023), basement flooring (2023), and HVAC (2023); plus a brand new roof (2026), kitchen flooring (2026), basement waterproofing with new sump pump (2026), and fresh interior and exterior paint (2026). Just around the corner from Bryan Park and the RVA BIG Market, with local favorites along MacArthur Avenue nearby, plus easy access to CarMax Park, Scott’s Addition, I-95, and I-64. Updat
USD 429,950
11829 Old School Road
View photo
House · for sale
USD 1,050,000
USD 256/sq.ft
11829 Old School Road
Laurel West
· 4,090 sq.ft · 6 Bedrooms · 4 Baths · House
· Office room · Fireplace · Equipped kitchen
Laurel West · 4,090 sq.ft · 6 Bedrooms · 4 Baths · House · Office room · Fireplace · Equipped kitchen
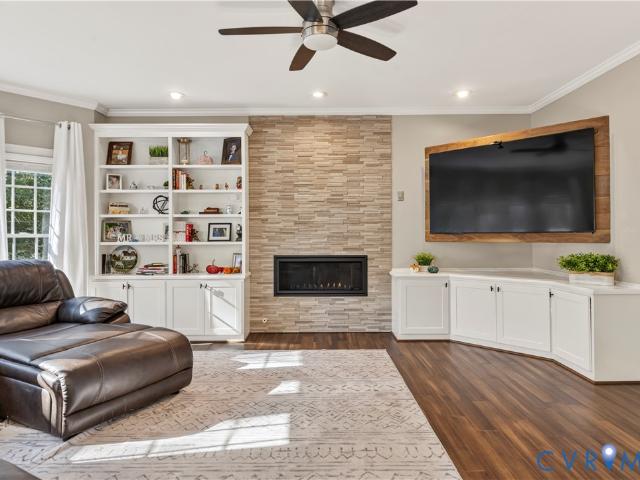
Welcome to this beautifully updated Boone home in the highly desirable Twin Hickory community! Thoughtfully improved from top to bottom, this home blends stylish finishes, flexible living spaces, and exceptional entertaining options. The main level features new bamboo flooring, a custom hardwood staircase, and an open-concept living area highlighted by a sleek linear gas fireplace set against a contemporary stacked-stone accent wall, complemented by custom built-ins. The remodeled kitchen shines with quartz countertops and Wi-Fi enabled Jenn Air and KitchenAid appliances. Updated lighting, fixtures, ceiling fans, and smart Govee lighting add a modern touch throughout. A private home office with custom French doors and another linear fireplace featuring heat and color changing effects, offers a stylish work from home retreat or study to curl up and enjoy a good book with a cup of coffee. Upstairs, the spacious primary suite features two walk-in closets, while the refreshed bathrooms sho
USD 1,050,000
8216 Georgie Court
View photo
House · for sale
USD 535,000
USD 203/sq.ft
8216 Georgie Court
Laurel West
· 2,626 sq.ft · 4 Bedrooms · 2 Baths · House
· Garden · Parking · Deck · Fireplace · Equipped kitchen · Air conditioning
Laurel West · 2,626 sq.ft · 4 Bedrooms · 2 Baths · House · Garden · Parking · Deck · Fireplace · Equipped kitchen · Air conditioning
A rare gem for sale in Pearson's Corner! One level living with plenty of space! This home offers over 2,600 square feet including a large living room with wood-burning fireplace, beamed ceiling, and carpet, a formal dining room with vaulted ceiling and beautiful natural light, a lovely kitchen with LVP floors, granite countertops, and an eat-in breakfast nook area. The primary bedroom is HUGE and includes a gigantic full private bath with jetted tub and shower, walk-in closet with custom built-in shelves, separate laundry room, as well as 3 additional large comfortable bedrooms, and another large full bathroom. Some updates include new carpet, new paint, new heat pump, new exterior doors and light fixtures. The property features heat pump & central air, a country front porch with powder coated aluminum railing, open rear deck, and a large rear fenced yard equalling almost half an acre! This home also includes a stone driveway, and a massive 3-car 896 square foot detached garage! Absolu
USD 535,000
11207 Garland Park Lane
View photo
House · for sale
USD 1,299,950
USD 254/sq.ft
11207 Garland Park Lane
Laurel West
· 5,113 sq.ft · 5 Bedrooms · 4 Baths · House
· Patio · Parking · Swimming pool · Equipped kitchen
Laurel West · 5,113 sq.ft · 5 Bedrooms · 4 Baths · House · Patio · Parking · Swimming pool · Equipped kitchen
Welcome to 11207 Garland Park Ln. This CUSTOM BUILT home in the Hanover High School district features 5 bedrooms, 4 full baths, a beautifully manicured 2.456 acre lot, paved driveway, covered front and rear porches, multiple patios, oversized attached AND detached garages, and is LOADED WITH UPGRADES! On the outside of the home, you will find a maintenance free exterior, stamped concrete sidewalks and a covered front porch, a rear screened porch with stamped concrete flanked by two patios, a hot tub, an oversized detached 2 car garage with a separate storage room, a walk up attic, and a HUGE covered patio. You also have the attached garage that boasts built-in cabinets, a sink, tankless HW heater, and water filtration system. Once inside you will notice the OPEN CONCEPT floor plan. The spacious dining room flows nicely into the spacious living room featuring HW floors, floor to ceiling stone FP, and flows nicely into the kitchen. The CUSTOM kitchen features an oversized island with cus
USD 1,299,950
2310 Liesfeld Parkway
View photo
Townhouse · for sale
USD 635,000
USD 225/sq.ft
2310 Liesfeld Parkway
Laurel West
· 2,820 sq.ft · 4 Bedrooms · 4 Baths · Townhouse
· Terrace · Parking · Gym · Fireplace · Equipped kitchen
Laurel West · 2,820 sq.ft · 4 Bedrooms · 4 Baths · Townhouse · Terrace · Parking · Gym · Fireplace · Equipped kitchen
This Luxury Townhouse is right in the heart of Short Pump located in West Broad Village! This four-level townhome features four bedrooms, four and one half baths, 2 car garage, gourmet kitchen, hardwood floors, recessed lighting, and a rooftop terrace with gas fireplace great for entertaining on these beautiful fall evenings. 1st level features foyer, gym, full bath and 2 car garage. 2nd level boasts Chefs dream kitchen showcasing striking granite countertops, SS appliances including a gas range, island with seating, large pantry, dining room area, half bath and living room. 3rd level is home to the primary suite with tray ceilings, walk in closet and a bathroom with dual sinks and glass enclosed shower. Across the hall you will discover another cheerful bedroom with closet space and another full bathroom with shower/tub combo. This level has a laundry room with Washer & Dryer. The uppermost level features a loft style family room with dual sided glass fireplace that has a rooftop terr
USD 635,000
1504 Nottoway Avenue
View photo
House · for sale
USD 939,950
USD 221/sq.ft
1504 Nottoway Avenue
Laurel West
· 4,252 sq.ft · 5 Bedrooms · 3 Baths · House
· Fireplace · Equipped kitchen · Parking · Cellar
Laurel West · 4,252 sq.ft · 5 Bedrooms · 3 Baths · House · Fireplace · Equipped kitchen · Parking · Cellar
Located in RVA’s highly desirable Bellevue neighborhood and just steps from restaurants and shops, 1504 Nottoway Ave is a rare find with over 4,200 SF of living space, 5 bedrooms, 3.5 baths, a full basement, a 2-car garage, and an impressive list of upgrades! Inside, refinished hardwood floors span the main level, beginning in the living room with recessed lighting and a gas fireplace featuring herringbone brickwork. Just off the living room is an enclosed sunroom with windows at every turn, while a large cased opening leads into the stunning kitchen. Here, you’ll find American Woodmark cabinetry with soft-close features and dovetail construction, Quartz counters, a large island with seating, and SS appliances, including a dual-fuel 6-burner range with a near-silent 700 CFM hood vent. A formal dining room sits adjacent to the kitchen, and just beyond is an incredible butler’s pantry with additional cabinetry, Quartz counters, a sink, wine/bev fridge, icemaker, and second dishwasher! Th
USD 939,950

Get email alerts

Don't miss out: be the first to know about new properties

The alert was correctly created

On subscribing you accept the conditions of use and the privacy policy
Alert
Receive new ads in your inbox
Save this search
Receive alerts for new listings

We'll send you an email when we have new properties for: "Houses for sale in Laurel West"

The alert was correctly created

Boudar
Lydell Heights
Get email alerts and be the first to see new listings
Required field
On subscribing I accept the terms of the privacy policy
Perfect! You'll soon start receiving new listings via email
Alert
Receive an email when we have new ads for Houses for sale in Laurel West
Save this search
Filters

Bedrooms

Size (sq.ft)

sq.ft
sq.ft

Price

USD
USD

Property type

Bathrooms

Clear all filters
Receive notifications when new entries are published.