464 houses for sale in Laurel West

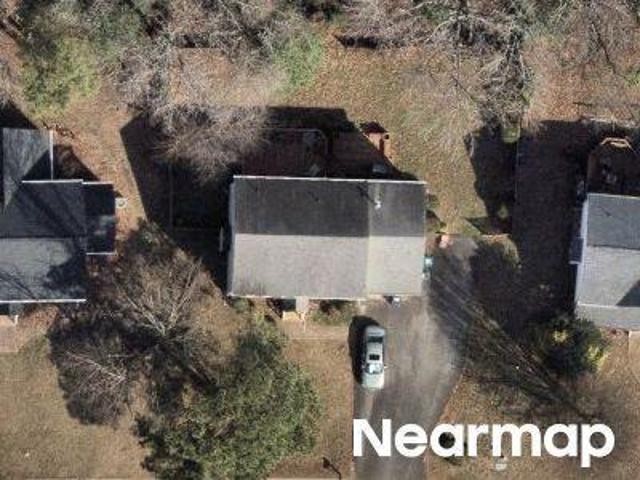
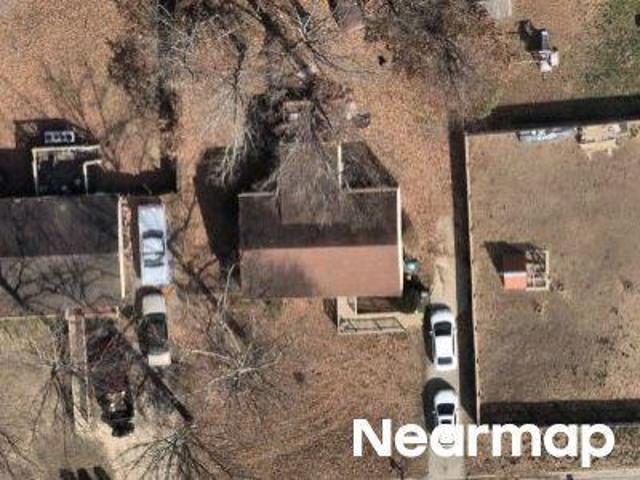
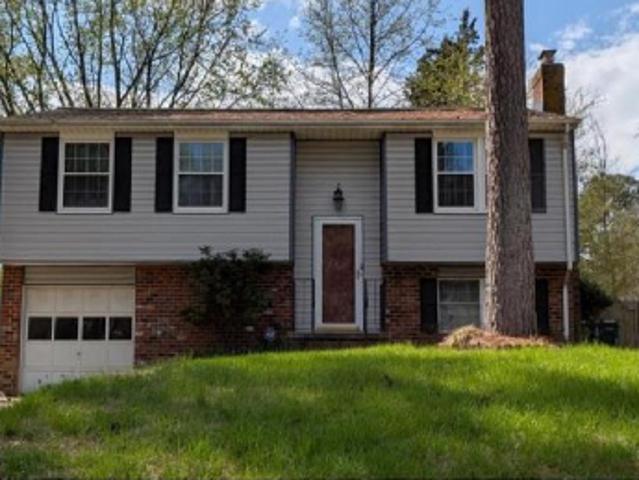
9703 Anaconda Drive
View photo
House · for sale
USD 375,000
USD 292/sq.ft
New
9703 Anaconda Drive
Laurel West
· 1,281 sq.ft · 3 Bedrooms · 1 Bath · House
· Garden · Equipped kitchen
Laurel West · 1,281 sq.ft · 3 Bedrooms · 1 Bath · House · Garden · Equipped kitchen
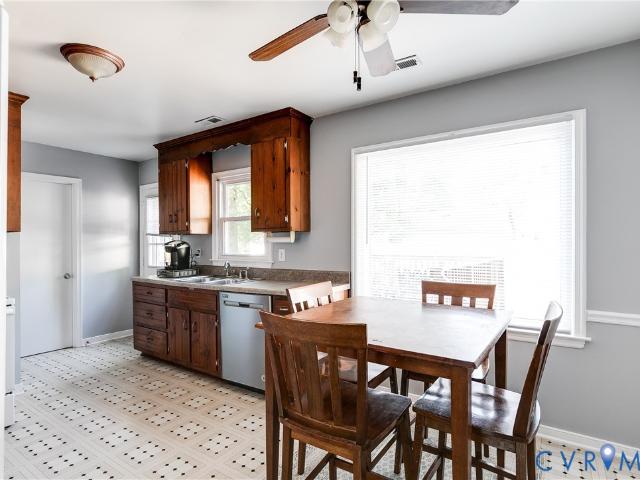
Beautiful one level living in the heart of Henrico! Everything is new! New HVAC, new windows, new flooring, new kitchen and bathrooms! There is a formal living room that is open to the eat in kitchen PLUS an additional family room in the back of the house perfect for hosting gatherings or movie nights with the family. Large back yard with 2 storage sheds. The super convenient location combined with a quiet neighborhood and great Henrico county schools makes this the perfect new home for your family
USD 375,000
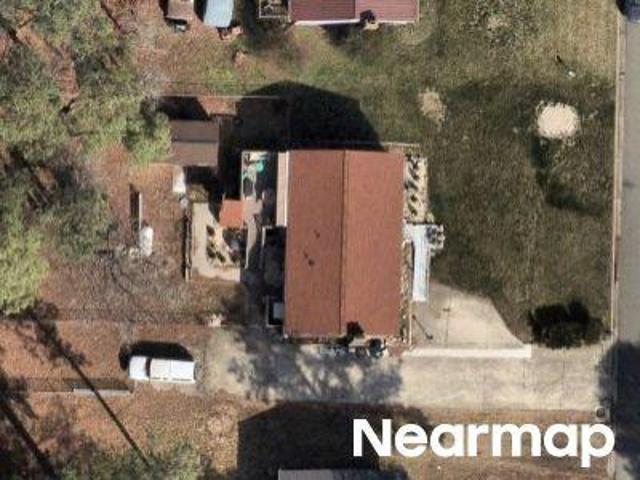
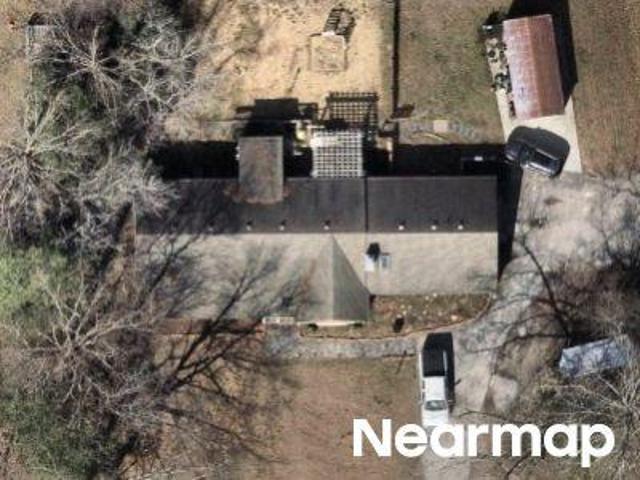
9505 Sara Beth Circle
View photo
Townhouse · for sale
USD 295,000
USD 242/sq.ft
New
9505 Sara Beth Circle
Laurel West
· 1,216 sq.ft · 2 Bedrooms · 2 Baths · Townhouse
· Garden · Equipped kitchen
Laurel West · 1,216 sq.ft · 2 Bedrooms · 2 Baths · Townhouse · Garden · Equipped kitchen
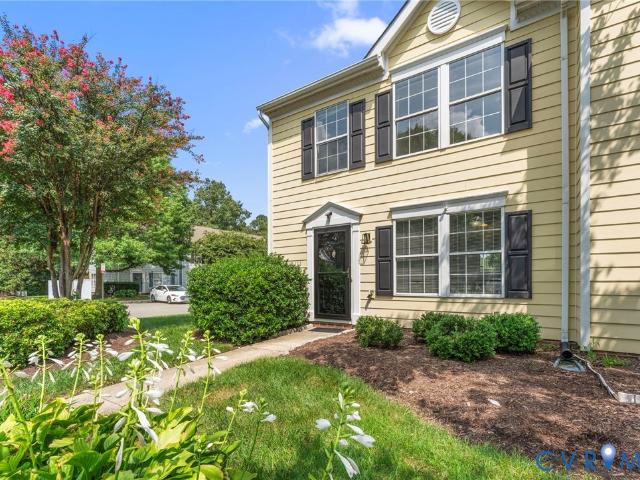
Turnkey! Well cared for! Move in ready! Vinyl floors, vinyl windows (2024), water heater (2024), fence (2023), hvac (2018), washer/dryer (2021), two large bedrooms with 2 full bathrooms upstairs and a half bath downstairs, freshly painted laundr room/pantry (2026), all trim painted (2025), KITCHEN BACKSPLASH and Downstairs Light fixtures (2025). Hardiplank siding! Located in the desirable Laurel Lakes Towns community in Henrico County, this home offers a wonderful combination of comfort and convenience. Enjoy easy access to shopping, dining, schools, parks, and major roadways, making it simple to get around the Richmond area. Whether you are commuting, running errands, or heading out for dinner, the location is incredibly convenient while still offering the feel of an established neighborhood. Outside, enjoy a fenced backyard that offers privacy and space to relax, garden, or entertain. This well-cared-for home is a wonderful opportunity in a convenient and established Henrico communit
USD 295,000
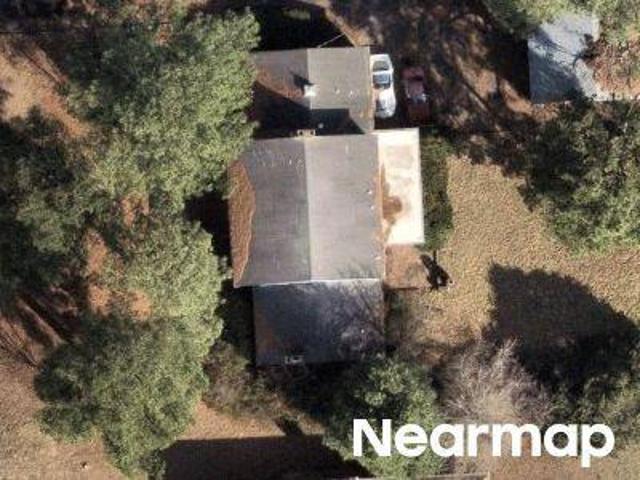
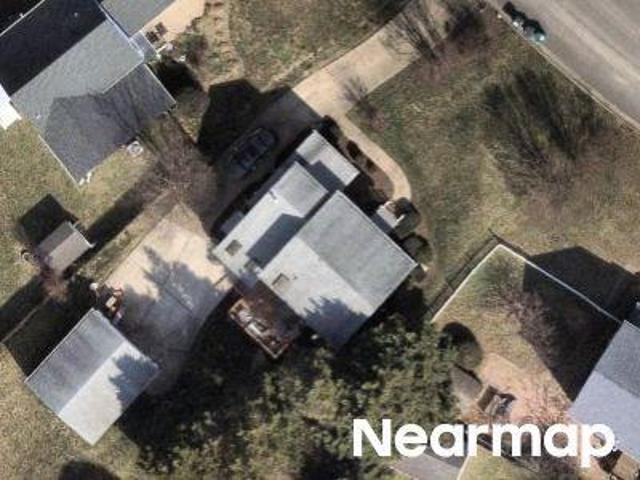
11014 Cedar Lane
View photo
House · for sale
USD 439,900
USD 218/sq.ft
New
11014 Cedar Lane
Laurel West
· 2,013 sq.ft · 3 Bedrooms · 2 Baths · House
· Garden · Deck
Laurel West · 2,013 sq.ft · 3 Bedrooms · 2 Baths · House · Garden · Deck
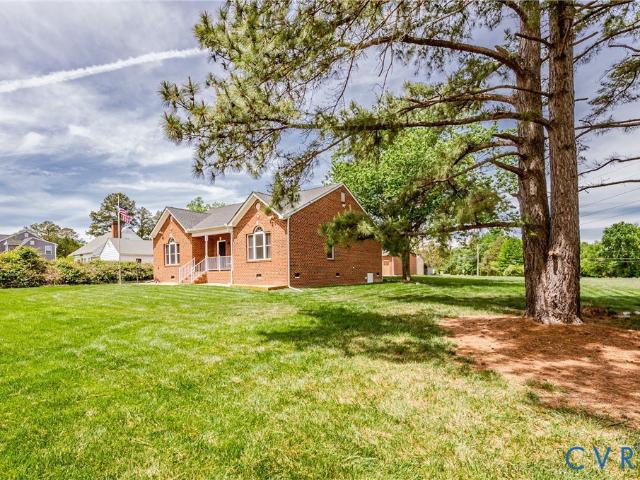
No HOA, an acre of land, and a mortgage that pays itself! Discover this rare Glen Allen opportunity featuring two independent homes on a private, sprawling 0.97-acre lot. With no restrictive HOA, there is plenty of room to park your boat, RV, or work trucks! The Main House (2 BR/1.5 ba) is a charming Cape Cod boasting a spacious floor plan, classic character, and a massive rear entertainment deck overlooking your huge yard. The Detached Cottage (1 BR/1 BA, 640 sqft) is ideal for long-term rental ($800-$1000/mo) or high-margin short-term rental ($1620+/mo) to heavily offset your mortgage. Enjoy peace of mind with a brand-new roof (2025), new HVAC (2025), and a BRAND NEW septic system for both units, being installed prior to closing! Buyers can step into homeownership with the ultimate peace of mind of newly updated systems. Unbeatable convenience near Route 1, minutes from shopping, dining, and major commuter routes. Live in one and let the second unit cut your housing costs in half!
USD 439,900
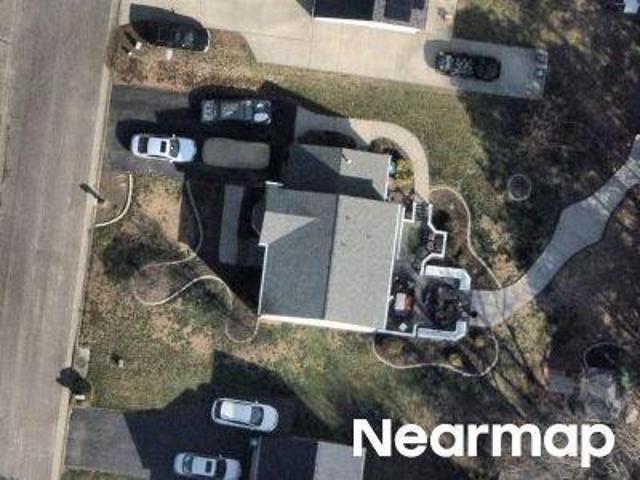
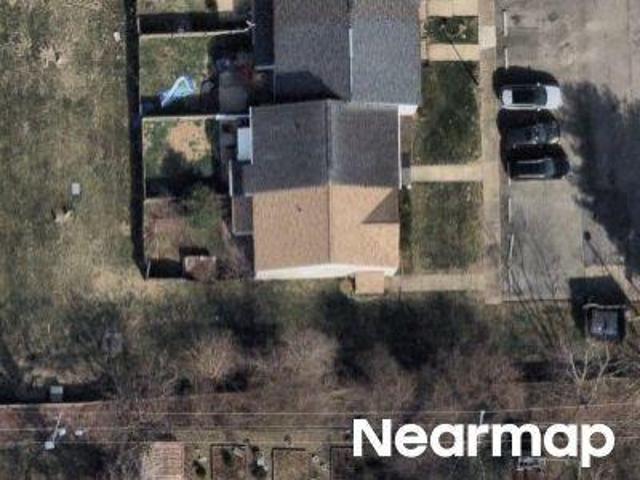
1770 Mountain Road
View photo
House · for sale
USD 599,990
USD 246/sq.ft
New
1770 Mountain Road
Laurel West
· 2,433 sq.ft · 4 Bedrooms · 3 Baths · House
· Equipped kitchen
Laurel West · 2,433 sq.ft · 4 Bedrooms · 3 Baths · House · Equipped kitchen
The “Cypress” floor plan is a well-designed two-story home offering four bedrooms and three full baths, with generous living spaces that work well for both everyday living and entertaining. The main level features an open, functional layout with a formal dining room just off the entry, offering a defined space for gatherings and special occasions. At the center of the home, the kitchen includes a large island, pantry storage, granite countertops, and stainless steel appliances, and it opens directly to the family room to create an easy, connected flow for daily life. A first-floor guest suite with a full bath adds valuable flexibility for visitors or multigenerational living. Upstairs, the primary suite serves as a private retreat with a well-appointed ensuite bath featuring a double bowl vanity and tile flooring for added durability and style. Two additional bedrooms share a full hall bath, also finished with a double bowl vanity, while a spacious loft adds flexible living space for a
USD 599,990
11416 Caruthers Way
View photo
House · for sale
USD 420,000
USD 207/sq.ft
New
11416 Caruthers Way
Laurel West
· 2,024 sq.ft · 4 Bedrooms · 2 Baths · House
· Fireplace · Equipped kitchen · Parking
Laurel West · 2,024 sq.ft · 4 Bedrooms · 2 Baths · House · Fireplace · Equipped kitchen · Parking
Remarkable opportunity is priced to reflect the home's current condition, and anticipated updates. Time for you to swoop in and add your personal touches to this spacious Colonial on a level home site in an award winning Hanover County School district! Wood floors in the formal living spaces plus gracious crown and chair rail molding make the rooms welcoming and elevated for entertaining friends and family. The floor plan allows for easy conversation from the kitchen to the family room and is desired for ease of living for today's modern home life. Gas fireplace is warm and inviting all year round in the cooler evenings. The garage is not only ideal for your vehicle, but also for storage if that's preferable! Upstairs is a large primary suite boasting a walk in closet and en suite bath. There are an additional three bedrooms and a full bathroom to round out the remaining second level for your guests and family. Out back you will find plenty of space for play or relaxation and grilling
USD 420,000
1742 Mountain Road
View photo
House · for sale
USD 729,990
USD 198/sq.ft
1742 Mountain Road
Laurel West
· 3,681 sq.ft · 5 Bedrooms · 4 Baths · House
· Office room · Fireplace · Equipped kitchen
Laurel West · 3,681 sq.ft · 5 Bedrooms · 4 Baths · House · Office room · Fireplace · Equipped kitchen
Nestled in Mountainwood Crossing, a charming new community in Glen Allen's Henrico County, The Roanoke is a beautifully crafted five-bedroom, four-and-a-half-bath home soon to be under construction, offering generous living spaces across two levels. The entry foyer welcomes you in and leads to a formal dining room with wainscoting on one side and a private office with wainscoting and French doors on the other. The well-appointed kitchen features white perimeter cabinetry with upgraded 42-inch uppers, a large center island with stained cabinetry, and quartz countertops, with a breakfast area connecting seamlessly to the family room. A direct vent fireplace anchors the family room, creating a warm and inviting centerpiece for the main living space. Tucked privately toward the back of the first level, a guest bedroom with a full ensuite bath offers an ideal retreat for visitors or multigenerational living. EVP flooring flows throughout the kitchen, family room, dining room, and office, br
USD 729,990
1810 Convair Lane
View photo
House · for sale
USD 254,000
USD 265/sq.ft
1810 Convair Lane
Laurel West
· 958 sq.ft · 3 Bedrooms · 1 Bath · House
· Garden · Equipped kitchen · Parking
Laurel West · 958 sq.ft · 3 Bedrooms · 1 Bath · House · Garden · Equipped kitchen · Parking
Full of charm and character, this Henrico County home is ready for its NEXT CHAPTER! Built in 1962, this 960-square-foot rancher offers 3 bedrooms, 1 full bath, a welcoming great room, an eat-in kitchen, and a convenient laundry room. Step outside and enjoy the peaceful private yard, perfect for morning coffee, gardening, play, pets, or simply relaxing at the end of the day. The detached one-car garage adds wonderful storage, space for hobbies and additional workspace. Noteworthy exterior updates include a roof that is approximately 10 years old and gutters replaced about 4 years ago. Located just a short walk to The Woodman Park, this home places you in a sought-after Henrico location known for convenient access to schools, shopping medical facilities, and all of the everyday amenities. This is a wonderful opportunity to make a house feel like home. Imagine the possibilities, bring your vision to life. OPPORTUNITY KNOCKS, Perfect for those looking to invest, renovate, or customize a h
USD 254,000
1634 Hungary Road
View photo
House · for sale
USD 365,000
USD 184/sq.ft
1634 Hungary Road
Laurel West
· 1,981 sq.ft · 3 Bedrooms · 2 Baths · House
· Office room · Fireplace · Equipped kitchen
Laurel West · 1,981 sq.ft · 3 Bedrooms · 2 Baths · House · Office room · Fireplace · Equipped kitchen
Beautifully updated brick Cape Cod in Henrico County offering timeless charm, modern updates, and an unbeatable location! Freshly painted with brand-new carpet, this move-in ready home features a flexible and functional layout with a first-floor primary bedroom featuring a renovated full bath, plus an additional half bath on the main level for guests and everyday convenience. Warm wood floors, classic architectural details, and a cozy fireplace create inviting living spaces filled with character and natural light. The main level includes a spacious living room, a dedicated dining room perfect for gatherings and entertaining, and a versatile office/study that can easily serve as a home workspace, reading room, playroom, or guest space. The spacious kitchen has been tastefully renovated with granite countertops, luxury vinyl plank flooring, stainless steel appliances, and a brand-new stove, providing both style and functionality for everyday living. A new washer and dryer also convey. Up
USD 365,000
2257 High Bush Circle
View photo
Townhouse · for sale
USD 265,000
USD 264/sq.ft
2257 High Bush Circle
Laurel West
· 1,001 sq.ft · 2 Bedrooms · 1 Bath · Townhouse
· Garden · Fireplace · Equipped kitchen
Laurel West · 1,001 sq.ft · 2 Bedrooms · 1 Bath · Townhouse · Garden · Fireplace · Equipped kitchen
Welcome to this beautifully updated 2-bedroom, 1.5-bath townhouse offering 1,008 sq ft of comfortable living space in the established Mountain Laurel Townhouses community. Featuring low-maintenance vinyl siding, a composition roof with gutters, and a convenient location close to shopping, schools, entertainment, and major highways, this home combines style and practicality. Interior updates include brand new LVP flooring and carpet throughout, fresh paint throughout the home, refinished and freshly painted kitchen cabinets, and brand new bathroom vanities with new toilet seals. Vinyl replacement windows provide added efficiency and appeal. The open-concept layout seamlessly connects the kitchen and living area, creating a bright and inviting space for everyday living and entertaining. The eat-in kitchen features LVP flooring, granite countertops, stainless steel appliances, a garden window, and bar seating. The living room offers LVP flooring, a wood-burning fireplace with mantel, ceil
USD 265,000
2018 Valentine Rd, Henrico, VA 23228 | MLS #2611
View photo
House · for sale
USD 525,000
USD 333/sq.ft
2018 Valentine Rd, Henrico, VA 23228 | MLS #2611
Laurel West
· 1,572 sq.ft · 3 Bedrooms · 2 Baths · House
· Patio · Parking · Fireplace
Laurel West · 1,572 sq.ft · 3 Bedrooms · 2 Baths · House · Patio · Parking · Fireplace
Meticulously kept, single level, brick home on a 3u002F4 acre lot, in the highly desired Valentine Hills neighborhood! Every consideration has been taken in the care and maintenance of both the house itself since its construction in 2017, and and the lush, 3u002F4 acre lot. It feels like it's brand new! Featuring a full brick exterior, with a concrete walkway, and recently resealed paved driveway, the curb appeal is stunning! Out back you'll find an all brick, 2 car garage with a freshly resurfaced concrete floor, a drywalled attic that's ready to be converted into finished space, along with a large storm strapped, storage shed with electricity & work bench, and lastly, a Floor Tech concrete coated patio. All of this sits among a pristine Virginia Green maintained lot. Inside you'll find brand new luxury vinyl plank & freshly painted walls, throughout the main living areas. A unique, 3 sided fireplace, with custom birch shelving running up to the ceiling serves as a tasteful divider in
USD 525,000
11712 Kimbolton Place
View photo
House · for sale
USD 1,140,000
USD 226/sq.ft
11712 Kimbolton Place
Laurel West
· 5,038 sq.ft · 5 Bedrooms · 5 Baths · House
· Garden · Deck · Equipped kitchen
Laurel West · 5,038 sq.ft · 5 Bedrooms · 5 Baths · House · Garden · Deck · Equipped kitchen
Elegant custom Built home in the prestigious Hunton Estates community, situated on a large well manicured lot. Enjoy the backyard park-like setting from your rear deck, or aggregate porch with beautiful stained bead board ceilings. Experience a delicious breakfast in the natural lit morning room with wrap-around Palladian windows and four skylights. Culinary kitchen with two massive islands and two wet bars, two Vikings dishwashers, Viking stainless steel six burner range, double oven and stovetop grill, built-in microwave & Cappuccino machine. Large “8” door Butler’s pantry, beautiful cabinetry, and hardwood floors throughout the first and second floors. Private first floor In-Law or homeowner’s suite with a large closet, and shower bath; also on the first floor is a Powder room. Second Floor features a massive Owner’s Bedroom with a separate love suite, decorative tile shower and jetted tub with separate large vanities and two huge cedar-lined walk-in closets, plus three additional l
USD 1,140,000
8100 Langley Drive
View photo
House · for sale
USD 399,950
USD 201/sq.ft
New
8100 Langley Drive
Laurel West
· 1,981 sq.ft · 3 Bedrooms · 2 Baths · House
· Fireplace · Equipped kitchen
Laurel West · 1,981 sq.ft · 3 Bedrooms · 2 Baths · House · Fireplace · Equipped kitchen
Welcome to 8100 Langley Dr, a beautifully updated and move-in ready tri-level home in Glen Allen offering the perfect blend of style, comfort, and functionality. This inviting 3-bedroom, 2-full-bath home features bright, open living spaces, refinished hardwood floors, recessed lighting, ceiling fans throughout, and thoughtful updates that make it truly stand out. The main level offers an open-concept layout with a spacious living room with plenty of natural light, Hardwood flooring, a stunning updated kitchen featuring white cabinetry, granite countertops, ceramic tile backsplash, stainless steel appliances, recessed lighting, and a center island, perfect for everyday living and entertaining. Upstairs, you will find three comfortable bedrooms with refinished hardwood floors and ceiling fans, along with a spacious full bathroom featuring a double vanity and beautiful tile finishes. The lower level provides even more flexible living space with a massive family room, gorgeous fireplace, r
USD 399,950
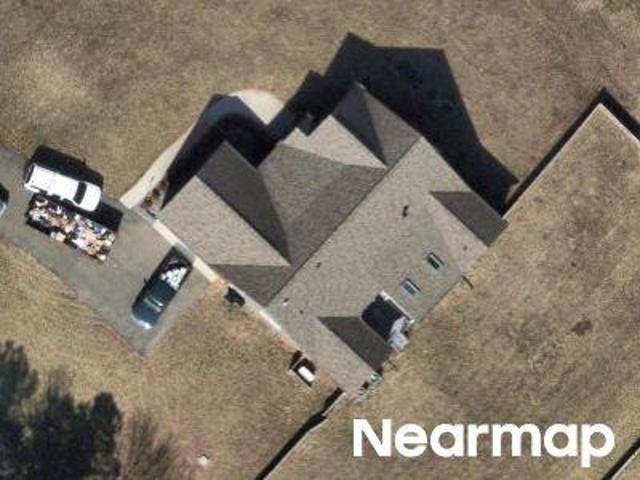
Chotank Trl
View photo
House · for sale
Request Details
New
Chotank Trl
Laurel West
· 1,033 sq.ft · 5 Bedrooms · 3 Baths · House
Laurel West · 1,033 sq.ft · 5 Bedrooms · 3 Baths · House
This home is in preforeclosure, which means the homeowner is in default (missed payments). Therefore, there could be an opportunity to strike a great deal with the owner and the bank
Request Details
Snowshoe Ct
View photo
House · for sale
Request Details
Updated
Snowshoe Ct
Laurel West
· 1,679 sq.ft · 3 Bedrooms · 1 Bath · House
Laurel West · 1,679 sq.ft · 3 Bedrooms · 1 Bath · House
This home is in preforeclosure, which means the homeowner is in default (missed payments). Therefore, there could be an opportunity to strike a great deal with the owner and the bank
Request Details
Fulham Cir
View photo
House · for sale
Request Details
Updated
Fulham Cir
Laurel West
· 2,390 sq.ft · 4 Bedrooms · 2 Baths · House
Laurel West · 2,390 sq.ft · 4 Bedrooms · 2 Baths · House
This is a Real Estate-Owned (REO)/post-foreclosure home owned or managed by a bank. All offers are considered; however, the highest and best will most likely be accepted
Request Details
Pine Grove Dr
View photo
House · for sale
Request Details
Updated
Pine Grove Dr
Laurel West
· 3,014 sq.ft · 3 Bedrooms · 1 Bath · House
Laurel West · 3,014 sq.ft · 3 Bedrooms · 1 Bath · House
This home is in preforeclosure, which means the homeowner is in default (missed payments). Therefore, there could be an opportunity to strike a great deal with the owner and the bank
Request Details
Nightmuse Way
View photo
House · for sale
Request Details
Updated
Nightmuse Way
Laurel West
· 3,154 sq.ft · 3 Bedrooms · 2 Baths · House
Laurel West · 3,154 sq.ft · 3 Bedrooms · 2 Baths · House
This home is in preforeclosure, which means the homeowner is in default (missed payments). Therefore, there could be an opportunity to strike a great deal with the owner and the bank
Request Details
Laurel Pine Dr
View photo
House · for sale
Request Details
Updated
Laurel Pine Dr
Laurel West
· 1,001 sq.ft · 3 Bedrooms · 1 Bath · House
Laurel West · 1,001 sq.ft · 3 Bedrooms · 1 Bath · House
This home is in preforeclosure, which means the homeowner is in default (missed payments). Therefore, there could be an opportunity to strike a great deal with the owner and the bank
Request Details
Mountain Rd
View photo
House · for sale
Request Details
Updated
Mountain Rd
Laurel West
· 1,981 sq.ft · 5 Bedrooms · 1 Bath · House
Laurel West · 1,981 sq.ft · 5 Bedrooms · 1 Bath · House
This is a Real Estate-Owned (REO)/post-foreclosure home owned or managed by a bank. All offers are considered; however, the highest and best will most likely be accepted
Request Details
Knotty Dr
View photo
House · for sale
Request Details
Updated
Knotty Dr
Laurel West
· 1,690 sq.ft · 4 Bedrooms · 2 Baths · House
Laurel West · 1,690 sq.ft · 4 Bedrooms · 2 Baths · House
This home is in preforeclosure, which means the homeowner is in default (missed payments). Therefore, there could be an opportunity to strike a great deal with the owner and the bank
Request Details
Ashcake Rd
View photo
House · for sale
Request Details
Updated
Ashcake Rd
Laurel West
· 1,055 sq.ft · 3 Bedrooms · 1 Bath · House
Laurel West · 1,055 sq.ft · 3 Bedrooms · 1 Bath · House
This home is in preforeclosure, which means the homeowner is in default (missed payments). Therefore, there could be an opportunity to strike a great deal with the owner and the bank
Request Details
Braxton Ave
View photo
House · for sale
Request Details
Updated
Braxton Ave
Laurel West
· 1,884 sq.ft · 4 Bedrooms · 2 Baths · House
Laurel West · 1,884 sq.ft · 4 Bedrooms · 2 Baths · House
This home is in preforeclosure, which means the homeowner is in default (missed payments). Therefore, there could be an opportunity to strike a great deal with the owner and the bank
Request Details
S Crestwood Ave
View photo
House · for sale
Request Details
Updated
S Crestwood Ave
Laurel West
· 1,518 sq.ft · 3 Bedrooms · 2 Baths · House
Laurel West · 1,518 sq.ft · 3 Bedrooms · 2 Baths · House
This home is in preforeclosure, which means the homeowner is in default (missed payments). Therefore, there could be an opportunity to strike a great deal with the owner and the bank
Request Details
Camptown Ct
View photo
House · for sale
Request Details
Updated
Camptown Ct
Laurel West
· 1,894 sq.ft · 4 Bedrooms · 2 Baths · House
Laurel West · 1,894 sq.ft · 4 Bedrooms · 2 Baths · House
This home is in preforeclosure, which means the homeowner is in default (missed payments). Therefore, there could be an opportunity to strike a great deal with the owner and the bank
Request Details
Knollwood Ct
View photo
House · for sale
Request Details
Updated
Knollwood Ct
Laurel West
· 2,874 sq.ft · 4 Bedrooms · 2 Baths · House
Laurel West · 2,874 sq.ft · 4 Bedrooms · 2 Baths · House
This is a Real Estate-Owned (REO)/post-foreclosure home owned or managed by a bank. All offers are considered; however, the highest and best will most likely be accepted
Request Details

Get email alerts

Don't miss out: be the first to know about new properties

The alert was correctly created

On subscribing you accept the conditions of use and the privacy policy
Alert
Receive new ads in your inbox
Save this search
Receive alerts for new listings

We'll send you an email when we have new properties for: "Houses for sale in Laurel West"

The alert was correctly created

Boudar
Lydell Heights
Get email alerts and be the first to see new listings
Required field
On subscribing I accept the terms of the privacy policy
Perfect! You'll soon start receiving new listings via email
Alert
Receive an email when we have new ads for Houses for sale in Laurel West
Save this search
Filters

Bedrooms

Size (sq.ft)

sq.ft
sq.ft

Price

USD
USD

Property type

Bathrooms

Clear all filters
Receive notifications when new entries are published.