413 houses for sale in Laurel West

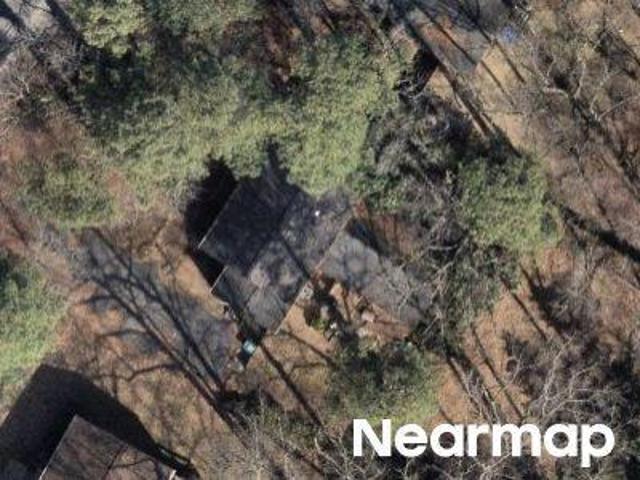
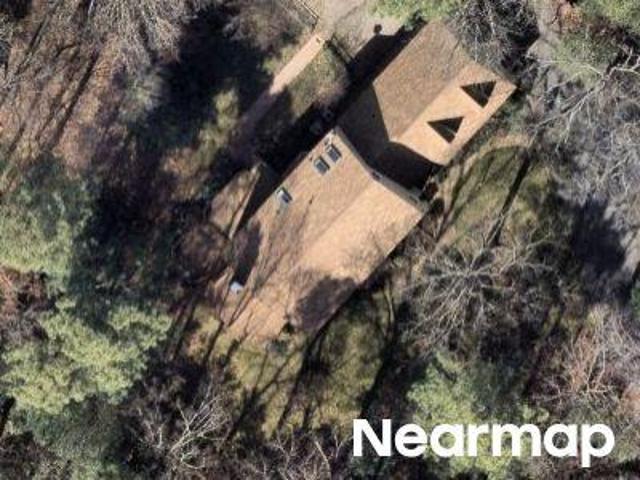
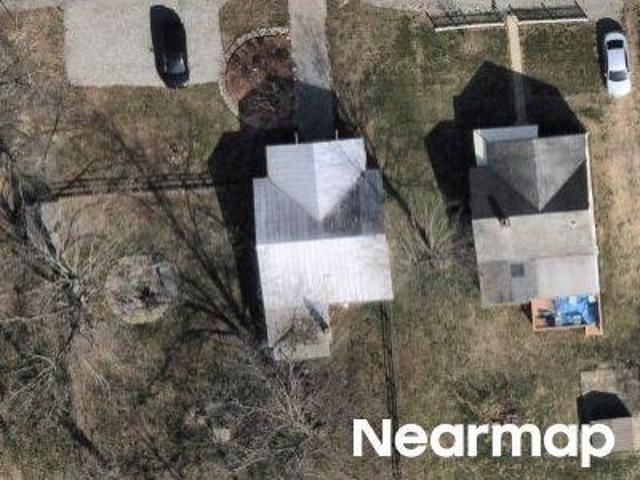
Fulham Cir
View photo
House · for sale
Request Details
Updated
Fulham Cir
Laurel West
· 2,390 sq.ft · 4 Bedrooms · 2 Baths · House
Laurel West · 2,390 sq.ft · 4 Bedrooms · 2 Baths · House
This is a Real Estate-Owned (REO)/post-foreclosure home owned or managed by a bank. All offers are considered; however, the highest and best will most likely be accepted
Request Details
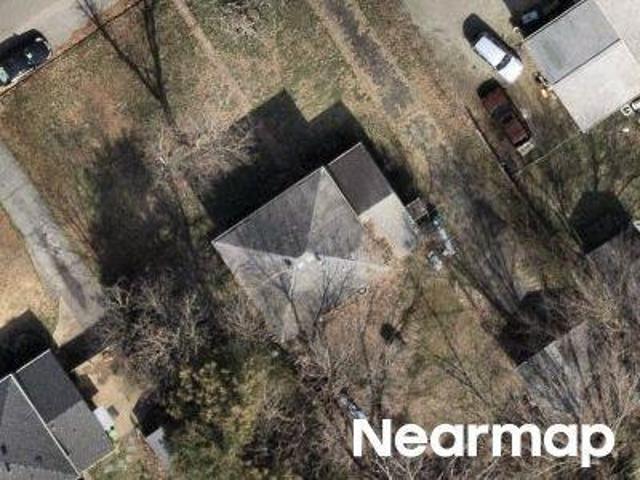
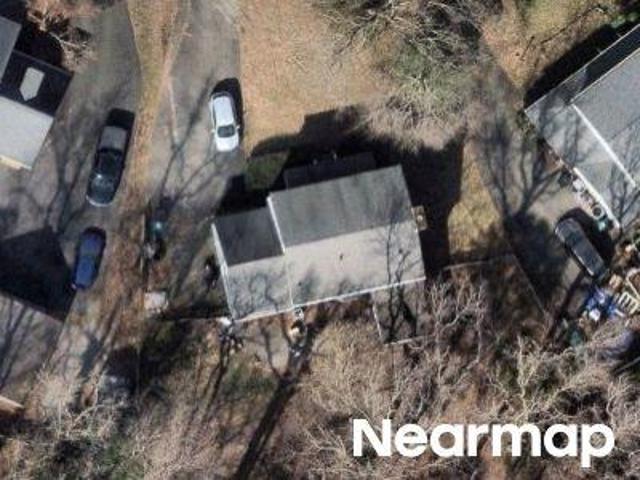
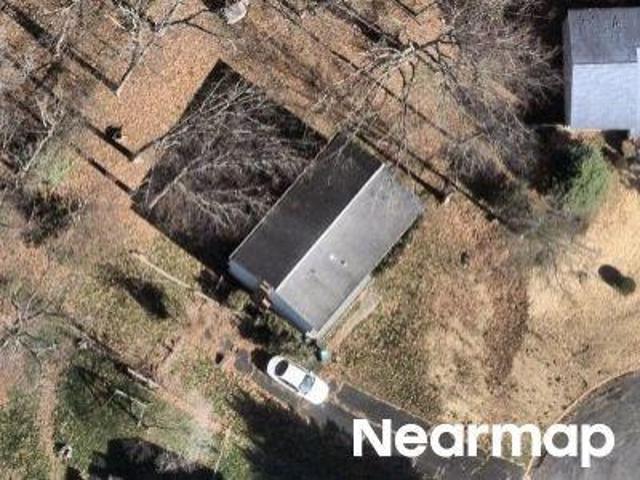
Poates Dr
View photo
House · for sale
Request Details
Updated
Poates Dr
Laurel West
· 2,336 sq.ft · 3 Bedrooms · 2 Baths · House
Laurel West · 2,336 sq.ft · 3 Bedrooms · 2 Baths · House
This is a Real Estate-Owned (REO)/post-foreclosure home owned or managed by a bank. All offers are considered; however, the highest and best will most likely be accepted
Request Details
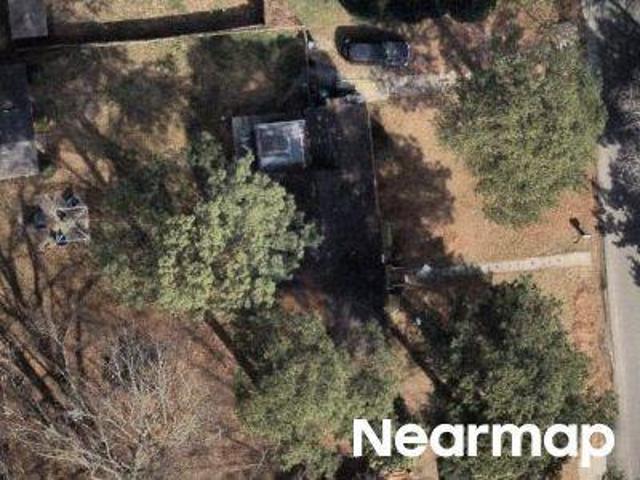
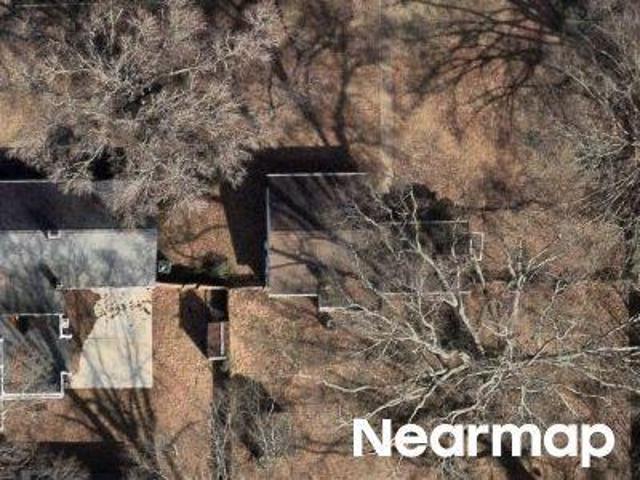
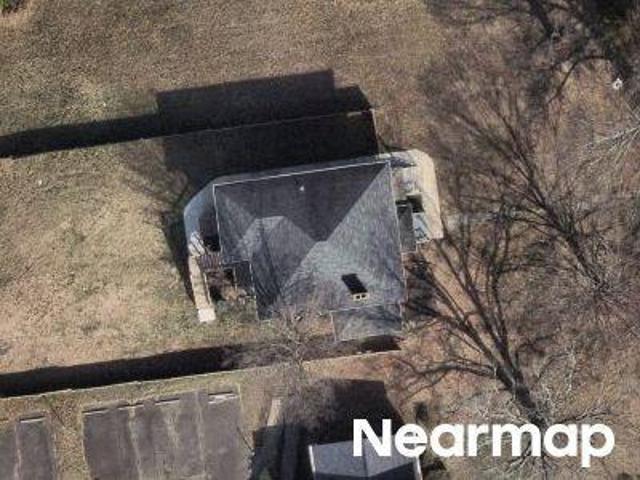
Crystalwood Ln
View photo
House · for sale
Request Details
Updated
Crystalwood Ln
Laurel West
· 1,787 sq.ft · 3 Bedrooms · 1 Bath · House
Laurel West · 1,787 sq.ft · 3 Bedrooms · 1 Bath · House
This is a Real Estate-Owned (REO)/post-foreclosure home owned or managed by a bank. All offers are considered; however, the highest and best will most likely be accepted
Request Details
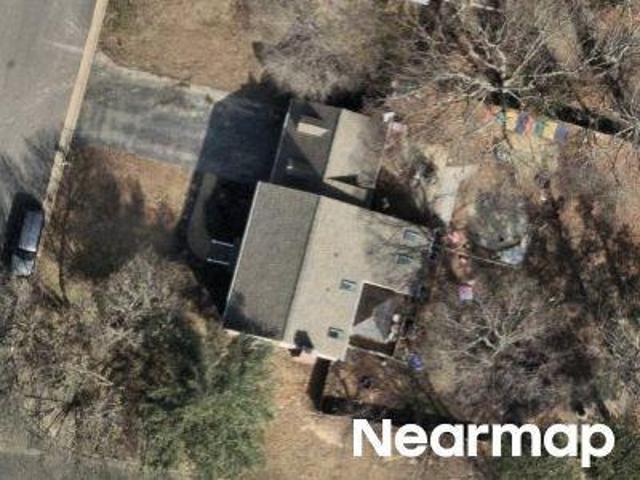
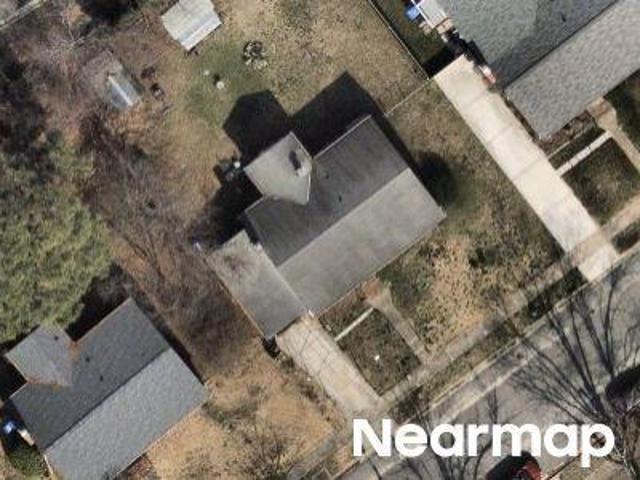
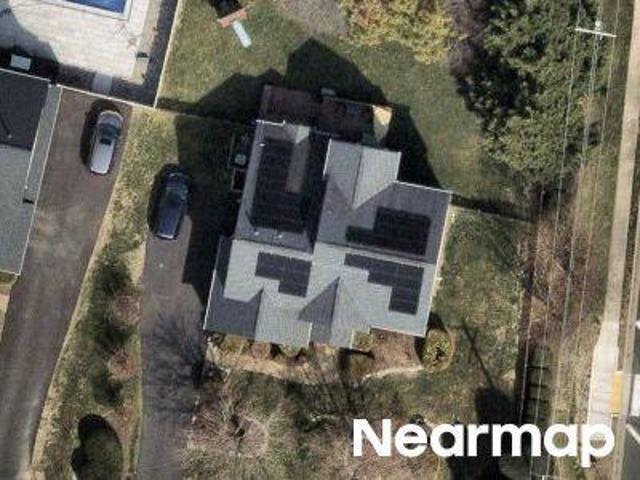
Edgewood Ave
View photo
House · for sale
Request Details
Updated
Edgewood Ave
Laurel West
· 1,249 sq.ft · 3 Bedrooms · 1 Bath · House
Laurel West · 1,249 sq.ft · 3 Bedrooms · 1 Bath · House
This is a Real Estate-Owned (REO)/post-foreclosure home owned or managed by a bank. All offers are considered; however, the highest and best will most likely be accepted
Request Details
Snow Goose Ln
View photo
House · for sale
Request Details
Updated
Snow Goose Ln
Laurel West
· 2,390 sq.ft · 4 Bedrooms · 2 Baths · House
Laurel West · 2,390 sq.ft · 4 Bedrooms · 2 Baths · House
This is a Real Estate-Owned (REO)/post-foreclosure home owned or managed by a bank. All offers are considered; however, the highest and best will most likely be accepted
Request Details
Knollwood Ct
View photo
House · for sale
Request Details
Updated
Knollwood Ct
Laurel West
· 2,874 sq.ft · 4 Bedrooms · 2 Baths · House
Laurel West · 2,874 sq.ft · 4 Bedrooms · 2 Baths · House
This is a Real Estate-Owned (REO)/post-foreclosure home owned or managed by a bank. All offers are considered; however, the highest and best will most likely be accepted
Request Details
Drawbridge Rd
View photo
House · for sale
Request Details
Updated
Drawbridge Rd
Laurel West
· House
Laurel West · House
This is a Real Estate-Owned (REO)/post-foreclosure home owned or managed by a bank. All offers are considered; however, the highest and best will most likely be accepted
Request Details
Norman Dr
View photo
House · for sale
Request Details
Updated
Norman Dr
Laurel West
· 947 sq.ft · 3 Bedrooms · 1 Bath · House
Laurel West · 947 sq.ft · 3 Bedrooms · 1 Bath · House
This is a Real Estate-Owned (REO)/post-foreclosure home owned or managed by a bank. All offers are considered; however, the highest and best will most likely be accepted
Request Details
Rosedale Ave
View photo
House · for sale
Request Details
Updated
Rosedale Ave
Laurel West
· 1,076 sq.ft · 3 Bedrooms · 1 Bath · House
Laurel West · 1,076 sq.ft · 3 Bedrooms · 1 Bath · House
This is a Real Estate-Owned (REO)/post-foreclosure home owned or managed by a bank. All offers are considered; however, the highest and best will most likely be accepted
Request Details
Vale St
View photo
House · for sale
Request Details
Updated
Vale St
Laurel West
· 947 sq.ft · 3 Bedrooms · 1 Bath · House
Laurel West · 947 sq.ft · 3 Bedrooms · 1 Bath · House
This is a Real Estate-Owned (REO)/post-foreclosure home owned or managed by a bank. All offers are considered; however, the highest and best will most likely be accepted
Request Details
Mara Dr
View photo
House · for sale
Request Details
Updated
Mara Dr
Laurel West
· 2,002 sq.ft · 4 Bedrooms · 2 Baths · House
Laurel West · 2,002 sq.ft · 4 Bedrooms · 2 Baths · House
This is a Real Estate-Owned (REO)/post-foreclosure home owned or managed by a bank. All offers are considered; however, the highest and best will most likely be accepted
Request Details
Chamberlayne Ave
View photo
House · for sale
Request Details
Updated
Chamberlayne Ave
Laurel West
· House
Laurel West · House
This is a Real Estate-Owned (REO)/post-foreclosure home owned or managed by a bank. All offers are considered; however, the highest and best will most likely be accepted
Request Details
Old Nuckols Rd
View photo
House · for sale
Request Details
Updated
Old Nuckols Rd
Laurel West
· House
Laurel West · House
This is a Real Estate-Owned (REO)/post-foreclosure home owned or managed by a bank. All offers are considered; however, the highest and best will most likely be accepted
Request Details
Thrush Ln
View photo
House · for sale
Request Details
Updated
Thrush Ln
Laurel West
· 1,195 sq.ft · 3 Bedrooms · 2 Baths · House
Laurel West · 1,195 sq.ft · 3 Bedrooms · 2 Baths · House
This is a Real Estate-Owned (REO)/post-foreclosure home owned or managed by a bank. All offers are considered; however, the highest and best will most likely be accepted
Request Details
house with 3 bedroom, Glen Allen VA ES103500895
View photo
House · for sale
USD 389,900
USD 270/sq.ft
house with 3 bedroom, Glen Allen VA ES103500895
Laurel West
· 1,442 sq.ft · 3 Bedrooms · House
· Fireplace · Equipped kitchen
Laurel West · 1,442 sq.ft · 3 Bedrooms · House · Fireplace · Equipped kitchen
Welcome to 1004 Brookwood Glen Road. This beautifully renovated home offers modern upgrades, timeless charm, and an ideal Glen Allen location just minutes from I-95 and I-295. Inside, enjoy brand new LVP flooring throughout the first floor, fresh paint, stylish lighting, and updated plumbing fixtures. The spacious living room features a cozy fireplace, creating a warm and inviting space to relax or entertain. The kitchen is a true standout with special order raised-panel cabinetry, sleek quartz countertops, and new Samsung stainless steel appliances. Designed with function and flow in mind, it's perfect for everyday living and entertaining alike. Upstairs, you'll find new carpet throughout, generously sized bedrooms, and a beautifully updated bathroom with a double vanity. Natural light pours in through the new energy-efficient windows throughout the home. Additional updates include a brand new roof, a new energy-efficient HVAC system, and new plumbing through most of the home. All lig
USD 389,900
Brookwood Glen Ln, Glen Allen, Home For Sale
View photo
House · for sale
USD 389,900
USD 270/sq.ft
Brookwood Glen Ln, Glen Allen, Home For Sale
Laurel West
· 1,442 sq.ft · 3 Bedrooms · 3 Baths · House
· Fireplace · Equipped kitchen
Laurel West · 1,442 sq.ft · 3 Bedrooms · 3 Baths · House · Fireplace · Equipped kitchen
Welcome to 1004 Brookwood Glen Road. This beautifully renovated home offers modern upgrades, timeless charm, and an ideal Glen Allen location just minutes from I-95 and I-295. Inside, enjoy brand new LVP flooring throughout the first floor, fresh paint, stylish lighting, and updated plumbing fixtures. The spacious living room features a cozy fireplace, creating a warm and inviting space to relax or entertain. The kitchen is a true standout with special order raised-panel cabinetry, sleek quartz countertops, and new Samsung stainless steel appliances. Designed with function and flow in mind, it's perfect for everyday living and entertaining alike. Upstairs, you'll find new carpet throughout, generously sized bedrooms, and a beautifully updated bathroom with a double vanity. Natural light pours in through the new energy-efficient windows throughout the home. Additional updates include a brand new roof, a new energy-efficient HVAC system, and new plumbing through most of the home. All lig
USD 389,900
10708 River Fall Path
View photo
House · for sale
USD 925,000
USD 249/sq.ft
New
10708 River Fall Path
Laurel West
· 3,714 sq.ft · 4 Bedrooms · 4 Baths · House
· Office room · Equipped kitchen
Laurel West · 3,714 sq.ft · 4 Bedrooms · 4 Baths · House · Office room · Equipped kitchen
Located on a cul-de-sac in the sought-after, River Mill community, this stunning 5 bedroom, 4 bath home offers three finished levels, exceptional curb appeal, and thoughtfully designed spaces for modern living. A welcoming front porch and double doors open to a dramatic two-story foyer, hardwood floors on the main level, 10-foot ceilings, a private office, and a guest bedroom with its own full bath. The gorgeous kitchen is designed to impress with an oversized island, expansive walk-in pantry, extended cabinetry with additional prep space, and top-of-the-line appliances. The open living area, anchored by a modern accent wall, creates the perfect gathering space for entertaining. Upstairs, the spacious primary suite is a true sanctuary with a spa-inspired ensuite bath and generous walk-in closet. Two additional bedrooms share a Jack-and-Jill bath, while a versatile loft adds flexible space. The finished third floor offers endless possibilities with a large bonus room and full bath. Out
USD 925,000
9612 Kingscroft Drive
View photo
House · for sale
USD 444,950
USD 240/sq.ft
New
9612 Kingscroft Drive
Laurel West
· 1,851 sq.ft · 3 Bedrooms · 2 Baths · House
· Office room · Fireplace · Equipped kitchen
Laurel West · 1,851 sq.ft · 3 Bedrooms · 2 Baths · House · Office room · Fireplace · Equipped kitchen
Welcome to 9612 Kingscroft Drive, a spacious 3-bedroom, 2.5-bath home offering approximately 1,859 square feet in an established Glen Allen neighborhood. Conveniently located near Springfield Road, I-295, I-64, Innsbrook, Short Pump, shopping, dining, parks, and other West End amenities, this home combines comfortable living spaces with meaningful updates throughout. Inside, the functional floor plan includes generously sized bedrooms with sizeable closets and a flexible front room that can serve as a formal dining room, home office, playroom, or additional living space. The updated kitchen features granite countertops, a stone backsplash, stainless steel appliances, a generous pantry, and plenty of room for an eat-in area or future island. The refrigerator and microwave were replaced in 2025. The inviting family room is centered around a beautiful fireplace with a stone surround, while crown molding and low-maintenance laminate flooring add to the home’s appeal. Upstairs, the renovate
USD 444,950
2705 Terry Drive
View photo
House · for sale
USD 420,000
USD 210/sq.ft
New
2705 Terry Drive
Laurel West
· 1,991 sq.ft · 3 Bedrooms · 2 Baths · House
· Office room · Gym · Fireplace · Equipped kitchen · Cellar
Laurel West · 1,991 sq.ft · 3 Bedrooms · 2 Baths · House · Office room · Gym · Fireplace · Equipped kitchen · Cellar
Welcome to 2705 Terry Drive, a spacious Richmond-area home offering nearly 2,000 square feet, 3 bedrooms, 2 full bathrooms, multiple living spaces, an updated kitchen, a huge year-round Florida room, home office/hobby room/ off kitchen, and an incredibly versatile detached building with electricity. If you have been searching for homes for sale near Richmond, Virginia with extra space for a home office, gym, workshop, studio, or hobby room, this property offers something truly special! Inside, the updated kitchen features beautiful granite countertops, a large eat-in island, stainless steel appliances and plenty of room for a dining area, creating a comfortable gathering space for everyday meals and entertaining. The home also includes a finished basement living area with a cozy gas fireplace, giving you even more room for a family room, media room, playroom, or relaxing retreat. One of the home's most impressive features is the massive heated and cooled Florida room. Surrounded by win
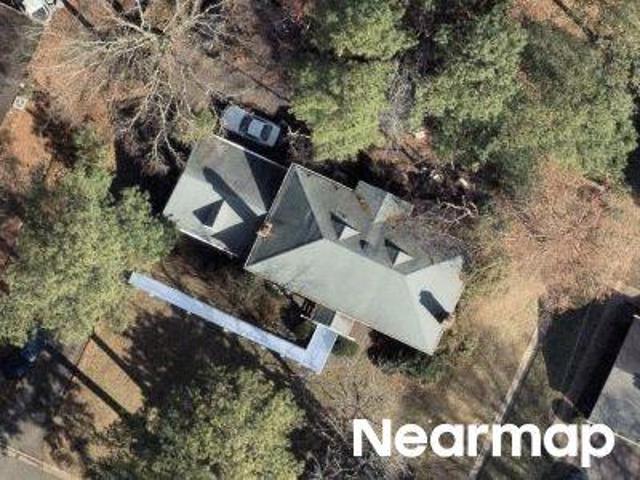
USD 420,000
2400 Agra Drive
View photo
House · for sale
USD 325,000
USD 350/sq.ft
New
2400 Agra Drive
Laurel West
· 926 sq.ft · 3 Bedrooms · 1 Bath · House
· Equipped kitchen · Parking
Laurel West · 926 sq.ft · 3 Bedrooms · 1 Bath · House · Equipped kitchen · Parking
Welcome to 2400 Agra Dr! Set on a desirable corner lot in Henrico, this move-in-ready ranch combines an updated interior with added peace of mind, including recent crawlspace improvements. Step inside to find fresh paint throughout, sleek new granite countertops in the kitchen, and new flooring across the entire home. Outside, the large detached two-car garage offers exceptional flexibility for vehicles, workshop projects, or additional storage. Whether you're searching for a comfortable primary residence or a turnkey investment opportunity, this home delivers style and long-term value in a sought-after Henrico location
USD 325,000
10576 Courtney Road
View photo
House · for sale
USD 675,000
USD 216/sq.ft
New
10576 Courtney Road
Laurel West
· 3,122 sq.ft · 4 Bedrooms · 3 Baths · House
· Fireplace · Equipped kitchen
Laurel West · 3,122 sq.ft · 4 Bedrooms · 3 Baths · House · Fireplace · Equipped kitchen
Welcome to 10576 Courtney Rd, a beautifully updated gem on just over an acre tucked into a quiet, established neighborhood in the Glen Allen area of Henrico. From the moment you step inside, you'll feel like you're on vacation with the abundance of light filtering into the jaw-dropping atrium & double-story foyer. This truly unique home features bamboo, brick, & tile flooring throughout the first floor & a stunning kitchen with freshly refaced white cabinetry, eat in bar, & stainless steel KitchenAid appliances. There are so many ways to use this home with multiple flex spaces on the first floor alone: a large den with a wood-burning fireplace & the perfect wall to project movies, a separate living space that connects to the kitchen with a custom California Closets built-in system spanning the entire wall & room for a breakfast table, a formal dining room, and even a first floor bedroom with a walk-in closet, exterior access, and an en suite bath making a perfect guest suite. Upstairs
USD 675,000
2807 Dellrose Avenue
View photo
House · for sale
USD 259,000
USD 283/sq.ft
New
2807 Dellrose Avenue
Laurel West
· 915 sq.ft · 2 Bedrooms · 1 Bath · House
· Garden · Parking · Air conditioning
Laurel West · 915 sq.ft · 2 Bedrooms · 1 Bath · House · Garden · Parking · Air conditioning
Move in ready! Fresh paint, new carpet, new light fixtures, and all new Washer/dryer, Refrigerator, Range/Oven convey at closing. Central air and Gas heat, detached garage with alley access. Enclosed porch has been used as a third bedroom, replacement windows nice backyard
USD 259,000
9320 Three Chopt Road
View photo
House · for sale
USD 449,950
USD 210/sq.ft
New
9320 Three Chopt Road
Laurel West
· 2,142 sq.ft · 3 Bedrooms · 2 Baths · House
· Patio · Garden · Parking · Fireplace · Equipped kitchen · Air conditioning
Laurel West · 2,142 sq.ft · 3 Bedrooms · 2 Baths · House · Patio · Garden · Parking · Fireplace · Equipped kitchen · Air conditioning
Located in the popular Three Chopt Estates neighborhood, this beautifully maintained traditional tri-level home is truly move-in ready! The spacious floor plan offers inviting living and dining rooms, along with a bright kitchen featuring new tile flooring, refrigerator and dishwasher. The home includes three bedrooms, including primary bedroom with ensuite bath, 2 1/2 baths, a comfortable family room with brick fireplace, charming Florida room and large laundry/utility room offering plenty of storage and functionality. Hardwood floors throughout the upper levels and classic plantation shutters add warmth and character. The outdoor spaces are equally impressive with rear paver patio with gazebo, covered front porch, detached one car garage and fenced rear yard. Additional highlights include updated mechanical systems, new a/c installed in 2023 and boiler rebuild in 2026. All of this in an incredibly convenient location close to schools, daycares, shopping, major interstates and the bes
USD 449,950
5441 Libbie Mill West Boulevard
View photo
Townhouse · for sale
USD 595,000
USD 268/sq.ft
New
5441 Libbie Mill West Boulevard
Laurel West
· 2,217 sq.ft · 3 Bedrooms · 3 Baths · Townhouse
· Patio · Balcony · Equipped kitchen · Parking
Laurel West · 2,217 sq.ft · 3 Bedrooms · 3 Baths · Townhouse · Patio · Balcony · Equipped kitchen · Parking
A rare end-unit townhome in the heart of Libbie Mill, one of the area’s most sought-after and walkable communities! Step into the welcoming foyer, which leads to the two-car garage with pedestrian door, two storage closets, and a versatile flex or first floor bedroom with an attached full bath. Upstairs, the second level features a spacious living room with a patio creating an abundance of natural light. The chef’s kitchen is designed to impress with a large island, stainless steel appliances, stone countertops, and a walk-in pantry. Also on the second floor is a generously sized dining room with French doors, along with an additional half bath for convenience. On the third floor, you’ll find the primary suite complete with an en suite bathroom featuring a double vanity and oversized walk-in shower. Two additional bedrooms, a full hall bathroom, and a stacked washer and dryer complete the upper level. Enjoy easy outdoor living from the balcony just off the living room. The Libbie Mill
USD 595,000
8415 Holly Hill Road
View photo
House · for sale
USD 474,950
USD 275/sq.ft
New
8415 Holly Hill Road
Laurel West
· 1,722 sq.ft · 3 Bedrooms · 2 Baths · House
· Patio · Office room · Deck · Fireplace · Equipped kitchen · Parking
Laurel West · 1,722 sq.ft · 3 Bedrooms · 2 Baths · House · Patio · Office room · Deck · Fireplace · Equipped kitchen · Parking
Move-in ready brick rancher situated on a spacious corner lot in the Douglas Freeman High School district. The living and dining rooms feature hardwood floors, with chair rail in the dining room and an open flow into the remodeled kitchen with granite countertops, ceramic tile backsplash and stainless steel appliances. The sunken family room features brand-new carpet, ceiling beams, ceiling fans and a wood-burning fireplace. Just off the family room is a small landing area that would make a great home office or homework station, along with a half bath and laundry room. The oversized primary suite has brand-new carpet, a double closet and remodeled bath with double-bowl vanity, granite countertop and ceramic walk-in shower. Two additional bedrooms feature hardwood floors and share an updated hall bath with ceramic tile floor, single-bowl vanity and tub/shower combination. Outside you'll find a freshly resealed deck, rear patio, cobblestone walkway, plenty of off-street parking and a lar
USD 474,950

Get email alerts

Don't miss out: be the first to know about new properties

The alert was correctly created

On subscribing you accept the conditions of use and the privacy policy
Alert
Receive new ads in your inbox
Save this search
Receive alerts for new listings

We'll send you an email when we have new properties for: "Houses for sale in Laurel West"

The alert was correctly created

Boudar
Lydell Heights
Get email alerts and be the first to see new listings
Required field
On subscribing I accept the terms of the privacy policy
Perfect! You'll soon start receiving new listings via email
Alert
Receive an email when we have new ads for Houses for sale in Laurel West
Save this search
Filters

Bedrooms

Size (sq.ft)

sq.ft
sq.ft

Price

USD
USD

Property type

Bathrooms

Clear all filters
Receive notifications when new entries are published.