256 houses for sale in Laveen Estates

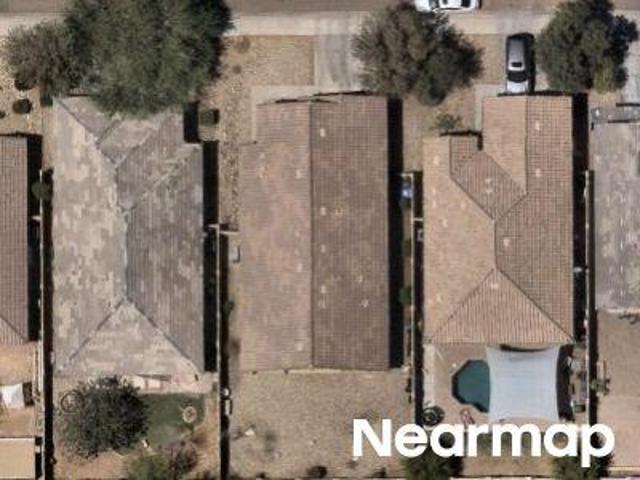
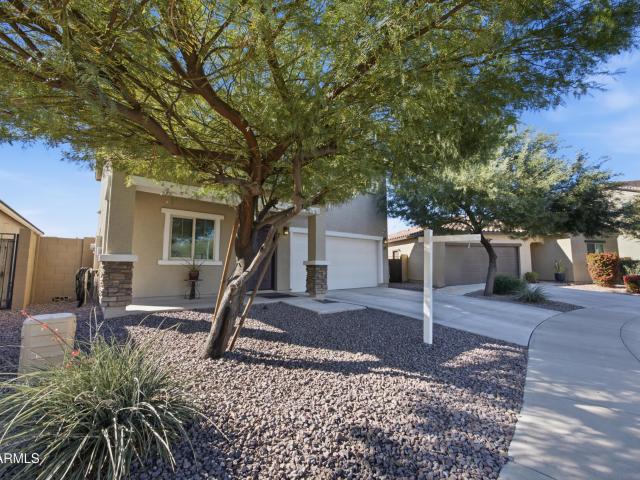
W Glass Ln
View photo
House · for sale
Request Details
Updated
W Glass Ln
Laveen Estates
· 3,089 sq.ft · 4 Bedrooms · 3 Baths · House
Laveen Estates · 3,089 sq.ft · 4 Bedrooms · 3 Baths · House
This home is in preforeclosure, which means the homeowner is in default (missed payments). Therefore, there could be an opportunity to strike a great deal with the owner and the bank
Request Details
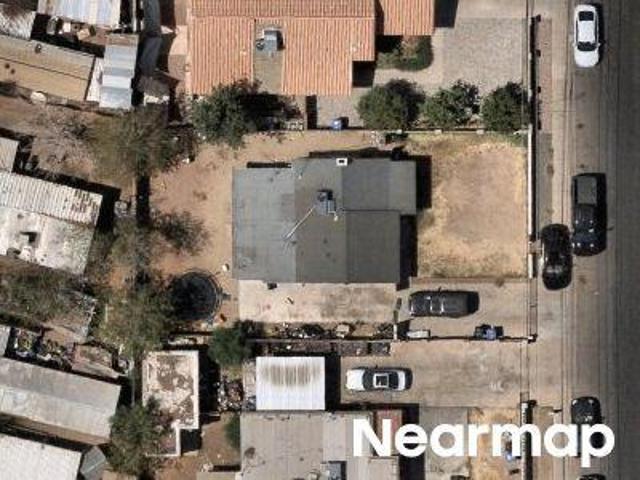
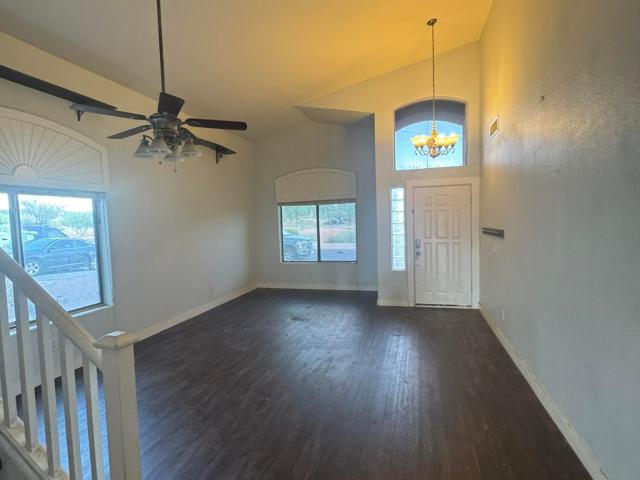
W La Salle St
View photo
House · for sale
Request Details
Updated
W La Salle St
Laveen Estates
· 1,755 sq.ft · 3 Baths · House
Laveen Estates · 1,755 sq.ft · 3 Baths · House
This home is in preforeclosure, which means the homeowner is in default (missed payments). Therefore, there could be an opportunity to strike a great deal with the owner and the bank
Request Details
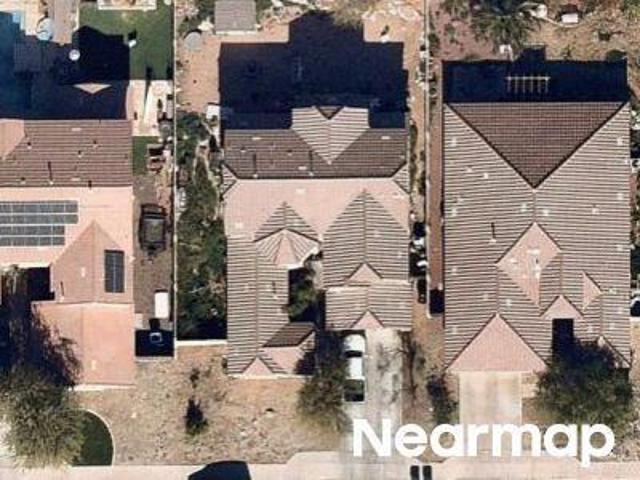
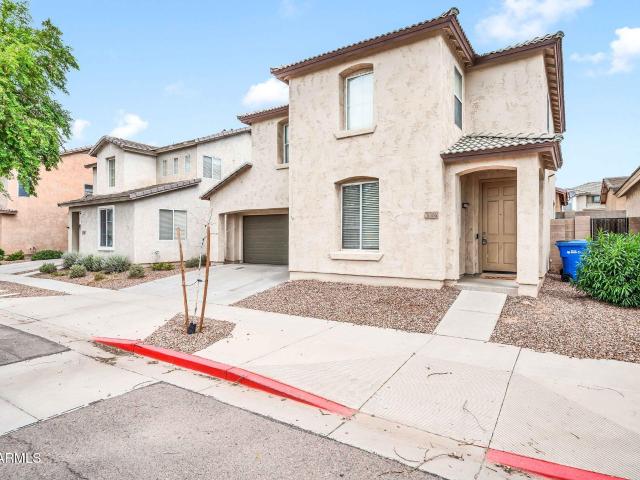
S 31st Ave
View photo
House · for sale
Request Details
Updated
S 31st Ave
Laveen Estates
· 732 sq.ft · House
Laveen Estates · 732 sq.ft · House
This is a Real Estate-Owned (REO)/post-foreclosure home owned or managed by a bank. All offers are considered; however, the highest and best will most likely be accepted
Request Details
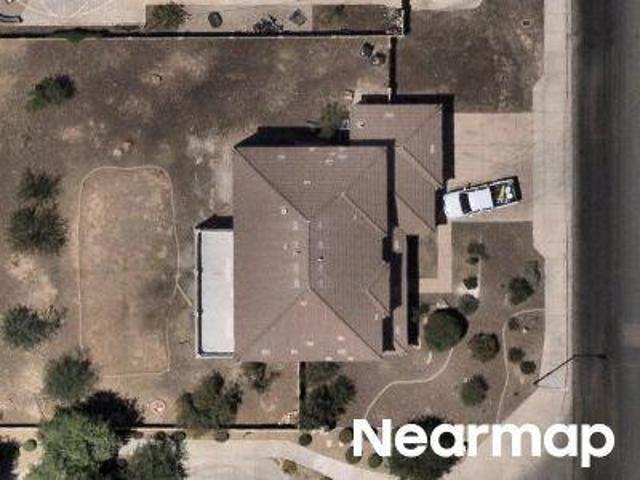
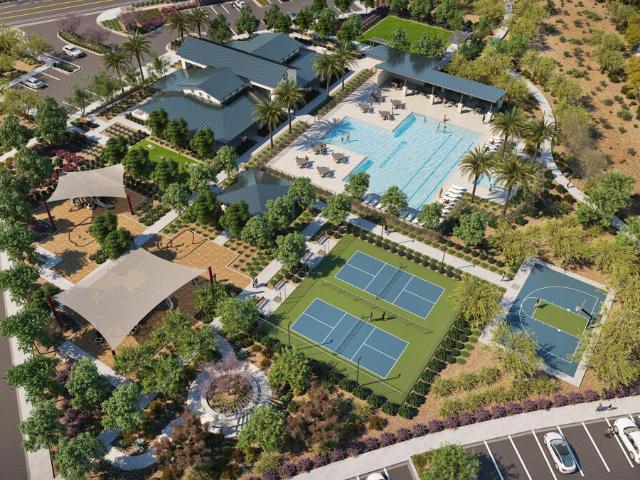
W Lynne Ln
View photo
House · for sale
Request Details
Updated
W Lynne Ln
Laveen Estates
· House
Laveen Estates · House
This is a Real Estate-Owned (REO)/post-foreclosure home owned or managed by a bank. All offers are considered; however, the highest and best will most likely be accepted
Request Details
S 43rd Ave
View photo
House · for sale
Request Details
Updated
S 43rd Ave
Laveen Estates
· 3,638 sq.ft · House
Laveen Estates · 3,638 sq.ft · House
This is a Real Estate-Owned (REO)/post-foreclosure home owned or managed by a bank. All offers are considered; however, the highest and best will most likely be accepted
Request Details
S Devonna Ln
View photo
House · for sale
Request Details
Updated
S Devonna Ln
Laveen Estates
· 1,335 sq.ft · 3 Bedrooms · 2 Baths · House
Laveen Estates · 1,335 sq.ft · 3 Bedrooms · 2 Baths · House
This home is in preforeclosure, which means the homeowner is in default (missed payments). Therefore, there could be an opportunity to strike a great deal with the owner and the bank
Request Details
1758 w cathedral rock drive
View photo
House · for sale
USD 829,000
USD 225/sq.ft
1758 w cathedral rock drive
Laveen Estates
· 3,681 sq.ft · 5 Bedrooms · 3 Baths · House
· Patio · Garden · Office room · Fireplace · Equipped kitchen · Parking · Swimming pool
Laveen Estates · 3,681 sq.ft · 5 Bedrooms · 3 Baths · House · Patio · Garden · Office room · Fireplace · Equipped kitchen · Parking · Swimming pool
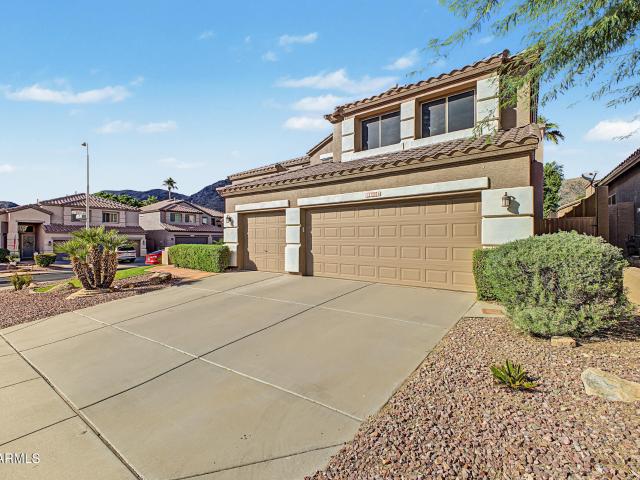
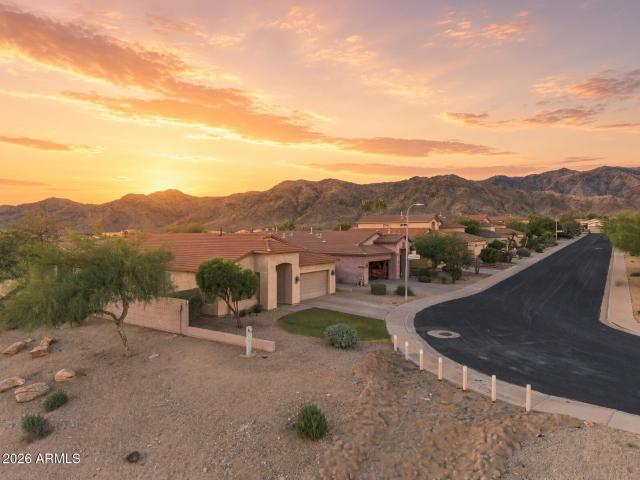
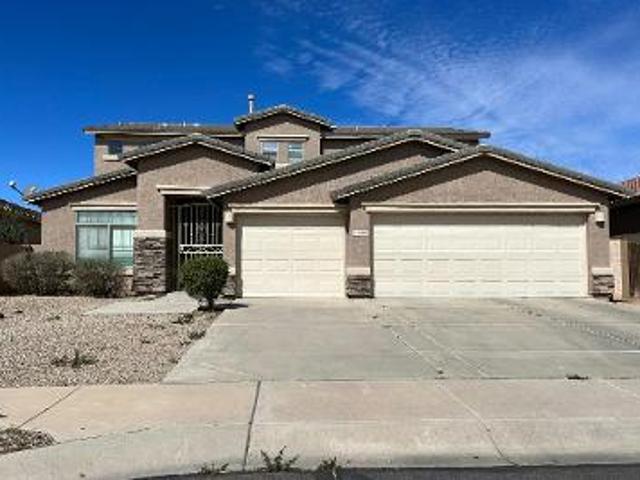
Fall in love with this beautiful 2-story residence w/POOL & SPA in the Foothills Club West Community! Nestled on a desirable corner lot, featuring 5 beds, 3 baths + powder room, a 3-car garage w/epoxy floors, built-in cabinets & overhead storage, and scenic mountain views. Inside, you'll find tons of natural light, high ceilings, wood-look & tile floors, and formal living & dining areas. Further in, the family room is highlighted by a cozy fireplace and flows seamlessly into the eat-in kitchen. The impressive kitchen boasts granite counters, wood cabinets, SS appliances, a walk-in pantry, an oversized island w/breakfast bar, and a bay window. The generous primary suite offers a sitting area w/fireplace and includes a private bath w/dual sinks, a separate tub & shower, and a walk-in closet. A downstairs secondary bedroom also offers an ensuite. A versatile double-door den can serve as a home office or flex space. Outside, your backyard oasis awaits! Enjoy a covered patio, artificial tur
USD 829,000
7239 W PARK Street
View photo
House · for sale
USD 457,000
USD 192/sq.ft
7239 W PARK Street
Laveen Estates
· 2,379 sq.ft · 5 Bedrooms · 3 Baths · House
· Patio · Office room · Equipped kitchen · Parking
Laveen Estates · 2,379 sq.ft · 5 Bedrooms · 3 Baths · House · Patio · Office room · Equipped kitchen · Parking
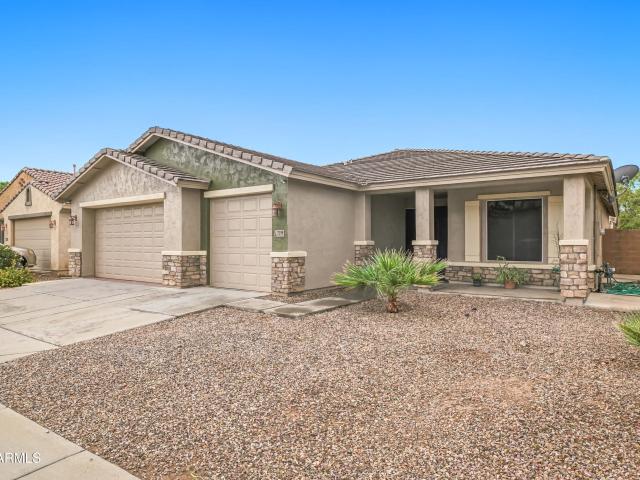
Spacious single-story home offering 5 bedrooms plus a den/office, 3 baths, and a 3-car garage. Fresh interior and exterior paint completed last year adds a clean, updated feel throughout. Additional updates include one newer HVAC unit, updated flooring in select areas, bathroom countertop, refrigerator, and water heater. The open floor plan features high ceilings, formal living and dining areas, and a large family room. The kitchen includes an island, granite countertops, staggered cabinetry, and a breakfast nook with a bay window. The split primary suite offers a separate tub and shower. Enjoy a covered patio, tile roof, and convenient access to the nearby community park. Flexible living spaces provide plenty of options for guests, work, hobbies, or additional living space
USD 457,000
6525 S 43RD Drive
View photo
House · for sale
USD 350,000
USD 219/sq.ft
6525 S 43RD Drive
Laveen Estates
· 1,593 sq.ft · 4 Bedrooms · 2 Baths · House
Laveen Estates · 1,593 sq.ft · 4 Bedrooms · 2 Baths · House
Discover the appeal of this inviting home, tucked away in a quiet, established community where neighbors, convenience and everyday living come together. Step inside and you'll find a comfortable home with a welcoming feel and a layout designed for easy everyday living. The location is a standout-close to major freeways, shopping, dining, schools and everyday conveniences, making it easy to get where you need to go while still enjoying the peaceful feel of an established neighborhood. If you've been looking for a home that combines comfort, convenience and a great location, this one is worth a closer look. Come see why this could be the one you've been waiting for!
USD 350,000
2417 w nighthawk way
View photo
House · for sale
USD 959,990
USD 341/sq.ft
2417 w nighthawk way
Laveen Estates
· 2,809 sq.ft · 5 Bedrooms · 4 Baths · House
· Garden · Office room · Equipped kitchen · Swimming pool
Laveen Estates · 2,809 sq.ft · 5 Bedrooms · 4 Baths · House · Garden · Office room · Equipped kitchen · Swimming pool
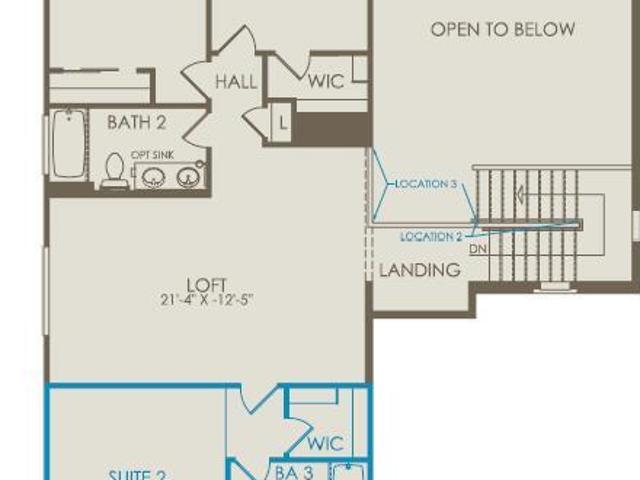
Up to 3% of base price or total purchase price, whichever is less, is available through preferred lender to be used toward closing costs, pre-paids, rate buy downs, and/or price adjustments. The Prato at Upper Canyon offers an inviting open-concept design with a spacious gathering room connected to the kitchen, 5 bedrooms, and a versatile loft ideal for a home office or game room. The kitchen shines with an upgraded island, stunning quartz countertops, and beautiful cabinetry. A suite upstairs provides extra flexibility, while the framed low-threshold shower at owner's bath adds a touch of luxury. Enjoy a generous 36-foot-deep backyard with plenty of room for a future pool
USD 959,990
3811 S 57TH Drive
View photo
House · for sale
USD 420,000
USD 183/sq.ft
3811 S 57TH Drive
Laveen Estates
· 2,293 sq.ft · 4 Bedrooms · 2 Baths · House
Laveen Estates · 2,293 sq.ft · 4 Bedrooms · 2 Baths · House
Absolutely Stunning 4 Bedroom + loft, 2.5 Bath home features fresh interior paint, brand-new carpet, and a spacious layout you'll love. Enjoy added privacy with no neighbors behind you and a premium oversized lot, plus the convenience of being just a short walk from the community pool and playground. Whether you're relaxing at home or enjoying the neighborhood amenities, this home is ready for you to make it your own. Don't miss it!
USD 420,000
6515 w crown king road
View photo
House · for sale
USD 339,900
USD 219/sq.ft
6515 w crown king road
Laveen Estates
· 1,550 sq.ft · 3 Bedrooms · 1 Bath · House
· Patio · Garden · Equipped kitchen
Laveen Estates · 1,550 sq.ft · 3 Bedrooms · 1 Bath · House · Patio · Garden · Equipped kitchen
Charming Phoenix home on a premium corner lot! This beautiful 3-bedroom, 2-bathroom residence welcomes you with an open, airy floor plan highlighted by striking vaulted ceilings and elegant arched doorways. The bright kitchen features lovely lightwood cabinetry, easy-care tile flooring, and an open layout that flows seamlessly into the adjacent dining area-perfect for entertaining. Step outside to a spacious backyard boasting a covered patio, creating an ideal backdrop for family BBQs and weekend gatherings. Nestled in a peaceful, quiet community with excellent access to the I-10 and highly-rated local schools, this home offers the perfect blend of comfort and convenience!
USD 339,900
2620 w redwood lane
View photo
Townhouse · for sale
USD 586,990
USD 301/sq.ft
2620 w redwood lane
Laveen Estates
· 1,948 sq.ft · 3 Bedrooms · 2 Baths · Townhouse
· Patio · Office room · Equipped kitchen · Parking
Laveen Estates · 1,948 sq.ft · 3 Bedrooms · 2 Baths · Townhouse · Patio · Office room · Equipped kitchen · Parking
This brand-new townhome is move-in-ready! Welcome to the Little Rock floor plan at Upper Canyon by D. R. Horton! This two-story townhome offers 1,954 Sqft. 3 bedrooms, 2.5 bathrooms, and a spacious upstairs loft. The open-concept first floor connects the kitchen, dining area, and great room, perfect for entertaining or everyday living. Enjoy easy access to the covered patio for indoor-outdoor living. Upstairs features a private primary suite with a walk-in closet, two additional bedrooms and a versatile loft ideal for an office or game room. Complete with a two-car garage and welcoming front porch, the Little Rock blends comfort, style, and functionality for a variety of lifestyles
USD 586,990
16646 S 18TH Drive
View photo
House · for sale
USD 499,000
USD 226/sq.ft
16646 S 18TH Drive
Laveen Estates
· 2,207 sq.ft · 3 Bedrooms · 2 Baths · House
· Equipped kitchen
Laveen Estates · 2,207 sq.ft · 3 Bedrooms · 2 Baths · House · Equipped kitchen
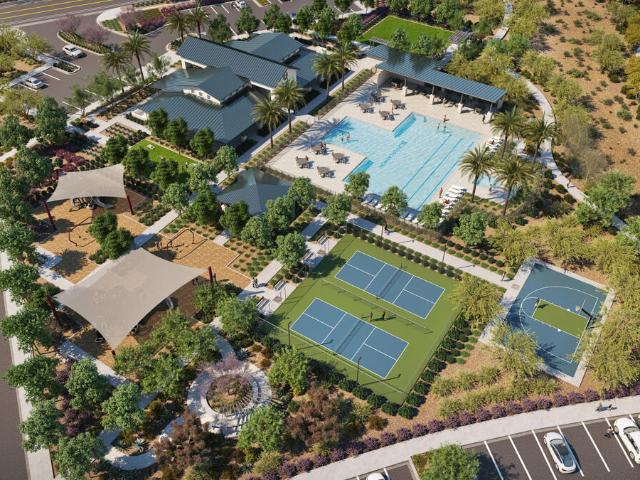
Welcome home to 18th Dr! A premier Ahwatukee location nestled on a corner lot with panoramic mountain views, this home has tremendous upside. Single level, kitchen island, huge primary suite, enormous walk-in closet, new carpet, and did we mention the mountain views? !Fantastic community proudly representing the top rated Kyrene School District (K-8) and Desert Vista High School. The picturesque neighborhoods of the Ahwatukee Foothills are minutes from the 202, South Mountain Park & Preserve (one of the largest municipal parks in the U. S), with easy access to Pyramid, Bursera, and other trails for hiking, mountain biking, and horseback riding. The quiet, master-planned Foothills Club West setting features endless walking/biking paths, and nearby parks
USD 499,000
5346 w leodra lane
View photo
House · for sale
USD 465,000
USD 184/sq.ft
5346 w leodra lane
Laveen Estates
· 2,519 sq.ft · 4 Bedrooms · 2 Baths · House
· Patio · Garden · Office room · Equipped kitchen · Parking
Laveen Estates · 2,519 sq.ft · 4 Bedrooms · 2 Baths · House · Patio · Garden · Office room · Equipped kitchen · Parking
Paid-off solar! Enjoy solar energy without monthly loan or lease payments! This beautifully appointed single-story home features 4 bedrooms, 2.5 baths, a spacious office/study and a 3-car tandem garage with epoxy flooring. The kitchen showcases white cabinetry, granite countertops, stainless steel appliances, soft-close cabinets and drawers, and pull-out shelving. All appliances convey! Every bedroom has a customized walk-in closet. Step outside to a beautiful backyard with a covered patio, pergola, multiple fruit trees, irrigated vegetable and flower beds, and app-controlled irrigation. Ideally located near Loop 202, shopping, dining and entertainment. The Laveen Elementary School District offers districtwide K-8 school choice, subject to enrollment availability and eligibility rules
USD 465,000
3528 W BUIST Avenue
View photo
House · for sale
USD 674,022
USD 288/sq.ft
3528 W BUIST Avenue
Laveen Estates
· 2,336 sq.ft · 3 Bedrooms · 2 Baths · House
· Garden · Equipped kitchen · Parking
Laveen Estates · 2,336 sq.ft · 3 Bedrooms · 2 Baths · House · Garden · Equipped kitchen · Parking
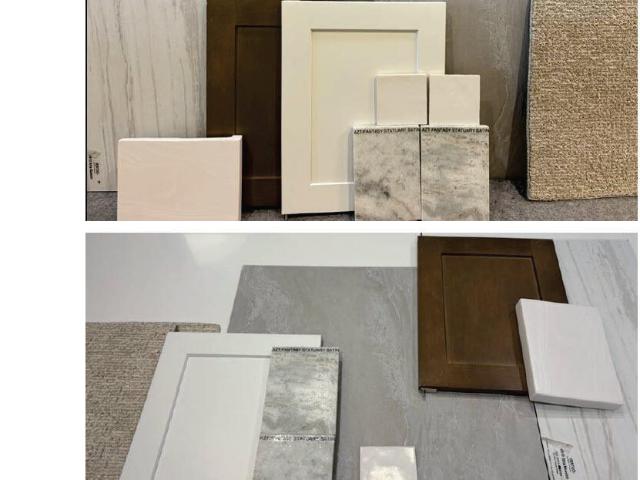
Beautifully appointed Tri Pointe Homes residence offering 2,346 sq ft, 3 Bedrooms and 2.5 Baths. The open-concept design features a 16' multi-slider at the Great Room for seamless indoor-outdoor living. The Kitchen showcases stacked cabinetry with extended Dining Room storage, GE stainless appliances with a 30' gas cooktop, designer backsplash, statuary satin marble countertops and a Blanco touch-faucet sink. Matte black hardware, lighting and plumbing fixtures add a modern touch throughout. Enjoy a spa-inspired Primary Bath with a frameless walk-in shower and custom surrounds. Complete with pavered outdoor spaces, desert landscaping, tankless water heater, soft water loop, garage service door and 8 ft. Side yard gate
USD 674,022
2612 w redwood lane
View photo
Townhouse · for sale
USD 564,990
USD 326/sq.ft
2612 w redwood lane
Laveen Estates
· 1,733 sq.ft · 3 Bedrooms · 2 Baths · Townhouse
· Patio · Office room · Equipped kitchen · Parking
Laveen Estates · 1,733 sq.ft · 3 Bedrooms · 2 Baths · Townhouse · Patio · Office room · Equipped kitchen · Parking
This brand-new townhome is move-in-ready! Welcome to the Hartford floor plan at Upper Canyon by D. R. Horton! This two-story townhome offers 1,736 Sqft. 3 bedrooms, 2.5 bathrooms, and a spacious upstairs loft. The open-concept first floor connects the kitchen, dining area, and great room, perfect for entertaining or everyday living. Enjoy easy access to the covered patio for indoor-outdoor living. Upstairs features a private primary suite with a walk-in closet, two additional bedrooms and a versatile loft ideal for an office or game room. Complete with a two-car garage and welcoming front porch, the Hartford blends comfort, style, and functionality for a variety of lifestyles
USD 564,990
8802 S 40TH Lane
View photo
House · for sale
USD 424,900
USD 190/sq.ft
New
8802 S 40TH Lane
Laveen Estates
· 2,228 sq.ft · 4 Bedrooms · 2 Baths · House
· Garden · Equipped kitchen
Laveen Estates · 2,228 sq.ft · 4 Bedrooms · 2 Baths · House · Garden · Equipped kitchen
Welcome to this beautifully maintained 7-year-old home featuring modern finishes and inviting indoor-outdoor living! The spacious kitchen is the heart of the home, showcasing a large island, elegant quartz countertops, and a stylish backsplash. Enjoy the open and airy feel created by 9-foot ceilings, along with durable tile flooring downstairs for a clean, modern look and easy maintenance. The front yard features attractive desert landscaping for added curb appeal, while the backyard is thoughtfully landscaped with pavers and artificial turf, creating the perfect space for relaxing, entertaining, or enjoying Arizona outdoor living. Combining comfort, style, and functionality, this home is ready for its next owner to enjoy!
USD 424,900
8510 S 49TH Drive
View photo
House · for sale
USD 405,000
USD 208/sq.ft
8510 S 49TH Drive
Laveen Estates
· 1,938 sq.ft · 4 Bedrooms · 3 Baths · House
Laveen Estates · 1,938 sq.ft · 4 Bedrooms · 3 Baths · House
Priced to Sell! Unlock the potential of this Laveen gem and renovate it to match your exact taste. With plenty of room to transform and personalize, this is a fantastic opportunity to build equity and create the home you've been envisioning. Priced well below market value, this one won't last. As-is. Buyer must tour the property before submitting an offer. Don't miss this opportunity
USD 405,000
5306 w warner street
View photo
House · for sale
USD 320,000
USD 209/sq.ft
5306 w warner street
Laveen Estates
· 1,528 sq.ft · 3 Bedrooms · 2 Baths · House
· Equipped kitchen · Parking
Laveen Estates · 1,528 sq.ft · 3 Bedrooms · 2 Baths · House · Equipped kitchen · Parking
Welcome to this beautifully updated two-story home offering 3 bedrooms, 2.5 bathrooms, and a 2-car garage! Located just off Broadway with easy access to the 202 Freeway, right in front of the community playground and greenbelt. Fully equipped with all kitchen appliances, including a washer and dryer. Upstairs, the split-bedroom layout features a spacious loft, primary suite, and convenient laundry room. This MOVE-IN-READY home features newer exterior paint (2020) and fresh interior paint (2026). Brand new HVAC installed in November of 2024!
USD 320,000
2616 w redwood lane
View photo
Townhouse · for sale
USD 599,990
USD 285/sq.ft
Updated
2616 w redwood lane
Laveen Estates
· 2,099 sq.ft · 3 Bedrooms · 2 Baths · Townhouse
· Patio · Office room · Equipped kitchen · Parking
Laveen Estates · 2,099 sq.ft · 3 Bedrooms · 2 Baths · Townhouse · Patio · Office room · Equipped kitchen · Parking
This brand-new townhome is move-in-ready! Welcome to the Reno floor plan at Upper Canyon by D. R. Horton! This two-story townhome offers 2,102 Sqft. 3 bedrooms, 2.5 bathrooms, and a spacious upstairs loft. The open-concept first floor connects the kitchen, dining area, and great room, perfect for entertaining or everyday living. Enjoy easy access to the covered patio for indoor-outdoor living. Upstairs features a private primary suite with a walk-in closet, two additional bedrooms and a versatile loft ideal for an office or game room. Complete with a two-car garage and welcoming front porch, the Reno blends comfort, style, and functionality for a variety of lifestyles
USD 599,990
6942 w sophie lane
View photo
House · for sale
USD 375,000
USD 195/sq.ft
Updated
6942 w sophie lane
Laveen Estates
· 1,916 sq.ft · 3 Bedrooms · 2 Baths · House
· Patio · Garden · Office room · Gym · Equipped kitchen · Parking
Laveen Estates · 1,916 sq.ft · 3 Bedrooms · 2 Baths · House · Patio · Garden · Office room · Gym · Equipped kitchen · Parking
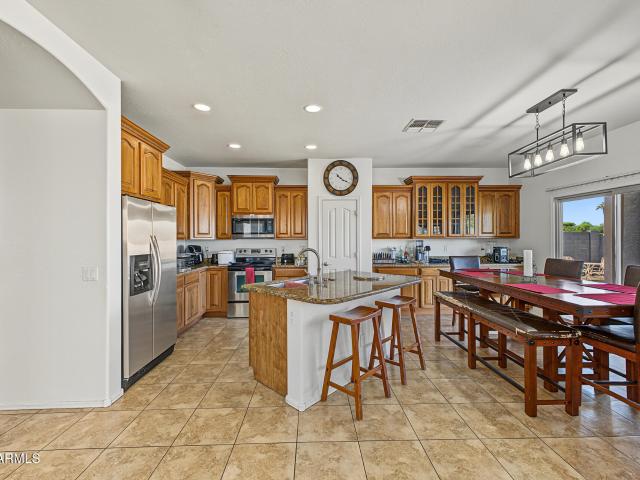
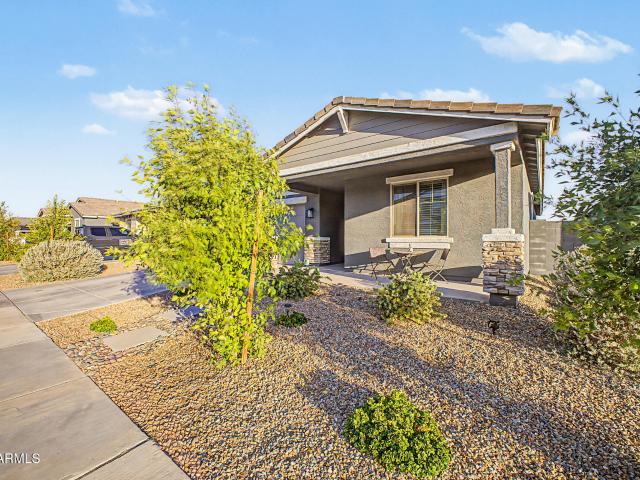
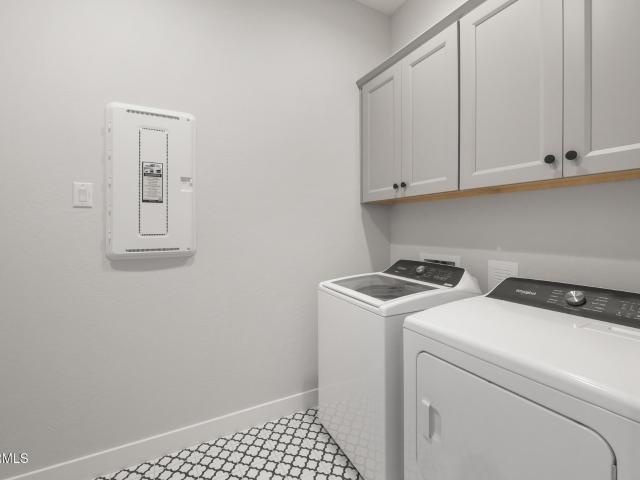
Welcome to this single-level home in Laveen Meadows! The layout offers two separate living areas, giving everyone room to relax, entertain, or spread out. The kitchen features a large granite island with a breakfast bar, stainless steel appliances, staggered wood cabinetry with glass-front accents, a pantry, and recessed lighting. It opens to the dining area, with the Arcadia door leading to the backyard. The fourth room works well as a home gym, office, or guest room, and the laundry room adds upper cabinets for extra storage. The backyard has a long covered patio and a designated BBQ area that is ready for you to finish. Out front, enjoy a covered porch with stone-accented columns, low-maintenance desert landscaping, and a 2-car garage. Minutes to the Loop 202 South Mountain Freeway
USD 375,000
5637 w coplen farms road
View photo
House · for sale
USD 484,999
USD 248/sq.ft
5637 w coplen farms road
Laveen Estates
· 1,948 sq.ft · 3 Bedrooms · 2 Baths · House
· Patio · Garden · Office room · Equipped kitchen · Parking
Laveen Estates · 1,948 sq.ft · 3 Bedrooms · 2 Baths · House · Patio · Garden · Office room · Equipped kitchen · Parking
Take advantage of this fantastic opportunity! This 3-bedroom residence showcases a 2-car garage, tasteful stone accents, and an inviting front porch. You'll be delighted by the appealing open layout with high ceilings, a contemporary palette, and durable tile flooring. The spotless kitchen comes with granite counters, white shaker cabinets, a tile backsplash, recessed lighting, sleek SS appliances, a pantry, and an island with a breakfast bar for casual dining. You'll also find a den ideal for an office or study. The tranquil primary bedroom features soft carpeting, an en suite with double sinks, and a convenient walk-in closet. Spend peaceful evenings in the backyard, complete with a covered patio, pristine artificial turf, and a lovely gazebo for dining al fresco. Make this gem yours!
USD 484,999
2425 w nighthawk way
View photo
House · for sale
USD 959,990
USD 332/sq.ft
2425 w nighthawk way
Laveen Estates
· 2,885 sq.ft · 5 Bedrooms · 3 Baths · House
· Equipped kitchen
Laveen Estates · 2,885 sq.ft · 5 Bedrooms · 3 Baths · House · Equipped kitchen
Up to 3% of base price or total purchase price, whichever is less, is available through preferred lender to be used toward closing costs, pre-paids, rate buy downs, and/or price adjustments. Elevate your lifestyle in the Prato at Upper Canyon, featuring 5 bedrooms and 3 baths designed for modern living. The chef-inspired kitchen showcases the Lux Package, Estrella Stone cabinetry, Hana Sky quartz countertops, and an upgraded island perfect for gathering and entertaining. Thoughtful upgrades include horizontal iron stair rails and a sleek low-threshold glass shower, blending style, comfort, and functionality throughout
USD 959,990
4821 w gary way
View photo
House · for sale
USD 460,000
USD 224/sq.ft
4821 w gary way
Laveen Estates
· 2,045 sq.ft · 4 Bedrooms · 2 Baths · House
· Fireplace
Laveen Estates · 2,045 sq.ft · 4 Bedrooms · 2 Baths · House · Fireplace
Beautiful two-story home, situated on an impressive 11,300-square-foot lot, this spacious 4-bedroom, 2.5-bath home offers room to live, entertain, and enjoy everything Arizona living has to offer. Beautifully maintained home featuring designer-remodeled bathrooms, tile flooring, and fireplace. The spacious two-story floor plan provides plenty of room for family and guests, while the oversized lot offers endless possibilities for outdoor enjoyment. Neighborhood surrounded by parks, bike paths, shopping, dining, and everyday conveniences, this home combines comfort, style, and an ideal location. Built in 2004 and thoughtfully updated, it's a wonderful opportunity to own a beautiful home with an exceptional amount of space both inside and out. Come see why this Chatham Farms home!
USD 460,000
3226 w fremont road
View photo
House · for sale
USD 379,995
USD 229/sq.ft
New
3226 w fremont road
Laveen Estates
· 1,658 sq.ft · 3 Bedrooms · 2 Baths · House
· Patio · Equipped kitchen · Parking
Laveen Estates · 1,658 sq.ft · 3 Bedrooms · 2 Baths · House · Patio · Equipped kitchen · Parking
Built in 2019 and nestled within a gated community, this beautiful single-level home offers 3 bedrooms, 2 bathrooms, and a 2-car garage. The thoughtfully designed split floor plan provides both privacy and functionality, with tile flooring throughout the main living areas and plush new carpeting in the bedrooms. The stylish kitchen features quartz countertops and a gas range, perfect for everyday living and entertaining. The spacious primary suite offers a relaxing retreat with a generous bathroom and oversized walk-in closet. Step outside to enjoy the covered patio and a charming paver area, ideal for outdoor dining, a cozy seating area, or entertaining guests. Freshly painted interior & exterior. A wonderful combination of modern comfort, thoughtful design, and easy living!
USD 379,995
7154 S 48TH Lane
View photo
House · for sale
USD 349,000
USD 189/sq.ft
7154 S 48TH Lane
Laveen Estates
· 1,841 sq.ft · 4 Bedrooms · 2 Baths · House
· Parking
Laveen Estates · 1,841 sq.ft · 4 Bedrooms · 2 Baths · House · Parking
Welcome home! This great home has the master downstairs with 2 closets, 3 large bedrooms upstairs, laundry located upstairs! 2 car garage with built in overhead storage racks! Great community pool, playscape and lots of green space just to play or hang out! Short walk to the community pool so you can beat the heat!
USD 349,000
11405 S 53RD Avenue
View photo
House · for sale
USD 470,000
USD 198/sq.ft
11405 S 53RD Avenue
Laveen Estates
· 2,368 sq.ft · 4 Bedrooms · 3 Baths · House
· Garden · Office room · Equipped kitchen · Parking
Laveen Estates · 2,368 sq.ft · 4 Bedrooms · 3 Baths · House · Garden · Office room · Equipped kitchen · Parking
Modern living near south mountain! Discover the space, comfort, and flexibility you've been looking for in this beautiful 2022-built home in Laveen's desirable Tierra Montana community! Offering 4 bedrooms, 3 full bathrooms, and 2,377 sq. Ft. this thoughtfully designed home features an open concept living area, a spacious kitchen with granite countertops, a large island, and plenty of room to entertain. A downstairs bedroom and full bathroom offer an ideal setup for guests or a home office. Upstairs, enjoy a generous loft perfect for movie nights, a game room, or additional living space. The extended garage provides extra room for larger vehicles and storage, while the unfinished backyard offers endless possibilities to create your own outdoor retreat. Updated lighting adds a modern touch throughout. Located near South Mountain trails, outdoor recreation, and neighborhood walking paths
USD 470,000
3407 S 87TH Drive
View photo
House · for sale
USD 359,990
USD 187/sq.ft
Updated
3407 S 87TH Drive
Laveen Estates
· 1,916 sq.ft · 4 Bedrooms · 2 Baths · House
· Garden
Laveen Estates · 1,916 sq.ft · 4 Bedrooms · 2 Baths · House · Garden
Welcome home! Owned solar! This charming and well-maintained single-story property located in the heart of Tolleson offers an ideal blend of comfort and functionality. Featuring 4 spacious bedrooms, 2 bathrooms, and 1,907 square feet of thoughtfully designed living space, this home provides plenty of room to grow. The open-concept layout seamlessly connects the kitchen-complete with ample cabinetry and counter space-to the main living areas, making it perfect for everyday living or entertaining guests. Outside, enjoy a low-maintenance backyard with plenty of potential to create your own personal outdoor oasis. Conveniently situated close to local schools, parks, and major commuter corridors, this property delivers incredible value in a fantastic location. Don't miss out on this gem!
USD 359,990
4805 w alicia drive
View photo
House · for sale
USD 510,000
USD 171/sq.ft
4805 w alicia drive
Laveen Estates
· 2,971 sq.ft · 4 Bedrooms · 2 Baths · House
· Patio · Equipped kitchen · Air conditioning · Swimming pool
Laveen Estates · 2,971 sq.ft · 4 Bedrooms · 2 Baths · House · Patio · Equipped kitchen · Air conditioning · Swimming pool
Get ready to fall head over heels for this utterly fabulous, completely move-in ready POOL home! New roof, 1 new ac and 1 ac 3 years old! Offering four dazzling bedrooms and two-and-a-half chic bathrooms, this expansive gem features a fabulous upstairs great room that's practically begging for your next soirée or cozy movie night. Whip up culinary masterpieces in the gorgeous kitchen, dressed to impress with sparkling granite countertops, sleek double stainless steel ovens, and an abundance of rich wooden cabinetry. When it's time to unwind, step out into your very own private oasis where a breezy, covered patio overlooks a sparkling swimming pool, creating the ultimate backdrop for effortless outdoor living and endless sunshine!
USD 510,000

Get email alerts

Don't miss out: be the first to know about new properties

The alert was correctly created

On subscribing you accept the conditions of use and the privacy policy
Alert
Receive new ads in your inbox
Save this search
Receive alerts for new listings

We'll send you an email when we have new properties for: "Houses for sale in Laveen Estates"

The alert was correctly created

Cartwright, Phoenix city Phoenix CCD Maricopa County Arizona
Young America Homes
Get email alerts and be the first to see new listings
Required field
On subscribing I accept the terms of the privacy policy
Perfect! You'll soon start receiving new listings via email
Alert
Receive an email when we have new ads for Houses for sale in Laveen Estates
Save this search
Filters

Bedrooms

Size (sq.ft)

sq.ft
sq.ft

Price

USD
USD

Property type

Bathrooms

Clear all filters
Receive notifications when new entries are published.