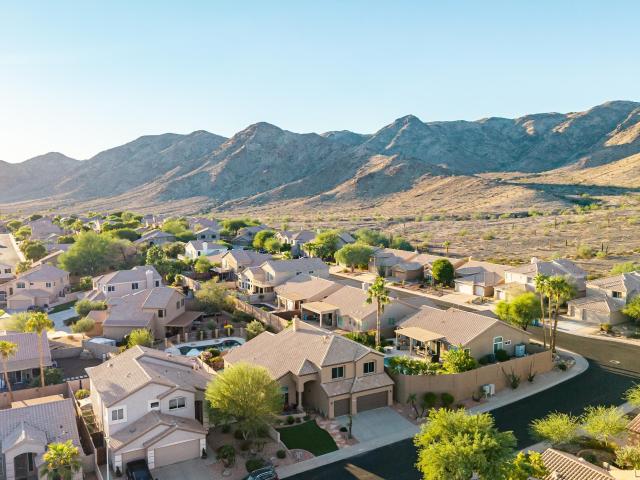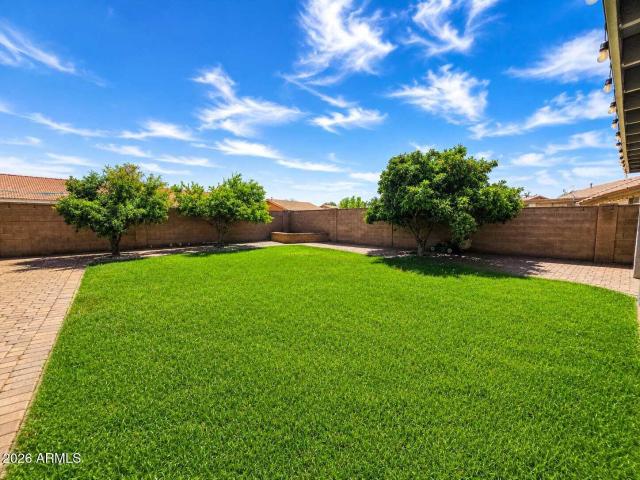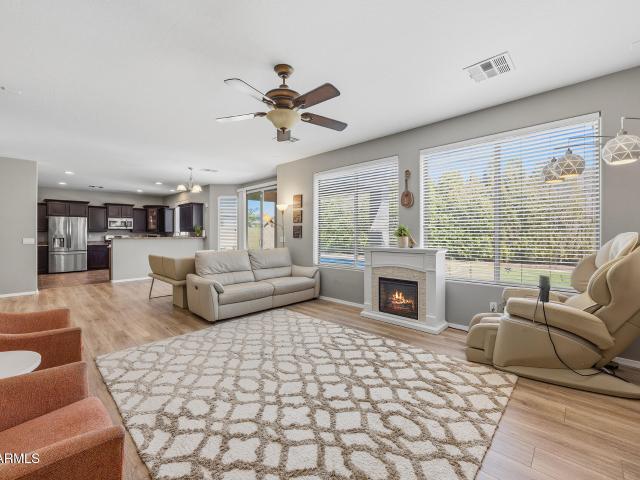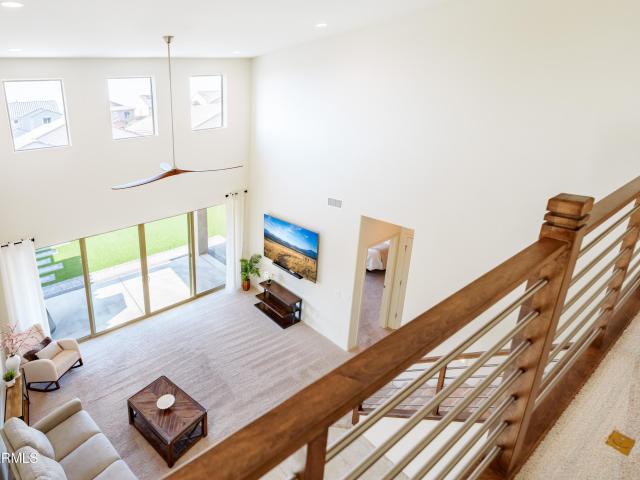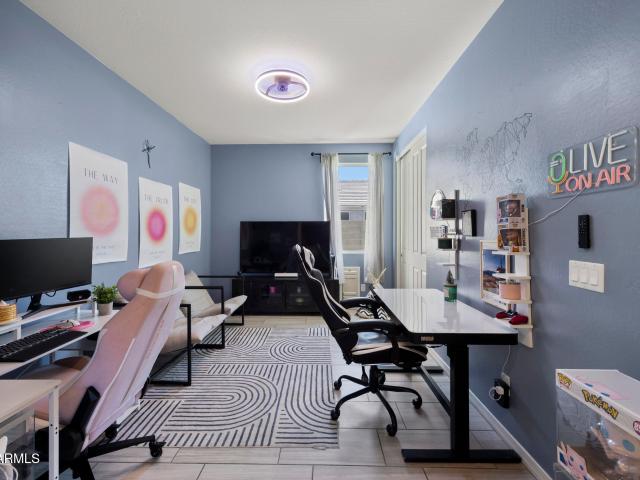
257 houses for sale in Laveen Estates

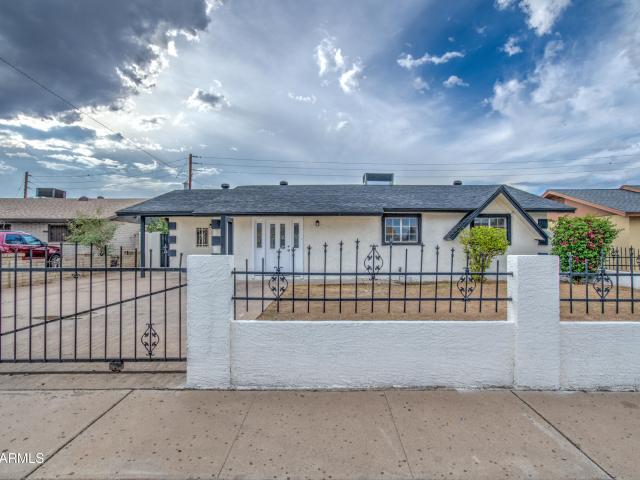
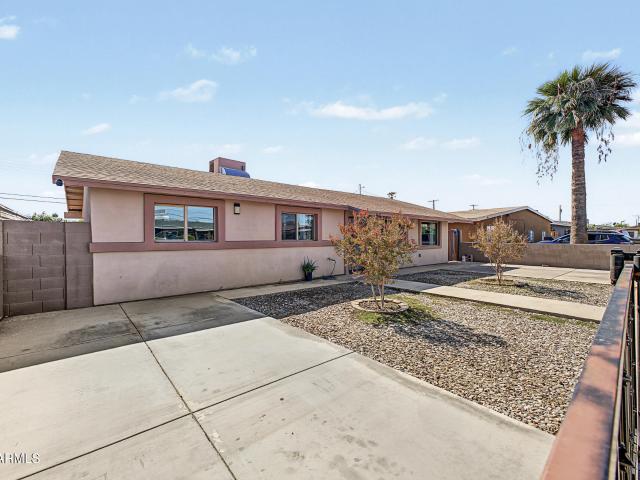
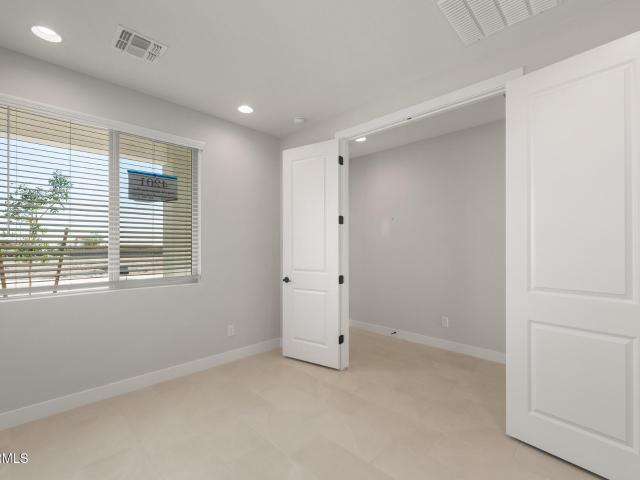
9816 S 56TH Lane
View photo
House · for sale
USD 503,990
USD 258/sq.ft
9816 S 56TH Lane
Laveen Estates
· 1,948 sq.ft · 3 Bedrooms · 2 Baths · House
· Garden · Equipped kitchen · Parking
Laveen Estates · 1,948 sq.ft · 3 Bedrooms · 2 Baths · House · Garden · Equipped kitchen · Parking
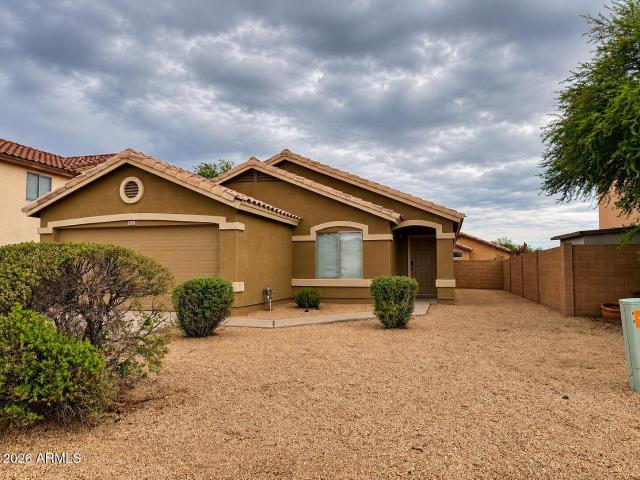
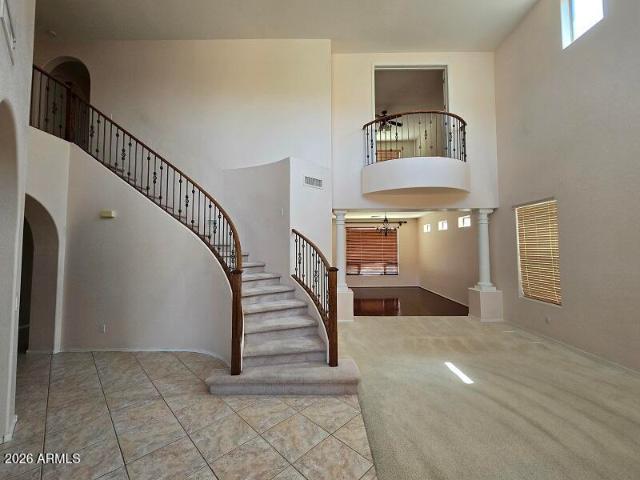
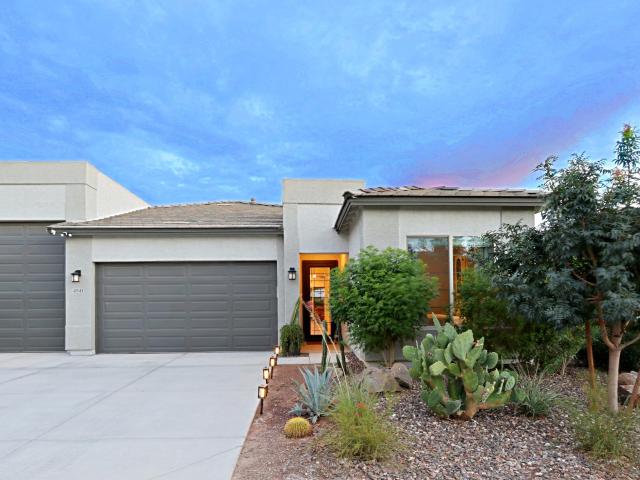
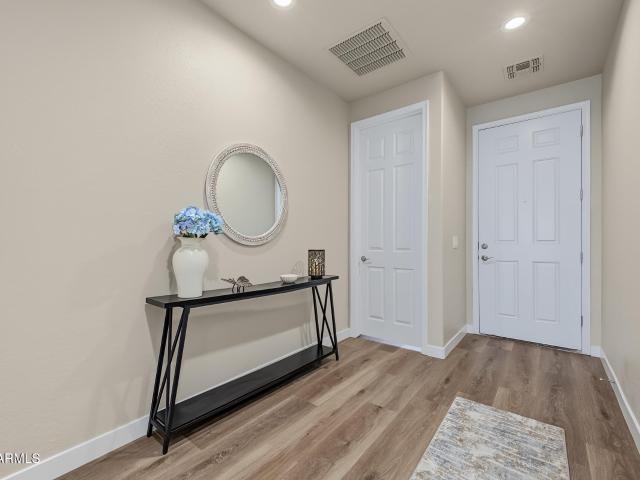
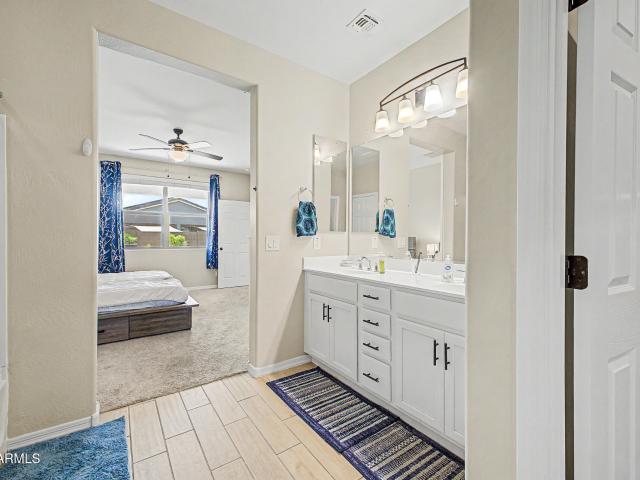
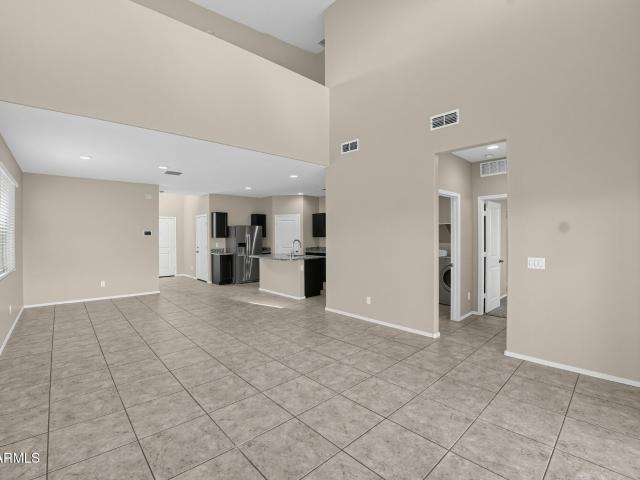
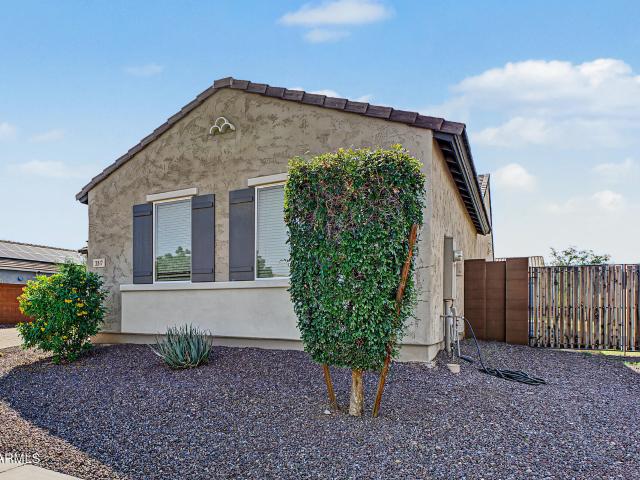
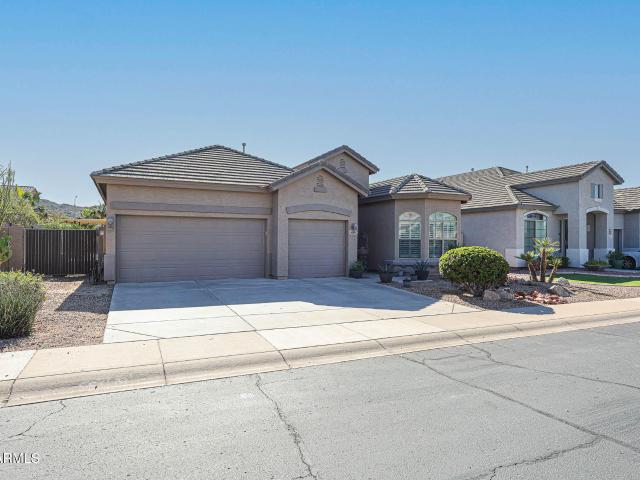
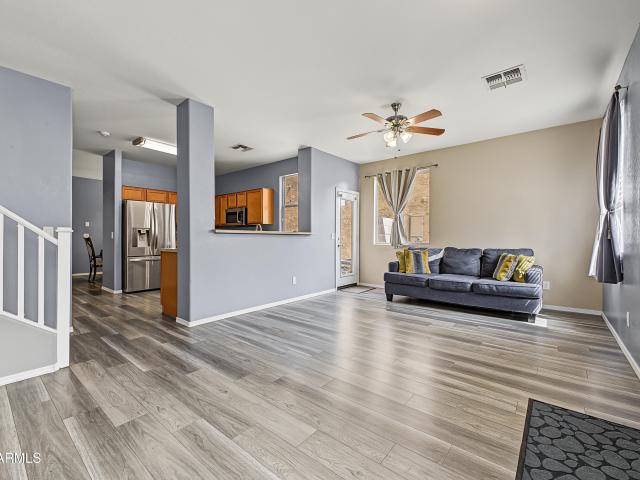
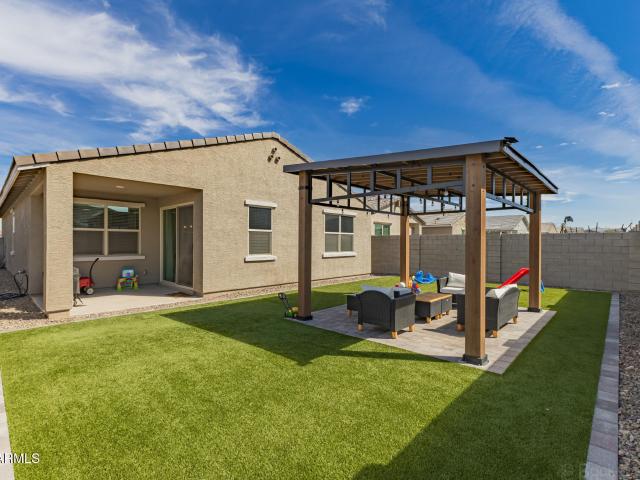
Welcome to the Larkspur Floorplan! This beautifully designed single-level home features 3 bedrooms, 2.5 bathrooms, and a dedicated den space, offering flexible living for work, guests, or relaxation. With 1,953 sq ft of thoughtfully designed living space and a 2-car garage, this home delivers the perfect balance of comfort, functionality, and style. The Craftsman-style exterior creates timeless curb appeal and includes a welcoming front porch that enhances the home's warm and inviting character. Inside, you're greeted by 9-foot ceilings and 8-foot doors that elevate the open and airy feel throughout the home. The great room serves as the heart of the home, featuring a 4-panel center sliding glass door that opens to the backyard, creating seamless indoor-outdoor living. The open-concept layout connects the kitchen, dining, and living areas, making it ideal for both everyday living and entertaining. A palette of soft, earthy neutrals creates an atmosphere that is both grounding and refin
USD 503,990
7214 W FAWN Drive
View photo
House · for sale
USD 365,000
USD 262/sq.ft
7214 W FAWN Drive
Laveen Estates
· 1,389 sq.ft · 3 Bedrooms · 2 Baths · House
· Patio · Garden · Equipped kitchen · Parking
Laveen Estates · 1,389 sq.ft · 3 Bedrooms · 2 Baths · House · Patio · Garden · Equipped kitchen · Parking
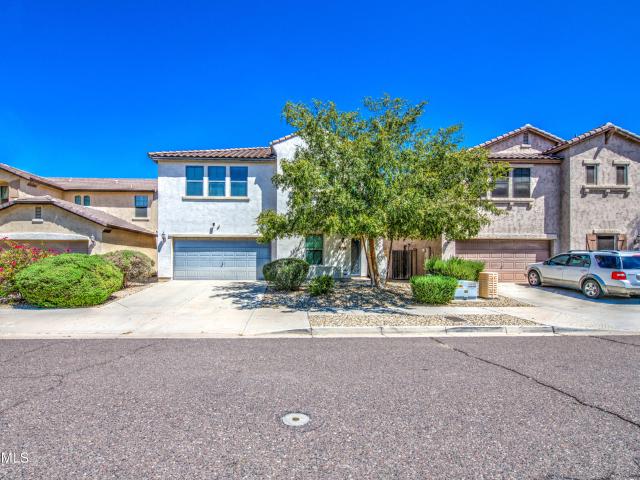
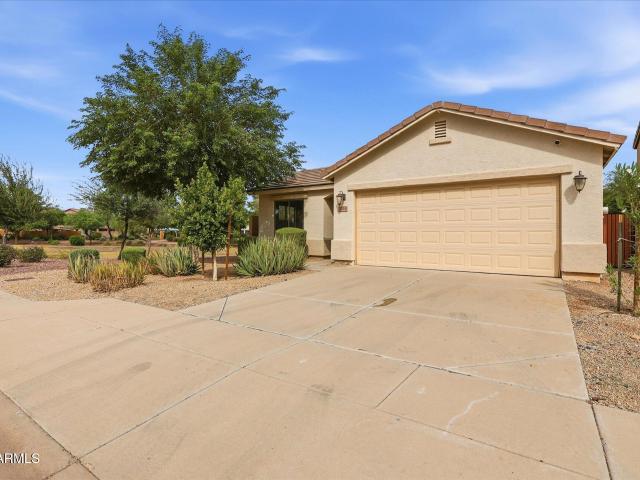
Enjoy the best of Laveen Meadows living in this inviting 3-bedroom home, ideally situated next to a greenbelt which means you have only one neighboring home. Kitchen features dining room and granite counter tops, while the primary suite offers a relaxing soaking tub and walk-in closet. Out back, a covered patio and built-in BBQ create a great starting point for outdoor entertaining, with plenty of room to bring your own vision to life. Enjoy direct access to the neighborhood's green space, park, and walking paths just beyond your backyard. Complete with an attached two-car garage, this home offers a wonderful blend of comfort, privacy, and outdoor living
USD 365,000
6312 w toronto way
View photo
House · for sale
USD 368,000
USD 232/sq.ft
6312 w toronto way
Laveen Estates
· 1,582 sq.ft · 3 Bedrooms · 2 Baths · House
· Garden · Office room · Parking
Laveen Estates · 1,582 sq.ft · 3 Bedrooms · 2 Baths · House · Garden · Office room · Parking
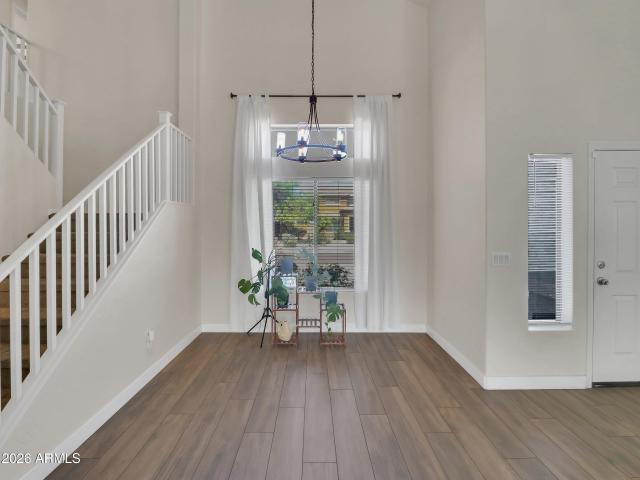
Welcome home!,great opportunity to star the journey to become a home owner in this excellent location Phoenix home Featuring 3 spacious bedrooms, 2 bathrooms, and a versatile office space, this home offers a functional layout designed for comfort and convenience. Enjoy the added benefits of a 2-car garage and a double gate providing convenient backyard access and additional flexibility for your outdoor needs. Ideally located approximately 3 minutes from Loop 202, with easy access to shopping, dining, entertainment, and major commuting routes. Whether you're relaxing at home or entertaining guests, this property has plenty to offer. Don't miss this fantastic opportunity to make this home yours!
USD 368,000
8931 S 57TH Drive
View photo
House · for sale
USD 395,000
USD 187/sq.ft
New
8931 S 57TH Drive
Laveen Estates
· 2,110 sq.ft · 3 Bedrooms · 2 Baths · House
· Patio · Garden · Equipped kitchen
Laveen Estates · 2,110 sq.ft · 3 Bedrooms · 2 Baths · House · Patio · Garden · Equipped kitchen
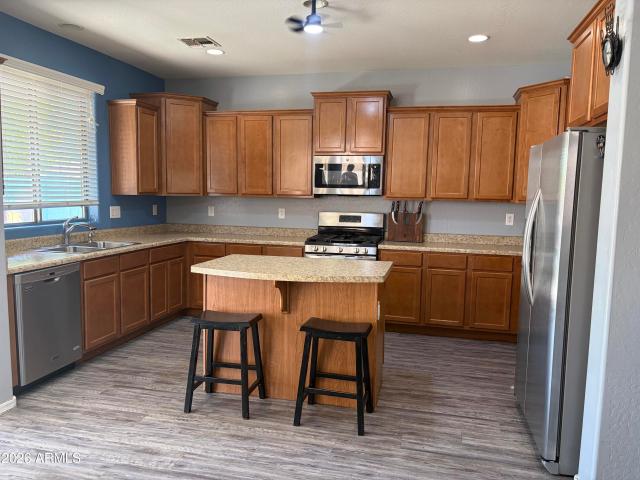
There's plenty to love about this immaculate home, located in the Paseo Pointe subdivision at South Mountain. You're just a couple minutes to the 202 and not far from the I-10, with some of Phoenix's best hiking trails and mountain views nearby. Move-in ready. New porcelain tile flooring in the main walking areas sets a welcoming tone. A floorplan meant for both relaxing and entertaining, with separate living and family rooms. Spacious bedrooms with walk-in closets. Your new kitchen features an island with breakfast bar, recessed lighting, stainless steel appliances, and upgraded cabinets. Cozy backyard with covered patio, no-maintenance landscaping, and green space giving privacy from your neighbors. Your new home awaits here, so come take a look!
USD 395,000
5227 w desert lane
View photo
House · for sale
USD 444,995
USD 175/sq.ft
5227 w desert lane
Laveen Estates
· 2,540 sq.ft · 4 Bedrooms · 2 Baths · House
· Patio · Garden · Swimming pool
Laveen Estates · 2,540 sq.ft · 4 Bedrooms · 2 Baths · House · Patio · Garden · Swimming pool
Discover the possibilities in this spacious 4-bedroom, 2.5-bath home featuring a spacious floor plan with separate living & family rooms, dining area, & a versatile bonus space. The oversized primary suite offers a large walk-in closet, separate tub & shower & an oversized vanity. Step outside to enjoy the sparkling backyard pool, brick-paved patio, featuring a covered outdoor lounge area. In addition, the oversized indoor laundry room includes a utility sink along with Samsung washer & dryer. Currently tenant occupied through May 2027, this property offers a turnkey investment opportunity. Conveniently located near shopping, dining, golf, schools, South Mountain Park, & Loop 202
USD 444,995
3009 S 89TH Drive
View photo
House · for sale
USD 414,900
USD 171/sq.ft
3009 S 89TH Drive
Laveen Estates
· 2,422 sq.ft · 4 Bedrooms · 3 Baths · House
· Patio · Garden · Parking · Equipped kitchen
Laveen Estates · 2,422 sq.ft · 4 Bedrooms · 3 Baths · House · Patio · Garden · Parking · Equipped kitchen
NEW up to $10,000 CREDIT towards Buyers closing costs, prepaids or buying down the rate with acceptable offer! Spacious multi-generational 2423 square feet Hurley Ranch home with four bedrooms, 3 full bathrooms, a cul-de-sac location, OWNED SOLAR, and a private bedroom and full bathroom on the main level. This highly functional floor plan is ideal for anyone who prefers single level accommodations. A formal living and dining welcomes you into the home. The kitchen features a large island, gas range, abundant cabinetry, and walk in pantry, with an open layout that keeps the kitchen connected to the family room. Upstairs a versatile loft provides additional space for home office, playroom or media area. The primary suite includes dual vanities, a separate shower and garden tub, private toilet room and a walk in closet period two additional bedrooms and a full bathroom complete the upper level. Additional features include downstairs laundry and two car garage and a covered patio. Convenie
USD 414,900
17013 s coleman street
View photo
House · for sale
USD 765,000
USD 205/sq.ft
17013 s coleman street
Laveen Estates
· 3,724 sq.ft · 5 Bedrooms · 4 Baths · House
· Garden · Office room · Swimming pool
Laveen Estates · 3,724 sq.ft · 5 Bedrooms · 4 Baths · House · Garden · Office room · Swimming pool
Welcome to your dream home in the heart of the Ahwatukee Foothills! This amazing 5-bedroom, 4.5-bath sanctuary boasts a grand entry with soaring ceilings, offering a sense of spaciousness and luxury. With 5 full bedrooms plus a bonus office space and a sprawling master bedroom featuring a large sitting room, relaxation is paramount. Step outside to your private oasis, backing onto scenic trails perfect for hiking and biking. Enjoy leisurely evenings by the pebble tec pool, framed by beautiful yard and wrought iron fencing, providing expansive views of breathtaking sunsets over the foothills. Conveniently located near shopping, restaurants, and the loop 202, this home offers the perfect blend of comfort and convenience
USD 765,000
7619 S 47TH Drive
View photo
House · for sale
USD 518,790
USD 250/sq.ft
7619 S 47TH Drive
Laveen Estates
· 2,067 sq.ft · 4 Bedrooms · 3 Baths · House
· Office room · Equipped kitchen · Parking
Laveen Estates · 2,067 sq.ft · 4 Bedrooms · 3 Baths · House · Office room · Equipped kitchen · Parking
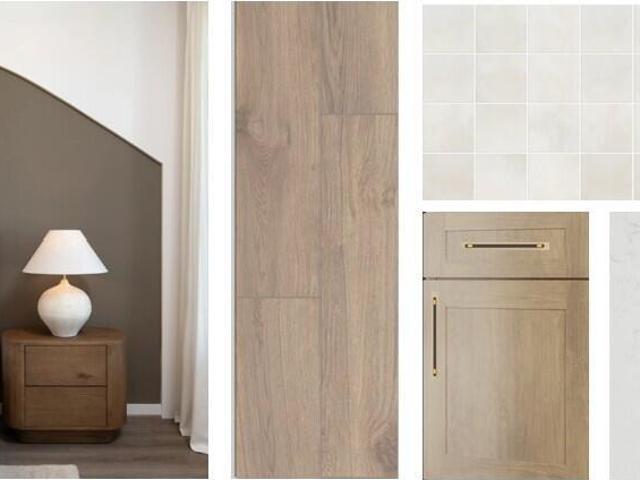
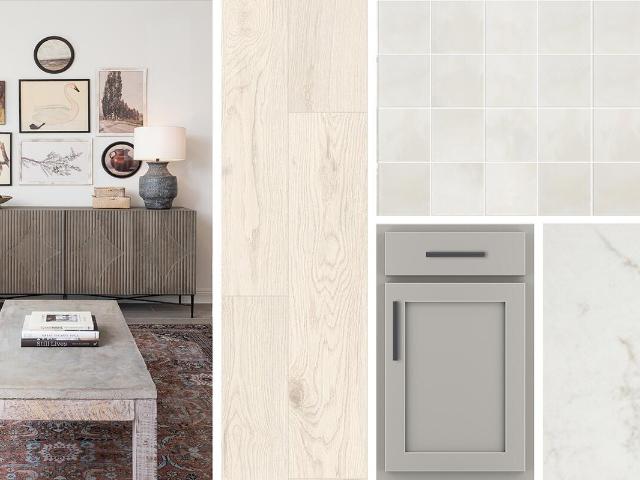
The Poppy floorplan offers 2,071 sq ft, Beautifully designed 4-bedroom + den, 3-bath home with a 2-car garage featuring a sought-after open-concept layout perfect for entertaining and everyday living. Curated with the stunning Laguna Collection, this home blends sun-bleached neutrals, soft clay tones, inspired by weathered wood, stonewashed whites, add dusky sage accents for a warm, timeless aesthetic. The designer kitchen showcases 42' Ash cabinets, black and gold hardware, a 6x6 Vesor Alba gloss tile backsplash, and Biancone quartz countertops. 8Ft doors and Durable 8x36 Windsor Honey wood-look tile flooring flows throughout the main living areas. A versatile den offers space for a home office or flex room, while the private owner's suite and spacious secondary bedrooms provide comfort for family and guests. Thoughtfully designed with modern style and everyday functionality
USD 518,790
2720 w harvest groves lane
View photo
House · for sale
USD 579,000
USD 278/sq.ft
2720 w harvest groves lane
Laveen Estates
· 2,077 sq.ft · 3 Bedrooms · 3 Baths · House
· Garden · Office room · Deck · Fireplace · Equipped kitchen · Parking
Laveen Estates · 2,077 sq.ft · 3 Bedrooms · 3 Baths · House · Garden · Office room · Deck · Fireplace · Equipped kitchen · Parking
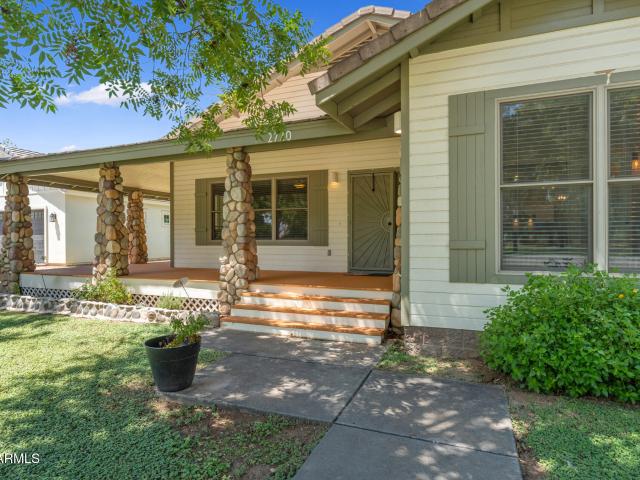
Tucked inside the gated community of Harvest Groves, this 3-bedroom home offers a rare blend of character, comfort & low-maintenance living in Phoenix. A charming front porch, stone accents & detached 2-car garage set the tone. Inside, vaulted ceilings, wood flooring, fresh paint & a floor-to-ceiling stone fireplace create a warm, inviting space. The open kitchen features white cabinetry, granite counters, SS appliances, center island & walk-in pantry. The spacious primary suite offers direct outdoor access, soaking tub & walk-in closet. Enjoy added convenience with front landscaping included in the HOA. If you're looking for a Phoenix home with personality that feels anything but cookie-cutter, Harvest Groves is worth discovering! Plus! A versatile den provides endless possibilities and can easily serve as an additional bedroom, office, fitness area, or hobby space. Relaxing backyard includes a cozy deck and fragrant citrus tree. Don't let this fantastic opportunity slip by!
USD 579,000
7514 w carter road
View photo
House · for sale
USD 354,900
USD 257/sq.ft
7514 w carter road
Laveen Estates
· 1,378 sq.ft · 3 Bedrooms · 2 Baths · House
· Garden · Equipped kitchen · Parking
Laveen Estates · 1,378 sq.ft · 3 Bedrooms · 2 Baths · House · Garden · Equipped kitchen · Parking
Welcome to 7514 W Carter Rd! This move-in-ready 3 bedroom, 2 bathroom home features an open floor plan with brand-new carpet and stainless steel appliances. The kitchen offers white cabinetry, granite countertops and a breakfast bar overlooking the living area. Enjoy a spacious primary suite, two additional bedrooms, low-maintenance yard and 2-car garage. Fresh, clean and ready for its next owner!
USD 354,900
4941 w la puenta avenue
View photo
House · for sale
USD 729,900
USD 318/sq.ft
4941 w la puenta avenue
Laveen Estates
· 2,293 sq.ft · 4 Bedrooms · 3 Baths · House
· Equipped kitchen · Parking · Swimming pool
Laveen Estates · 2,293 sq.ft · 4 Bedrooms · 3 Baths · House · Equipped kitchen · Parking · Swimming pool
Welcome to a beautifully cared-for 4-bedroom, 3-bathroom home where pride of ownership truly shines! Thoughtfully maintained and upgraded by the owners, this 2,300 sq ft residence shows like a model home and offers an exceptional blend of style, comfort, and functionality. The stunning interior features elegant herringbone tile flooring and a beautifully appointed kitchen with quartz countertops, creating a sophisticated yet inviting atmosphere. Electric blinds add convenience and a touch of luxury in both the living room and primary suite. Step outside to your own private retreat featuring a sparkling saltwater pool, perfect for relaxing or entertaining while taking in the beautiful mountain views. For the RV enthusiast, the impressive RV garage provides exceptional space for vehicles, toys, storage, and more. From the carefully selected finishes to the thoughtful improvements throughout, this home has been filled with love and attention to detail. A true move-in-ready gem that combin
USD 729,900
8405 W MIAMI Street
View photo
House · for sale
USD 559,000
USD 162/sq.ft
8405 W MIAMI Street
Laveen Estates
· 3,434 sq.ft · 4 Bedrooms · 3 Baths · House
· Garden · Office room · Equipped kitchen
Laveen Estates · 3,434 sq.ft · 4 Bedrooms · 3 Baths · House · Garden · Office room · Equipped kitchen
This home has all the space you need! Formal living/dining area, spacious kitchen w/island and lots of cabinets overlooking the family room. Extra large room for mancave, playroom or whatever you might need. Private office/den/guest rm, full bathroom & laundry downstairs. The massive master bedroom has room for sitting area. Backyard has new pavers and turf area to enjoy your BBQs during this great weather. Fresh exterior paint. Buyer to verify school info
USD 559,000
914 S 30TH Drive
View photo
House · for sale
USD 297,500
USD 234/sq.ft
914 S 30TH Drive
Laveen Estates
· 1,270 sq.ft · 3 Bedrooms · 2 Baths · House
· Garden · Equipped kitchen
Laveen Estates · 1,270 sq.ft · 3 Bedrooms · 2 Baths · House · Garden · Equipped kitchen
Energy-efficient nostalgic beauty is ready to move in! This home was highly upgraded in 2020 with an open floor displaying clean lines & a sleek design promoting a modern feel. Soft paint, wood-look plank flooring, and dual pane windows are found throughout. The large living room merges into the eat-in kitchen, providing a greater traffic flow for easy entertaining. Outfitted with white wood cabinets, mosaic tile backsplash, granite counters, and SS steel appliances, the kitchen is ready for a cuisine enthusiast. The primary bedroom hosts a spacious bathroom with two sinks & a tiled shower. The large backyard is a blank canvas waiting for its new owner's creativity to transform into a desert oasis. Close to restaurants, stores, and a short commute to Downtown Phoenix. Go see today!
USD 297,500
1704 w wildwood drive
View photo
House · for sale
USD 579,900
USD 246/sq.ft
1704 w wildwood drive
Laveen Estates
· 2,357 sq.ft · 4 Bedrooms · 2 Baths · House
· Garden · Office room · Equipped kitchen · Parking · Swimming pool
Laveen Estates · 2,357 sq.ft · 4 Bedrooms · 2 Baths · House · Garden · Office room · Equipped kitchen · Parking · Swimming pool
Welcome to this beautiful 2-story pool home offering 4 bedrooms, a versatile loft, 2.5 bathrooms, and a 2-car garage. Fresh interior paint and new carpet throughout create a bright, move-in-ready feel from the moment you walk in. The kitchen is a true centerpiece, featuring granite countertops, stainless steel appliances, and ample cabinet space, opening nicely to the main living areas. Upstairs, the spacious loft provides extra flexibility for a game room, office, or second living space, while the bedrooms offer comfortable retreats for family and guests. Step outside to your private backyard oasis complete with a sparkling pool-perfect for enjoying Arizona's sunny days and entertaining friends. Seller will provide a free 100 day home warranty included with Buyer activation
USD 579,900
7521 w superior avenue
View photo
House · for sale
USD 425,000
USD 207/sq.ft
7521 w superior avenue
Laveen Estates
· 2,045 sq.ft · 4 Bedrooms · 2 Baths · House
· Patio · Garden · Equipped kitchen · Parking
Laveen Estates · 2,045 sq.ft · 4 Bedrooms · 2 Baths · House · Patio · Garden · Equipped kitchen · Parking
10k towards rate buy down. Beautifully updated and move-in ready, this single-level Phoenix home offers 4 bedrooms, 2 bathrooms and over 2,000 square feet of thoughtfully designed living space. Built in 2020, the home features soaring 9-foot ceilings, abundant natural light and an open layout ideal for everyday living and entertaining. The spacious kitchen is centered around a large island with breakfast bar seating and ample cabinetry, flowing seamlessly into the main living and dining areas. The primary suite offers a private bath with dual vanities, while three additional bedrooms provide plenty of flexibility. Double sliding glass doors open to a covered patio and backyard ready to make your own. A 2-car garage and nearby community park, ramada and grills complete the home
USD 425,000
3259 w carter road
View photo
House · for sale
USD 400,000
USD 241/sq.ft
3259 w carter road
Laveen Estates
· 1,658 sq.ft · 3 Bedrooms · 2 Baths · House
· Patio · Garden
Laveen Estates · 1,658 sq.ft · 3 Bedrooms · 2 Baths · House · Patio · Garden
Soaring ceilings and sleek finishes set a bright, modern tone, anchored by a low maintenance mix of tile and plush carpet. A wide open floor plan invites effortless entertaining, perfectly balanced by a smart split layout that gives everyone their own quiet corner. The heart of the home features pristine countertops, a spacious island with a breakfast bar, stainless appliances, and a massive pantry. Your private primary retreat features a barn door, a full bath, an expansive closet, and dedicated storage for total serenity. Enjoy your personal backyard oasis with a covered patio, sleek custom pavers, and lush, hassle free artificial grass. Thoughtfully designed for real life, complete with an eat in dining area and a dedicated laundry room
USD 400,000
3021 S 78TH Drive
View photo
House · for sale
USD 409,900
USD 171/sq.ft
3021 S 78TH Drive
Laveen Estates
· 2,390 sq.ft · 4 Bedrooms · 2 Baths · House
· Office room · Equipped kitchen · Parking
Laveen Estates · 2,390 sq.ft · 4 Bedrooms · 2 Baths · House · Office room · Equipped kitchen · Parking
Welcome to this spacious two-story home offering 4 bedrooms plus a versatile loft, 2.5 baths, and a private first-floor primary suite for added convenience. Tile flooring flows throughout the main living areas, complementing the open kitchen featuring granite countertops, stainless steel appliances, and ample cabinet and counter space, perfect for everyday living and entertaining. Upstairs, the loft offers additional flexible space, ideal for a media room, playroom, or home office, along with the remaining bedrooms and a full bath. With a 2-car attached garage and a functional, well-designed layout throughout, this home is ready to welcome its next owner!
USD 409,900
3317 w melody drive
View photo
House · for sale
USD 542,500
USD 247/sq.ft
3317 w melody drive
Laveen Estates
· 2,196 sq.ft · 4 Bedrooms · 2 Baths · House
· Equipped kitchen · Parking
Laveen Estates · 2,196 sq.ft · 4 Bedrooms · 2 Baths · House · Equipped kitchen · Parking
Welcome home to 3317 w melody dr! This exceptionally well-maintained 4-bedroom, 2-bathroom home offers 2,205 square feet of comfortable living space with a spacious open-concept floor plan perfect for everyday living and entertaining! The heart of the home features an impressive kitchen with a huge center island, beautiful granite countertops, and plenty of space for gathering with family and friends. The open layout seamlessly connects the kitchen and living areas, creating an inviting and functional space. Enjoy the convenience of a 3-car garage and RV gate, providing additional space for parking, storage, and recreational vehicles. Refrigerator, washer, and dryer are all included, adding even more value! Pride of ownership is evident throughout this beautifully cared-for home. Don't miss this fantastic opportunity to own a spacious, well-maintained home with desirable features throughout. Schedule your private showing today!
USD 542,500
2260 w pecan road
View photo
House · for sale
USD 320,000
USD 277/sq.ft
2260 w pecan road
Laveen Estates
· 1,152 sq.ft · 4 Bedrooms · 2 Baths · House
· Garden · Equipped kitchen · Parking
Laveen Estates · 1,152 sq.ft · 4 Bedrooms · 2 Baths · House · Garden · Equipped kitchen · Parking
This one is a beauty! In the heart of South Phoenix you'll have a hard time beating this location. Ceiling fans in all the right places. Good sized bedrooms. New roof! Your kitchen has upgraded cabinetry, stainless steel appliances, granite countertops, & tile backsplash. NO HOA and plenty of room for off the street parking and both the front & back yards have a clean slate for you to landscape however you like! Move-in ready property. All it needs is your furniture. Come see this gem for yourself
USD 320,000
15236 S 16TH Avenue
View photo
House · for sale
USD 824,900
USD 254/sq.ft
15236 S 16TH Avenue
Laveen Estates
· 3,240 sq.ft · 5 Bedrooms · 2 Baths · House
· Garden · Balcony · Swimming pool
Laveen Estates · 3,240 sq.ft · 5 Bedrooms · 2 Baths · House · Garden · Balcony · Swimming pool
Welcome to the Ahwatukee Foothills. One of the Valley's most established and sought-after enclaves, where hiking and biking trails begin right outside your back gate and mountain views stretch across the horizon. This 5-bedroom, 2.5-bath two-story home sits in a community defined by its deep-rooted character, resort-style living, and direct access to South Mountain's trail system. The lifestyle buyers move to the Foothills for and rarely leave. Inside, the 5th bedroom has been transformed into a private retreat, complete with French doors opening onto its own walk-out balcony overlooking the views. A private pool anchors the backyard, perfect for unwinding after a morning trail run or an evening hike. Zoned for top-rated Kyrene and Tempe Union High School District schools, with quick access to Loop 202, this is a rare opportunity in a pocket of Ahwatukee where well-maintained homes routinely draw strong buyer interest. Come see why Foothills living, with the mountains as your backyard,
USD 824,900
3635 w la salle street
View photo
House · for sale
USD 299,900
USD 238/sq.ft
3635 w la salle street
Laveen Estates
· 1,259 sq.ft · 3 Bedrooms · 2 Baths · House
· Patio · Garden · Equipped kitchen
Laveen Estates · 1,259 sq.ft · 3 Bedrooms · 2 Baths · House · Patio · Garden · Equipped kitchen
Awesome 3bedroom 2bathroom residence with No HOA! A gated entry opens to a spacious front yard with an extended driveway and a side gate. Inside a recently painted open floor plan creates an inviting design flow with tile flooring that transcends throughout accented with stylish fans and recessed lighting. The eat-in kitchen shows brightly offering natural lighting with a window over the sink, wood cabinetry and spacious countertops. The primary bedroom includes a private bath for added convenience. Double doors lead to the backyard opening to an extended patio offset by a fenced side area and an RV gate with rear access adding amazing functionality! Located near parks, shopping, and dining, with easy access to Loop 202, I-17, and Downtown Phoenix. Come and see!
USD 299,900
2424 w silver fox way
View photo
House · for sale
USD 849,990
USD 313/sq.ft
2424 w silver fox way
Laveen Estates
· 2,713 sq.ft · 4 Bedrooms · 3 Baths · House
· Patio · Equipped kitchen
Laveen Estates · 2,713 sq.ft · 4 Bedrooms · 3 Baths · House · Patio · Equipped kitchen
Up to 3% of base price or total purchase price, whichever is less, is available through preferred lender to be used toward closing costs, pre-paids, rate buy downs, and/or price adjustments. The Firwood features an inviting open-concept floor plan that seamlessly connects the kitchen, spacious gathering area, and covered patio, creating the perfect space for everyday living and entertaining. This beautifully designed home includes upgraded cabinetry, granite kitchen countertops, enhanced flooring throughout, and many additional premium finishes. Come explore all that this exceptional new home has to offer
USD 849,990
7927 w watkins street
View photo
House · for sale
USD 379,000
USD 231/sq.ft
7927 w watkins street
Laveen Estates
· 1,636 sq.ft · 4 Bedrooms · 2 Baths · House
· Garden · Equipped kitchen · Parking
Laveen Estates · 1,636 sq.ft · 4 Bedrooms · 2 Baths · House · Garden · Equipped kitchen · Parking
Welcome home! This well-maintained property offers a spacious and comfortable layout with updates throughout. The Kitchen and large living room perfect for entertaining. Step outside to a beautifully designed backyard featuring attractive pavers, lush grass, and mature fruit trees that create a welcoming outdoor space for entertaining, relaxing, or enjoying Arizona evenings. An RV gate provides convenient access and additional flexibility for the big toys. The property also features a two-car garage equipped with a mini-split system. Roof only 3 yrs old Solar panels are for sale also for purchase for $15k and cannot be included on loan. Owner willing to take payments for solar for 3 yrs. Buyer to verify all information deemed important. Agent see private remar
USD 379,000
4050 W HAZEL Drive
View photo
House · for sale
USD 550,000
USD 162/sq.ft
4050 W HAZEL Drive
Laveen Estates
· 3,391 sq.ft · 4 Bedrooms · 3 Baths · House
· Patio · Equipped kitchen · Parking · Swimming pool
Laveen Estates · 3,391 sq.ft · 4 Bedrooms · 3 Baths · House · Patio · Equipped kitchen · Parking · Swimming pool
Spacious laveen home with a pool, 3-car garage & beautiful layout! Offering 3,395 sq ft on a large lot, this immaculate 4-bed, 3-bath home features a distinctive floor plan with generous living spaces throughout. Double doors open to formal living and dining rooms and a striking staircase that splits at the top, separating the primary suite and loft from two additional bedrooms. The primary suite includes a soaking tub and large walk-in closet, while a downstairs bedroom and full bathroom add flexibility for guests. The kitchen features a breakfast bar and pantry, plus a pass-through coffee bar with storage, connecting the kitchen and formal dining room. Outside, enjoy a covered patio, pool, artificial turf, and enclosed dog run. A tandem 3-car garage provides ample parking and storage
USD 550,000
6946 W Gwen Street
View photo
House · for sale
USD 530,000
USD 205/sq.ft
6946 W Gwen Street
Laveen Estates
· 2,583 sq.ft · 4 Bedrooms · 3 Baths · House
· Equipped kitchen
Laveen Estates · 2,583 sq.ft · 4 Bedrooms · 3 Baths · House · Equipped kitchen
Rare find in Gated McClellan Ranch: Spacious 4-bedroom, 3.5-bath layout features a GROUND-FLOOR PRIMARY SUITE, Versatile Upstairs Loft, and over $15k in HIGH-END SYSTEMS (Bespoke Refrigerator, tankless water heater, smart water softener & RO) Move-in ready elegance with flexible living spaces on both levels. This exceptional home is designed to impress. Offering expansive interiors, abundant natural light, dramatic great room, a stunning kitchen and thoughtful upgrades throughout, this extraordinary residence combines elegance, comfort, and modern functionality. The show-stopping kitchen is the heart of the home, featuring gorgeous quartz countertops, an oversized walk-in pantry, upgraded lighting, and a smart-tech Bespoke refrigerator. The elegant open-concept main living area prov a seamless connection between kitchen, dining area, and great room, creating an impressive, inviting space for entertaining and everyday living. The spacious ground-floor primary suite offers a private retr
USD 530,000
3427 w melody drive
View photo
House · for sale
USD 560,000
USD 255/sq.ft
3427 w melody drive
Laveen Estates
· 2,196 sq.ft · 3 Bedrooms · 2 Baths · House
· Patio · Garden · Equipped kitchen · Swimming pool
Laveen Estates · 2,196 sq.ft · 3 Bedrooms · 2 Baths · House · Patio · Garden · Equipped kitchen · Swimming pool
Enjoy Arizona outdoor living with a private pool, spa, expansive side yards, and RV gate in Laveen Landing! This 3-bedroom, 2-bathroom home also features a den with direct access to a dedicated dog run. The kitchen offers a large island, pantry, and ample cabinet space. The backyard includes a pool with Baja shelf and umbrella sleeves, spa, pavers, covered patio, built-in fire pit, and low-maintenance artificial turf. Generously sized side yards provide additional outdoor space and flexibility. The primary suite features dual showerheads, a private toilet, and walk-in closet. Mountain views and a convenient location near Cesar Chavez Park, Aguila Golf Course, and Loop 202 complete the property
USD 560,000
4317 w summerside road
View photo
House · for sale
USD 510,000
USD 267/sq.ft
New
4317 w summerside road
Laveen Estates
· 1,905 sq.ft · 3 Bedrooms · 2 Baths · House
· Patio · Garden
Laveen Estates · 1,905 sq.ft · 3 Bedrooms · 2 Baths · House · Patio · Garden
Welcome to your dream home in the highly desirable Dobbins Point community of Laveen. This beautifully maintained, single-story residence perfectly blends modern functionality with effortless luxury. Step out back to your own private oasis. The backyard is fully enclosed by a secure block wall with an access gate and features a large covered patio connected directly to the house-perfect for outdoor dining and entertaining. You'll love the lush, established landscaping, which includes large palms adding beautiful visual interest and shade, alongside a private orchard of mature lime, lemon, orange, pomegranate, and grapefruit trees. Inside, the crown jewel of this home is the luxurious primary suite, boasting a spa-like master bathroom remodeled just 3 years ago. Indulge in the stunning, sauna-inspired open walk-in shower, generous dual sinks set on premium granite countertops, and a spacious walk-in closet with ample storage. The entire home is completely finished with beautiful, unique
USD 510,000
5318 w albeniz place
View photo
House · for sale
USD 349,000
USD 170/sq.ft
5318 w albeniz place
Laveen Estates
· 2,045 sq.ft · 3 Bedrooms · 3 Baths · House
· Patio · Garden · Office room · Gym · Equipped kitchen · Air conditioning
Laveen Estates · 2,045 sq.ft · 3 Bedrooms · 3 Baths · House · Patio · Garden · Office room · Gym · Equipped kitchen · Air conditioning
SELLER INCENTIVE: Up to $10,000 towards Buyer closing costs or rate buydown with full-price offer! One of Riverbend's largest floor plans, this 2,046 sq ft, 3-bed/3-bath home offers move-in ready ease with modern LVP flooring & fresh versatility. Enjoy major peace of mind with 2 newer AC units, newer water heater & select newer energy-efficient windows! The bright main level features open living & dining spaces plus a stainless kitchen with breakfast bar, pantry & included fridge. Upstairs, the oversized primary suite boasts a full bath & massive walk-in closet, 2 rooms, & W/D. The top-level flex loft easily functions as a home office, wellness gym or creative studio. Outside, relax in your low-maintenance yard with custom paver patio retreat & block planters. Community park nearby
USD 349,000
6755 w pedro lane
View photo
House · for sale
USD 439,000
USD 239/sq.ft
6755 w pedro lane
Laveen Estates
· 1,830 sq.ft · 4 Bedrooms · 2 Baths · House
· Garden · Equipped kitchen
Laveen Estates · 1,830 sq.ft · 4 Bedrooms · 2 Baths · House · Garden · Equipped kitchen
Why wait for new construction? Built in 2022, this move-in ready 4-bedroom, 2-bath home in McClellan Ranch offers modern style without the wait. Enjoy an open-concept layout, spacious kitchen with gas cooking, counter space, a large pantry, and a split floor plan for added privacy. The low-maintenance backyard features premium turf, pavers, and a large gazebo, perfect for relaxing or entertaining year-round. Conveniently located in Laveen near Loop 202 with easy access to shopping, dining, parks, and recreation. *Buyer Incentive*. Receive up to $4,000 toward Closing Costs or a Rate Buy-Down when financing with preferred lender Itzel Ahumada, NEXA Mortgage LLC. Equal Housing Lender. *Apply here*. Ww.w.blink. Mortgage/app/signup/p/nexamortgage/itzelahumada
USD 439,000
2608 w redwood lane
View photo
Townhouse · for sale
USD 584,990
USD 300/sq.ft
Updated
2608 w redwood lane
Laveen Estates
· 1,948 sq.ft · 3 Bedrooms · 2 Baths · Townhouse
· Patio · Office room · Equipped kitchen · Parking
Laveen Estates · 1,948 sq.ft · 3 Bedrooms · 2 Baths · Townhouse · Patio · Office room · Equipped kitchen · Parking
This brand-new townhome is move-in-ready! Welcome to the Little Rock floor plan at Upper Canyon by D. R. Horton! This two-story townhome offers 1,954 Sqft. 3 bedrooms, 2.5 bathrooms, and a spacious upstairs loft. The open-concept first floor connects the kitchen, dining area, and great room, perfect for entertaining or everyday living. Enjoy easy access to the covered patio for indoor-outdoor living. Upstairs features a private primary suite with a walk-in closet, two additional bedrooms and a versatile loft ideal for an office or game room. Complete with a two-car garage and welcoming front porch, the Little Rock blends comfort, style, and functionality for a variety of lifestyles
USD 584,990

Get email alerts

Don't miss out: be the first to know about new properties

The alert was correctly created

On subscribing you accept the conditions of use and the privacy policy
Alert
Receive new ads in your inbox
Save this search
Receive alerts for new listings

We'll send you an email when we have new properties for: "Houses for sale in Laveen Estates"

The alert was correctly created

Cartwright, Phoenix city Phoenix CCD Maricopa County Arizona
Young America Homes
Get email alerts and be the first to see new listings
Required field
On subscribing I accept the terms of the privacy policy
Perfect! You'll soon start receiving new listings via email
Alert
Receive an email when we have new ads for Houses for sale in Laveen Estates
Save this search
Filters

Bedrooms

Size (sq.ft)

sq.ft
sq.ft

Price

USD
USD

Property type

Bathrooms

Clear all filters
Receive notifications when new entries are published.