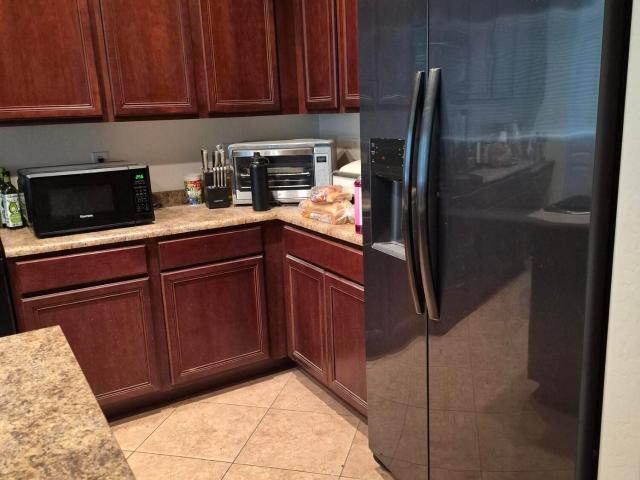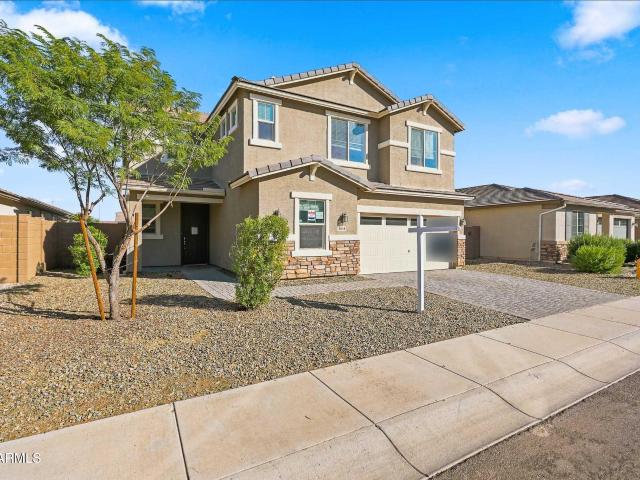
256 houses for sale in Laveen Estates

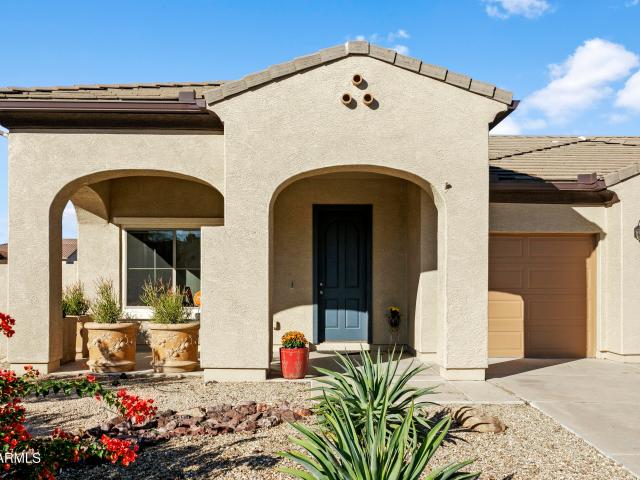
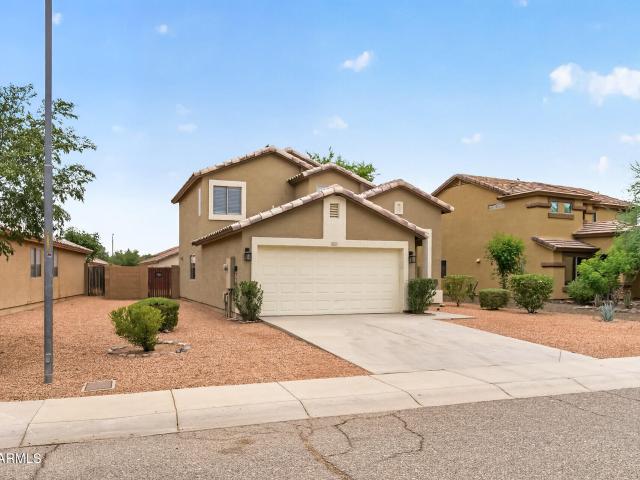
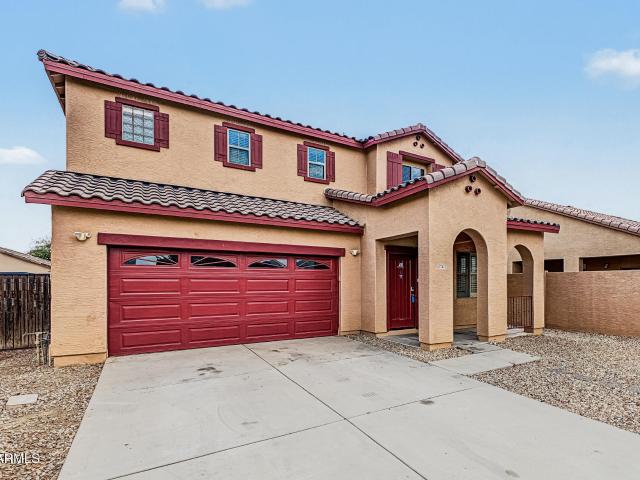
8018 W WOOD Lane
View photo
House · for sale
USD 480,000
USD 165/sq.ft
8018 W WOOD Lane
Laveen Estates
· 2,895 sq.ft · 5 Bedrooms · 3 Baths · House
· Patio · Garden · Office room · Parking · Equipped kitchen
Laveen Estates · 2,895 sq.ft · 5 Bedrooms · 3 Baths · House · Patio · Garden · Office room · Parking · Equipped kitchen
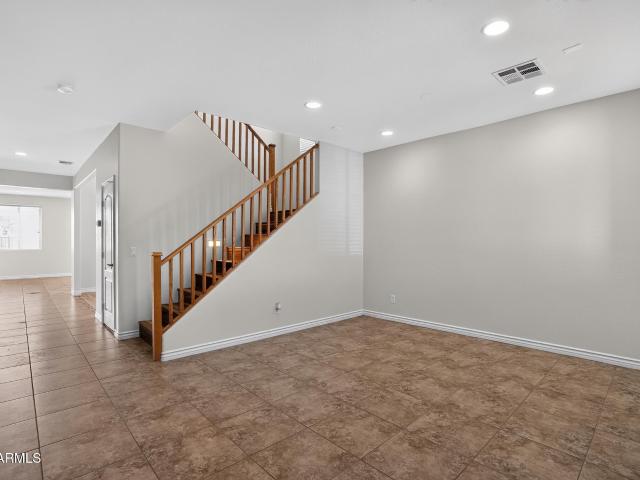
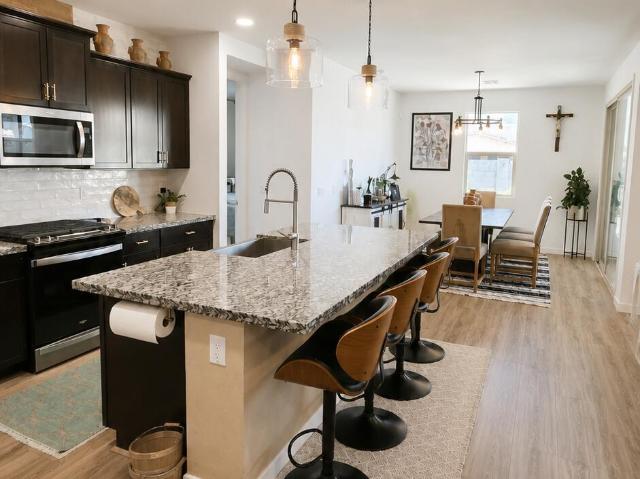
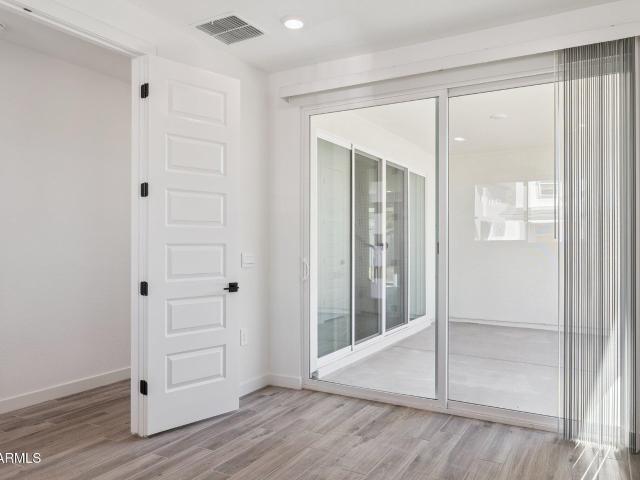
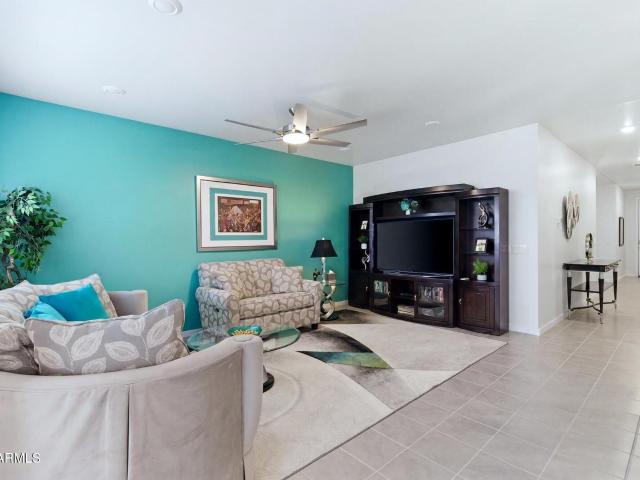
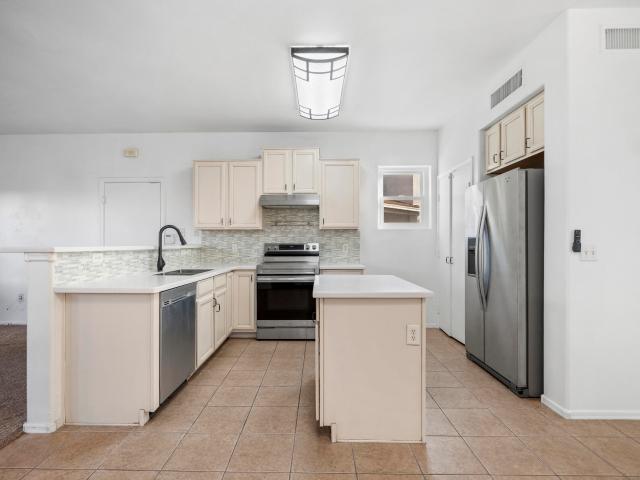
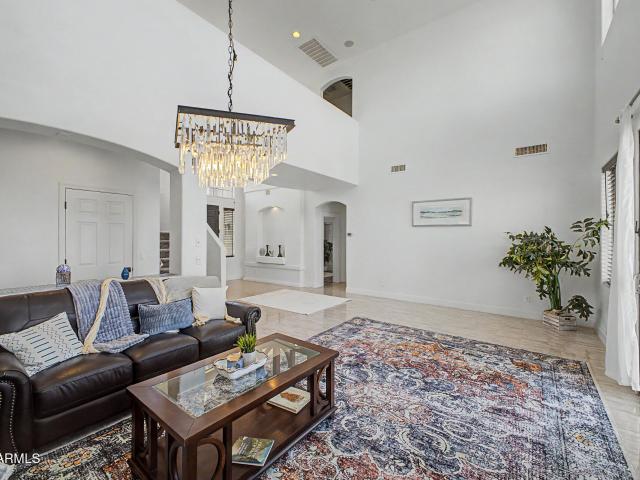
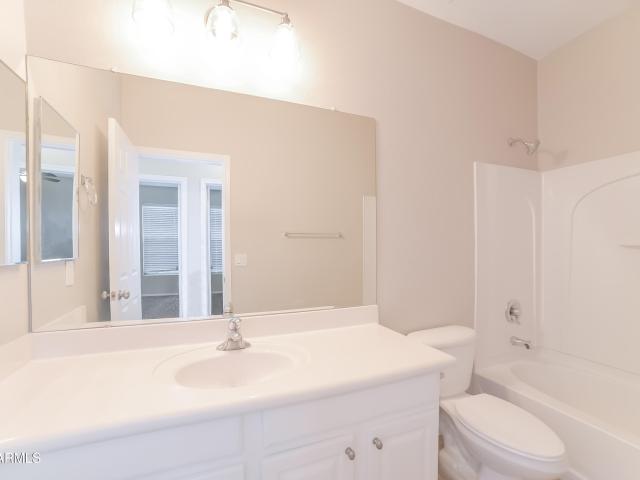
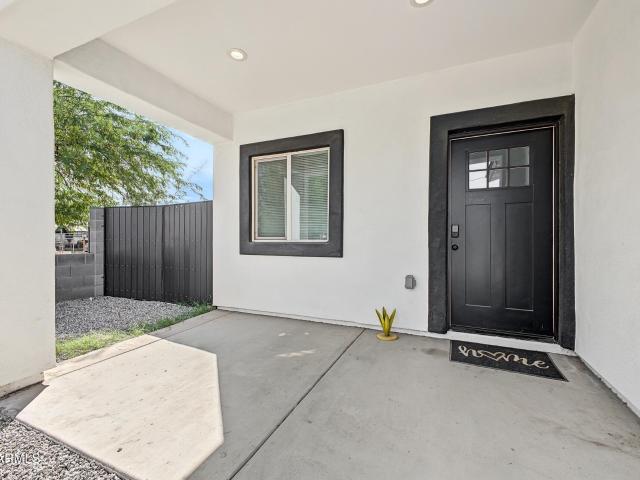
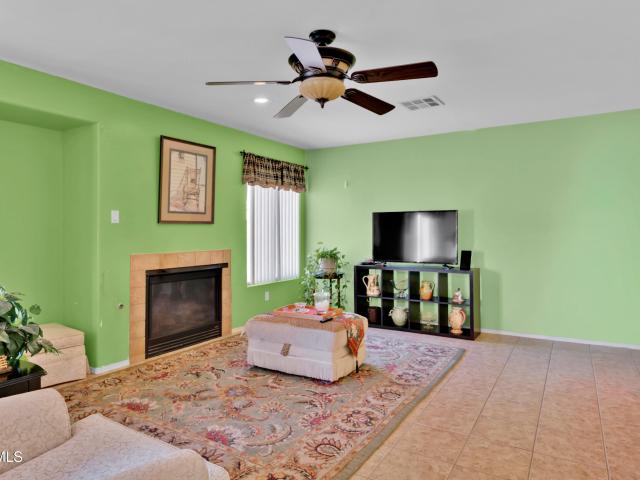
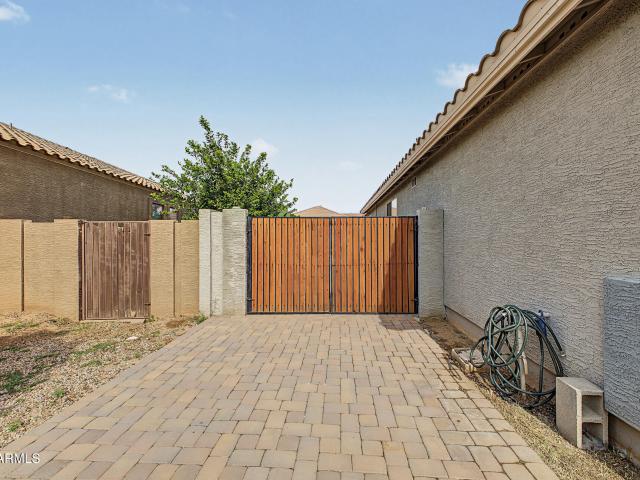
Single family two-story home recently built in 2019 with five bedrooms, three full bathrooms, 2,905 square feet, featuring an RV gate, and a 2 car garage with a paver driveway. The spacious floor plan offers open-concept living for comfort and functionality. Light and bright colors, stainless steel appliances, a center island, and natural light makes the living and kitchen area ideal for everyday living. Upstairs are the generous size bedrooms and a loft that can be used for a home office, play area, or media room. The primary suite boasts a walk-in closet and a private bath with dual sinks. The backyard is complete with a covered patio and a landscaped yard with grass
USD 480,000
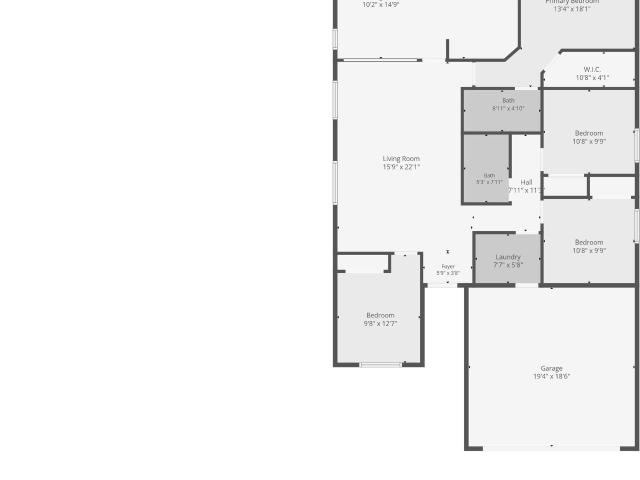
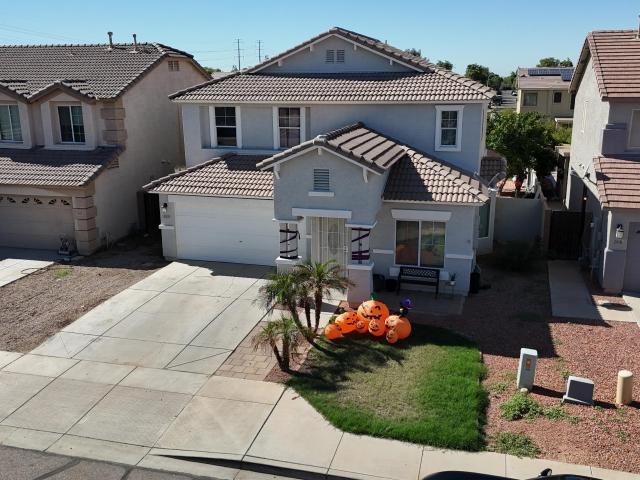
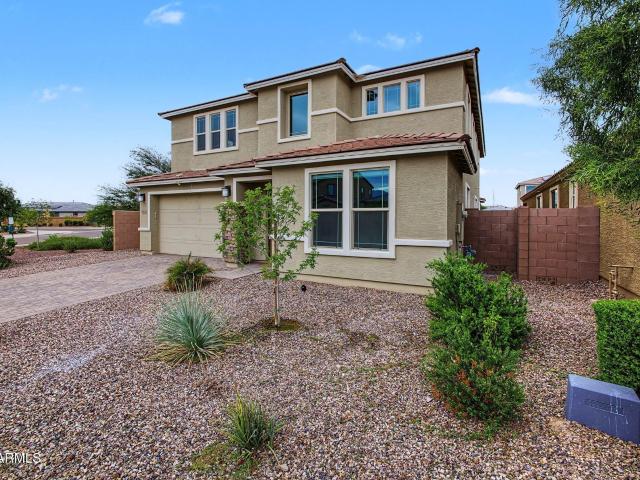
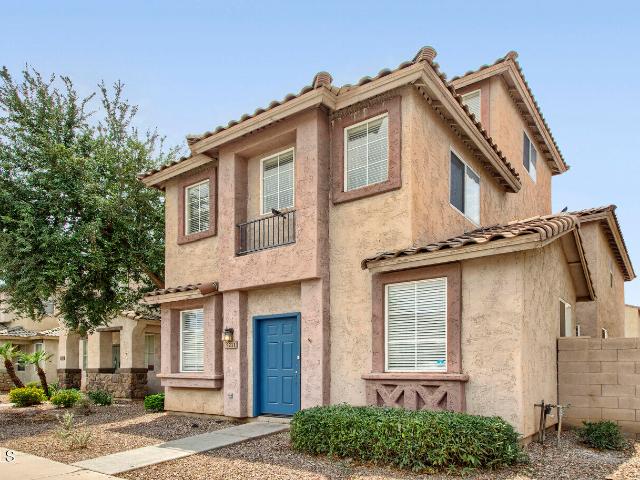
5903 S 31ST Drive
View photo
House · for sale
USD 364,900
USD 229/sq.ft
Updated
5903 S 31ST Drive
Laveen Estates
· 1,593 sq.ft · 4 Bedrooms · 2 Baths · House
· Garden · Parking
Laveen Estates · 1,593 sq.ft · 4 Bedrooms · 2 Baths · House · Garden · Parking
Tastefully updated 4bd 2bath with all new inside paint, LVP, carpet, baseboards, quartz countertops, tile bathroom floors, new lights and hardware, plumbing fixtures, epoxied garage and more. Conveniently located to daily shopping needs, close to downtown Phoenix and more. Low maintenance backyard makes this home great for families and pets
USD 364,900
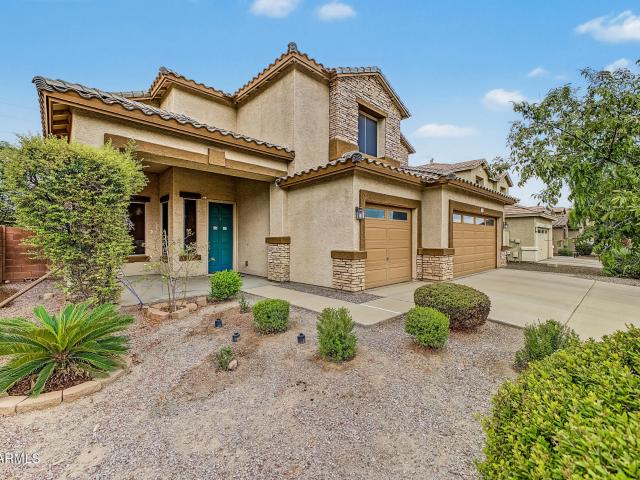
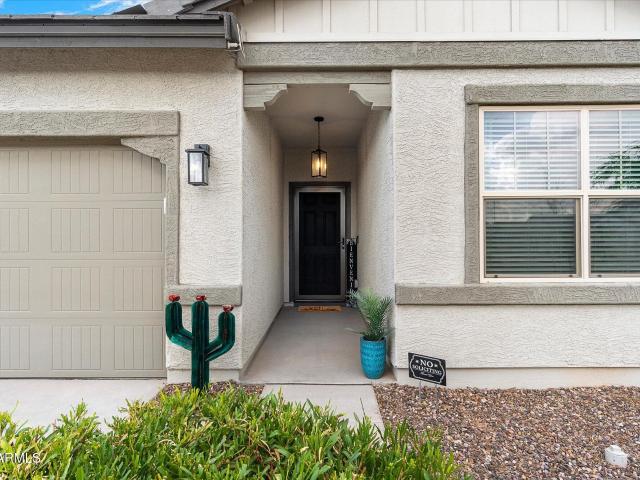
6909 w carter road
View photo
House · for sale
USD 469,900
USD 160/sq.ft
6909 w carter road
Laveen Estates
· 2,928 sq.ft · 4 Bedrooms · 2 Baths · House
· Garden · Office room · Parking · Equipped kitchen · Swimming pool
Laveen Estates · 2,928 sq.ft · 4 Bedrooms · 2 Baths · House · Garden · Office room · Parking · Equipped kitchen · Swimming pool
Welcome to this spacious 2 story home featuring 4 bedrooms plus a versatile loft, 2.5 baths, and an attached 2 car garage. Step inside to a freshly painted interior with an open concept kitchen boasting stainless steel appliances, ample cabinetry, and a functional layout perfect for everyday living and entertaining. The living areas offer a warm, inviting feel with plenty of natural light throughout, while the loft provides extra flexible space for a home office, playroom, or media area. Retreat to the backyard oasis featuring a sparkling pool, ideal for enjoying warm days and hosting gatherings, all set within a fully fenced yard for privacy. Seller will provide a free 100 day home warranty included with Buyer activation
USD 469,900
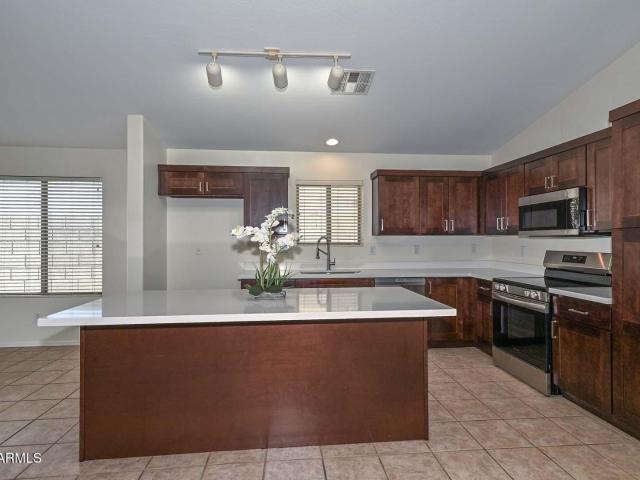
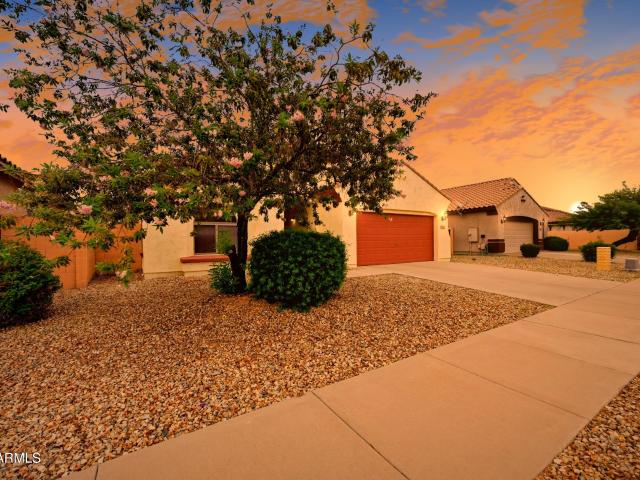
6924 W BETH Drive
View photo
House · for sale
USD 449,999
USD 245/sq.ft
6924 W BETH Drive
Laveen Estates
· 1,830 sq.ft · 4 Bedrooms · 2 Baths · House
· Equipped kitchen
Laveen Estates · 1,830 sq.ft · 4 Bedrooms · 2 Baths · House · Equipped kitchen
Motivated seller. Experience Arizona desert living at its finest in this nearly new 2023 home located in the gated McClellan Ranch community. Backing to breathtaking Sierra Estrella mountain views, this home offers stunning sunsets by day and star-filled desert skies by night-an ideal blend of beauty, privacy, and modern comfort. This 4-bedroom, 2-bath home features a thoughtfully designed open-concept floor plan and an impressive list of builder and seller upgrades throughout. Luxury Laundry room is also a beautiful feature upgraded by the owners, creating a clean, modern feel that's both stylish and low maintenance. The kitchen is a standout with an upgraded backsplash, under-cabinet lighting and pantry has also been upgraded. Must see!
USD 449,999
2520 W Windsong Drive
View photo
House · for sale
USD 724,990
USD 274/sq.ft
2520 W Windsong Drive
Laveen Estates
· 2,637 sq.ft · 4 Bedrooms · 3 Baths · House
· Swimming pool · Equipped kitchen · Parking
Laveen Estates · 2,637 sq.ft · 4 Bedrooms · 3 Baths · House · Swimming pool · Equipped kitchen · Parking
Corner lot! This home is to-be-built, with plenty of time to select interior package and options. 3-car tandem garage offers the perfect solution to storage or toys. Optional 5th bedroom & full bathroom in lieu of downstairs study & powder room. Huge Great Room for entertaining & Gourmet Kitchen. 10' ceilings downstairs and 9' upstairs. Primary suite with his & hers closets located upstairs, as well as 3 additional bedrooms, one with a full, attached bathroom. Energy efficient home with tankless gas water heater & spray foam insulation. Paver driveway & entry for added curb appeal. Community amenities are under construction and will include a community clubhouse, indoor fitness facility, resort-style pool, spa/hot tub, pickleball & basketball courts, adventure playground, ramadas, shade structures, & picnic tables. Resort-style living with mountain views!
USD 724,990
7061 W Allen Street
View photo
House · for sale
USD 464,500
USD 253/sq.ft
7061 W Allen Street
Laveen Estates
· 1,830 sq.ft · 4 Bedrooms · 2 Baths · House
· Patio · Garden · Equipped kitchen · Parking · Swimming pool
Laveen Estates · 1,830 sq.ft · 4 Bedrooms · 2 Baths · House · Patio · Garden · Equipped kitchen · Parking · Swimming pool
Luxurious upgraded home in gated McClellan Ranch offering 4 bed, 2ba and 1,833 sq ft of refined living. The open-concept split layout features neutral tile flooring, plush bedroom carpeting, custom designer paint, upgraded lighting, ceiling fans, and elegant 8-ft interior doors. The chef's kitchen showcases 42' shaker cabinetry, granite countertops, stainless appliances, walk-in pantry, and a grand island with farmhouse sink and breakfast bar. The serene primary suite offers a walk-in closet, dual vanities, and oversized spa-style shower. Seamless indoor-outdoor living with an extended covered patio and fully landscaped private backyard ready for a future resort pool. 2-car garage, utility sink, RO and water softener. Resort-style amenities and quick Loop 202 access
USD 464,500
7245 S 41ST Drive
View photo
House · for sale
USD 375,000
USD 178/sq.ft
7245 S 41ST Drive
Laveen Estates
· 2,099 sq.ft · 4 Bedrooms · 2 Baths · House
· Equipped kitchen · Air conditioning
Laveen Estates · 2,099 sq.ft · 4 Bedrooms · 2 Baths · House · Equipped kitchen · Air conditioning
Welcome to this beautifully updated 2 story home in South Phoenix! This move in ready 4 bed, 2.5 bath gem features a bright, open layout. Fresh interior paint (Dec 2025), new carpet (2025), and new lighting (2024) give it a polished feel. A brand new A/C (2026), Pella windows (2024), and solar (2014) keep comfort high and utility bills low. The kitchen was updated in 2021, bathrooms were remodeled in 2023, and a new washer and dryer (2024) are included. Spacious living and family areas are perfect for relaxing or entertaining. Minutes from schools, shopping, dining, and parks, with easy Loop 202 access for a smooth commute
USD 375,000
6638 s cottonfields lane
View photo
House · for sale
USD 599,000
USD 150/sq.ft
6638 s cottonfields lane
Laveen Estates
· 3,972 sq.ft · 5 Bedrooms · 3 Baths · House
· Patio · Garden · Equipped kitchen · Swimming pool
Laveen Estates · 3,972 sq.ft · 5 Bedrooms · 3 Baths · House · Patio · Garden · Equipped kitchen · Swimming pool
This beautiful home blends modern style, comfort, and functionality with spacious living areas, contemporary finishes, and an open-concept design perfect for everyday living and entertaining. The gourmet kitchen flows seamlessly into the main living spaces, while the covered patio and expansive backyard provide the ideal setting for relaxing, dining, and enjoying Arizona living. With plenty of room for a garden, play area, or future pool, this home offers endless possibilities. Don't miss the opportunity to make it yours!
USD 599,000
2429 w nighthawk way
View photo
House · for sale
USD 819,990
USD 375/sq.ft
2429 w nighthawk way
Laveen Estates
· 2,185 sq.ft · 4 Bedrooms · 2 Baths · House
· Equipped kitchen
Laveen Estates · 2,185 sq.ft · 4 Bedrooms · 2 Baths · House · Equipped kitchen
Up to 3% of base price or total purchase price, whichever is less, is available through preferred lender to be used toward closing costs, pre-paids, rate buy downs, and/or price adjustments. This versatile new home design is perfect for families at every stage of life. The open-concept layout features a spacious gathering room that flows seamlessly into a chef-inspired kitchen with an upgraded island, Moonlight Maple cabinets, and Black Pearl leathered granite countertops. A center sliding glass door enhances the indoor-outdoor connection, creating an inviting space for everyday living and entertaining. A must-see home
USD 819,990
6834 S 40TH Lane
View photo
House · for sale
USD 400,000
USD 179/sq.ft
6834 S 40TH Lane
Laveen Estates
· 2,228 sq.ft · 4 Bedrooms · 2 Baths · House
Laveen Estates · 2,228 sq.ft · 4 Bedrooms · 2 Baths · House
Move-in ready and renovated! This spacious 4-bedroom, 2.5-bath South Phoenix / Laveen home features modern finishes, generous living areas, and a versatile loft perfect for work, entertaining, or extra living space. Conveniently located near shopping, dining, parks, schools, and major freeways. Seller is willing to offer seller assistance. Come see it for yourself!
USD 400,000
7908 S 52ND Avenue
View photo
House · for sale
USD 470,000
USD 210/sq.ft
7908 S 52ND Avenue
Laveen Estates
· 2,228 sq.ft · 4 Bedrooms · 2 Baths · House
· Patio · Garden · Equipped kitchen · Parking · Swimming pool
Laveen Estates · 2,228 sq.ft · 4 Bedrooms · 2 Baths · House · Patio · Garden · Equipped kitchen · Parking · Swimming pool
Step into this stunning 2,233 sq. Ft. Ranch-style gem in Estrella Mountain Village! This bright 4-bed, 2-bath single-level home features gorgeous wood and tile flooring with no interior steps. The beautiful kitchen boasts gleaming granite counters, an island, and a pantry that flows effortlessly into the open family room. Retreat to the serene, split primary suite offering a luxurious bathroom with a double vanity, separate shower, and a soaking tub. Step outside to your private backyard oasis featuring a covered patio, low-maintenance desert landscaping, and a sparkling fenced pool. Complete with an attached 3-car garage with custom cabinets and quick access to scenic community parks, this Laveen beauty is a must-see!
USD 470,000
3414 S 72ND Lane
View photo
House · for sale
USD 419,900
USD 195/sq.ft
3414 S 72ND Lane
Laveen Estates
· 2,153 sq.ft · 4 Bedrooms · 2 Baths · House
· Patio · Garden · Equipped kitchen · Parking
Laveen Estates · 2,153 sq.ft · 4 Bedrooms · 2 Baths · House · Patio · Garden · Equipped kitchen · Parking
Don't miss this incredible opportunity to own a spacious two-story home in Phoenix! Featuring a 2-car garage, low-maintenance front yard, formal living and dining areas, cozy family room, and versatile upstairs loft! The kitchen offers ample cabinetry, matching appliances, and a pantry. Relax in the spacious primary suite with dual sinks, soaking tub, separate shower, and walk-in closet. Love entertaining? Enjoy a generous backyard with a covered patio, fire pit, and seating area, plus endless possibilities to create your dream outdoor retreat! This home offers comfort, space, and incredible potential
USD 419,900
4613 W Donner Drive
View photo
House · for sale
USD 520,000
USD 202/sq.ft
4613 W Donner Drive
Laveen Estates
· 2,562 sq.ft · 4 Bedrooms · 2 Baths · House
· Patio · Garden · Equipped kitchen
Laveen Estates · 2,562 sq.ft · 4 Bedrooms · 2 Baths · House · Patio · Garden · Equipped kitchen
Welcome to this beautiful two-story home in desirable Rogers Ranch! This spacious floor plan features formal living and dining rooms, a separate family room, a versatile den, and an eat-in kitchen. The updated kitchen boasts gorgeous quartz countertops, a large pantry, and a breakfast bar. Wood laminate flooring adds warmth and style throughout. The spacious primary suite includes a walk-in closet and an en-suite bath with a separate soaking tub and shower. Step outside to a beautifully landscaped backyard with a covered patio, perfect for relaxing or entertaining. Conveniently located near shopping, dining, freeways, and more!
USD 520,000
6740 w desert lane
View photo
House · for sale
USD 390,000
USD 235/sq.ft
6740 w desert lane
Laveen Estates
· 1,658 sq.ft · 4 Bedrooms · 2 Baths · House
· Garden · Equipped kitchen · Parking
Laveen Estates · 1,658 sq.ft · 4 Bedrooms · 2 Baths · House · Garden · Equipped kitchen · Parking
Welcome home to this beautifully updated single-story, 4-bedroom, 2-bath home in a convenient Laveen location! The open great room floor plan offers comfortable living and entertaining space. The recently remodeled kitchen features updated cabinetry, quartz countertops, microwave (2026) and dishwasher (2026). Additional 2026 improvements include carpet and fresh interior and exterior paint. Enjoy peace of mind with a recently replaced water heater and roof featuring a 50-year warranty. The spacious backyard is a blank canvas ready for your personal vision-create an outdoor retreat, entertaining area, or garden oasis. 2-car garage has a convenient wash sink. This move-in-ready home offers an impressive list of improvements and an opportunity to make it your own!
USD 390,000
6333 w nez perce street
View photo
House · for sale
USD 399,999
USD 277/sq.ft
6333 w nez perce street
Laveen Estates
· 1,442 sq.ft · 3 Bedrooms · 2 Baths · House
· Equipped kitchen
Laveen Estates · 1,442 sq.ft · 3 Bedrooms · 2 Baths · House · Equipped kitchen
Experience modern living in this beautifully remodeled 4 bedroom, 2.5 bedroom home conveniently located near the 202 loop and I-10, offering easy access to shopping, dinning, schools, and into downtown Phoenix. Thoughtfully updated from top to bottom, this home showcases a contemporary feel with high end finished throughout the home. The open concept floor plan features a stunning kitchen with gorgeous countertops and new cabinets, designer lighting and stainless steel appliances. The master bedroom provides great room alongside a beautifully elegant master bath, The other updated bathrooms provide flexibility for family, guest and while entertaining. Every detail has been carefully selected to create this perfectly stylish home
USD 399,999
5352 w farmhand drive
View photo
House · for sale
USD 650,000
USD 183/sq.ft
5352 w farmhand drive
Laveen Estates
· 3,541 sq.ft · 5 Bedrooms · 3 Baths · House
· Office room · Equipped kitchen · Parking
Laveen Estates · 3,541 sq.ft · 5 Bedrooms · 3 Baths · House · Office room · Equipped kitchen · Parking
Experience elevated living in this beautifully appointed 3,551 sq. Ft. home with 5 bedrooms, 3.5 baths, and a thoughtful floor plan. Sitting on a corner lot bordering a common area, with over $110,000 in upgrades, including automated blinds and switches. Gourmet upgraded kitchen features a spacious walk-in pantry and generous entertaining space. The main level primary suite is a private retreat, while the upstairs loft showcases picturesque mountain views. A dedicated den works as a home office or extra living space. 3 car tandem garage and RV gate add convenience. A perfect combination of style, space, and practicality!
USD 650,000
10213 S 57th Drive
View photo
House · for sale
USD 430,000
USD 225/sq.ft
10213 S 57th Drive
Laveen Estates
· 1,905 sq.ft · 4 Bedrooms · 3 Baths · House
· Garden · Equipped kitchen
Laveen Estates · 1,905 sq.ft · 4 Bedrooms · 3 Baths · House · Garden · Equipped kitchen
Better Than New! Built in 2023, this home offers the benefits of a newer home. This light, bright, and open home features a desirable split floor plan designed for both everyday living and entertaining. The beautiful kitchen is the heart of the home, featuring granite countertops, stainless steel appliances, a breakfast bar, tile backsplash, and stylish pendant lighting. The spacious primary suite offers a private retreat with a generous walk-in closet. Enjoy your own backyard oasis with an above-ground pool-perfect for cooling off and enjoying Arizona's sunny days. The landscaping is already complete and the window blinds are installed, giving you all the benefits of a newer home without the extra time and expense of completing those finishing touches
USD 430,000
5752 w pedro lane
View photo
House · for sale
USD 385,000
USD 181/sq.ft
5752 w pedro lane
Laveen Estates
· 2,120 sq.ft · 4 Bedrooms · 2 Baths · House
· Equipped kitchen · Parking
Laveen Estates · 2,120 sq.ft · 4 Bedrooms · 2 Baths · House · Equipped kitchen · Parking
Welcome to this inviting single-story home in Laveen, Arizona, located in the desirable Paseo Pointe community! Desert landscaping, an arched entry, and a two-car garage create a welcoming first impression. Inside, enjoy comfortable living and dining spaces and a kitchen equipped with an electric cooktop, oven, built-in microwave, dishwasher, and refrigerator. The primary suite features a walk-in closet and a private bathroom with dual sinks, a separate shower and tub, and an enclosed toilet room. An indoor laundry area with a washer and dryer adds everyday convenience. Discover the possibilities this Laveen home has to offer and make it your own!
USD 385,000
4537 w burgess lane
View photo
House · for sale
USD 400,000
USD 235/sq.ft
Updated
4537 w burgess lane
Laveen Estates
· 1,701 sq.ft · 4 Bedrooms · 2 Baths · House
· Garden · Equipped kitchen · Swimming pool
Laveen Estates · 1,701 sq.ft · 4 Bedrooms · 2 Baths · House · Garden · Equipped kitchen · Swimming pool
Renovated laveen home with a sparkling pool! Move-in ready and thoughtfully updated, this 4-bedroom, 2-bath home offers 1,701 sq ft of comfortable living space in a great Laveen location. Step inside to discover updated flooring and light fixtures, along with a refreshed kitchen featuring crisp white cabinetry and granite countertops. The spacious, well-maintained backyard is designed for enjoying Arizona living, with a sparkling pool providing the perfect place to cool off and entertain. The primary bedroom offers a large walk-in closet and convenient separate access to the backyard. With its updated interior, inviting outdoor space, and easy access to the 202, this home offers the comfort, style, and location you've been looking for
USD 400,000
9541 w luxton lane
View photo
House · for sale
USD 402,990
USD 258/sq.ft
9541 w luxton lane
Laveen Estates
· 1,561 sq.ft · 3 Bedrooms · 2 Baths · House
· Patio · Equipped kitchen · Parking
Laveen Estates · 1,561 sq.ft · 3 Bedrooms · 2 Baths · House · Patio · Equipped kitchen · Parking
Experience smart, single-level living in Tolleson's newest community. This Violet floor plan offers 3 bedrooms, 2 baths, and 1,567 sq. Ft. of thoughtfully designed space. The open-concept layout features a chef-inspired kitchen with quartz countertops, white cabinetry, stainless steel appliances, a large island, and walk-in pantry. Wood-look tile flooring enhances the main living areas, while included appliances, blinds, and a garage door opener add immediate convenience. Sliding glass doors lead to a covered patio for seamless indoor-outdoor living. Conveniently situated near shopping, dining, parks, entertainment, and freeway access
USD 402,990
1414 S 28TH Avenue
View photo
House · for sale
USD 480,000
USD 246/sq.ft
1414 S 28TH Avenue
Laveen Estates
· 1,948 sq.ft · 4 Bedrooms · 3 Baths · House
· Office room · Parking
Laveen Estates · 1,948 sq.ft · 4 Bedrooms · 3 Baths · House · Office room · Parking
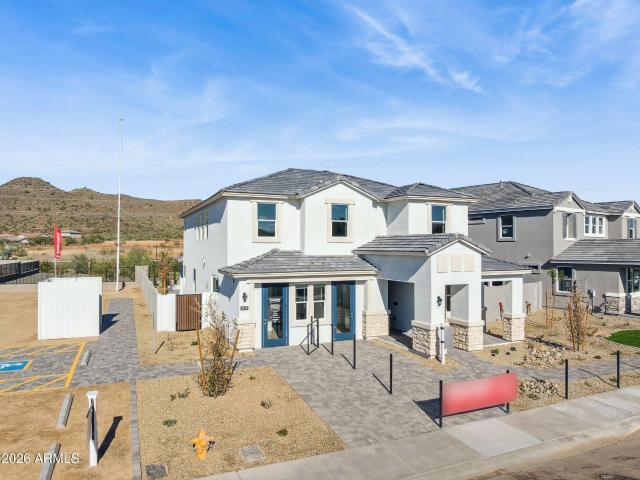
Welcome to this beautifully maintained, fully furnished single-story home in South Phoenix, built in 2023 and offering approximately 1,950 square feet of comfortable living space. With four bedrooms and three full bathrooms, there is plenty of room for family, guests, or a home office. The second-largest bedroom features its own ensuite bathroom for added privacy and convenience. Inside, tile flooring flows throughout the main living areas, while plush carpet creates a cozy feel in all the bedrooms. Ceiling fans in every room add comfort throughout the home. Outside, enjoy the convenience of a two-car garage, RV gate, and no HOA. Best of all, this home offers easy access to both I-10 and I-17, making commuting, shopping, dining, and exploring Phoenix just minutes away. Move-in ready and fully furnished, this home is ready to welcome its next owner
USD 480,000
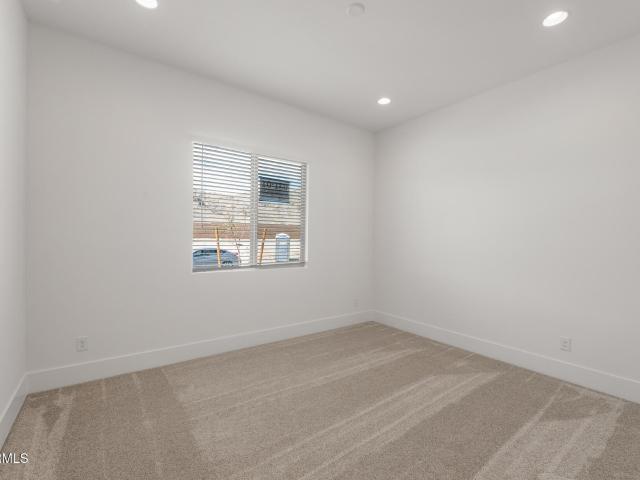
5010 W Gwen Street
View photo
House · for sale
USD 455,000
USD 199/sq.ft
5010 W Gwen Street
Laveen Estates
· 2,282 sq.ft · 4 Bedrooms · 3 Baths · House
· Garden · Parking · Air conditioning
Laveen Estates · 2,282 sq.ft · 4 Bedrooms · 3 Baths · House · Garden · Parking · Air conditioning
Discover this spacious 4-bedroom, 3-bathroom home in Cheatham Farms South, offering 2,290 square feet of well-designed living space across three levels. Built in 2004, this detached single-family residence features a 3-car garage, formal and casual dining areas, an inside laundry room, and a generous primary suite complete with a separate soaking tub and shower. Situated on an oversized 10,630-square-foot lot, the property showcases low-maintenance desert landscaping in both the front and rear yards, along with block fencing for added privacy. Additional highlights include a durable tile roof, central air conditioning, and an efficient heat pump system. Utilities are provided by APS and Southwest Gas, and the community HOA fee is just $65 per month. Conveniently located near schools, shopping, dining, and major commuter routes with easy access throughout the Phoenix metro area. Easy court approval required
USD 455,000
7218 W GETTY Drive
View photo
House · for sale
USD 441,000
USD 183/sq.ft
7218 W GETTY Drive
Laveen Estates
· 2,400 sq.ft · 4 Bedrooms · 2 Baths · House
· Equipped kitchen · Parking
Laveen Estates · 2,400 sq.ft · 4 Bedrooms · 2 Baths · House · Equipped kitchen · Parking
Spacious single-story home offering 2,404 sq. Ft. of living space with a thoughtfully designed floor plan and generously sized rooms throughout. The layout features an inviting living area, a spacious kitchen with a center island, and an oversized primary suite with a separate tub and updated shower. An RV gate with pavers extending through the RV parking area, this property offers plenty of space and potential to make it your own. Conveniently located near Loop 202 with easy freeway access!
USD 441,000
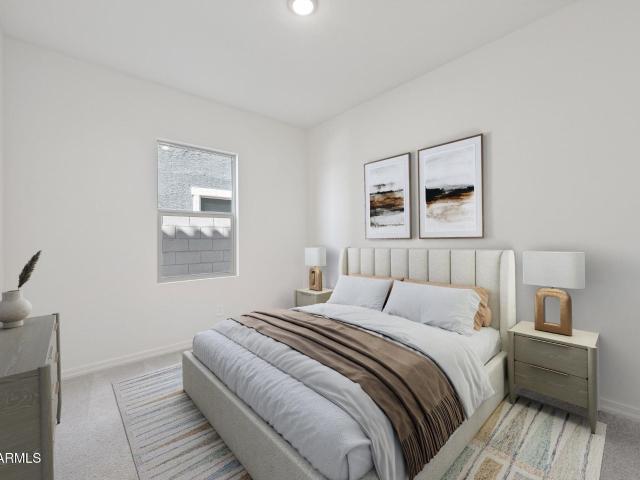
5211 W Warner St Street
View photo
House · for sale
USD 330,000
USD 155/sq.ft
5211 W Warner St Street
Laveen Estates
· 2,120 sq.ft · 3 Bedrooms · 3 Baths · House
· Equipped kitchen
Laveen Estates · 2,120 sq.ft · 3 Bedrooms · 3 Baths · House · Equipped kitchen
Incredible single-family home opportunity in the booming Estrella Village neighborhood of Phoenix! Built in 2006, this impressive 3-bedroom, 2.5-bathroom property spans three floors and features a bright, beautifully functional layout tailored for effortless modern living. The home shines with exceptional curb appeal thanks to a Brand-New Full Exterior Paint Job (2026), newly refreshed landscaping with fresh mulch, and a professionally power-washed exterior. The heart of the home features an open-concept kitchen fully equipped with a built-in microwave, dishwasher, refrigerator, and ample deep-cleaned cabinet storage. Enjoy distinct living spaces refreshed with Brand-New Interior Paint (2026). One or more photos in this listing have been virtually staged
USD 330,000
7417 w florence avenue
View photo
House · for sale
USD 399,900
USD 189/sq.ft
7417 w florence avenue
Laveen Estates
· 2,110 sq.ft · 4 Bedrooms · 2 Baths · House
· Patio · Garden · Equipped kitchen · Parking · Swimming pool
Laveen Estates · 2,110 sq.ft · 4 Bedrooms · 2 Baths · House · Patio · Garden · Equipped kitchen · Parking · Swimming pool
The search is finally over! This lovely 4-bedroom residence welcomes you with a 2-car garage, and an inviting front patio. Inside, you'll find an appealing living room with high ceilings, classic plantation shutters, a soothing palette, and stylish wood-look flooring. Gather loved ones in the great room, complete with double French doors that lead to the backyard. The gourmet kitchen comes with ample wood cabinetry, recessed lighting, built-in appliances, a pantry, and a center island. The primary bedroom includes an ensuite with double sinks and a walk-in closet with mirrored doors. Spend peaceful afternoons in the charming backyard, which offers a covered patio, lush natural turf, and a fenced pool for refreshing dips on hot days. Brand new HVAC. Make this gem yours now! Property has an advanced alarm and smoke detector system that connects directly to the fire department
USD 399,900
6630 S 78TH Lane
View photo
House · for sale
USD 488,990
USD 182/sq.ft
6630 S 78TH Lane
Laveen Estates
· 2,680 sq.ft · 5 Bedrooms · 3 Baths · House
· Patio · Garden · Equipped kitchen
Laveen Estates · 2,680 sq.ft · 5 Bedrooms · 3 Baths · House · Patio · Garden · Equipped kitchen
Beautiful, brand-new home located in the highly desirable West Valley community of Laveen, offering convenient access to Loop 202 and I-10. This thoughtfully designed home features 9' ceilings on the first floor, White Shaker cabinetry, Shaw 17x17 tile throughout main living areas on the first floor, and plush carpet in bedrooms and closets. The kitchen is complete with granite countertops and a full stainless steel appliance package, including a refrigerator, washer, and dryer, truly move-in ready. Energy-efficient features include Low-E dual pane windows and a WiFi-programmable thermostat for added comfort and savings. The exterior offers low-maintenance desert landscaping with irrigation, a covered patio, and a spacious, private backyard perfect for relaxing or entertaining. The community offers a playground, picnic areas, and scenic walking paths. Ideally located near schools, shopping, dining, and Estrella Mountain Regional Park, this home combines comfort, convenience, and lifest
USD 488,990
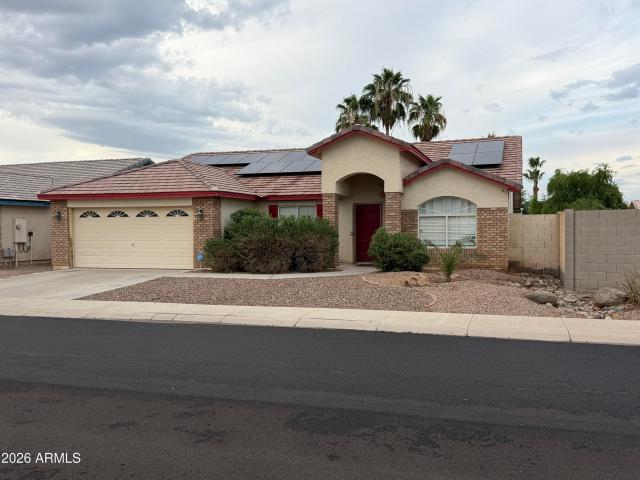
3004 w pecan road
View photo
House · for sale
USD 424,500
USD 213/sq.ft
Updated
3004 w pecan road
Laveen Estates
· 1,991 sq.ft · 3 Bedrooms · 2 Baths · House
· Office room · Swimming pool
Laveen Estates · 1,991 sq.ft · 3 Bedrooms · 2 Baths · House · Office room · Swimming pool
Stunning single-story pool home featuring an owned solar system and premium upgrades throughout. Spanning just under 2,000 square feet, this spacious 3-bedroom, 2-bathroom layout includes a versatile office/den. Enjoy a turnkey interior with newer flooring, fresh neutral paint, updated counters, modern cabinets, and stainless appliances. Outside, relax in your beautiful pool, complete with recently updated surfacing and equipment
USD 424,500
7215 W PARK Street
View photo
House · for sale
USD 299,000
USD 125/sq.ft
7215 W PARK Street
Laveen Estates
· 2,379 sq.ft · 4 Bedrooms · 3 Baths · House
· Equipped kitchen
Laveen Estates · 2,379 sq.ft · 4 Bedrooms · 3 Baths · House · Equipped kitchen
Fixer-Upper Opportunity! Conveniently located off the 202W Loop, with nearby access to boating and recreation at Cesar Park, Aguila public golf course, and shopping. This home has a terrific modern floor plan that's ideal for people who work from home. Open concept layout features a great room with huge kitchen with island, breakfast nook, and pantry. The primary bedroom is 26' x 14' with a large en suite and huge walk-in closet. The home boasts two 2024 Carrier HVAC units but needs significant work to realize its full potential. Cash only. Sold As-is
USD 299,000
2524 W Windsong Drive
View photo
House · for sale
USD 739,990
USD 264/sq.ft
2524 W Windsong Drive
Laveen Estates
· 2,799 sq.ft · 5 Bedrooms · 3 Baths · House
· Patio · Garden · Balcony
Laveen Estates · 2,799 sq.ft · 5 Bedrooms · 3 Baths · House · Patio · Garden · Balcony
Step into the Stork, a captivating two-story residence boasting an open concept layout and an array of impressive features. The main floor, you'll find two spacious bedrooms, providing ample space for guests or family members. A secluded dining room offers a peaceful setting for enjoying meals, while a large great room creates the perfect space for relaxation and entertaining. Step outside to the covered backyard patio and enjoy outdoor living at its finest. Venture to the second story, where you'll discover even more to love about the Stork. A spacious game room invites leisurely moments and fun-filled activities, while a multi-purpose room adds versatility to the home's layout. From the balcony, take in views of the great room below, creating a sense of connectivity throughout the home
USD 739,990
2433 w nighthawk way
View photo
House · for sale
USD 779,990
USD 467/sq.ft
2433 w nighthawk way
Laveen Estates
· 1,668 sq.ft · 3 Bedrooms · 2 Baths · House
· Patio · Equipped kitchen · Parking
Laveen Estates · 1,668 sq.ft · 3 Bedrooms · 2 Baths · House · Patio · Equipped kitchen · Parking
Up to 3% of base price or total purchase price, whichever is less, is available through preferred lender to be used toward closing costs, pre-paids, rate buy downs, and/or price adjustments. This versatile new home design is perfect for families at every stage of life. The popular 3-bedroom, 2-bath Rimini plan features an open-concept kitchen and spacious gathering room that flow effortlessly to a cozy covered patio through center sliding glass doors. Highlights include stacked cabinets extending to the 10-foot ceiling, a waterfall-edge island, taupe shaker cabinets, elegant granite countertops, a luxury all-glass walk-in shower, and an extended 2-car garage with an additional 4 feet of storage space. Your dream home awaits
USD 779,990

Get email alerts

Don't miss out: be the first to know about new properties

The alert was correctly created

On subscribing you accept the conditions of use and the privacy policy
Alert
Receive new ads in your inbox
Save this search
Receive alerts for new listings

We'll send you an email when we have new properties for: "Houses for sale in Laveen Estates"

The alert was correctly created

Cartwright, Phoenix city Phoenix CCD Maricopa County Arizona
Young America Homes
Get email alerts and be the first to see new listings
Required field
On subscribing I accept the terms of the privacy policy
Perfect! You'll soon start receiving new listings via email
Alert
Receive an email when we have new ads for Houses for sale in Laveen Estates
Save this search
Filters

Bedrooms

Size (sq.ft)

sq.ft
sq.ft

Price

USD
USD

Property type

Bathrooms

Clear all filters
Receive notifications when new entries are published.