689 houses for sale in Layhill Village

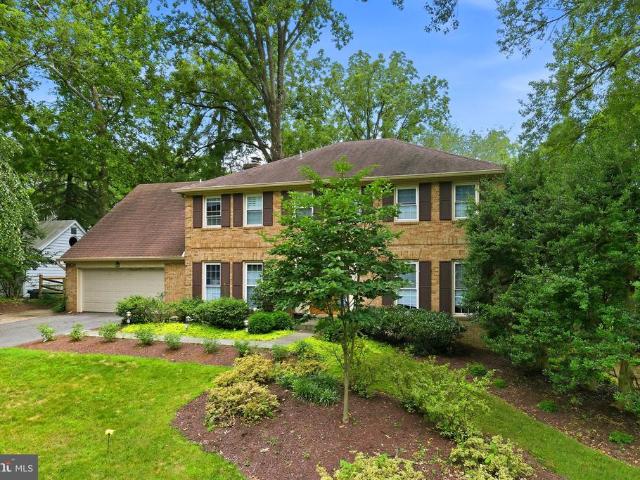
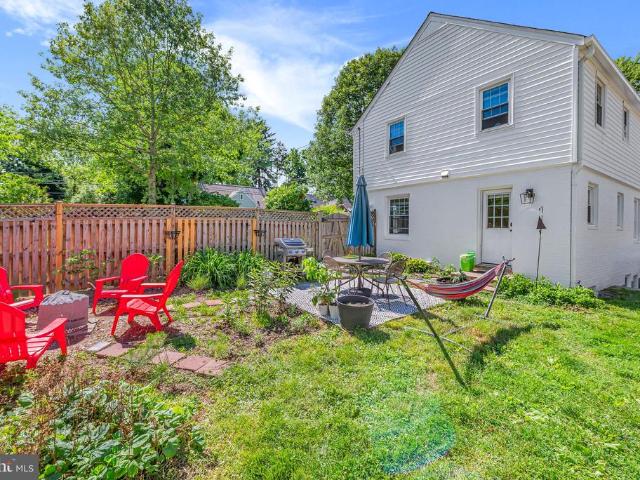
8911 Bradford Road
View photo
House · for sale
USD 599,000
USD 283/sq.ft
8911 Bradford Road
Layhill Village
· 2,110 sq.ft · 4 Bedrooms · 2 Baths · House
· Fireplace · Equipped kitchen
Layhill Village · 2,110 sq.ft · 4 Bedrooms · 2 Baths · House · Fireplace · Equipped kitchen
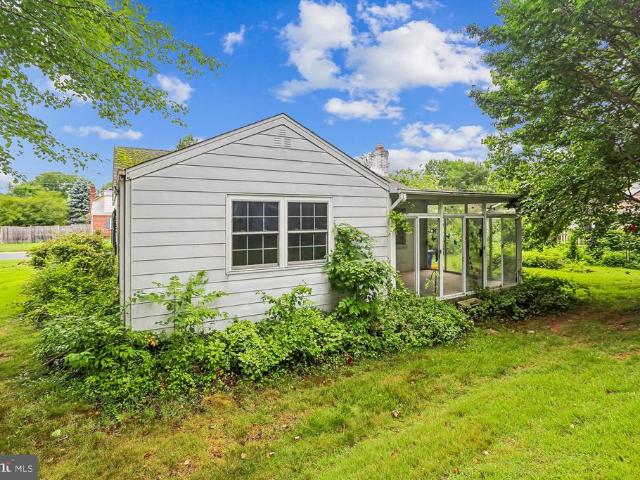
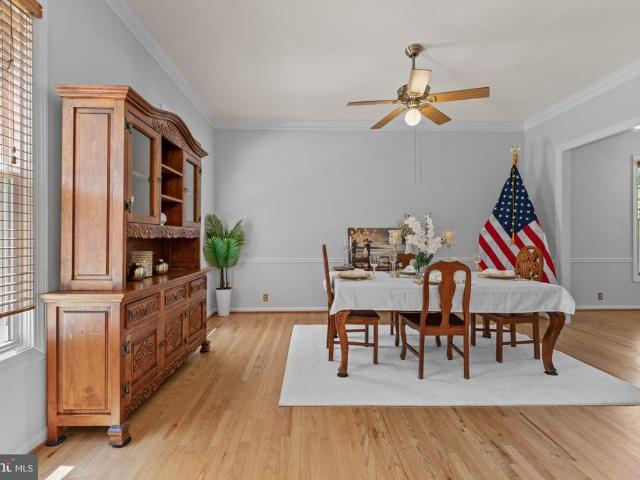
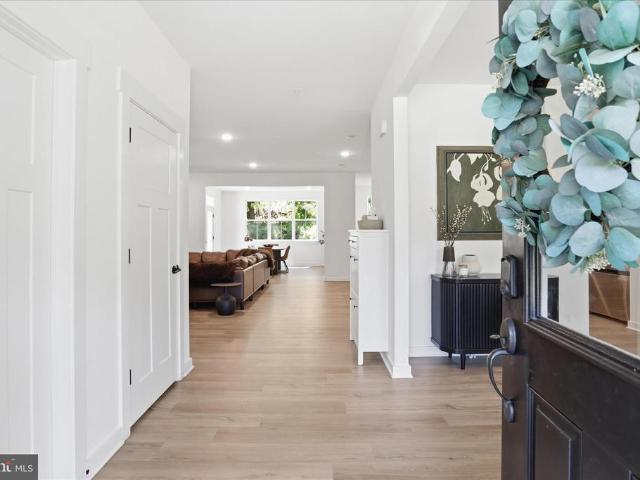
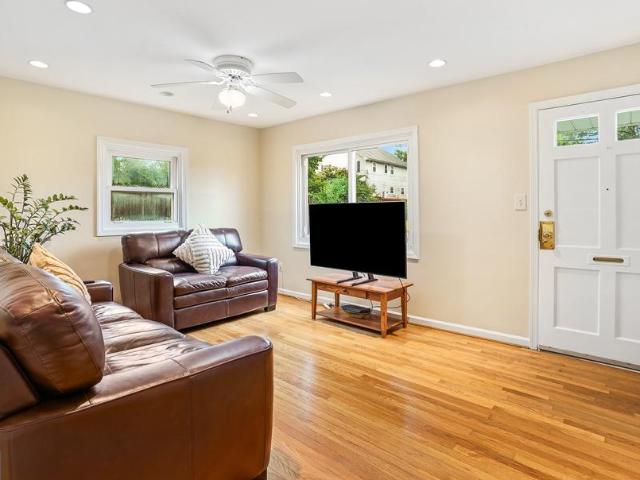
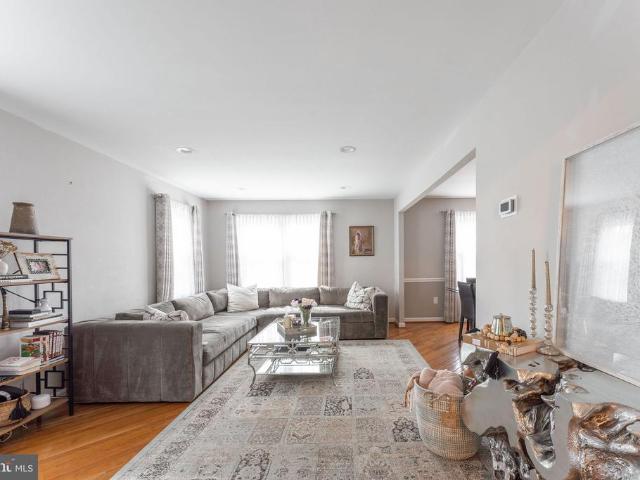
Welcome to 8911 Bradford Road, a classic center hall Colonial built in 1941, offering timeless character, generous living spaces, and an unbeatable location. Situated on a beautifully landscaped lot of nearly 8,000 square feet, this spacious home features over 2,700 square feet of living space with four bedrooms and two and a half bathrooms. Step inside the welcoming foyer, where graceful curved archways lead into the sun-filled living room, complete with hardwood floors and a charming wood-burning fireplace. Another elegant arched opening connects the living room to the formal dining room, creating an ideal layout for everyday living and entertaining. The main level offers the convenience of a bedroom with hardwood floors and a private en suite full bathroom, making it perfect for guests, multigenerational living, or a first-floor primary suite. The kitchen features abundant semi-custom cherry cabinetry and plenty of workspace and storage. Just beyond the kitchen, you'll find a flexib
USD 599,000
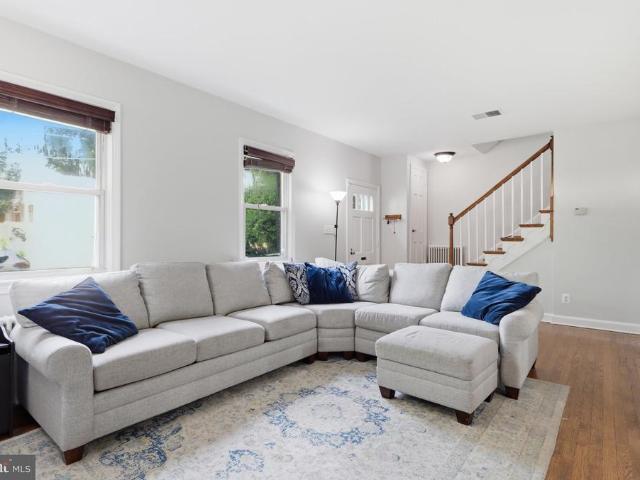
10211 Sutherland Road
View photo
House · for sale
USD 650,000
USD 372/sq.ft
10211 Sutherland Road
Layhill Village
· 1,744 sq.ft · 3 Bedrooms · 2 Baths · House
· Garden · Deck · Fireplace · Equipped kitchen
Layhill Village · 1,744 sq.ft · 3 Bedrooms · 2 Baths · House · Garden · Deck · Fireplace · Equipped kitchen
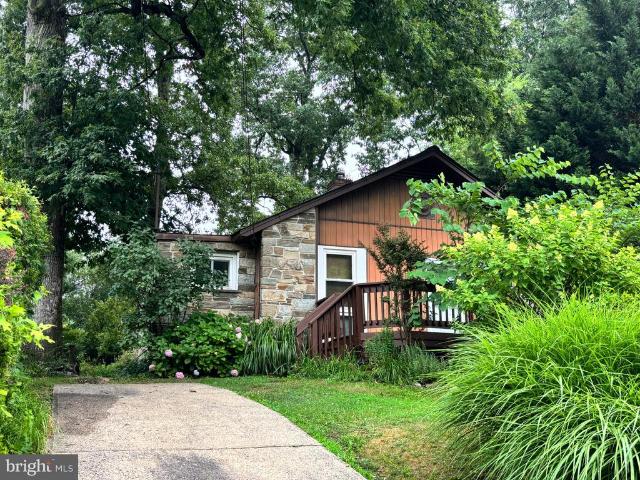
Welcome to this wonderful, light-filled home in desirable Northwood Park! This charming home features a formal living room with a classic brick fireplace, perfect for cozy winter afternoons, as well as a formal dining room and a spacious kitchen. Beautiful oak hardwood floors run throughout the main level, which also offers access to a stunning deck overlooking a lush, private backyardideal for relaxing or entertaining. Upstairs, you'll find three generously sized bedrooms and an updated full bath with ceramic tile. The lower level provides the perfect family retreat, featuring a large family room, a separate play area, a Murphy bed for visiting guests, an updated full bath, and a separate laundry room with direct access to the expansive backyard. This home truly has it all and is a must-see! Conveniently located just minutes from everything downtown Silver Spring has to offer, including shopping, dining, parks, and easy access to 495 and public transportation
USD 650,000
1305 Elm Grove Circle
View photo
Townhouse · for sale
USD 349,900
USD 382/sq.ft
1305 Elm Grove Circle
Layhill Village
· 915 sq.ft · 2 Bedrooms · 2 Baths · Townhouse
· Garden · Equipped kitchen · Cellar
Layhill Village · 915 sq.ft · 2 Bedrooms · 2 Baths · Townhouse · Garden · Equipped kitchen · Cellar
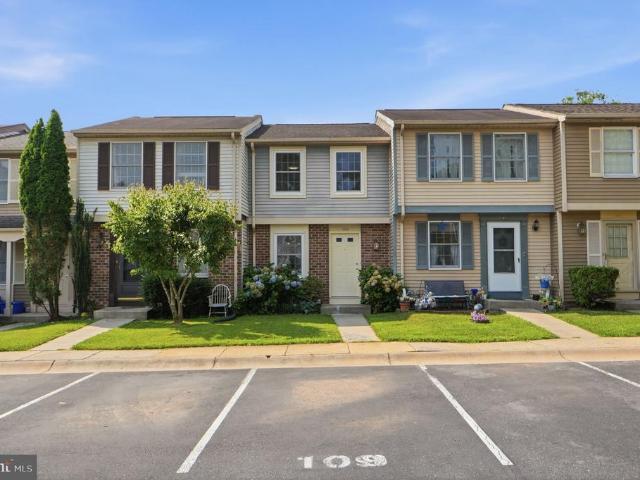
Discover the potential at 1305 Elm Grove Circle! This well-maintained three-level townhome with a private walkout basement entrance offers an outstanding opportunity for homeowners, investors, or buyers looking to personalize a property in an established Silver Spring neighborhood. Featuring 2 bedrooms and 2 full baths, this home shows beautifully and is move-in ready, allowing you to update at your own pace if desired. Major system updates provide added peace of mind, including a new HVAC (2021), electric water heater (2023), roof (2018), updated tub and shower (2024), replacement windows (2009), and fenced yard (2014). Recent 2026 improvements include new carpet on the second floor and basement, along with freshly painted bedrooms and basement, creating a clean, refreshed interior. The kitchen was updated in 2012 and offers a functional layout with plenty of potential. Conveniently located near shopping, dining, parks, commuter routes, and public transportation, this home offers an e
USD 349,900
2311 Georgia Village Way
View photo
Townhouse · for sale
USD 610,000
USD 299/sq.ft
2311 Georgia Village Way
Layhill Village
· 2,034 sq.ft · 3 Bedrooms · 2 Baths · Townhouse
· Office room · Fireplace · Equipped kitchen · Parking
Layhill Village · 2,034 sq.ft · 3 Bedrooms · 2 Baths · Townhouse · Office room · Fireplace · Equipped kitchen · Parking
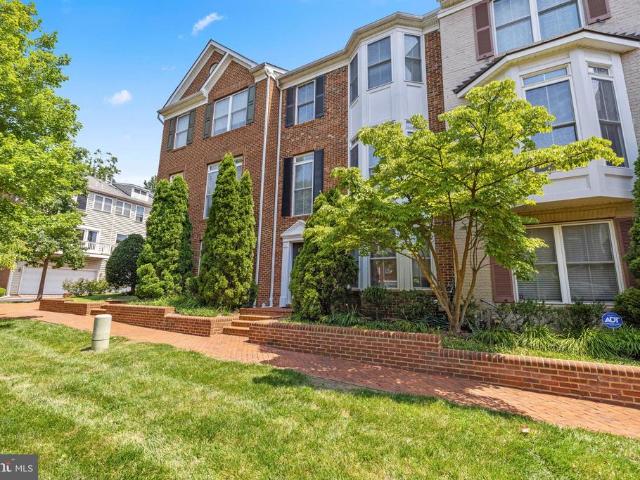
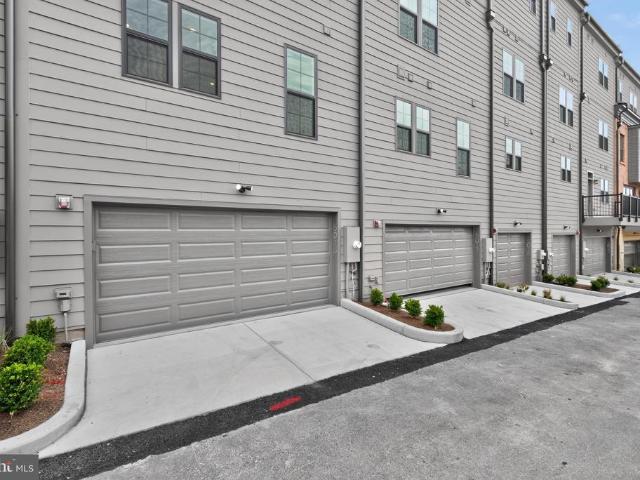
Welcome to 2311 Georgia Village Way, where light, space, and thoughtful updates come together in this beautifully maintained Silver Spring townhouse. The sun-filled open floor plan features gleaming hardwood floors, oversized windows, fresh paint, new carpet, and a spacious kitchen with a double oven, making it perfect for both everyday living and entertaining. Upstairs, the expansive primary suite offers a walk-in closet, dual vanities, a relaxing soaking tub, and a separate shower. Two additional generously sized bedrooms and a full hall bath complete the upper level. The lower-level den with a cozy gas fireplace provides the ideal space for a home office, recreation room, or comfortable retreat. A two-car garage, upper-level laundry, and abundant storage add to the home's everyday convenience. This home has been meticulously maintained and thoughtfully updated throughout ownership. Recent improvements include fresh interior paint and new carpet (2026), garage door motor (2026), upda
USD 610,000
10411 Ewell Avenue
View photo
House · for sale
USD 649,900
USD 670/sq.ft
10411 Ewell Avenue
Layhill Village
· 969 sq.ft · 2 Bedrooms · 1 Bath · House
· Cellar
Layhill Village · 969 sq.ft · 2 Bedrooms · 1 Bath · House · Cellar
Opportunity awaits in the highly sought-after community of Kensington Estates. Situated on a desirable corner lot, this 2-bedroom, 1-full-bath home offers endless potential for investors, builders, and buyers with a vision. Featuring a walk-out basement, the property is ready for a complete renovation to restore its charm or presents the opportunity to build a brand-new home in an exceptional location. Enjoy the convenience of nearby parks, shopping, dining, and commuter routes while creating something truly special. Property is being sold as-is. Buyers are responsible for performing their own due diligence regarding renovation possibilities, redevelopment, zoning, permits, and any potential for new construction
USD 649,900
11906 Claridge Road
View photo
House · for sale
USD 695,000
USD 176/sq.ft
11906 Claridge Road
Layhill Village
· 3,929 sq.ft · 4 Bedrooms · 3 Baths · House
Layhill Village · 3,929 sq.ft · 4 Bedrooms · 3 Baths · House
Agents. Please view agent remarks in bright mls. Step into elegance, comfort, and the lifestyle youve been waiting for. From the moment you arrive, this beautifully maintained home makes an unforgettable first impression with impressive curb appeal and a welcoming presence. Inside, soaring ceilings and sun-filled spaces create an atmosphere of warmth and sophistication. The thoughtfully designed main level flows effortlessly from the formal living and dining areas to the inviting great roomperfect for both everyday living and memorable entertaining. A convenient powder room adds functionality for guests. Upstairs, youll find four generously sized bedrooms along with the convenience of an upper-level laundry room. The spacious primary suite is a true retreat, featuring elegant tray ceilings, a large walk-in closet, and a luxurious ensuite bath with double vanities, generous space, and the perfect place to unwind. The fully finished lower level offers incredible flexibility with a full b
USD 695,000
6224 Mazwood Road
View photo
House · for sale
USD 1,595,000
USD 365/sq.ft
6224 Mazwood Road
Layhill Village
· 4,359 sq.ft · 5 Bedrooms · 4 Baths · House
· Patio · Garden
Layhill Village · 4,359 sq.ft · 5 Bedrooms · 4 Baths · House · Patio · Garden
Welcome to 6224 Mazwood Road, an exceptional brick colonial perfectly situated on a premium half-acre lot along a quiet street in North Bethesdas highly sought-after Windermere community. Impeccably maintained and recently renovated, this timeless property seamlessly blends classic craftsmanship with todays modern comforts. Among the largest floor plans in this tree-lined neighborhood, it offers four spacious bedrooms, five and a half bathrooms, and nearly 4,000 square feet of refined living space across three finished levels. From the moment you arrive, the impressive curb appeal is evident. Professionally landscaped grounds frame the property, while the expansive, private backyard creates a true outdoor retreat complete with a large entertaining patio and luxurious hot tubthe perfect place to relax and unwind. A recently updated two-zone HVAC system provides year-round comfort and peace of mind. The open-concept main level creates an inviting setting for both everyday living and ente
USD 1,595,000
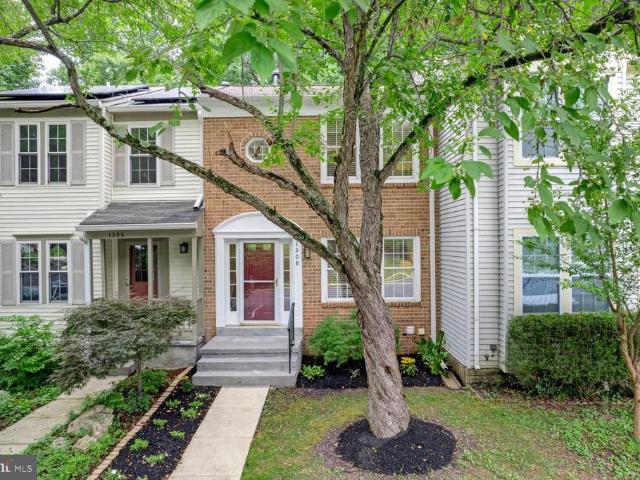
1308 Alderton Lane
View photo
Townhouse · for sale
USD 429,000
USD 394/sq.ft
1308 Alderton Lane
Layhill Village
· 1,087 sq.ft · 2 Bedrooms · 2 Baths · Townhouse
· Patio · Garden · Deck · Equipped kitchen · Cellar
Layhill Village · 1,087 sq.ft · 2 Bedrooms · 2 Baths · Townhouse · Patio · Garden · Deck · Equipped kitchen · Cellar
Top-to-bottom premium updates*. 3-Level Brick-Front Townhouse 2 BDM/2 BRMS. Brand new kitchen and bathrooms. New roof. NEW Carpet. New lvp flooring. Updated Windows. NEW Washer & Dryer. Rear Deck Renovated. Private Wooded Views. Upper Level: Features 2 spacious, sunlit bedrooms and 1 beautifully updated full bathroom. Main Level: An open-concept living room and dining room combination, perfect for entertaining, with easy access to the brand NEW kitchen and a walkout to the private deck. Lower Level: A fully finished, brand NEW recreation room in the basement, complete with a utility room, an additional renovated bathroom, and a walkout to a private patio. The Best Feature: Location, Location, Location! Enjoy ultimate privacy with a backyard that backs directly to serene woods, offering a peaceful retreat right outside your door. This home is a rare find and won't stay on the market for long. Close to the Layhill Shopping Center, an abundance of shopping, and Argyle Country Club, which
USD 429,000
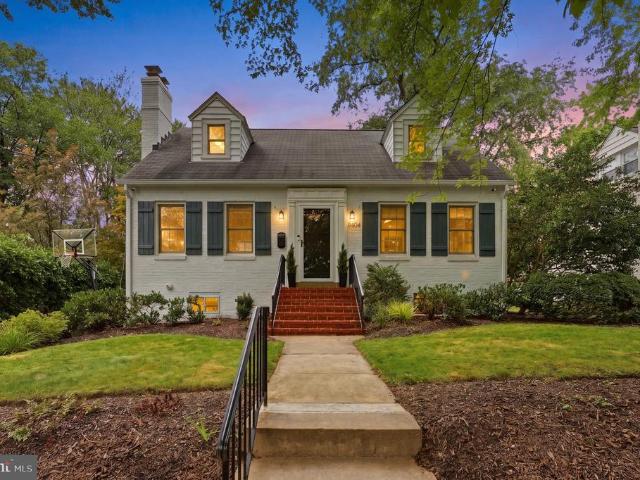
9404 Worth Avenue
View photo
House · for sale
USD 769,000
USD 368/sq.ft
9404 Worth Avenue
Layhill Village
· 2,088 sq.ft · 3 Bedrooms · 3 Baths · House
· Office room · Deck · Fireplace · Equipped kitchen
Layhill Village · 2,088 sq.ft · 3 Bedrooms · 3 Baths · House · Office room · Deck · Fireplace · Equipped kitchen
Welcome to 9404 Worth Avenue, a beautifully presented 1936 Cape Cod offering timeless character, flexible living spaces, and an exceptional setting close to Sligo Creek Park and its miles of trails, playgrounds, and recreation. The main level features warm hardwood floors, graceful arched openings, a bright living room with brick fireplace, a spacious formal dining room, and a well-appointed eat-in kitchen with abundant cabinetry, quartz counters, stainless steel appliances, gas cooking, and direct access to the rear deck. A main-level bedroom and full bath provide valuable flexibility for guests, a home office, or one-level living. Upstairs, the expansive primary suite includes multiple sitting or dressing areas and a generous walk-in closet. A second upper-level bedroom offers distinctive character and flexible space that could be especially appealing as a childs or teens retreat, with room for sleeping, studying, and relaxing. A second full bath completes the upper level. The finish
USD 769,000
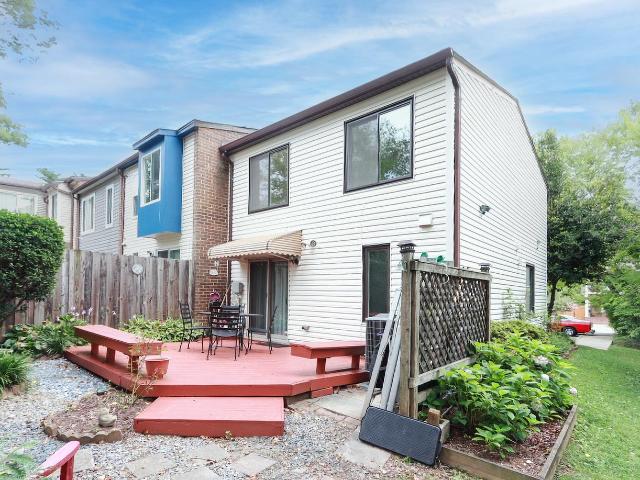
10704 Lester Street
View photo
Townhouse · for sale
USD 469,000
USD 407/sq.ft
10704 Lester Street
Layhill Village
· 1,152 sq.ft · 3 Bedrooms · 1 Bath · Townhouse
· Garden · Deck · Equipped kitchen
Layhill Village · 1,152 sq.ft · 3 Bedrooms · 1 Bath · Townhouse · Garden · Deck · Equipped kitchen
Welcome home to this beautiful 3-bedroom, 1.5-bath townhome in Silver Spring! This 1160 sq ft home has been well maintained, tastefully updated, and is move-in ready. An end unit, it enjoys extra privacy and natural light and is adjacent to a serene common area. A large living room flows into the dining room with views of the backyard and sizeable deck through the sliding glass doors. The deck offers built-in bench seating, perfect for entertaining or just enjoying the mature trees and sounds of nature. Back inside, the lovely updated kitchen features all-electric appliances and granite countertops. Conveniently located right off the kitchen is the stacked washer and dryer. Upstairs are 3 bedrooms, each with closets that boast built-in shelving. The full bath has also been updated and features a combined shower and bathtub. This home is ideally located near shopping, dining, and major commuter routes, as well as local parks and public transportation. Don't wait, this one won't last! Sc
USD 469,000
1905 Brisbane Street
View photo
House · for sale
USD 685,000
USD 349/sq.ft
1905 Brisbane Street
Layhill Village
· 1,959 sq.ft · 3 Bedrooms · 2 Baths · House
· Patio · Garden · Office room · Equipped kitchen
Layhill Village · 1,959 sq.ft · 3 Bedrooms · 2 Baths · House · Patio · Garden · Office room · Equipped kitchen
Beautifully updated center-hall Colonial on an extra large corner lot. The main level features a separate foyer entrance, a renovated kitchen and dining room with yard access, and a convenient powder room. The upper level offers three bedrooms and two full baths, including a beautifully renovated primary suite bath. The finished lower level boasts versatile space for a home office, recreation room, laundry, storage, and a quarter bath. Outside, enjoy the financial savings of fully owned solar panels, the fenced sides and rear yards, patio and firepit area, outside shed, and an unbeatable location! Convientely located with walking distance to the Forest Glen Metro, Sligo Creek Park and trails, the local farmers market, and neighborhood parks!
USD 685,000
15717 Tierra Drive
View photo
House · for sale
USD 1,050,000
USD 274/sq.ft
15717 Tierra Drive
Layhill Village
· 3,821 sq.ft · 5 Bedrooms · 3 Baths · House
· Deck · Balcony · Fireplace · Equipped kitchen
Layhill Village · 3,821 sq.ft · 5 Bedrooms · 3 Baths · House · Deck · Balcony · Fireplace · Equipped kitchen
Built in 2024, this 5-bedroom, 4-bath Modern Farmhouse home is a rare find: new construction with no HOA, tucked into a wooded lot where deer and bunnies visit regularly. There are over 3,800 sq. Ft. across three fully finished levels with substantial upgrades and LVP flooring throughout. The gourmet kitchen features Ocean Blue cabinetry, White Galaxy quartz counters, a pot filler, gas cooking, subway tile backsplash, and a large island with seating. The main level flows from the kitchen into an open family room with a gas fireplace and into a sun-drenched dining room with French doors leading to the rear deck. Perfect for entertaining. The views are pure wooded privacy. A formal dining room and dedicated study with French doors round out the main floor. Upstairs you'll find four bedrooms, a second-floor laundry room and a primary suite with an upgraded closet system, sitting room/flex space, a private rear balcony, and a spa-level bath: frameless shower, soaking tub, dual vanities, an
USD 1,050,000
12311 Middle Road
View photo
House · for sale
USD 485,000
USD 500/sq.ft
12311 Middle Road
Layhill Village
· 969 sq.ft · 3 Bedrooms · 2 Baths · House
· Parking · Equipped kitchen
Layhill Village · 969 sq.ft · 3 Bedrooms · 2 Baths · House · Parking · Equipped kitchen
Turnkey Cape Cod in the heart of Silver Spring, thoughtfully updated so you can move right in and enjoy from day one. Set on a generous lot, this charming detached home offers 3 bedrooms and 2 full baths across a traditional, easy-flow layout that maximizes every square foot. Classic 1940s characterwarm hardwood floors and light-filled main-level living spacesblends seamlessly with modern upgrades, creating a comfortable, inviting home that feels both timeless and fresh. On the main level, youll find a bright family room anchored by hardwoods, two well-proportioned bedrooms, a full hall bath, and a recently remodeled kitchen designed for everyday functionality. The kitchens efficient footprint makes cooking and clean-up simple, with updated finishes that complement the homes style. Just off the kitchen, a convenient side entry door allows easy access to the driveway and detached garage, simplifying daily comings and goings and making unloading groceries a breeze. Downstairs, the recent
USD 485,000
142 Winsome Circle
View photo
Townhouse · for sale
USD 1,374,900
USD 527/sq.ft
142 Winsome Circle
Layhill Village
· 2,605 sq.ft · 3 Bedrooms · 3 Baths · Townhouse
· Terrace · Deck · Fireplace · Equipped kitchen · Parking · Lift
Layhill Village · 2,605 sq.ft · 3 Bedrooms · 3 Baths · Townhouse · Terrace · Deck · Fireplace · Equipped kitchen · Parking · Lift
Experience elevated living in this exceptional four-level townhome in the sought-after Grosvenor Heights community. Offering over 3,100 square feet, this beautifully appointed residence features 3 bedrooms and den (with closet), a private den/library, 3 full and 1 half baths, an elevator, and an impressive rooftop terrace with a professionally designed outdoor kitchen. The light-filled main level showcases 10-foot ceilings, an open-concept layout, and a chef's kitchen with quartz countertops, Bosch stainless steel appliances, ceiling-height cabinetry, and an oversized island. The kitchen flows seamlessly into the spacious family room with a gas fireplace and private deck, while separate living and dining areas provide the perfect setting for entertaining. Thoughtful upgrades throughout include custom closet systems and built-ins, garage organization, Sonos ceiling speakers, a whole-home Wi-Fi extender, custom laundry shelving, and a filtered water system. The luxurious primary suite of
USD 1,374,900
3008 Findley Road
View photo
House · for sale
USD 695,000
USD 403/sq.ft
3008 Findley Road
Layhill Village
· 1,722 sq.ft · 3 Bedrooms · 3 Baths · House
· Garden · Deck · Equipped kitchen
Layhill Village · 1,722 sq.ft · 3 Bedrooms · 3 Baths · House · Garden · Deck · Equipped kitchen
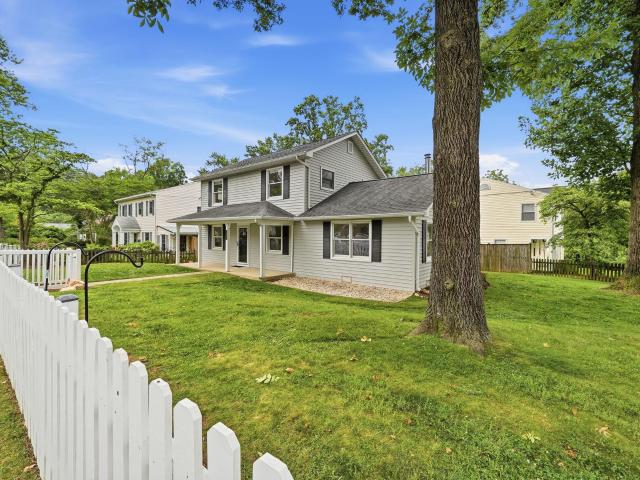
This ones a gem! Welcome to 3008 Findley Road, an updated home tucked away on a quiet, tree-lined street in desirable Kensington Heights. Situated on an impressive corner lot, this spacious two-level home features a quintessential white picket fence and welcoming front porch, exuding both charm and functionality. Step inside to find a generously-sized entry foyer, perfect as a sitting room, revealing beautiful hardwood floors that extend throughout most of the home. An open dining room and living room showcase an impressive cathedral ceiling and recessed lighting, and provide direct access to the screened porch, deck, and expansive grassy yard. The large kitchen boasts stone counters, stainless steel appliances, and an abundance of cabinets. The main level's thoughtfully designed circular floor plan also includes a full bath and a separate mudroom with convenient first floor laundry. The stairway to the second level, featuring a custom chair rail with decorative trim, leads to three la
USD 695,000
1118 Orchard Way
View photo
House · for sale
USD 1,200,000
USD 248/sq.ft
1118 Orchard Way
Layhill Village
· 4,833 sq.ft · 4 Bedrooms · 3 Baths · House
· Fireplace · Equipped kitchen
Layhill Village · 4,833 sq.ft · 4 Bedrooms · 3 Baths · House · Fireplace · Equipped kitchen
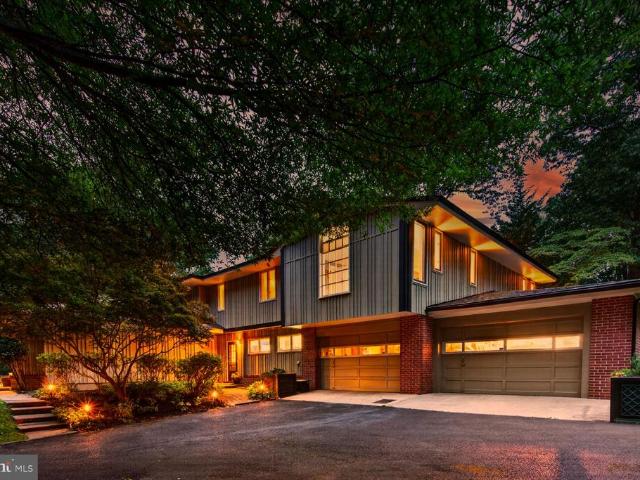
Welcome to your own private sanctuary. Tucked away at the very end of a quiet road and bordering a multi-acre wooded park, this beautifully landscaped, 4,800+ sq. Ft. estate offers refined mid century modern styling within a private, tree lined retreat. Despite its secluded feel, the home is just minutes from commuting routes, including Rte 200, New Hampshire Ave, and Rte 29. With 2 primary en-suite bedrooms, it is ideally suited for multi generational living. The Main Level: Designed for both grand entertaining and everyday comfort, the first floor features a spectacular living room with soaring cathedral ceilings, fireplace, elegant moldings, and direct outdoor access. The heart of the home is a large kitchen with more than ample cabinet space, flowing into a glass-enclosed breakfast/sun room filled with natural light, plus a formal dining room. Down the hall, an inviting family room features a custom bar with wine storage, sink, and built-in lighted shelving. The main floor also inc
USD 1,200,000
11112 Woodson Avenue
View photo
House · for sale
USD 734,900
USD 399/sq.ft
11112 Woodson Avenue
Layhill Village
· 1,841 sq.ft · 4 Bedrooms · 2 Baths · House
· Deck · Fireplace · Equipped kitchen
Layhill Village · 1,841 sq.ft · 4 Bedrooms · 2 Baths · House · Deck · Fireplace · Equipped kitchen
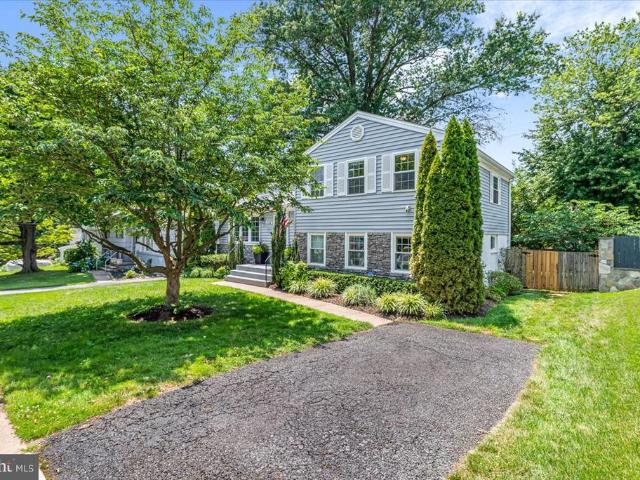
Open house saturday, july 11 and sunday july 12 from 1:00 to 3:00 both days. Great opportunity in sought after Kensington. Located in the Rock Creek Palisades community walking distance to shops, restaurants, banks, pharmacy's, grocery stores, markets, schools, places of worship, public transportation, and the Historic Town of Kensington. A delightful split-level home filled with natural light and thoughtfully designed living space. This well-maintained residence features four spacious bedrooms, two beautifully renovated bathrooms, and an updated kitchen with stainless steel appliances. Enjoy cozy evenings by the wood-burning fireplace with its classic mantel, or step outside to the deck overlooking a large, level, fully fenced backyardperfect for entertaining, gardening, or relaxing. The property is enhanced by lovely flower beds, mature landscaping, and beautiful shade trees, creating a peaceful outdoor retreat. Lovingly cared for over the years, this home is move-in ready and waitin
USD 734,900
11407 Grayling Lane
View photo
House · for sale
USD 584,900
USD 566/sq.ft
11407 Grayling Lane
Layhill Village
· 1,033 sq.ft · 3 Bedrooms · 2 Baths · House
· Patio · Garden · Deck · Equipped kitchen
Layhill Village · 1,033 sq.ft · 3 Bedrooms · 2 Baths · House · Patio · Garden · Deck · Equipped kitchen
New listing! Open Saturday (7/11) from Noon to 2PM! Welcome to this charming rancher that has been loved and cared for, beautifully maintained and refreshed. And now ready for you to make it your own! This is the perfect combo of move-in ready condition, prime location, and a gorgeous lot with a large backyard and the much-desired private driveway. Fresh paint and rich hardwood floors will grab your eye the moment you walk in the front door. Enter a generous living room with large picture window, step into the formal dining space, and then into a warm and inviting kitchen with a surprising amount of counter and cabinets, and also a new refrigerator in 2025! A few steps will take you to a large, two-level, AMAZING rear deck and easy access to the gorgeous finished patio at the walk-out level. The backyard is a show-stopper. Green, level, private, and the big storage shed conveys! Back inside, the main level primary bedroom boasts restored hardwood flooring, as do the other two main leve
USD 584,900
1205 Spotswood Drive
View photo
House · for sale
USD 699,900
USD 267/sq.ft
1205 Spotswood Drive
Layhill Village
· 2,616 sq.ft · 4 Bedrooms · 3 Baths · House
· Patio · Garden · Balcony · Equipped kitchen · Swimming pool
Layhill Village · 2,616 sq.ft · 4 Bedrooms · 3 Baths · House · Patio · Garden · Balcony · Equipped kitchen · Swimming pool
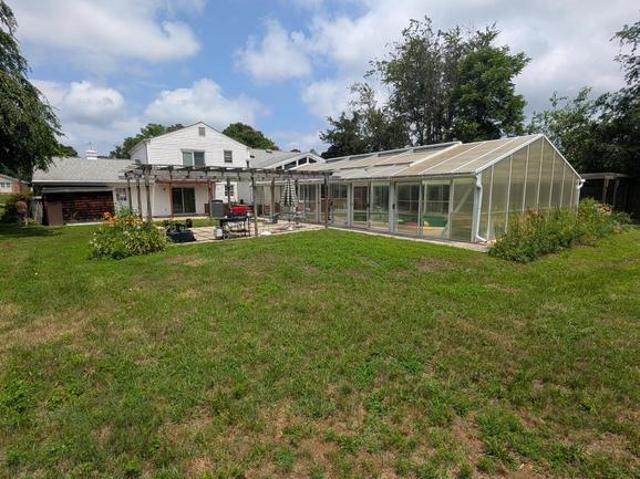
Spacious four level split home, with custom kitchen and dining room with built in China cabinets, tons of storage. Sunroom addition with views of pool enclosure, about 2,000 square feet, concrete pool, just in time to enjoy before season ends. Master bedroom with sliding doors to private balcony overlooking rear yard, pool area and pergola on concrete patio. Lower level with additional bedroom and full bath, family room and laundry area. Extra lower level with cedar lined walk in closet, large storage area and recreation room with wall-to-wall closet. Great house for entertaining, make it your own paradise. Any offers to be reviewed after 5 days on active status. Professional pictures coming!
USD 699,900
1217 Edmonston
View photo
House · for sale
USD 385,000
USD 550/sq.ft
1217 Edmonston
Layhill Village
· 700 sq.ft · 2 Bedrooms · 1 Bath · House
· Garden
Layhill Village · 700 sq.ft · 2 Bedrooms · 1 Bath · House · Garden
Charming 2-bedroom, 1-bath home set on a wonderfully spacious lot in a quiet Rockville neighborhood. Gleaming hardwood floors flow throughout the entire home, adding warmth and timeless character to every room. The generous lot offers exceptional outdoor space including a Torii gate perfect for gardening, entertaining, or simply enjoying room to breathe that's hard to find at this price point. Ideally located with easy access to Rockville's shops, dining, and commuter routes, this home is a fantastic opportunity for buyers looking for a solid foundation with room to grow, garden, or expand. Don't miss your chance to own a generous lot in a prime Rockville location!
USD 385,000
5015 Dulcet Drive
View photo
Townhouse · for sale
USD 1,295,000
USD 554/sq.ft
5015 Dulcet Drive
Layhill Village
· 2,336 sq.ft · 5 Bedrooms · 4 Baths · Townhouse
· Office room · Terrace · Equipped kitchen · Parking
Layhill Village · 2,336 sq.ft · 5 Bedrooms · 4 Baths · Townhouse · Office room · Terrace · Equipped kitchen · Parking
An exceptional opportunity to own a never-occupied luxury brownstone in North Bethesda's highly desirable Strathmore View community. Freshly completed and just settled, this stunning four-level residence offers the rare advantage of brand-new construction with immediate availabilityno construction timeline, no waiting, and no previous occupants. Designed for today's lifestyle, the thoughtfully crafted floor plan offers approximately 2,345 square feet of beautifully finished living space, four spacious bedrooms plus a versatile loft and flex space that can easily serve as a home office, guest suite, fitness studio, media room, or additional sleeping area to fit your needs. A two-car garage and private rooftop terrace complete this exceptional home, creating the perfect setting for both everyday living and entertaining. The chef-inspired kitchen anchors the home with premium finishes, an oversized island, abundant cabinetry, and seamless flow into the spacious dining and living areas. Ex
USD 1,295,000
5917 Empire Way
View photo
Townhouse · for sale
USD 899,998
USD 348/sq.ft
5917 Empire Way
Layhill Village
· 2,583 sq.ft · 3 Bedrooms · 3 Baths · Townhouse
· Garden · Office room · Equipped kitchen
Layhill Village · 2,583 sq.ft · 3 Bedrooms · 3 Baths · Townhouse · Garden · Office room · Equipped kitchen
Rarely available end unit! Welcome to 5917 Empire Way, a gorgeous three-level townhome tucked away in a private, tree-lined gated community in the heart of North Bethesda. Offering added privacy, abundant natural light, and an unbeatable location, this beautifully updated home is just minutes from everything the area has to offer. Step inside to a bright and spacious floor plan featuring hardwood floors throughout. The updated kitchen boasts stainless steel appliances, ample cabinetry, and plenty of space for everyday living and entertaining, while updated bathrooms add a fresh, modern touch throughout the home. The versatile main-level bonus room can easily serve as a fourth bedroom, private home office, guest room, or additional living space. Upstairs, you'll find generously sized bedrooms, including a spacious primary bedroom with custom-designed closets offering exceptional storage and organization. Enjoy the spacious backyard, perfect for relaxing, entertaining, or creating your o
USD 899,998
10006 Greenock Road
View photo
House · for sale
USD 669,500
USD 359/sq.ft
10006 Greenock Road
Layhill Village
· 1,862 sq.ft · 3 Bedrooms · 2 Baths · House
· Patio · Garden · Office room · Fireplace
Layhill Village · 1,862 sq.ft · 3 Bedrooms · 2 Baths · House · Patio · Garden · Office room · Fireplace
Just Listed & Open Sunday, 7/12, from 1-3pm! Nestled in the sought-after South Four Corners neighborhood, this charming Colonial offers the perfect blend of classic character, comfortable living, and thoughtful updates. Filled with natural light, the home features generously sized rooms throughout, including a spacious primary suite and a cozy lower-level family room with a gas fireplace that creates the perfect space to relax. The main level offers inviting living and entertaining spaces, including a welcoming living room with fireplace, a bright sunroom, and a functional mudroom with additional storage. Upstairs are three bedrooms and two full baths, while the walk-up attic provides excellent storage or exciting potential for a future fourth bedroom, office, or playroom. Outside, the deep, fenced backyard is a true highlight. With a patio, raised garden beds, and plenty of room to gather with family and friends, it offers wonderful spaces for entertaining, gardening, or simply enjoyi
USD 669,500
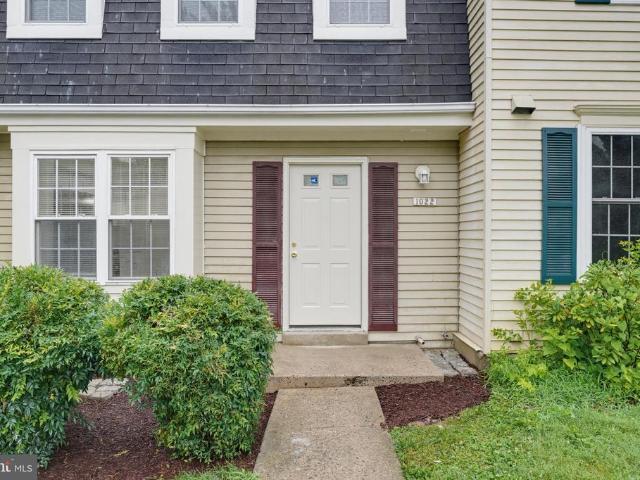
1022 Copperstone Court
View photo
Townhouse · for sale
USD 629,000
USD 328/sq.ft
1022 Copperstone Court
Layhill Village
· 1,916 sq.ft · 3 Bedrooms · 3 Baths · Townhouse
· Office room · Gym · Equipped kitchen · Cellar
Layhill Village · 1,916 sq.ft · 3 Bedrooms · 3 Baths · Townhouse · Office room · Gym · Equipped kitchen · Cellar
Fully renovated from top to bottom and sitting right in the heart of Rockville. Everything inside is new. Brand new kitchen with all new appliances, open concept layout, new recessed lighting throughout, fresh paint, and new flooring in every room no carpet anymore. Every bathroom has been completely redone. Renovated walk-out basement open, bright, and full of possibilities. Whether you need a rec room, home office, gym, or extra living space, this level has it all. Walk to the Rockville Metro Red Line, Rockville Town Center, restaurants, shops, boutiques, and Hey Tea it's all right there. In the summer there are outdoor music, in the winter there's ice skating. Three shopping centers are within a 6-minute walk. Richard Montgomery High School one of the most sought-after schools in Montgomery County serves this address. Montgomery College is just down the road, and I-270 and Route 355 make getting anywhere easy. Location location location. Fully renovated. Move-in ready. Steps from ev
USD 629,000
3104 Royal Fern Place
View photo
Townhouse · for sale
USD 1,149,900
USD 586/sq.ft
3104 Royal Fern Place
Layhill Village
· 1,959 sq.ft · 3 Bedrooms · 3 Baths · Townhouse
· Office room · Terrace · Equipped kitchen · Parking
Layhill Village · 1,959 sq.ft · 3 Bedrooms · 3 Baths · Townhouse · Office room · Terrace · Equipped kitchen · Parking
Experience the epitome of luxury living in this stunning, three years old four-level end-unit townhome, perfectly positioned in one of Tower Oaks' most desirable locations. Enjoy peaceful wooded views, exceptional privacy, and a tranquil setting rarely found in townhome living. This exceptional residence offers 3 bedrooms, 3.5 bathrooms, and a private en-suite bath for every bedroom. Thoughtfully designed for today's lifestyle, the home also features a dedicated office, an expansive loft, and a spectacular rooftop terrace with panoramic unobstructed views. Walls of windows flood the interior with natural light, creating bright, inviting living spaces throughout. The gourmet chef's kitchen is beautifully appointed with premium Thermador and Wolf appliances, quartz countertops, custom cabinetry, and high-end finishes that blend style with functionality. The attached two-car garage includes a built-in EV charger for convenient at-home charging. Residents enjoy resort-style amenities just
USD 1,149,900

Get email alerts

Don't miss out: be the first to know about new properties

The alert was correctly created

On subscribing you accept the conditions of use and the privacy policy
Alert
Receive new ads in your inbox
Save this search
Receive alerts for new listings

We'll send you an email when we have new properties for: "Houses for sale in Layhill Village"

The alert was correctly created

Stoney Brook Estates, Wheaton District 13 Montgomery County Maryland
Connecticut Avenue Park
Get email alerts and be the first to see new listings
Required field
On subscribing I accept the terms of the privacy policy
Perfect! You'll soon start receiving new listings via email
Alert
Receive an email when we have new ads for Houses for sale in Layhill Village
Save this search
Filters

Bedrooms

Size (sq.ft)

sq.ft
sq.ft

Price

USD
USD

Property type

Bathrooms

Clear all filters
Receive notifications when new entries are published.