689 houses for sale in Layhill Village

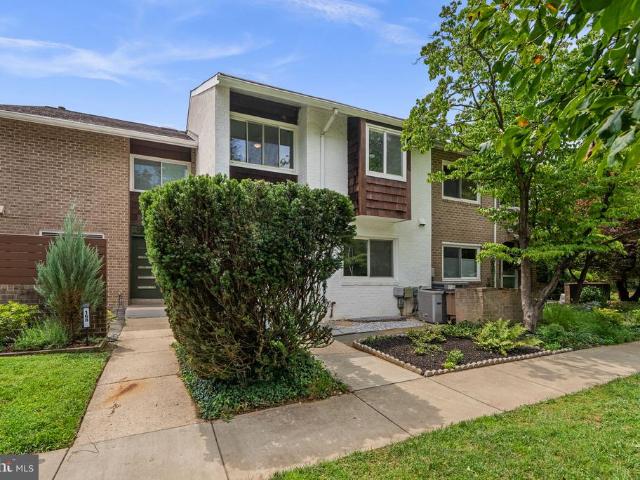
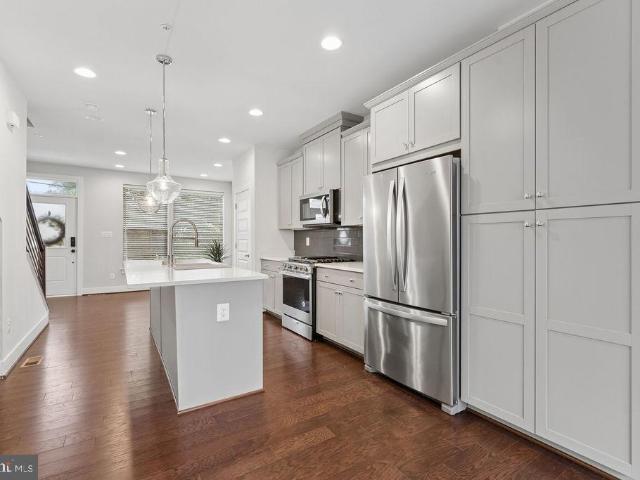
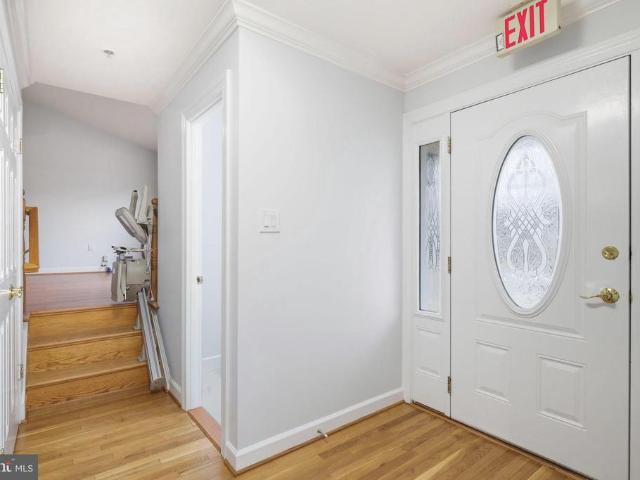
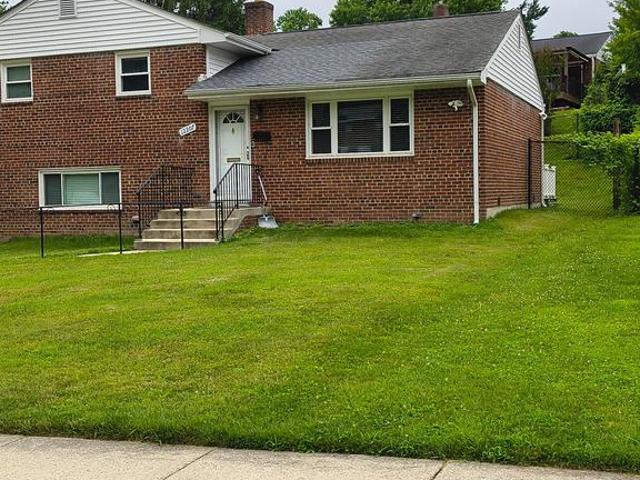
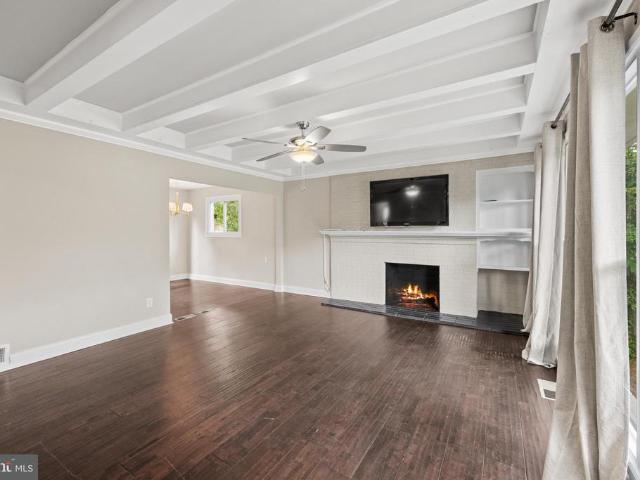
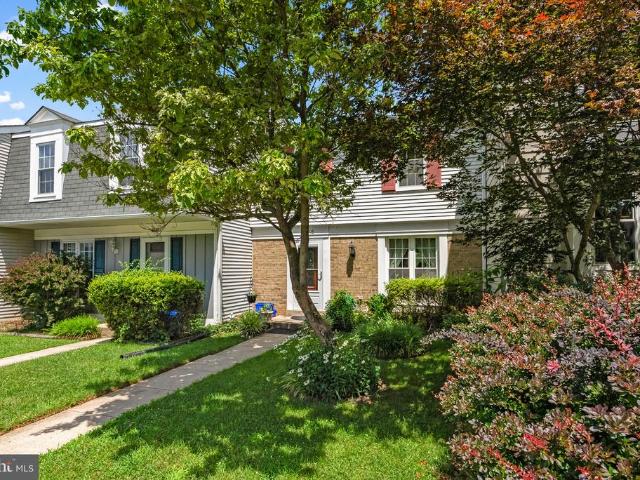
215 N Van Buren Street
View photo
House · for sale
USD 1,448,000
USD 256/sq.ft
215 N Van Buren Street
Layhill Village
· 5,640 sq.ft · 6 Bedrooms · 4 Baths · House
· Office room · Fireplace · Equipped kitchen
Layhill Village · 5,640 sq.ft · 6 Bedrooms · 4 Baths · House · Office room · Fireplace · Equipped kitchen
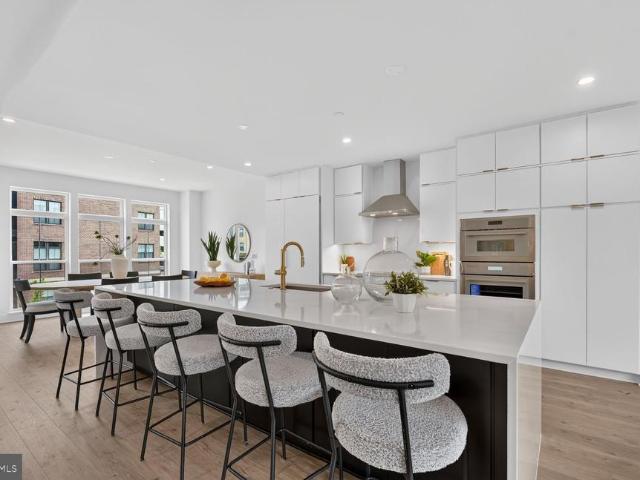
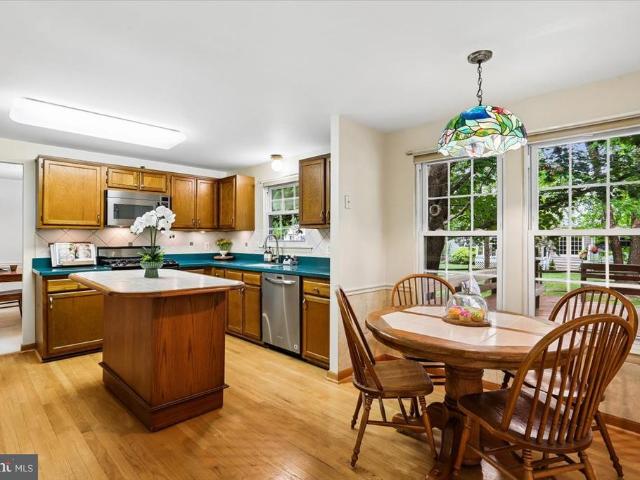
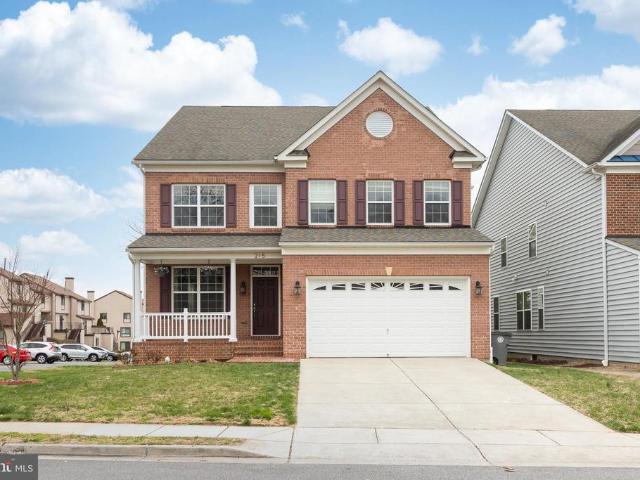
Welcome to this stunning, spacious single-family home in the heart of Rockville. This exquisite 6-bedroom, 4.5-bath custom Colonial is ideally located just behind Rockville Town Center, offering a rare blend of convenience, elegance, and thoughtful design. Originally built by the owner with meticulous attention to detail, this home is perfectly suited for multi-generational living and refined entertaining. Featuring 9-foot ceilings on both the main and lower levels, the home welcomes you with a bright foyer. To the left is a spacious living room flowing into a formal dining room, while a private home office sits to the right. The dramatic two-story great room is a true centerpiece, complete with a fireplace and expansive windows that fill the space with natural light. The open-concept layout seamlessly connects the great room to the gourmet kitchen, which boasts top-of-the-line appliances, a center island, a generous breakfast area, and a walk-in pantry. A sunlit morning room sits just
USD 1,448,000
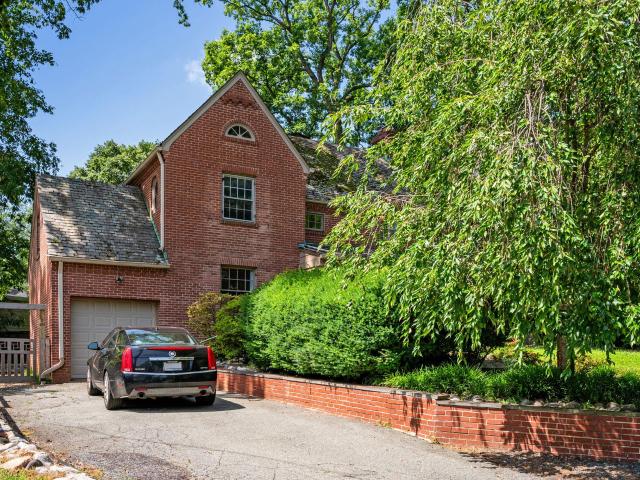
3006 Novak Terrace
View photo
House · for sale
USD 879,000
USD 218/sq.ft
3006 Novak Terrace
Layhill Village
· 4,015 sq.ft · 4 Bedrooms · 2 Baths · House
· Garden · Office room · Terrace · Deck · Equipped kitchen
Layhill Village · 4,015 sq.ft · 4 Bedrooms · 2 Baths · House · Garden · Office room · Terrace · Deck · Equipped kitchen
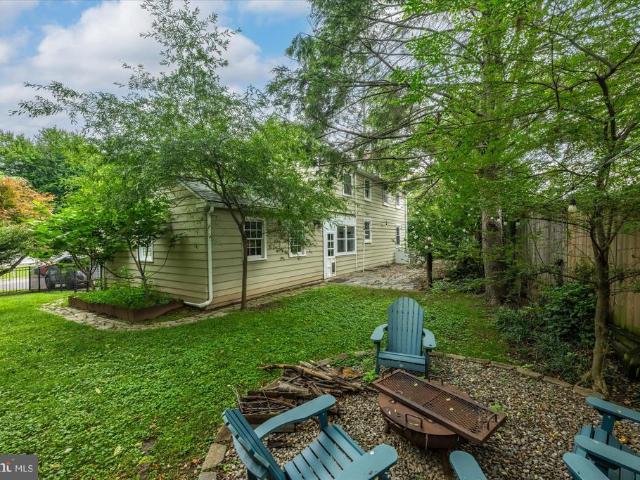
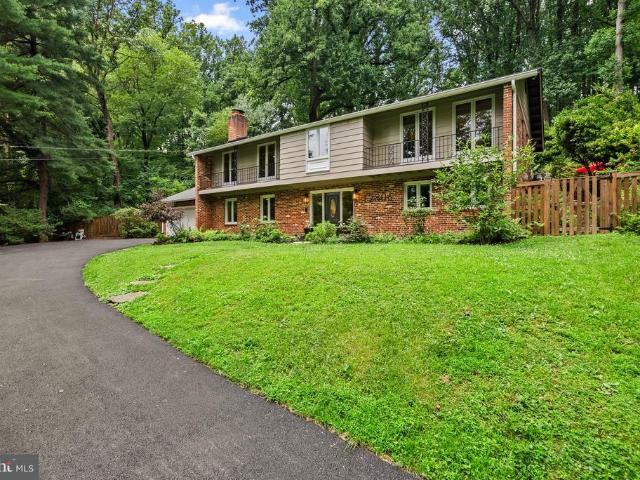
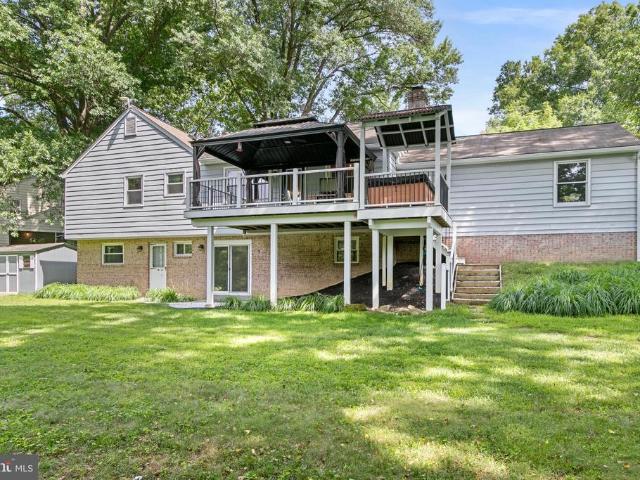
Discover your own private sanctuary on this peaceful cul-de-sac, where lush protected woodlands provide the perfect backdrop for this expansive 4,800-square-foot residence. This south-facing home shines with meticulous craftsmanship, featuring stunning Canadian maple flooring throughout an airy, open-concept floor plan. The main level greets you with a grand, two-story foyer leading into a refined private office and a beautifully modernized kitchen. The heart of the home, this kitchen flows effortlessly into a comfortable family room and out onto an oversized deckthe centerpiece of your outdoor living. From the deck, you overlook a sprawling, picturesque backyard designed for both relaxation and recreation. Upstairs, retreat to the palatial primary suite, or take advantage of the massive 1,601-square-foot basementa blank canvas ready to be tailored to your specific lifestyle needs. Recent 2026 renovations ensure peace of mind with a new roof and driveway. Set on a well-manicured half-a
USD 879,000
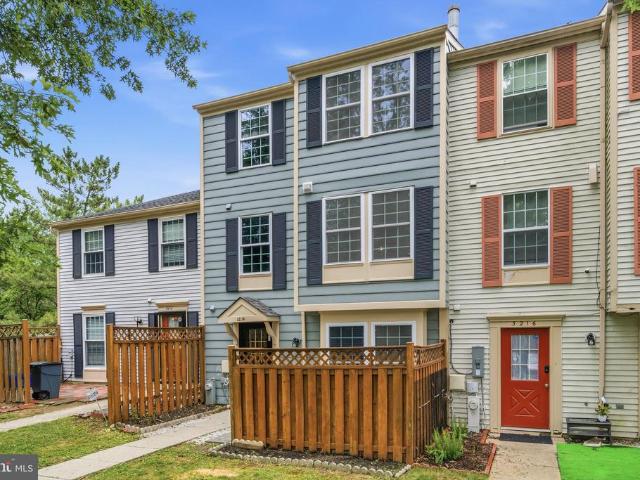
166 New Mark Esplanade
View photo
Townhouse · for sale
USD 600,000
USD 252/sq.ft
166 New Mark Esplanade
Layhill Village
· 2,379 sq.ft · 3 Bedrooms · 2 Baths · Townhouse
· Patio · Office room · Equipped kitchen · Swimming pool
Layhill Village · 2,379 sq.ft · 3 Bedrooms · 2 Baths · Townhouse · Patio · Office room · Equipped kitchen · Swimming pool
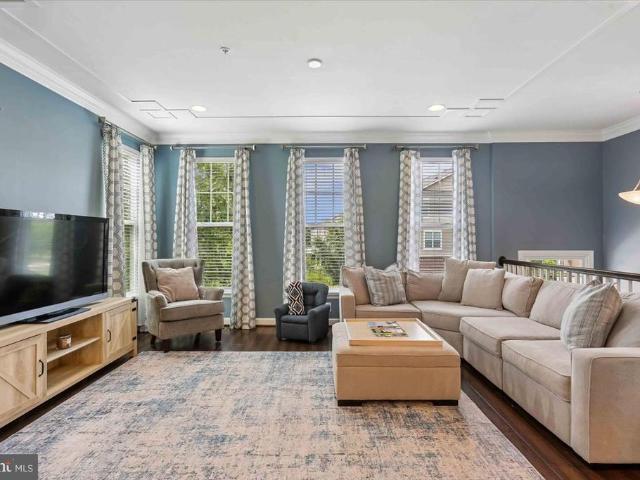
Welcome to this beautifully updated three-level townhome in the highly sought-after community of New Mark Commons, offering peaceful lake views and an unbeatable Rockville location. Freshly painted throughout, this move-in ready home features brand-new luxury vinyl plank flooring on the main level, new carpeting on the upper and lower levels, and a beautifully refreshed kitchen with stunning white quartz countertops. The finished lower level provides additional living space complete with recessed lighting, making it ideal for a recreation room, home office, fitness area, or media room. Step outside to the private rear patio overlooking the lakethe perfect place to enjoy your morning coffee, unwind after a long day, or entertain family and friends in a tranquil setting. New Mark Commons is one of Rockville's most established and desirable communities, known for its mature landscaping, scenic lakes, walking paths, pool, tennis courts and convenient location. Just minutes from I-270, Rout
USD 600,000
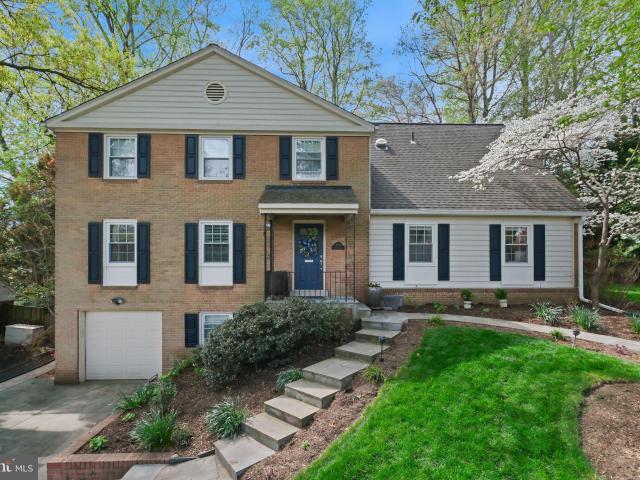
1135 Polaris Road # LOT 101
View photo
Townhouse · for sale
USD 1,749,900
USD 504/sq.ft
1135 Polaris Road # LOT 101
Layhill Village
· 3,466 sq.ft · 4 Bedrooms · 4 Baths · Townhouse
· Garden · Terrace · Deck · Equipped kitchen · Lift · Parking
Layhill Village · 3,466 sq.ft · 4 Bedrooms · 4 Baths · Townhouse · Garden · Terrace · Deck · Equipped kitchen · Lift · Parking
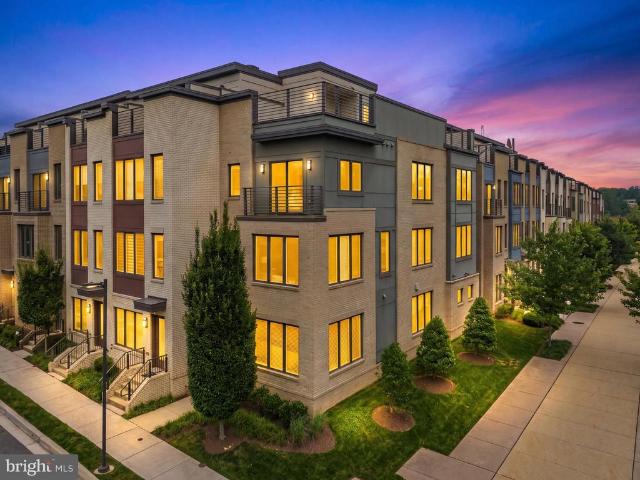
Move in Now. Northside is over 75% sold out! Homesite 101 is our largest floorplan and includes a rear yard and front driveway with 2 additional parking spaces. The home features an elevator, 4 bedrooms, 4.5 baths, standard loft level with rooftop terrace, open main level floorplan, chefs kitchen with large island, rear deck, and contemporary finishes throughout. All this just steps from all the amazing retail and restaurants of Potomac Woods Plaza and Park Potomac. Final home available in Phase 1
USD 1,749,900
3400 Coquelin Terrace
View photo
House · for sale
USD 1,999,999
USD 440/sq.ft
3400 Coquelin Terrace
Layhill Village
· 4,542 sq.ft · 5 Bedrooms · 4 Baths · House
· Terrace · Equipped kitchen
Layhill Village · 4,542 sq.ft · 5 Bedrooms · 4 Baths · House · Terrace · Equipped kitchen
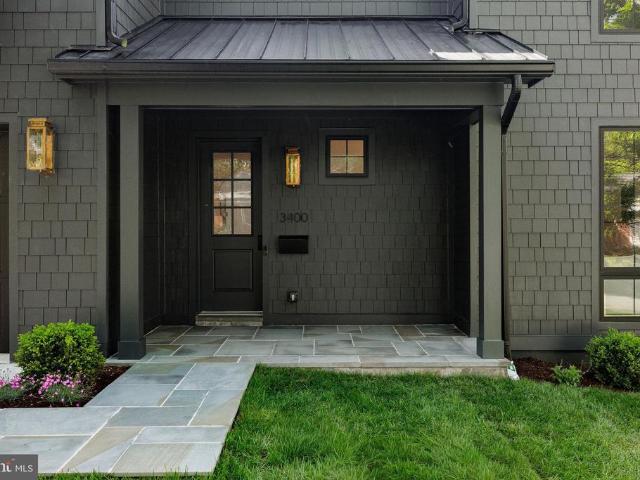
Thoughtfully designed and beautifully finished, this newly constructed residence by Urban Restoration, offers a rare blend of craftsmanship, scale, and modern livability on a large fenced lot in Chevy Chase. Ideally positioned at 3400 Coquelin Terrace, the home combines a quiet residential setting with convenient access to neighborhood parks, retail, and commuter routes. From the moment you arrive, the homes striking curb appeal is defined by its refined exterior palette, copper gas lanterns, and inviting covered front porch. Inside, rich sand-and-stain-in-place hardwood flooring and solid core doors set the tone for quality throughout. The main level is anchored by a chefs kitchen designed for both everyday living and entertaining, featuring custom inset two-tone cabinetry, an oversized island, dual dishwashers, a 60' refrigerator/freezer, a 48' dual fuel range, a separate wall oven and built-in microwave, and a dedicated wine fridge, along with dual sinks. The kitchen flows seamlessl
USD 1,999,999
100 Aberdeen Road
View photo
House · for sale
USD 749,000
USD 342/sq.ft
100 Aberdeen Road
Layhill Village
· 2,185 sq.ft · 3 Bedrooms · 2 Baths · House
· Fireplace · Equipped kitchen
Layhill Village · 2,185 sq.ft · 3 Bedrooms · 2 Baths · House · Fireplace · Equipped kitchen
Some homes have a way of making you feel welcome from the moment you arrive. 100 Aberdeen Road is one of them. Anchored on a beautiful corner lot in the heart of the sought-after Roxboro neighborhood, this classic clapboard Colonial blends the craftsmanship of an earlier area with the spaces today's buyers need and love most. The inviting front entry allows you to feel the warmth inside, where rich hardwood floors, crown moldings, custom built-in and a wood burning fireplace create rooms filled with character. The home unfolds effortlessly. The sun-filled Formal Living Room has a triple exposure, a wood burning fireplace and is a welcome, comfortable retreat. The adjoining sunroom is destined to become one of your favorite spaces in the home. Enjoy your morning coffee here or simply relax and watch the seasons change outside the windows. The'vintage' looking kitchen has many updates, excellent storage and is adjacent to the Dining Room with a wall of built-ins. Don't miss the breezeway
USD 749,000
1135 Polaris Road # LOT 75
View photo
Townhouse · for sale
USD 1,424,100
USD 503/sq.ft
1135 Polaris Road # LOT 75
Layhill Village
· 2,831 sq.ft · 4 Bedrooms · 2 Baths · Townhouse
· Terrace · Equipped kitchen · Lift
Layhill Village · 2,831 sq.ft · 4 Bedrooms · 2 Baths · Townhouse · Terrace · Equipped kitchen · Lift
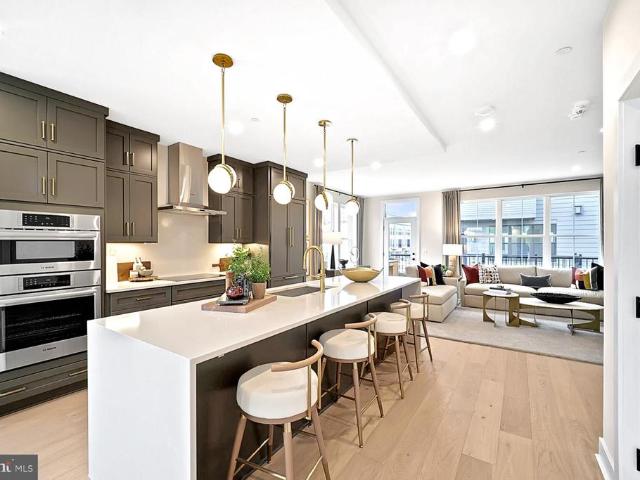
Phase 2 of Northside now selling and community over 75% sold out. Northside will feature 85 modern new EYA brownstones adjacent to the retail and dining of Park Potomac and Potomac Woods Plaza. The Edinburgh townhome on lot 75 is and interior home features 4 BR / 4.5 BA, an elevator, standard loft level with rooftop terrace, open main level floorplan, chefs kitchen with large island, contemporary finishes and available entry level multi-gen suite for family and friends. Spring/Summer 2027 move in. Photos of model home
USD 1,424,100
14813 Hammersmith Circle
View photo
Townhouse · for sale
USD 462,500
USD 292/sq.ft
14813 Hammersmith Circle
Layhill Village
· 1,582 sq.ft · 4 Bedrooms · 3 Baths · Townhouse
· Office room · Gym · Equipped kitchen · Swimming pool
Layhill Village · 1,582 sq.ft · 4 Bedrooms · 3 Baths · Townhouse · Office room · Gym · Equipped kitchen · Swimming pool
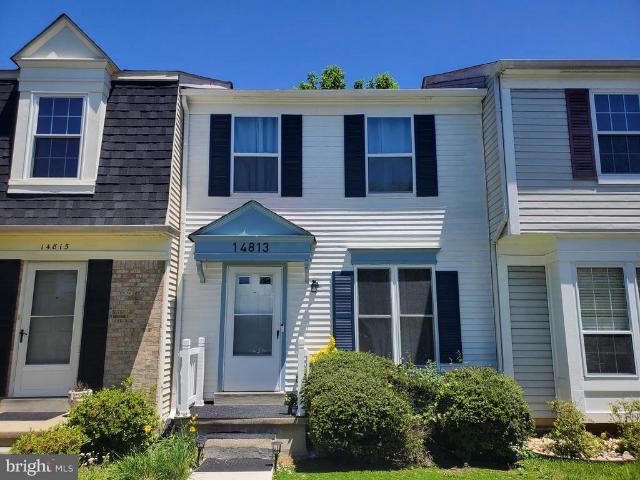
Welcome to 14813 Hammersmith Circle, a recently renovated (2025) and energy-efficient townhome in the desirable greenery and matured tree saturated community of Longmead Crossing. This move-in-ready home offers 4 bedrooms, 3 full baths, and 1 half bath across three finished levels, featuring vinyl flooring, recessed LED lighting, fresh neutral paint, and a stunning kitchen with quartz countertops, new cabinetry, and stainless-steel appliances. Renovated bathrooms, a newer HVAC system, and water heater provide modern comfort and efficiency. The finished lower level offers flexible bonus space ideal for a home office, gym, or guest area. Enjoy community amenities including pools, parks, and walking trails, all conveniently located near shopping, dining, and major commuter routes. A perfect combination of style, space, and location
USD 462,500
14632 Locustwood Lane
View photo
House · for sale
USD 774,000
USD 204/sq.ft
14632 Locustwood Lane
Layhill Village
· 3,789 sq.ft · 4 Bedrooms · 3 Baths · House
· Garden · Equipped kitchen
Layhill Village · 3,789 sq.ft · 4 Bedrooms · 3 Baths · House · Garden · Equipped kitchen
The sellers have now received multiple offers and are setting an OFFER DEADLINE. They are asking for all best and final offers to be submitted by Thursday July 2nd by 7pm. Beautifully refreshed and ideally situated on a quiet cul-de-sac street in the desirable Fairland Acres community, This move-in-ready home offers the perfect blend of modern updates, spacious living, and everyday convenience. The heart of the home is the beautifully remodeled kitchen, featuring soft-close white shaker cabinetry, sparkling quartz countertops, stainless steel appliances, and a sunny bay window overlooking the private backyard. Enjoy your morning coffee while watching birds gather among the mature shade trees, creating a peaceful setting year-round. Fresh paint and stylish new flooring enhance the home's bright and welcoming interior. Newly polished hardwood floors flow through the elegant living and dining rooms, adding warmth, character, and timeless appeal. The formal dining room is ideal for holiday
USD 774,000
5812 Greenlawn Dr, Bethesda, MD 20814 | MLS #MDMC2229
View photo
House · for sale
USD 100,000,000
USD 31,595/sq.ft
5812 Greenlawn Dr, Bethesda, MD 20814 | MLS #MDMC2229
Layhill Village
· 3,165 sq.ft · 4 Bedrooms · 4 Baths · House
· Equipped kitchen
Layhill Village · 3,165 sq.ft · 4 Bedrooms · 4 Baths · House · Equipped kitchen
Rare opportunity to own a versatile single-family home in Bethesda with strong income potential and flexible living options! Offering approximately 3,200 sq ft of living space on a 10,000+ sq ft lot, this property is uniquely designed to accommodate a variety of lifestyles. The home features two separately permitted living spaces, each with its own kitchen. The main residence includes 3 bedrooms, 2 full bathrooms, and 1 half bath, while the additional unit offers 1 bedroom and 1 full bathroom—ideal for extended family, guests, or rental income. A connecting interior door provides the option to easily combine both spaces into one larger home if desired, making it perfect for families who want flexibility now and in the future. Great opportunity for multi-generational living, house hacking, or investment. Live in one unit and rent out the other to help offset your monthly payment. The property offers strong rental potential, with projected income up to $7,500u002Fmonth. (8% Cap rate) Loc
USD 100,000,000
15709 Indianola Drive
View photo
House · for sale
USD 724,900
USD 350/sq.ft
15709 Indianola Drive
Layhill Village
· 2,067 sq.ft · 4 Bedrooms · 2 Baths · House
· Deck · Fireplace · Equipped kitchen · Parking
Layhill Village · 2,067 sq.ft · 4 Bedrooms · 2 Baths · House · Deck · Fireplace · Equipped kitchen · Parking
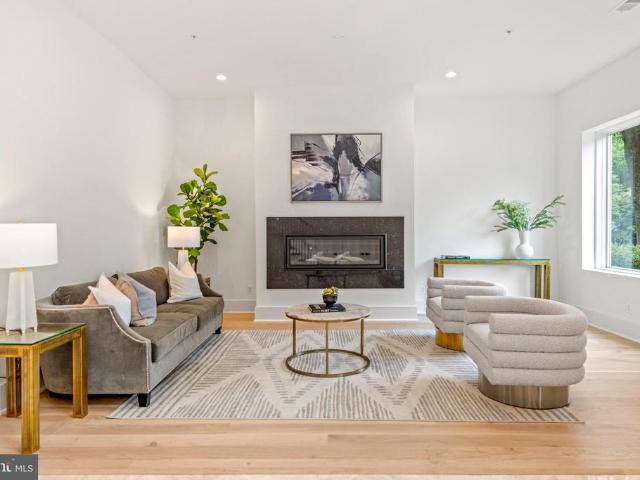
This classic, well maintained home combines timeless charm and functional living spaces with an ideal location! Designed for comfortable everyday living and effortless entertaining, the main level features a formal living room, formal dining room, table-spaced kitchen that opens directly to the family room with wood-burning fireplace. Sliding glass doors lead to the expansive rear deck, creating a seamless connection to the large level fully fenced backyardperfect for outdoor dining, gatherings, and recreation. Conveniently located just off the kitchen are the laundry room and access to the attached two-car garage. Upstairs, you'll find four spacious bedrooms, including a generously sized primary suite with a private ensuite bath and a large walk-in closet. The lower level provides outstanding additional living space, featuring a large recreation room ideal for movie nights, a play area, fitness space, or game room. Additional highlights on lower level include a cedar closet, rough-in
USD 724,900
12920 Falmouth Drive
View photo
House · for sale
USD 899,000
USD 300/sq.ft
12920 Falmouth Drive
Layhill Village
· 2,992 sq.ft · 5 Bedrooms · 3 Baths · House
· Equipped kitchen · Parking
Layhill Village · 2,992 sq.ft · 5 Bedrooms · 3 Baths · House · Equipped kitchen · Parking
Mid-Century Modern Retreat on a Private Wooded Lot! Brand New will be said a lot when touring this home! Set on an expansive 18,000+ square foot wooded lot, this beautifully renovated mid-century modern home blends timeless architecture with modern luxury and exceptional privacy. Offering approximately 3,000 square feet of living space, this home features 5 bedrooms, 3 full bathrooms, and 1 half bathroom, along with a two-car garage. The fully fenced property includes custom black aluminum fencing, an automatic driveway gate, and a separate pedestrian entrance. Over $100,000 has been put into this home since it's last sale! Inside, fresh paint, new lower-level flooring, and designer lighting create bright, welcoming living spaces. The stunning kitchen is the heart of the home, showcasing a 10-foot Blue Roma quartzite waterfall island, GE Caf Series appliances, a dedicated coffee station, custom bar, and built-in wine refrigeratorperfect for everyday living and entertaining. The home of
USD 899,000
12806 Gaffney Road
View photo
House · for sale
USD 850,000
USD 293/sq.ft
12806 Gaffney Road
Layhill Village
· 2,895 sq.ft · 5 Bedrooms · 2 Baths · House
· Garden · Equipped kitchen · Swimming pool
Layhill Village · 2,895 sq.ft · 5 Bedrooms · 2 Baths · House · Garden · Equipped kitchen · Swimming pool
Tucked away on a private, beautifully landscaped 1-acre lot, 12806 Gaffney offers a rare blend of natural beauty, thoughtful updates, and everyday comfort. Surrounded by mature plantings, flowering trees, native landscaping, and abundant wildlife, the backyard feels like a true garden retreat with a serene frog pond, fire pit, fenced open space, and a sparkling pool with a new liner and pump in 2026. Mature azaleas, oakleaf hydrangeas, maple and magnolia trees, and seasonal banana trees create a lush, layered setting that feels peaceful and wonderfully private. Inside, oversized Pella casement windows and four light tubes fill the home with natural light throughout the day. The updated kitchen features quartz countertops, a tiled backsplash, oak flooring, a gas stove, new 2026 microwave, and a beautiful picture window overlooking the pond. Warm hardwoods run throughout the home, including resurfaced oak floors upstairs, oak flooring in the kitchen, and rich hickory floors on the lower
USD 850,000
3710 Doc Berlin Drive
View photo
Townhouse · for sale
USD 719,000
USD 324/sq.ft
3710 Doc Berlin Drive
Layhill Village
· 2,217 sq.ft · 3 Bedrooms · 3 Baths · Townhouse
· Deck · Fireplace · Equipped kitchen · Parking
Layhill Village · 2,217 sq.ft · 3 Bedrooms · 3 Baths · Townhouse · Deck · Fireplace · Equipped kitchen · Parking
Top-notch end-unit townhome with a 2-car garage, loaded with premium upgrades and formerly the communitys model home! A welcoming foyer with a striking decorative brick accent wall leads to the expansive main level featuring 9-foot ceilings, recessed lighting and hardwood floors throughout. The sun-filled living room overlooks the front of the home and flows seamlessly into the spacious gourmet kitchen, complete with an oversized center island, upgraded white cabinetry with glass display cabinets, quartz countertops, pantry, and stainless steel appliances. The adjoining dining area opens to the private rear deck, while the inviting sitting room showcases a designer accent wall and cozy gas fireplace. Upstairs, the luxurious primary suite offers vaulted ceilings, custom wood wall moldings, two walk-in closets, and an en-suite bath featuring a double vanity, private water closet, and an oversized tiled shower with upgraded finishes. Two additional bedrooms with recessed lighting and ceil
USD 719,000
5132 Randolph Road
View photo
Townhouse · for sale
USD 730,000
USD 415/sq.ft
5132 Randolph Road
Layhill Village
· 1,755 sq.ft · 3 Bedrooms · 3 Baths · Townhouse
· Office room · Terrace · Equipped kitchen · Parking
Layhill Village · 1,755 sq.ft · 3 Bedrooms · 3 Baths · Townhouse · Office room · Terrace · Equipped kitchen · Parking
Welcome to this beautiful contemporary 3-level townhome offering the perfect mix of modern style, comfort, and everyday convenience. Built in 2020, this light-filled home features 3 bedrooms, 3 full baths and 2 half baths, a versatile loft, and a private rooftop terrace perfect for relaxing or entertaining. The open-concept main level features a gourmet kitchen with a large island, stainless steel appliances, abundant cabinetry, and an easy flow into the spacious living and dining areas. Upstairs, the home offers a beautiful primary suite and generously sized secondary bedrooms. The lower level adds a flexible space ideal for a home office or fitness area. Additional highlights include a rear-entry garage, modern finishes throughout, and plenty of storage. Conveniently located just 1.2 miles from both Twinbrook and North Bethesda Metro stations, with quick access to Pike & Rose, Downtown Bethesda, Rockville Pike, shopping, dining, parks, and major commuter routes. Experience stylish, l
USD 730,000
711 Lamberton Drive
View photo
House · for sale
USD 1,200,000
USD 338/sq.ft
711 Lamberton Drive
Layhill Village
· 3,541 sq.ft · 8 Bedrooms · 5 Baths · House
· Access for people with disabilities · Equipped kitchen · Lift
Layhill Village · 3,541 sq.ft · 8 Bedrooms · 5 Baths · House · Access for people with disabilities · Equipped kitchen · Lift
ONE OF A KIND Fully Accessible Home: 711 Lamberton Drive has been completely renovated and expanded on two levels to create a 7 bedroom, 5 1/2 bathroom, fully accessible home of about 4,500 sq. Ft. The property is entirely barrier-free allowing any disabled individual to access every room on every level without impediment. It has operated as an ASSISTED LIVING RESIDENCE complete with all the necessary upgrades for handicap accessibility and Fire and Life Safety features. It is perfectly suited for use as a senior living center for 8 residents or a multi-generational family residence. The property is fully sprinklered and is fitted with a fire and intrusion alarm system, elevator and chair lifts to all levels and includes wiring for closed-circuit television monitoring. The custom kitchen has multiple work surfaces and a kitchen island. Duplicate kitchen appliances includethree ovens, two dishwashers, two sinks plus a cooktop and refrigeration with abundant capacity for special purpose
USD 1,200,000
12207 Hunters Lane
View photo
House · for sale
USD 550,000
USD 372/sq.ft
12207 Hunters Lane
Layhill Village
· 1,475 sq.ft · 3 Bedrooms · 2 Baths · House
Layhill Village · 1,475 sq.ft · 3 Bedrooms · 2 Baths · House
Exceptional Value! Priced substantially below market due to tenant occupancy issuesnot property condition. Renovated in 2021, this home offers an outstanding opportunity for investors, renovators, or patient owner-occupants seeking significant built-in equity. Similar homes in the immediate area have values in the $600,000+ range, making this one of the most compelling opportunities currently available in Rockville. Please note: The property does not have regular interior access due to tenant-related circumstances. The home is being offered with limited access, and buyers should conduct their due diligence accordingly. Conveniently located near major commuter routes, shopping, restaurants, parks, and Metro access, this home offers outstanding long-term value in one of Montgomery County's most desirable locations. Ideal for investors, cash buyers, or purchasers willing to work through occupancy issues in exchange for substantial equity potential. Property is priced to reflect current te
USD 550,000
2604 Plyers Mill Road
View photo
House · for sale
USD 750,000
USD 312/sq.ft
2604 Plyers Mill Road
Layhill Village
· 2,400 sq.ft · 4 Bedrooms · 3 Baths · House
· Office room · Fireplace · Equipped kitchen
Layhill Village · 2,400 sq.ft · 4 Bedrooms · 3 Baths · House · Office room · Fireplace · Equipped kitchen
Featuring 4 bedrooms and 3 full baths, this beautifully renovated Carroll Knolls home offers over 2,400 square feet of thoughtfully designed living space filled with natural light. The inviting living room showcases soaring raftered ceilings, a dramatic picture window, and a charming decorative brick fireplace, creating a warm and welcoming focal point. The open-concept layout flows seamlessly into the dining room and updated kitchen, featuring stainless steel appliances, timeless shaker-style cabinetry, a skylight, and a sunny breakfast area perfect for casual dining or your morning coffee. The main level is completed by two spacious bedrooms and a full bath, offering exceptional flexibility for guests, a home office, or multigenerational living. Upstairs, the private primary suite serves as a peaceful retreat, featuring a spacious bedroom, walk-in closet, and beautifully renovated en suite bath. The finished lower level is designed for entertaining, offering a spacious recreation roo
USD 750,000
4505 Cannes Lane
View photo
Townhouse · for sale
USD 399,999
USD 357/sq.ft
4505 Cannes Lane
Layhill Village
· 1,119 sq.ft · 3 Bedrooms · 1 Bath · Townhouse
· Garden · Deck · Equipped kitchen · Swimming pool
Layhill Village · 1,119 sq.ft · 3 Bedrooms · 1 Bath · Townhouse · Garden · Deck · Equipped kitchen · Swimming pool
Charming townhouse offering 3 bedrooms, 1 full bath, and 2 half baths in desirable Cashell Manor. Hardwood floors throughout the main level. The kitchen enhances the layout's open flow and provides a convenient spot for casual dining. The spacious kitchen offers ample cabinet and counter space, and excellent potential for future personalization. A convenient half bath is also located in the hallway. Step outside to a private, fully fenced backyard complete with a large deck, ideal for entertaining or relaxing outdoors. Upstairs, three generously sized bedrooms include the primary suite, which has private access to the dual-entry full bath. The lower level features a cozy recreation room, a powder room, and a storage area with laundry facilities. The community offers fantastic amenities, including a swimming pool, and the location is convenient to shopping, dining, and public transportation. This move-in-ready home has everything you needdont miss it!
USD 399,999
1522 Dale
View photo
House · for sale
USD 1,125,000
USD 389/sq.ft
1522 Dale
Layhill Village
· 2,885 sq.ft · 5 Bedrooms · 4 Baths · House
· Garden · Fireplace · Equipped kitchen
Layhill Village · 2,885 sq.ft · 5 Bedrooms · 4 Baths · House · Garden · Fireplace · Equipped kitchen
Welcome to 1522 Dale Drive, a beautiful home in the sought-after Woodside Forest neighborhood, just one mile from the heart of downtown Silver Spring. Combining timeless character with generous living space, this five-bedroom, four-and-a-half-bath home offers the perfect balance of comfort, elegance, and versatility. Inside, you'll find an inviting layout designed for both everyday living and entertaining, complemented by beautiful hardwood floors throughout much of the home and three fireplaces that add warmth and architectural charm. The expansive sunroom, overlooking the backyard, is a standout featureoffering the perfect place to enjoy your morning coffee, unwind with a book, or entertain guests year-round. The kitchen is thoughtfully appointed with a premium Sub-Zero refrigerator and offers ample space for preparing meals and gathering with family and friends. Upstairs, you'll find four generously sized bedrooms, including a spacious primary suite with a spa-like en-suite bathroom
USD 1,125,000
3214 Tapestry Circle
View photo
Townhouse · for sale
USD 369,000
USD 238/sq.ft
3214 Tapestry Circle
Layhill Village
· 1,550 sq.ft · 3 Bedrooms · 2 Baths · Townhouse
· Garden · Fireplace · Parking
Layhill Village · 1,550 sq.ft · 3 Bedrooms · 2 Baths · Townhouse · Garden · Fireplace · Parking
Welcome home to this beautifully updated three-level townhome in the heart of Burtonsville! Freshly painted with brand-new flooring throughout, and a new roof, this move-in ready home offers the perfect blend of comfort and style. The spacious top-level primary suite is a true retreat, featuring a cozy fireplace, walk-in closet, and private en-suite bath. The middle level offers two additional generously sized bedrooms, a full hall bath, and the convenience of an upper-level laundry area. Outside, enjoy a charming front yard that provides the perfect space for gardening, relaxing, or adding your own personal touch. The home also includes two assigned parking spaces, along with plenty of nearby guest parking for family and friends. Ideally located with easy access to I-95, Route 29, Route 198, and the ICC (MD-200), commuting to both Washington, D. C. and Baltimore is a breeze. Shopping, dining, parks, and everyday conveniences are all just minutes away, making this an exceptional place
USD 369,000
7006 Old Cabin Ln, North Bethesda, MD 20852 | MLS #MDMC2237
View photo
House · for sale
USD 1,189,000
USD 369/sq.ft
7006 Old Cabin Ln, North Bethesda, MD 20852 | MLS #MDMC2237
Layhill Village
· 3,218 sq.ft · 5 Bedrooms · 3 Baths · House
· Garden · Office room · Fireplace · Equipped kitchen
Layhill Village · 3,218 sq.ft · 5 Bedrooms · 3 Baths · House · Garden · Office room · Fireplace · Equipped kitchen
Experience the perfect blend of modern upgrades and classic comfort in this meticulously maintained residence featuring five versatile bedrooms and two and a half baths. The main level welcomes you with gleaming hardwood floors that flow seamlessly through an expansive formal living room and grand dining room, offering ample space for both quiet relaxation and larger gatherings. An inviting family room sits just off the kitchen, anchored by a cozy wood-burning fireplace. At the heart of the home, the updated eat-in kitchen features sleek stainless steel appliances, recessed lighting, a dedicated pantry, and a built-in wine fridge for effortless entertaining. This level is completed by a convenient half bath and a flexible main-level bedroom, ideal for guests or a home office. Indoor-outdoor living flows seamlessly, with new sliding glass doors opening to a private backyard oasis. This fully fenced retreat is framed by lush greenery and vibrant blooms, creating a serene backdrop. A heat
USD 1,189,000
8609 Woodbrook Lane
View photo
House · for sale
USD 1,999,900
USD 426/sq.ft
8609 Woodbrook Lane
Layhill Village
· 4,693 sq.ft · 5 Bedrooms · 5 Baths · House
· Office room · Fireplace · Equipped kitchen · Parking
Layhill Village · 4,693 sq.ft · 5 Bedrooms · 5 Baths · House · Office room · Fireplace · Equipped kitchen · Parking
Welcome to 8609 Woodbrook Ln | New Construction Home on a Quiet Cul-De-Sac | 5 Bed | 5 Bath | 4,700 SF | 7,500 SF Lot | Large Outdoor Entertainment Area | Attached 1-Car Garage & Driveway Property Highlights Include: A thoughtfully designed floor plan spanning approximately 4,700 square feet, a dramatic 2-level entry foyer w/ large format marble tiling, wide-plank white oak hardwood flooring throughout, expansive windows providing abundant natural light, a gourmet kitchen centered around a massive island with seating for 5, shaker-style cabinetry w/ brushed nickel fixtures, quartz countertops and backsplash, and professional-grade Bosch and Thermador appliances, dual primary suites situated on separate levels offering flexibility for multi-generational living or long-term guests, a formal living room with a gas fireplace, a dedicated office/playroom flex space, mudroom and pantry combination just off the garage, substantial attic storage space accessible through the upper-level primary
USD 1,999,900
10430 Breuer Street
View photo
Townhouse · for sale
USD 1,235,000
USD 453/sq.ft
10430 Breuer Street
Layhill Village
· 2,723 sq.ft · 4 Bedrooms · 3 Baths · Townhouse
· Office room · Terrace · Gym · Equipped kitchen
Layhill Village · 2,723 sq.ft · 4 Bedrooms · 3 Baths · Townhouse · Office room · Terrace · Gym · Equipped kitchen
Built in 2019 and freshly painted throughout, this beautifully maintained end-unit townhome is perfectly situated on a premium corner lot, offering extra privacy, beautiful views, and abundant natural light from oversized windows on every level. With 9' ceilings, hardwood floors throughout the main living areas, and designer finishes, this move-in-ready home combines modern style with everyday comfort. The open-concept main level is ideal for both entertaining and daily living, featuring a gourmet kitchen, spacious living and dining areas, and seamless flow throughout the home. The additional windows unique to the end-unit location create bright, airy spaces filled with natural sunlight. The top level offers incredible flexibility with a spacious loft, a private fourth bedroom with an en-suite bath, and access to a rooftop terrace with a gas hookup, perfect for grilling, outdoor dining, entertaining guests, or relaxing under the stars. Whether used as a guest suite, home office, gym, o
USD 1,235,000
2209 Coffeewood Court
View photo
House · for sale
USD 709,000
USD 329/sq.ft
2209 Coffeewood Court
Layhill Village
· 2,153 sq.ft · 4 Bedrooms · 3 Baths · House
· Garden · Parking · Deck · Air conditioning
Layhill Village · 2,153 sq.ft · 4 Bedrooms · 3 Baths · House · Garden · Parking · Deck · Air conditioning
Charming 4 bedroom and 3 bathroom in the desirable Allenwood Community! NO hoa or hoa fee. Fantastic location in private setting. Easy access to ICC. This home sits on a quiet cul-de-sac with beautiful yard and large newer composite covered Deck that is perfect for entertaining. Beautiful newer red oak Hardwood floors throughout main level. 2 outbuildings on the property. A typical Shed and then a newly built dream Workshop. Dedicated electric hookup with panel. Insulated, AC, Heat, and TV area between built in Cabinets. Multiple work benches. You are ready to rock. This climate controlled serious hobby shop is built to last! Will fit all of your tools. Oversized 2 car Garage. Dedicated Gas line to the deck area that connects directly to your Grill. 39 acres of private setting in a court, thus no pass through traffic. Large level back yard. MBR is large with attached full ba. LL features cozy fpl, add. BR and storage space. Min. to ICC and metro, shops, restaurants, schools, and public
USD 709,000

Get email alerts

Don't miss out: be the first to know about new properties

The alert was correctly created

On subscribing you accept the conditions of use and the privacy policy
Alert
Receive new ads in your inbox
Save this search
Receive alerts for new listings

We'll send you an email when we have new properties for: "Houses for sale in Layhill Village"

The alert was correctly created

Stoney Brook Estates, Wheaton District 13 Montgomery County Maryland
Connecticut Avenue Park
Get email alerts and be the first to see new listings
Required field
On subscribing I accept the terms of the privacy policy
Perfect! You'll soon start receiving new listings via email
Alert
Receive an email when we have new ads for Houses for sale in Layhill Village
Save this search
Filters

Bedrooms

Size (sq.ft)

sq.ft
sq.ft

Price

USD
USD

Property type

Bathrooms

Clear all filters
Receive notifications when new entries are published.