466 properties for sale in Leavells

9513 Blue Ash Alley # LOT 288
View photo
Townhouse · for sale
USD 408,570
USD 248/sq.ft
New
9513 Blue Ash Alley # LOT 288
Leavells
· 1,647 sq.ft · 3 Bedrooms · 3 Baths · Townhouse
· Deck · Equipped kitchen · Parking
Leavells · 1,647 sq.ft · 3 Bedrooms · 3 Baths · Townhouse · Deck · Equipped kitchen · Parking
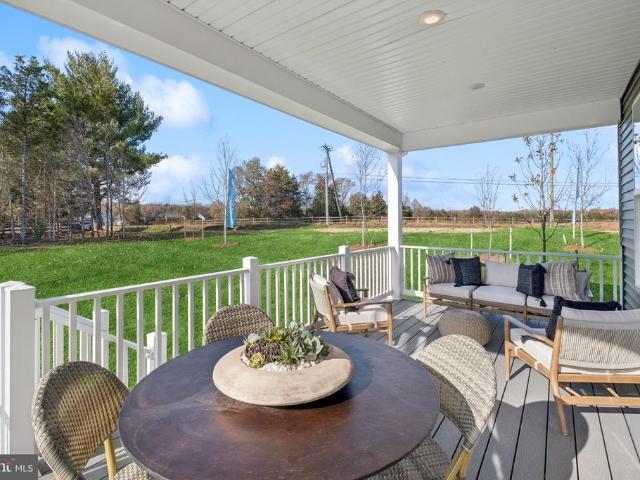
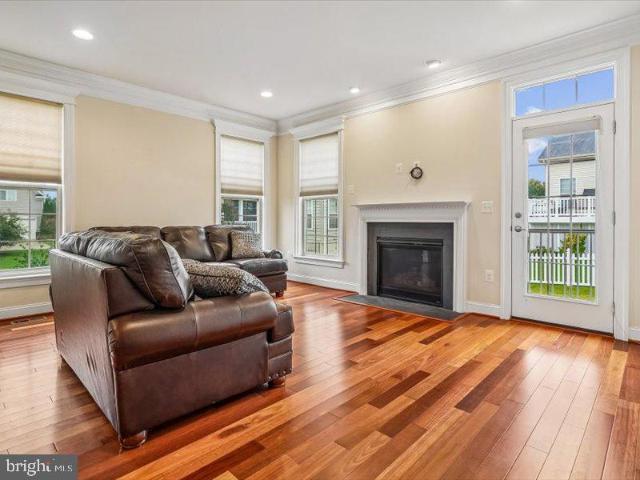
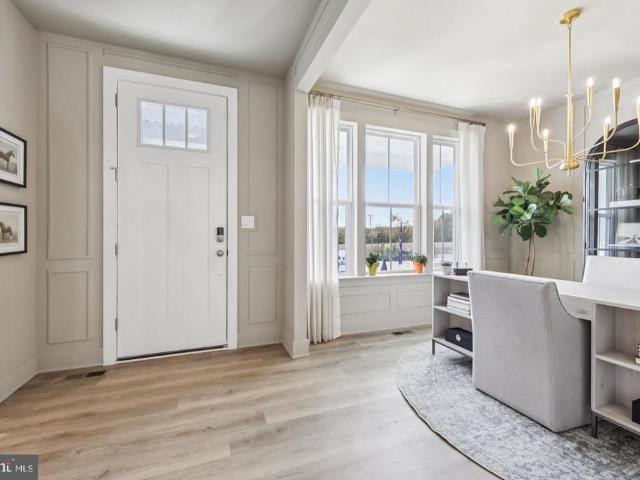
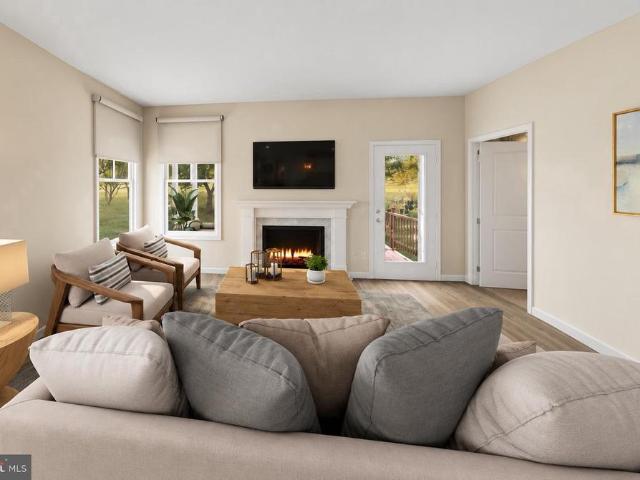
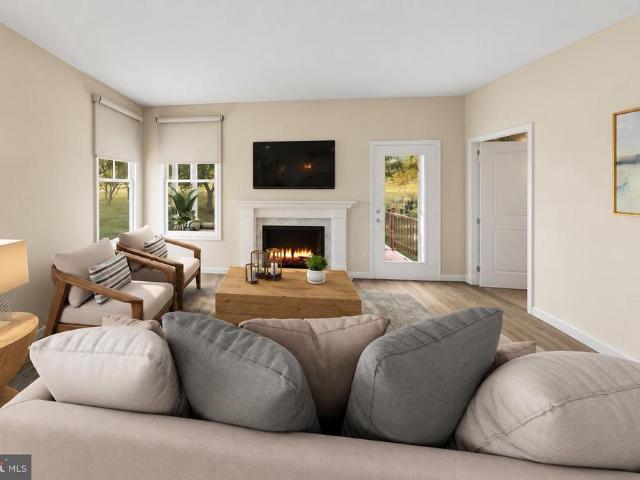
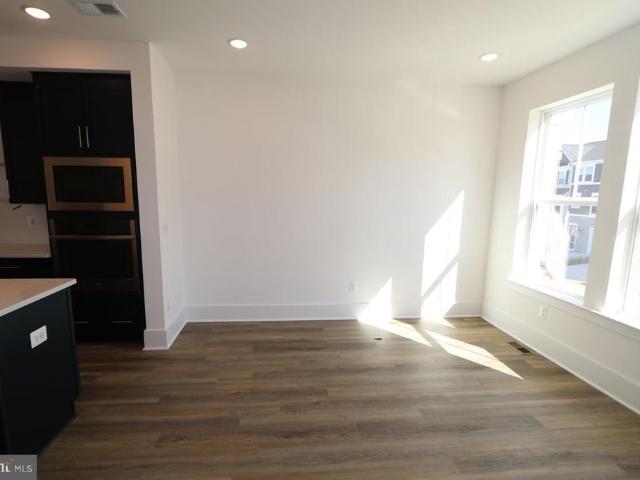
Move in this fall! Now selling! The Arden floorplan at The Grove at Jackson Village offers 3 bedrooms, 3.5 baths, a 1-car garage, and 1,648 sq. Ft. The first-floor guest suite with full bath is ideal for visitors or multigenerational living. The loft-style kitchen features deep blue cabinetry, quartz countertops, a waterfall island, stainless steel appliances, chrome finishes, a ceramic backsplash, and a pantry. The open-concept living and dining areas offer a seamless flow for everyday living and entertaining, with access to a private deck for outdoor enjoyment. Upstairs, the primary suite features triple windows, a walk-in closet, and a private bath with dual sinks and a walk-in shower. Located in Spotsylvania County near major commuting routes and popular shopping destinations. Photos and renderings are representative and may show options or upgrades. Prices and terms subject to change
USD 408,570
5715 Up A Way Drive
View photo
House · for sale
USD 430,000
USD 327/sq.ft
New
5715 Up A Way Drive
Leavells
· 1,313 sq.ft · 3 Bedrooms · 2 Baths · House
· Garden · Deck · Fireplace · Equipped kitchen · Parking
Leavells · 1,313 sq.ft · 3 Bedrooms · 2 Baths · House · Garden · Deck · Fireplace · Equipped kitchen · Parking
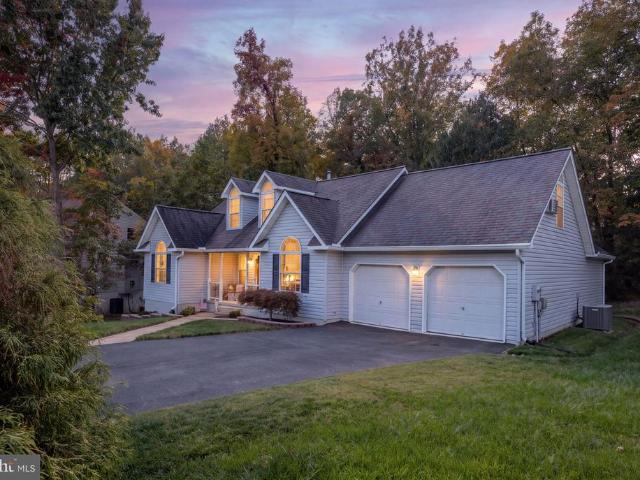
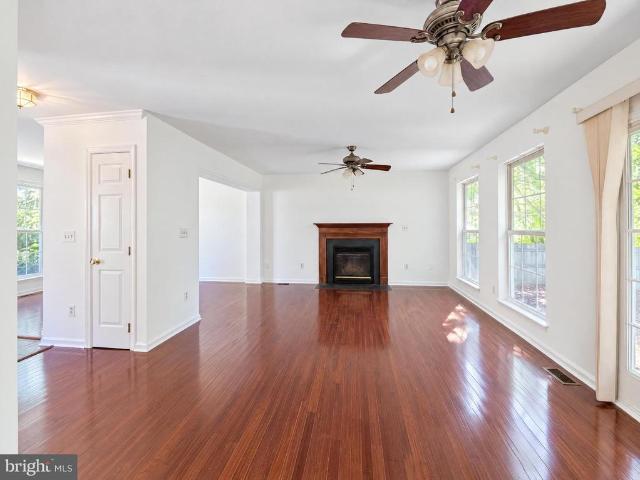
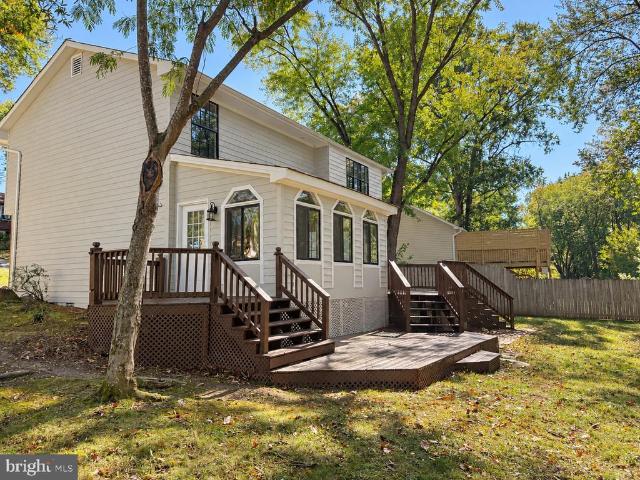
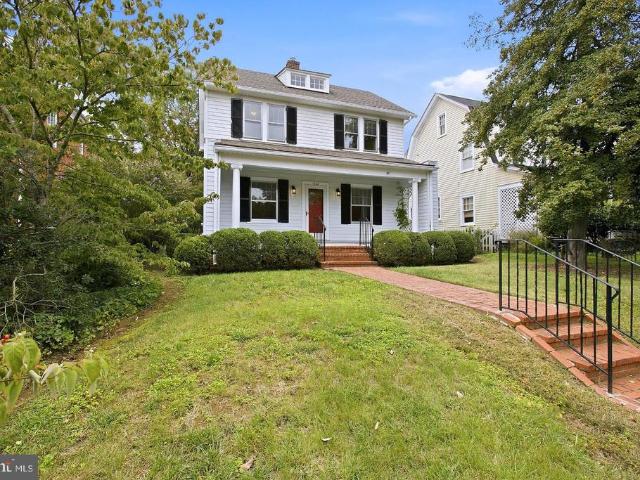
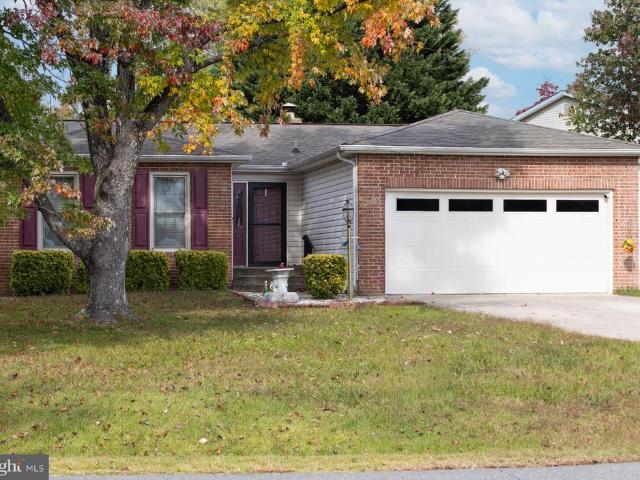
One-Level Living, Spacious Corner Lot, and No HOA! Welcome to 5715 Up A Way Drive, where comfort, convenience, and everyday functionality come together in the established Sheraton Hills East neighborhood of Fredericksburg. Situated on a generously sized corner lot, this charming three-bedroom, two-bath ranch offers over 1,300 square feet of thoughtfully designed living space, an attached two-car garage, and the freedom of no HOA. Inside, an inviting living room with a wood-burning fireplace creates a warm gathering space, while the adjoining dining area opens directly to the rear deck. The kitchen features stainless steel appliances, ample cabinetry, and convenient access to the laundry room and garage. The spacious primary bedroom includes its own private bath with a walk-in shower, while two additional bedrooms offer flexibility for guests, a home office, or hobbies. Outside, enjoy a fenced backyard with room to entertain, garden, or simply unwind. A storage shed, mature landscaping,
USD 430,000
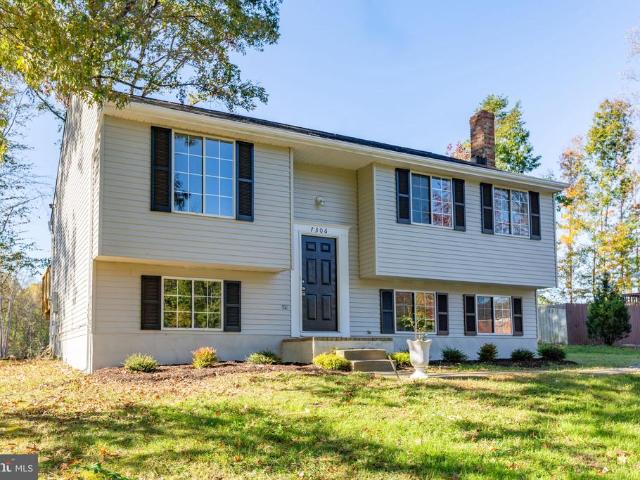
7306 Plantation Forest Drive
View photo
House · for sale
USD 429,900
USD 262/sq.ft
New
7306 Plantation Forest Drive
Leavells
· 1,636 sq.ft · 3 Bedrooms · 2 Baths · House
· Deck · Equipped kitchen
Leavells · 1,636 sq.ft · 3 Bedrooms · 2 Baths · House · Deck · Equipped kitchen
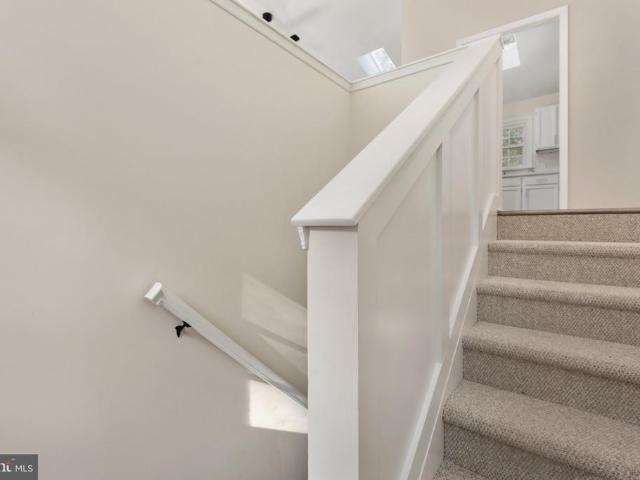
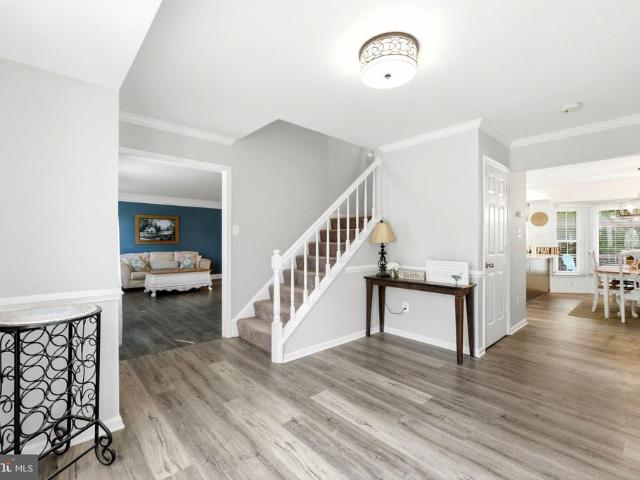
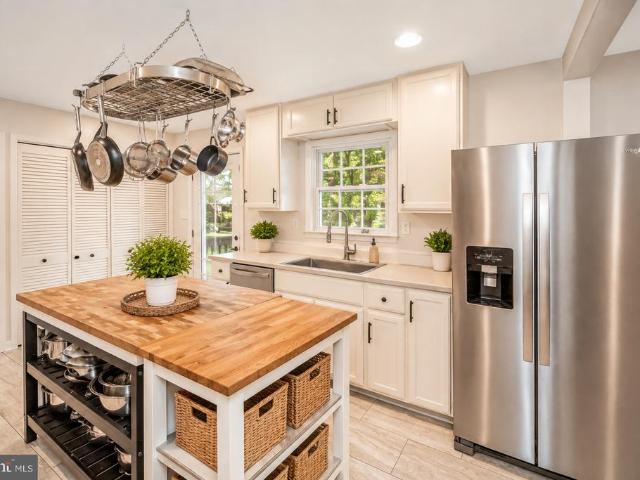
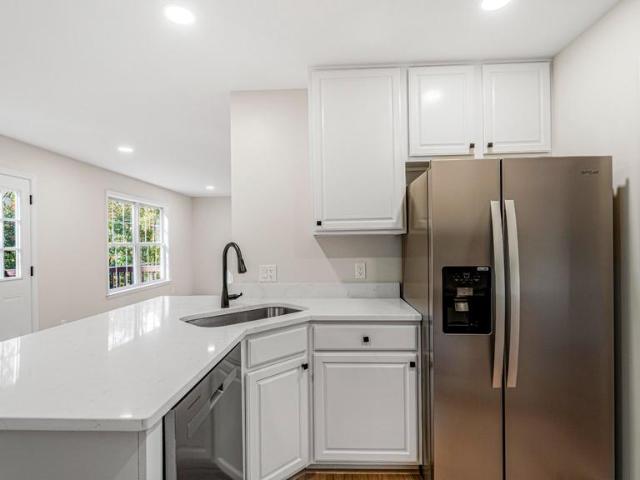
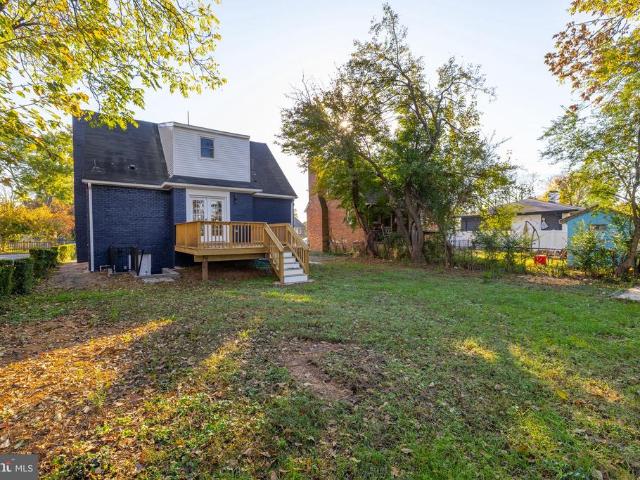
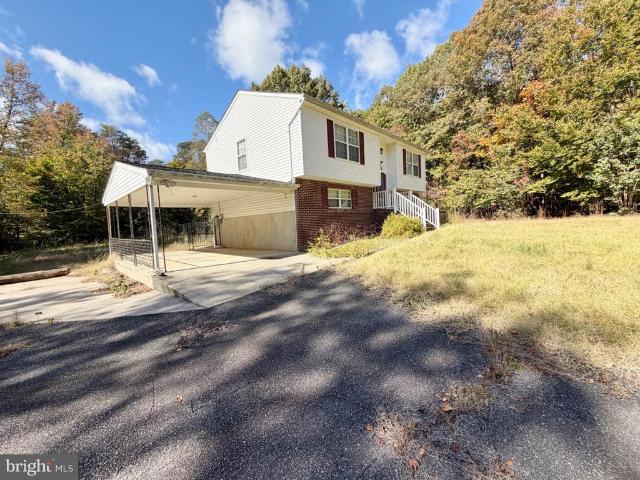
Beautifully remodeled split foyer featuring a brand-new kitchen, updated baths, new fixtures, and fresh paint throughout. A new deck offers the perfect spot to relax or entertain, while additional upgrades bring fresh style and everyday comfort to this inviting home
USD 429,900
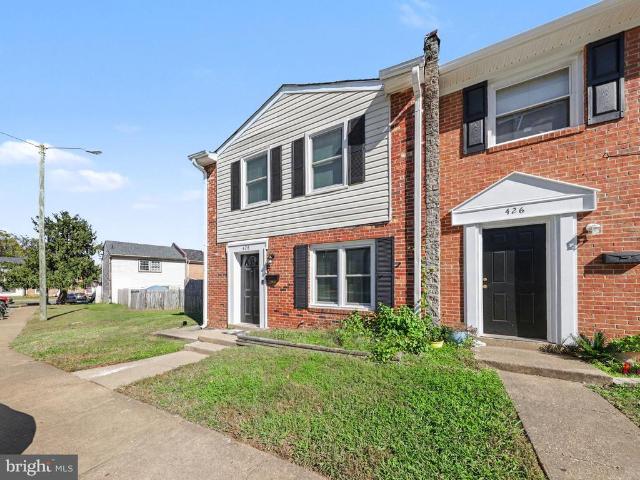
428 Rann Court
View photo
Townhouse · for sale
USD 300,000
USD 273/sq.ft
New
428 Rann Court
Leavells
· 1,098 sq.ft · 3 Bedrooms · 1 Bath · Townhouse
· Garden · Equipped kitchen
Leavells · 1,098 sq.ft · 3 Bedrooms · 1 Bath · Townhouse · Garden · Equipped kitchen
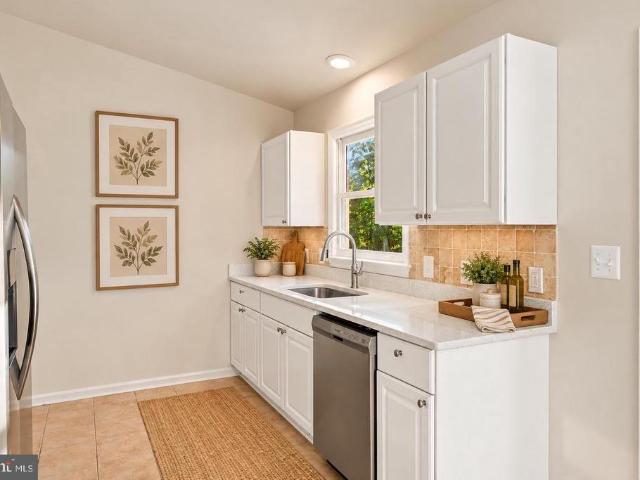
Fredericksburg va end unit townhome for $300,000! Searching for homes for sale in Fredericksburg VA under $300K? This beautifully remodeled 3 bedroom, 1.5 bathroom end unit townhouse at 428 Rann Court offers updated living spaces, a fully fenced backyard, and a convenient location near I-95, Central Park, shopping, dining, and downtown Fredericksburg. Located in the heart of Fredericksburg City, this home offers approximately 1,100 square feet across two levels. The main level welcomes you with updated luxury vinyl plank flooring and a comfortable living room that connects to the eat in kitchen. The kitchen features white cabinetry, updated countertops, stainless steel appliances, a built-in microwave, and plenty of cabinet storage. The breakfast nook provides space for everyday meals or cozy entertaining, while a convenient main level half bathroom completes the layout. Upstairs, you'll find three bedrooms, a full bathroom, and the added convenience of upper level laundry. The primary
USD 300,000
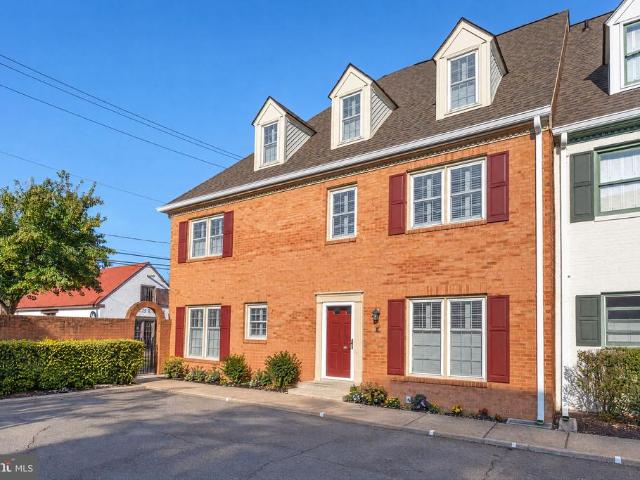
1011 Charles Street # F
View photo
Townhouse · for sale
USD 687,900
USD 250/sq.ft
New
1011 Charles Street # F
Leavells
· 2,745 sq.ft · 4 Bedrooms · 3 Baths · Townhouse
· Equipped kitchen
Leavells · 2,745 sq.ft · 4 Bedrooms · 3 Baths · Townhouse · Equipped kitchen
Nestled in the charming Federal Square community steps away from restaurants, shopping, art galleries and all that downtown Fredericksburg has to offer, this exquisite end-of-row townhouse offers a perfect blend of luxury and comfort, making it an ideal sanctuary for those seeking an elevated lifestyle. With a major renovation completed in 2020, this home showcases high-end finishes and thoughtful design throughout. Step inside to discover a spacious and inviting interior, where natural light dances across the gleaming wood floors. The gourmet kitchen is a culinary enthusiast's dream, featuring upgraded countertops, an island for meal prep, and lots of ample storage, making this kitchen as functional as it is stylish. The adjoining formal dining area is perfect for hosting intimate gatherings or festive celebrations. Retreat to the luxurious primary suite, complete with a spacious walk-in closet and a spa-like primary bath featuring a soaking tub and separate shower, dual sinks and a s
USD 687,900
5706 Stone Meadow Drive
View photo
House · for sale
USD 414,900
USD 296/sq.ft
5706 Stone Meadow Drive
Leavells
· 1,399 sq.ft · 3 Bedrooms · 3 Baths · House
· Deck · Fireplace · Equipped kitchen · Parking · Cellar
Leavells · 1,399 sq.ft · 3 Bedrooms · 3 Baths · House · Deck · Fireplace · Equipped kitchen · Parking · Cellar
This charming split foyer home in the desirable Stonemill community offers a perfect blend of comfort and modern living. With three spacious bedrooms and two full bathrooms, the layout is designed for both relaxation and entertaining. The heart of the home features an open floor plan, highlighted by a cozy family room with a wood-burning fireplace, ideal for gathering with loved ones. The galley kitchen boasts upgraded countertops and stainless steel appliances, making meal prep a delight. Step outside to enjoy the expansive deck overlooking a generous 0.28-acre lot, perfect for outdoor activities or quiet evenings. The fully finished basement provides additional living space with convenient garage access and a walkout entrance. A recent refresh in 2026 ensures that this home is in very good condition, ready for you to move in and make it your own. With ample parking, including an attached garage and paved driveway, this home is a true gem waiting for its next owner. Schedule your show
USD 414,900
10906 Holleybrooke Drive
View photo
House · for sale
USD 499,000
USD 226/sq.ft
10906 Holleybrooke Drive
Leavells
· 2,207 sq.ft · 4 Bedrooms · 3 Baths · House
· Garden · Deck · Fireplace · Equipped kitchen
Leavells · 2,207 sq.ft · 4 Bedrooms · 3 Baths · House · Garden · Deck · Fireplace · Equipped kitchen
Completely Renovated & Move-In Ready in Amenity-Rich Holleybrooke! Welcome to 10906 Holleybrooke Drive! This beautifully renovated four-bedroom, three-bath home offers the updates buyers want and the space to enjoy both inside and out. Recent improvements include a new roof, new flooring, new carpet, a completely updated kitchen, and a new deck overlooking the huge backyard. Two fireplaces add warmth and character, creating inviting spaces to relax or entertain. Enjoy the added benefits of living in Holleybrooke, an established community with neighborhood amenities, while being conveniently located near shopping, dining, and everyday essentials. Easy access to I-95 and the Spotsylvania VRE station makes commuting more convenient, while historic downtown Fredericksburg offers charming local shops, restaurants, and entertainment nearby. With extensive updates already completed, a spacious backyard, and a convenient location, this home is ready for its next chapter. Come see all it has to
USD 499,000
6219 Sweetbriar Drive
View photo
House · for sale
USD 610,000
USD 163/sq.ft
6219 Sweetbriar Drive
Leavells
· 3,724 sq.ft · 5 Bedrooms · 4 Baths · House
· Gym · Fireplace · Equipped kitchen
Leavells · 3,724 sq.ft · 5 Bedrooms · 4 Baths · House · Gym · Fireplace · Equipped kitchen
Beautifully Updated Colonial with Exceptional Living Space! Fall in love with this impressive home featuring a 2026 renovated kitchen with quartz countertops, stylish two-tone cabinetry, abundant storage, generous counter space, a stainless steel sink, and stainless steel appliances. The main level shines with 2026 LVP flooring, complemented by new LVP flooring in the upper-level hallway and a fresh coat of paint for a crisp, refreshed feel. Enjoy additional living space in the enclosed, climate-controlled sunroom, perfect for relaxing or entertaining year-round. The inviting family room features a striking fireplace and wood accent wall, while the spacious living and dining areas provide the perfect setting for gatherings. Upstairs, discover generously sized bedrooms and a primary bath featuring a soaking tub, separate shower, and double vanity. The lower level offers a full bathroom, flexible space for recreation, a home gym, hobbies, or movie nights. Additional highlights include a
USD 610,000
6201 Pella Lane
View photo
House · for sale
USD 415,000
USD 296/sq.ft
6201 Pella Lane
Leavells
· 1,399 sq.ft · 3 Bedrooms · 2 Baths · House
· Air conditioning
Leavells · 1,399 sq.ft · 3 Bedrooms · 2 Baths · House · Air conditioning
New price of $415,000! One-level living on 1 acre with no hoa, plus a home warranty and available buyer incentives! *. Welcome to 6201 Pella Lane in Fredericksburg, VA, where comfortable living, thoughtful updates, and room to spread out come together! This charming 3-bedroom, 2-full-bath home offers over 1,400 square feet of living space, all on one level, situated on a full acre of land with NO HOA! Step inside to find an inviting, functional floor plan with comfortable living spaces, three generously sized bedrooms, and two beautifully updated full bathrooms. Recent improvements include updated bathroom vanities, tile, waterproof luxury vinyl plank flooring, a new tub and shower, and an updated A/C condenser. Additional upgrades include replacement windows, a sliding glass door, a 2021 HVAC system, and a 50-year architectural shingle roof installed in 2006. Outside, the possibilities are endless! The spacious one-acre lot offers plenty of room for gardening, entertaining, pets, outd
USD 415,000
9823 Fendale Lane
View photo
House · for sale
USD 499,990
USD 118/sq.ft
9823 Fendale Lane
Leavells
· 4,219 sq.ft · 4 Bedrooms · 3 Baths · House
· Deck · Parking
Leavells · 4,219 sq.ft · 4 Bedrooms · 3 Baths · House · Deck · Parking
Big Improvements. Exceptional Value. Discover the possibilities at 9823 Fendale Lane in Oakmont Village at Lees Hill! This beautifully refreshed Colonial offers 4 bedrooms, 3.5 bathrooms, and approximately 4,226 square feet of living space, with an impressive list of upgrades that make settling in easier. Enjoy the confidence of a new roof and HVAC system, plus new flooring, new carpet, updated bathrooms, new appliances, new lighting, and fresh paint throughout. Additional exterior improvements include a new garage door, new gutters, and updated decking, giving you even more reasons to love what this home has to offer. Situated on approximately 0.47 acres, theres room to relax, entertain, and enjoy the outdoors. Why take on the expense and hassle of major updates when so much has already been done? Explore the opportunity to own a refreshed home with meaningful improvements and room to make it your own, all in a convenient Lees Hill location near shopping, dining, recreation, and commu
USD 499,990
12907 Maple Springs Drive
View photo
House · for sale
USD 494,900
USD 219/sq.ft
12907 Maple Springs Drive
Leavells
· 2,250 sq.ft · 4 Bedrooms · 3 Baths · House
· Deck · Parking · Equipped kitchen · Cellar
Leavells · 2,250 sq.ft · 4 Bedrooms · 3 Baths · House · Deck · Parking · Equipped kitchen · Cellar
Welcome to 12907 Maple Springs Drive in the desirable Lees Hill Troon subdivision of Fredericksburg! This 4-bedroom, 3-full-bath home offers a versatile floor plan featuring a bonus room above the garage and a walk-out basement with additional space for recreation, hobbies, or entertaining. The spacious primary bedroom suite features a walk-in closet and private primary bath with jetted tub, creating a comfortable retreat. Step outside to the screened-in three-season porch, perfect for enjoying the outdoors, or relax on the newly replaced deck featuring composite decking, railings, and concrete footings. This home offers numerous thoughtful updates, including a new Rheem gas furnace, a GE PTAC heating and cooling system in the bonus room with Google Nest controls, an LG induction range and refrigerator, and an LG Studio dishwasher. Additional improvements include a LeafFilter gutter protection system with larger downspouts and a lifetime warranty. Wi-Fi-enabled garage door openers with
USD 494,900
11127 Hazel Run Way # LOT 30
View photo
House · for sale
USD 829,407
USD 180/sq.ft
11127 Hazel Run Way # LOT 30
Leavells
· 4,585 sq.ft · 6 Bedrooms · 5 Baths · House
· Office room · Deck · Fireplace · Equipped kitchen · Parking · Cellar
Leavells · 4,585 sq.ft · 6 Bedrooms · 5 Baths · House · Office room · Deck · Fireplace · Equipped kitchen · Parking · Cellar
Move in this winter! This beautiful Stavanger III offers 6 bedrooms, 5.5 baths, and 4,500 sq ft of finished living space, including a finished walkout basement. The main level features a private office, elegant dining room, welcoming great room with fireplace, and designer kitchen with medium wood-tone cabinetry, quartz countertops, and a spacious center island. A main-level bedroom with a full bath offers flexibility for guests or multigenerational living. Upstairs, the luxurious primary suite features a stylish ceiling treatment and spa-inspired bath with dual vanities and a freestanding tub. A covered deck extends the living space outdoors, while the attached 2-car garage adds convenience. Located in Hazel Run Glen, with easy access to shopping, dining, and major commuter routes! Broker of record only. Contact builder showing contact for all appointments and inquiries. Photos and renderings may be samples only
USD 829,407
6008 E Greenbrier River Road E
View photo
House · for sale
USD 139,609
USD 43/sq.ft
6008 E Greenbrier River Road E
Leavells
· 3,218 sq.ft · 4 Bedrooms · 3 Baths · House
· Equipped kitchen
Leavells · 3,218 sq.ft · 4 Bedrooms · 3 Baths · House · Equipped kitchen
Built in 2014, this residence boasts a generous 3,220 square feet of thoughtfully designed living space, perfect for both relaxation and entertaining. Step inside to find an inviting interior featuring elegant crown moldings and chair railings that add a touch of sophistication. The gourmet kitchen is a chef's dream, equipped with stainless steel appliances, including a double oven and built-in microwave, complemented by a butler's pantry for seamless hosting. Enjoy casual meals in the cozy breakfast area or gather in the spacious family room that flows effortlessly from the kitchen. Retreat to the luxurious primary suite, complete with a walk-in shower and ample closet space. Each bathroom is designed with comfort in mind, featuring stall showers and modern fixtures. The home is adorned with plush carpeting and double-pane windows, ensuring a peaceful and energy-efficient environment. Outside, the community offers a wealth of amenities, including beautifully maintained common grounds,
USD 139,609
11620 Enchanted Woods Way
View photo
House · for sale
USD 445,000
USD 219/sq.ft
11620 Enchanted Woods Way
Leavells
· 2,024 sq.ft · 3 Bedrooms · 2 Baths · House
· Garden · Equipped kitchen · Parking
Leavells · 2,024 sq.ft · 3 Bedrooms · 2 Baths · House · Garden · Equipped kitchen · Parking
Welcome to this 3-bedroom, 2.5-bath colonial in the desirable Enchanted Woods community. This home offers 2,028 square feet of living space with fresh interior paint and partial flooring replacement. The main level features a living room, dining area, family room, and kitchen with built-in microwave, dishwasher, and electric range. Upstairs you will find three bedrooms and a full bath. Enjoy the attached garage, a spacious yard, and a convenient location close to shopping, dining, and commuter routes
USD 445,000
1309 King Street
View photo
House · for sale
USD 424,900
USD 242/sq.ft
Updated
1309 King Street
Leavells
· 1,755 sq.ft · 4 Bedrooms · 3 Baths · House
· Fireplace · Equipped kitchen
Leavells · 1,755 sq.ft · 4 Bedrooms · 3 Baths · House · Fireplace · Equipped kitchen
Welcome to 1309 King Street in the city of Fredericksburg VA! Beautifully transformed Cape Cod in Fredericksburg! This extensively renovated 4-bedroom, 3-full-bath home offers the charm of a classic brick residence with the comfort, functionality, and finishes of modern living. This is much more than a cosmetic renovation! The home has undergone an extensive, permitted transformation featuring a NEW ROOF, NEW HVAC SYSTEM, NEW ELECTRICAL AND PLUMBING, NEW WINDOWS, UPDATED INTERIOR DOORS AND TRIM, beautifully finished hardwood floors, fresh paint, modern lighting, and much more. Major improvements have already been completed, allowing the next owner to enjoy the home without taking on a major renovation project. Step inside to discover a bright, welcoming interior featuring beautiful wood flooring, recessed lighting, and a charming living room with a classic fireplace. The completely redesigned kitchen is a true centerpiece, showcasing elegant white shaker-style cabinetry, striking quart
USD 424,900
321 Willis Street
View photo
Townhouse · for sale
USD 550,000
USD 274/sq.ft
321 Willis Street
Leavells
· 2,002 sq.ft · 3 Bedrooms · 2 Baths · Townhouse
· Equipped kitchen · Parking
Leavells · 2,002 sq.ft · 3 Bedrooms · 2 Baths · Townhouse · Equipped kitchen · Parking
Some townhomes have a great location. Others have standout interiors. At 321 Willis Street in Highlander Park, you don't have to choose. Built in 2023, this 3-bedroom, 2.5-bath townhome offers 2,011 square feet, a rear-entry two-car garage, and a style that feels far more custom than its age might suggest. From the street, the architecture delivers a striking blend of contemporary and Craftsman-inspired design: whitewashed brick, gray HardiPlank siding, and a black bay-window accent. Step inside, and the personality only gets better. The kitchen sets the tone with a rich, nearly black island that contrasts beautifully with white Shaker-style perimeter cabinetry, a blue tile backsplash, stainless steel appliances, and updated gold-tone hardware. Refreshed pendant lighting adds polish overhead, while the pantry has been reimagined with custom wood shelving that makes even storage feel intentional. The nearby living area carries that same thoughtful approach, with soft blue accent walls a
USD 550,000
11525 Chalmers Lane
View photo
House · for sale
USD 649,140
USD 201/sq.ft
11525 Chalmers Lane
Leavells
· 3,229 sq.ft · 5 Bedrooms · 5 Baths · House
· Cellar
Leavells · 3,229 sq.ft · 5 Bedrooms · 5 Baths · House · Cellar
Large homesite backing to trees and special financing rates available! Discover Hadley II living in this 3,238-square-foot, three-story home featuring five bedrooms and five baths. The versatile layout offers plenty of space for everyday living, entertaining, or working from home. Featuring a finished recreation room and full bathroom in the basement. Enjoy added privacy and peaceful surroundings on a spacious homesite. February delivery. Up to $20,000 total closing cost assistance is tied to the use of DHI Mortgage. Photos, 3D tours, and videos are representative of plan only and may vary as built
USD 649,140
11603 Rutherford Drive
View photo
House · for sale
USD 426,999
USD 222/sq.ft
11603 Rutherford Drive
Leavells
· 1,916 sq.ft · 4 Bedrooms · 2 Baths · House
· Office room · Deck · Equipped kitchen
Leavells · 1,916 sq.ft · 4 Bedrooms · 2 Baths · House · Office room · Deck · Equipped kitchen
Just few minutes drive from I-95, Central Park and Spotsylvania Mall. No hoa enclosed sunroom with heating and air conditioning a wonderful space to enjoy throughout the seasons. With the major renovations completed in September 2026, this home is ready for its next chapter! New luxurious bathrooms, new floors throughout the house, modern kitchen with custom cabinets, beautiful granite countertop, new light fixtures, Samsung appliances and so much more. Roof Approximately 3 Years Old An additional feature that adds to the home's appeal. HVAC 2021 Water Heater 2021 For the exterior part of the house. Deck was remodeled with all new flooring and stained, exterior wood siding was completely refinished and exterior trim and windows as well. Property is partially fenced and the back side is new. Beautiful landscaping was recently done, including removing a huge tree. 3 Bedrooms + Flexible Bonus Room Three bedrooms, plus an additional versatile room that can serve as a home office, guest roo
USD 426,999
1302 Littlepage Street
View photo
House · for sale
USD 535,000
USD 301/sq.ft
1302 Littlepage Street
Leavells
· 1,776 sq.ft · 3 Bedrooms · 1 Bath · House
· Garden · Fireplace · Equipped kitchen · Parking
Leavells · 1,776 sq.ft · 3 Bedrooms · 1 Bath · House · Garden · Fireplace · Equipped kitchen · Parking
Welcome home to 1302 Littlepage Street! This charming 3BR/1.5BA home located on an iconic, tree-lined street in the city of Fredericksburg has the perfect combination of function and style. The large, first floor living and dining area, complete with a gas fireplace is built for both entertaining and relaxing. The refreshed kitchen has sleek granite countertops and updated custom cabinetry. A gated backyard garden opens to its own off-street parking area on a secluded private alley. The second floor holds three bedrooms with an updated hall bathroom. A bonus third floor finished attic space can serve as an office, library and more. Enjoy walking to all of the amenities that downtown living has to offer. Kenmore Park, walking trail, restaurants and shops. Come check out this special home, full of original charm, texture and warmth. Notable updates include: water heater (2025), architectural shingled roof (2017), upstairs bathroom remodel (2017), and gas boiler (2005). Be sure to schedul
USD 535,000
4007 Derbyshire Lane
View photo
House · for sale
USD 545,000
USD 162/sq.ft
4007 Derbyshire Lane
Leavells
· 3,348 sq.ft · 5 Bedrooms · 3 Baths · House
· Deck
Leavells · 3,348 sq.ft · 5 Bedrooms · 3 Baths · House · Deck
Welcome home to this spacious 5-bedroom, 3.5-bath Colonial in Fredericksburg! Offering approximately 3,353 square feet of living space, this home provides plenty of room to spread out, entertain, and enjoy everyday living. The generously sized layout offers flexibility for a variety of needs, with ample space for guests, hobbies, or working from home. Recent updates include granite countertops (2023), hvac (2017), and a new deck (2026), creating an inviting setting for both indoor and outdoor enjoyment. Situated on approximately 0.25 acres, the property offers outdoor space to relax and entertain. Conveniently located near I-95, shopping, dining, and everyday essentials, this home combines space, comfort, and accessibility. Don't miss the opportunity to make this home your own!
USD 545,000
7213 Wytheville Circle
View photo
Townhouse · for sale
USD 399,000
USD 170/sq.ft
7213 Wytheville Circle
Leavells
· 2,347 sq.ft · 3 Bedrooms · 2 Baths · Townhouse
· Equipped kitchen
Leavells · 2,347 sq.ft · 3 Bedrooms · 2 Baths · Townhouse · Equipped kitchen
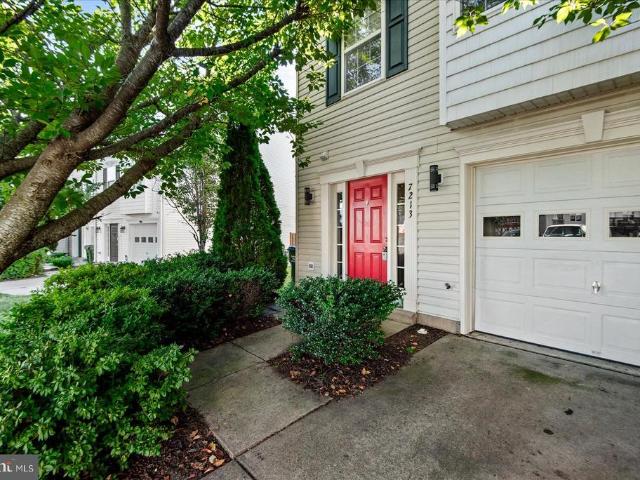
Wow factor meets everyday comfort! *. Welcome to. *7213 Wytheville Circle, Fredericksburg, VA 22407. A beautifully upgraded 3-level, approximately 2,300 sq. Ft. end-unit townhome that is ready to impress! From the moment you step inside, youll notice the thoughtful updates, modern style, and attention to detail throughout. And the. *kitchenWOW! *. This isnt just a kitchenits the heart of the home! The wall was removed to open the kitchen beautifully into the sunny breakfast room, creating a bright, spacious area perfect for morning coffee, family dinners, and entertaining friends. The kitchen features ceiling-height navy blue cabinetry, a gorgeous tile backsplash, a large island with seating, and luxurious manufactured quartz countertops. The island even has outlets for your laptop and phone, plus LED under-cabinet lighting and stylish pendant lights. Youll also find a new Ruvati sink, Kohler faucets, an under-sink water filtration system, and new GE stainless-steel stove, microwave, a
USD 399,000
1312 City View Lane
View photo
House · for sale
USD 784,900
USD 188/sq.ft
1312 City View Lane
Leavells
· 4,155 sq.ft · 6 Bedrooms · 4 Baths · House
· Office room · Equipped kitchen · Cellar
Leavells · 4,155 sq.ft · 6 Bedrooms · 4 Baths · House · Office room · Equipped kitchen · Cellar
VA Assumable Loan at 4.25%*. Discover an exquisite blend of luxury and comfort in this stunning multi-generational Colonial in the heart of the downtown Fredericksburg. Step inside to find an expansive open floor plan that seamlessly connects the living, dining, and gourmet kitchen areas. The heart of the home features upgraded countertops, stainless steel appliances, and a spacious island, ideal for culinary enthusiasts and social gatherings. The kitchen also offers a cozy table space and a well-appointed pantry, ensuring that every meal is a delightful experience. The main level includes a luxurious entry-level bedroom with full bathroom, perfect for guests and a private office. Ascend to the upper floor to discover four additional bedrooms, including a lavish primary suite complete with two walk-in closets and a spa-like bathroom featuring a soaking tub and a walk-in shower. The fully finished basement offers additional living space with a walkout entrance, perfect for entertaining
USD 784,900
201 Rumford Road
View photo
House · for sale
USD 425,000
USD 334/sq.ft
201 Rumford Road
Leavells
· 1,270 sq.ft · 3 Bedrooms · 2 Baths · House
· Garden · Parking · Fireplace · Equipped kitchen · Cellar
Leavells · 1,270 sq.ft · 3 Bedrooms · 2 Baths · House · Garden · Parking · Fireplace · Equipped kitchen · Cellar
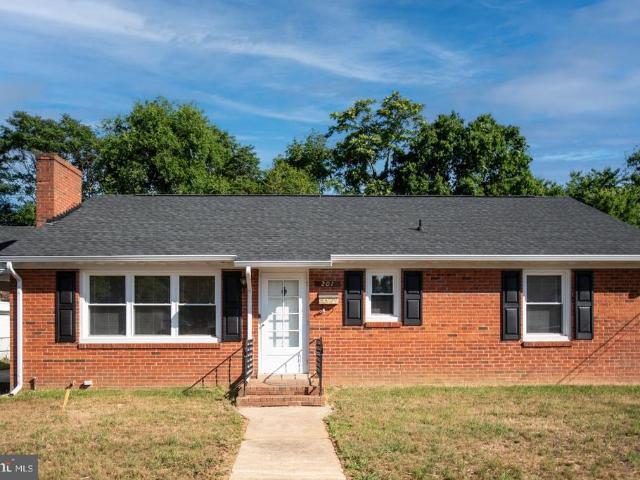
Charming Two-Story Ranch Home in South Stafford Coming Soon in November! *. Experience the perfect blend of comfort and convenience in this delightful two-story ranch home featuring 3 bedrooms and 2 bathrooms. As you step inside, you'll be greeted by a seamless layout connecting the kitchen, dining area, and a cozy living room complete with a charming fireplace. The main level is thoughtfully designed with a primary bedroom and two additional bedrooms, accompanied by a full bathroom for added convenience. Venture down to the finished basement, where you'll find extra living space including a bonus room with a dry bar, a laundry room, a full bathroom, and a versatile additional room that can serve as a non-conforming bedroom, children's playroom, or office. Experience the outdoors in your private backyard while making use of the spacious detached garage, perfect for a workshop or additional storage. This home has been carefully updated, featuring fresh paint, a new roof, new HVAC system
USD 425,000
6808 Omega Court
View photo
House · for sale
USD 555,900
USD 145/sq.ft
6808 Omega Court
Leavells
· 3,832 sq.ft · 5 Bedrooms · 3 Baths · House
· Fireplace · Equipped kitchen
Leavells · 3,832 sq.ft · 5 Bedrooms · 3 Baths · House · Fireplace · Equipped kitchen
Nestled in a serene suburban enclave, this exquisite 5-bedroom, 3.5-bathroom residence offers a harmonious blend of luxury and comfort, perfect for those seeking an elevated lifestyle. Spanning an impressive 3,769 square feet, this home is designed for both relaxation and entertaining, featuring an open floor plan that seamlessly connects living spaces. Step inside to discover a warm and inviting atmosphere, accentuated by crown moldings and plush carpeting throughout. The gourmet kitchen is a culinary enthusiast's dream, equipped with stainless steel appliances, including a double oven and a gas cooktop, complemented by a spacious pantry and a cozy breakfast nook. The adjoining family room, complete with a gas fireplace adorned with elegant glass doors, creates a perfect setting for gatherings or quiet evenings at home. Retreat to the luxurious primary suite, where tranquility reigns. The en-suite bathroom boasts a soaking tub, a walk-in shower, and dual vanities, providing a spa-like
USD 555,900
6122 W Melody Court
View photo
House · for sale
USD 598,000
USD 180/sq.ft
6122 W Melody Court
Leavells
· 3,305 sq.ft · 5 Bedrooms · 3 Baths · House
· Garden · Parking
Leavells · 3,305 sq.ft · 5 Bedrooms · 3 Baths · House · Garden · Parking
Photos coming soon*. Tucked away on a peaceful cul-de-sac, this inviting residence offers an exceptional blend of space, privacy, and everyday comfort. Situated on approximately 0.64 acres. Inside, generous living spaces offer flexibility for gathering, working from home, or simply unwinding. The home's thoughtful layout creates opportunities to make each space your own, while the expansive property provides a wonderful extension of the living experience outdoors. Whether enjoying quiet mornings, hosting weekend gatherings, or envisioning your own backyard retreat, the spacious lot offers room to create something truly special. An attached garage adds everyday convenience
USD 598,000
HOMESITE 56 Almond Loop
View photo
Townhouse · for sale
USD 517,348
USD 298/sq.ft
HOMESITE 56 Almond Loop
Leavells
· 1,733 sq.ft · 3 Bedrooms · 3 Baths · Townhouse
· Office room · Equipped kitchen · Parking
Leavells · 1,733 sq.ft · 3 Bedrooms · 3 Baths · Townhouse · Office room · Equipped kitchen · Parking
New construction. With an anticipated delivery of December/January. Introducing Marleigh Manor, Atlantic Builders' newest 55+ Active Adult community in Spotsylvania County! Discover the ease of low-maintenance living in a welcoming neighborhood designed for active adults, just minutes from I-95, Route 1, healthcare, shopping, dining, and everyday conveniences. The Landon + Loft offers 1,742 square feet of thoughtfully designed living space with 3 bedrooms, 3 baths, and a 2-car garage. The open-concept layout brings everyone together, featuring a spacious kitchen that flows seamlessly into the dining and living areas, creating the perfect setting for both relaxing and entertaining. The main-level owner's suite provides a peaceful retreat with a large walk-in closet and spa-inspired bath, while a second bedroom and full bath offer flexible space for guests, hobbies, or a home office. Upstairs, the versatile loft includes a spacious rec room, third bedroom, and full bath, making it ideal
USD 517,348
HOMESITE 55 Almond Loop
View photo
Townhouse · for sale
USD 511,646
USD 295/sq.ft
HOMESITE 55 Almond Loop
Leavells
· 1,733 sq.ft · 3 Bedrooms · 3 Baths · Townhouse
· Office room · Equipped kitchen · Parking
Leavells · 1,733 sq.ft · 3 Bedrooms · 3 Baths · Townhouse · Office room · Equipped kitchen · Parking
New construction. With an anticipated delivery of March/April. Introducing Marleigh Manor, Atlantic Builders' newest 55+ Active Adult community in Spotsylvania County! Discover the ease of low-maintenance living in a welcoming neighborhood designed for active adults, just minutes from I-95, Route 1, healthcare, shopping, dining, and everyday conveniences. The Landon + Loft offers 1,742 square feet of thoughtfully designed living space with 3 bedrooms, 3 baths, and a 2-car garage. The open-concept layout brings everyone together, featuring a spacious kitchen that flows seamlessly into the dining and living areas, creating the perfect setting for both relaxing and entertaining. The main-level owner's suite provides a peaceful retreat with a large walk-in closet and spa-inspired bath, while a second bedroom and full bath offer flexible space for guests, hobbies, or a home office. Upstairs, the versatile loft includes a spacious rec room, third bedroom, and full bath, making it ideal for v
USD 511,646
9805 Danford Street
View photo
House · for sale
USD 579,900
USD 166/sq.ft
9805 Danford Street
Leavells
· 3,477 sq.ft · 5 Bedrooms · 3 Baths · House
· Fireplace · Equipped kitchen · Cellar
Leavells · 3,477 sq.ft · 5 Bedrooms · 3 Baths · House · Fireplace · Equipped kitchen · Cellar
Welcome home to this beautiful Colonial in the sought-after Fox Point community, where timeless charm, modern updates, and everyday comfort come together! From the moment you arrive, the inviting full front porch sets the tone for a home that feels warm, welcoming, and ready to make memories. Step inside to discover gorgeous wide-plank pine wood floors, freshly painted interiors, and a spacious, open floor plan designed for both comfortable everyday living and effortless entertaining. At the heart of the home is a stunning gourmet kitchen, beautifully updated less than two years ago with timeless finishes and thoughtful details that blend style and function. A generous walk-in pantry provides exceptional storage, while the kitchen's connection to the living spaces makes gathering with family and friends a breeze. The family room offers a cozy wood-burning fireplace, perfect for chilly evenings, while the finished basement recreation room provides another inviting space to relax, entert
USD 579,900
HOMESITE 54 Almond Loop
View photo
Townhouse · for sale
USD 507,777
USD 293/sq.ft
HOMESITE 54 Almond Loop
Leavells
· 1,733 sq.ft · 3 Bedrooms · 3 Baths · Townhouse
· Office room · Equipped kitchen · Parking
Leavells · 1,733 sq.ft · 3 Bedrooms · 3 Baths · Townhouse · Office room · Equipped kitchen · Parking
New construction. With an anticipated delivery of March/April. Introducing Marleigh Manor, Atlantic Builders' newest 55+ Active Adult community in Spotsylvania County! Discover the ease of low-maintenance living in a welcoming neighborhood designed for active adults, just minutes from I-95, Route 1, healthcare, shopping, dining, and everyday conveniences. The Landon + Loft offers 1,742 square feet of thoughtfully designed living space with 3 bedrooms, 3 baths, and a 2-car garage. The open-concept layout brings everyone together, featuring a spacious kitchen that flows seamlessly into the dining and living areas, creating the perfect setting for both relaxing and entertaining. The main-level owner's suite provides a peaceful retreat with a large walk-in closet and spa-inspired bath, while a second bedroom and full bath offer flexible space for guests, hobbies, or a home office. Upstairs, the versatile loft includes a spacious rec room, third bedroom, and full bath, making it ideal for v
USD 507,777
11012 Cloverdale Street
View photo
House · for sale
USD 460,000
USD 244/sq.ft
11012 Cloverdale Street
Leavells
· 1,884 sq.ft · 3 Bedrooms · 2 Baths · House
· Deck · Fireplace · Equipped kitchen · Parking · Air conditioning
Leavells · 1,884 sq.ft · 3 Bedrooms · 2 Baths · House · Deck · Fireplace · Equipped kitchen · Parking · Air conditioning
Looking for privacy? This is the one you have been waiting for! Beautiful 3-bedroom, 2-bath split-foyer home sitting on a 3-acre lot! Features include a spacious country kitchen with deck access, a cozy lower-level family room with gas fireplace, and generously sized bedrooms and an additional room (could be used as an office or NTC bedroom). Car enthusiasts and hobbyists will love the attached carport, 2-car garage with heat and A/C, additional 24x30 metal carport, and 14x20 metal garage. Plenty of room for vehicles, projects, and more! New roof on the house and garage in Fall of 2025 with a 10 year transferable warranty, new water softener, and new LVP flooring throughout. Schedule your showing and make an offer before this one is sold! Some photos have been virtually staged
USD 460,000

Get email alerts

Don't miss out: be the first to know about new properties

The alert was correctly created

On subscribing you accept the conditions of use and the privacy policy
Alert
Receive new ads in your inbox
Save this search
Receive alerts for new listings

We'll send you an email when we have new properties for: "Properties for sale in Leavells"

The alert was correctly created

Confederate Ridge
Concord Heights, Battlefield district Spotsylvania County Virginia
Get email alerts and be the first to see new listings
Required field
On subscribing I accept the terms of the privacy policy
Perfect! You'll soon start receiving new listings via email
Alert
Receive an email when we have new ads for Properties for sale in Leavells
Save this search
Filters

Bedrooms

Size (sq.ft)

sq.ft
sq.ft

Price

USD
USD

Property type

Bathrooms

Clear all filters
Receive notifications when new entries are published.