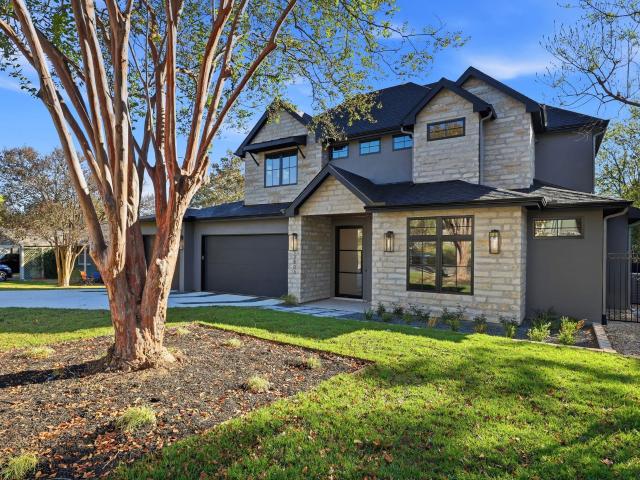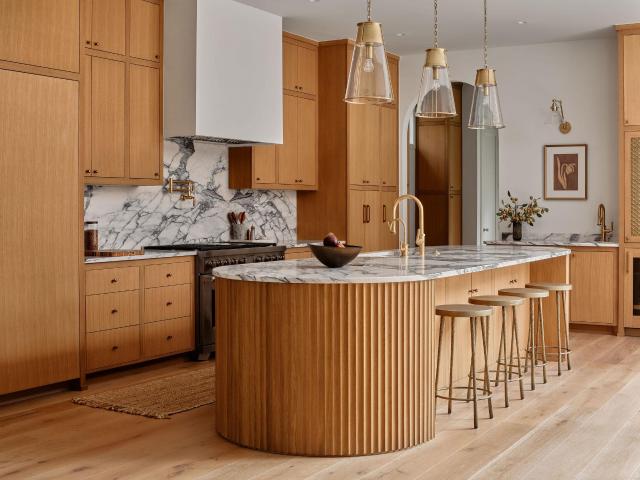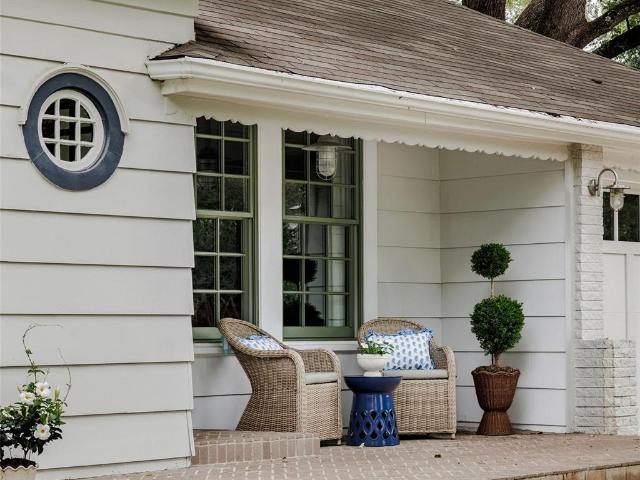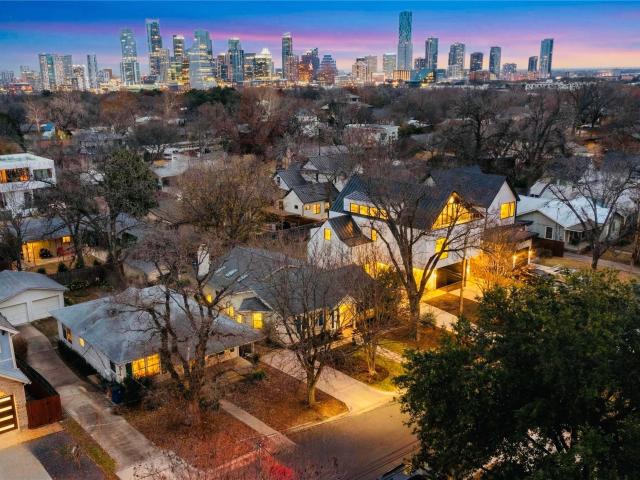
1,750 properties for sale in Ledgeway

716 Laurel Valley Rd
12 pictures
House · for sale
USD 8,350,000
USD 1,058/sq.ft
716 Laurel Valley Rd
Ledgeway
· 7,890 sq.ft · 6 Bedrooms · 6 Baths · House
· Fireplace · Parking · Swimming pool
Ledgeway · 7,890 sq.ft · 6 Bedrooms · 6 Baths · House · Fireplace · Parking · Swimming pool
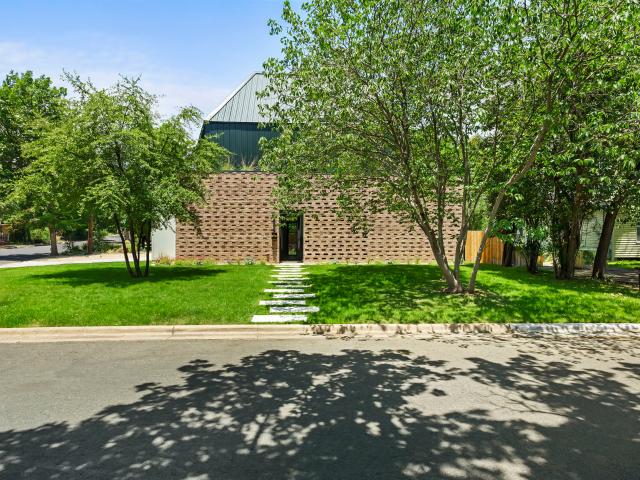
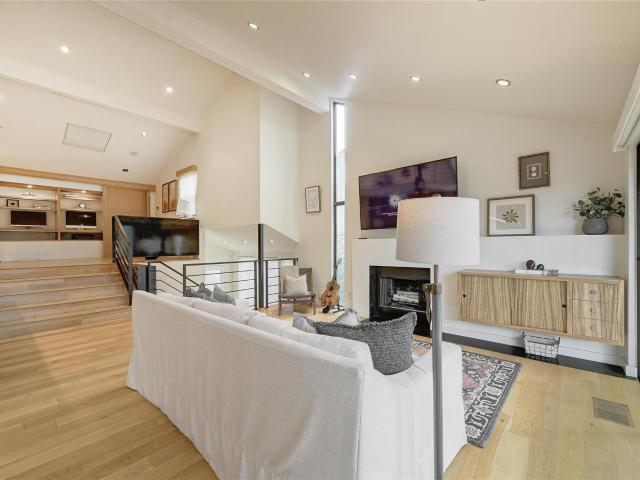
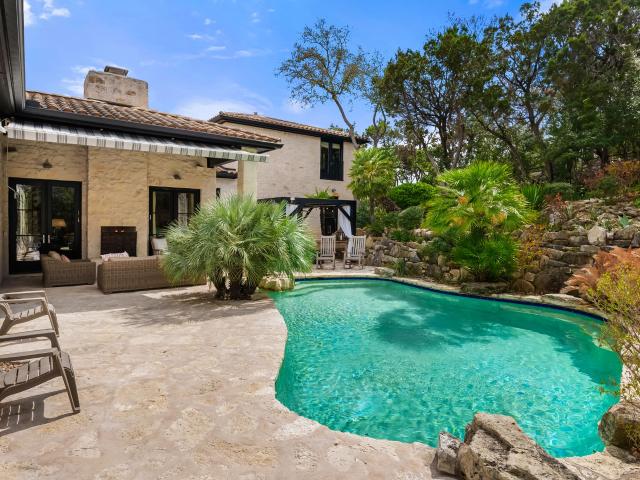
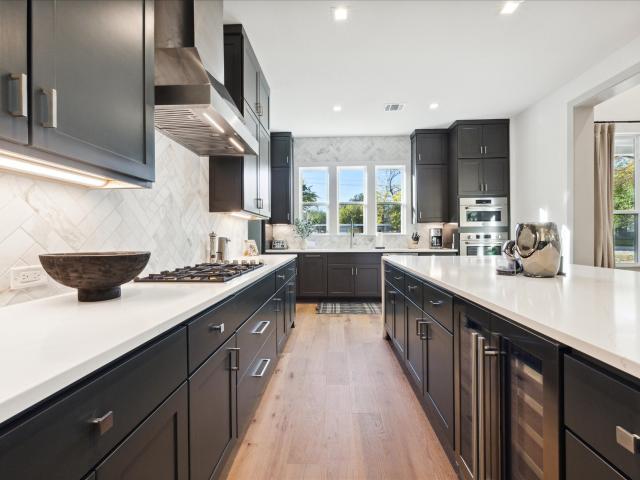
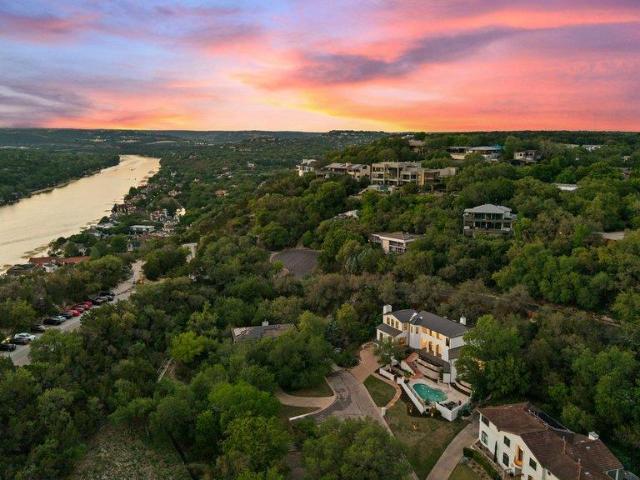
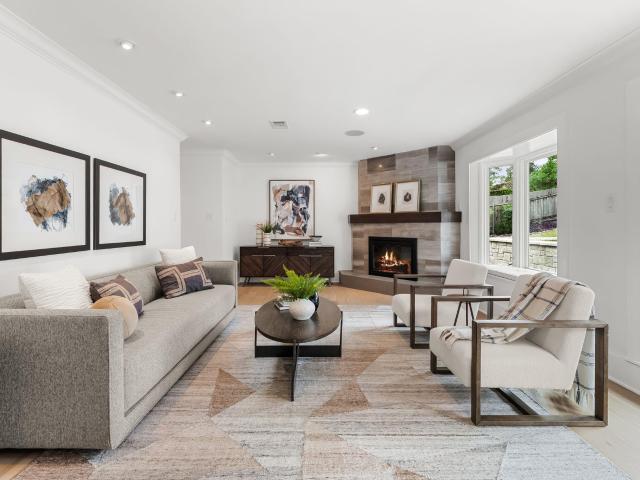
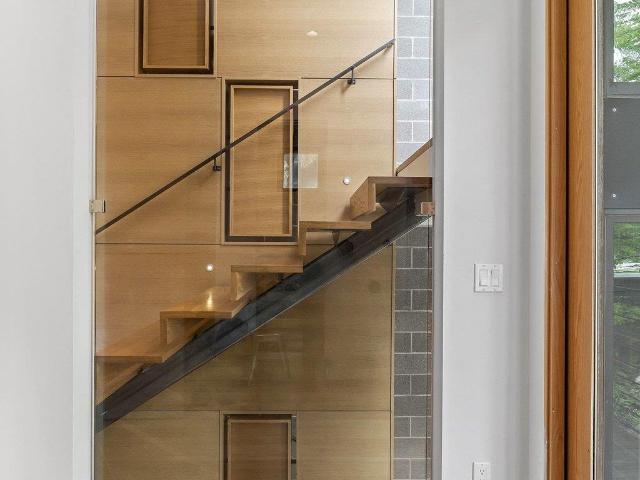
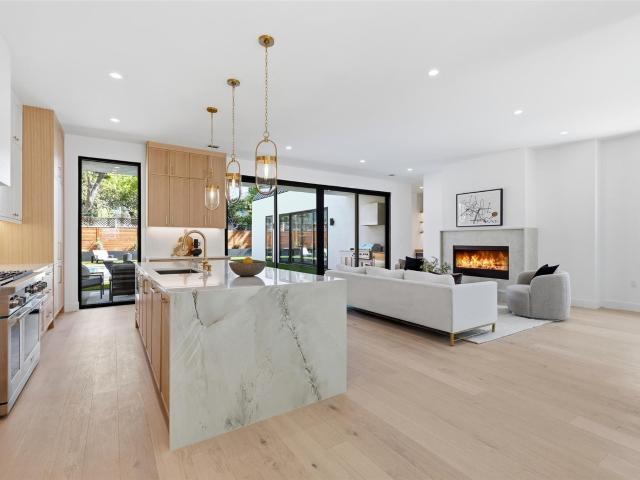
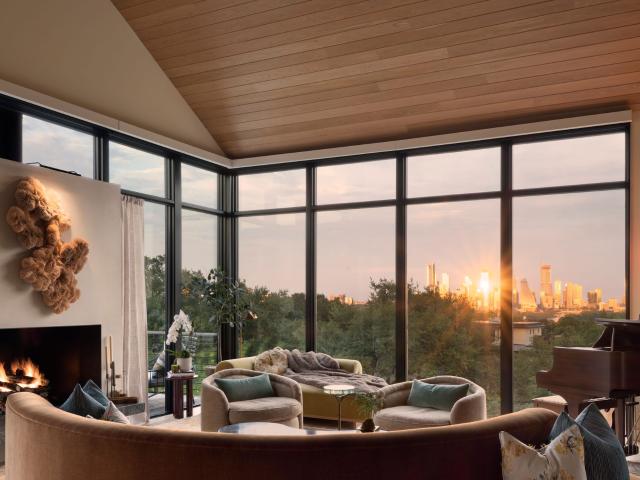
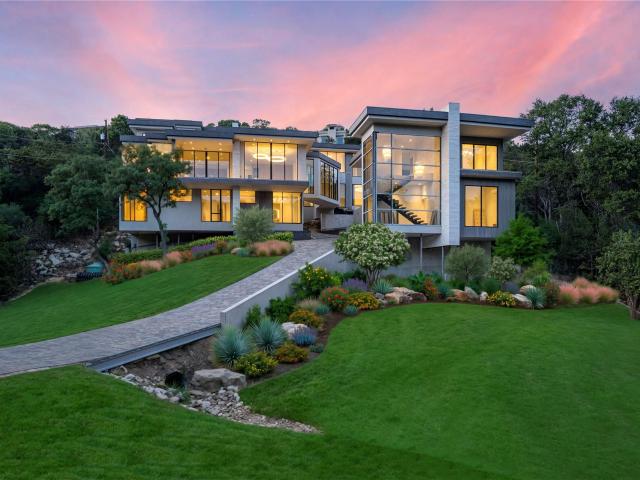
Situated in a premier West Lake Hills location, this newly constructed modern estate is a striking architectural statement. Set on. 1 acre and surrounded by the natural beauty of the Texas Hill Country, the property offers exceptional privacy with sweeping views framed by expansive floor-to-ceiling windows. Clean, contemporary design is elevated by high-end finishes, including Italian marble countertops, a marble-clad fireplace, and Venetian plaster walls that add warmth and sophistication throughout. Designed for both entertaining and everyday living, the home features a unique two-wing layout connected by a dramatic skybridge spanning the drive below—an unforgettable architectural focal point. The open-concept living spaces flow seamlessly to the outdoors, where a resort-style pool and spa create a true private retreat. Well-appointed guest quarters above the garage overlook the pool, offering ideal accommodations for visitors—a rare feature in West Lake Hills. Wellness-focused ameni
USD 8,350,000
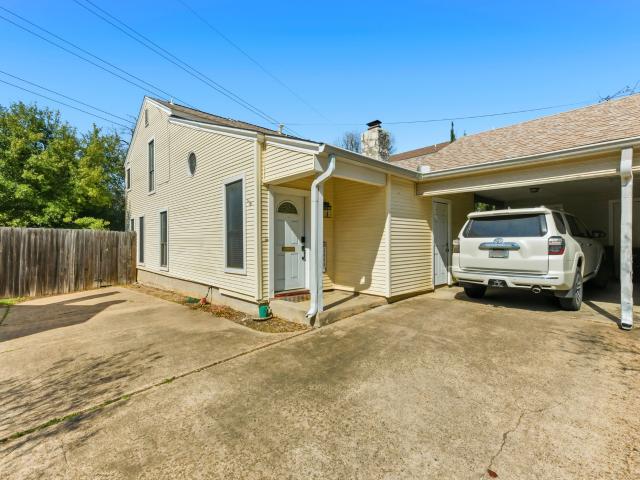
2614 Jefferson St, Unit B, Austin, TX 78703 | MLS #8834
View photo
Condo · for sale
USD 599,900
USD 350/sq.ft
2614 Jefferson St, Unit B, Austin, TX 78703 | MLS #8834
Ledgeway
· 1,711 sq.ft · 3 Bedrooms · 2 Baths · Condo
· Fireplace · Equipped kitchen
Ledgeway · 1,711 sq.ft · 3 Bedrooms · 2 Baths · Condo · Fireplace · Equipped kitchen
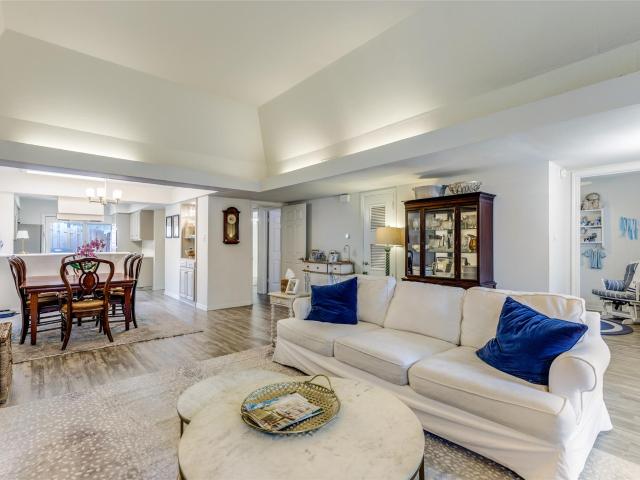
Great opportunity to live in an updated condo in central Austin. Primary bedroom on main level. Vaulted ceilings and fireplace in living room. Updated kitchen. Upstairs loft with 2 bedrooms and 1 bathroom. Private courtyard. Close to shopping and schools
USD 599,900
1803 Mohle Dr, Austin, TX 78703 | MLS #4855
View photo
House · for sale
USD 995,000
USD 616/sq.ft
1803 Mohle Dr, Austin, TX 78703 | MLS #4855
Ledgeway
· 1,615 sq.ft · 3 Bedrooms · 2 Baths · House
· Garden · Swimming pool · Deck · Equipped kitchen · Parking
Ledgeway · 1,615 sq.ft · 3 Bedrooms · 2 Baths · House · Garden · Swimming pool · Deck · Equipped kitchen · Parking
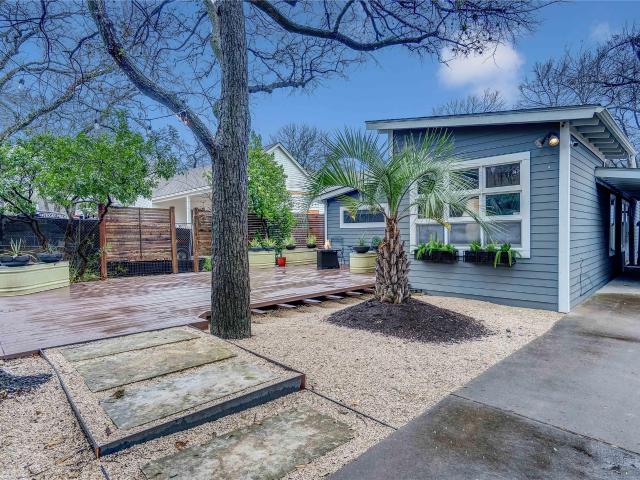
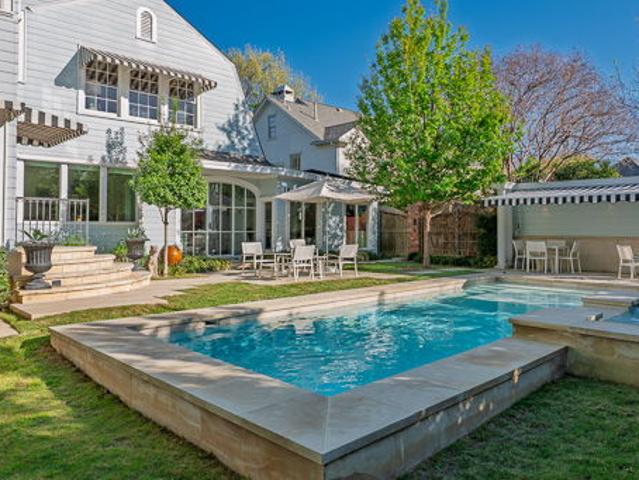
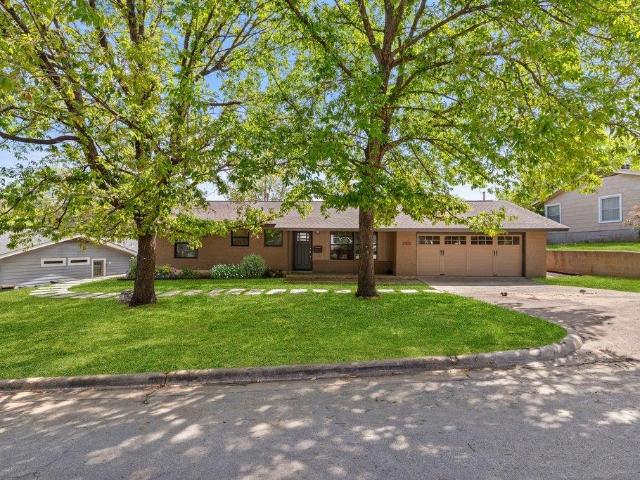
Live the quintessential Central Austin lifestyle in this inviting 78703 retreat. Ideally located just a short walk or bike to Casis Elementary. Tucked beneath mature live oaks, this updated home offers easy indoor-outdoor living with front and multiple rear decks designed for entertaining, integrated sunken limestone slab BBQu002Ffire pit area, string lights, and generous seating. Large architectural screens for added privacy. Light-filled interiors flow seamlessly between living, officeu002Flibrary, dining, and kitchen spaces. Large master suite with 2 walk in closets. Master bath has double vanity, walk in shower and jacuzzi bathtub. Attached carport with storage room, xeriscape yard, and 26 energy-efficient solar panels w 8.32kw peak power output. Quick access to freeways, minutes from downtown dining, music venues, Lady Bird Lake hike and bike trail and greenbelts. Roof replaced 2025, back of the house HVAC replaced 2024
USD 995,000
2604 Wooldridge Dr
12 pictures
House · for sale
USD 7,495,000
USD 1,147/sq.ft
2604 Wooldridge Dr
Ledgeway
· 6,534 sq.ft · 6 Bedrooms · 5 Baths · House
· Equipped kitchen
Ledgeway · 6,534 sq.ft · 6 Bedrooms · 5 Baths · House · Equipped kitchen
Set on one of Pemberton Heights’ most sought-after streets, and gracefully set back from the street for added privacy and presence, this remarkable estate blends classic architecture with timeless sophistication. Offering 6 bedrooms, 5 full baths, and 2 half baths, the home is designed for both elegant entertaining and comfortable everyday living. The main level welcomes you with a gracious entry that opens to two expansive living rooms, ideal for hosting or relaxing. A flexible game or dining room adds versatility, while the well-appointed kitchen is anchored by a large center island. A dedicated mudroom, with direct access from the driveway, provides practical storage and everyday convenience. The left wing of the main level features three spacious bedrooms, each with its own en-suite bath. Upstairs, the private primary retreat occupies the left wing and includes a spa-inspired bathroom and a flexible room that can serve as an office or additional bedroom. The opposite side of the up
USD 7,495,000
2702 Hillview Green Ln, Austin, TX 78703 | MLS #4221
View photo
Townhouse · for sale
USD 1,725,000
USD 564/sq.ft
2702 Hillview Green Ln, Austin, TX 78703 | MLS #4221
Ledgeway
· 3,057 sq.ft · 3 Bedrooms · 4 Baths · Townhouse
· Patio · Garden · Deck · Fireplace · Lift
Ledgeway · 3,057 sq.ft · 3 Bedrooms · 4 Baths · Townhouse · Patio · Garden · Deck · Fireplace · Lift
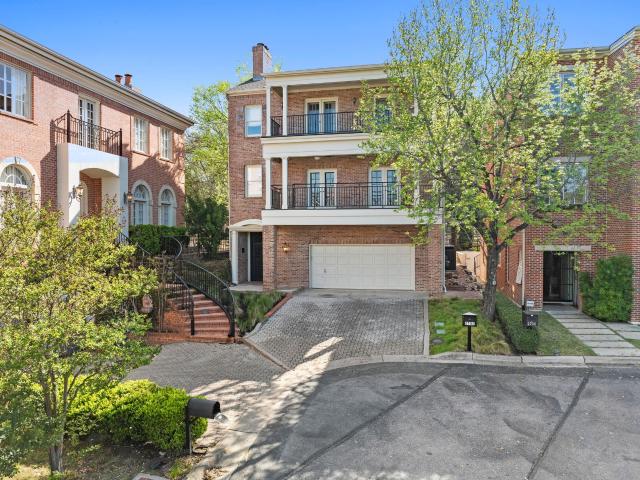
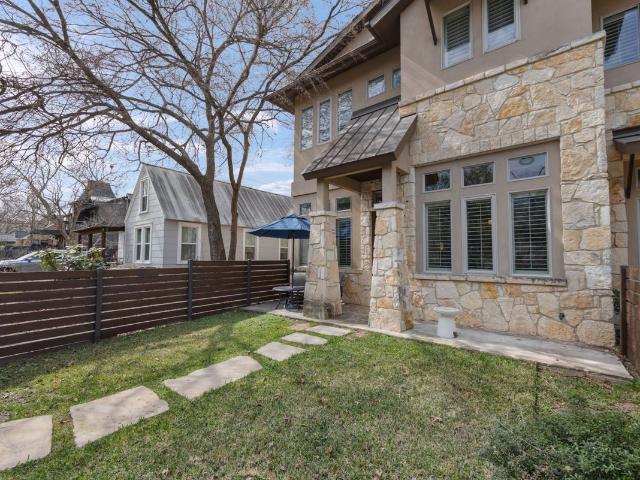
Welcome to 2702 Hillview Green Ln, a beautifully renovated townhouse in the heart of Austin, TX. This expansive home boasts 3,057 square feet of luxurious living space, featuring three generously-sized bedrooms and three and a half exquisite bathrooms. The entire home has been thoughtfully redesigned, showcasing dual pane windows and elegant window treatments that enhance both comfort and style. Step inside to discover a formal dining room perfect for entertaining, complemented by a cozy working fireplace that adds warmth and charm to the living area. The primary ensuite is a true retreat, offering a marble bathroom with a separate shower and soaking tub, double sinks, and a windowed bathroom for natural light. Custom and walk-in closets provide ample storage solutions throughout the home. Enjoy the convenience of a private elevator and the peace of mind provided by a security gate. Outdoor enthusiasts will appreciate the private patio, awnings, fenced back yard, and deck, creating an
USD 1,725,000
1604 Garner Ave, Austin, TX 78704 | MLS #1892
View photo
House · for sale
USD 2,224,995
USD 810/sq.ft
1604 Garner Ave, Austin, TX 78704 | MLS #1892
Ledgeway
· 2,745 sq.ft · 4 Bedrooms · 4 Baths · House
· Deck · Equipped kitchen
Ledgeway · 2,745 sq.ft · 4 Bedrooms · 4 Baths · House · Deck · Equipped kitchen
Not your typical spec home. Featured on Arch Daily and the Modern Homes Tour. This architecturally significant eclectic home designed by Davey McEathron Architecture with interiors + construction by Cary Paul Studios (awarded 2026 Best Builder by Austin Home) is completely unique and custom. New construction home in the heart of Zilker blends mid-century modern charm with 70s and Memphis modern influenced interiors. Inside, you'll find a sunken conversation pit, perfect for intimate gatherings, alongside a walnut-clad and terrazzo topped mid-century kitchen peninsula accented by mod floating shelves and warm brick details with a retro planter box. Throughout the home, custom built-ins with an angular motif, boutique lighting, and hand-selected tile create a one-of-a-kind aesthetic. The primary suite is a true retreat, featuring sliding doors to the main-floor deck, and a built-in closet plus a spacious walk-in closet with stackable washeru002Fdryer connections. The primary bath offers
USD 2,224,995
1821 Westlake Dr # 103
12 pictures
Condo · for sale
USD 895,000
USD 561/sq.ft
1821 Westlake Dr # 103
Ledgeway
· 1,593 sq.ft · 2 Bedrooms · 2 Baths · Condo
· Parking · Sauna · Swimming pool · Deck · Fireplace · Equipped kitchen
Ledgeway · 1,593 sq.ft · 2 Bedrooms · 2 Baths · Condo · Parking · Sauna · Swimming pool · Deck · Fireplace · Equipped kitchen
Premier living on desirable Westlake Drive in Los Altos Village. Only minutes to Downtown Austin and Lake Austin access. This thoroughly Re-designed and remodeled by Kasey McCarty and winner of the'ASID Contemporary Remodel of the Year' in 2009. The condo features stunning panoramic views overlooking the Bee Creek Greenbelt. The modern-minimalist condo boasts a gourmet kitchen, custom walnut built-in closets and custom cabinetry, shoji doors, wood burning fireplace, hot tub, 2 huge EON decks and over-sized attached double garage. This spa-like space lives like a large 1 bedroom, with a convertible mezzanine/2nd bedroom study. Filled with natural light, glass doors connect indoor & outdoor spaces. Los Altos Village amenities include a private clubhouse, tennis court, pool, sun deck, sauna, walking trail and paddleboard/kayak access to Lake Austin. Hoa dues. Trash/recycling, water & sewer service, landscaping
USD 895,000
698 Windsong Trail, West Lake Hills, TX 78746 | MLS #5274
View photo
House · for sale
USD 4,200,000
USD 1,037/sq.ft
698 Windsong Trail, West Lake Hills, TX 78746 | MLS #5274
Ledgeway
· 4,047 sq.ft · 4 Bedrooms · 4 Baths · House
· Fireplace · Equipped kitchen
Ledgeway · 4,047 sq.ft · 4 Bedrooms · 4 Baths · House · Fireplace · Equipped kitchen
Tucked within scenic West Lake Hills, this French country-inspired residence offers a stunning balance of old-world charm and modern livability. The home rests on nearly two acres of lush, native landscape, creating a peaceful sense of seclusion just minutes from the heart of Austin. At Windsong Trail, timeless architecture and thoughtful enhancements come together in a setting that feels both private and inviting. Character defines the interiors, where large windows, high wood vaulted ceilings, Saltillo floors, and French doors bring in abundant light. The upgraded kitchen boasts high-end appliances, a center island, and immaculate finishes with plenty of prep space and a well-appointed breakfast nook. Enjoy dining in the beautifully converted sunroom, then relax in the quiet den with built-in shelving and a fireplace. The main-level primary suite is a private retreat with a fireplace, exquisite marble accents, and a luxurious soaking tub. A detached guest apartment with a private ent
USD 4,200,000
3001 Funston St, Austin, TX 78703 | MLS #8645
View photo
House · for sale
USD 1,749,000
USD 660/sq.ft
3001 Funston St, Austin, TX 78703 | MLS #8645
Ledgeway
· 2,648 sq.ft · 4 Bedrooms · 3 Baths · House
Ledgeway · 2,648 sq.ft · 4 Bedrooms · 3 Baths · House
House will go off the market june 15th if not under contract! Located on the East side of Funston, in the storybook neighborhood of Bryker Woods. Beautiful, 4u002F3 new construction home situated on an oversized corner lot, in one of Central Austin’s most adorable neighborhoods, Bryker Woods. Featuring an open floor plan with soaring ceilings and excellent craftsmanship and design. With over 30 years of experience, Russell Smith consistently delivers superior quality homes with the utmost attention to detail and functionality. 3001 Funston offers a fantastic living experience in a quaint neighborhood that is minutes to downtown, Lake Austin, Lady Bird Lake, multiple restaurants, shops, parks, trails and easy access to Route 1 (Mopac). Just some of the noteworthy details include souring ceilings, primary bedroom with spa like bath and spacious closet and a second bedroom and bath downstairs, quartz countertops, Bertazzoni stainless steel refrigerator, microwave, range and oven, Zephyr W
USD 1,749,000
3913 Bonnell Dr
12 pictures
House · for sale
USD 6,750,000
USD 1,208/sq.ft
3913 Bonnell Dr
Ledgeway
· 5,586 sq.ft · 4 Bedrooms · 4 Baths · House
· Office room · Equipped kitchen
Ledgeway · 5,586 sq.ft · 4 Bedrooms · 4 Baths · House · Office room · Equipped kitchen
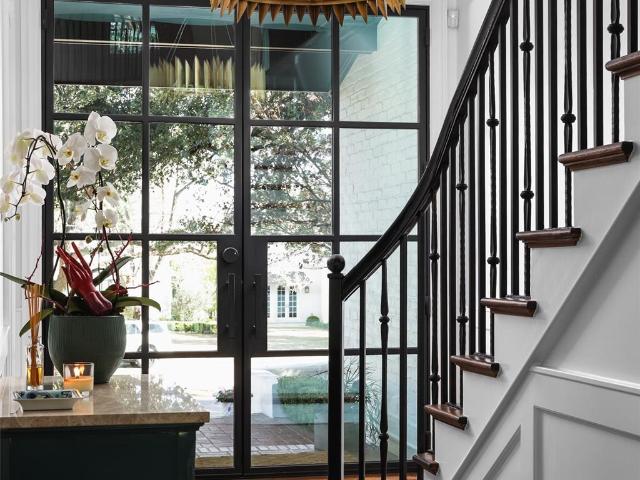
Modernized by Andrew Logan Architecture, EEF Construction, & designed by ButterLutz Designs. Set along a private stretch of coveted Bonnell Drive, this residence doesn’t ask for attention; it commands it. Spanning 5,600SF on. 83 acres, the home is defined by its scale, materials, & connection to the storied Austin skyline. Steel-framed doors & windows by Presidio frame downtown views throughout, bringing the city into focus while grounding the interiors in a distinctly modern edge. The layout is deliberate, offering two separate living areas & a dedicated office or secondary lounge with nearly 600SF of space & unobstructed skyline views. The kitchen is built without compromise. A 60' Wolf range with double ovens, 48' Sub-Zero refrigeration, & dual islands creates a space designed for both everyday living & entertaining at scale. A full prep kitchen and walk-in pantry, complete with beverage refrigeration & ice maker, sit just behind, keeping the main space as functional as it is refine
USD 6,750,000
2803 Oak Park Dr
12 pictures
House · for sale
USD 2,899,000
USD 823/sq.ft
2803 Oak Park Dr
Ledgeway
· 3,520 sq.ft · 5 Bedrooms · 4 Baths · House
· Fireplace · Equipped kitchen
Ledgeway · 3,520 sq.ft · 5 Bedrooms · 4 Baths · House · Fireplace · Equipped kitchen
Paradisa proudly presents its newest Barton Hills sanctuary, Oak Park a retreat where refined elegance meets exceptional modern living. Thoughtfully crafted and beautifully appointed, this residence blends expansive spaces, luxurious amenities, and sophisticated design into an atmosphere of effortless comfort. Upon entry, you’re welcomed into an impressive living area defined by soaring volume and abundant natural light. A sleek, inviting fireplace anchors the room, creating a warm and intimate ambiance for cool evenings. Oversized windows frame serene views while highlighting the home’s exquisite finishes and meticulous attention to detail. The gourmet kitchen is a true chef’s haven, featuring Thermador professional appliances and a striking wine tower ideal for showcasing your collection. Generous counter space, a spacious center island, and seamless connectivity to the living and dining areas make this kitchen perfect for culinary exploration and memorable entertaining. The primary
USD 2,899,000
2521 Harris Blvd
12 pictures
House · for sale
USD 6,295,000
USD 1,236/sq.ft
2521 Harris Blvd
Ledgeway
· 5,091 sq.ft · 5 Bedrooms · 5 Baths · House
· Garden · Terrace · Swimming pool · Cellar
Ledgeway · 5,091 sq.ft · 5 Bedrooms · 5 Baths · House · Garden · Terrace · Swimming pool · Cellar
Meticulously crafted with a balance of warmth and sophistication, this home features designer details throughout—from the custom wine cellar to Ann Sacks tile, Sub-Zero appliances, and a Visual Comfort lighting package. Every element has been thoughtfully curated to elevate the living experience. Designed for effortless entertaining, the open-concept layout seamlessly integrates indoor and outdoor spaces. The living room overlooks a heated and chilled pool, complemented by a covered outdoor grilling area perfectly situated off the butler’s pantry for seamless hosting. Upstairs, the primary suite is a light-filled sanctuary, featuring a private terrace with pool views, a spa-like ensuite bath with a steam shower, and a custom walk-in closet. Two additional guest suites with ensuite baths and a versatile playroom complete the second floor, offering both comfort and privacy. Final luxury touches still to come include copper gas lamps, copper gutters, and a private front yard with a gated
USD 6,295,000
3100 Kerbey Ln
12 pictures
House · for sale
USD 1,695,000
USD 779/sq.ft
3100 Kerbey Ln
Ledgeway
· 2,174 sq.ft · 4 Bedrooms · 3 Baths · House
· Garden · Office room · Equipped kitchen
Ledgeway · 2,174 sq.ft · 4 Bedrooms · 3 Baths · House · Garden · Office room · Equipped kitchen
Located in the heart of Bryker Woods, this thoughtfully restored single-story home features four spacious bedrooms, including a primary suite tucked into its own private wing. New and refinished hardwood floors run throughout the home, seamlessly marrying modern updates with its original 1930s character. A new, chef’s kitchen features designer selections like soapstone countertops, an Ann Sacks terrazzo backsplash, and Brizo fixtures. The primary suite also boasts Brizo fixtures, as well as hand-cut Zia zellige tile and a custom walnut vanity. Beyond its charm and thoughtful updates, the home is exceptionally functional. Custom built-ins create a dedicated office space while adding visual interest. Ample storage is found throughout, including a spacious mudroom with custom cabinetry and a designated laundry room space. And, each of the three bathrooms is outfitted with both a shower and a bathtub. Both the front and back yards offer inviting spaces for relaxation and play, enhanced by
USD 1,695,000
1906 Collier St, Austin, TX 78704 | MLS #9267
View photo
House · for sale
USD 1,149,000
USD 642/sq.ft
1906 Collier St, Austin, TX 78704 | MLS #9267
Ledgeway
· 1,787 sq.ft · 3 Bedrooms · 2 Baths · House
· Garden · Gym · Equipped kitchen
Ledgeway · 1,787 sq.ft · 3 Bedrooms · 2 Baths · House · Garden · Gym · Equipped kitchen
Discover The Collier St Cottage, a rare beauty in the heart of 78704. Situated in a sought-after, premier location. The vibrant Zilker neighborhood. History breathes alongside modern elegance, character & authenticity. This 1790 sq ft sanctuary, featuring 3 generous beds, 2 baths & multiple livingu002Feating spaces, is a masterful blend of comfort, style and functionality. A chef-inspired kitchen, wu002Fluxury Italian appliances & porcelain countertops, provides a high-performance cooking environment. With a circular layout woven into the home's design, a cozy breakfast nook flowing into the welcoming front living room and a vast, light-filled great room feel both open & intimate. Meticulously maintained, Collier St Cottage is a unique gem in a prime location wu002Fmodern convenience and refined upgrades. Beyond, a detached 218 sq ft studio awaits, a flexible canvas to imagine a serene retreat, an art studio, or a home gym. A picturesque backyard oasis promotes relaxation and entertain
USD 1,149,000
3415 Shinoak Dr
12 pictures
House · for sale
USD 1,365,000
USD 681/sq.ft
3415 Shinoak Dr
Ledgeway
· 2,002 sq.ft · 3 Bedrooms · 2 Baths · House
· Patio · Garden · Office room · Fireplace · Equipped kitchen
Ledgeway · 2,002 sq.ft · 3 Bedrooms · 2 Baths · House · Patio · Garden · Office room · Fireplace · Equipped kitchen
Welcome to 3415 Shinoak Drive, an exquisite mid-century residence tucked into the hills of the highly sought-after Balcones Park neighborhood. This beautifully updated single-story, 3-bedroom, 2-bathroom home offers a perfect blend of modern luxury and classic charm in an unbeatable central Austin location. Perched gracefully on the hill of a peaceful cul-de-sac off prestigious Balcones Drive, historic stone walls and brick stairs welcome you to this. 31 acre property where nature abounds. Inside, you'll find white oak hardwood floors, a fully updated kitchen, recessed and accent lighting, a custom natural stone fireplace, classic built-ins, three spacious bedrooms, a private home office, and an additional flex/work space. The back of the home features French and sliding doors, along with a charming bay window, which usher in great natural light. Step outside to enjoy truly serene surroundings on the private patio and in the large, lush, landscaped backyard with raised garden beds, bea
USD 1,365,000
801 The High Rd
12 pictures
House · for sale
USD 1,990,000
USD 876/sq.ft
801 The High Rd
Ledgeway
· 2,271 sq.ft · 3 Bedrooms · 2 Baths · House
Ledgeway · 2,271 sq.ft · 3 Bedrooms · 2 Baths · House
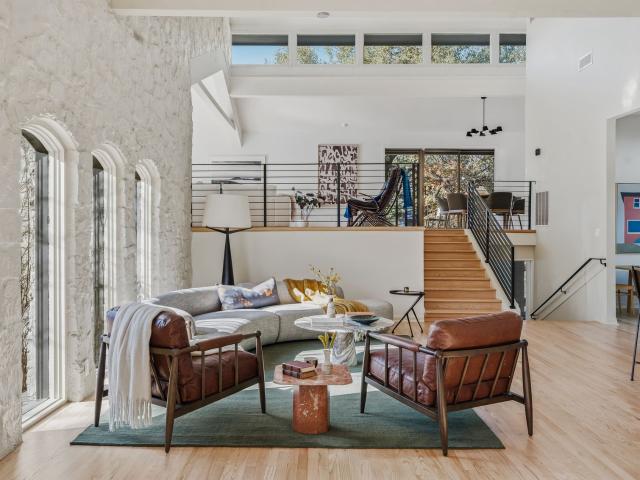
Nature, Privacy, Views, and Downtown Access — All in One Address. This modern treehouse retreat presents a rare opportunity to own a move-in ready architectural home in the Westlake area at a price where nothing like this exists. Set on a usable, level lot surrounded by mature trees and natural beauty, the property offers a combination of privacy, flexibility, and design that is increasingly difficult to find under $2M. Originally built in 2009 and thoughtfully designed far ahead of its time, the home feels remarkably current. While many homes in this price range throughout Westlake are older, dated, or in need of significant renovation, this residence offers clean architectural lines, modern livability, and an immediate lock-and-leave lifestyle without compromise. Walls of glass frame the surrounding trees like living artwork, while natural light and shifting shadows animate the interiors throughout the day. Every window placement feels intentional, creating a seamless connection betw
USD 1,990,000
3201 Pecos St # 1
12 pictures
Condo · for sale
USD 685,000
USD 485/sq.ft
3201 Pecos St # 1
Ledgeway
· 1,410 sq.ft · 3 Bedrooms · 2 Baths · Condo
· Patio · Fireplace
Ledgeway · 1,410 sq.ft · 3 Bedrooms · 2 Baths · Condo · Patio · Fireplace
Discover a rare opportunity to own a beautifully updated 3 bedroom, 3 bathroom condo in one of Austin’s most desirable neighborhoods. Ideally located where Pecos meets Scenic Drive in the heart of Tarrytown, this spacious single level residence offers the perfect blend of comfort, convenience, and timeless style. Step inside to find high ceilings, an open floor plan, and a cozy fireplace that anchor the light filled living space, perfect for both everyday living and entertaining. The private primary suite is a true retreat, featuring direct access to the back patio, a large walk-in closet, and a well appointed ensuite bath. Throughout the home you’ll find ample storage and fresh updates that make it move in ready. Enjoy the best of Tarrytown living with walkable access to Flo’s Wine Bar, Mayfield Park, Mozarts and Lake Austin, plus easy proximity to downtown, UT Medical Center, The Domain, hike and bike trails, Mount Bonnell, and more. Opportunities for a single story, updated condo in
USD 685,000
1907 Lakeshore Drive, Austin, US, TX
5 pictures
House · for sale
USD 14,950,000
1907 Lakeshore Drive, Austin, US, TX
Ledgeway
· 5 Bedrooms · 6 Baths · House
· Garden · Deck · Fireplace · Equipped kitchen · Swimming pool
Ledgeway · 5 Bedrooms · 6 Baths · House · Garden · Deck · Fireplace · Equipped kitchen · Swimming pool
This is Lake Austin living—elevated. Beyond the private gates, an architectural triumph awaits. The circular driveway winds toward a residence that commands attention before you even step inside. Then you open the door—and the world expands. Downtown Austin rises bold on the horizon while Lake Austin stretches endless and tranquil below. This is the view that will redefine your mornings. A living room centered around an indoor fireplace flows into an eat-in kitchen, and the crown jewel lies beyond the deck—panoramic, sweeping, uninterrupted views of the city skyline, Lake Austin, and Lady Bird Lake that shift from golden daybreak to electric twilight. The covered dining space shelters alfresco meals while an outdoor fireplace draws you close on cool evenings. Below, a generous lawn waits for your vision—a sparkling pool, lush gardens, or pure open space. This isn't just outdoor living. This is where life happens. Step inside and feel the weight of true luxury. High-end plaster walls cr
USD 14,950,000
1702 W 30th St
View photo
House · for sale
USD 2,865,000
USD 789/sq.ft
1702 W 30th St
Ledgeway
· 3,627 sq.ft · 4 Bedrooms · 4 Baths · House
· Garden · Equipped kitchen · Swimming pool
Ledgeway · 3,627 sq.ft · 4 Bedrooms · 4 Baths · House · Garden · Equipped kitchen · Swimming pool
Exceptional new construction in one of Central Austin’s most desirable neighborhoods. This architecturally striking home offers 4 bedrooms, each with a private en-suite bath, and a luxurious main-level primary retreat. The oversized backyard delivers a true resort-style experience with a heated pool and spa. Built to a higher standard of quality and efficiency, the home features spray foam insulation, top-of-the-line aluminum energy-efficient windows, and a standing seam metal roof. Superior craftsmanship is evident throughout with premium smooth-close sliding glass doors, custom cabinetry, designer hardware, statement lighting, and extensive marble finishes. Expansive proportions create a sense of openness and sophistication throughout. Builder’s 2-10 warranty included. The main living area impresses with wide-plank hardwood floors, soaring ceilings, and walls of glass that flood the space with natural light while framing the backyard. The chef’s kitchen features custom cabinetry, a d
USD 2,865,000
2428 Jarratt Ave, Austin, TX 78703 | MLS #4717
View photo
House · for sale
USD 3,650,000
USD 985/sq.ft
2428 Jarratt Ave, Austin, TX 78703 | MLS #4717
Ledgeway
· 3,703 sq.ft · 4 Bedrooms · 4 Baths · House
· Cellar
Ledgeway · 3,703 sq.ft · 4 Bedrooms · 4 Baths · House · Cellar
Set on a quiet, tree-lined stretch of one of Pemberton Heights’ most cherished streets, 2428 Jarratt Avenue is a rare offering that blends nearly a century of Austin character with thoughtful, design-driven living. Built in 1932 and set on a. 22-acre lot, this 4-bedroom, 3.5-bath residence spans 3,704 square feet, with an additional 600-square-foot basement that stays cool year round. Perfect for hobbies and storage! Over time, the home has evolved with care, maintaining its architectural integrity while adapting to modern life. Today, under the stewardship of current owners, the residence has been thoughtfully curated to honor its original character while introducing fresh, livable interiors. Original details and distinctive architectural elements remain intact, complemented by layered, transitional design that feels both vibrant and timeless. The layout offers exceptional versatility, with multiple living areas including two living rooms and an additional sitting room, a dedicated of
USD 3,650,000
2609 Maria Anna Road, Austin, US, TX
5 pictures
House · for sale
USD 2,695,000
2609 Maria Anna Road, Austin, US, TX
Ledgeway
· 5 Bedrooms · 4 Baths · House
· Deck · Equipped kitchen · Swimming pool
Ledgeway · 5 Bedrooms · 4 Baths · House · Deck · Equipped kitchen · Swimming pool
Living like a single story, this Tarrytown home is quietly tucked away yet ideally positioned near all the conveniences of the neighborhood. Enjoy a spacious, thoughtfully designed kitchen featuring a breakfast bar, six-burner Wolf gas cooktop, oven and microwave, two Bosch dishwashers, a built-in Miele espresso machine, Sub-Zero refrigerator and a generous walk-in pantry. The kitchen opens to a cozy breakfast nook with direct access to the newly painted deck, while a convenient pass-through window to the outdoor grill bar creates a seamless connection between indoor and outdoor entertaining spaces. The bedroom wing is privately positioned on one level, offering four well-appointed bedrooms. The primary suite enjoys peaceful pool views and opens to the back deck, creating a quiet retreat. All four bathrooms throughout the home have been recently updated, delivering a cohesive, refreshed feel with contemporary finishes. A dedicated study near the entry provides flexible space for workin
USD 2,695,000
2002 Kinney Ave, Unit A, Austin, TX 78704 | MLS #6085
View photo
Condo · for sale
USD 1,320,000
USD 677/sq.ft
2002 Kinney Ave, Unit A, Austin, TX 78704 | MLS #6085
Ledgeway
· 1,948 sq.ft · 3 Bedrooms · 3 Baths · Condo
· Office room · Fireplace · Equipped kitchen · Parking
Ledgeway · 1,948 sq.ft · 3 Bedrooms · 3 Baths · Condo · Office room · Fireplace · Equipped kitchen · Parking
Nestled in the heart of coveted Barton Hills, this beautifully appointed residence offers a rare blend of refined urban living, privacy, and thoughtful design — complete with a private 2-car garage and curated upgrades throughout. Crafted for both everyday comfort and stylish entertaining, the home welcomes you with warm architectural details, soaring ceilings, and an effortless flow between its living spaces. At the center of the home, the chef’s kitchen impresses with premium appliances, abundant custom cabinetry, and an oversized island that opens seamlessly to the dining and living areas. A striking fireplace adds depth and sophistication, creating an inviting setting for both intimate evenings and lively gatherings. The spacious primary suite is a true retreat, featuring a spa-inspired bath with soaking tub, walk-in shower, and generous walk-in closet. Secondary bedrooms are equally well appointed, filled with natural light and offering flexibility for guests, a dedicated office,
USD 1,320,000
2503 Rockingham Dr
12 pictures
House · for sale
USD 2,395,000
USD 1,141/sq.ft
2503 Rockingham Dr
Ledgeway
· 2,099 sq.ft · 6 Bedrooms · 5 Baths · House
· Equipped kitchen
Ledgeway · 2,099 sq.ft · 6 Bedrooms · 5 Baths · House · Equipped kitchen
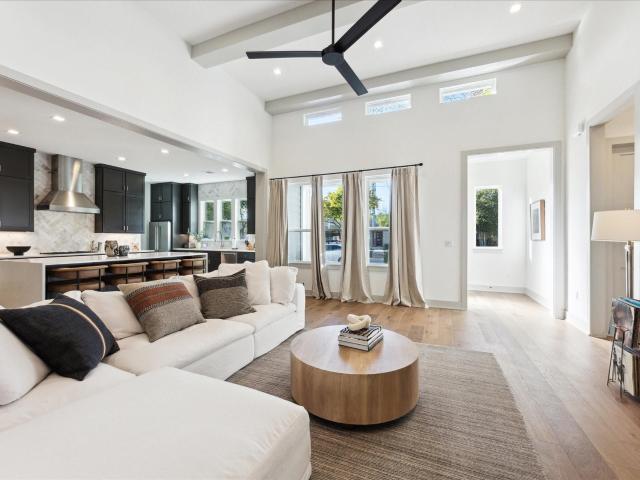
Located in the heart of Barton Hills, 2503 Rockingham Drive presents a renovation where modern design, functional layout, and flexibility come together within one of Austin’s most sought-after 78704 settings. The single-story main residence includes four bedrooms and three full bathrooms, thoughtfully reimagined with a clean, contemporary aesthetic. Vaulted ceilings with exposed beams, wide-plank hardwood flooring, and well-placed windows create a bright, open environment, while natural materials and understated finishes bring warmth and balance throughout. The layout allows for a seamless flow between living, dining, and kitchen spaces, well-suited for both daily routines and social moments. The kitchen sits at the center of the home, featuring custom cabinetry, quartz countertops, an oversized island with seating, and stainless appliances. The space is elevated by thoughtful finishes, allowing it to remain integrated with the surrounding spaces. Positioned beyond the main residence,
USD 2,395,000
3001 Funston St
12 pictures
House · for sale
USD 1,749,000
USD 660/sq.ft
3001 Funston St
Ledgeway
· 2,648 sq.ft · 4 Bedrooms · 3 Baths · House
Ledgeway · 2,648 sq.ft · 4 Bedrooms · 3 Baths · House
House will go off the market june 15th if not under contract! Located on the East side of Funston, in the storybook neighborhood of Bryker Woods. Beautiful, 4/3 new construction home situated on an oversized corner lot, in one of Central Austin’s most adorable neighborhoods, Bryker Woods. Featuring an open floor plan with soaring ceilings and excellent craftsmanship and design. With over 30 years of experience, Russell Smith consistently delivers superior quality homes with the utmost attention to detail and functionality. 3001 Funston offers a fantastic living experience in a quaint neighborhood that is minutes to downtown, Lake Austin, Lady Bird Lake, multiple restaurants, shops, parks, trails and easy access to Route 1 (Mopac). Just some of the noteworthy details include souring ceilings, primary bedroom with spa like bath and spacious closet and a second bedroom and bath downstairs, quartz countertops, Bertazzoni stainless steel refrigerator, microwave, range and oven, Zephyr Wine
USD 1,749,000
304 Almarion Drive, Austin, US, TX
5 pictures
House · for sale
Request Details
304 Almarion Drive, Austin, US, TX
Ledgeway
· 5 Bedrooms · 6 Baths · House
Ledgeway · 5 Bedrooms · 6 Baths · House
For more information: Where architecture meets the Austin skyline. Welcome to The Monarch, a landmark residence set on what was once part of the original Hatley estate, the historic founding grounds of Rollingwood. From this commanding vantage point, one of the most sought after in the neighborhood, the entire city unfolds before you. The downtown skyline rises in full panoramic view, with Lake Austin glimmering alongside. The vista is not distant or abstract. It is immediate, cinematic, alive. The rhythm of the city feels close enough to touch. You can even see the main stage of Austin City Limits. Designed by renowned architect Christopher Sanders, The Monarch stands as his final residential work of art, a vision realized through light, proportion, and purpose. His signature folded hinge design opens, angles, and unfolds to the views like wings, allowing every upstairs bedroom and living space to look directly into the heart of downtown. The skyline becomes a living backdrop, shiftin
Request Details

Get email alerts

Don't miss out: be the first to know about new properties

The alert was correctly created

On subscribing you accept the conditions of use and the privacy policy
Alert
Receive new ads in your inbox
Save this search
Receive alerts for new listings

We'll send you an email when we have new properties for: "Properties for sale in Ledgeway"

The alert was correctly created

Enfield, Austin city Austin CCD Travis County Texas
Old West Austin
Get email alerts and be the first to see new listings
Required field
On subscribing I accept the terms of the privacy policy
Perfect! You'll soon start receiving new listings via email
Alert
Receive an email when we have new ads for Properties for sale in Ledgeway
Save this search
Filters

Bedrooms

Size (sq.ft)

sq.ft
sq.ft

Price

USD
USD

Property type

Bathrooms

Clear all filters
Receive notifications when new entries are published.