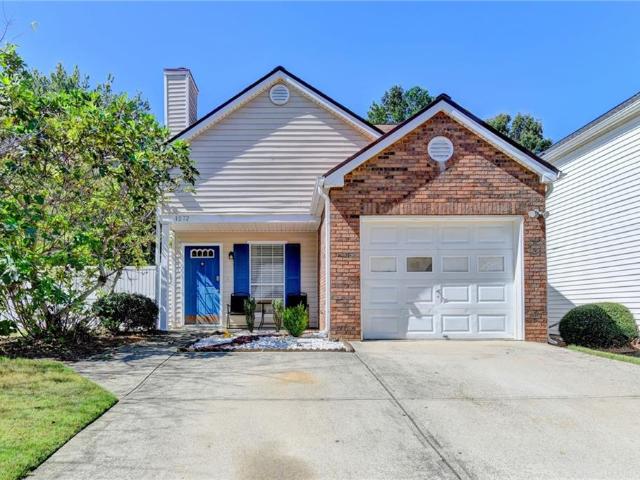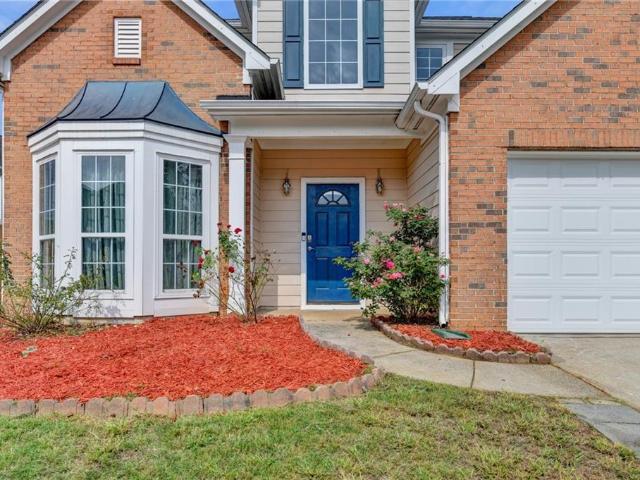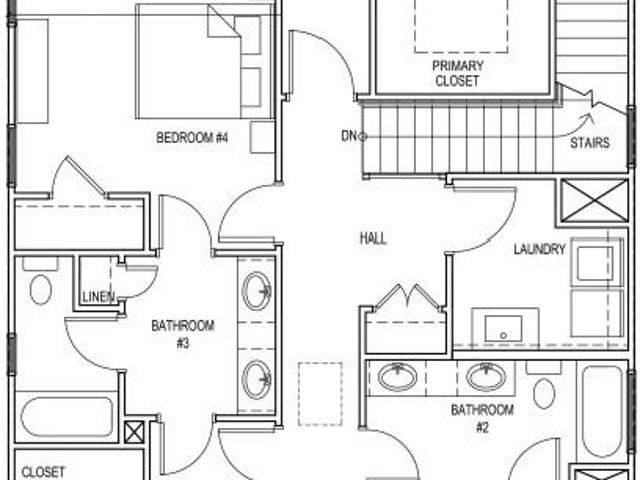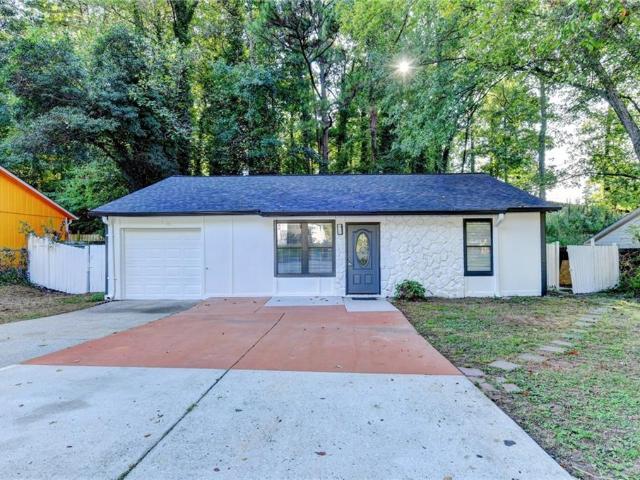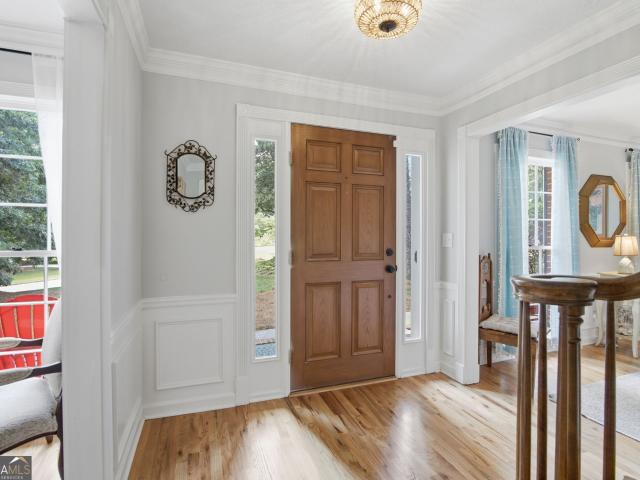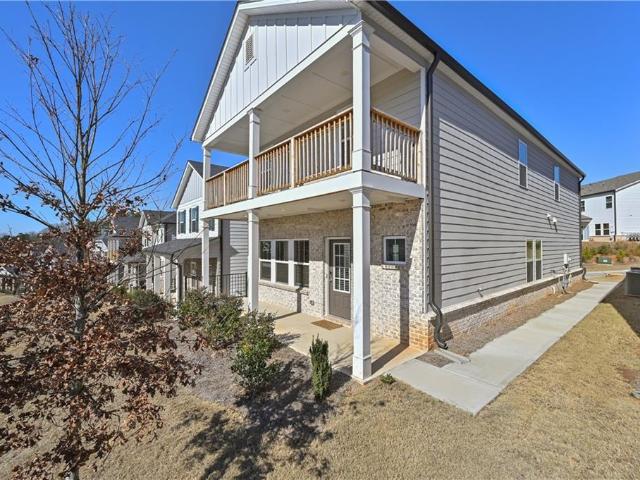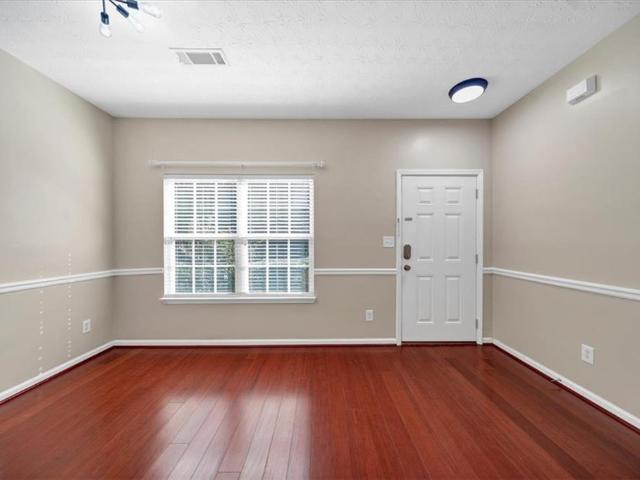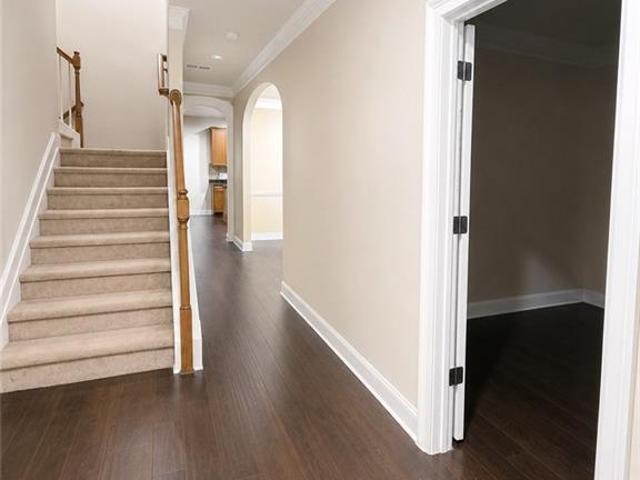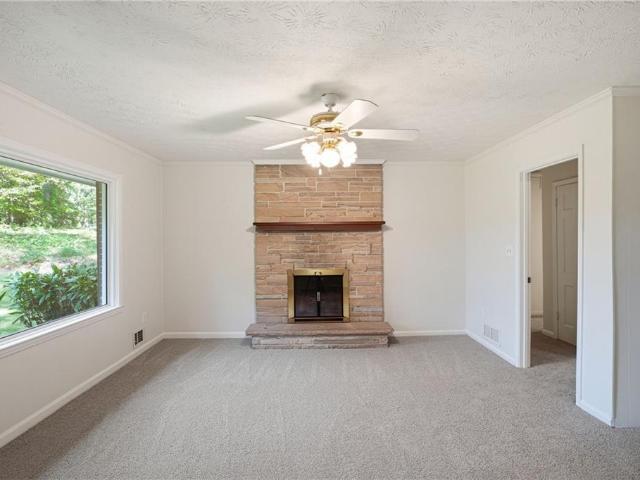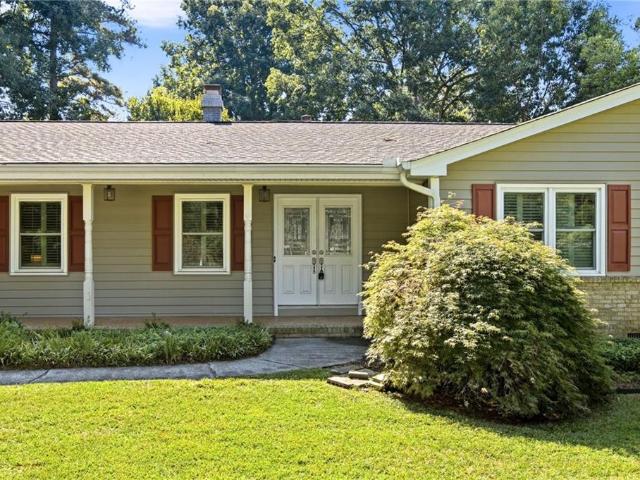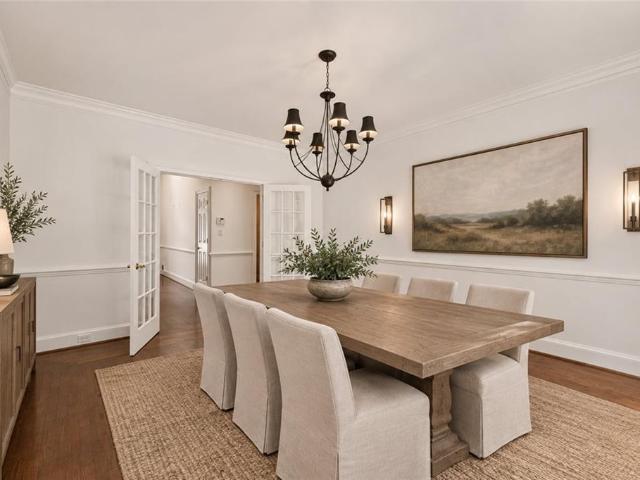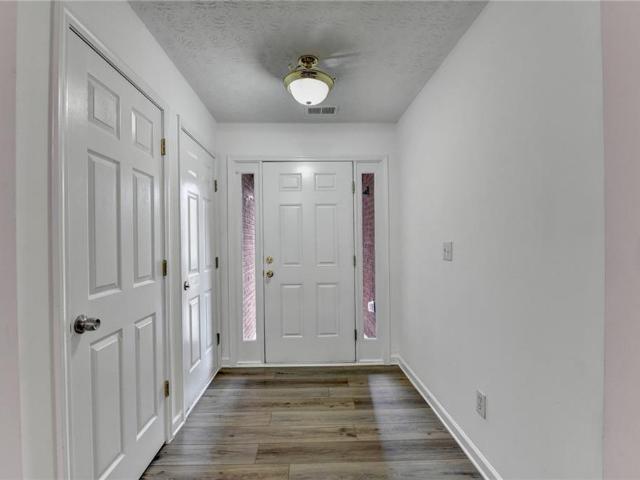
611 houses for sale in Legends at Parkview

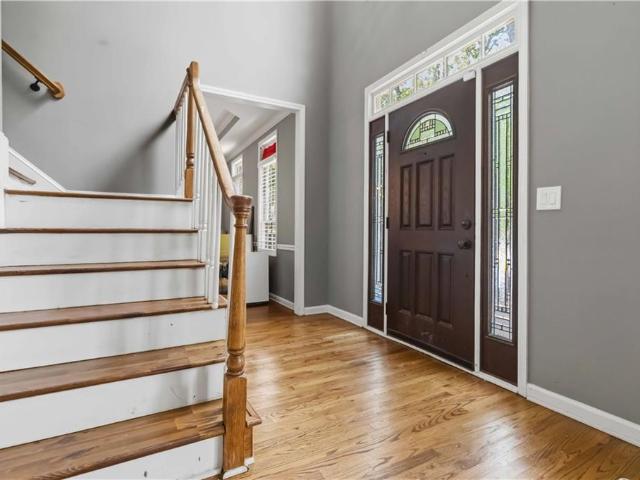
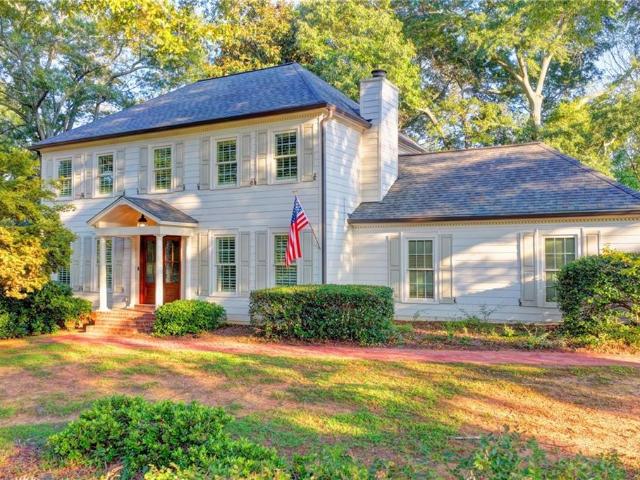
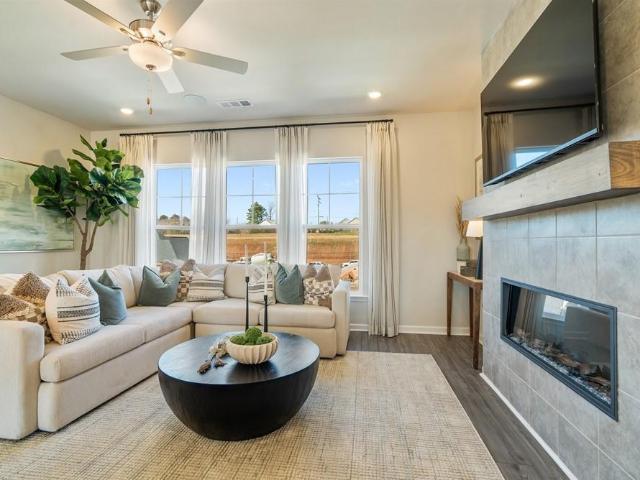
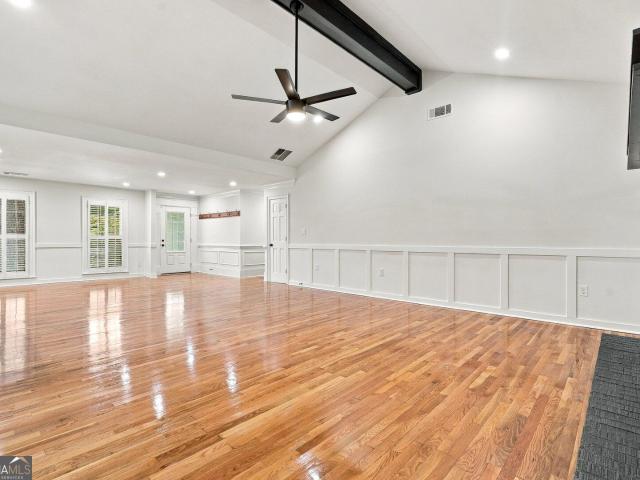
3010 Wembley Ridge
View photo
House · for sale
USD 509,000
USD 194/sq.ft
3010 Wembley Ridge
Legends at Parkview
· 2,616 sq.ft · 5 Bedrooms · 2 Baths · House
· Equipped kitchen · Parking
Legends at Parkview · 2,616 sq.ft · 5 Bedrooms · 2 Baths · House · Equipped kitchen · Parking
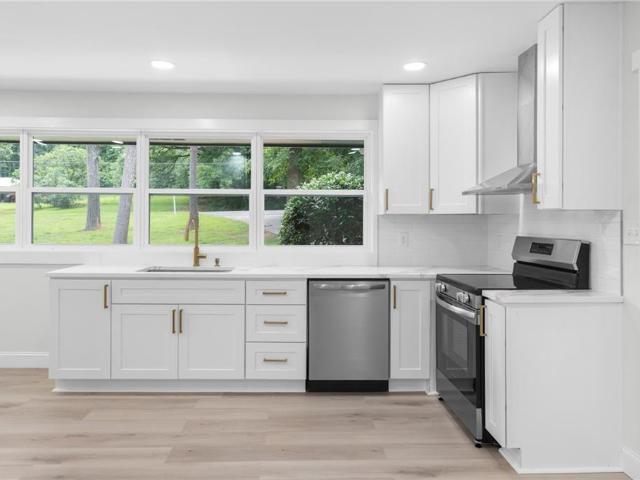
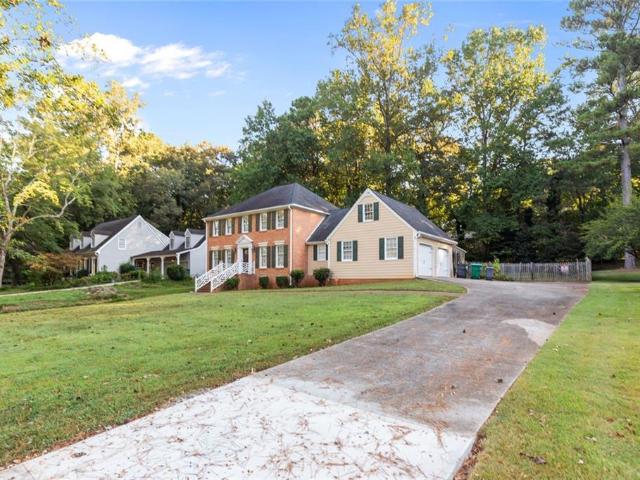
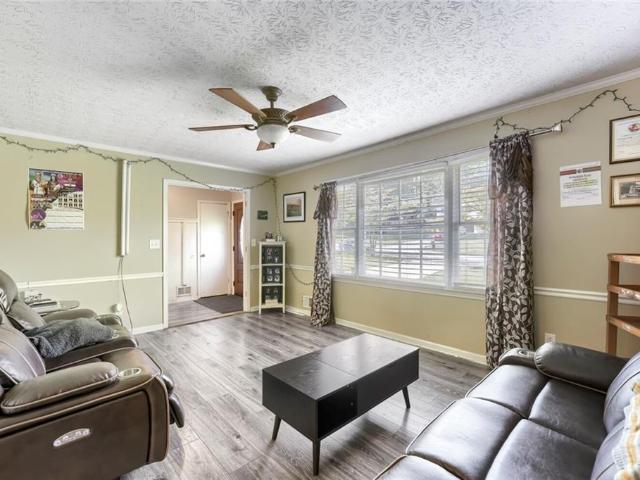
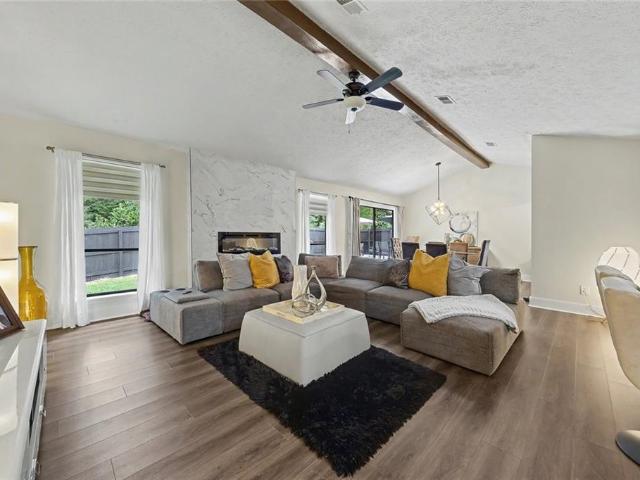
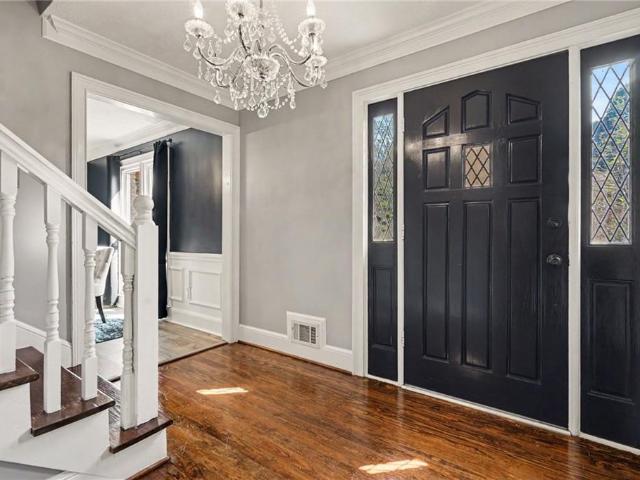
Discover the possibilities at this spacious house in an established and desirable neighborhood, featuring generous square footage, a versatile layout and several meaningful improvements already in place. New windows bring additional natural light and improved efficiency, while a new garage door, newer roof and newer HVAC systems add to the home’s appeal. The main level features several inviting gathering spots, including a den, formal dining room and living room, complemented by an updated eat-in kitchen with abundant cabinetry and quartz countertops. The primary suite is comfortable and ready to enjoy, while an adjoining lofted room with its own closet offers valuable flexibility to suit your needs. Envision an expanded owner’s retreat, dressing area, sitting room, secondary den, nanny quarters, homeschool room or theatre. With thoughtful reconfiguration, this versatile space can be transformed to complement the way you live. Three additional bedrooms provide comfort for family member
USD 509,000
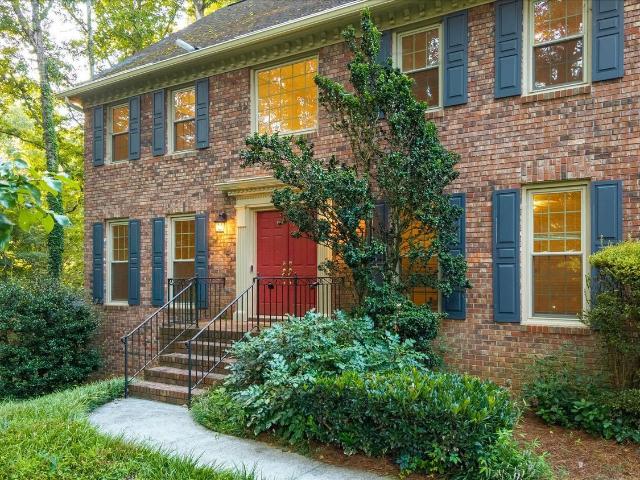
5754 Western Hills Drive
View photo
House · for sale
USD 296,000
5754 Western Hills Drive
Legends at Parkview
· 3 Bedrooms · 2 Baths · House
Legends at Parkview · 3 Bedrooms · 2 Baths · House
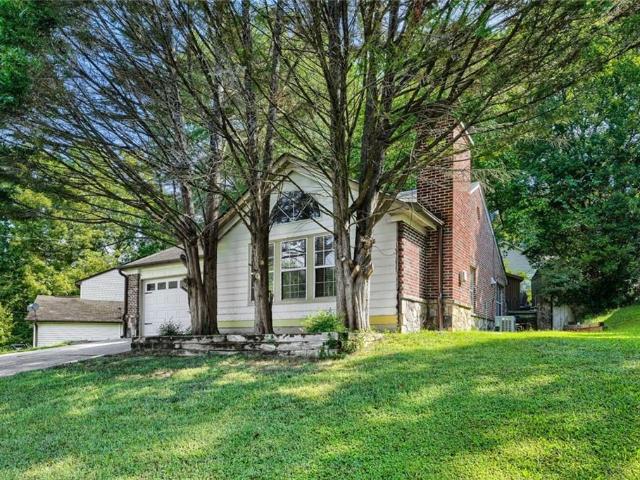
Home sold AS IS, priced to for a savvy buyer with vision or an investor. Location location location. Master on main level, two additional bedrooms in second floor. Open concept with high ceilings. Don't miss out this opportunity
USD 296,000
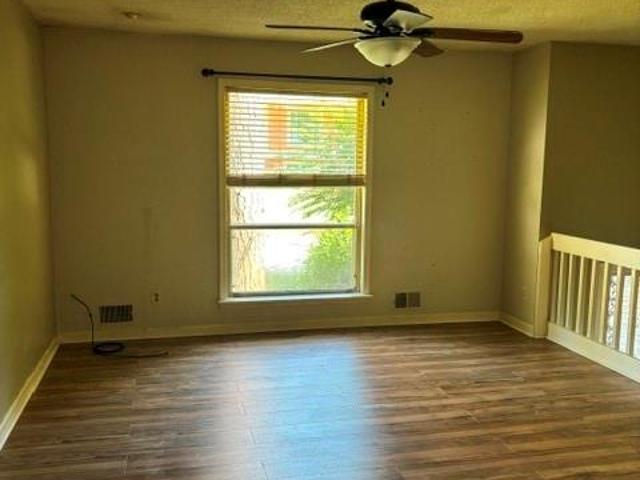
293 Harmony Grove Road
View photo
House · for sale
USD 400,000
USD 259/sq.ft
293 Harmony Grove Road
Legends at Parkview
· 1,539 sq.ft · 3 Bedrooms · 2 Baths · House
· Garden · Cellar · Parking
Legends at Parkview · 1,539 sq.ft · 3 Bedrooms · 2 Baths · House · Garden · Cellar · Parking
Welcome to 293 Harmony Grove, Lilburn, GA 30047—a beautifully renovated ranch home situated on a spacious 1-acre lot with no HOA! This move-in-ready home offers 3 bedrooms, 2 full bathrooms, and an unfinished basement, providing endless opportunities for future expansion, storage, or a workshop. Step inside to discover a completely refreshed interior featuring new paint, luxury LVP flooring throughout, new energy-efficient windows, and beautifully renovated bathrooms. Major system updates include a brand-new HVAC system and new water heater, giving buyers added peace of mind for years to come. Outside, you'll appreciate the extra-long driveway with ample parking for multiple vehicles, RVs, or guests. The expansive 1-acre backyard offers endless possibilities—create your dream outdoor entertaining space, add a garden, build a workshop, or simply enjoy the privacy and open space. Conveniently located near shopping, dining, parks, and top commuter routes, this fully updated property combi
USD 400,000
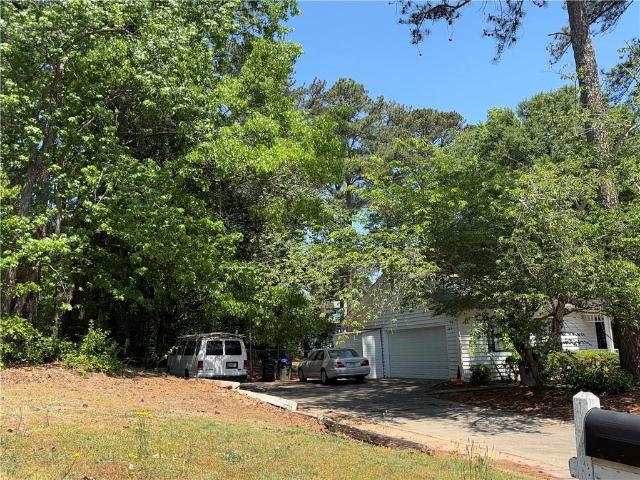
2982 Moorings Parkway SW
View photo
House · for sale
USD 429,000
USD 158/sq.ft
2982 Moorings Parkway SW
Legends at Parkview
· 2,713 sq.ft · 4 Bedrooms · 2 Baths · House
· Fireplace · Equipped kitchen · Cellar
Legends at Parkview · 2,713 sq.ft · 4 Bedrooms · 2 Baths · House · Fireplace · Equipped kitchen · Cellar
Price reduced. Nestled in the highly sought-after Moorings subdivision, this spacious 3-sided brick home with 4 bedrooms and 2.5 baths offers timeless charm and modern comfort within an established community. The main level features formal living and dining rooms, a welcoming family room with a brick fireplace, and an open-concept kitchen with ample cabinet space, an island, a pantry, and a breakfast bar. Adjacent to the kitchen, you'll find a bright breakfast room, a convenient laundry room, a rear staircase, and access to entertaining or relaxing with family. The expansive sunroom extends from the family room, providing the perfect space for entertaining or relaxing with family. Upstairs, four oversized bedrooms provide comfort and flexibility for families of all sizes. The unfinished basement is WATERPROOFED and offers endless opportunities for storage, recreation, or future customization. This well-maintained home is located near parks, schools, shopping, dining, and major highways
USD 429,000
2558 Kings Way
View photo
House · for sale
USD 370,000
USD 185/sq.ft
2558 Kings Way
Legends at Parkview
· 1,991 sq.ft · 4 Bedrooms · 3 Baths · House
· Garden · Equipped kitchen
Legends at Parkview · 1,991 sq.ft · 4 Bedrooms · 3 Baths · House · Garden · Equipped kitchen
A spacious home with a private lower-level in-law apartment, perfect for extended family, guests, or additional rental income. The lower level has its own private entrance and provides a comfortable space for added privacy. Upstairs features a remodeled kitchen with beautiful granite countertops and a built-in entertainment center. Enjoy the large backyard, perfect for children to play, gardening, entertaining, or relaxing on the weekend. Conveniently located near shopping, dining, schools, and major roads. This home is move-in ready and offers plenty of space and flexibility for your family!
USD 370,000
10 Saratoga Drive
View photo
House · for sale
USD 365,000
USD 232/sq.ft
10 Saratoga Drive
Legends at Parkview
· 1,572 sq.ft · 3 Bedrooms · 2 Baths · House
· Patio · Garden · Fireplace · Equipped kitchen · Parking
Legends at Parkview · 1,572 sq.ft · 3 Bedrooms · 2 Baths · House · Patio · Garden · Fireplace · Equipped kitchen · Parking
Welcome home to this beautifully updated 3-bedroom, 2-bath home in Lawrenceville! Step inside to a bright and inviting layout featuring a spacious family room with a beautifully renovated electric fireplace and a view to the dining room, creating a comfortable flow for everyday living and entertaining. The completely renovated kitchen features quartz countertops, a stylish tile backsplash, and stainless steel appliances, combining modern design with everyday functionality. Thoughtful details throughout the home, including exposed wood beams and modern lighting, add warmth and character. The beautifully updated bathrooms feature stylish finishes, including a double vanity and spacious walk-in shower. A dedicated wet bar with a sink and wine fridge provides the perfect space for entertaining. Step outside to enjoy the added patio area and fully fenced backyard, offering plenty of space for relaxing, grilling, or gathering with friends and family. Complete with an attached garage, this mo
USD 365,000
3302 Connemara Trace
View photo
House · for sale
USD 588,900
USD 168/sq.ft
3302 Connemara Trace
Legends at Parkview
· 3,498 sq.ft · 5 Bedrooms · 3 Baths · House
· Office room · Fireplace
Legends at Parkview · 3,498 sq.ft · 5 Bedrooms · 3 Baths · House · Office room · Fireplace
One of Connemara’s Largest Homes & Lots — Exceptional Space in a Coveted Community! Welcome to 3302 Connemara Trace, an exceptional opportunity to own one of the largest homes on one of the largest lots in the highly desirable Connemara subdivision. Offering an abundance of living space, beautiful natural surroundings, and access to an incredible array of neighborhood amenities, this home delivers the space and lifestyle you’ve been searching for—all within the award-winning Brookwood School District. As you enter the home, you’ll be greeted by a spacious office/den on the left, filled with abundant natural light and featuring large windows that create a bright and inviting workspace. On the right, a timeless dining room with a beautiful tray ceiling provides an elegant setting for everything from holiday gatherings to intimate dinners. From the foyer, your eye is drawn into the expansive family room, complete with built-in shelving and a cozy fireplace that creates a warm focal point
USD 588,900
6088 Mill Stone Run
View photo
House · for sale
USD 735,000
USD 138/sq.ft
6088 Mill Stone Run
Legends at Parkview
· 5,307 sq.ft · 5 Bedrooms · 5 Baths · House
· Fireplace · Equipped kitchen · Swimming pool
Legends at Parkview · 5,307 sq.ft · 5 Bedrooms · 5 Baths · House · Fireplace · Equipped kitchen · Swimming pool
Hey look at me now! I have new kitchen counters an updated bath on the main, new carpet, new paint and more! You will love all of the space in this home with 5 bedrooms, 5 baths, a separate office, Huge Kitchen, living room, dining room, great room, flex room, game room and a pool. Warm ranch peg hardwoods with built-in shelving a fireplace and wall to wall windows at the front and access to the pool in the back. Great closets including a cedar closet upstairs. New windows are another plus Come see for yourself
USD 735,000
4038 Valley Brook Road
View photo
House · for sale
USD 200,000
USD 91/sq.ft
4038 Valley Brook Road
Legends at Parkview
· 2,185 sq.ft · 3 Bedrooms · 2 Baths · House
Legends at Parkview · 2,185 sq.ft · 3 Bedrooms · 2 Baths · House
Grab this fixer upper quick! This is a great deal in a quiet neighborhood. The home features a 3 bedroom / 2 bath with a combo living and dining room. The lower level den is an added plus. Close to Stone Mountain Park. This is a great opportunity. The property is sold as is with no repairs
USD 200,000
2653 W Regal Court
View photo
House · for sale
USD 369,200
USD 252/sq.ft
2653 W Regal Court
Legends at Parkview
· 1,464 sq.ft · 3 Bedrooms · 2 Baths · House
Legends at Parkview · 1,464 sq.ft · 3 Bedrooms · 2 Baths · House
No hoa! Close to shopping centers, schools, parks, and more. Newer roof, water heater, paint, etc. Recently cleaned septic tank. Move in or keep it rented to the long-term tenants. Room to build an RV storage. Opportunity! Location! Price!
USD 369,200
1272 Parkside Club Drive
View photo
House · for sale
USD 319,900
USD 280/sq.ft
1272 Parkside Club Drive
Legends at Parkview
· 1,141 sq.ft · 3 Bedrooms · 2 Baths · House
· Garden · Office room · Swimming pool
Legends at Parkview · 1,141 sq.ft · 3 Bedrooms · 2 Baths · House · Garden · Office room · Swimming pool
Welcome Home to 1272 Parkside Club Dr. *Discover a wonderful opportunity to make this charming Lawrenceville home your own. Offering 2 bedrooms, 2 bathrooms, and a versatile loft, this home provides comfortable living spaces with the flexibility to fit your lifestyle. *The loft is an added bonus and can easily serve as a home office, study area, playroom, entertainment space, or a quiet retreat. *Step outside and enjoy the spacious fenced backyard, located on a corner lot with plenty of room to relax, entertain, enjoy outdoor activities, or create your own private space. *Inside and out, this home offers a practical combination of comfort, flexibility, and outdoor space. The location provides convenient access to schools, shopping, restaurants, everyday conveniences, and major roads, making commuting and daily activities easier. *Located in the Parkside Village community, residents can also enjoy neighborhood amenities including a pool, park, and tennis courts. *Whether you're a first-
USD 319,900
720 Goldenrod Way
View photo
House · for sale
USD 449,900
USD 197/sq.ft
720 Goldenrod Way
Legends at Parkview
· 2,282 sq.ft · 3 Bedrooms · 2 Baths · House
· Equipped kitchen
Legends at Parkview · 2,282 sq.ft · 3 Bedrooms · 2 Baths · House · Equipped kitchen
Move in ready! Welcome home to The Arbors at Jackson Creek. This Upgraded spacious Home offers rare blend of privacy, elegance and convenience. This thoughtful crafted home features a 3 Bedrooms 2 Full Bathrooms, 1 half bathroom. Refined finishes throughout the whole home, designed for both everyday living and entertaining. The bright open kitchen features a breakfast area, custom cabinetry and leads to the large living area for entertaining guest. The upper level provides both comfort and sophistication. This is an opportunity a move in ready designer home in a desirable location where quality flexibility and convenience come together beautifully. Convenient location. With easy access to I-85 and Hwy-78
USD 449,900
154 Dewey Road
View photo
House · for sale
USD 553,200
USD 231/sq.ft
154 Dewey Road
Legends at Parkview
· 2,390 sq.ft · 4 Bedrooms · 3 Baths · House
· Equipped kitchen
Legends at Parkview · 2,390 sq.ft · 4 Bedrooms · 3 Baths · House · Equipped kitchen
The Killian Plan built by Kittle Homes | $30,000 Any Way You Want It! Secure your new home now at The Preserve at Killian Hill and decide how to use this exceptional buyer incentive. This thoughtfully designed 4-bedroom, 3.5-bath home features an open-concept main level with soaring 10-foot ceilings, elegant cove crown molding, and a spacious dining area that flows into the kitchen and family room. The kitchen includes soft-close cabinetry and drawers, stone countertops, modern appliances, and a large island. Upstairs, the oversized primary suite offers a spa-inspired bath with a tiled shower, frameless glass enclosure, and raised quartz countertops. Two secondary bedrooms share a Jack-and-Jill bath, while the fourth bedroom includes its own private bath. Located in the Parkview High School district with no rental restrictions. Buyers may apply the $30,000 incentive toward approved closing costs, a rate buydown, a move-in-ready package, upgrades, a price reduction, or a combination of
USD 553,200
1360 Sugarwood Lane
View photo
House · for sale
USD 339,000
USD 188/sq.ft
1360 Sugarwood Lane
Legends at Parkview
· 1,798 sq.ft · 5 Bedrooms · 3 Baths · House
Legends at Parkview · 1,798 sq.ft · 5 Bedrooms · 3 Baths · House
Excellent Opportunity for Homeowners or Investors! Welcome to this move-in-ready 5-bedroom, 3-bathroom ranch home featuring a brand-new roof and the added benefit of NO HOA! This well-located property offers comfortable living with easy access to shopping, dining, schools, and major highways, including I-85 and Jimmy Carter Boulevard. Whether you're a first-time homebuyer ready to own instead of rent or an investor looking for a strong rental opportunity, this home offers flexibility and potential in an established and convenient area. With its spacious layout, new roof, convenient location, and no HOA restrictions, this property is an opportunity you won't want to miss!
USD 339,000
2059 Mountain Creek Drive
View photo
House · for sale
USD 538,900
USD 142/sq.ft
2059 Mountain Creek Drive
Legends at Parkview
· 3,789 sq.ft · 5 Bedrooms · 3 Baths · House
· Patio · Garden · Deck · Equipped kitchen · Cellar
Legends at Parkview · 3,789 sq.ft · 5 Bedrooms · 3 Baths · House · Patio · Garden · Deck · Equipped kitchen · Cellar
Seller offering rate buy down assistance. Ask how this could lower your monthly payment. Retro vibe, unique & one of a kind. Inside Smoke Rise's Mountain Creek community, this all-brick home sits on over half an acre with fresh paint and fixtures throughout, surrounded by large lots and tree-lined streets that give the neighborhood its quiet, established feel. The first floor features hardwood floors, a dining room, a library, an open kitchen flowing into the family room and den, a full bedroom and bath for accessible living, plus a large deck overlooking the private backyard. Upstairs with hardwoods has an oversized primary suite with walk-in closet and ensuite bath, two more bedrooms, and a bath. The finished basement with a RETRO vibe offers flexible bonus space. An entertainment area, wet bar, bedroom, storage, and a walkout to the patio and yard. Tankless water heater, whole-house dehumidifier, and central vacuum simplify life. The home is perfectly situated a quick jaunt to the c
USD 538,900
1280 Lyon way Drive
View photo
House · for sale
USD 449,000
USD 218/sq.ft
1280 Lyon way Drive
Legends at Parkview
· 2,056 sq.ft · 3 Bedrooms · 2 Baths · House
· Equipped kitchen
Legends at Parkview · 2,056 sq.ft · 3 Bedrooms · 2 Baths · House · Equipped kitchen
Seller’s loss could be your gain! Here’s your opportunity to own a beautifully maintained, move-in-ready home built in 2023 and located in the gated Sweetwater Green community in Lawrenceville. Location, location, location! Only minutes from I-85, Pleasant Hill Road and Duluth, putting you close to an incredible variety of restaurants, coffee shops, supermarkets, shopping centers, parks and everyday conveniences. Whether commuting to work, meeting friends for dinner, grabbing your morning coffee or running errands, everything you need is just minutes away. Offering 3 bedrooms, 2.5 bathrooms and approximately 2,064 square feet, this home combines a newer construction feel with a bright, open layout designed for comfortable everyday living and entertaining. The main level features an inviting open-concept living and dining area that flows naturally into the kitchen, creating a spacious gathering space. Upstairs, the oversized primary suite offers a relaxing retreat with a walk-in closet
USD 449,000
434 Berckman Drive NW
View photo
Townhouse · for sale
USD 226,000
USD 160/sq.ft
434 Berckman Drive NW
Legends at Parkview
· 1,410 sq.ft · 2 Bedrooms · 3 Baths · Townhouse
· Patio · Office room · Fireplace · Equipped kitchen · Air conditioning
Legends at Parkview · 1,410 sq.ft · 2 Bedrooms · 3 Baths · Townhouse · Patio · Office room · Fireplace · Equipped kitchen · Air conditioning
Move-in ready with several updates + 2-year home warranty! Welcome to this inviting 2-bedroom, 3-bath townhome in the heart of Lilburn, offering the space, updates, and convenience today’s buyers are looking for. Step inside to a spacious two-story layout featuring a cozy fireplace and a versatile front room perfect for a home office, study, sitting room, or flex space. The bedroom arrangement provides added privacy and flexibility for guests or roommates, while your private outdoor patio creates the perfect spot for relaxing, grilling, or entertaining. Major improvements have already been taken care of, including a new roof and gutters, newer A/C units, new country-style kitchen sink, and new laminate flooring in the upstairs bathrooms. Even better, the seller is including a 2-year home warranty for added peace of mind. Conveniently located near shopping, dining, schools, parks, and major commuter routes, this home combines location, comfort, and value in one attractive package. Price
USD 226,000
3353 Bridge Walk Drive
View photo
House · for sale
USD 490,000
USD 138/sq.ft
3353 Bridge Walk Drive
Legends at Parkview
· 3,531 sq.ft · 4 Bedrooms · 3 Baths · House
· Patio · Garden · Equipped kitchen · Parking
Legends at Parkview · 3,531 sq.ft · 4 Bedrooms · 3 Baths · House · Patio · Garden · Equipped kitchen · Parking
Priced to sell home in the top rated Brookwood HS District! Beautiful kitchen with 42' cabinetry, gas cooktop, stone backsplash, and a spacious walk-in pantry. Hardwood flooring on the main level. A room that can be a bedroom or office room. FULL bathroom on the main level, remodeled in 2024 Upstairs features an oversized master retreat, large walk-in closet, spa bath with His & Her vanities. Three oversized bedrooms all with walk-in-closet. There is also a spacious loft with built-in desk that overlooks to the main level. Granite countertops in the upstair bathroom. Fenced back yard with a covered spacious patio. HUGE tandem garage to accommodate 3 cars or 2 cars+storage, one of the few in the neighborhood to have that feature. Corner Lot! Home is priced so next owner can personalize with your choice of paint and call it your home! 2021 roof, 2023 water heater, and complete HVAC system replaced 2025 with warranty. Sold as-is
USD 490,000
520 Rockbridge Road SW
View photo
House · for sale
USD 850,000
USD 257/sq.ft
520 Rockbridge Road SW
Legends at Parkview
· 3,305 sq.ft · 4 Bedrooms · 3 Baths · House
· Fireplace · Equipped kitchen
Legends at Parkview · 3,305 sq.ft · 4 Bedrooms · 3 Baths · House · Fireplace · Equipped kitchen
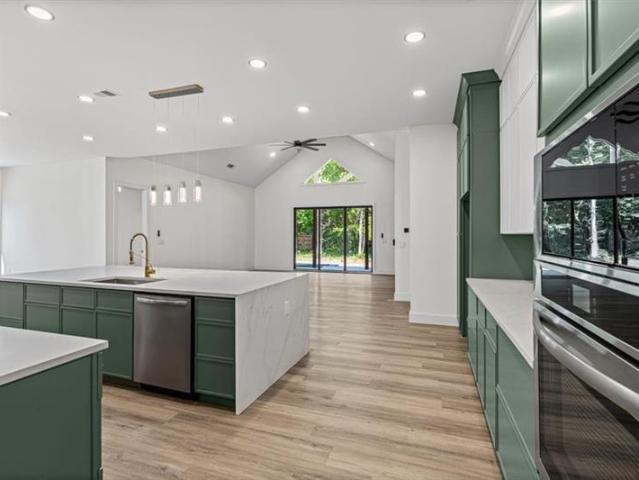
Seller will contribute to rate buy down with acceptable offer. Modern ranch situated on approximately one acre, offering 3,670 square feet of thoughtfully designed single-level living. This newly constructed home combines clean architectural lines, spacious living areas, and upscale finishes throughout. The open-concept main living area features vaulted ceilings, abundant natural light, premium Marvin windows, and a floor-to-ceiling stone fireplace. The kitchen is designed for both everyday living and entertaining, with sage green and white cabinetry, Calacatta quartz countertops, waterfall island, full-height backsplash, and a walk-in scullery for additional prep and storage space. The primary suite offers a spacious retreat with vaulted ceilings, accent wall, spa-style bath with soaking tub, frameless glass shower, dual vanities, and a large custom walk-in closet with built-in cabinetry. Solid wood doors and Marvin windows throughout! Gorgeous metal front door! Additional highlights
USD 850,000
752 Grey Rock Road
View photo
House · for sale
USD 469,900
USD 187/sq.ft
752 Grey Rock Road
Legends at Parkview
· 2,508 sq.ft · 4 Bedrooms · 2 Baths · House
Legends at Parkview · 2,508 sq.ft · 4 Bedrooms · 2 Baths · House
Take I 85 north, take exit 99 Jimmy Carter Blvd. T/R toward east 2.5 miles T/R onto Wandering Way, T/R onto GREY ROCK Rd
USD 469,900
4144 Wellington Hills Drive
View photo
House · for sale
USD 329,000
USD 179/sq.ft
4144 Wellington Hills Drive
Legends at Parkview
· 1,830 sq.ft · 3 Bedrooms · 2 Baths · House
· Equipped kitchen · Cellar
Legends at Parkview · 1,830 sq.ft · 3 Bedrooms · 2 Baths · House · Equipped kitchen · Cellar
Beautiful 4 sided brick ranch in a nice neighborhood. Fully renovated home from kitchen cabinets, quartz countertops, brand new stove, dishwasher, almost new refrigerator. Shower with frameless sliding door, etc. Full unfinished basement, access from both interior and exterior. Conveniently located within minutes from everything, including shopping centers, restaurants. 1 min to highway 78, 10 mins to Snellville center. Don't miss it
USD 329,000
1052 Evelyn Lane
View photo
House · for sale
USD 389,900
USD 173/sq.ft
1052 Evelyn Lane
Legends at Parkview
· 2,250 sq.ft · 3 Bedrooms · 2 Baths · House
· Garden · Fireplace · Equipped kitchen
Legends at Parkview · 2,250 sq.ft · 3 Bedrooms · 2 Baths · House · Garden · Fireplace · Equipped kitchen
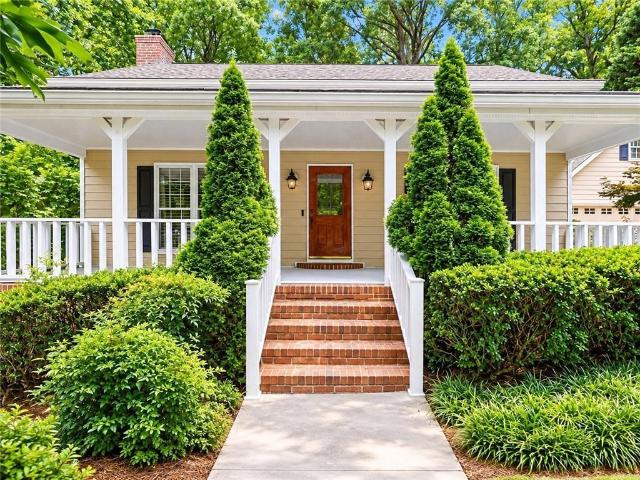
Set on a beautifully landscaped. 52-acre corner lot with no HOA, this thoughtfully updated Lilburn home offers space, privacy, and timeless character that is hard to find. A wide covered front porch provides the perfect spot for rocking chairs or a porch swing and sets the tone before you even step inside. The interior has been refreshed with new carpet, fresh paint throughout, and updated lighting, while rich wood trim and detailed millwork preserve the home’s original charm. Engineered flooring flows through the living room, dining room, and hallway. The spacious living room features a brick fireplace and views of the private backyard, while the separate dining room provides plenty of room for entertaining. The updated kitchen features white cabinetry, quartz countertops, a sage green island, two pantries, and an oversized breakfast area surrounded by windows, filling the space with natural light and peaceful wooded views. The laundry room is conveniently located just off the kitchen
USD 389,900
184 Wagon Way SW
View photo
House · for sale
USD 366,000
USD 117/sq.ft
184 Wagon Way SW
Legends at Parkview
· 3,122 sq.ft · 3 Bedrooms · 3 Baths · House
· Deck · Fireplace · Parking
Legends at Parkview · 3,122 sq.ft · 3 Bedrooms · 3 Baths · House · Deck · Fireplace · Parking
Incredible buyer incentives: $5,000 mortgage concession. Opendoor Home Loans will contribute up to $5,000 towards a permanent interest rate buy-down if you finance with Opendoor Home Loans LLC. In the Smoke Rise North subdivision, 184 Wagon Way SW is a freshly-renovated 1,812-square-foot home. The interior features fresh interior paint and a partial flooring replacement, alongside fireplaces on both levels that provide a warm hearth to relax beside during chilly evenings. A sunroom captures natural light and connects directly to a deck for sitting outdoors, while a walkout lower level provides direct ground-level access to the exterior. For everyday organization, the primary bedroom includes a walk-in closet. An attached two-car garage provides sheltered parking and storage space for this home. Included 100-Day Home Warranty with buyer activation
USD 366,000
56 Bonnie Lane NW
View photo
House · for sale
USD 375,000
USD 173/sq.ft
56 Bonnie Lane NW
Legends at Parkview
· 2,164 sq.ft · 3 Bedrooms · 2 Baths · House
· Equipped kitchen · Parking
Legends at Parkview · 2,164 sq.ft · 3 Bedrooms · 2 Baths · House · Equipped kitchen · Parking
Spacious, beautifully maintained, and truly move-in ready, this 3 bedroom, 2 bathroom ranch has so much to offer. With two separate living areas, a dedicated dining room, and a separate laundry room just off the kitchen, there’s plenty of space to spread out without losing that cozy feel. The oversized primary suite has private access to the back porch, also accessible from the main living area, making it the perfect spot for morning coffee or winding down at the end of the day. The kitchen and bathrooms have been thoughtfully updated, and fresh paint throughout gives the entire home a clean, refreshed feel. Outside, the nearly half-acre lot is completely flat, beautifully landscaped, and has plenty of room to actually enjoy. Add in a two-car garage and major recent improvements, including a new roof, all new windows throughout, siding, gutters, newer systems, and an Energy Sphere attic system installed in 2024. And the location is hard to beat. Equidistant from Downtown Lilburn and Ma
USD 375,000
4400 Sirrocco Lane SW
View photo
House · for sale
USD 750,000
USD 119/sq.ft
4400 Sirrocco Lane SW
Legends at Parkview
· 6,254 sq.ft · 5 Bedrooms · 4 Baths · House
· Garden · Swimming pool · Deck · Fireplace · Cellar
Legends at Parkview · 6,254 sq.ft · 5 Bedrooms · 4 Baths · House · Garden · Swimming pool · Deck · Fireplace · Cellar
Rare Four-Side-Brick Beauty With Completely Private Fenced Backyard With Sparkling Pool & Spa, Real Hardwood Floors, On A Finished Basement, + Long Driveway & Fenced Backyard On Over a Half Acre Cul-De-Sac Lot, In Award Winning Parkview Schools with NO Mandatory HOA Rules or Regulations! This Incredible Property Features A Spacious Master Suite on The Main Level With Custom Closet, Doors To The Oversized Deck, Pool & Spa Like Jacuzzi, Flagstone Fireplace, Old Putting Green, & Secret Garden Through The Trellis, Perfect For Entertainment! Behind The Fenced Backyard, There Is a Detached Outbuilding Workshop, Great For Extra Storage. The Main Level Also Includes a Half Bathroom, Laundry Room, Double Door Dining Room, Double Door Study, Butlers Pantry, Bright & Open Eat-In-Kitchen with Pool View, Granite Countertops, Travertine Backsplash, Stainless Steel Appliances, Garbage Disposal, Double Oven, Gas Cook-top Island As Well As a Huge Peninsula Bar With A View To The Fireside Keeping Room W
USD 750,000
5133 Haverford Run Drive
View photo
House · for sale
USD 455,000
USD 190/sq.ft
5133 Haverford Run Drive
Legends at Parkview
· 2,390 sq.ft · 4 Bedrooms · 2 Baths · House
· Fireplace · Equipped kitchen · Parking
Legends at Parkview · 2,390 sq.ft · 4 Bedrooms · 2 Baths · House · Fireplace · Equipped kitchen · Parking
Move-in ready and extensively upgraded, front brick ranch in the heart of Lilburn presents an excellent opportunity for both homeowners and investors. Offering true one-level living with a finished bonus room, the home is well suited for long-term rental demand and low-maintenance ownership. The 4-bedroom, 2-bath layout features an updated kitchen with modern cabinetry, new granite countertops and backsplash, island, double pantry, two refrigerator/freezers, and stainless-steel appliances—a highly attractive setup for quality tenants. Interior improvements include fresh paint, new LVP flooring throughout the main living areas, and updated lighting. The open floor plan includes a spacious family room with a marble fireplace, sunroom, formal dining area, and eat-in kitchen. The bonus room over the garage provides flexible space ideal for a fourth bedroom, home office, or flex room, enhancing rental versatility. No rental restrictions. Conveniently located just minutes from highways, shop
USD 455,000
3852 Ivey Lane SW
View photo
House · for sale
USD 399,900
USD 197/sq.ft
3852 Ivey Lane SW
Legends at Parkview
· 2,024 sq.ft · 4 Bedrooms · 2 Baths · House
· Garden · Cellar · Parking
Legends at Parkview · 2,024 sq.ft · 4 Bedrooms · 2 Baths · House · Garden · Cellar · Parking
From the moment you arrive, you can see how beautifully this home has been maintained. This pristine classic Colonial offers 4 bedrooms, 2.5 bathrooms, and so much character throughout. It has been freshly painted and features a new roof and a new HVAC system, giving the next owner comfort and peace of mind. The main level welcomes you with beautiful hardwood floors and comfortable spaces to enjoy every day or share with guests. The unfinished basement has its own direct exterior entrance and offers great possibilities for additional living space, a workshop, storage, or whatever fits your needs. One of my favorite features is the private backyard, where you will find a truly unique handcrafted stone oven, perfect for cooking and enjoying special moments outdoors. The property also has two separate driveways, providing plenty of parking and flexibility. Located in the desirable Brookwood High School cluster, with no HOA and plenty of privacy, this is a wonderful opportunity to own a ve
USD 399,900
6122 Wayburn Street
View photo
Townhouse · for sale
USD 429,990
USD 219/sq.ft
6122 Wayburn Street
Legends at Parkview
· 1,959 sq.ft · 3 Bedrooms · 3 Baths · Townhouse
· Office room · Deck · Equipped kitchen
Legends at Parkview · 1,959 sq.ft · 3 Bedrooms · 3 Baths · Townhouse · Office room · Deck · Equipped kitchen
What's Special: Spacious Kitchen | Close to Amenities | Large Kitchen Island. New Construction. October Completion! Built by America's Most Trusted Home Builder. Welcome to the Forsyth at 6122 Wayburn Street in Chandler Run! Welcome to this thoughtfully designed three-story townhome featuring three bedrooms, three full bathrooms, and one-half bathroom. The first floor offers a private bedroom suite with a full bathroom, perfect for guests or a home office. On the main living level, an open-concept great room, dining area, and kitchen create an inviting space for everyday living and entertaining. The kitchen showcases a spacious island with a stylish kitchen island wrap, pantry, and direct access to the deck. Upstairs, the primary suite features a walk-in closet and dual-sink bathroom, while an additional bedroom, full bathroom, and convenient laundry area complete the level. Whole house open rail accents enhance the home's modern feel, and whole house blinds provide added convenience a
USD 429,990
1761 E Gate Drive
View photo
House · for sale
USD 780,000
USD 169/sq.ft
1761 E Gate Drive
Legends at Parkview
· 4,607 sq.ft · 7 Bedrooms · 4 Baths · House
· Garden · Office room · Fireplace · Equipped kitchen · Parking · Cellar
Legends at Parkview · 4,607 sq.ft · 7 Bedrooms · 4 Baths · House · Garden · Office room · Fireplace · Equipped kitchen · Parking · Cellar
Recently appraised and priced below appraised value! Welcome to this fully renovated home at 1761 E Gate Drive! The bright, open-concept layout features refinished hardwood floors, a modern kitchen with white cabinetry and a waterfall island, beautifully renovated bathrooms, an oversized fireplace, and a sun-filled enclosed porch. The finished basement offers a kitchenette, spacious living area, and additional rooms ideal for entertaining, a home office, recreation, storage, or an in-law suite. Outside, enjoy an oversized, professionally landscaped yard with a hillside waterfall, an extended driveway, and a garage with plenty of parking. Ideally located in a quiet neighborhood with convenient access to Highway 78 and Five Forks
USD 780,000
6120 Wayburn Street
View photo
Townhouse · for sale
USD 460,430
USD 235/sq.ft
6120 Wayburn Street
Legends at Parkview
· 1,959 sq.ft · 3 Bedrooms · 3 Baths · Townhouse
· Deck · Equipped kitchen · Parking
Legends at Parkview · 1,959 sq.ft · 3 Bedrooms · 3 Baths · Townhouse · Deck · Equipped kitchen · Parking
What's Special: No Rear Neighbors | Flat Lot | Large Kitchen Island | Oversized Pantry | 3 Full Baths. New Construction. October Completion! Built by America's Most Trusted Home Builder. Welcome to the Forsyth at 6120 Wayburn Street in Chandler Run! This stylish three-story townhome offers an open-concept design perfect for everyday living and entertaining. The main level features a spacious great room that flows seamlessly into the dining area and gourmet kitchen with a large island, pantry, and direct access to the deck. Upstairs, the private primary suite boasts a tray ceiling, walk-in closet, and dual-sink bathroom, while a secondary bedroom, full bathroom, and convenient laundry room complete the floor. The first floor features a private bedroom suite with a full bathroom, ideal for guests or a home office, along with a spacious two-car garage. Nestled in vibrant Tucker, Chandler Run offers a private, peaceful retreat within the city. Enjoy fast access to I-85 and I-285 while bene
USD 460,430

Get email alerts

Don't miss out: be the first to know about new properties

The alert was correctly created

On subscribing you accept the conditions of use and the privacy policy
Alert
Receive new ads in your inbox
Save this search
Receive alerts for new listings

We'll send you an email when we have new properties for: "Houses for sale in Legends at Parkview"

The alert was correctly created

Camp Creek Estates, Lilburn CCD Gwinnett County Georgia
Shadow Ridge, Lilburn CCD Gwinnett County Georgia
Get email alerts and be the first to see new listings
Required field
On subscribing I accept the terms of the privacy policy
Perfect! You'll soon start receiving new listings via email
Alert
Receive an email when we have new ads for Houses for sale in Legends at Parkview
Save this search
Filters

Bedrooms

Size (sq.ft)

sq.ft
sq.ft

Price

USD
USD

Property type

Bathrooms

Clear all filters
Receive notifications when new entries are published.