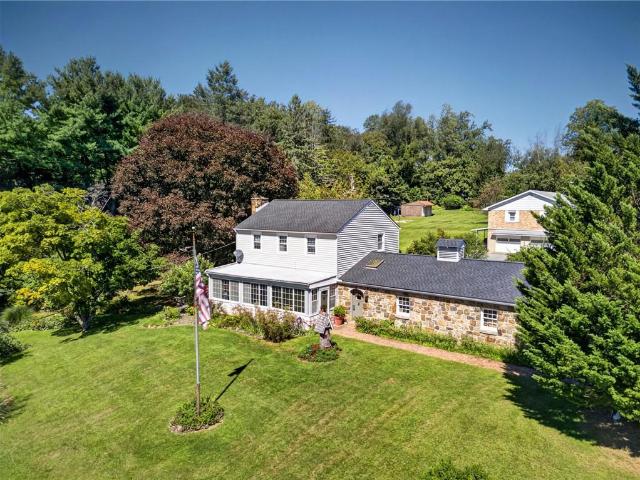
147 properties for sale in Leithsville

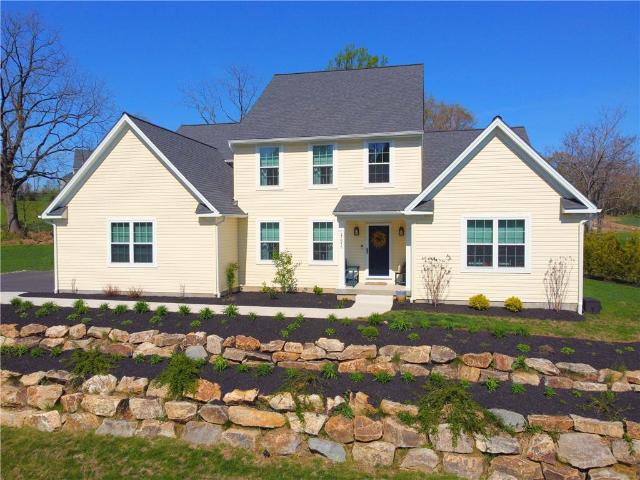
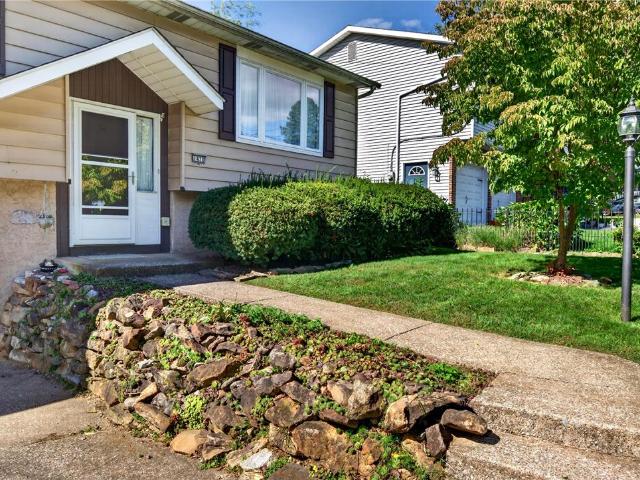
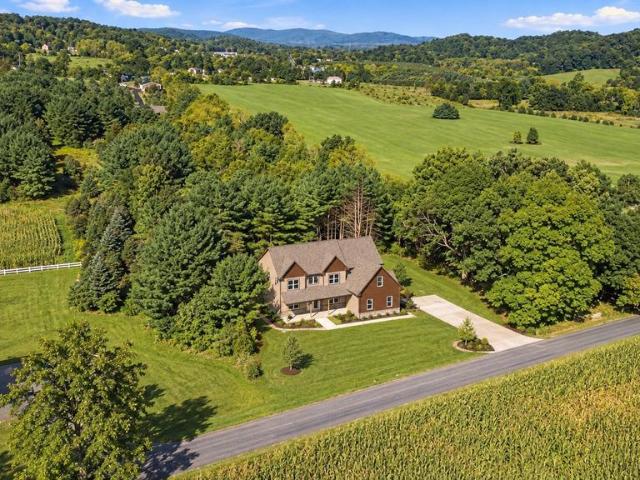
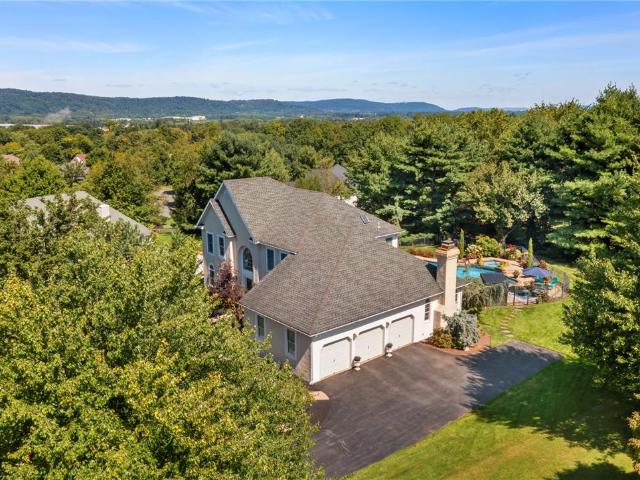
1808 Felicity Lane
View photo
House · for sale
USD 389,900
USD 246/sq.ft
1808 Felicity Lane
Leithsville
· 1,582 sq.ft · 2 Bedrooms · 2 Baths · House
· Patio · Equipped kitchen
Leithsville · 1,582 sq.ft · 2 Bedrooms · 2 Baths · House · Patio · Equipped kitchen
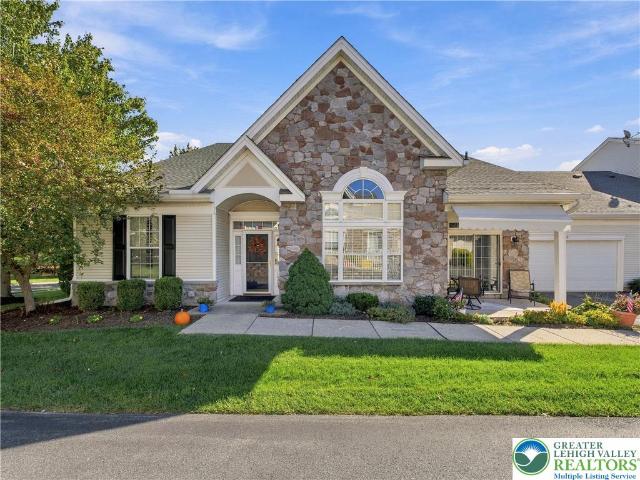
Four Seasons at Saucon Valley, a 55+ community, offers a great opportunity to downsize in style and enjoy a low-maintenance, active lifestyle. This bright 2 bedroom, 2 full bath home is filled with natural light and has an easy, open layout. A covered front patio with a retractable awning provides a comfortable spot to sit outside, with shade when you want it. Inside, the living room/dining room combo features vaulted ceilings, crown molding and new carpeting, with plenty of room for both a seating area and a full dining table. The kitchen has a center island that overlooks the living room, keeping the space open and connected. White cabinetry provides plenty of storage, and there is ample counter space, a tile backsplash, a gas range, a pantry closet and hardwood floors. The adjoining breakfast area has sliding glass doors and an arched window that bring in additional light, with room for a table. The primary bedroom is generously sized, with space for a sitting area, a ceiling fan an
USD 389,900
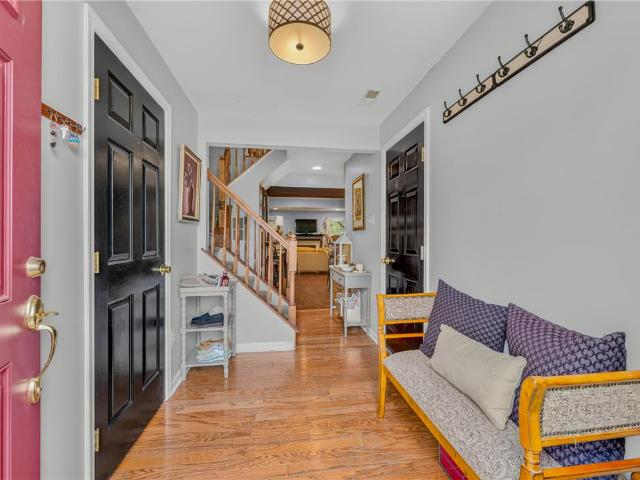
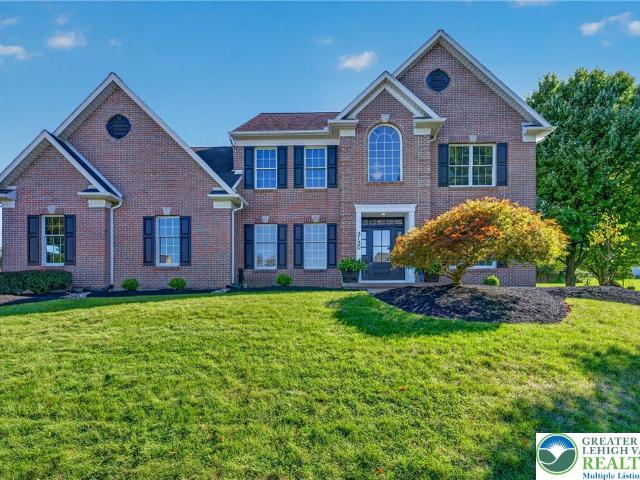
1420 Gail Avenue
View photo
House · for sale
USD 389,900
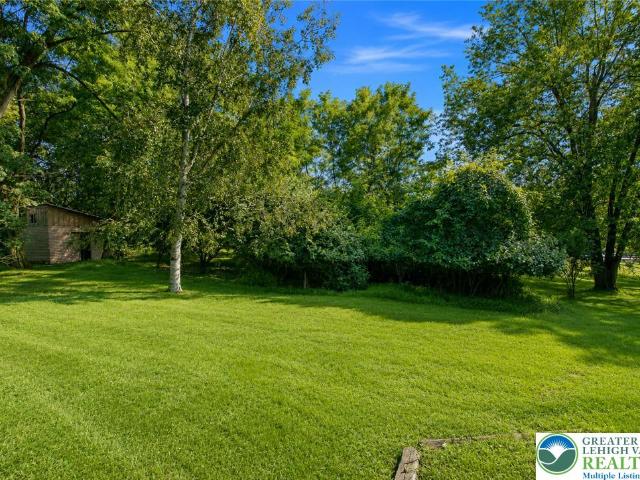
USD 204/sq.ft
1420 Gail Avenue
Leithsville
· 1,905 sq.ft · 3 Bedrooms · 1 Bath · House
· Patio · Swimming pool · Equipped kitchen · Parking
Leithsville · 1,905 sq.ft · 3 Bedrooms · 1 Bath · House · Patio · Swimming pool · Equipped kitchen · Parking
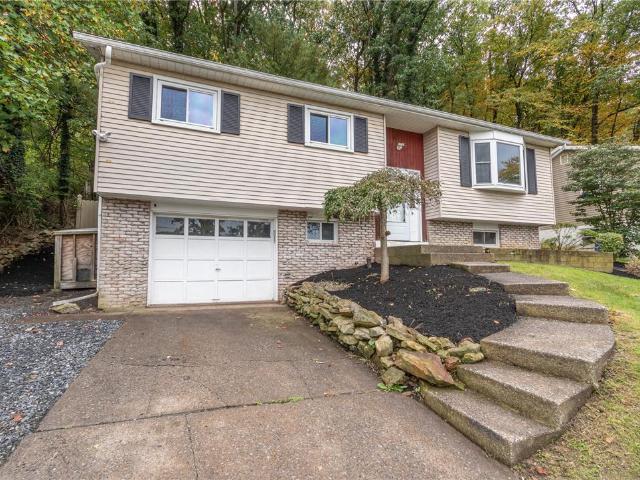
Welcome to 1420 Gail Avenue in Beautiful Salisbury Township! Sitting on a Partially Wooded Lot, this Bilevel Home Features 3 Nice Bedrooms, Remodeled Bath & Over 1900sf of Living Space! Freshly Painted, Cleaned Up & Ready for New Owners! Inviting Foyer Entry Leads to Spacious Living Room with Hardwood Floors! Modern Kitchen with Electric Flat-Top Range/Oven & Breakast Bar Opens to Dining Room! Lower Level Family Room is Perfect for Gatherings or Sunday Football with Wet Bar & Coal Stove along with Half Bath/Laundry Area! Fantastic Rear Covered Patio Space with Stone Pond is the Perfect Oasis for Relaxing or Entertaining Including Upper Area with Hot Tub! Asphalt Shingle Roof! Vinyl Siding! Updated 200 Amp Electrical Service! Radon Remediation System Installed! Built-In 1-Car Garage with Off-Street Parking Area! Sale will Include Separate Vacant Residential Lot Behind Home totaling. 686 Acres of Land! Total Taxes Only $6074/Year! Clear/Satisfactory Sewer Lateral Inspection Certificate R
USD 389,900
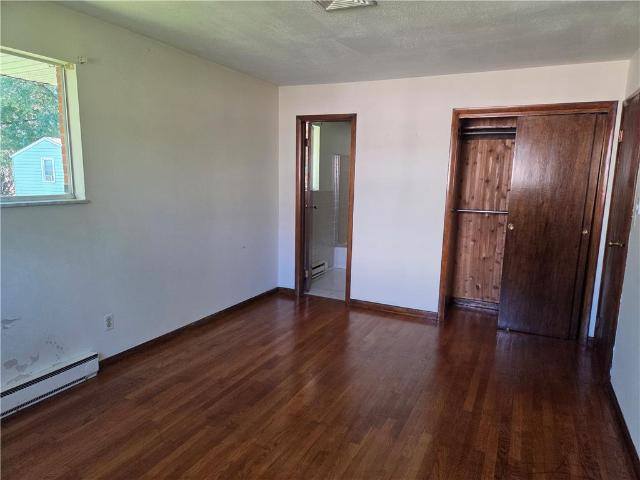
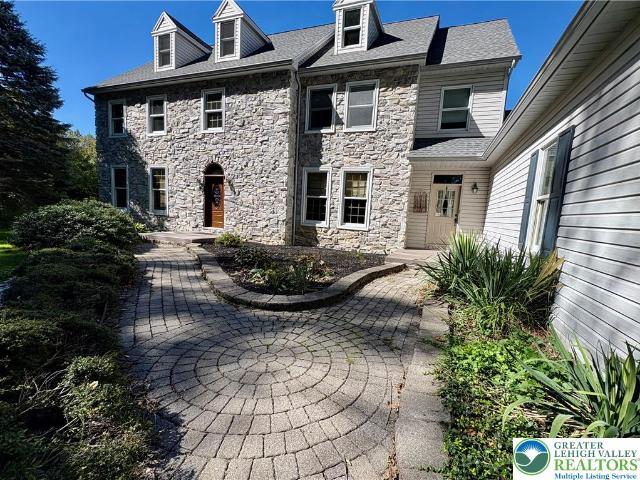
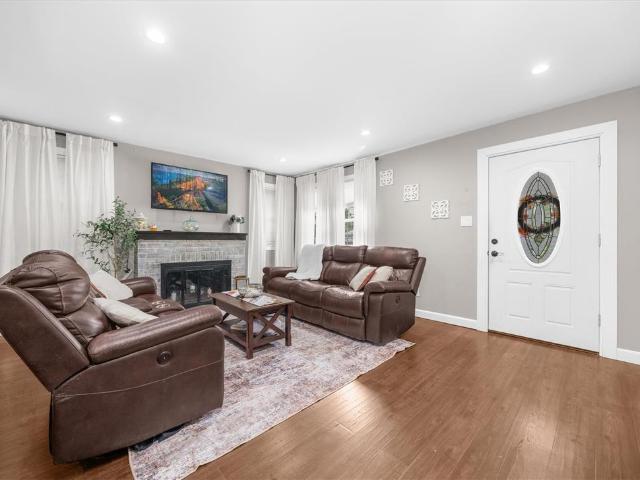
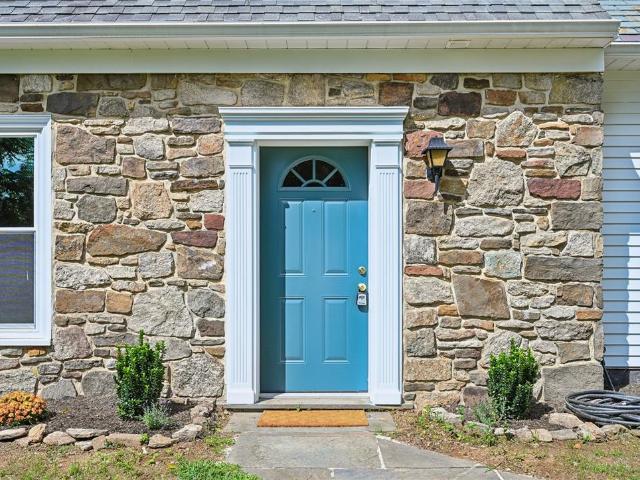
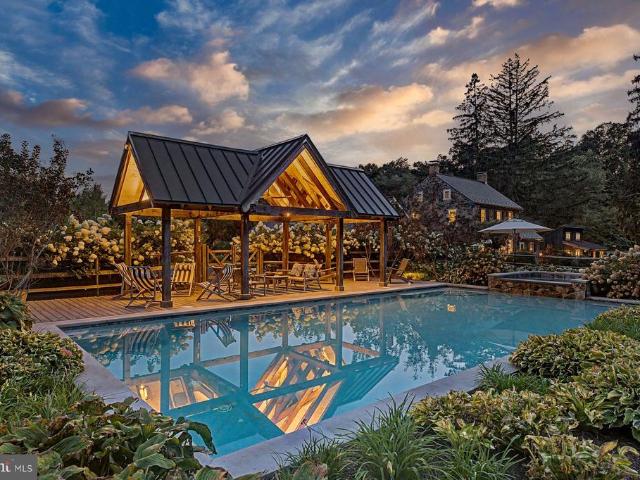
5008 Chestnut Hill Road
View photo
House · for sale
USD 877,000
USD 180/sq.ft
5008 Chestnut Hill Road
Leithsville
· 4,855 sq.ft · 5 Bedrooms · 4 Baths · House
· Patio · Office room · Swimming pool · Deck · Fireplace · Equipped kitchen · Cellar
Leithsville · 4,855 sq.ft · 5 Bedrooms · 4 Baths · House · Patio · Office room · Swimming pool · Deck · Fireplace · Equipped kitchen · Cellar
A country stone home framed by7 acres of natural beauty nestled 1500ft. Off the road. Home features 5 bedrooms and 4 and a half baths. 3 upsatirs bedrooms each have their own bath with heated floors. Primary bedroom features hardwood floors and stone propane fireplace with jacuzzi bath and large walk-in closet. First floor has hardwood and ceramic tile and half bath. Brick wood fireplace in made area and office has bamboo flooring. Office furniture to remain. Large granite island with seating, floor to ceiling cabinets, and granite countertops. Hardwood floors on first floor and primary bedrrom has hardwood floors. First floor rear foyer has ceramic tile. Lower level has full kitchen, full bath with laundry, and kerosene stove. Lower level also has two bedrooms with primary one having heated floors. Kitchen is eat-in in lower level also. Trex deck which is accessed from first floor kitchen. Basement is a walk out with double doors which accesses concrete patio. Both house attic and gar
USD 877,000
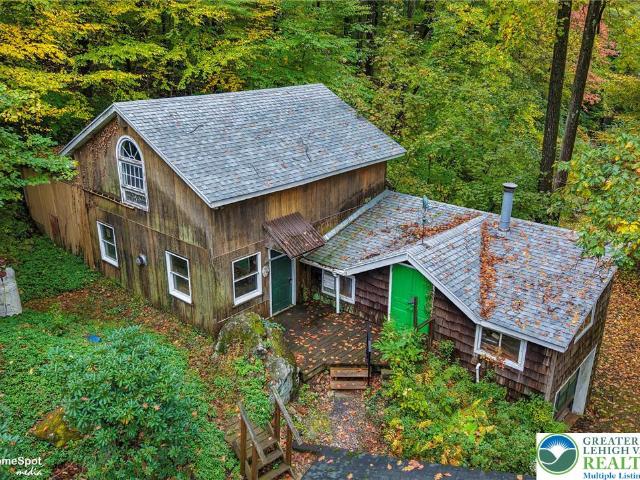
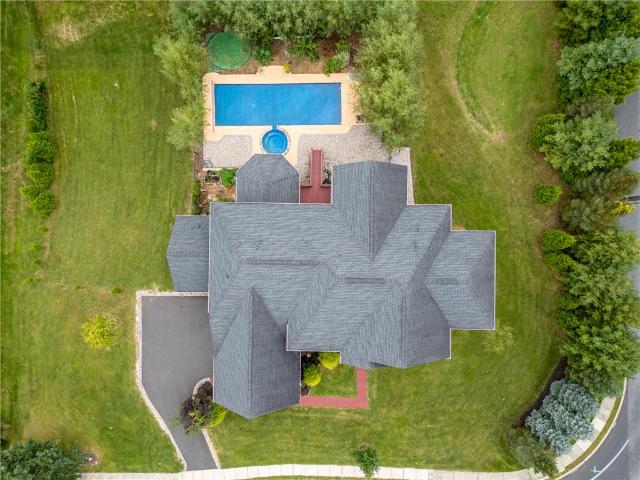
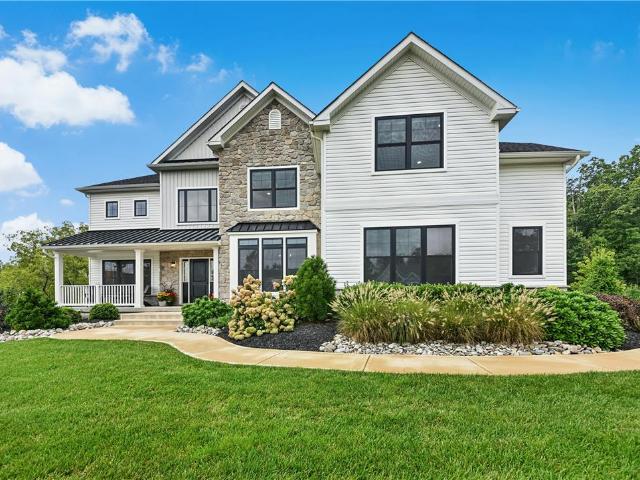
2776 Wassergass Road
View photo
House · for sale
USD 399,900
USD 189/sq.ft
2776 Wassergass Road
Leithsville
· 2,110 sq.ft · 3 Bedrooms · 1 Bath · House
· Fireplace · Parking
Leithsville · 2,110 sq.ft · 3 Bedrooms · 1 Bath · House · Fireplace · Parking
Welcome to 2776 Wassergass Road in Hellertown, where space, privacy, character, and endless possibilities come together in a truly unique setting! Situated on a double lot surrounded by mature trees and natural beauty, this property offers so much more than just a place to call home. Whether you're a hobbyist, collector, craftsman, outdoor enthusiast, or simply someone looking for room to spread out, you'll appreciate the incredible versatility this property has to offer. A spacious pole building, additional garages, and multiple outbuildings provide exceptional opportunities for storage, workshops, vehicles, equipment, and all your favorite projects. Adding to the property's one-of-a-kind personality is its very own caboose, a fascinating and memorable feature that makes this property unlike anything else! The home itself offers a distinctive blend of rustic character and flexible living spaces. Inside, you'll find exposed wood beams, vaulted ceilings, fireplaces, and inviting areas r
USD 399,900
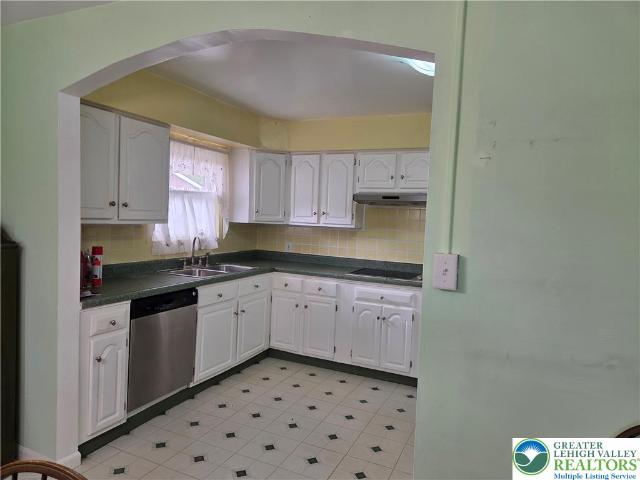
1431 Garden Avenue
View photo
House · for sale
USD 280,000
USD 168/sq.ft
1431 Garden Avenue
Leithsville
· 1,658 sq.ft · 3 Bedrooms · 2 Baths · House
· Balcony · Equipped kitchen · Parking · Cellar
Leithsville · 1,658 sq.ft · 3 Bedrooms · 2 Baths · House · Balcony · Equipped kitchen · Parking · Cellar
Highest and best by end of day Saturday, 10/10. Rustic wood accents and a dual-car garage define the exterior of this chalet-inspired estate property at 1431 Garden Ave. This brick, stucco, and wood siding home is being sold As Is, offering a distinct design footprint in Salisbury Twp. The main living spaces offer a functional kitchen layout equipped with a double oven, electric cooktop, range, dishwasher, classic white cabinetry, open floor plan. An arched doorway connects the kitchen to the dining area, which transitions directly into the adjoining living space. Cozy bedrooms and versatile rooms throughout the home feature wall-to-wall carpeting with upper-level Master suite bedroom with direct balcony access, full bath and sitting room with wall of closets. A finished block basement features a lower-level room with carpet and sliding glass doors that open to the outside. The exterior amenities include a fenced yard with mature trees, a grassy lawn, screens, and a shed for additional
USD 280,000
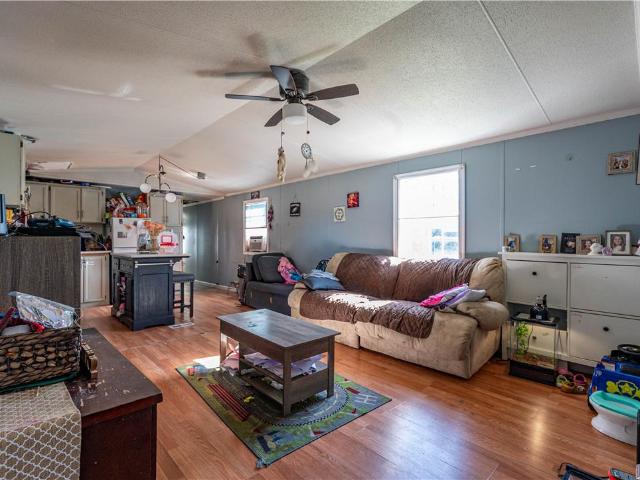
5002 Route 309 640
View photo
House · for sale
USD 79,900
USD 95/sq.ft
5002 Route 309 640
Leithsville
· 840 sq.ft · 3 Bedrooms · 1 Bath · House
· Office room · Equipped kitchen
Leithsville · 840 sq.ft · 3 Bedrooms · 1 Bath · House · Office room · Equipped kitchen
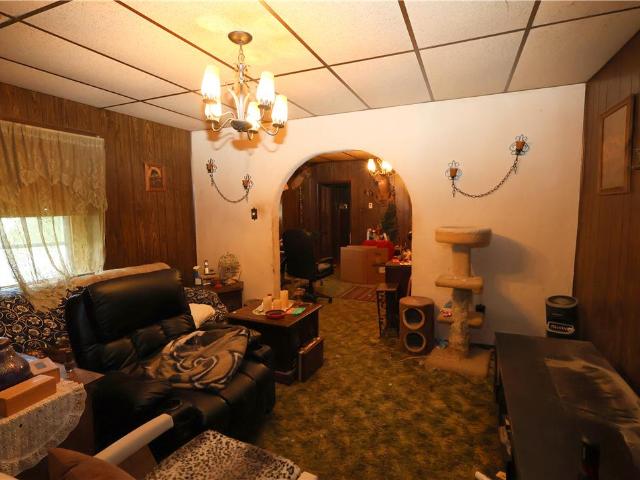
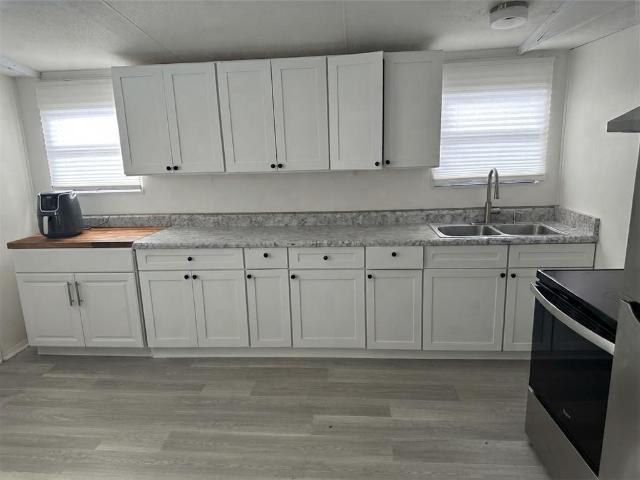
3-bedroom, 1-full-bath manufactured home is a FIXER-UPPER WITH GREAT RENOVATION POTENTIAL, offering an excellent opportunity for buyers looking to customize a property and make it their own! Step inside to an open-concept living area featuring laminate flooring, natural light, and a ceiling fan. The adjoining kitchen offers ample cabinetry, generous counter space, a stainless steel range, refrigerator, and a center island with additional workspace and seating. The home features three bedrooms that provide flexibility for various needs, including a home office or additional storage space. The full bathroom includes a vanity and tub/shower combination. A dedicated laundry area adds everyday convenience. THIS PROPERTY NEEDS REPAIRS AND UPDATES THROUGHOUT, making it an ideal opportunity for buyers with a vision for renovations and improvements. With its functional layout and existing features, this home offers a great starting point for a personalized transformation. Conveniently situated
USD 79,900
3943 Kenrick Drive
View photo
House · for sale
USD 429,900
USD 183/sq.ft
3943 Kenrick Drive
Leithsville
· 2,347 sq.ft · 3 Bedrooms · 2 Baths · House
· Garden · Parking
Leithsville · 2,347 sq.ft · 3 Bedrooms · 2 Baths · House · Garden · Parking
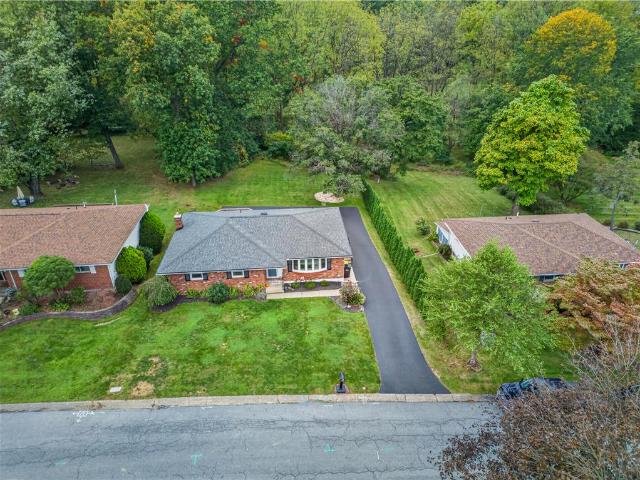
Welcome to this well-maintained brick ranch offering comfortable one-level living with plenty of additional space! This 3-bedroom, 2.5-bath home features an oversized two-car garage, large driveway, and a private backyard perfect for relaxing or entertaining. The walkout lower level provides excellent potential for additional living, recreation, storage, or workspace. Enjoy peace of mind with a newer roof installed in 2024. Conveniently located near grocery stores, the hospital, gas stations, and major highways, making everyday errands and commuting a breeze. A great opportunity to make this solid brick ranch your own!
USD 429,900
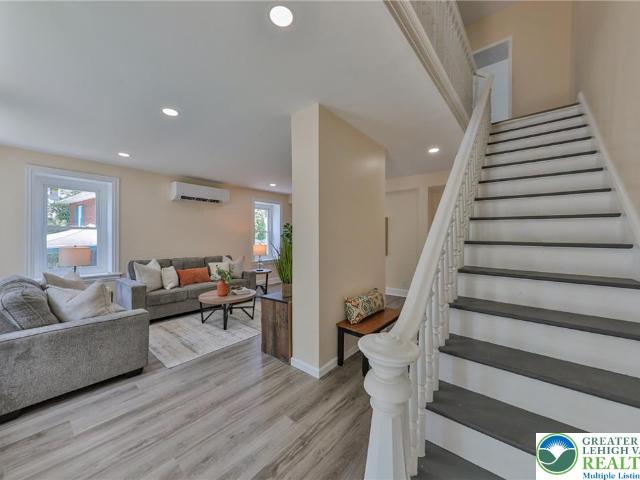
1952 Mattis Street
View photo
Townhouse · for sale
USD 269,900
USD 175/sq.ft
1952 Mattis Street
Leithsville
· 1,539 sq.ft · 2 Bedrooms · 1 Bath · Townhouse
· Garden · Equipped kitchen · Air conditioning
Leithsville · 1,539 sq.ft · 2 Bedrooms · 1 Bath · Townhouse · Garden · Equipped kitchen · Air conditioning
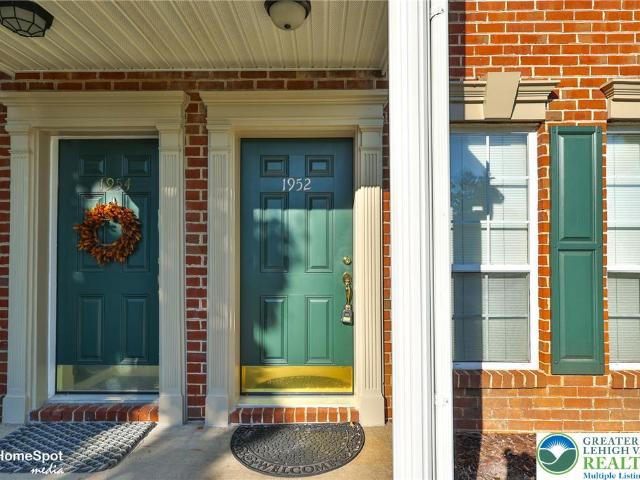
Welcome home to this inviting FIRST FLOOR Condo in desirable Society Hill! Offering 2 bedrooms and 1 full bath, this well-maintained home combines easy one-floor living with a convenient location in the Saucon Valley School District. Freshly painted throughout, the home feels bright, fresh, and ready for its new owner. You'll appreciate the many recent updates, including NEW light fixtures, a NEW kitchen floor, a brand-NEW front door, and a NEW tile front entryway. The bathroom has also been refreshed with a NEW vanity and updated lighting. The home features Gas heat and Central Air, with a Newer HVAC system installed in 2017 and a Newer hot water heater from 2016. Enjoy a peaceful, tree-lined backyard view from the rear of the home—a lovely backdrop for relaxing or simply enjoying the quiet surroundings. With everything conveniently located on one floor, this home offers a comfortable and easy lifestyle. Home is being Sold-AS-IS. The location is hard to beat, with easy access to Route
USD 269,900
1660 McKinley Avenue
View photo
House · for sale
USD 115,000
USD 62/sq.ft
1660 McKinley Avenue
Leithsville
· 1,830 sq.ft · 3 Bedrooms · 1 Bath · House
· Equipped kitchen · Cellar · Parking
Leithsville · 1,830 sq.ft · 3 Bedrooms · 1 Bath · House · Equipped kitchen · Cellar · Parking
Multiple offers received, highest and best by 10/13/2026 6 pm. Investor Special | Full Rehab Opportunity. Bring your vision to 1660 McKinley Avenue! Located in the Salisbury School District, this 3-bedroom, 1-bath Cape Cod offers approximately 1,830 square feet of living space and an excellent opportunity for investors, contractors, or buyers looking to create a home tailored to their vision. Situated on a corner lot with a convenient parking pad, this property features a spacious floor plan with a living room, dining room, kitchen, and a large sunroom offering additional possibilities. A full, tall basement provides ample storage space and potential for future use. This property requires a complete renovation and is ready for someone to unlock its potential. With its generous layout, outdoor space, and convenient location near major routes, shopping, and dining, this is an opportunity to bring new life to a property with possibilities. Bring your plans, your creativity, and your visio
USD 115,000
2845 Grouse Lane
View photo
House · for sale
USD 895,000
USD 383/sq.ft
2845 Grouse Lane
Leithsville
· 2,336 sq.ft · 3 Bedrooms · 3 Baths · House
· Garden · Office room · Fireplace · Parking
Leithsville · 2,336 sq.ft · 3 Bedrooms · 3 Baths · House · Garden · Office room · Fireplace · Parking
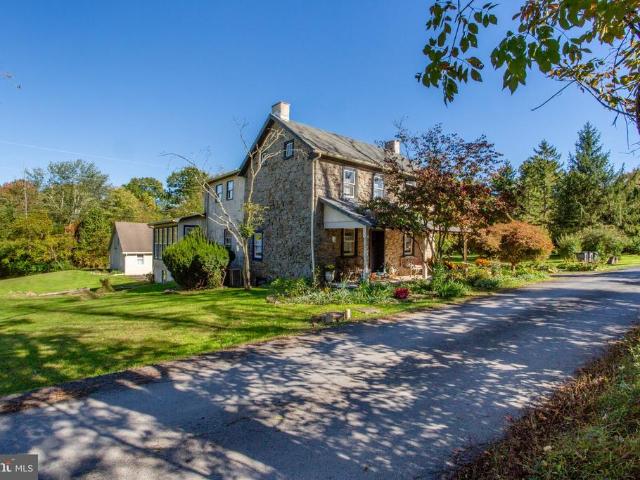
Built in 1900 and set on more than seven acres, this distinctive Bucks County farmhouse offers 2,345 square feet of living space with original wood floors, exposed beams, stone walls, deep window sills, and thoughtful updates. Four main-level gathering rooms, two covered porches, and a sunroom overlooking the pond provide comfortable, flexible living spaces. A spiral staircase leads to a finished lower-level suite with a substantial fireplace, full bath, and exterior entrance. Up the main staircase are the primary suite, additional bedroom or sitting room, guest bedroom, and full bath featuring an antique claw-foot tub. A separate, fully insulated and climate-controlled 2,400-square-foot building includes a 900-square-foot two-car garage and 1,500 square feet of finished office or multi-purpose space. The grounds feature a pond, gardens, walking trails, garden sheds, and a fenced area. Just a mile away, Knechts Covered Bridge and the 104-acre Fuller-Pursell Nature Preserve offer access
USD 895,000
2645 Longridge Drive
View photo
House · for sale
USD 839,900
USD 271/sq.ft
2645 Longridge Drive
Leithsville
· 3,089 sq.ft · 4 Bedrooms · 2 Baths · House
· Patio · Office room · Fireplace · Equipped kitchen · Cellar
Leithsville · 3,089 sq.ft · 4 Bedrooms · 2 Baths · House · Patio · Office room · Fireplace · Equipped kitchen · Cellar
Welcome to the prestigious Vistas at Longridge, where comfort, space, and convenience come together in this beautifully maintained 4-bedroom, 2.5-bath home set on a serene one-acre lot. Designed with both functionality and style in mind, this home features a desirable first-floor primary suite, offering ease and privacy. The en-suite bath affords separate sinks, water closet plus walk-in, tiled shower. The bright, open floor plan is bathed in natural light and anchored by a cozy fireplace—perfect for relaxing evenings at home. The spacious kitchen provides abundant cabinet and countertop space, ideal for everyday living and entertaining alike. Upstairs, you’ll find three generously sized bedrooms, offering flexibility for family, guests, or a home office. The basement includes an egress window, presenting excellent potential for additional finished living space. Step outside to enjoy the beautifully crafted natural stone patio and matching walkway—perfect for outdoor gatherings or quie
USD 839,900
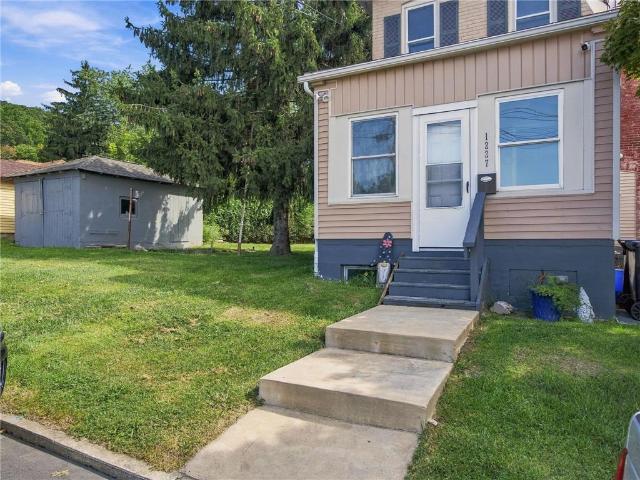
1227 Marlow Street
View photo
House · for sale
USD 239,900
USD 167/sq.ft
1227 Marlow Street
Leithsville
· 1,432 sq.ft · 3 Bedrooms · 1 Bath · House
· Garden · Parking · Deck · Fireplace · Equipped kitchen
Leithsville · 1,432 sq.ft · 3 Bedrooms · 1 Bath · House · Garden · Parking · Deck · Fireplace · Equipped kitchen
Welcome to 1227 Marlow Street, a charming traditional brick home located in the highly desirable Salisbury School District. This detached 3-bedroom, 1.5-bath home sits on nearly a quarter-acre lot and offers a great opportunity for a buyer ready to bring their vision and make the home their own. With a detached garage, spacious backyard, rear deck, and plenty of outdoor space, the property offers features that can be hard to find in this price range. Inside, the main level features an enclosed front porch, a spacious living and dining area, and a fireplace that adds character to the home. The kitchen offers a functional layout with ample cabinetry and counter space, while a convenient mudroom/laundry area and half bath add everyday practicality. Upstairs are three bedrooms and a full bath. The home is equipped with electric baseboard heat and offers plenty of potential for updating throughout. Outside, the large backyard provides room to relax, entertain, garden, or create the outdoor
USD 239,900
5002 PA Rt 309 660
View photo
House · for sale
USD 130,000
USD 128/sq.ft
5002 PA Rt 309 660
Leithsville
· 1,012 sq.ft · 3 Bedrooms · 2 Baths · House
· Fireplace
Leithsville · 1,012 sq.ft · 3 Bedrooms · 2 Baths · House · Fireplace
Extensively renovated & move-in ready in saucon valley crossings! This beautifully updated 3-bedroom, 2-full-bath manufactured home offers an open, light-filled floor plan and thoughtful improvements throughout. Welcome home to this newly remodeled 3 bedroom/2 bath home. This renovation includes new SS appliances, tasteful cabinetry, and upgraded bathrooms. The cozy living room features an electric fireplace. Don't miss your chance to live in the Southern Lehigh School District
USD 130,000
5250 Pineview Drive
View photo
House · for sale
USD 799,900
USD 185/sq.ft
5250 Pineview Drive
Leithsville
· 4,306 sq.ft · 5 Bedrooms · 4 Baths · House
· Office room · Fireplace
Leithsville · 4,306 sq.ft · 5 Bedrooms · 4 Baths · House · Office room · Fireplace
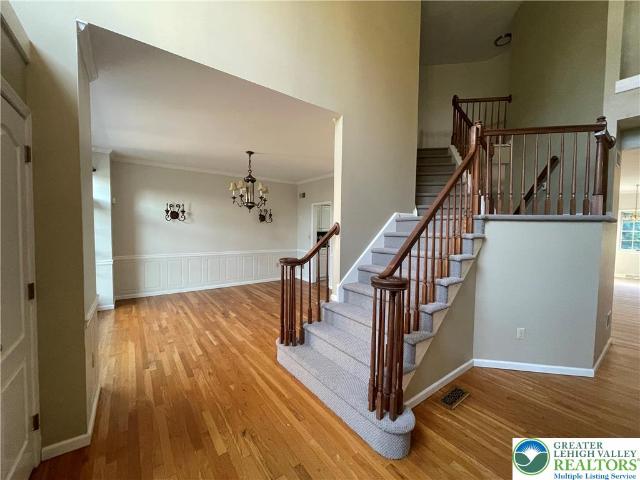
Welcome to this beautifully appointed home in the highly sought-after Blue Ridge Estates, offering an exceptional combination of style, comfort, and convenience in the desirable Southern Lehigh School District. Set on a beautiful. 5+ acre corner lot, this thoughtfully designed residence enjoys scenic views of mountains, mature trees, and surrounding greenery. A bright and welcoming two-story foyer makes an impressive first impression, while the open and spacious floor plan provides an ideal setting for both everyday living and entertaining. The inviting family room features a gas fireplace, creating a warm and comfortable gathering space. Luxury plank flooring, installed throughout most of the home in 2024, adds a fresh, modern touch. With five bedrooms and four full bathrooms, there is plenty of space for family and guests. The first-floor bedroom provides excellent flexibility for guests, an office, or multigenerational living, while every bedroom features its own walk-in closet. Bot
USD 799,900
1420 Brook Avenue
View photo
House · for sale
USD 314,900
USD 181/sq.ft
1420 Brook Avenue
Leithsville
· 1,733 sq.ft · 3 Bedrooms · 2 Baths · House
· Patio · Garden · Office room · Deck · Equipped kitchen · Parking
Leithsville · 1,733 sq.ft · 3 Bedrooms · 2 Baths · House · Patio · Garden · Office room · Deck · Equipped kitchen · Parking
Welcome to 1420 Brook Avenue in Salisbury School District, a 3-bedroom, 2-full-bath bi-level offering great bones, generous living space, and plenty of opportunity to make it your own. The main level features hardwood flooring throughout much of the living and bedroom areas, a spacious living room, dining area, kitchen with ample cabinetry, and three nicely sized bedrooms. One of the full bathrooms has already been updated, and a brand-new roof(2023) takes care of one of the biggest-ticket improvements. The lower level adds a large recreation space complete with a built-in bar, wood-burning stove, second full bath, laundry area, additional flex space, and direct access to the backyard. Whether you envision a family room, game room, entertaining space, home office, or hobby area, there is plenty of room to work with. Outside, enjoy a fenced backyard, rear deck, covered patio area, attached garage, and park and recreation fields just beyond the property. With solid bones, a functional bi
USD 314,900
4044 Tournament Court
View photo
Townhouse · for sale
USD 365,000
USD 168/sq.ft
4044 Tournament Court
Leithsville
· 2,164 sq.ft · 3 Bedrooms · 2 Baths · Townhouse
· Patio · Garden · Deck · Fireplace · Equipped kitchen · Parking
Leithsville · 2,164 sq.ft · 3 Bedrooms · 2 Baths · Townhouse · Patio · Garden · Deck · Fireplace · Equipped kitchen · Parking
Welcome to 4044 Tournament Court, where three finished levels, inviting indoor and outdoor living spaces, and a fantastic location come together in the desirable Countryside at Upper Saucon community. This spacious 3-bedroom, 2.5-bath townhouse offers approximately 2,170 square feet of living space. The lower level features a beautiful custom bar with real wood plank accent walls, a family room with gas fireplace, and access to a covered patio and backyard. The main level offers an eat-in kitchen with stainless steel appliances, granite countertops, custom backsplash, and butcher-block style island. A spacious living room and dining area with electric fireplace provide plenty of room for entertaining, while the second-floor deck offers additional outdoor living space. Upstairs, the primary suite features a walk-in closet and private bath with jetted tub, plus two additional bedrooms and a full bath. Additional highlights include a new roof, new gas water heater, 1-car garage, ample par
USD 365,000
614 Crestline Avenue
View photo
House · for sale
USD 299,900
USD 176/sq.ft
614 Crestline Avenue
Leithsville
· 1,701 sq.ft · 4 Bedrooms · 2 Baths · House
· Office room · Swimming pool · Equipped kitchen · Parking · Cellar
Leithsville · 1,701 sq.ft · 4 Bedrooms · 2 Baths · House · Office room · Swimming pool · Equipped kitchen · Parking · Cellar
Strong first-weekend interest. Don’t miss your opportunity to see this 4-bedroom, 2-bath salisbury township home priced under $300k! Offering a flexible floor plan with two bedrooms and a full bathroom on the first floor, this home provides options for convenient first-floor living, guests, a home office, or additional living space. Upstairs are two additional bedrooms and a 3/4 bathroom featuring a large Jacuzzi tub. The kitchen was beautifully remodeled approximately five years ago, while replacement windows and a roof completed within the past 10 years add even more value. A full basement offers plenty of storage and future possibilities, and the lower garage & carport provides valuable off-street parking. With four bedrooms across two levels, two bathrooms, an updated kitchen and several major improvements already completed, this home offers a combination of space, flexibility and value that is hard to find at this price point in Salisbury Township. Conveniently located near Bethle
USD 299,900
6100 Blue Belle Drive
View photo
House · for sale
USD 1,899,000
USD 240/sq.ft
6100 Blue Belle Drive
Leithsville
· 7,890 sq.ft · 6 Bedrooms · 7 Baths · House
· Equipped kitchen
Leithsville · 7,890 sq.ft · 6 Bedrooms · 7 Baths · House · Equipped kitchen
A truly exceptional Toll Brothers residence situated on one of the premier and largest lots in prestigious Weyhill Estates, this 2016 Northeast-facing Harding model commands more than an acre of beautifully established grounds, offering an extraordinary combination of architectural elegance, expansive living spaces, and resort-style amenities. From the moment you enter the dramatic two-story foyer, the home's impressive scale and thoughtful design are evident. A striking dual curved butterfly staircase creates an unforgettable first impression, while rich hardwood flooring flows throughout the main living spaces. The first floor offers an exceptional array of gathering and private spaces, including a sophisticated conservatory, a beautiful Naples sunroom overlooking the grounds, a private in-law suite with its own en-suite bath, and a convenient rear staircase. At the heart of the home, the gourmet kitchen is anchored by an oversized center island with a dedicated breakfast bar, an int
USD 1,899,000
3104 Moyer Road
View photo
House · for sale
USD 1,249,900
USD 200/sq.ft
3104 Moyer Road
Leithsville
· 6,243 sq.ft · 5 Bedrooms · 4 Baths · House
· Equipped kitchen · Cellar
Leithsville · 6,243 sq.ft · 5 Bedrooms · 4 Baths · House · Equipped kitchen · Cellar
Just reduced to $1,249,900! Over 6,000 finished sq. FT. on 2 acres! Builder incentives available! *. Welcome to 3104 Moyer Road, an exceptional newly constructed modern farmhouse offering the perfect combination of luxury, space, privacy, and value in beautiful Bucks County! Situated on approximately 2 scenic acres in Springfield Township, this stunning home offers 5 bedrooms, 4 full bathrooms, 1 half bathroom, and approximately 6,200 square feet of finished living space, including a spacious finished walk-out basement. From the moment you enter, you'll appreciate the attention to detail, expansive open-concept layout, abundant natural light, and thoughtfully designed living spaces. The heart of the home is the gorgeous gourmet kitchen, complete with an oversized center island, double ovens, ample cabinetry, and plenty of space for entertaining. The kitchen flows seamlessly into the main living and dining areas, creating an ideal setting for everyday living and hosting guests. The firs
USD 1,249,900
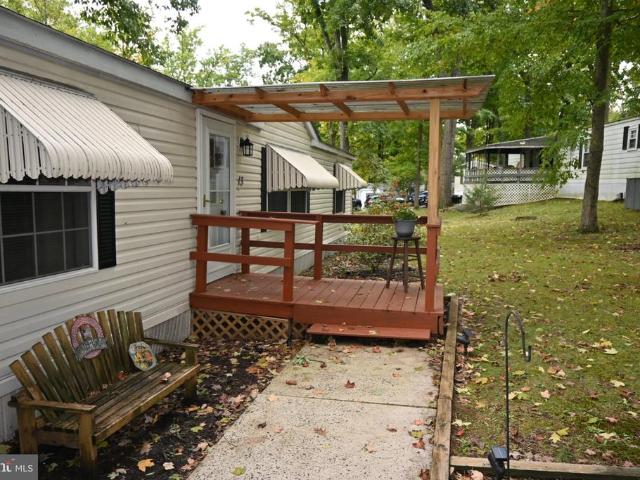
13 Hillside
View photo
House · for sale
USD 84,900
13 Hillside
Leithsville
· 3 Bedrooms · 2 Baths · House
· Garden · Deck · Equipped kitchen · Parking
Leithsville · 3 Bedrooms · 2 Baths · House · Garden · Deck · Equipped kitchen · Parking
Welcome to beautiful Melody Lakes. An inviting shaded setting among nature for this home. Property boasts a large unique carport and a shed beside it for your garden tools etc. Meticulously cared for 3 bedrooms and two bath home. Awnings on front windows and covered deck entry. Front door includes a storm door offering lots of warm sunshine. Spacious vaulted living room opens up to the breakfast room with a vaulted ceiling and a sliding door for your morning coffee on the deck. Black appliances in the kitchen include a dishwasher, smooth top electric range and microwave. Stainless steel double bowl sink has a window above with a view. The glamming oak cabinets include a tall pantry. Laundry room has shelving and a closet. Primary bedroom has its own bath with a tub shower and a walk-in closet. Hall bath is shared between the other two bedrooms. Expect to be impressed!
USD 84,900
2672 Banko Lane
View photo
House · for sale
USD 889,900
USD 357/sq.ft
2672 Banko Lane
Leithsville
· 2,486 sq.ft · 3 Bedrooms · 2 Baths · House
· Patio · Office room · Equipped kitchen · Parking
Leithsville · 2,486 sq.ft · 3 Bedrooms · 2 Baths · House · Patio · Office room · Equipped kitchen · Parking
Set on over 5 private acres, this extensively renovated home offers privacy, character and a unique connection to Lehigh Valley history. Built using Bethlehem Steel, exposed steel beams remain visible throughout the home, creating one of its most distinctive architectural features. Just under 2,500 sq ft, the home features 3 bedrooms and 2.5 baths, including a first-floor primary suite with private bath. The open-concept kitchen, dining and family rooms feature a flagstone kitchen floor, brick flooring in the dining and family rooms, warm wood ceilings and stone accents. The renovated kitchen offers quartz countertops, stainless steel appliances and center-island seating. Upstairs are two additional bedrooms, a full bath, office, flex space and convenient second-floor laundry. Renovated baths, updated lighting, electrical and HVAC, plus an automatic propane generator add modern comfort. Two patios provide outdoor living space, while the large detached barn/garage accommodates up to 4 v
USD 889,900
1113 E Emmaus Avenue
View photo
House · for sale
USD 499,999
USD 226/sq.ft
1113 E Emmaus Avenue
Leithsville
· 2,207 sq.ft · 3 Bedrooms · 2 Baths · House
· Office room · Parking · Equipped kitchen
Leithsville · 2,207 sq.ft · 3 Bedrooms · 2 Baths · House · Office room · Parking · Equipped kitchen
Privacy, space, and modern updates come together on 2.8 picturesque acres in desirable Salisbury Township. This extensively renovated 3-bedroom home offers a peaceful, private setting just minutes from Lehigh Valley Hospital, major routes, shopping, dining, and everyday conveniences. Inside, enjoy a bright, updated interior featuring luxury vinyl plank flooring, recessed lighting, updated fixtures, and a beautifully renovated kitchen with contemporary cabinetry and newer stainless steel appliances. Major improvements include updated electrical and plumbing, new siding, new roofing on both the home and detached garage, and energy-efficient mini-split heating and cooling. Two renovated full bathrooms include a first-floor walk-in shower and a second-floor tub/shower with direct access from the primary bedroom. Upstairs, a raised roofline created two generously sized bedrooms, while the finished walk-up attic provides flexible additional space for a home office, playroom, fitness area, or
USD 499,999
5221 Aberdene Street
View photo
House · for sale
USD 875,000
USD 232/sq.ft
5221 Aberdene Street
Leithsville
· 3,757 sq.ft · 5 Bedrooms · 3 Baths · House
· Garden · Office room · Deck · Equipped kitchen · Swimming pool
Leithsville · 3,757 sq.ft · 5 Bedrooms · 3 Baths · House · Garden · Office room · Deck · Equipped kitchen · Swimming pool
Located in the desirable Blue Ridge Estates subdivision within the Southern Lehigh School District, this spacious home offers an impressive combination of indoor living space and exceptional outdoor entertaining. The hardwood floors add warmth and character throughout the main living areas, while the well-appointed kitchen serves as the heart of the home with abundant cabinetry and counter space, a center island, stainless appliances and plenty of room for gathering. The open flow from the kitchen into the breakfast area and family room makes it equally suited for everyday living or entertaining. The finished lower level further expands the living space and includes a 5th bedroom, full bath and additional recreation areas—ideal for guests, a home office, fitness area or game room. Outside is where this home really separates itself. The resort-like backyard features a full-length Trex deck spanning the rear of the home and overlooking the gorgeous in-ground pool and spa. Extensive hards
USD 875,000
3130 Muirfield Road
View photo
House · for sale
USD 949,900
USD 223/sq.ft
3130 Muirfield Road
Leithsville
· 4,252 sq.ft · 4 Bedrooms · 3 Baths · House
· Equipped kitchen · Cellar
Leithsville · 4,252 sq.ft · 4 Bedrooms · 3 Baths · House · Equipped kitchen · Cellar
Welcome to this beautifully and tastefully remodeled home located in the highly desirable VALLEY GREEN community of Upper Saucon Township in the Southern Lehigh school district. From the moment you step inside, you’ll notice the attention to detail, featuring gorgeous hardwood flooring throughout and thoughtfully selected finishes. The stunning new kitchen is the centerpiece of the home, showcasing Taj Mahal stone countertops with a dramatic waterfall and a modern, sophisticated design. Lighting is everything, and this home does not fall short, with carefully placed recesses lighting throughout that elevate every space. The impressive primary suite features a vaulted ceiling and a spa-inspired primary bath complete with a freestanding soaking tub, oversized walk-in shower, and striking eternity niche. All additional bedrooms are generously sized, offering plenty of space and comfort. The finished basement was made for entertaining, featuring a pub-style bar and dedicated wine cellar. S
USD 949,900
1109 Apple Road
View photo
House · for sale
USD 2,750,000
USD 655/sq.ft
1109 Apple Road
Leithsville
· 4,198 sq.ft · 4 Bedrooms · 3 Baths · House
· Garden · Fireplace · Equipped kitchen · Air conditioning · Swimming pool
Leithsville · 4,198 sq.ft · 4 Bedrooms · 3 Baths · House · Garden · Fireplace · Equipped kitchen · Air conditioning · Swimming pool
Hidden at the end of a long gated drive in rural Haycock Township, this extraordinary country property unfolds across 43.71 acres as a remarkably private and beautifully composed Bucks County retreat. At its heart is a c1790 stone farmhouse, joined by a reimagined 19th-century bank barn, pool, pond, greenhouse, gardens and a collection of outdoor rooms that together create an exceptional country compound. The farmhouse retains the character that makes an early Bucks County home so captivating: thick stone walls, exposed beams, random-width pine floors, deep windowsills and intimate rooms with fireplaces. Thoughtful kitchen and bath renovations introduce modern comfort without diminishing its authenticity. The welcoming country kitchen features custom cabinetry, generous work surfaces and professional-style appliances, while gracious living and dining spaces connect naturally to the gardens beyond. Two main-level bedrooms offer flexibility for guests or multi-generational living, while
USD 2,750,000
2505 Stonewall Drive
View photo
House · for sale
USD 1,499,900
USD 299/sq.ft
2505 Stonewall Drive
Leithsville
· 5,005 sq.ft · 5 Bedrooms · 4 Baths · House
· Balcony · Fireplace · Equipped kitchen
Leithsville · 5,005 sq.ft · 5 Bedrooms · 4 Baths · House · Balcony · Fireplace · Equipped kitchen
Offering a host of details distinguishing it from the ordinary, this amazing home, in the coveted Estates at Saucon Valley, will melt your heart and welcome your family. Built in 2023 by Tuskes Homes, elegant appointments are commonplace throughout, including nine-foot first floor ceilings and an impressive 2 story foyer with balcony. Fabulous updates to this modern classic include California Closets custom organizers in nearly every closet. The floor plan is designed for light and livability, with a two-story family room that includes a wall of windows and floor to ceiling stone fireplace, adjacent to the breathtaking kitchen, boasting magazine quality finishes and appliances. On the second floor, there are four bedrooms and three baths. The primary bedroom is a luxurious getaway with walk-in closet and a stunning primary bath. For family fun, the finished, walkout lower level has a custom bar, game and recreation rooms, a full bath with steam shower and flexible space suitable for a
USD 1,499,900
745 Gottwald Drive
View photo
House · for sale
USD 405,000
USD 265/sq.ft
745 Gottwald Drive
Leithsville
· 1,528 sq.ft · 3 Bedrooms · 1 Bath · House
· Office room · Deck · Fireplace · Parking · Air conditioning
Leithsville · 1,528 sq.ft · 3 Bedrooms · 1 Bath · House · Office room · Deck · Fireplace · Parking · Air conditioning
Character, space & privacy — a special find in salisbury! *. Set on a peaceful dead-end street, this charming stone two-story offers the character buyers crave with the features they need. Enjoy a park-like half-acre setting with mature shade trees, a private-feeling outdoor retreat, an oversized deck for entertaining, and a charming stone wishing well. Inside, discover a welcoming enclosed porch, a spacious living room with a stone fireplace, hardwood floors, rounded doorways, and skylights that add character throughout. Three generously sized bedrooms, 1.5 baths, and a finished tiled lower level offer flexibility for a recreation room, home office, hobby space, or additional living area. A new roof, central air, and a two-car garage add everyday convenience and peace of mind. If you've been searching for a home with personality, outdoor space, and room to make it your own, this Salisbury property deserves a closer look. *Don't miss the opportunity to make this distinctive home yours!
USD 405,000
Martin St
View photo
House · for sale
USD 87,500
Martin St
Leithsville
· House
Leithsville · House
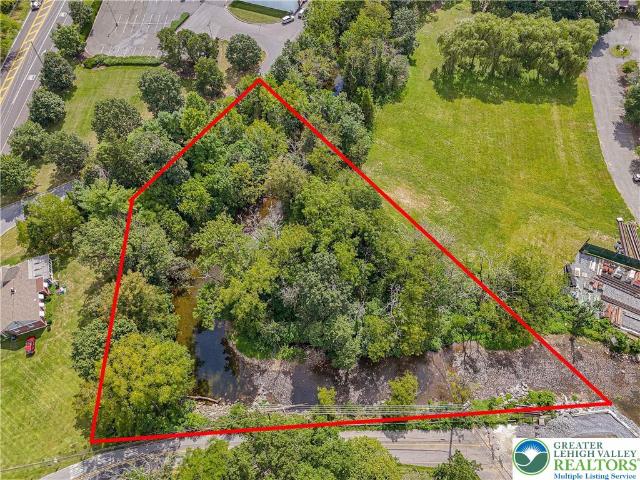
Saucon Creek borders this tract of land, offering a serene setting for your future plans in Lower Saucon Township. Located just outside Bethlehem, this property provides a unique opportunity in a prime location. The zoning is commercial, with all proposed uses to be approved through the Township. This piece of land invites you to realize its full potential. Positioned comfortably along the creek, the property combines a tranquil atmosphere with commercial possibilities. Take advantage of this excellent location and explore the options available on Martin St. Contact Lower Saucon Township to verify your plans and start your next venture on this creek-side property
USD 87,500
2160 Wassergass Road
View photo
House · for sale
USD 312,500
USD 256/sq.ft
2160 Wassergass Road
Leithsville
· 1,216 sq.ft · 3 Bedrooms · 1 Bath · House
· Garden · Equipped kitchen · Parking
Leithsville · 1,216 sq.ft · 3 Bedrooms · 1 Bath · House · Garden · Equipped kitchen · Parking
The spectacular lot is the true highlight of this Lower Saucon Township property! Set on 3.3 flat, usable acres in a peaceful, private setting, the property offers endless possibilities for outdoor living, gardening, recreation, or creating your own private retreat. The partially fenced yard includes a large storage shed, with even more open acreage extending beyond the fenced area. Ready for renovation and personalization, the three-bedroom ranch offers convenient one-floor living with spacious, open living and dining areas featuring two large picture windows overlooking the expansive backyard. The galley-style kitchen is equipped for propane cooking, and the centrally located hall bath features a newer shower surround. The attached garage was previously converted into additional living space and could be finished as recreational or flex space or potentially restored to garage use, as the original door header remains. Additional features include a new roof installed in 2026, electric
USD 312,500
813 Euclid Avenue
View photo
House · for sale
USD 295,000
USD 160/sq.ft
813 Euclid Avenue
Leithsville
· 1,841 sq.ft · 3 Bedrooms · 1 Bath · House
· Garden · Equipped kitchen · Cellar
Leithsville · 1,841 sq.ft · 3 Bedrooms · 1 Bath · House · Garden · Equipped kitchen · Cellar
Seller is willing to give a 1% assist to help buy down buyers mortgage. Salisbury (Bethlehem mailing address) classic brick exterior, vinyl siding, and new shingle roof define this ranch home located at 813 Euclid Avenue. The front entrance features a new railing and storm door leading into an entrance foyer. A large yard with a green lawn wraps around the property, providing a serene outdoor setting for this corner property. Inside, the residence features hardwood flooring that flows through the living areas and bedrooms. The kitchen is equipped with wood cabinets, an old dishwasher, a new electric range, and new refrigerator (All appliances remain AS IS), with vinyl flooring. Built-in storage closets the hallway, and wood trim details the interior doors and bedroom spaces. Each bedroom closet is cedar lined. Additional interior features include a bathroom which can be entered from either the hallway or master bedroom, with ceramic tile flooring, tiled walls. The basement had been fin
USD 295,000

Get email alerts

Don't miss out: be the first to know about new properties

The alert was correctly created

On subscribing you accept the conditions of use and the privacy policy
Alert
Receive new ads in your inbox
Save this search
Receive alerts for new listings

We'll send you an email when we have new properties for: "Properties for sale in Leithsville"

The alert was correctly created

Fountain Hill, Fountain Hill borough Lehigh County Pennsylvania
Summit Lawn
Get email alerts and be the first to see new listings
Required field
On subscribing I accept the terms of the privacy policy
Perfect! You'll soon start receiving new listings via email
Alert
Receive an email when we have new ads for Properties for sale in Leithsville
Save this search
Filters

Bedrooms

Size (sq.ft)

sq.ft
sq.ft

Price

USD
USD

Property type

Bathrooms

Clear all filters
Receive notifications when new entries are published.