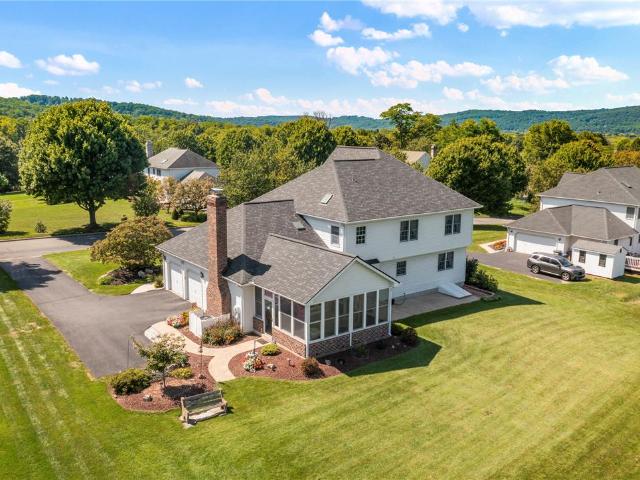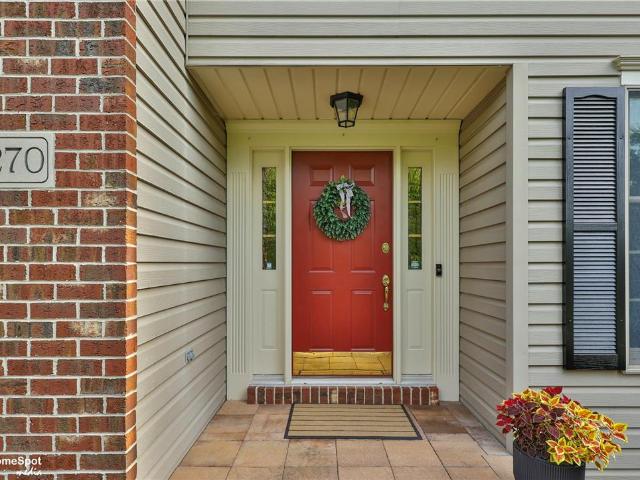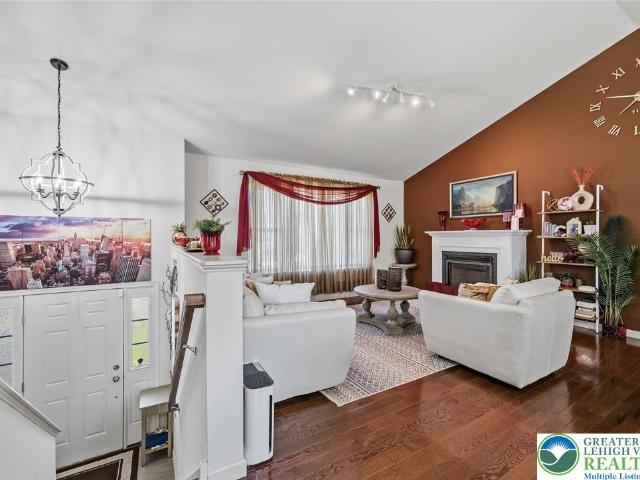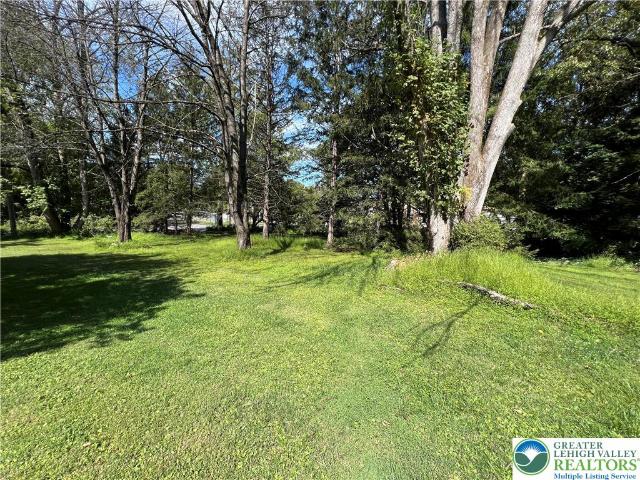
147 properties for sale in Leithsville

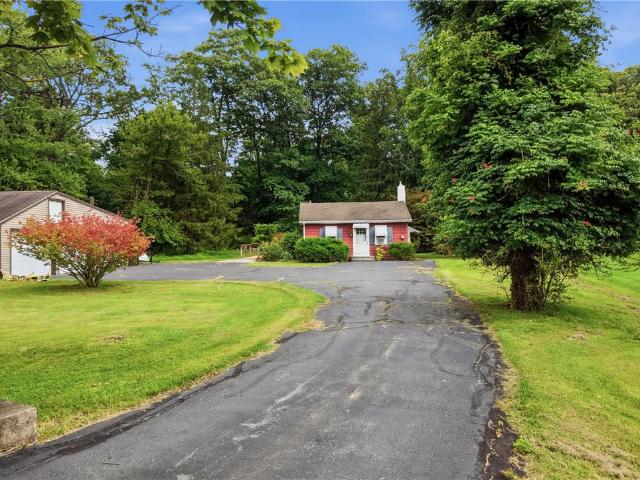
3573 Lower Saucon Road
View photo
House · for sale
USD 395,000
USD 374/sq.ft
3573 Lower Saucon Road
Leithsville
· 1,055 sq.ft · 2 Bedrooms · 1 Bath · House
· Fireplace · Equipped kitchen
Leithsville · 1,055 sq.ft · 2 Bedrooms · 1 Bath · House · Fireplace · Equipped kitchen
Tucked beneath a canopy of mature trees on 6 wooded acres in sought-after Saucon Valley, this charming red-sided home is full of character and rooted in rustic charm. Classic lap siding and dual chimneys anchor its exterior, while towering evergreens, mature hardwoods, and a well-maintained lawn sweep toward the home, creating a private, serene setting with raw, untamed potential all around. Inside, rich hardwood floors stretch throughout, catching natural light that pours in through multiple windows. A stunning floor-to-ceiling brick fireplace with a gothic-arched wood-burning insert serves as a dramatic focal point in the main living space, while sage green vertical wood-paneled walls add earthy, vintage warmth. The dining area is bathed in light from an oversized picture window framing lush greenery views, with bold navy wood-paneled walls and built-in shelving lending an intimate, character-rich atmosphere to every meal. The galley-style kitchen stretches with purposeful efficiency
USD 395,000
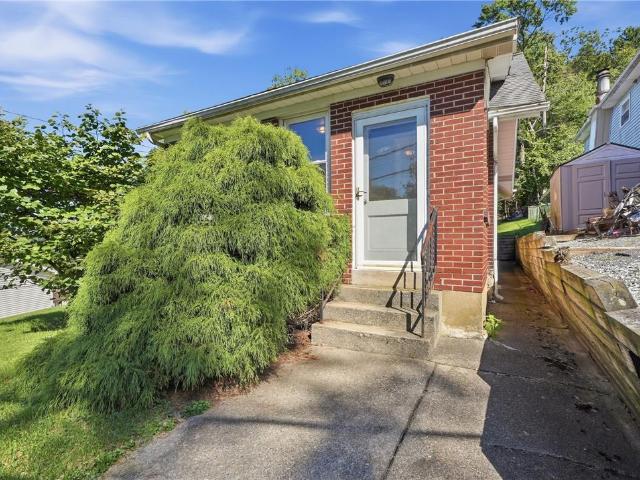
626 Scholl Avenue
View photo
House · for sale
USD 265,000
USD 296/sq.ft
626 Scholl Avenue
Leithsville
· 893 sq.ft · 2 Bedrooms · 1 Bath · House
· Equipped kitchen · Cellar
Leithsville · 893 sq.ft · 2 Bedrooms · 1 Bath · House · Equipped kitchen · Cellar
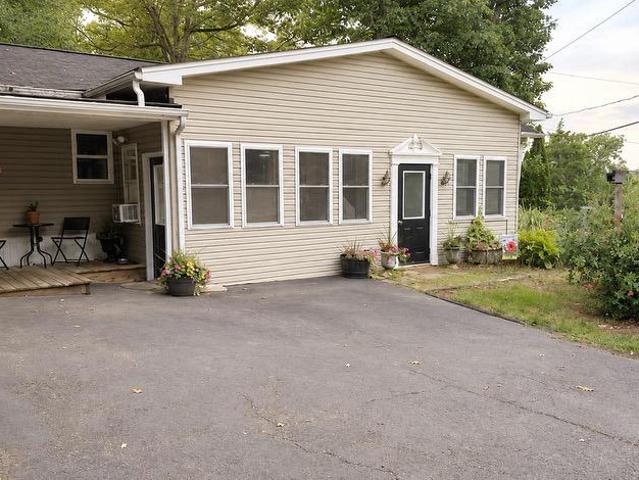
Welcome to 626 Scholl Avenue, a charming ranch home nestled in Salisbury Township, Bethlehem, offering comfortable one-level living with plenty of potential. This inviting property features 2 bedrooms, 1 full bathroom, and hardwood flooring throughout the main living areas, creating a warm and timeless feel from the moment you step inside. The spacious living room offers a comfortable gathering space complete with a ceiling fan, while the comfortably sized bedrooms provide plenty of room for furniture, storage, and everyday living. The eat-in kitchen features stainless steel appliances and granite countertops, offering a practical and inviting space for preparing meals and enjoying casual dining. A bright sunroom adds valuable bonus space to the home and features low-maintenance LVP flooring, making it an ideal spot for relaxing, enjoying your morning coffee, or taking in views of the surrounding property. The full unfinished basement provides an abundance of room and an exciting oppor
USD 265,000
4325 Lehnenberg Road
View photo
House · for sale
USD 799,900
USD 350/sq.ft
4325 Lehnenberg Road
Leithsville
· 2,282 sq.ft · 3 Bedrooms · 3 Baths · House
· Office room · Deck · Equipped kitchen
Leithsville · 2,282 sq.ft · 3 Bedrooms · 3 Baths · House · Office room · Deck · Equipped kitchen
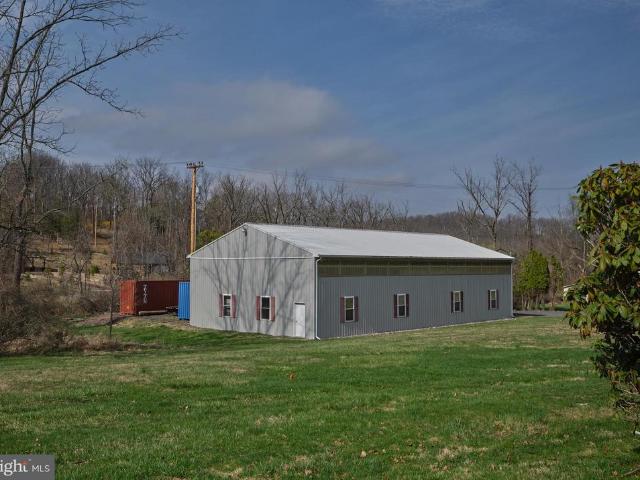
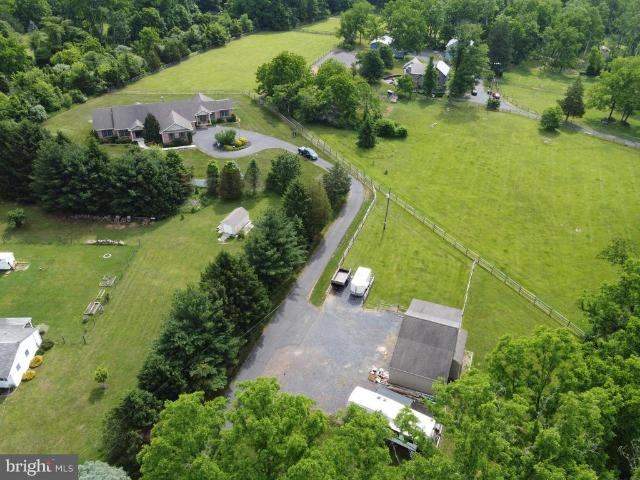
Charming, fully renovated expanded log cabin-style home set in a peaceful rural setting. This property features a new kitchen with quartz countertops, stainless steel appliances, and shaker-style cabinetry. The main level offers a spacious dining area with exposed beams, a den, and laundry area. The primary bedroom suite is located on the first floor and includes a full bath with double vanity, walk-in shower, walk-in closet, and French doors leading to a rear deck overlooking the property. The second floor includes two additional bedrooms, a full bath, office, and loft area open to the main living space. Additional features include a 45' x 80' (approx. 3,600 SF) pole building with poured concrete floor, 14-foot overhead doors, and upper daylight panels providing natural lightideal for storage, workshop, or hobby use. Conveniently located near Milford, Riegelsville, and Frenchtown with access to Route 611, I-78, and the Lehigh Valley. Palisades School District. Schedule your showing to
USD 799,900
1513 Route 212 #
View photo
House · for sale
USD 625,000
USD 225/sq.ft
1513 Route 212 #
Leithsville
· 2,777 sq.ft · 3 Bedrooms · 2 Baths · House
· Fireplace
Leithsville · 2,777 sq.ft · 3 Bedrooms · 2 Baths · House · Fireplace
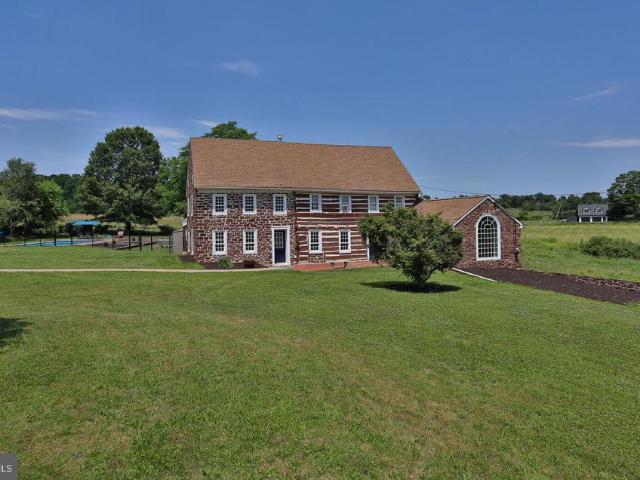
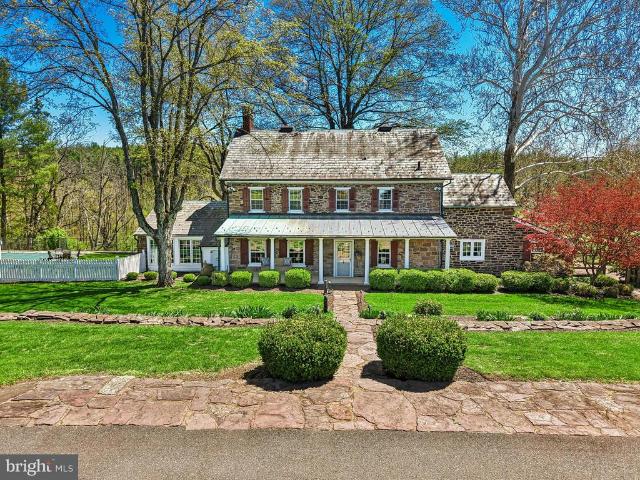
This log & fieldstone farmhouse was originally erected just after the birth of our nation in 1790, situated next to Cooks Creek & surrounded by picturesque farmland. Character & craftsmanship of yesteryear with modern updates & convenances gives this estate property the best of both worlds. As you approach the post & beam barn-garage & stroll down the paver walkway it is apparent that this property is extraordinary. Your eye is immediately drawn to the stunning fieldstone & massive logs that constitute the outer walls. The depth of the outer walls becomes clear when entering the double door entryway. Enter the original log portion of the home onto a massive piece of Uba Tuba granite, surrounded by gorgeous wide plank pine flooring throughout the large, open, living room. Exposed, hand hewn beams, posts & logs exude character and the fireplace offers warmth on cold winter nights. Walls that are not exposed stone or log, are framed, insulted & drywalled for efficiency. Step into, what is
USD 625,000
1909 4th Street
View photo
House · for sale
USD 249,900
USD 201/sq.ft
1909 4th Street
Leithsville
· 1,238 sq.ft · 3 Bedrooms · 1 Bath · House
· Office room · Equipped kitchen
Leithsville · 1,238 sq.ft · 3 Bedrooms · 1 Bath · House · Office room · Equipped kitchen
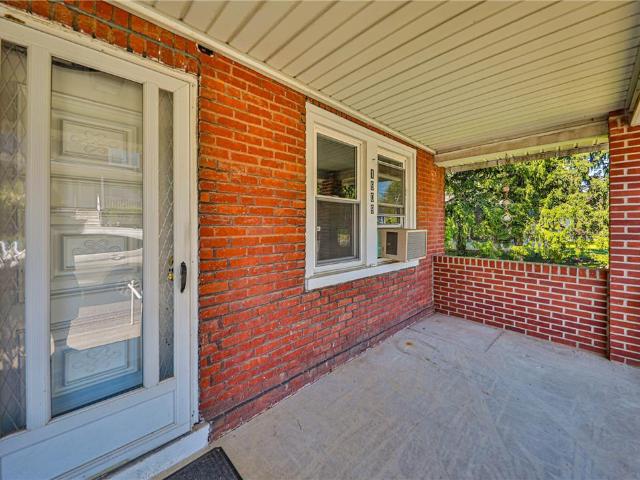
Welcome to this charming brick twin nestled in a quiet Bethlehem Township neighborhood, offering plenty of character, generous living space, and an extra-large lot of just over a quarter acre! A beautiful covered front porch provides the perfect spot to relax and welcomes you into the home. Inside, you'll find an oversized living room featuring a distinctive custom brick accent wall that adds warmth and character. The spacious eat-in kitchen offers plenty of cabinetry, room for everyday dining, and gas cooking. With gas already available to the home, there is also the possibility of converting the existing heating system to economical gas heat. A convenient full bathroom on the first floor adds flexibility. One of the home's unique features is its front and rear staircases leading to the second floor, where you'll find three bedrooms, including one walk-through bedroom that could also work well as a dressing room, nursery, office, or sitting area. The walk-up attic provides excellent a
USD 249,900
3105 Washington Street
View photo
House · for sale
USD 425,000
USD 245/sq.ft
Updated
3105 Washington Street
Leithsville
· 1,733 sq.ft · 3 Bedrooms · 2 Baths · House
· Office room · Equipped kitchen · Air conditioning · Parking
Leithsville · 1,733 sq.ft · 3 Bedrooms · 2 Baths · House · Office room · Equipped kitchen · Air conditioning · Parking
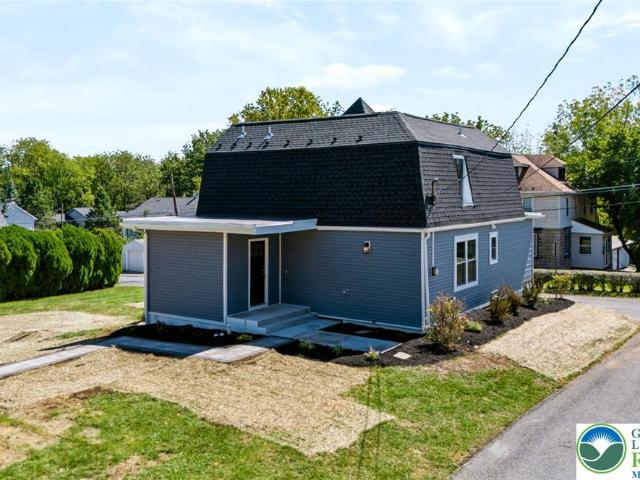
Welcome to Bethlehem! This beautifully renovated 3-bedroom home in the desirable Bethlehem Township area combines modern updates, comfortable living, and convenient first-floor features. Step inside to a newly renovated interior featuring a refreshed kitchen with a center island that provides additional prep space and comfortable seating for casual meals. The home is equipped with all-gas appliances and offers a functional layout designed for everyday living. A standout feature is the first-floor primary bedroom with its own primary bathroom, providing the convenience of main-level living. Two additional bedrooms offer flexibility for family, guests, a home office, or additional living space. Major improvements include a NEW ROOF and NEW CENTRAL A/C UNIT, giving the next owner the benefit of significant recent upgrades. Outside, a 3-car parking pad provides plenty of off-street parking. Conveniently located in Bethlehem Township, PA, this renovated 3-bedroom home offers easy access to
USD 425,000
5101 Aberdene Street
View photo
House · for sale
USD 780,000
USD 211/sq.ft
5101 Aberdene Street
Leithsville
· 3,681 sq.ft · 4 Bedrooms · 2 Baths · House
· Garden · Office room · Gym · Cellar
Leithsville · 3,681 sq.ft · 4 Bedrooms · 2 Baths · House · Garden · Office room · Gym · Cellar
Welcome to 5101 Aberdene Street, a classic brick Colonial offering 4 bedrooms, 2.5 baths and 2,785 square feet plus a finished basement, all set on nearly a half-acre in desirable Blue Ridge Estates within the award-winning Southern Lehigh School District. Beautiful curb appeal and mature landscaping introduce a spacious, well-maintained interior with generously sized rooms and a comfortable floor plan. A true standout is the enclosed sunroom — an inviting extension of the home’s living space. Surrounded by windows and overlooking the beautifully maintained backyard, it’s the perfect spot for morning coffee, casual entertaining or simply relaxing and enjoying the setting. The finished lower level adds substantial additional living space with plenty of flexibility for a recreation room, home theater, gym, game area or home office, while still providing storage. Outside, the almost half-acre lot offers an expansive, usable backyard, attractive landscaping and plenty of room to enjoy the
USD 780,000
5270 Bowood Street
View photo
House · for sale
USD 839,900
USD 237/sq.ft
5270 Bowood Street
Leithsville
· 3,531 sq.ft · 4 Bedrooms · 2 Baths · House
· Fireplace · Equipped kitchen
Leithsville · 3,531 sq.ft · 4 Bedrooms · 2 Baths · House · Fireplace · Equipped kitchen
Welcome to this meticulously maintained and thoughtfully updated 4-bedroom, 2.5-bath home in the desirable Blue Ridge Estates, beautifully positioned on an expansive 3/4 + acre corner lot. Professionally landscaped and surrounded by gorgeous views of mountains, mature trees, and lush greenery, this exceptional property offers a wonderful blend of privacy, comfort, and convenience. Step inside to a bright, welcoming two-story foyer, where beautiful hardwood flooring flows throughout the first floor, main staircase, and second-floor hallway. The inviting family room features a gas fireplace framed by custom cabinetry, creating the perfect setting for relaxing evenings or gatherings with family and friends. The well-appointed kitchen combines style and function with granite countertops, a center island, stainless steel appliances, and updated lighting. Upstairs, the spacious primary suite provides a peaceful retreat with a tray ceiling and a beautifully updated primary bath featuring a sk
USD 839,900
1705 2nd Street
View photo
House · for sale
USD 495,000
USD 220/sq.ft
1705 2nd Street
Leithsville
· 2,250 sq.ft · 4 Bedrooms · 3 Baths · House
· Garden · Office room · Equipped kitchen · Cellar
Leithsville · 2,250 sq.ft · 4 Bedrooms · 3 Baths · House · Garden · Office room · Equipped kitchen · Cellar
Welcome to this beautifully maintained 2020-built home, where modern design meets everyday comfort. Offering 4 bedrooms, 3 bathrooms, and a thoughtfully designed open-concept floor plan, this move-in-ready home provides the perfect blend of style and functionality. The bright, spacious main living area flows seamlessly into the kitchen and dining space, making it ideal for entertaining, family gatherings, or relaxing at home. A finished basement provides valuable additional living space perfect for a recreation room, home office, fitness area, or media room. Designed with today's lifestyle in mind, this home features contemporary finishes, energy-efficient construction, and the peace of mind that comes with newer construction without the wait to build. Outside, the low-maintenance yard offers an opportunity to enjoy your weekends instead of spending them on extensive landscaping, while still providing outdoor space for entertaining and recreation. Conveniently located near shopping, re
USD 495,000
1988 Pearson Avenue
View photo
House · for sale
USD 109,900
USD 112/sq.ft
1988 Pearson Avenue
Leithsville
· 980 sq.ft · 2 Bedrooms · 1 Bath · House
· Parking · Equipped kitchen
Leithsville · 980 sq.ft · 2 Bedrooms · 1 Bath · House · Parking · Equipped kitchen
4 Parcels in Lower Saucon. One with Mobile home on lot, 2 separate lots tax ids. All being sold together. Mobile home is 2 bedrooms, full bath, eat in kitchen, laundry off street parking. On the Corner of Springtown and Pearson there are two lots. All being sold together Public water
USD 109,900
2 Brandy Way
View photo
House · for sale
USD 129,900
USD 97/sq.ft
2 Brandy Way
Leithsville
· 1,335 sq.ft · 2 Bedrooms · 2 Baths · House
· Equipped kitchen
Leithsville · 1,335 sq.ft · 2 Bedrooms · 2 Baths · House · Equipped kitchen
Nestled within the serene Melody Lakes Country Club community, this charming mobile home offers a unique blend of comfort and luxury, perfect for those seeking a tranquil lifestyle. Built in 1974, this well-maintained residence features a traditional ranch-style design, showcasing a harmonious mix of aluminum siding and frame construction that exudes both character and durability. Step inside to discover a warm and inviting interior, where the thoughtful layout enhances the sense of space. The living room is carpeted and elegant parquet hardwood floors, creating a cozy atmosphere ideal for relaxation or entertaining. The kitchen is a culinary delight, featuring a country-style design complete with an island, built-in range, and microwave, making meal preparation a joy. The dining area seamlessly connects to the kitchen, perfect for intimate dinners or lively gatherings. This home boasts two spacious bedrooms, each designed with comfort in mind. The primary bath features a luxurious wal
USD 129,900
0 Hottle Road
View photo
House · for sale
USD 950,000
USD 308/sq.ft
0 Hottle Road
Leithsville
· 3,078 sq.ft · 4 Bedrooms · 2 Baths · House
· Equipped kitchen · Parking · Cellar
Leithsville · 3,078 sq.ft · 4 Bedrooms · 2 Baths · House · Equipped kitchen · Parking · Cellar
To-be-built. Build the Limerick Model on an almost 3-acre homesite in beautiful Springfield Township. Offering over 3,000 square feet of living space, this thoughtfully designed two-story home features an open and spacious first floor, kitchen, morning room and dining area, along with a two-car garage and full basement. Upstairs, the generous primary suite includes a private sitting area, walk-in closet and en-suite bath. A shared driveway leads to this private homesite surrounded by beautiful countryside and natural scenery, offering the space and peaceful setting that's becoming increasingly difficult to find. Buyers will have the opportunity to personalize selections and finishes throughout. Enjoy new construction, almost three acres and a private country setting while remaining convenient to local amenities and major routes. Pallisades SD. All photos are of a prior build and may depict features, finishes and upgrades not included in the base price. Cover image is AI-generated to il
USD 950,000
2120 Turnberry Court
View photo
House · for sale
USD 174,900
2120 Turnberry Court
Leithsville
· House
Leithsville · House
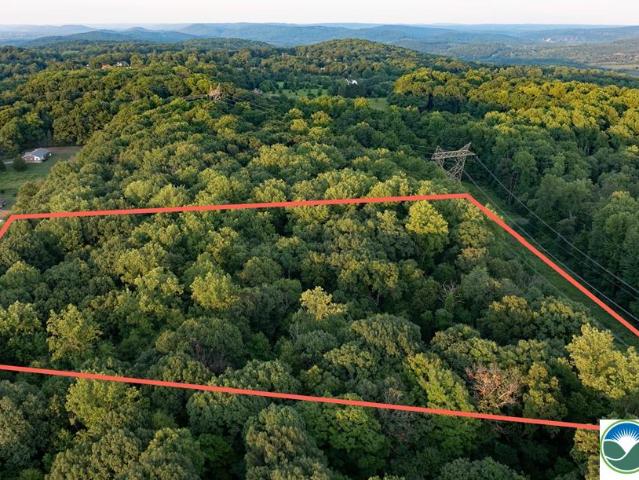
Rare opportunity to build a dream home in prestigious Weyhill Woods, using any builder. Weyhill Woods is a prestigious residential development known for its meticulously landscaped grounds and offers residents stunning views of the surrounding valley and Saucon Valley Country Club. The neighborhood provides a serene and private environment, while still being conveniently located near local amenities such as I-78/Rte 309 & Promenade Shops. The development falls within the Southern Lehigh School District, making it an attractive location for families seeking both luxury and convenience, making it one of Center Valley's most sought-after residential communities. Seller is a licensed real estate salesperson. Excellent opportunity for a spec builder, with homes in the development potentially selling for $2mm+. This property stretches up towards Spyglass Ridge providing incomparable views of woods and Saucon Valley Country Club. Land like this in Weyhill Woods rarely becomes available
USD 174,900
4384 Lehnenberg Road
View photo
House · for sale
USD 1,250,000
USD 413/sq.ft
4384 Lehnenberg Road
Leithsville
· 3,025 sq.ft · 5 Bedrooms · 3 Baths · House
· Deck · Fireplace · Equipped kitchen
Leithsville · 3,025 sq.ft · 5 Bedrooms · 3 Baths · House · Deck · Fireplace · Equipped kitchen
Gracefully set on 4.5 acres of fenced rolling countryside in Upper Bucks County, Moon View Farm pairs timeless character with beautifully considered spaces for modern living. A mile long winding drive leads to the classic renovated colonial with stone accents, surrounded by forest, mature trees, expansive lawns, picturesque views and wide-open skies that are equally beautiful by day or beneath the stars. Within the eight-zone climate controlled main residence, custom finishes and hardwood floors bring warmth throughout much of the home, while a handsome, oversized floor to ceiling stone fireplace that spans an entire wall anchors the family room. The spacious kitchen offers hickory cabinetry, custom countertops and generous room for gathering. A first-floor guest suite with private entry, its own laundry and deck adds flexibility for family, overnight guests, or additional living space. Upstairs you will find 4 additional oversized bedrooms with generous closets, 2 full baths and a cha
USD 1,250,000
Banko Lane
View photo
House · for sale
USD 210,000
Banko Lane
Leithsville
· House
Leithsville · House
A verdant parcel offers a secluded retreat amidst mature trees and scenic views. This lightly wooded 3.24 acre single family home residential lot in Lower Saucon Twp provides rolling low grade slopes in the serene natural beauty of the Wassergass area in Hellertown, PA. This section has a nirvana feel from the tranquility of softly winding roads to landscapes dotted with stone bank barns and wide open fields. The homesite is accessible via a right-of-way easement from Banko Lane behind #2626 Banko Lane. The lot is situated approximately 300 feet from the road and boarders two currently vacant lots creating lots of natural privacy. The lot is situated approximately 300 feet from the road and boarders two vacant lots creating lots of natural privacy while also being close to many conveniences and minutes from Routes 78, 33, 22, 412, and 611. Sellers are offering to perc the property in the area where your custom builder would plan a septic utility and is offering their existing proposed
USD 210,000
2690 Imperial Crest Lane
View photo
House · for sale
USD 999,900
USD 187/sq.ft
2690 Imperial Crest Lane
Leithsville
· 5,339 sq.ft · 4 Bedrooms · 3 Baths · House
· Equipped kitchen
Leithsville · 5,339 sq.ft · 4 Bedrooms · 3 Baths · House · Equipped kitchen
Nestled on a private two acre lot in the highly regarded Saucon Valley School District, this exceptional custom built center hall colonial was originally constructed as the builder’s model home and showcases a level of craftsmanship, attention to detail, and quality rarely found in today’s market. A grand two story foyer with an open staircase welcomes you into a home distinguished by extensive custom millwork, impressive trim, solid doors, and beautiful inlaid Brazilian hardwood flooring. The dramatic two story family room features a striking coffered ceiling and serves as the centerpiece of the home. Elegant entertaining spaces include a formal dining room with tray ceiling and refined style elements throughout. The gourmet kitchen is designed for both everyday living and entertaining, offering custom cabinetry, granite center island, Viking and Bosch appliances including newer refrigerator and dishwasher, and abundant workspace. French doors open from the kitchen into the magnificen
USD 999,900
2332 Kunsman Road
View photo
House · for sale
USD 3,900,000
USD 591/sq.ft
2332 Kunsman Road
Leithsville
· 6,598 sq.ft · 6 Bedrooms · 4 Baths · House
Leithsville · 6,598 sq.ft · 6 Bedrooms · 4 Baths · House
A premier equestrian estate where heritage meets world-class horsemanship. Set across 58 breathtaking acres in the heart of Bucks County, Molasses Creek Farm is a rare offering designed for the serious equestrian. The property features exceptional, top-tier facilities including a beautifully restored 1803 bank barn, five lush fenced pastures, a round pen, and an extraordinary 80 x 200 indoor riding arenathoughtfully designed for year-round training while seamlessly complementing the estates historic character. Situated amidst pastures, meadows, and hundreds of acres of preserved land, Molasses Creek Farm blends the renowned beauty of the Bucks County countryside with stunning modern enhancements. The expansive property is marked by the convergence of two pristine creeks. Built by a Revolutionary War colonel in 1795, the stone farmhouse boasts original wood floors, deep window sills, period moldings and impressive ceiling heights. With 6 bedrooms and 4.5 baths on the upper floors, the w
USD 3,900,000
3590 Drifting Drive
View photo
House · for sale
USD 750,000
USD 276/sq.ft
3590 Drifting Drive
Leithsville
· 2,713 sq.ft · 3 Bedrooms · 2 Baths · House
· Deck · Fireplace · Equipped kitchen · Parking
Leithsville · 2,713 sq.ft · 3 Bedrooms · 2 Baths · House · Deck · Fireplace · Equipped kitchen · Parking
Experience the timeless beauty of this meticulously restored 1830 stone farmhouse, where exceptional craftsmanship and attention to detail set it apart. Original architectural elements blend seamlessly with thoughtfully, integrated modern updates, creating a rare balance of historic charm and contemporary comfort. Situated on 2.26 picturesque acres with mature trees, this extraordinary property showcases exposed hand-hewn beam ceilings, original random-width plank flooring, exposed stone walls, deep-set windows with custom concrete sills and solid wood shutters, new windows, a newer roof, a trex deck and a large barn and shed with upgraded steel siding and two new garage doors with openers. The updated kitchen offers granite countertops, custom cabinetry and a downdraft stove, while the inviting living room showcases exposed stone and an original fireplace. An impressive great room with soaring vaulted ceilings, a fireplace insert and a unique loft provides the perfect space for gather
USD 750,000
2371 Honeysuckle Road
View photo
House · for sale
USD 479,500
USD 202/sq.ft
2371 Honeysuckle Road
Leithsville
· 2,368 sq.ft · 6 Bedrooms · 2 Baths · House
· Parking · Deck · Equipped kitchen
Leithsville · 2,368 sq.ft · 6 Bedrooms · 2 Baths · House · Parking · Deck · Equipped kitchen
Beautiful country living at its finest just Minutes outside of downtown Allentown. Large split level home, capable of two family living separated by floors. The upstairs consists of kitchen, formal dining room, living room, two bedrooms and 1 full bath. Also has a large deck with access through a sliding glass door. Lower level consists of kitchen and dining room, large family/living room four bedrooms and one full bath. Master bedroom has large sliding door with deck just outside to view nature at its finest. Also has a two car garage with additional outside parking up to six vehicles. Nicely manicured, lawn and property just under 1 1/2 acres. Property also has a 12 x 18 work Shed to the rear of the home. Separate utilities are available at present time
USD 479,500
1720 Molasses Way
View photo
House · for sale
USD 5,900,000
USD 1,343/sq.ft
Updated
1720 Molasses Way
Leithsville
· 4,392 sq.ft · 4 Bedrooms · 3 Baths · House
Leithsville · 4,392 sq.ft · 4 Bedrooms · 3 Baths · House
This stunning 131 acre Bucks County gentlemans farm is the perfect family compound, weekend getaway or full-time estate. The main house, guest house and converted barn present an unparalleled opportunity in the picturesque Pleasant Valley whose name was suggested by location after the William Penn 1737 Walking Purchase. Set well off the road at the end of a tree-lined drive, the land unfolds in layers of open, tillable ground and verdant woodlands, framed by the pristine Cooks Creek, and traversed by bridges and trails. A seasonal chorus of birds, deer and wild turkey creates acreage best described as a living landscape. The main home on the estate is a circa 1850 classic stone farmhouse. Updated over the years by conscientious stewards, the homes modern conveniences have been tastefully and carefully blended with many original features. One former owner, a play and screen writer, shared weekends at his farm with Alfred Hitchcock and other notables. Things of culture, grace and romance
USD 5,900,000
2 Highland
View photo
House · for sale
USD 174,900
USD 159/sq.ft
2 Highland
Leithsville
· 1,098 sq.ft · 3 Bedrooms · 2 Baths · House
· Swimming pool · Equipped kitchen
Leithsville · 1,098 sq.ft · 3 Bedrooms · 2 Baths · House · Swimming pool · Equipped kitchen
Welcome to this beautifully renovated family home with a private in law suite and thoughtful upgrades throughout. Designed for comfortable living and entertaining, this turnkey property offers modern finishes and abundant natural light. The enclosed sun porch is a true retreat featuring a hot tub and a wall of windows that fills the space with sunshine. Inside, the open concept layout showcases a stylish, modern kitchen with quartz countertops and buffet, an oversized sink, decorative backsplash, ample cabinetry, double pantry, stainless steel appliances, and a convenient rolling island. The main home includes 3 bedrooms and 2 bathrooms, along with crisp new paint, new luxury vinyl plank flooring and a new HVAC system. Generous closet space is found throughout as well as classy lighting. The spacious primary bedroom features a vaulted ceiling and direct access to a full bathroom. Additional highlights include an upscale washer and dryer, plus a second laundry, hookup for the in law sui
USD 174,900
2212 S Melrose Lane
View photo
House · for sale
USD 495,000
2212 S Melrose Lane
Leithsville
· House
· Swimming pool
Leithsville · House · Swimming pool
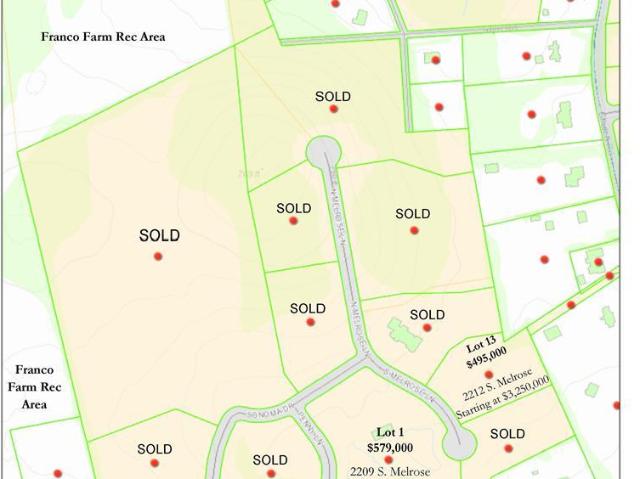
This 2.11 acre cul-de-sac home site is level with green meadows and mature tree borders in the rear. The expansive lot offers southern exposure with mountain views and plenty of room for a an estate home, pool and other luxury improvements. Newport Ridge has been created to provide room for manicured landscapes & outdoor amenities in a private setting, bordered by the Black River Sanctuary covering 187 acres in Salisbury and Upper Saucon townships. The sanctuary has seven different trails, covering 3 miles. Myron R. Haydt, named the 2018 Top Custom Home Builder in PA by Home Builder Digest, will work with homeowners who will settle for nothing less than extraordinary to create their dream home. Protective covenants establish enduring value. For GPS use 1511 Black River Rd, Bethlehem. Building package available for $3,250,000
USD 495,000
1135 E Susquehanna Street
View photo
House · for sale
USD 309,900
USD 230/sq.ft
1135 E Susquehanna Street
Leithsville
· 1,345 sq.ft · 4 Bedrooms · 1 Bath · House
· Patio · Equipped kitchen · Parking
Leithsville · 1,345 sq.ft · 4 Bedrooms · 1 Bath · House · Patio · Equipped kitchen · Parking
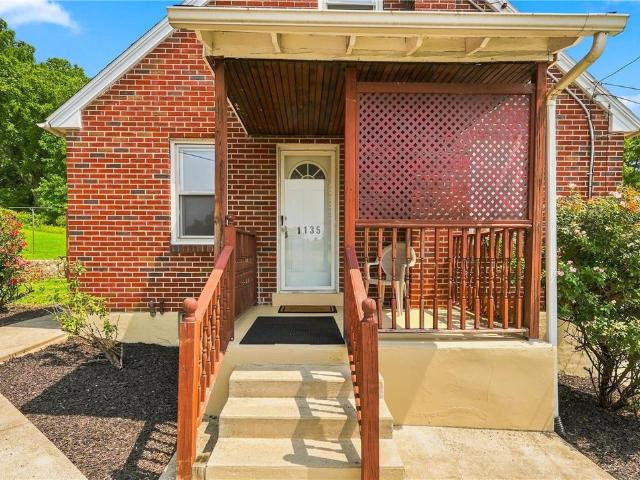
Discover the charm of this move-in-ready, detached brick Cape Cod, perfectly situated in the Salisbury school district. The interior boasts a welcoming eat-in kitchen with tile flooring and a spacious living room, hardwood flooring that extends throughout the main level including two 1st floor bedrooms and full main bathroom. The thoughtful layout ensures a seamless flow between rooms, ideal for daily routines and entertaining. Second floor features two additional bedrooms with brand new carpeting. The fully finished lower level presents a versatile space, perfect for a recreation room including half bathroom. Step outside to enjoy the meticulously maintained 0.22-acre lot from either the relaxing covered porch or the rear patio, offering superb settings for outdoor enjoyment and gatherings. A one-car garage provides practical storage and parking. This home represents an exceptional opportunity for a balanced lifestyle in a sought-after community
USD 309,900
1414 Susquehanna Street LOT 30
View photo
House · for sale
USD 69,900
USD 96/sq.ft
1414 Susquehanna Street LOT 30
Leithsville
· 721 sq.ft · 2 Bedrooms · 1 Bath · House
· Equipped kitchen · Parking
Leithsville · 721 sq.ft · 2 Bedrooms · 1 Bath · House · Equipped kitchen · Parking
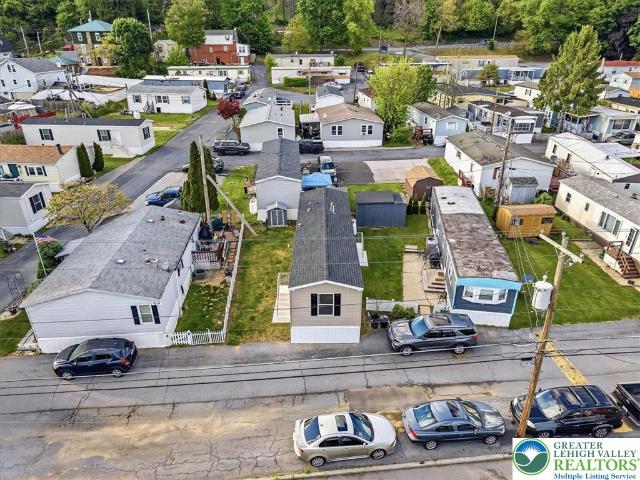
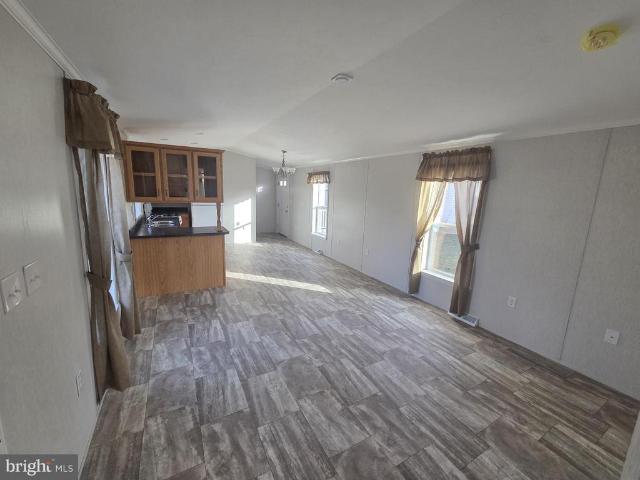
Lot rent incentive offered by owner. 6 months of lot rent included with full price offer. Welcome to effortless, low-maintenance living in Salisbury Township. This brand-new Clayton manufactured home offers a thoughtfully designed single-level layout featuring 2 bedrooms, 1 full bath, and a bright open-concept living space tailored for modern everyday living. Inside, the home showcases durable flooring, recessed lighting, stainless steel appliances, gas cooking, and a functional center island that anchors the kitchen and living area seamlessly. The split-bedroom layout provides privacy and flexibility, while the dedicated laundry area and energy-efficient systems add everyday convenience. The exterior offers clean curb appeal, private parking nearby, and a manageable homesite ideal for buyers seeking simplified ownership without sacrificing comfort or style. Located within the Salisbury School District and conveniently positioned near shopping, dining, commuter routes, and Lehigh Valle
USD 69,900
1084 Old School Road
View photo
House · for sale
USD 1,089,950
USD 232/sq.ft
1084 Old School Road
Leithsville
· 4,682 sq.ft · 5 Bedrooms · 3 Baths · House
· Patio · Fireplace · Equipped kitchen
Leithsville · 4,682 sq.ft · 5 Bedrooms · 3 Baths · House · Patio · Fireplace · Equipped kitchen
Set on 3.36 peaceful acres in Upper Bucks County, this beautifully maintained property offers exceptional space, flexibility, and a primarily one-level lifestyle in a private country setting. Built in 2004, the 3,689-square-foot main residence features 9-foot ceilings, hardwood floors throughout the main living areas, and an inviting floor plan filled with natural light. The welcoming foyer opens to a dramatic sunken living room featuring a vaulted ceiling, impressive stone accent wall, and gas fireplace. The spacious eat-in kitchen is appointed with custom natural maple cabinetry, granite countertops, and a generous dining area. Oversized center-opening sliding glass doors extend the living space outdoors to a large concrete patio overlooking the expansive backyardan ideal setting for entertaining, relaxing, and enjoying the surrounding wildlife. The main-level owner's suite offers a large walk-in closet and private bath with a jetted soaking tub positioned beneath windows overlooking
USD 1,089,950
1603 Freemansburg
View photo
House · for sale
USD 350,000
1603 Freemansburg
Leithsville
· House
Leithsville · House
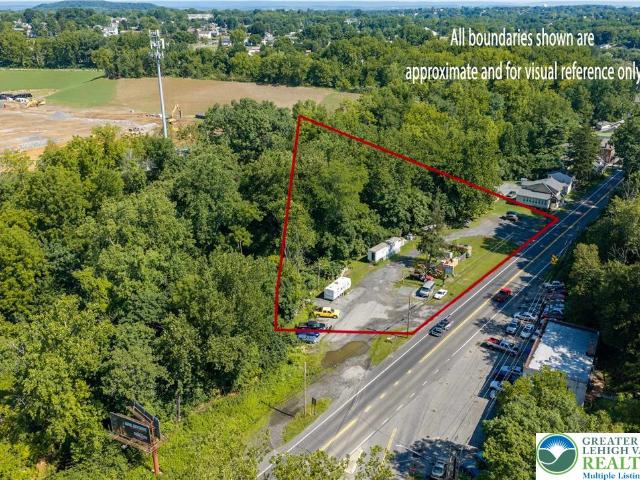
Exceptional opportunity in this Two-property parcel sale. The 1603 Freemansburg Avenue lot, the long time home of the Senick family Excavation and Oil Business is 21000 sqft and features a long. 291 foot frontage right along Freemansburg avenue offering great visibility and ample access to the property. Use showing time for all showing requests and call the listing agents for additional information
USD 350,000
1 Laurel Terrace
View photo
House · for sale
USD 139,500
USD 180/sq.ft
1 Laurel Terrace
Leithsville
· 775 sq.ft · 2 Bedrooms · 1 Bath · House
· Terrace · Deck · Equipped kitchen · Air conditioning
Leithsville · 775 sq.ft · 2 Bedrooms · 1 Bath · House · Terrace · Deck · Equipped kitchen · Air conditioning
New 2 bed 1 bath home with rear deck. Open living area and kitchen with ample cabinet space, stainless steel double sink, dishwasher, refrigerator and range with hood. The primary bedroom has a nice sized closet. There is a second bedroom, a full bath and an area for a washer and dryer in the hallway. The home comes with central air, an 8 x 8 shed and a 1 year manufacturer warranty. The $ 991 monthly land lease includes 1500 gallons of water/sewer use, the pool, mini golf, chip and putt, fishing ponds and use of the community pool for private functions. Park approval required
USD 139,500

Get email alerts

Don't miss out: be the first to know about new properties

The alert was correctly created

On subscribing you accept the conditions of use and the privacy policy
Alert
Receive new ads in your inbox
Save this search
Receive alerts for new listings

We'll send you an email when we have new properties for: "Properties for sale in Leithsville"

The alert was correctly created

Fountain Hill, Fountain Hill borough Lehigh County Pennsylvania
Summit Lawn
Get email alerts and be the first to see new listings
Required field
On subscribing I accept the terms of the privacy policy
Perfect! You'll soon start receiving new listings via email
Alert
Receive an email when we have new ads for Properties for sale in Leithsville
Save this search
Filters

Bedrooms

Size (sq.ft)

sq.ft
sq.ft

Price

USD
USD

Property type

Bathrooms

Clear all filters
Receive notifications when new entries are published.