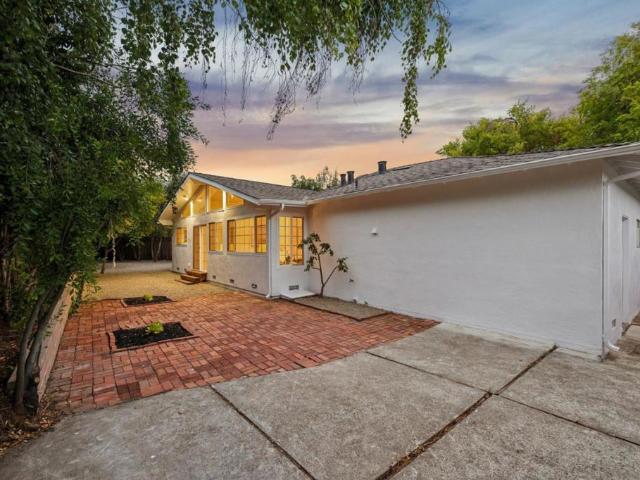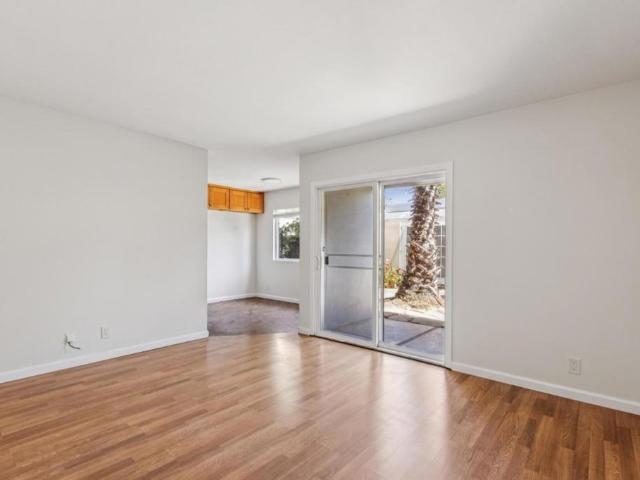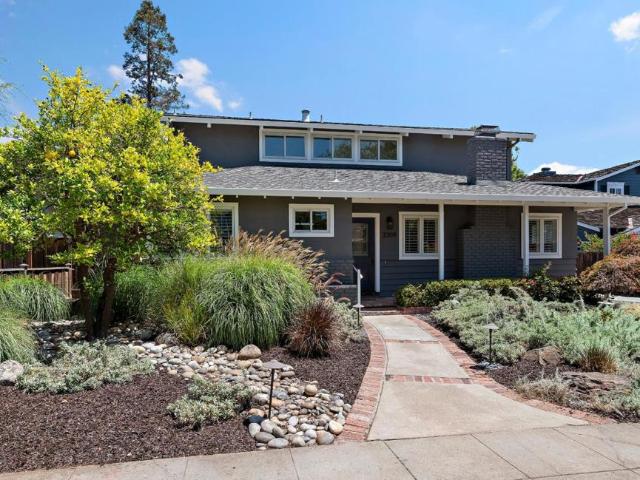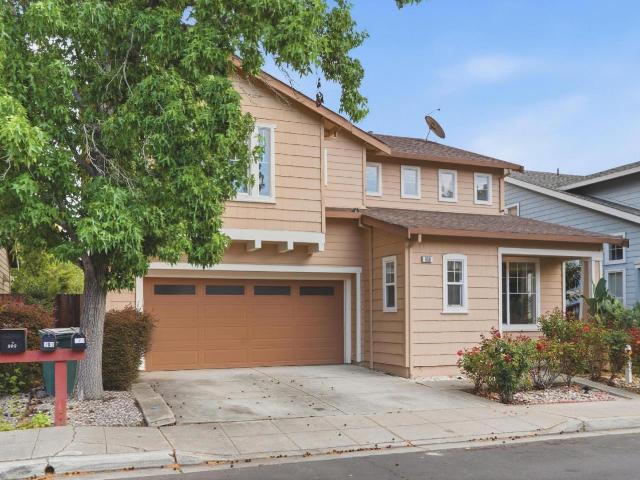
520 properties for sale in Leland Manor

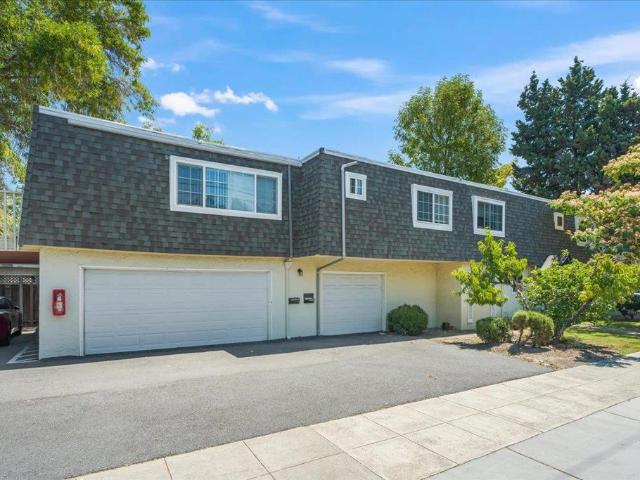
2330 University Ave 330
View photo
Condo · for sale
USD 825,000
USD 580/sq.ft
New
2330 University Ave 330
Leland Manor
· 1,421 sq.ft · 3 Bedrooms · 2 Baths · Condo
· Equipped kitchen
Leland Manor · 1,421 sq.ft · 3 Bedrooms · 2 Baths · Condo · Equipped kitchen
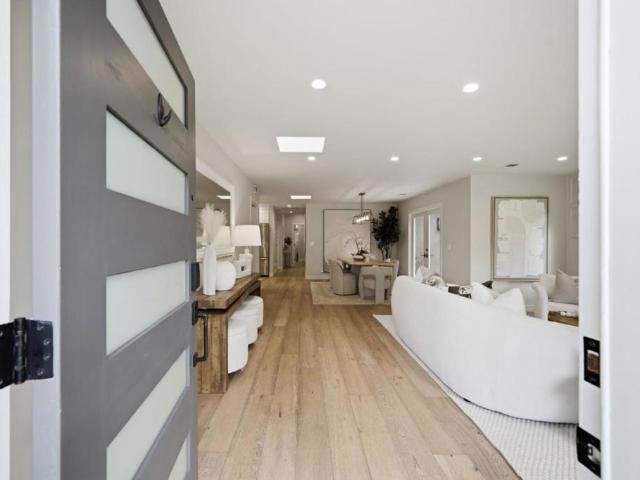
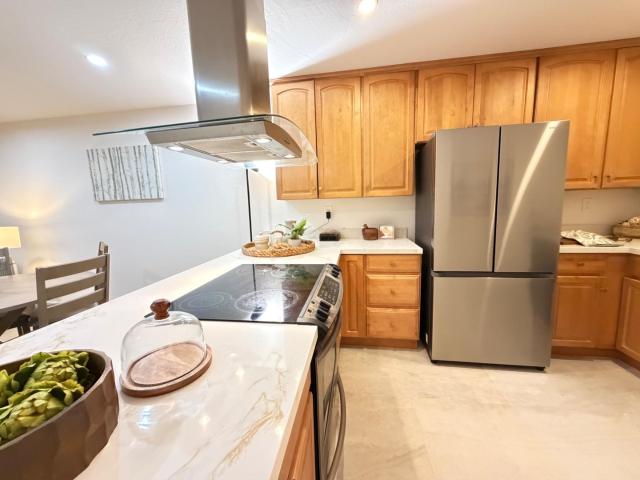
Experience elevated living in this exceptional top-floor corner penthouse, quietly tucked away at the rear of the community on coveted University Avenue. Offering 1,430 square feet of light-filled living space, this beautifully updated 3-bedroom, 2-bath residence combines privacy, style, and an unbeatable location. Soaring vaulted ceilings, wide-plank flooring, and an open-concept layout create an inviting atmosphere filled with natural light. The remodeled kitchen serves as the heart of the home, featuring brand-new stainless steel appliances, granite countertops, and an oversized peninsula with bar seating—perfect for casual dining, entertaining, or gathering with family and friends. Both bathrooms have been tastefully renovated with elegant travertine flooring and custom tile finishes, creating a spa-inspired retreat. Enjoy the rare combination of peaceful privacy and exceptional convenience, with tranquil neighborhood views while being just moments from vibrant downtown Palo Alto,
USD 825,000
1601 Channing Avenue
View photo
House · for sale
USD 3,798,000
USD 1,782/sq.ft
New
1601 Channing Avenue
Leland Manor
· 2,131 sq.ft · 5 Bedrooms · 3 Baths · House
· Garden · Office room
Leland Manor · 2,131 sq.ft · 5 Bedrooms · 3 Baths · House · Garden · Office room
Beautifully refreshed 5-bedroom, 3-bath home in a prime Palo Alto location. This spacious residence features newly refinished engineered hardwood flooring and fresh interior paint throughout, creating a bright and modern feel. The flexible floor plan offers generous living and dining areas, ideal for both everyday living and entertaining. Well-proportioned bedrooms provide comfort and versatility for guests, home office, or family needs. Enjoy a private yard perfect for outdoor relaxation. Conveniently located near top-rated schools, parks, shopping, and major tech campuses, this move-in ready home combines comfort, style, and an unbeatable location
USD 3,798,000
735 Coastland Drive
View photo
House · for sale
USD 4,388,000
USD 2,122/sq.ft
New
735 Coastland Drive
Leland Manor
· 2,067 sq.ft · 3 Bedrooms · 2 Baths · House
· Garden · Fireplace · Equipped kitchen · Parking · Air conditioning · Heating
Leland Manor · 2,067 sq.ft · 3 Bedrooms · 2 Baths · House · Garden · Fireplace · Equipped kitchen · Parking · Air conditioning · Heating
Beautifully appointed single-level home in the heart of Midtown just blocks to shops and restaurants. Effective Year Built: 2000. Extensively renovated in 2015 & 2016. Open-concept floor plan with skylit living and dining areas, gas-log fireplace, plus spacious family/media room with built-in wine bar opening to the private rear yard. Designer kitchen with honed fossilized limestone finishes and premium Jenn-Air appliances. 3 spacious bedrooms and 2 remodeled baths, including a luxurious primary suite with customized walk-in closet. Detached finished studio provides flexible space for office, playroom, or fitness. Radiant-heated engineered wood floors, central heating and air conditioning, surround sound, keyless entry, and attached 2-car garage. Beautifully landscaped grounds include a wide side yard with raised irrigated vegetable bed. Excellent Palo Alto schools. Convenient to Stanford University, Caltrain, Highway 101, and major Silicon Valley employers
USD 4,388,000
1320 Greenwood Avenue
View photo
House · for sale
USD 3,800,000
USD 2,220/sq.ft
New
1320 Greenwood Avenue
Leland Manor
· 1,711 sq.ft · 3 Bedrooms · 3 Baths · House
· Patio · Garden · Fireplace · Equipped kitchen
Leland Manor · 1,711 sq.ft · 3 Bedrooms · 3 Baths · House · Patio · Garden · Fireplace · Equipped kitchen
On one of Palo Alto's most gracious, quiet, tree-canopied blocks in the coveted Community Center neighborhood, 1320 Greenwood beckons. Thoughtfully updated, yet retaining quaint touches throughout, this three-bed/three-bath home sits on an extraordinary 9,720 sq ft lot stretching a remarkable 162 feet deep. Serenely private yet within walking distance of the throbbing downtown heart of Palo Alto. The generous patio flows naturally from both living room & master suite. The spacious living room features a real wood-burning fireplace & opens directly to the patio and backyard. The separate dining room adds gracious formality for entertaining. The updated kitchen offers quartz counter, new stainless steel appliances & easy flow to the main living areas. The large master suite is a genuine retreat, with its own direct access to the patio & backyard. Step outside and greet the morning from one of the neighborhood's most private and expansive outdoor spaces. Refinished hardwood floors gleam t
USD 3,800,000
601 Bryson Avenue
View photo
House · for sale
USD 2,788,000
USD 2,397/sq.ft
New
601 Bryson Avenue
Leland Manor
· 1,163 sq.ft · 3 Bedrooms · 2 Baths · House
· Garden · Deck · Fireplace · Equipped kitchen · Parking
Leland Manor · 1,163 sq.ft · 3 Bedrooms · 2 Baths · House · Garden · Deck · Fireplace · Equipped kitchen · Parking
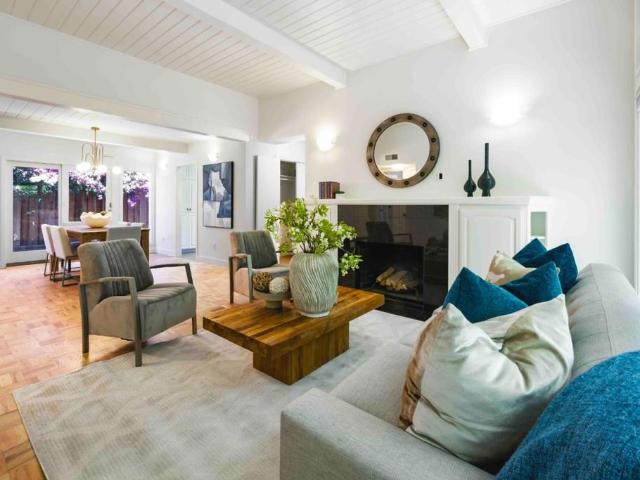
Set on a cul-de-sac in Midtown, this inviting home blends timeless character with everyday comfort. A brick-lined path leads to the front door, opening to interiors filled with parquet hardwood floors, beamed and paneled ceilings, and abundant natural light. The thoughtful floorplan offers a welcoming living room with a fireplace, an elegant dining room, and a galley-style kitchen appointed with Wolf and Bosch appliances, while three bedrooms provide flexibility for family, guests, or office use. Outside, the generous backyard features a deck and lawn, ideal for relaxing or entertaining. Additional highlights include air conditioning, Andersen windows and doors, and an attached two-car garage. All of this is just moments from the Midtown Shopping Center, close to Hoover Park, and minutes to the shops, dining, and Caltrain along California Avenue, with access to acclaimed schools including El Carmelo Elementary, JLS Middle, and Palo Alto High (buyer to verify eligibility)
USD 2,788,000
1982 W Bayshore Road 310
View photo
Condo · for sale
USD 575,000
USD 702/sq.ft
New
1982 W Bayshore Road 310
Leland Manor
· 818 sq.ft · 1 Bedroom · 1 Bath · Condo
· Swimming pool · Balcony · Parking · Air conditioning · Lift · Equipped kitchen
Leland Manor · 818 sq.ft · 1 Bedroom · 1 Bath · Condo · Swimming pool · Balcony · Parking · Air conditioning · Lift · Equipped kitchen
Luxury Living at Woodland Creek. This beautiful 1 bed 1 bath Condo offers a spacious open floor plan of 821 sqft of living space with great amenities. Conveniently located on the 1st floor of Building 3, this Condo features upgraded vinyl flooring throughout, upgraded LED recessed lighting, upgraded dining room light fixtures, tile countertops, dishwasher, built-in/oven range combo, microwave, in-unit stackable washer/dryer in pantry room, Nest Thermostat with A/C, a large walk-in closet, and a balcony. The condo also comes with 2 parking permits: 1 assigned space in the secure, underground parking garage with elevator access, and 1 unassigned parking space in the common parking area. Amenities include: Clubhouse, Fitness Center, Swimming Pool and Hot Tub. Within minutes: Embarcadero Shopping Plaza, 101 Freeway, Downtown Palo Alto, Stanford University, Stanford Shopping Center and major Tech companies. Pets are allowed
USD 575,000
103 Tennyson Avenue
View photo
House · for sale
USD 2,988,000
USD 886/sq.ft
New
103 Tennyson Avenue
Leland Manor
· 3,369 sq.ft · House
· Patio · Parking · Deck
Leland Manor · 3,369 sq.ft · House · Patio · Parking · Deck
103 Tennyson Ave is a premier triplex multifamily investment opportunity located in the thriving city of Palo Alto, California. Situated on a 7,500 square foot parcel, the subject property was originally constructed in 1970 and features approximately 3,371 square feet of gross building area, offering beautifully designed two-bedroom floor plans. The property consists of one flat and two townhome-style units, each with private detached garage parking and its own private patio or deck. Ideally positioned within walking distance of Stanford University, 103 Tennyson Ave benefits from Palo Alto's exceptionally strong rental market, high demand, and premium rental rates. Known for its historic neighborhoods, vibrant shopping, dining, entertainment, and cultural attractions, Palo Alto was recently ranked #6 on Livability's'Top 100 Best Places to Live' in America. The investment appeal is further strengthened by the city's strong employment base, low vacancy rates, and prime Silicon Valley loc
USD 2,988,000
150 Churchill Avenue
View photo
House · for sale
USD 3,975,000
USD 1,943/sq.ft
New
150 Churchill Avenue
Leland Manor
· 2,045 sq.ft · 4 Bedrooms · 2 Baths · House
· Garden · Office room · Fireplace · Equipped kitchen · Parking
Leland Manor · 2,045 sq.ft · 4 Bedrooms · 2 Baths · House · Garden · Office room · Fireplace · Equipped kitchen · Parking
Nestled in the heart of sought-after Old Palo Alto, this refreshed single-level home blends timeless character with comfortable everyday living. A welcoming covered front porch opens to light-filled interiors featuring hardwood floors throughout the main living areas. The inviting living room centers around a fireplace and flows seamlessly into the dining room, where French doors open to the backyard, creating effortless indoor-outdoor living. The kitchen is appointed with a garden window, skylight, four-burner gas cooktop, double ovens, tile flooring, and convenient access to the attached two-car garage. The flexible floor plan includes a custom office/bedroom with built-in wood cabinetry, a bedroom with a built-in bed and loft, and two rear bedrooms with vaulted ceilings and celestial windows that fill the spaces with natural light. The spacious primary suite offers French doors to the backyard, a walk-in closet, and an en-suite bath with travertine finishes and soaking tub. The sun-
USD 3,975,000
117 Mission Drive
View photo
Townhouse · for sale
USD 908,888
USD 603/sq.ft
New
117 Mission Drive
Leland Manor
· 1,507 sq.ft · 2 Bedrooms · 2 Baths · Townhouse
· Patio · Balcony · Fireplace · Equipped kitchen · Parking
Leland Manor · 1,507 sq.ft · 2 Bedrooms · 2 Baths · Townhouse · Patio · Balcony · Fireplace · Equipped kitchen · Parking
Tucked within a quiet, tree-lined community, this inviting townhome-style residence opens through a private entry courtyard with mature greenery and a covered carport nearby. Inside, the main level offers a bright, open living and dining area with glossy tile flooring, recessed lighting, crown molding and a cozy tiled fireplace. The kitchen sits just off the living area with white cabinetry, stone-look counters, stainless-steel appliances, a range hood and a convenient breakfast bar for casual meals. Sliding glass doors extend the living space to a private fenced patio with deck-style hardscape, artificial turf and lush plantings, creating an easy spot for morning coffee or outdoor dining. Upstairs, warm wood flooring leads to spacious private rooms, including one with a sliding door to a balcony overlooking the surrounding trees. A well-placed laundry area adds everyday convenience, while refreshed bathrooms feature updated vanities, stone counters and clean finishes. Enjoy covered pa
USD 908,888
65 Kirby Place
View photo
House · for sale
USD 6,488,000
USD 2,620/sq.ft
New
65 Kirby Place
Leland Manor
· 2,476 sq.ft · 5 Bedrooms · 3 Baths · House
· Patio · Garden · Office room · Fireplace · Equipped kitchen
Leland Manor · 2,476 sq.ft · 5 Bedrooms · 3 Baths · House · Patio · Garden · Office room · Fireplace · Equipped kitchen
Designed by architect Ellis Jacobs, who studied under Frank Lloyd Wright, this newly refreshed mid-century modern home offers architectural significance in Crescent Park. Fresh interior and exterior paint, all-new flooring with radiant heat, beamed and paneled ceilings, numerous skylights, transom windows, and extensive built-ins showcase the distinctive character. There are 5 bedrooms, and 3 baths, and a privately located bonus studio with its own entrance and a separate bonus office in the backyard. Spacious living and dining rooms, each with fireplace, are served by a sleek modern eat-in kitchen with all Viking appliances and brand-new countertops. The level of just over one-third acre features generous lawn, brick patios, and exceptional privacy. Ideally located at the end of a cul-de-sac just one block from Eleanor Pardee Park, one mile from downtown University Avenue, and served by excellent Palo Alto schools
USD 6,488,000
887 Loma Verde Avenue
View photo
House · for sale
USD 3,798,000
USD 1,982/sq.ft
New
887 Loma Verde Avenue
Leland Manor
· 1,916 sq.ft · 4 Bedrooms · 3 Baths · House
· Parking
Leland Manor · 1,916 sq.ft · 4 Bedrooms · 3 Baths · House · Parking
Set on a quiet cul-de-sac in Palo Alto, this expanded single-story home offers easy, comfortable living on a generous lot. A flexible four-bedroom, three-bath floor plan and a two-car garage suit everyday life, and the setting delivers standout convenience. Palo Verde Elementary, Jane Lathrop Stanford Middle, and Palo Alto High School serve the neighborhood (buyer to verify). Just minutes away, Mitchell Park features expansive green space, playgrounds, sports courts, and a community center, while the adjacent Mitchell Park Library provides a modern hub for learning and gathering. Charleston Shopping Center and San Antonio Center put groceries, dining, fitness studios, and daily essentials close at hand. With quick access to major tech employers and Highways 101 and 280, plus the shops, restaurants, and cafes of Downtown Palo Alto and Stanford University a short drive away, this is a connected and distinctly Palo Alto lifestyle
USD 3,798,000
147 Wisteria Dr
View photo
House · for sale
USD 999,999
USD 884/sq.ft
147 Wisteria Dr
Leland Manor
· 1,130 sq.ft · 3 Bedrooms · 1 Bath · House
· Patio · Garden · Gym · Equipped kitchen
Leland Manor · 1,130 sq.ft · 3 Bedrooms · 1 Bath · House · Patio · Garden · Gym · Equipped kitchen
Welcome to this fully remodeled 3-bedroom, 1-bath home in the heart of E. Palo Alto. Thoughtfully updated throughout, move-in-ready residence blends modern style with everyday comfort. The home features a brand-new kitchen includes sleek countertops, beautiful soft-close cabinetry & new stainless steel appliances, along with a fully updated bathroom showcasing stylish designer finishes. Fresh interior and exterior paint, new flooring throughout, and upgraded lighting & recess lighting create a bright & inviting atmosphere. Newly landscaping front & backyard with all new fences. A versatile enclosed patio provides flexible space—perfect for a home gym, yoga studio or private retreat. Ideally located near major employers including Meta, Amazon, and IKEA, as well as Stanford University. Enjoy close proximity to shopping & dining at Stanford Shopping Center & Downtown Palo Alto. This is a rare opportunity to own a turnkey home in one of the rapidly growing communities
USD 999,999
633 Forest Avenue
View photo
Townhouse · for sale
USD 1,800,000
USD 1,506/sq.ft
New
633 Forest Avenue
Leland Manor
· 1,195 sq.ft · 2 Bedrooms · 1 Bath · Townhouse
· Patio · Equipped kitchen · Parking
Leland Manor · 1,195 sq.ft · 2 Bedrooms · 1 Bath · Townhouse · Patio · Equipped kitchen · Parking
All the benefits of downtown Palo Alto. None of the noise. Tucked into the back of a small 18-unit community on Forest Avenue, this two-level corner townhouse sits at the interior of the city block, insulated from the street, quiet in a way that takes you by surprise, with a private patio that catches the afternoon sun and holds it through sunset. The neighbors aren't above you or below you. Two blocks away, University Avenue's restaurants and boutiques are doing exactly what they always do. Caltrain is minutes away. Palo Alto's dedicated bike lane network makes the commute even easier. The home has been thoughtfully updated, with a renovated kitchen and refreshed baths that bring the interiors squarely into the present. New flooring throughout, an open living area, and sliding glass doors lead to that quiet patio. Two generous bedrooms upstairs. Two assigned secure underground parking spaces. A private community pool. In-unit laundry. Spend weekends exploring the neighborhood or trave
USD 1,800,000
215 Wisteria Drive
View photo
House · for sale
USD 945,000
USD 852/sq.ft
New
215 Wisteria Drive
Leland Manor
· 1,109 sq.ft · 3 Bedrooms · 1 Bath · House
· Garden · Office room · Equipped kitchen · Parking
Leland Manor · 1,109 sq.ft · 3 Bedrooms · 1 Bath · House · Garden · Office room · Equipped kitchen · Parking
Price improved to $945k! Welcome to this updated 3-Bedroom, 1-Bath home in East Palo Alto, offering a comfortable blend of modern style and everyday living. The kitchen features sleek finishes, updated cabinetry, and new appliances, making it a great space for both cooking and gathering. The bathroom has also been tastefully renovated with a clean, modern design. All three bedrooms are spacious, providing plenty of room for relaxation, guests, or a home office. The home is filled with natural light, and hardwood floors run throughout. Adding warmth and character. The large yard offers plenty of potential for outdoor entertaining, gardening, or future possibilities. A 2-car garage with laundry hookups adds convenience and extra storage. Conveniently located in East Palo Alto, this home is close to major commute routes, shopping, and local parks. A great opportunity to own a move-in-ready home with modern updates and room to make it your own
USD 945,000
852 Ross Court
View photo
House · for sale
Request Details
New
852 Ross Court
Leland Manor
· 1,776 sq.ft · 4 Bedrooms · 2 Baths · House
· Garden · Fireplace · Equipped kitchen
Leland Manor · 1,776 sq.ft · 4 Bedrooms · 2 Baths · House · Garden · Fireplace · Equipped kitchen
Extensively remodeled midtown palo alto home! Beautifully updated throughout with a brand-new roof, designer kitchen, luxurious remodeled bathrooms, updated flooring, recessed lighting, and contemporary finishes. Located on a quiet cul-de-sac in one of Palo Alto's most desirable neighborhoods, this turnkey home features a spacious living room with fireplace, formal dining room, and an impressive family room with soaring vaulted wood ceilings and abundant natural light. The remodeled chef's kitchen offers quartz countertops, custom cabinetry, stainless steel appliances, and designer finishes. A private backyard provides excellent space for entertaining and outdoor enjoyment. Exceptional location just minutes from Midtown Shopping Center, Mitchell Park Library, Community Center, YMCA, parks, top-rated Palo Alto schools (buyer to verify), Stanford University, and major Silicon Valley employers. Move-in ready and beautifully remodeled from top to bottom
Request Details
1061 Alma Street
View photo
House · for sale
USD 3,500,000
USD 1,360/sq.ft
New
1061 Alma Street
Leland Manor
· 2,573 sq.ft · House
· Swimming pool
Leland Manor · 2,573 sq.ft · House · Swimming pool
Located 5 minutes from downtown Palo Alto, 1061 Alma Street presents a rare and exceptionally well-situated investment opportunity. This prime fourplex offers stable cash flow with significant long-term appreciation potential in one of the world's most desirable real estate markets. The property features a highly functional layout with strong tenant appeal, making it an ideal addition to any investment portfolio or a perfect candidate for a 1031 exchange. Its distinct curb appeal, complete with a classic white picket fence and low-maintenance landscaping, stands out in a high-demand rental corridor Positioned just blocks from University Avenue, residents enjoy immediate access to world class dining, premier retail, and public transit. Proximity to Stanford University, major Silicon Valley tech campuses, and top-tier local schools ensures a consistent, high-quality tenant pool for years to come
USD 3,500,000
8 Nancy Way
View photo
House · for sale
USD 6,095,000
USD 2,152/sq.ft
New
8 Nancy Way
Leland Manor
· 2,831 sq.ft · 5 Bedrooms · 4 Baths · House
· Office room · Fireplace · Equipped kitchen
Leland Manor · 2,831 sq.ft · 5 Bedrooms · 4 Baths · House · Office room · Fireplace · Equipped kitchen
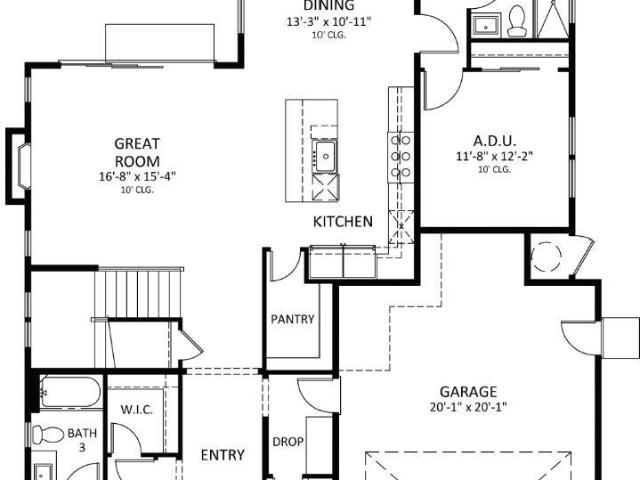
Beautifully designed traditional-style home in the heart of West Menlo Park, thoughtfully planned for modern living. The open-concept floorplan features a spacious great room with fireplace, a seamless dining area, and a chefs kitchen designed for both everyday living and entertaining. The kitchen layout includes premium Wolf and Sub-Zero appliances, quartz countertops, a walk-in pantry, and a large island. A first-floor ADU with en suite bath offers flexibility for guests, a home office, or multigenerational living. Upstairs, the primary suite is designed as a private retreat with a spa-inspired bath, including a freestanding soaking tub, walk-in shower, and generous walk-in closet. The second floor also features two secondary bedrooms with a dual-vanity bath, and a laundry room with a sink and storage. Located on a quiet West Menlo Park cul-de-sac near downtown Menlo Park, with convenient access to Palo Alto, Sand Hill Road, Highway 101, and major Silicon Valley employers. Enjoy prox
USD 6,095,000
3359 Saint Michael Court
View photo
House · for sale
USD 4,798,000
USD 1,811/sq.ft
New
3359 Saint Michael Court
Leland Manor
· 2,648 sq.ft · 5 Bedrooms · 3 Baths · House
· Garden · Deck · Fireplace · Equipped kitchen
Leland Manor · 2,648 sq.ft · 5 Bedrooms · 3 Baths · House · Garden · Deck · Fireplace · Equipped kitchen
Beautiful 5 Bedroom 3 Bathroom Home on Private Cul-de-Sac. Formal Entry. Elegant Living Room with Fireplace and Built-in Shelves. Dining Area. Chef's Eat-in Kitchen Features Stainless Steel Appliances, Bay Window, and Family Room Area with Fireplace and Built-in Cabinets. Main Level Primary Bedroom Features Stall Shower and Built-in Shelves and Desk. 5 Spacious Bedrooms. 3 Bathrooms. Upper Level Features Two Bedrooms and a Jack and Jill Bathroom. Interior Features Include High Ceilings and Ample Natural Light. Detached ADU Features Kitchenette and Full Bathroom. Lovely Landscaped Yard with Deck and Trellis. Award-Winning Palo Alto Schools
USD 4,798,000
1560 University Avenue
View photo
House · for sale
USD 4,988,800
USD 1,283/sq.ft
New
1560 University Avenue
Leland Manor
· 3,886 sq.ft · 6 Bedrooms · 3 Baths · House
· Garden · Parking · Cellar
Leland Manor · 3,886 sq.ft · 6 Bedrooms · 3 Baths · House · Garden · Parking · Cellar
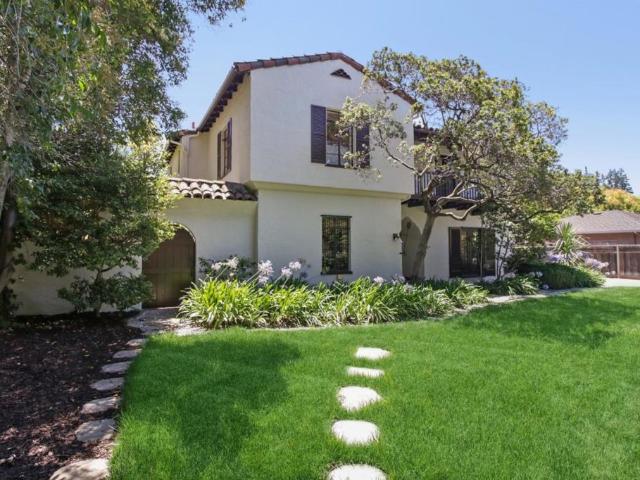
WOW! Rare opportunity to own a beautifully updated 1930 Spanish Revival estate on an expansive 12,600 sq ft lot in coveted Crescent Park, Palo Alto. Rich in character and timeless architectural details, this exceptional residence offers over 3,892 sq ft of living space with a flexible six-bedroom floor plan, including generous living areas, a sunlit veranda, and spacious rooms designed for comfortable everyday living and entertaining. Basement adds another 378 sq ft and garage adds approximately 400 sq ft. Thoughtfully updated while preserving its historic charm, the property features beautifully refreshed interiors, mature gardens, a privacy gate, a detached two-car garage with additional workshop/storage, and abundant outdoor space rarely found in such a central location. Just moments from Stanford University, vibrant downtown Palo Alto, premier shopping and dining, and highly acclaimed Palo Alto schools, this is a rare opportunity to own a landmark residence that combines architectu
USD 4,988,800
123 Gardenia Way
View photo
House · for sale
USD 950,000
USD 856/sq.ft
New
123 Gardenia Way
Leland Manor
· 1,109 sq.ft · 3 Bedrooms · 1 Bath · House
· Garden · Equipped kitchen · Parking
Leland Manor · 1,109 sq.ft · 3 Bedrooms · 1 Bath · House · Garden · Equipped kitchen · Parking
Welcome to 123 Gardenia Way in East Palo Alto, a spacious and bright 3-bedroom, 1-bath, 1/2 bath home offering comfort, convenience, and charming curb appeal. Beautiful tile-designed front porch, attractive planter, low-maintenance landscaping, and a covered sitting porch create a warm and inviting first impression. Features a comp roof, dual-pane windows, crown molding, laminate flooring, beautiful wood flooring in the bedrooms, and a striking brick-pattern accent wall in the living room. Large living room windows fill the space with natural light, while the adjoining dining area offers decorative paneling that adds warmth and character. Kitchen is equipped with tile countertops, wood cabinets, wine rack, gas oven and range, stainless steel dishwasher. Additional amenities include washer and dryer hookups in the attached two-car garage, large driveway providing ample off-street parking, bonus sunroom overlooking the backyard (not included in the home's square footage). Backyard featur
USD 950,000
1408 Edgewood Drive
View photo
House · for sale
USD 9,200,000
USD 2,448/sq.ft
New
1408 Edgewood Drive
Leland Manor
· 3,757 sq.ft · 4 Bedrooms · 3 Baths · House
Leland Manor · 3,757 sq.ft · 4 Bedrooms · 3 Baths · House
Rare opportunity to own a substantial property in one of Palo Alto's most desirable neighborhoods. Situated on an expansive 12,900± square foot lot, this 3,759± square foot home offers four bedrooms, three full baths, and one half bath, providing exceptional space and endless possibilities. Built in 1933, the residence retains much of its original character and presents an outstanding opportunity for renovation, restoration, expansion, or redevelopment. The generous lot offers abundant room for outdoor living, recreation, and future enhancement. Located within the highly acclaimed Palo Alto school district and just minutes from parks, shopping, dining, Stanford University, and major Silicon Valley employers, this is a rare chance to create a dream property in a premier location
USD 9,200,000
767 Loma Verde Avenue B
View photo
Townhouse · for sale
USD 1,889,999
USD 1,186/sq.ft
New
767 Loma Verde Avenue B
Leland Manor
· 1,593 sq.ft · 3 Bedrooms · 2 Baths · Townhouse
· Parking
Leland Manor · 1,593 sq.ft · 3 Bedrooms · 2 Baths · Townhouse · Parking
Location! Location! Location! Beautifully renovated Palo Alto home offering an exceptional combination of convenience, comfort, and top-rated schools. Filled with natural light and situated in an exceptionally quiet setting, this well-maintained residence enjoys views of a landscaped community gazebo and access to spacious outdoor areas ideal for recreation and gatherings. Features include a fully renovated interior, Level 2 EV charger, Ring security system, long private driveway, recently replaced garage door, and newer water heater. The garage offers approximately 441 sqft of additional space and there are also multiple bonus areas in the loft as well. HOA dues include 1 Gig high-speed internet, cable television, and water. Conveniently located near parks, shopping, dining, libraries, and major commute routes, with access to highly sought-after Palo Verde Elementary, JLS Middle School, and Palo Alto High School. Don't miss out on making this your new home in Palo Alto!
USD 1,889,999
909 Baines Street
View photo
House · for sale
USD 1,399,888
USD 695/sq.ft
New
909 Baines Street
Leland Manor
· 2,013 sq.ft · 4 Bedrooms · 2 Baths · House
· Patio · Garden · Office room · Fireplace · Equipped kitchen · Parking · Air conditioning
Leland Manor · 2,013 sq.ft · 4 Bedrooms · 2 Baths · House · Patio · Garden · Office room · Fireplace · Equipped kitchen · Parking · Air conditioning
Mature landscaping fronts this four-bedroom East Palo Alto home. Inside, a two-story plan opens to a main level with soaring ceilings, clerestory windows, wide-plank light wood floors, and a lot of natural light. The living and dining areas run together, then lead into a family room with a fireplace and a wall of windows facing the backyard. The kitchen sits right alongside: deep cabinet storage, granite counters, a center island, and a gas range, with a casual dining area that opens through sliders to the patio. A flex room works as a home office, guest room, or playroom. Upstairs, the primary suite has a sitting area, walk-in closet, dual-sink vanity, soaking tub, and separate shower, with the other bedrooms close by. The backyard is fenced and private, with a covered patio, low-maintenance hardscape, and room to garden or host. The attached two-car garage adds storage, and central AC keeps the house comfortable through the summer. The location puts University Square Park, Ravenswood
USD 1,399,888
453 E Okeefe Street 307
View photo
Condo · for sale
USD 648,000
USD 614/sq.ft
New
453 E Okeefe Street 307
Leland Manor
· 1,055 sq.ft · 2 Bedrooms · 2 Baths · Condo
· Equipped kitchen · Parking · Lift
Leland Manor · 1,055 sq.ft · 2 Bedrooms · 2 Baths · Condo · Equipped kitchen · Parking · Lift
Welcome to your new serene retreat. A beautifully updated top-floor 2-bed, 2-bath condo in a secure, well-maintained building! This light-filled, east-facing, home features soaring ceilings and an inviting open floor plan. Triple-pane windows ensure a peaceful, whisper-quiet interior. The kitchen is thoughtfully designed for both style and function, with generous cabinetry, bright white appliances, and ample countertop space. The two sizable bedrooms are positioned on either side of the living area, with the primary suite featuring its own en suite bathroom. Recent upgrades include fresh paint, renovated bathroom vanities, and laminate flooring. An in-unit washer/dryer adds convenience. With a dedicated garage parking space located near the elevator, this home also offers close proximity to Highway 101, and is just minutes from the vibrant shops and dining along University Ave in Palo Alto. Enjoy nearby neighborhood favorites in Menlo Park like Haven (wine + cheese), Cafe Zoe (coffee/p
USD 648,000
165 Okeefe Street 11
View photo
Townhouse · for sale
USD 76,000
USD 50/sq.ft
New
165 Okeefe Street 11
Leland Manor
· 1,496 sq.ft · 2 Bedrooms · 1 Bath · Townhouse
· Equipped kitchen
Leland Manor · 1,496 sq.ft · 2 Bedrooms · 1 Bath · Townhouse · Equipped kitchen
Beautifully updated and move-in ready, this inviting townhome offers comfort, style, and convenience in a prime Menlo Park location. Featuring 2 bedrooms, 1.5 bathrooms, and approximately 1,182 square feet of living space, the home has been thoughtfully refreshed with modern upgrades throughout. The light-filled interior showcases hardwood flooring, recessed lighting, and a stunning new wood staircase railing that enhances the home's contemporary appeal. The kitchen features updated quartz countertops, providing a clean and modern workspace while complementing the functional layout. Upstairs, two spacious bedrooms offer comfortable retreats, while the updated bathrooms add a fresh and stylish touch. The well-designed floor plan creates an ideal setting for both everyday living and entertaining. Ideally positioned with close proximity to Downtown Palo Alto, University Avenue in Palo Alto, Stanford University, shopping, dining, parks, and many of Silicon Valley's premier employers. With
USD 76,000

Get email alerts

Don't miss out: be the first to know about new properties

The alert was correctly created

On subscribing you accept the conditions of use and the privacy policy
Alert
Receive new ads in your inbox
Save this search
Receive alerts for new listings

We'll send you an email when we have new properties for: "Properties for sale in Leland Manor"

The alert was correctly created

Whisman Station
Willow Park, Mountain View city San Jose CCD Santa Clara County California
Get email alerts and be the first to see new listings
Required field
On subscribing I accept the terms of the privacy policy
Perfect! You'll soon start receiving new listings via email
Alert
Receive an email when we have new ads for Properties for sale in Leland Manor
Save this search
Filters

Bedrooms

Size (sq.ft)

sq.ft
sq.ft

Price

USD
USD

Property type

Bathrooms

Clear all filters
Receive notifications when new entries are published.