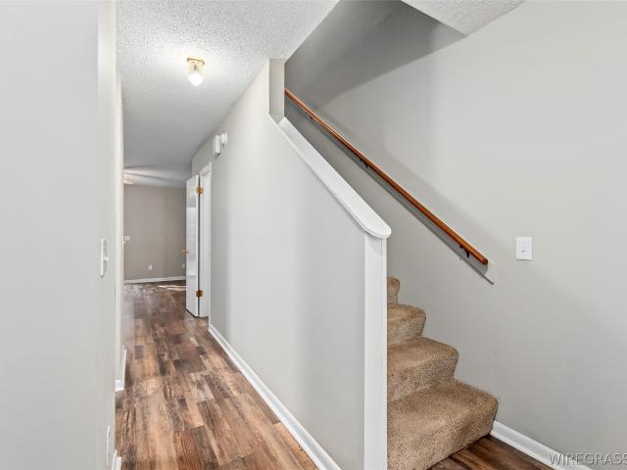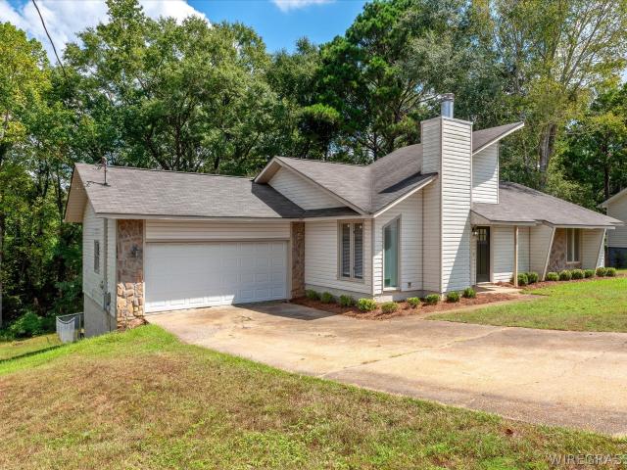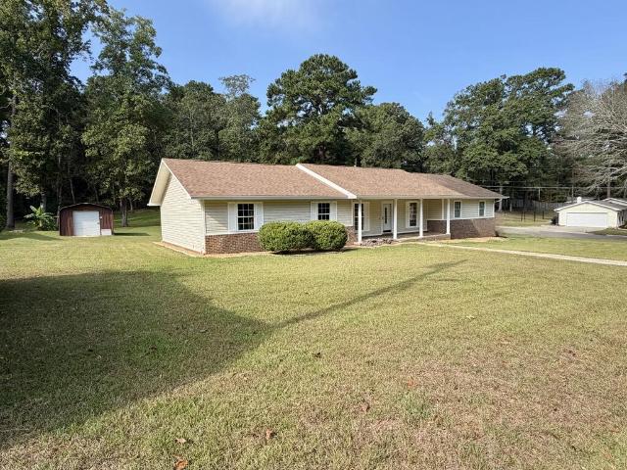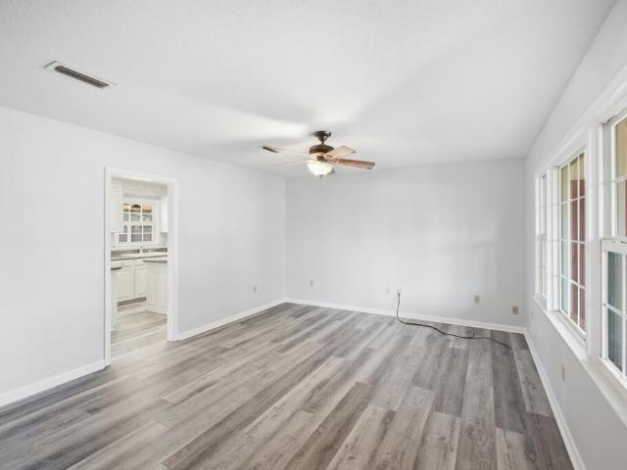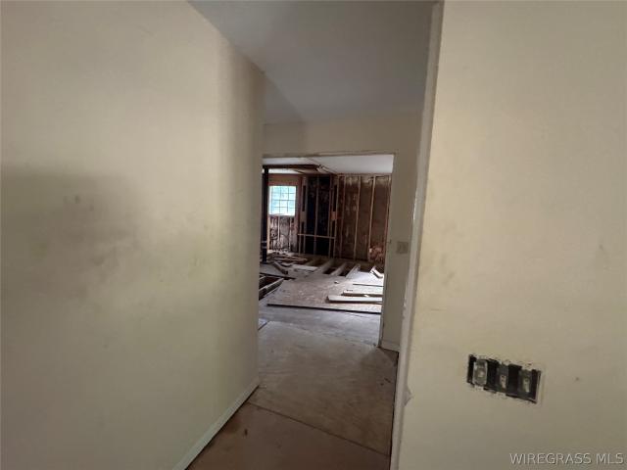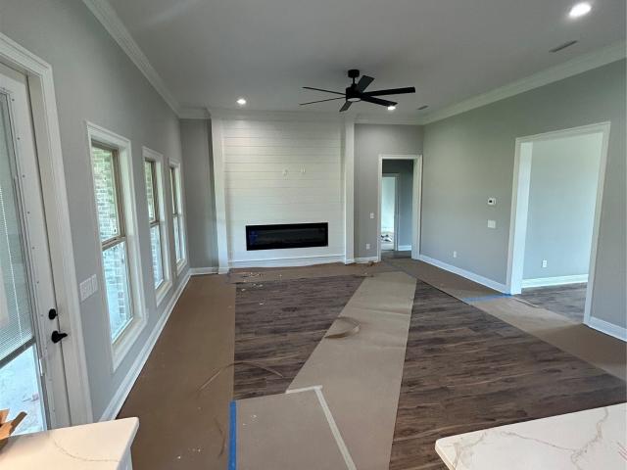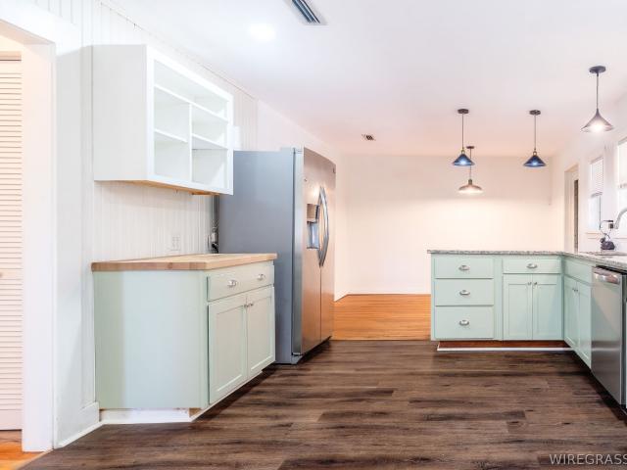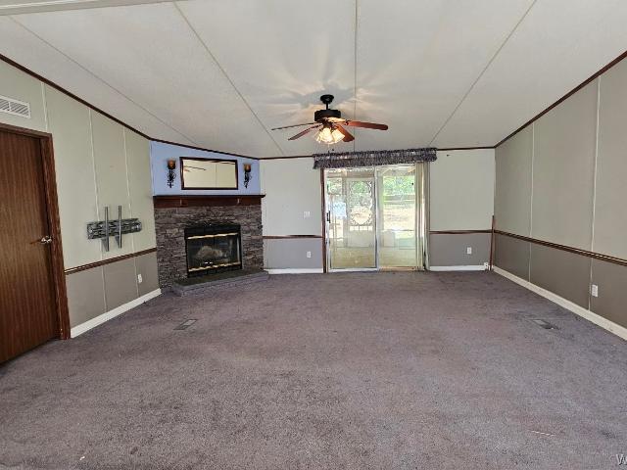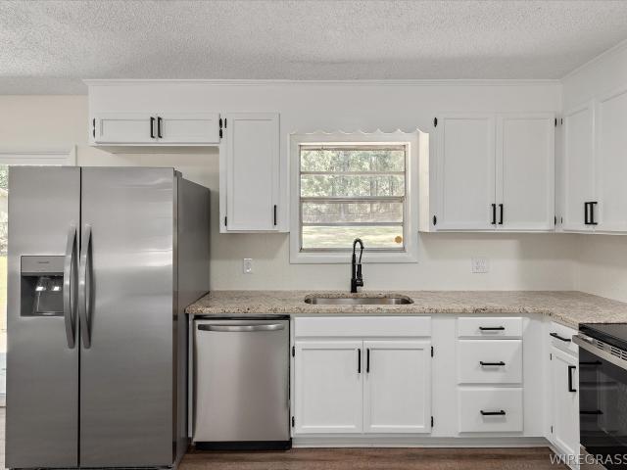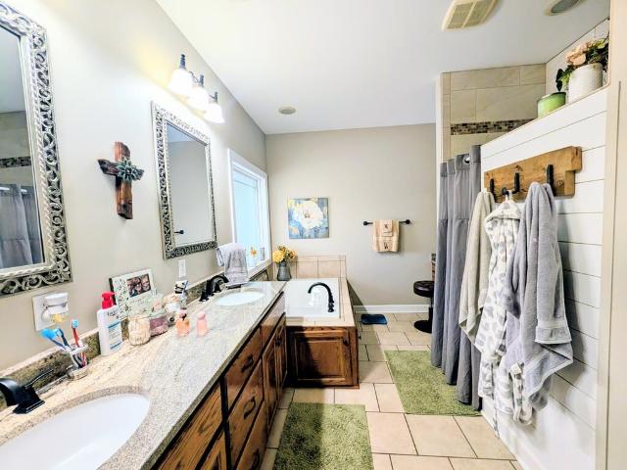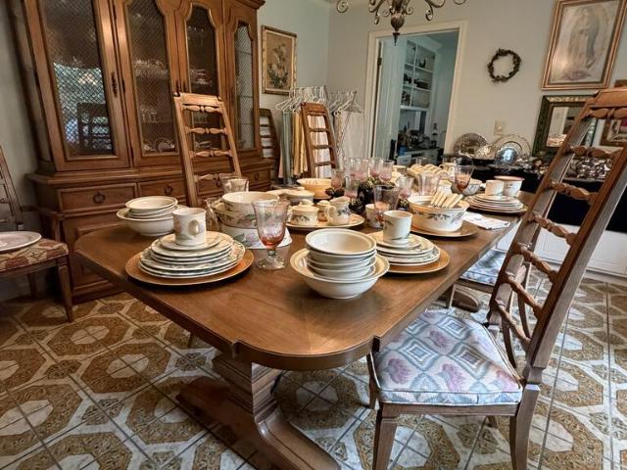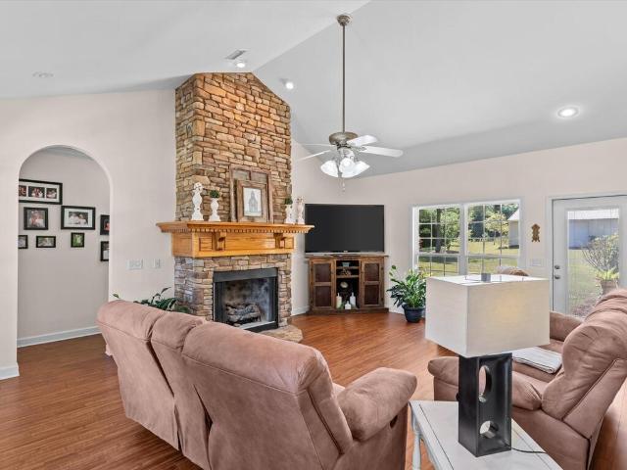
500 properties for sale in Level Plains town

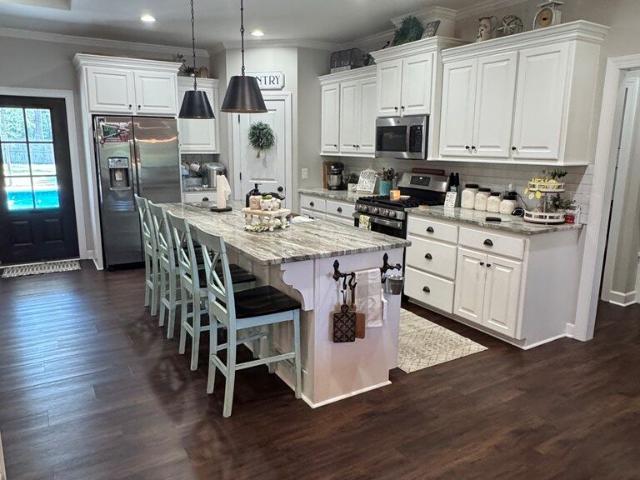
111 Archer Trail
View photo
House · for sale
USD 469,000
USD 197/sq.ft
111 Archer Trail
Level Plains town
· 2,379 sq.ft · 4 Bedrooms · 3 Baths · House
· Patio · Fireplace · Equipped kitchen · Swimming pool
Level Plains town · 2,379 sq.ft · 4 Bedrooms · 3 Baths · House · Patio · Fireplace · Equipped kitchen · Swimming pool
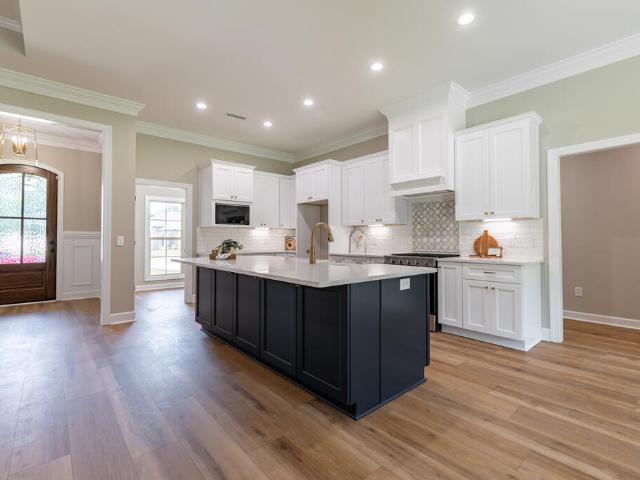
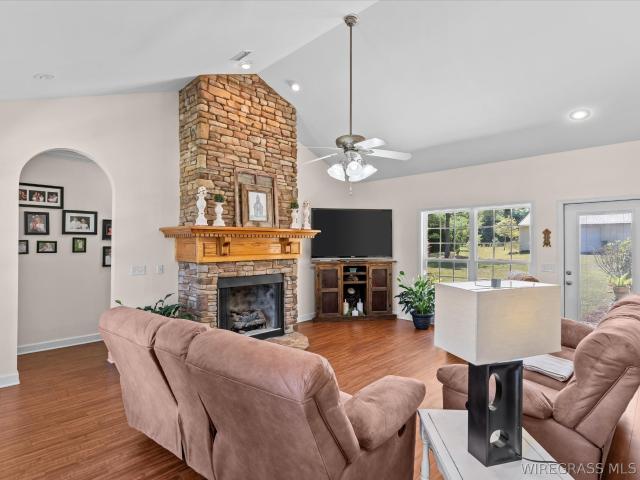
Welcome to your own private retreat! This beautifully designed home offers the perfect blend of comfort, luxury, and functionality, making it ideal for entertaining, relaxing, and everyday living. Step inside to discover soaring high ceilings, a spacious split-bedroom floor plan, and inviting living spaces centered around a cozy gas fireplace. The well-appointed kitchen features a gas stove and flows seamlessly into the main living areas, creating the perfect gathering space for family and friends. The private primary suite is a true sanctuary, complete with generous his-and-her closets and plenty of room to unwind. Upstairs, you'll find a secluded bedroom and full bathroom—perfect for guests, a teenager's retreat, home office, or multi-generational living. Outdoor living is where this home truly shines. Enjoy endless summer days in the sparkling inground saltwater pool, relax under the covered patio, or host unforgettable gatherings at the tiki bar. The flat, fully privacy-fenced back
USD 469,000
350 Thurlow Road
View photo
House · for sale
USD 625,000
USD 190/sq.ft
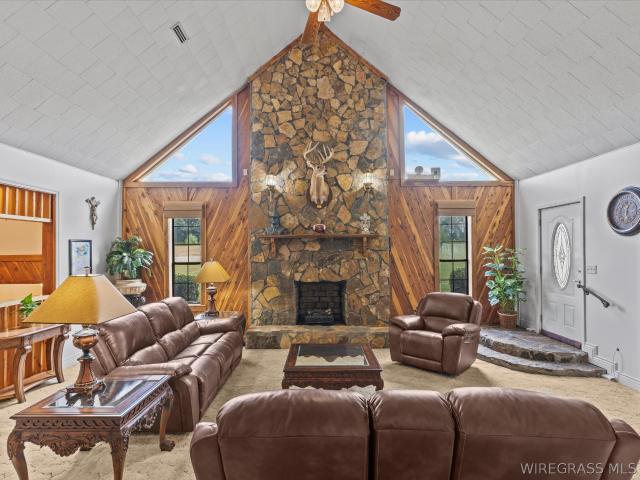
350 Thurlow Road
Level Plains town
· 3,283 sq.ft · 4 Bedrooms · 2 Baths · House
· Parking · Deck · Air conditioning
Level Plains town · 3,283 sq.ft · 4 Bedrooms · 2 Baths · House · Parking · Deck · Air conditioning
38 Acres of wonderful land. Part of the land is cleared and part is wooded. Creek on the back of the property and across the creek is 1.5 acres for you to widen the creek and even make it a pond if you so desire. This property can be a hunter's retreat with the deer and turkey on it. The property has five food plots with shooting house and multiple deer stands. You can bring your horses and turn the 48 x 32 barn into an Equine Stables. The barn has a concrete floor with toilet and sink and a 25 x 48 lean-to. There is also an 11x32 room with spray foam that the seller stores his tractor in. The barn is setup as a workshop. The entire property is fenced in. The home has 4 bedrooms, 2.5 baths and is 3,283 sq ft (appraiser measured). The AC is a year old, and the roof is 2016 and is architectural shingles. 1 car garage and a room used as a workout room. New water heater in 2025. There is a wonderful sunroom that is tiled. The back deck is concrete. Gutters on the home. There is a well with
USD 625,000
210 Candlebrook Drive
View photo
Townhouse · for sale
USD 109,000
USD 106/sq.ft
210 Candlebrook Drive
Level Plains town
· 1,023 sq.ft · 2 Bedrooms · 1 Bath · Townhouse
· Equipped kitchen
Level Plains town · 1,023 sq.ft · 2 Bedrooms · 1 Bath · Townhouse · Equipped kitchen
This well-maintained 2-bedroom, 1.5-bath townhouse offers a practical layout and easy living. The main floor features a spacious living area, guest half bath, and a galley-style kitchen designed for efficiency and function. Upstairs, both bedrooms are positioned near the full bathroom for added convenience and privacy. With minimal exterior upkeep and a smart floor plan, this home is perfect for those seeking comfort and low-maintenance living. Whether you're a first-time homebuyer looking for an affordable place to call home or an investor seeking a solid rental opportunity, this property offers versatility and value. Schedule your showing today!
USD 109,000
108 Iroquois Road
View photo
House · for sale
USD 219,000
USD 146/sq.ft
108 Iroquois Road
Level Plains town
· 1,496 sq.ft · 3 Bedrooms · 2 Baths · House
· Garden · Fireplace · Equipped kitchen · Parking
Level Plains town · 1,496 sq.ft · 3 Bedrooms · 2 Baths · House · Garden · Fireplace · Equipped kitchen · Parking
Welcome to this well-maintained 3-bedroom, 2-bath home situated on a spacious lot in the Indian Lakes subdivision. The inviting living area features a vaulted ceiling with beautiful, exposed beams and a stone fireplace that serves as the focal point of the room. A separate dining room leads into the updated kitchen featuring attractive cabinetry, granite countertops, and stainless-steel appliances. The eat-in kitchen area overlooks the backyard, and the laundry room is conveniently located just off the kitchen and dining area. The home offers a traditional floor plan with all three bedrooms located down the hall. The primary bedroom offers plenty of room, a nice-sized walk-in closet, and an updated en suite bathroom, with updates also found in the guest bathroom. Outside, enjoy a fully fenced backyard with mature trees providing plenty of shade and space to relax or entertain. The home also offers a two-car garage for parking and additional storage. Conveniently located close to Fort R
USD 219,000
411 Navaho Street
View photo
House · for sale
USD 289,000
USD 159/sq.ft
411 Navaho Street
Level Plains town
· 1,808 sq.ft · 3 Bedrooms · 2 Baths · House
· Office room · Equipped kitchen · Parking · Air conditioning
Level Plains town · 1,808 sq.ft · 3 Bedrooms · 2 Baths · House · Office room · Equipped kitchen · Parking · Air conditioning
Welcome to this exceptionally well-maintained property where pride of ownership truly shines. Nestled in a highly sought-after school district, this home offers comfort, peace of mind, and fantastic modern updates throughout! This property features 3 bedrooms 2 bathrooms with an office AND a Florida/Sunroom allowing you to have a 5 bed home with a stunning, handicap-accessible primary bathroom professionally updated by HISA in 2025, Stylish and durable vinyl plank flooring installed in 2021, complemented by energy-efficient windows throughout done in groups (including a gorgeous breakfast bay window redone in 2020); upgraded architectural shingles installed in 2015, paired with spray-in blow-in insulation added in 2021 for ultimate energy efficiency, Bright kitchen featuring upgraded countertops (2010) and a newer stove (2024), plus a reliable A/C unit (2012) equipped with a lifetime whole-home air filter. Clean, durable epoxy-coated flooring in the garage. Move-in ready and packed wit
USD 289,000
302 Candy Drive
View photo
House · for sale
USD 190,000
USD 135/sq.ft
302 Candy Drive
Level Plains town
· 1,399 sq.ft · 3 Bedrooms · 2 Baths · House
· Patio · Garden · Parking
Level Plains town · 1,399 sq.ft · 3 Bedrooms · 2 Baths · House · Patio · Garden · Parking
Welcome to 302 Candy Drive in Enterprise! This move-in-ready 3-bedroom, 2-bath home is located in the Morgan Subdivision and offers the perfect combination of comfort, updates, and outdoor living. The entire home has been freshly repainted and features brand-new LVP flooring throughout, creating a clean and modern feel. The spacious primary suite includes a private bathroom, while the home also offers a dedicated laundry room and dining area. Step outside to enjoy the large covered, screened in patio with direct access from the home, perfect for relaxing or entertaining. The fully fenced backyard is a standout feature, offering plenty of room to enjoy the outdoors on a generous 0.34-acre lot. An attached garage provides convenient parking and additional storage. Conveniently located just minutes from Publix and many of Enterprise's shopping, dining, and everyday amenities, this home is ready for its next owner. Whether you're a first-time buyer, growing family, or simply looking for so
USD 190,000
113 Brandi Avenue
View photo
House · for sale
USD 257,000
USD 175/sq.ft
113 Brandi Avenue
Level Plains town
· 1,464 sq.ft · 3 Bedrooms · 2 Baths · House
· Equipped kitchen
Level Plains town · 1,464 sq.ft · 3 Bedrooms · 2 Baths · House · Equipped kitchen
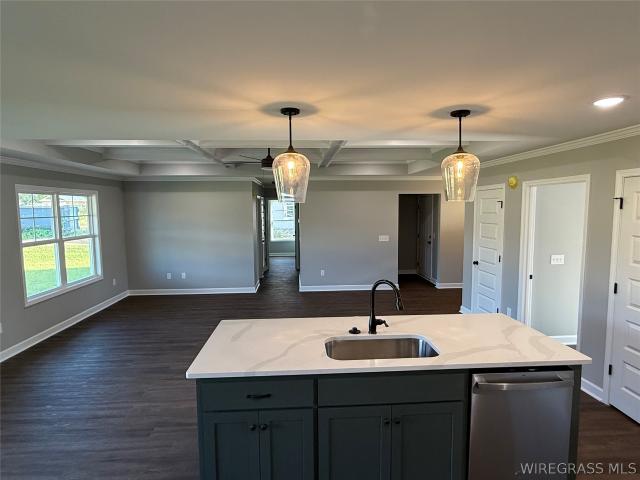
This 3-bedrooms and 2 bath new construction that sits on approximately 1/3 acre. The home has vinyl plank flooring throughout the living areas and bedrooms; the bathrooms and laundry room have very nice tile flooring. The two additional bedrooms with a bathroom have plenty of space and is away from the master bedroom. This plan has the open concept with the kitchen, dining and living room as one big area. The living room has a checkerboard ceiling and looks amazing and has plenty of room for your family and friends. This home is a quick drive to Fort Novosel, close to downtown and inside the city limits of Enterprise. Don't miss this opportunity to buy this amazing home at a very affordable price. This plan don't sit on the market long!
USD 257,000
202 Brandi Avenue
View photo
House · for sale
USD 227,000
USD 188/sq.ft
202 Brandi Avenue
Level Plains town
· 1,206 sq.ft · 3 Bedrooms · 2 Baths · House
· Equipped kitchen · Parking
Level Plains town · 1,206 sq.ft · 3 Bedrooms · 2 Baths · House · Equipped kitchen · Parking
Welcome home to the Magnolia, a thoughtfully designed 1,215 sq. Ft. home that makes the most of every space. A standout feature of this home is its 9-foot standard ceiling height, creating a more open and spacious feel throughout. LVP flooring flows through the entire home, complemented by brushed nickel hardware and a classic brick front façade with low-maintenance vinyl siding along the remaining three sides. Step inside from the covered front porch to an open family room, dining area, and kitchen that flow naturally together, creating an inviting space for quiet nights at home, casual meals, or gathering with friends and family. The kitchen offers generous counter space, modern appliances, and convenient access to the dedicated laundry room. The split-bedroom layout adds privacy, with the owner's suite tucked toward the back of the home and featuring a private bath and spacious closet. Two additional bedrooms and a shared full bath are located on the opposite side. A one-car garage
USD 227,000
204 Brandi Avenue
View photo
House · for sale
USD 229,500
USD 182/sq.ft
204 Brandi Avenue
Level Plains town
· 1,259 sq.ft · 3 Bedrooms · 2 Baths · House
· Equipped kitchen
Level Plains town · 1,259 sq.ft · 3 Bedrooms · 2 Baths · House · Equipped kitchen
Welcome home to the Scarlett, a thoughtfully designed 1,267 sq. Ft. home that combines comfortable living with a smart use of space. A standout feature is the 9-foot standard ceiling height, giving the home a more open and spacious feel from the moment you step inside. LVP flooring flows throughout, complemented by brushed nickel hardware and a classic brick front façade with low-maintenance vinyl siding along the remaining three sides. The family room flows naturally into the open kitchen and dining area, creating an inviting heart of the home for everyday meals, relaxing evenings, or gathering with friends and family. A large kitchen island provides extra room for meal prep, casual seating, or conversation, while a pantry adds convenient storage. Step outside to the covered rear porch for a comfortable extension of the living space and a place to unwind outdoors. The private owner's suite is tucked toward the back of the home and features dual vanities and a spacious walk-in closet.
USD 229,500
105 Brookwood Drive
View photo
House · for sale
USD 345,900
USD 160/sq.ft
105 Brookwood Drive
Level Plains town
· 2,153 sq.ft · 3 Bedrooms · 2 Baths · House
· Office room · Equipped kitchen
Level Plains town · 2,153 sq.ft · 3 Bedrooms · 2 Baths · House · Office room · Equipped kitchen
Welcome to 105 Brookwood Drive, a spacious 3-bedroom, 2.5-bath home situated on an almost 3/4-acre lot in the desirable Brookwood subdivision. With a brand-new architectural shingle roof installed in September 2026 and extensive interior updates, this home is move-in ready! Inside, you’ll find a fresh floor-to-ceiling remodel featuring new LVP flooring, neutral paint throughout, and updated lighting and ceiling fans. The bright kitchen includes a new stainless-steel dishwasher, walk-in pantry, and an informal dining area, while a separate formal dining room offers the flexibility to serve as a home office or flex room. The open family room is filled with natural light and provides plenty of space for everyday living and entertaining. All three bedrooms are generously sized with ample closet space. The primary suite features an exceptionally spacious bathroom with a jetted tub, separate tiled shower, double vanity with quartz countertops, and a large walk-in closet. The guest bedrooms s
USD 345,900
205 Cherry Hill Road
View photo
House · for sale
USD 105,000
USD 67/sq.ft
205 Cherry Hill Road
Level Plains town
· 1,561 sq.ft · 3 Bedrooms · 2 Baths · House
· Garden · Deck · Equipped kitchen · Parking
Level Plains town · 1,561 sq.ft · 3 Bedrooms · 2 Baths · House · Garden · Deck · Equipped kitchen · Parking
Calling all investors, renovators, and fixer-uppers! Unlock the potential of this classic all-brick ranch in Enterprise, offering an excellent opportunity for investors, renovators, and buyers looking to transform a property with solid bones into something special. Situated on a generous 0.35-acre lot, this 3-bedroom, 2-bath home provides 1,568 square feet of living space with a functional layout that includes a spacious living room, dining area, kitchen, and bedrooms featuring original hardwood flooring. The backyard features a wood deck, offering additional outdoor space and room for future improvements. A two-car attached garage provides ample parking and storage, adding practical value to the property. With its all-brick exterior, spacious lot, established layout, and renovation potential, this Enterprise property presents an exciting opportunity to bring your vision to life and create lasting value. Walkthrough: Thursday, September 24, 12:00–1:00 PM Highest & Best Offers Due: Frid
USD 105,000
411 Bella Drive
View photo
House · for sale
USD 454,670
USD 190/sq.ft
411 Bella Drive
Level Plains town
· 2,390 sq.ft · 4 Bedrooms · 3 Baths · House
· Patio · Equipped kitchen
Level Plains town · 2,390 sq.ft · 4 Bedrooms · 3 Baths · House · Patio · Equipped kitchen
This Stunning 4 bedroom, 3 bathroom residence perfectly blends modern luxury with a highly functional layout. The heart of the home features an expansive kitchen and living area, perfect for entertaining or everyday living. Equipped with stainless appliances, elegant quartz countertops, beautiful custom cabinetry, a massive walk in pantry, and a huge central island that serves as the perfect gathering hub. Enjoy ultimate privacy with a thoughtfully designed layout that separates the luxurious master suit from the additional bedrooms. The private master retreat boasts a gorgeous tiled walk-in shower along side a deep soaking tub for ultimate relaxation. The other bathrooms feature beautiful custom tile work as well as custom vanities. Step outside to a beautiful screened in patio offering a peaceful, bug-free space to enjoy morning coffee or evening breeze. Seller is a licensed Real Estate Agent
USD 454,670
300 Warren Road
View photo
House · for sale
USD 169,000
USD 86/sq.ft
300 Warren Road
Level Plains town
· 1,959 sq.ft · 3 Bedrooms · 2 Baths · House
· Patio · Garden · Gym · Equipped kitchen · Parking
Level Plains town · 1,959 sq.ft · 3 Bedrooms · 2 Baths · House · Patio · Garden · Gym · Equipped kitchen · Parking
Welcome home to this thoughtfully remodeled home on a corner lot. 2025 New Roof and a newer HVAC system are just the start to the transformation of this property. This 3 bedroom home features an updated kitchen with granite countertops, tile backsplash, newer appliances, and updated kitchen sink. Other upgrades include: updated bathrooms with tiled walk-in showers and newer vanities, newer windows, and newer light fixtures throughout the home. This home features a huge bonus room that has a half bath and indoor laundry room. The bonus room can be used as a workshop, gym, or play area. Next to the 2-car carport in the backyard, there is a covered patio with another workshop and storage for your garden tools. The home also features various fruit trees and a grape vine that have been maintained to grow fruit. There is also an extra lot available if you wanted to expand your yard. This home is neat, clean, and ready for you!
USD 169,000
2061 B Skipperville Road
View photo
House · for sale
USD 95,000
USD 53/sq.ft
2061 B Skipperville Road
Level Plains town
· 1,787 sq.ft · 3 Bedrooms · 2 Baths · House
· Garden · Fireplace · Equipped kitchen
Level Plains town · 1,787 sq.ft · 3 Bedrooms · 2 Baths · House · Garden · Fireplace · Equipped kitchen
Enjoy a private setting on approximately 2.8 acres! This 3-bedroom, 2-bath mobile home offers room to spread out and enjoy the outdoors. The home offers a split floorplan, walk in closets, wood burning fireplace in the living room, spacious rooms, large laundry room and a kitchen with lots of cabinets and counter space. The acreage gives you space to enjoy the outdoors, make plans for a garden, or simply relax away from the bustle of town. If privacy and land are on your wish list, come see the possibilities this property has to offer. Call today to schedule your personal showing. This property is being sold'as is'
USD 95,000
103 White Oak Drive
View photo
House · for sale
USD 595,000
USD 204/sq.ft
103 White Oak Drive
Level Plains town
· 2,906 sq.ft · 5 Bedrooms · 4 Baths · House
· Equipped kitchen
Level Plains town · 2,906 sq.ft · 5 Bedrooms · 4 Baths · House · Equipped kitchen
From the white brick exterior to the warm wood tones, crisp trim, and beautiful architectural details inside. This home combines an elevated look with a layout made for everyday living. The spacious main living area immediately draws your eye upward with its impressive coffered ceiling and opens seamlessly into the kitchen and dining spaces. The kitchen is a showstopper with white cabinetry, a large contrasting island, quartz countertops, tile backsplash, gold-toned hardware and fixtures, and abundant workspace and storage. Inside the spacious pantry, additional cabinetry and counter space add even more functionality. The primary suite is tucked away, complete with tray ceiling details and a beautifully finished en-suite bath. Dual vanities, a freestanding soaking tub, oversized tiled shower with frameless glass, gold-toned fixtures, and a generous walk-in closet give the space a luxurious feel. With four bedrooms on the main level and a fifth bedroom upstairs, the floor plan offers ex
USD 595,000
75 Adkinson Road
View photo
House · for sale
USD 367,500
USD 144/sq.ft
75 Adkinson Road
Level Plains town
· 2,540 sq.ft · 4 Bedrooms · 3 Baths · House
· Parking · Equipped kitchen
Level Plains town · 2,540 sq.ft · 4 Bedrooms · 3 Baths · House · Parking · Equipped kitchen
Discover the perfect blend of comfort and style in this spacious 2,549-square-foot home featuring 4 bedrooms and 3 full bathrooms. Designed with an open floorplan, the inviting grandroom flows effortlessly into a beautifully appointed kitchen complete with granite countertops, a large island, stainless steel appliances, a built-in microwave, pantry, and abundant cabinet space—ideal for both everyday living and entertaining. The thoughtfully designed split-bedroom layout offers privacy for the primary suite, which features dual sinks, a private toilet closet, a generous walk-in closet, and the convenience of a walk-in laundry room connected directly to the suite. Additional highlights include a welcoming foyer, mudroom with entry bench, linen cabinets, and extra storage closets throughout the home. Enjoy durable luxury vinyl plank and tile flooring in the main living areas with carpet in the bedrooms for added comfort. A side-entry double garage, heat pump, security system, and sprinkle
USD 367,500
72 county road 563
View photo
House · for sale
USD 359,000
USD 177/sq.ft
72 county road 563
Level Plains town
· 2,024 sq.ft · 4 Bedrooms · 2 Baths · House
· Patio · Swimming pool · Equipped kitchen
Level Plains town · 2,024 sq.ft · 4 Bedrooms · 2 Baths · House · Patio · Swimming pool · Equipped kitchen
This beautifully well maintained home is located in the distinguished Bridlewood Manor Subdivision. Property perfectly combines peaceful country living with the convenience of being just minutes from downtown Enterprise and Fort Rucker. The home features an open-concept layout with 9'+ ceilings, crown molding throughout, and beautiful wooden floors. At the heart of the home lies a gourmet kitchen, showcasing custom cabinetry, granite countertops, tons of storage, and upgraded stainless steel appliances. The spa-like primary suite features exquisite tile and granite finishes, a walk-in shower, luxurious soaking tub, and a generous walk-in closet. The laundry room is equipped with cabinetry, granite countertops, and a stainless steel sink. Outside, you can unwind on the front porch or the large 30-foot screened-in back porch, which includes custom blinds for privacy, a four-person hot tub and temperature control. Owner added a covered patio with propane connection for grilling. Additiona
USD 359,000
114 Bellevue Way
View photo
House · for sale
USD 469,500
USD 191/sq.ft
114 Bellevue Way
Level Plains town
· 2,454 sq.ft · 4 Bedrooms · 3 Baths · House
· Garden · Parking · Fireplace · Equipped kitchen
Level Plains town · 2,454 sq.ft · 4 Bedrooms · 3 Baths · House · Garden · Parking · Fireplace · Equipped kitchen
4 Bedroom, 3 Full Baths on a Corner Lot! This home is ready to go! Just completed in September 2026, this home makes use of an open floor plan with Kitchen, Dining, and Living Room. The cedar-accented front porch with double door entry provides ample room for cover and an attractive entry way. This split plan has two bedrooms on one side and two on the other. There is a full bath on both sides of the home as well as an en-suite master bath. Custom cabinetry and quartz countertops throughout. All appliances are included in this spacious kitchen with island that overlooks the living room. The farm sink has a window above to view the outside while cleaning up. There is a separate pantry located off the kitchen with three walls of shelving! This home has a gas fireplace, tankless hot water heater, covered porch, two car garage and privacy fenced backyard. Shadowbox trim and crown molding adorn the walls in selected areas. The laundry room has a built-in laundry sink, folding area and shelv
USD 469,500
172 Frank Marshall Road
View photo
House · for sale
USD 174,900
USD 125/sq.ft
172 Frank Marshall Road
Level Plains town
· 1,399 sq.ft · 3 Bedrooms · 1 Bath · House
Level Plains town · 1,399 sq.ft · 3 Bedrooms · 1 Bath · House
Move-In Ready Home in a Quiet Ozark Neighborhood Welcome home to this beautifully remodeled 3-bedroom, 1.5-bath home tucked away in a quiet neighborhood just outside the hustle and bustle of town. Thoughtfully updated and move-in ready, this home is an excellent choice for a family, first-time home buyer, or anyone looking to downsize. Recent improvements include fresh interior paint, new appliances, updated plumbing fixtures, and new lighting fixtures, creating a clean, modern, and inviting atmosphere throughout. Location is another major plus! You'll enjoy easy access to shopping and everyday conveniences, while beautiful downtown Ozark is just a short drive away. Outdoor enthusiasts will appreciate having the local golf course approximately one mile down the road, while fishing enthusiasts are only about two miles from Dale County Lake. Comfortable, updated, and conveniently located, this home offers the perfect combination of value and convenience. Come see it for yourself before t
USD 174,900
1186 E County Road 36
View photo
House · for sale
USD 493,500
USD 188/sq.ft
1186 E County Road 36
Level Plains town
· 2,616 sq.ft · 3 Bedrooms · 2 Baths · House
· Garden · Fireplace · Equipped kitchen · Swimming pool
Level Plains town · 2,616 sq.ft · 3 Bedrooms · 2 Baths · House · Garden · Fireplace · Equipped kitchen · Swimming pool
This beautiful custom-built home has 3.1 acres of land and is located in Skipperville school district. It features crown molding, a tiled laundry room with cabinets, an open kitchen, dining, and living room with granite countertops, and a large island, can lighting, and built-in cabinets in the living room with a gas fireplace. The home also has a large walk-in pantry. Carpet only in two extra bedrooms, 9-foot ceilings, hardwood floors, a large master bedroom, bathroom with granite countertops, dual sinks, a soaking tub, a separate makeup area, and a large tiled shower. The large master closet has a gun room, and the second large bedroom has a walk-in closet. Granite is on all countertops, and both bathrooms have separate makeup vanity areas. The fenced back yard has a sprinkler system, an in-ground vinyl liner pool with a covered cabana area and a screened-in back porch, a 30x30 shop with a lean-to area and two roll-up doors
USD 493,500
41 Georgian Terrace
View photo
House · for sale
USD 299,000
USD 90/sq.ft
41 Georgian Terrace
Level Plains town
· 3,305 sq.ft · 4 Bedrooms · 2 Baths · House
· Patio · Garden · Terrace · Cellar · Parking
Level Plains town · 3,305 sq.ft · 4 Bedrooms · 2 Baths · House · Patio · Garden · Terrace · Cellar · Parking
Discover the perfect blend of space, privacy, and convenience in this distinctive Spanish-style ranch rambler, beautifully situated on an expansive 2.39 acre corner lot in a quiet, established neighborhood. Offering over 3,300 square feet of living space, this home provides room to spread out, entertain, and enjoy the relaxed feel of country living, all while remaining close to everything Dothan has to offer. Inside, you'll find multiple gathering spaces, including a spacious family room, separate living room, formal dining room, and large eat-in-kitchen. This amazing home is perfect for both everyday living and entertaining. Step outside to enjoy the covered back patio, private backyard, charming courtyard, and plenty of room for outdoor activities. The generous corner lot offers ample drive-through parking and added flexibility, while the walkout basement provides convenient storage for lawn equipment plus additional space with great potential for a kids hangout, hobby room, game roo
USD 299,000
2511 County Road 610
View photo
House · for sale
USD 474,000
USD 243/sq.ft
2511 County Road 610
Level Plains town
· 1,948 sq.ft · 3 Bedrooms · 2 Baths · House
· Garden · Fireplace · Equipped kitchen · Parking
Level Plains town · 1,948 sq.ft · 3 Bedrooms · 2 Baths · House · Garden · Fireplace · Equipped kitchen · Parking
Welcome to this beautifully updated 3-bedroom, 2.5-bath home on 1 acre +/. In Enterprise, Alabama. Featuring a brand-new roof installed less than a year ago, fresh interior paint, and LVP flooring throughout most of the home, this property offers comfort and peace of mind. The spacious interior includes a dining room, inviting living area with a stone fireplace, and an eat-in kitchen with granite countertops, oak cabinetry, and an eat-at bar. The laundry room has a utility sink. The primary suite features a walk-in closet and garden tub, while two additional bedrooms share a conveniently located bathroom. Outdoor amenities include pool-ready electrical wiring, a fire pit, irrigation sprinkler system, attached garage with storage room, and pull-down attic access. A standout feature is the detached 36x60 barn/workshop. The 36x36 insulated portion is heated and cooled and includes a full bathroom, storage closet, roll-up doors, tin roof, lean-to, stove, microwave, and refrigerator. The ex
USD 474,000
2511 County Road 610
View photo
House · for sale
USD 475,000
USD 224/sq.ft
2511 County Road 610
Level Plains town
· 2,120 sq.ft · 3 Bedrooms · 2 Baths · House
· Garden · Fireplace · Equipped kitchen · Parking · Swimming pool
Level Plains town · 2,120 sq.ft · 3 Bedrooms · 2 Baths · House · Garden · Fireplace · Equipped kitchen · Parking · Swimming pool
Welcome to this beautifully updated 3-bedroom, 2.5-bathroom home situated on 1 acre +/. In Enterprise, Alabama. With a brand-new roof installed less than a year ago, fresh interior paint throughout, and LVP flooring throughout most of the home, this property offers both comfort and peace of mind. The spacious interior features a dining room, an inviting living area with a beautiful stone fireplace, and an eat-in kitchen complete with granite countertops, oak cabinetry, and an eat-at bar. The laundry room includes a convenient utility sink. The primary suite offers a walk-in closet and relaxing garden tub. Two additional bedrooms are thoughtfully arranged with a shared bathroom conveniently located between them. Outdoor and functional features continue to impress. The property is electrically wired for a pool and includes a fire pit, an attached garage with a dedicated storage room, and pull-down attic access with additional storage. One of the property's standout features is the impres
USD 475,000
271 Willow Ridge Lane
View photo
House · for sale
USD 189,500
USD 106/sq.ft
271 Willow Ridge Lane
Level Plains town
· 1,787 sq.ft · 3 Bedrooms · 2 Baths · House
· Garden · Fireplace · Equipped kitchen
Level Plains town · 1,787 sq.ft · 3 Bedrooms · 2 Baths · House · Garden · Fireplace · Equipped kitchen
Well maintained home with adjacent vacant lot conveying with sale. The metal roof and vinyl siding adds to the ease of the maintenance for this home. The kitchen opens to dining area. All kitchen appliances convey to include a new Samsung stove. Wood plank flooring in the kitchen, living, dining & hall areas. Vinyl in laundry area & bathrooms. Carpet in bedrooms. Ceiling fans in all bedrooms. The den area is perfectly sized & has a stone fireplace to enjoy. Crown molding is an extra in most rooms of the home. The oversized laundry area comes complete with washer & dryer & storage. The primary bath has double sinks & good-sized shower. The backyard has a large shed with power. Termite Bond. Large shade trees on lot. In addition, the wooded lot to the East will convey. (Freezer in laundry does not convey)
USD 189,500
702 College Street
View photo
House · for sale
USD 370,000
USD 107/sq.ft
702 College Street
Level Plains town
· 3,455 sq.ft · 5 Bedrooms · 3 Baths · House
· Deck · Fireplace
Level Plains town · 3,455 sq.ft · 5 Bedrooms · 3 Baths · House · Deck · Fireplace
Welcome to this stunning 5-bedroom, 3-bath home offering over 3,400 square feet, perfectly situated on historic College Street just minutes from downtown. This spacious property blends classic charm with modern comfort, featuring two cozy gas fireplaces and a thoughtfully designed layout ideal for both everyday living and entertaining. The home has custom drapery and built-in drapery features throughout the home and adds timeless character and charm. The roof was installed in 2006 and high-efficiency Lennox 16 SEER HVAC units installed in 2009. Enjoy premium features like surround sound throughout the interior and extending to the back porch. Step outside to a gorgeous lot complete with a screened-in porch and an open deck—perfect for relaxing or hosting gatherings. Inside, you’ll find a separate dining room, a welcoming front sitting room, and a versatile upstairs space that includes a full bedroom and bathroom ideal for guests or a private retreat. This exceptional property offers sp
USD 370,000
172 Frank Marshall Rd
View photo
House · for sale
USD 176,900
172 Frank Marshall Rd
Level Plains town
· 3 Bedrooms · 1 Bath · House
Level Plains town · 3 Bedrooms · 1 Bath · House
Move-In Ready Home in a Quiet Ozark Neighborhood Welcome home to this beautifully remodeled 3-bedroom, 1.5-bath home tucked away in a quiet neighborhood just outside the hustle and bustle of town. Thoughtfully updated and move-in ready, this home is an excellent choice for a family, first-time home buyer, or anyone looking to downsize. Recent improvements include fresh interior paint, new appliances, updated plumbing fixtures, and new lighting fixtures, creating a clean, modern, and inviting atmosphere throughout. Location is another major plus! You'll enjoy easy access to shopping and everyday conveniences, while beautiful downtown Ozark is just a short drive away. Outdoor enthusiasts will appreciate having the local golf course approximately one mile down the road, while fishing enthusiasts are only about two miles from Dale County Lake. Comfortable, updated, and conveniently located, this home offers the perfect combination of value and convenience. Come see it for yourself before t
USD 176,900
340 Thornbird Loop
View photo
House · for sale
USD 307,500
USD 169/sq.ft
340 Thornbird Loop
Level Plains town
· 1,819 sq.ft · 4 Bedrooms · 2 Baths · House
· Garden
Level Plains town · 1,819 sq.ft · 4 Bedrooms · 2 Baths · House · Garden
This is a Pre-Sold. Purchase price includes: irrigation system and privacy fence for the backyard to include one single gate and one double gate
USD 307,500
214 Cherry Hill Road
View photo
House · for sale
USD 369,900
USD 138/sq.ft
214 Cherry Hill Road
Level Plains town
· 2,680 sq.ft · 5 Bedrooms · 2 Baths · House
· Fireplace · Equipped kitchen · Parking
Level Plains town · 2,680 sq.ft · 5 Bedrooms · 2 Baths · House · Fireplace · Equipped kitchen · Parking
Welcome to this beautifully renovated 5-bedroom, 2.5-bath single-family home, offering generous living space and extensive updates throughout. Step inside to find new wood-look laminate flooring throughout the entire home, along with new double-pane windows that bring in plenty of natural light while improving energy efficiency. The fully renovated kitchen features new cabinetry, new flooring, recessed lighting, and brand-new appliances, creating a fresh and functional space for everyday living and entertaining. The bathrooms have also been thoughtfully renovated with updated finishes. The spacious primary bedroom offers a private retreat complete with two walk-in closets and an en-suite bathroom featuring double vanity sinks. Additional upgrades include new roof, new air-conditioning units, a new water heater, and a new carport. The den features a cozy fireplace, providing the perfect gathering space for relaxing or entertaining. Outside, the property offers ample parking with plenty
USD 369,900
105 PRATT Drive
View photo
House · for sale
USD 199,000
USD 120/sq.ft
105 PRATT Drive
Level Plains town
· 1,647 sq.ft · 3 Bedrooms · 2 Baths · House
· Garden · Fireplace · Equipped kitchen
Level Plains town · 1,647 sq.ft · 3 Bedrooms · 2 Baths · House · Garden · Fireplace · Equipped kitchen
Move in ready and well maintained, this adorable 3-bedroom 2 bath home has so much to offer. Located in a well-established neighborhood, and situated near shopping, dining and schools, 105 Pratt is only a 5-mile drive to the Fort Rucker Gate. One of the best features of this home is that it has NO CARPET! Luxury vinyl plank flooring and ceramic tile throughout. Another great feature of this property is that the neighborhood has NO HOA! A wood burning fireplace makes the living room so inviting, as well as the calming feel of the dining room. The kitchen features a pantry, a new stove installed in 2025, and a new dishwasher and microwave installed in 2024. The large privacy fenced back yard backs up to the woods providing additional privacy and a serene backdrop. Water heater was replaced in 2020. Don't miss out on this one!
USD 199,000
323 Thornbird Loop
View photo
House · for sale
USD 308,000
USD 169/sq.ft
323 Thornbird Loop
Level Plains town
· 1,819 sq.ft · 4 Bedrooms · 2 Baths · House
· Garden · Equipped kitchen
Level Plains town · 1,819 sq.ft · 4 Bedrooms · 2 Baths · House · Garden · Equipped kitchen
Welcome home to the Sierra plan, this thoughtfully designed 1,823 sq ft. New construction home, where comfortable everyday living meets the space and flexibility to fit the way you live. The open-concept kitchen, dining, and living areas create an inviting heart of the home. Whether gathering around the kitchen island, enjoying dinner overlooking the backyard, or settling in for a quiet evening at home, the layout provides an easy, natural flow for both daily life and entertaining. The kitchen features quartz countertops, generous cabinetry, pantry storage, and stainless steel appliances including a gas range, dishwasher, and microwave hood, while LVP flooring throughout offers a clean, cohesive look that's both stylish and easy to maintain. With four bedrooms and two bathrooms, the split floor plan provides space to spread out without sacrificing privacy. The primary suite is tucked away from the secondary bedrooms and features natural light, a walk-in closet, dual-sink vanity, and se
USD 308,000

Get email alerts

Don't miss out: be the first to know about new properties

The alert was correctly created

On subscribing you accept the conditions of use and the privacy policy
Alert
Receive new ads in your inbox
Save this search
Receive alerts for new listings

We'll send you an email when we have new properties for: "Properties for sale in Level Plains town"

The alert was correctly created

Newton town, Newton-Midland City CCD Dale County Alabama
Pinckard town
Get email alerts and be the first to see new listings
Required field
On subscribing I accept the terms of the privacy policy
Perfect! You'll soon start receiving new listings via email
Alert
Receive an email when we have new ads for Properties for sale in Level Plains town
Save this search
Filters

Bedrooms

Size (sq.ft)

sq.ft
sq.ft

Price

USD
USD

Property type

Bathrooms

Clear all filters
Receive notifications when new entries are published.