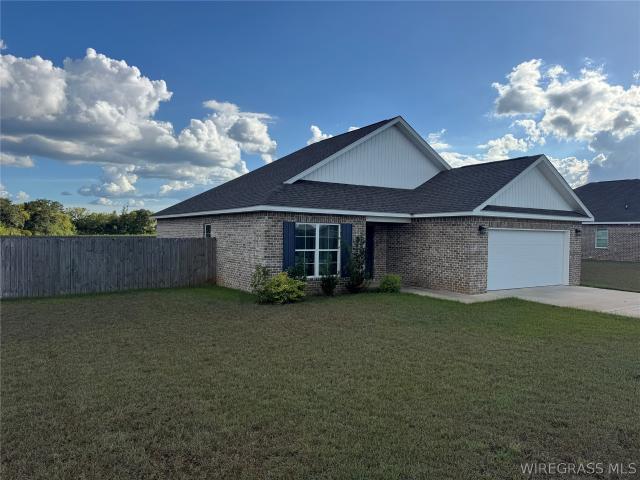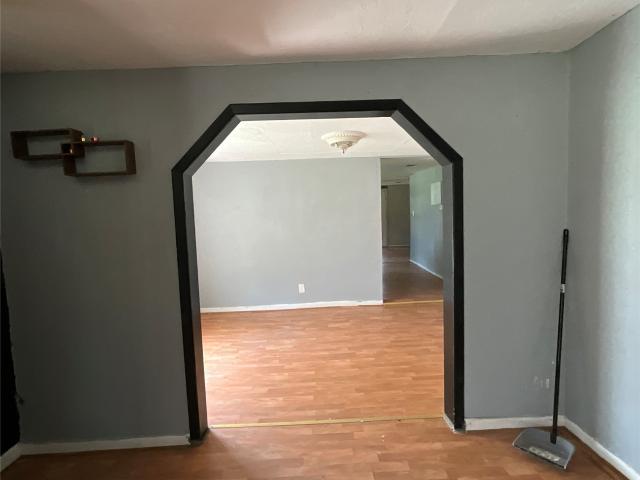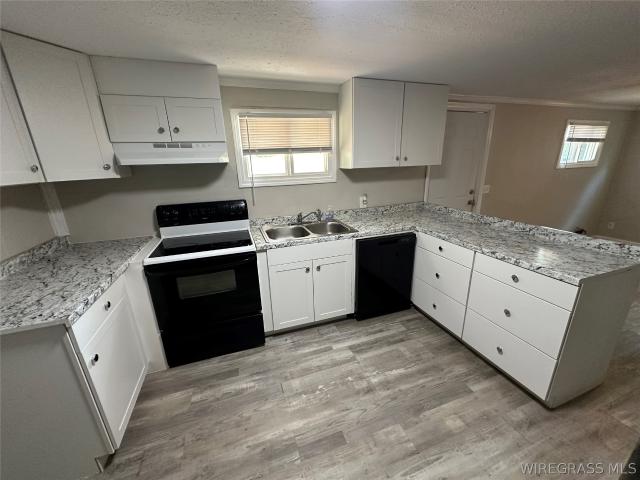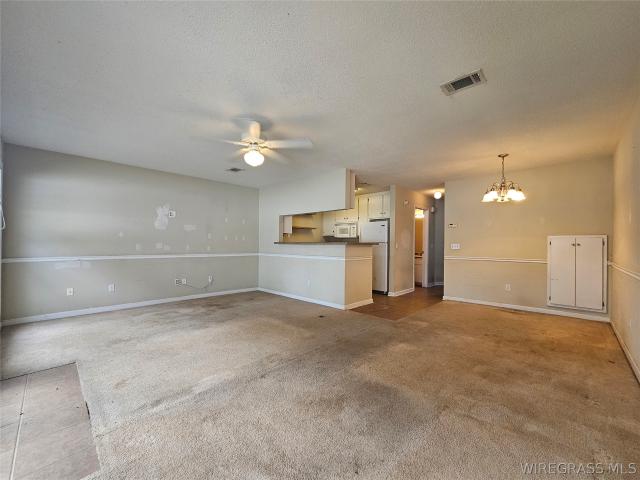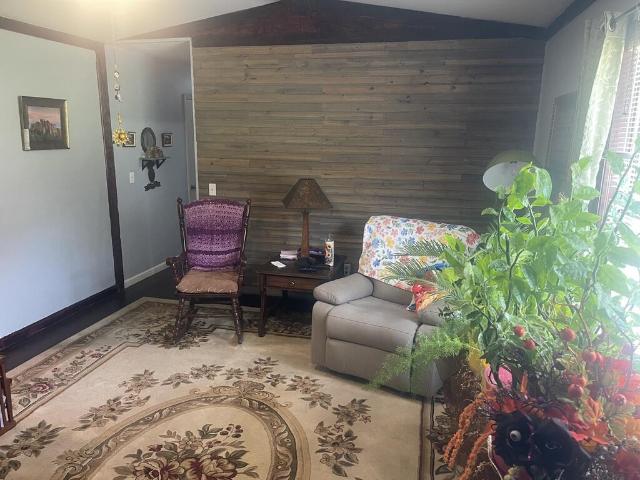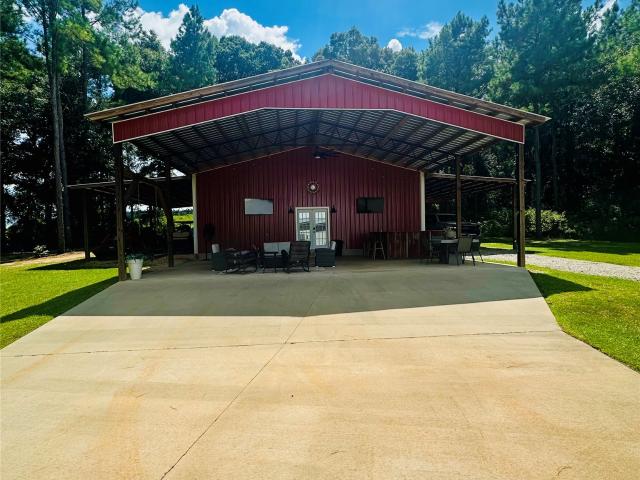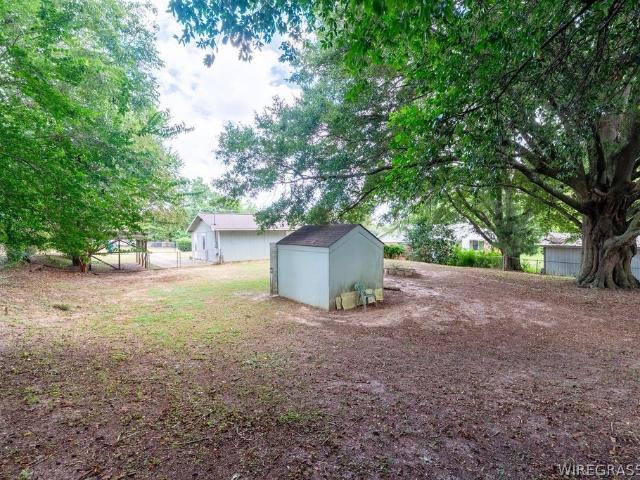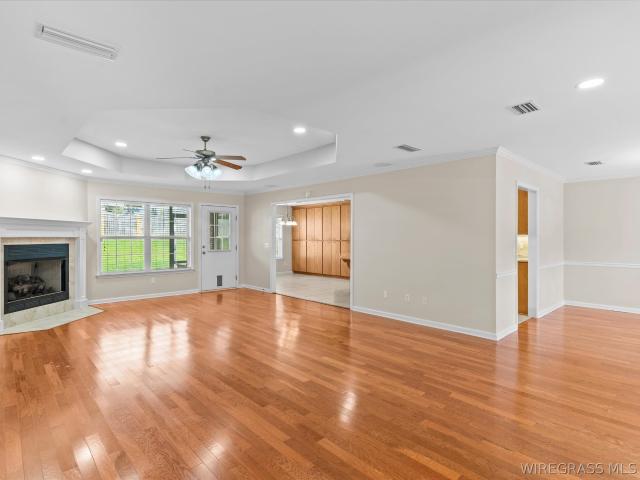
500 properties for sale in Level Plains town

2080 N Highway 231
View photo
House · for sale
USD 210,000
USD 214/sq.ft
2080 N Highway 231
Level Plains town
· 980 sq.ft · 3 Bedrooms · 1 Bath · House
· Equipped kitchen
Level Plains town · 980 sq.ft · 3 Bedrooms · 1 Bath · House · Equipped kitchen
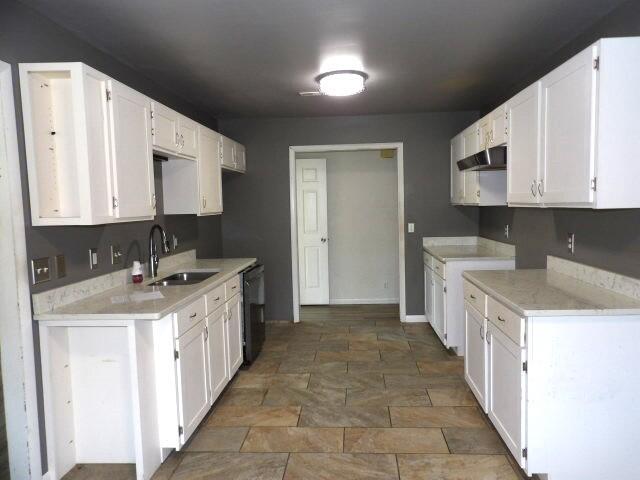
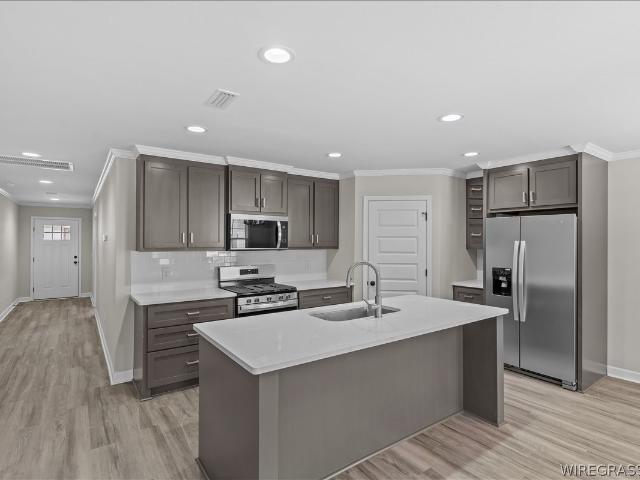
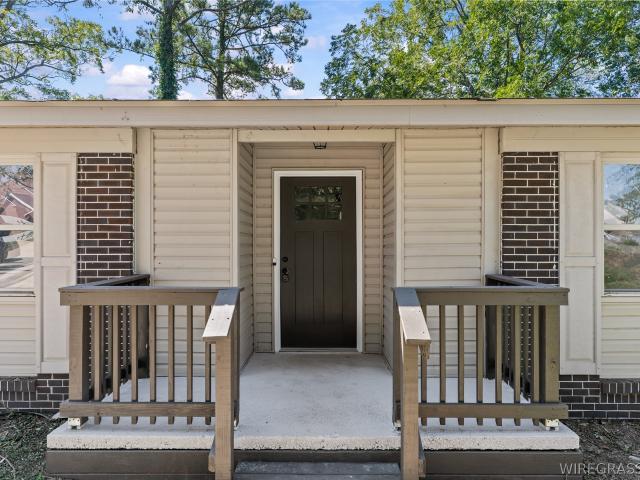
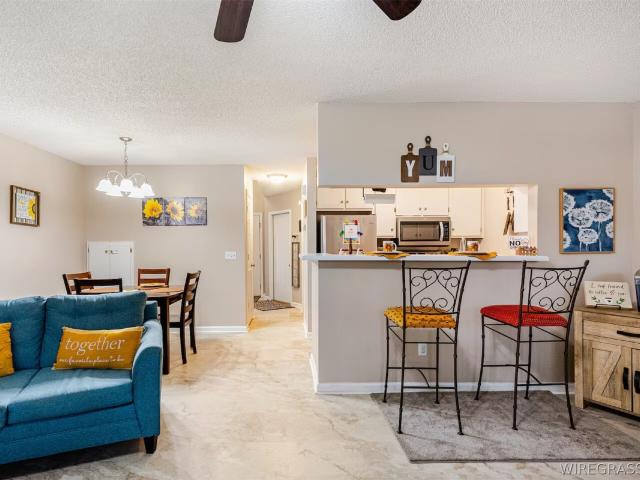
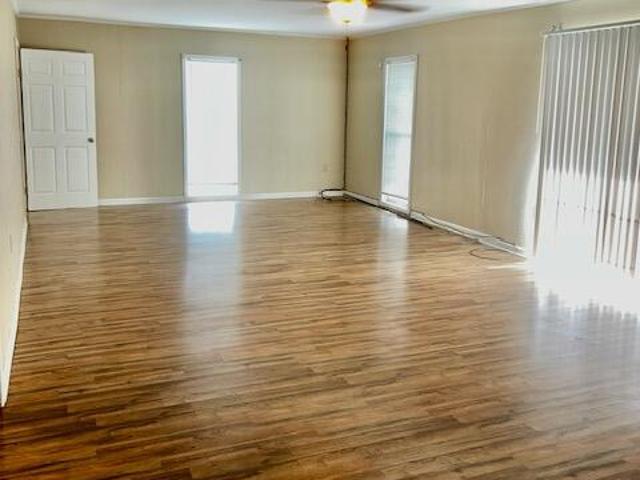
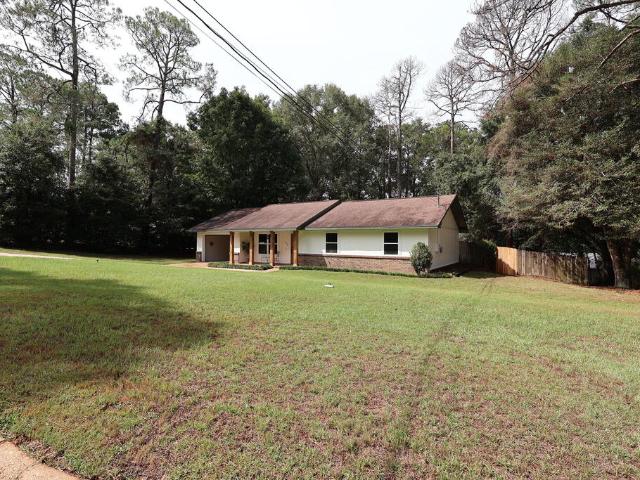
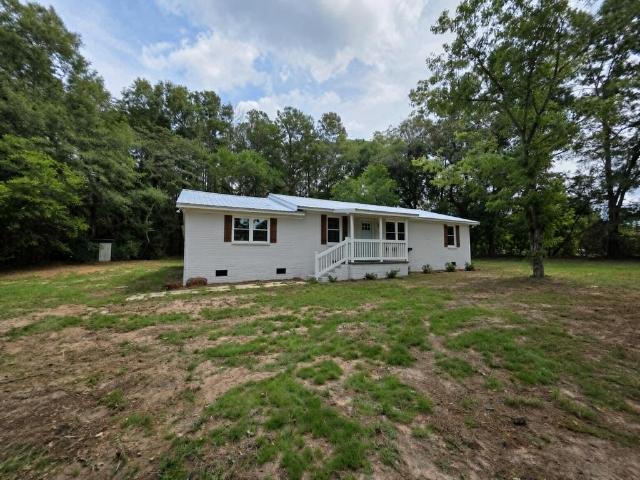
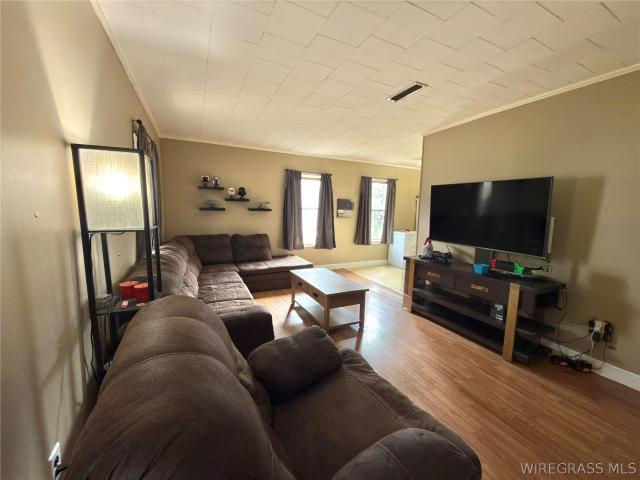
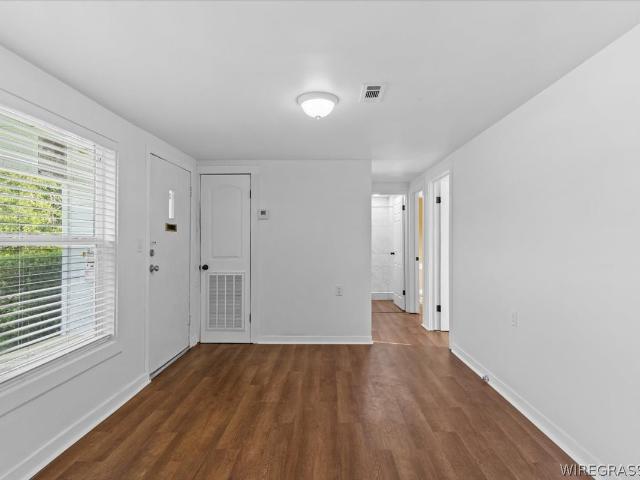
Fully renovated 3BR/1BA with pond views and approximately 2 ACRES. USDA Eligible Area! Property Eligibility! Taken down to the studs and rebuilt: Complete rewire (wiring, outlets, and panel), full replumb, new water heater, new well drilled 2026, new windows and blinds, new interior doors, new luxury vinyl flooring, fresh paint, and a bathroom rebuilt to the studs with new tile and a low-threshold shower. Septic pumped with new concrete lid. New vapor barrier. Active termite bond. Metal roof is in good condition. Front fence with gated entry. Layout feels larger than the square footage: living room, dining room, den, kitchen with stove and refrigerator, and interior laundry area. Highway frontage and prior commercial use make this a flexible property. Buyers intending to convert back to commercial use should verify permitted use with the city. Pond view only. Minutes from Fort Rucker Gate in Ozark, AL. USDA Eligible! This property is located in a USDA eligible area. Ask your lender abo
USD 210,000
121 Scout Way
View photo
House · for sale
USD 313,200
USD 174/sq.ft
Updated
121 Scout Way
Level Plains town
· 1,798 sq.ft · 3 Bedrooms · 2 Baths · House
· Equipped kitchen
Level Plains town · 1,798 sq.ft · 3 Bedrooms · 2 Baths · House · Equipped kitchen
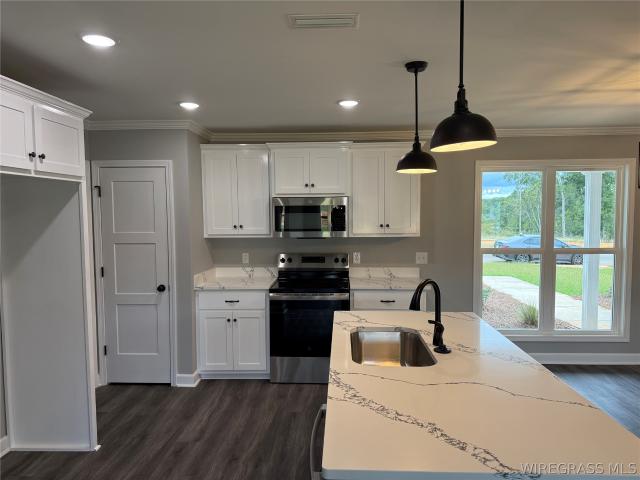
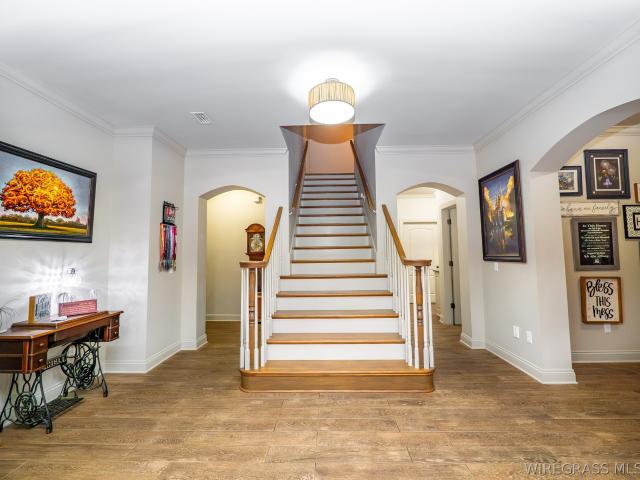
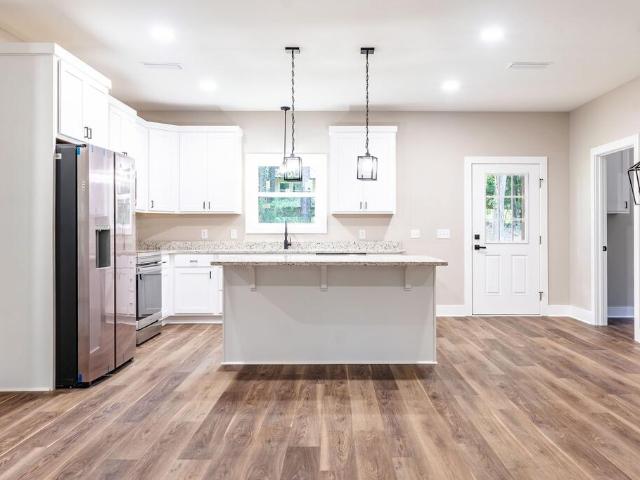
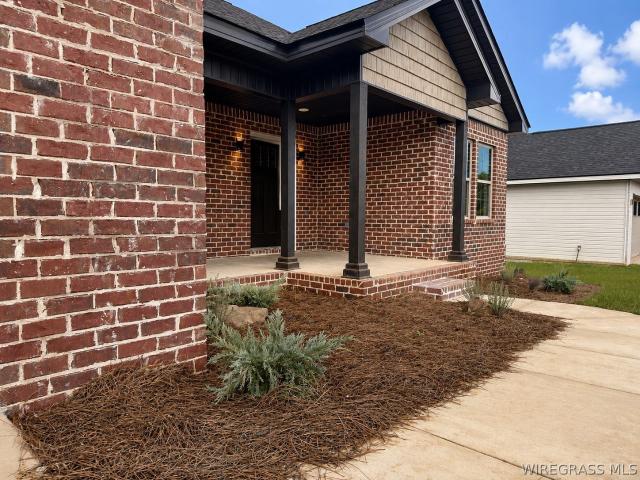
Welcome home to this stunning new construction featuring 3 bedrooms and 2 bathrooms, thoughtfully curated and designed by Drake Partridge Designs. This charming residence offers stylish finishes and exceptional attention to detail throughout. Enjoy relaxing mornings and peaceful evenings on the screened back porch, while the convenient location provides easy access to downtown Enterprise. The spacious primary suite features a custom tile shower, creating a luxurious retreat. Vaulted ceilings enhance the home's open and airy feel, complemented by beautiful designer light fixtures throughout. The kitchen showcases elegant quartz countertops and carefully selected finishes that blend beauty and functionality. Every detail of this home has been thoughtfully designed to create a warm, inviting atmosphere with modern sophistication. Estimated completion date 8/30/2026. Seller/Builder is a licensed real estate agent in Alabama and Florida. Photos in MLS are renderings and have been edited
USD 313,200
528 Gritney Road
View photo
House · for sale
USD 264,999
USD 163/sq.ft
528 Gritney Road
Level Plains town
· 1,625 sq.ft · 3 Bedrooms · 2 Baths · House
· Garden · Equipped kitchen
Level Plains town · 1,625 sq.ft · 3 Bedrooms · 2 Baths · House · Garden · Equipped kitchen
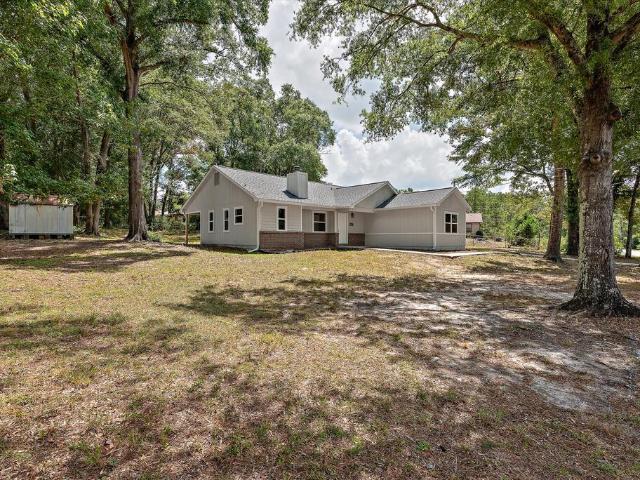
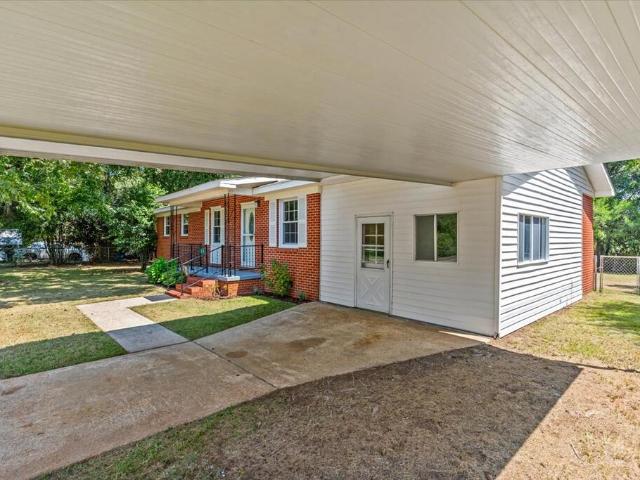
Exceptional construction and modern style meet in this beautifully maintained home built just 2 years ago. Featuring 3 bedrooms and 2 bathrooms, this property at 528 Gritney Road offers a fresh, contemporary feel just minutes from the gates of Fort Rucker and local amenities. The open-concept kitchen is a standout, complete with gleaming granite countertops and sleek stainless steel appliances, flowing seamlessly into living spaces designed for easy everyday living. Step outside to enjoy the added privacy and security of a completely fenced-in backyard that is ideal for pets, play, or weekend gatherings. This turnkey property is ready for you to move right in and make it your own
USD 264,999
649 County Road 606
View photo
House · for sale
USD 55,000
USD 34/sq.ft
649 County Road 606
Level Plains town
· 1,572 sq.ft · 3 Bedrooms · 2 Baths · House
· Fireplace
Level Plains town · 1,572 sq.ft · 3 Bedrooms · 2 Baths · House · Fireplace
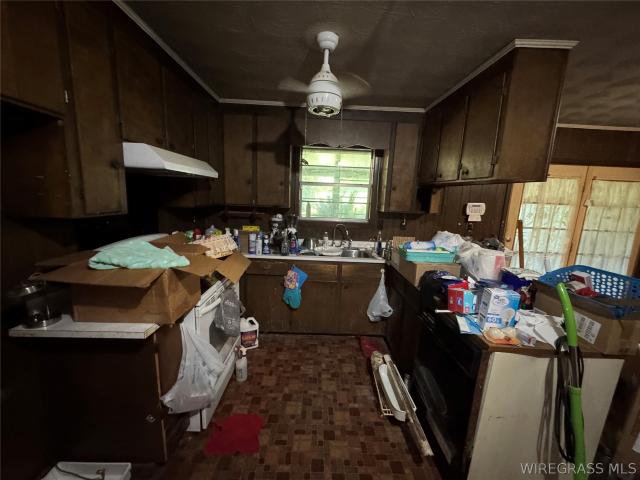
This three-bedroom, two-bath home is tucked away in the rural Goodman Community of Coffee County. Sitting on about an acre, the property features several pecan trees, a sun porch, fireplace, spacious laundry room, separate dining room and a fireplace. The house is in need of repairs and is being sold as-is
USD 55,000
103 Wesley Drive
View photo
House · for sale
USD 112,000
USD 160/sq.ft
103 Wesley Drive
Level Plains town
· 700 sq.ft · 2 Bedrooms · 1 Bath · House
Level Plains town · 700 sq.ft · 2 Bedrooms · 1 Bath · House
Updated, Move-In Ready & Full of Possibilities! This charming 2-bedroom, 1-bath home has been thoughtfully updated and is conveniently located near schools, downtown shopping, and the hospital. Numerous improvements include a newer metal roof, HVAC system, cabinets, countertops, windows, ceiling fans, light fixtures, tile shower, and luxury vinyl plank flooring throughout. Situated on a spacious 75' x 150' corner lot, the property features beautiful mature trees and plenty of outdoor space. With its convenient location and extensive updates, this home is an excellent opportunity for a first-time homebuyer, downsizer, or investor looking for a low-maintenance property with great potential. Don't miss the opportunity to make this updated home yours!
USD 112,000
115 winthrope lane
View photo
Townhouse · for sale
USD 166,000
USD 118/sq.ft
115 winthrope lane
Level Plains town
· 1,399 sq.ft · 2 Bedrooms · 2 Baths · Townhouse
· Garden · Equipped kitchen · Parking · Swimming pool
Level Plains town · 1,399 sq.ft · 2 Bedrooms · 2 Baths · Townhouse · Garden · Equipped kitchen · Parking · Swimming pool
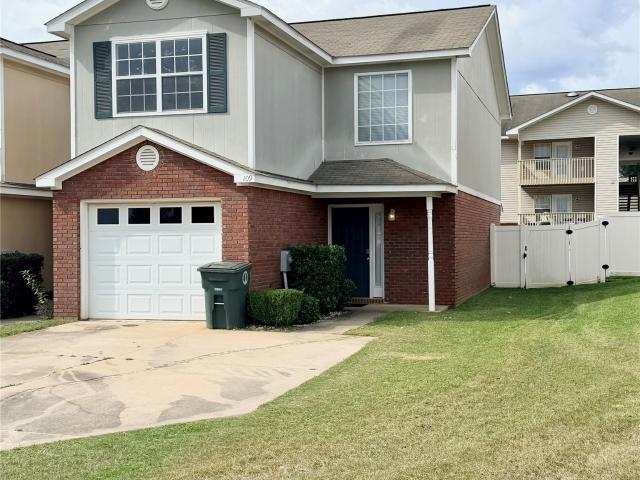
Well-maintained townhouse offering an excellent opportunity for investors or buyers seeking a peaceful, low-maintenance lifestyle. This 2-bedroom home features a spacious open living area designed for comfortable everyday living, a functional kitchen with stainless steel appliances, and an attached garage providing secure parking and added convenience. The fenced backyard offers a private outdoor retreat perfect for relaxing, entertaining, or accommodating pets with minimal upkeep required. Ideally located near Fort Rucker, the property is just 3.6 miles from the Enterprise Gate and only 3 miles from Boll Weevil Circle, providing quick access to shopping, dining, and everyday necessities. Designed with both comfort and practicality in mind, this townhouse offers strong rental potential while also appealing to buyers searching for a quiet place to call home. Residents can enjoy low-maintenance living with community amenities including a pool, clubhouse, and lawn care services provided.
USD 166,000
106 Auburn Drive
View photo
House · for sale
USD 138,000
USD 84/sq.ft
106 Auburn Drive
Level Plains town
· 1,636 sq.ft · 3 Bedrooms · 2 Baths · House
· Parking
Level Plains town · 1,636 sq.ft · 3 Bedrooms · 2 Baths · House · Parking
Three bedroom, two bath brick home in the City limits of Enterprise. Two car garage, with storage area, screened in back porch, and storage shed included
USD 138,000
13215 E State Hwy 52
View photo
House · for sale
USD 289,900
USD 116/sq.ft
13215 E State Hwy 52
Level Plains town
· 2,497 sq.ft · 3 Bedrooms · 3 Baths · House
· Fireplace · Swimming pool
Level Plains town · 2,497 sq.ft · 3 Bedrooms · 3 Baths · House · Fireplace · Swimming pool
This inviting all-brick home offers the perfect blend of comfort, thoughtful updates, and country living charm while still keeping you close to city conveniences. Set well off Highway 52 and adjoining open fields, the property provides a peaceful rural feel with no restrictions and plenty of space to park an RV if needed. The seller has taken meticulous care of the home, with numerous updates already completed, including a new roof, new hot water heater, new vinyl windows, new pool equipment, reconditioned HVAC, and updated appliances. From the moment you arrive, the pride of ownership is clear. Inside the main living area, you'll find two spacious bedrooms, including one with its own en suite bath. The living room features a large wood-burning fireplace and recessed lighting, creating a warm and welcoming gathering space. A generous 21 x 21 mother-in-law suite offers a full bath and direct access to the pool and covered porches, making it ideal for guests, extended family, or flexible
USD 289,900
309 & 311 N Merrick Avenue
View photo
House · for sale
USD 159,900
309 & 311 N Merrick Avenue
Level Plains town
· House
Level Plains town · House
Investor special! Tenant in place in one of the units, leaving the other to be fine tuned. There have been some improvements done to the vacant unit but it needs just a little more. Total sq footage is 2300. Live in one and rent out the other!
USD 159,900
813 Dixie Drive
View photo
House · for sale
USD 285,000
USD 161/sq.ft
813 Dixie Drive
Level Plains town
· 1,765 sq.ft · 3 Bedrooms · 2 Baths · House
· Garden · Parking · Fireplace · Equipped kitchen · Swimming pool
Level Plains town · 1,765 sq.ft · 3 Bedrooms · 2 Baths · House · Garden · Parking · Fireplace · Equipped kitchen · Swimming pool
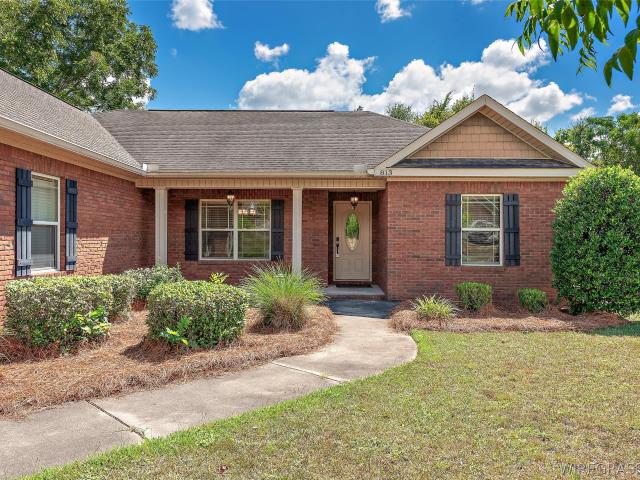
Look no more! This Wonderfully Maintained 3 bedroom 2 bath brick home with in Oasis shaped in-ground salt pool is waiting for YOUR Family! Conveniently located to central Enterprise with eateries, shopping and schools ALL within 5-15 minute drive! And Ft Rucker is just 15 minutes away! Lovely landscaping draws you inside to an open and spacious floor plan with lovely engineered wood floors and a HUGE family room with trey ceilings and gas fireplace. Kitchen offers Granite countertops, Custom backsplash, Stainless appliances and Eat-in Kitchen. Split floor plan offers privacy. Grand Primary bedroom with en-suite bathroom has jetted tub, separate tiled shower, double sinks, and a huge walk-in closet. 2 car garage offers a pull down attic with floored storage and fenced back yard offers extra concrete around salt pool (pool pump and liner are 2021). Awesome home for entertaining and family fun! This is a must see. So DON'T WAIT to Make Your appointment to see this home today!
USD 285,000
105 Orchid Way
View photo
House · for sale
USD 344,754
USD 179/sq.ft
105 Orchid Way
Level Plains town
· 1,916 sq.ft · 4 Bedrooms · 2 Baths · House
· Garden · Parking
Level Plains town · 1,916 sq.ft · 4 Bedrooms · 2 Baths · House · Garden · Parking
This 4/2 home is complete and move-in ready. There is spray foam insulation throughout to make the home energy efficient. The home has a tiled shower in primary bath and double sinks with quartz counters. Blinds are installed on all windows. The appliance package includes a refrigerator. There is no carpet but has have laminate flooring throughout except the primary bathroom, which has tiled flooring. The front and rear porches have concrete stain on them. A privacy fence has been installed in the rear yard with an oversized gate. The front and rear lawns are completely sodded with an automatic sprinkler system. The home is plumbed with natural gas for the stove, water heater and gas heating. All cabinets are custom built and have soft close doors and drawers and the counters are quartz. The garage doors have a keyless entry for easy access. Agent is relative of the seller
USD 344,754
1706 Rucker Boulevard
View photo
House · for sale
USD 224,900
USD 118/sq.ft
1706 Rucker Boulevard
Level Plains town
· 1,894 sq.ft · 3 Bedrooms · 2 Baths · House
· Garden · Equipped kitchen · Parking
Level Plains town · 1,894 sq.ft · 3 Bedrooms · 2 Baths · House · Garden · Equipped kitchen · Parking
Fresh updates, spacious rooms, and a convenient location! This move-in-ready home has been refreshed with fresh interior paint and new flooring throughout the main living areas, creating a clean and inviting feel. The spacious living area offers an open flow and abundant natural light, while the kitchen features an abundance of white cabinetry, granite countertops, stainless-steel appliances, built-in oven, smooth cooktop, dishwasher, and generous counter space. The bedrooms offer new carpet, ceiling fans, and ample closet space. The bathrooms feature classic tile finishes and updated fixtures. Outside, enjoy a large yard shaded by mature trees, providing plenty of room for outdoor activities, entertaining, or simply enjoying the space. A long concrete driveway provides ample parking, and the attached garage/storage area adds convenience. Conveniently located close to shopping, dining, schools, and everyday amenities, this home offers the combination of a fresh interior, functional lay
USD 224,900
300 Ridgeway Drive
View photo
Townhouse · for sale
USD 164,000
USD 119/sq.ft
300 Ridgeway Drive
Level Plains town
· 1,378 sq.ft · 2 Bedrooms · 2 Baths · Townhouse
· Deck · Equipped kitchen · Parking
Level Plains town · 1,378 sq.ft · 2 Bedrooms · 2 Baths · Townhouse · Deck · Equipped kitchen · Parking
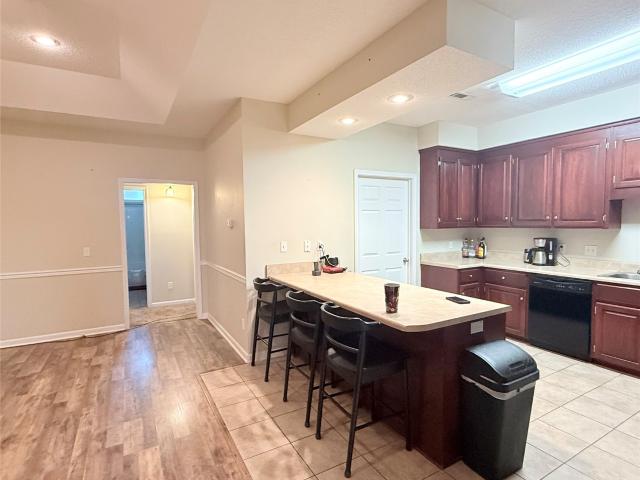
Minutes from Fort Rucker, 300 Ridgeway Drive offers a turnkey opportunity for homeowners and investors alike! Previously used as a high-performing short-term rental, this 2-bedroom, 2.5-bath home offers flexibility as a primary residence, long-term rental, or investment property. Beautiful tile flooring flows throughout the downstairs living areas, and the kitchen features stainless steel appliances. A convenient half bath is located on the main level, while both bedrooms and two full baths are upstairs. The primary bedroom features a private en-suite bath, and LVP flooring in the bedrooms provides an attractive, low-maintenance finish. Enjoy your morning coffee or an evening grilling on the wood deck. Additional features include a one-car attached garage and a roof replaced in 2020. HOA amenities include lawn care, pest control, and use of the community pool and clubhouse—making this an appealing low-maintenance property. Conveniently located in Enterprise, AL, just minutes from Fort
USD 164,000
1888 Marley Mill Rd
View photo
House · for sale
USD 174,900
USD 104/sq.ft
1888 Marley Mill Rd
Level Plains town
· 1,679 sq.ft · 3 Bedrooms · 1 Bath · House
· Patio · Fireplace · Equipped kitchen
Level Plains town · 1,679 sq.ft · 3 Bedrooms · 1 Bath · House · Patio · Fireplace · Equipped kitchen
A brick beauty with room to spread out! Situated on approximately 0.7 acres, this home offers the space, character, and curb appeal you've been looking for. Step inside to a huge living room featuring a wood-burning fireplace, plus a large eat-in kitchen with its own wood-burning fireplace. Both spaces open to patio areas that extend your entertaining space outdoors, with one patio conveniently covered for year-round enjoyment. The spacious bedrooms feature updated flooring, and there's plenty of room throughout the home for everyday living and entertaining. Outside, the large lot offers plenty of space to enjoy, while two large storage sheds provide extra room for tools, hobbies, equipment, or storage. From the brick exterior to the beautiful curb appeal, this home stands out before you even walk through the door. Big rooms, big lot, fireplaces, outdoor entertaining space, and storage — this one has a lot to offer!
USD 174,900
111 Brandi Avenue
View photo
House · for sale
USD 279,000
USD 175/sq.ft
111 Brandi Avenue
Level Plains town
· 1,593 sq.ft · 3 Bedrooms · 2 Baths · House
· Equipped kitchen
Level Plains town · 1,593 sq.ft · 3 Bedrooms · 2 Baths · House · Equipped kitchen
This 3-bedrooms and 2 bath new construction that sits on approximately 1/3 acre. This home has no carpet with vinyl plank in the living areas and bedrooms and tile in the wet areas. The master bedroom is separate from the two additional bedrooms with a bathroom that have plenty of space. This plan has the open concept with the kitchen, living and dining area all one very large area. The kitchen is laid out perfectly with quartz countertops and has a eat-in area for your dining. This home is a quick drive to Fort Novosel, close to downtown and inside the city limits of Enterprise. Don't miss this opportunity to buy this amazing home at an affordable price
USD 279,000
106 Pinecrest Loop
View photo
House · for sale
USD 180,000
USD 134/sq.ft
106 Pinecrest Loop
Level Plains town
· 1,335 sq.ft · 3 Bedrooms · 2 Baths · House
· Equipped kitchen
Level Plains town · 1,335 sq.ft · 3 Bedrooms · 2 Baths · House · Equipped kitchen
Step inside your own private oasis with this stunning, fully remodeled 3-bedroom, 2-bathroom ranch that masterfully channels a warm Mediterranean villa feel. Ideally located in the highly desirable Brookwood Elementary School district, this perfectly designed 1,337 square-foot home has been completely transformed with top-to-bottom modern updates, including new energy efficient windows. The heart of the home is a gorgeous kitchen anchored by premium quartz countertops, brand-new appliances, and a vibrant backsplash tile that adds a beautiful pop of character. The kitchen opens up to a casual eat-in bar and features a classic archway passthrough that frames views into the living room—enhancing the home's open, airy villa aesthetic. The main living spaces flow seamlessly over brand-new LVP flooring. Keep an eye out for the unique hidden closet blended right into the wall decor—a clever mix of secret storage and high-end design. The bedroom wings feature plush new carpet, including a mass
USD 180,000
156 Casey Drive
View photo
House · for sale
USD 195,000
USD 133/sq.ft
156 Casey Drive
Level Plains town
· 1,464 sq.ft · 3 Bedrooms · 2 Baths · House
· Office room · Fireplace · Equipped kitchen
Level Plains town · 1,464 sq.ft · 3 Bedrooms · 2 Baths · House · Office room · Fireplace · Equipped kitchen
Welcome to 156 Casey Drive in Ozark, Alabama! This beautifully fully renovated home features three spacious bedrooms, two full bathrooms, and an open layout filled with abundant natural light. Step inside to discover brand-new luxury vinyl plank flooring and fresh paint throughout, leading into a stunning updated kitchen complete with stylish new cabinets, modern fixtures, and new appliances. Upgrades extend to every room with new windows installed throughout, while both bathrooms have been completely renovated, including the private master bath in the spacious master suite. Beyond the main living area, a large bonus room offers flexible space ideal for a fourth bedroom, playroom, or home office. Cozy up by the fireplace, and enjoy peace of mind with a new roof installed in November 2025. Best of all, this turn-key property is exceptionally located just 3 minutes from the Fort Novosel East Gate
USD 195,000
206 Central Park Circle
View photo
House · for sale
USD 434,999
USD 184/sq.ft
206 Central Park Circle
Level Plains town
· 2,357 sq.ft · 4 Bedrooms · 3 Baths · House
· Office room
Level Plains town · 2,357 sq.ft · 4 Bedrooms · 3 Baths · House · Office room
Welcome to The Legends, where style meets comfortable living! This stunning home offers an impressive combination of design/finishes and incredible outdoor living, all with a walking track and park conveniently located across the street. With a low HOA of just $420 annually, this home offers a lifestyle with plenty of room to enjoy both everyday living and entertaining. Step inside to an open-concept floor plan filled with beautiful details, including hardwood floors, elegant trey ceilings, granite countertops, and abundant storage. The main level features 3 bedrooms, including a beautiful ensuite. The 2 additional downstairs bedrooms share a Jack-and-Jill bathroom, making the layout ideal. An additional bedroom and full bathroom upstairs provide flexibility for guests, an office, or a private retreat. The luxurious primary suite offers a spacious bathroom featuring double vanities, jetted soaking tub, and a separate tiled shower complete with two showerheads. The large walk-in closet
USD 434,999
1917 Will Logan Road
View photo
House · for sale
USD 214,900
USD 141/sq.ft
1917 Will Logan Road
Level Plains town
· 1,518 sq.ft · 3 Bedrooms · 2 Baths · House
· Garden · Equipped kitchen
Level Plains town · 1,518 sq.ft · 3 Bedrooms · 2 Baths · House · Garden · Equipped kitchen
Completely remodeled and move-in ready on a full acre in Ozark! This 3-bedroom, 2-bathroom home has been transformed from top to bottom with major upgrades, including a brand-new roof and new HVAC for total peace of mind. Step inside to an open layout featuring stylish new flooring, fresh neutral paint, and an updated kitchen complete with new countertops and brand-new appliances. Both bathrooms feature modern fixtures, and all three bedrooms offer ample space and natural light. Outside, the clear 1-acre lot gives you endless room to entertain, garden, or simply enjoy the peaceful surroundings. Don't miss this turnkey property—it won't last long!
USD 214,900
155 Rosemount Court
View photo
House · for sale
USD 699,000
USD 187/sq.ft
155 Rosemount Court
Level Plains town
· 3,724 sq.ft · 3 Bedrooms · 3 Baths · House
· Garden · Office room · Fireplace · Equipped kitchen
Level Plains town · 3,724 sq.ft · 3 Bedrooms · 3 Baths · House · Garden · Office room · Fireplace · Equipped kitchen
Welcome to this stunning custom-built home in Tartan Pines, perfectly situated on Hole 3 of the golf course! Designed for entertaining, this home offers an open floor plan, multiple living spaces, beautiful finishes, and incredible indoor/outdoor amenities. The French Country-inspired kitchen features quartz countertops, beautiful cabinetry, Viking & LG stainless appliances, farmhouse sink, two pantries, and an oversized prep island with sink. The kitchen flows into the formal dining area and grand room with custom built-ins and a gas-log fireplace. An additional office/den offers a second fireplace, while the enclosed sunroom provides even more space to relax and enjoy the backyard and golf course views. The spacious primary suite (downstairs) connects to the sunroom and features closets with built-ins, a beautiful bath with dual vanities, quartz countertops, and a glass-enclosed travertine shower. The adjoining laundry room even includes a pet bathing area. Upstairs you'll find two a
USD 699,000
225 Jones Avenue
View photo
House · for sale
USD 125,000
USD 117/sq.ft
225 Jones Avenue
Level Plains town
· 1,066 sq.ft · 3 Bedrooms · 1 Bath · House
· Office room · Equipped kitchen · Parking
Level Plains town · 1,066 sq.ft · 3 Bedrooms · 1 Bath · House · Office room · Equipped kitchen · Parking
Welcome to 225 Jones Avenue in Newton, Alabama — a beautifully maintained 3-bedroom, 1-bath home offering the clean, comfortable, turn-key living buyers are looking for! Located in an established and highly desirable Newton area, this home has been thoughtfully updated and exceptionally well cared for inside and out. Step inside to find LVP flooring, a bright and inviting interior, and a fully renovated kitchen featuring beautiful butcher block countertops and updated appliances from 2022. The HVAC system was fully replaced in 2020, giving buyers added peace of mind, and the property also has an active termite bond. An added bonus is the enclosed former garage, which connects directly to the laundry room and offers flexible additional space. Use it as a home office, man cave, hobby room, playroom, workout space, or bonus room — whatever fits your lifestyle. The seller is also leaving enough extra boxes of matching flooring to finish out this area and create an even more seamless look t
USD 125,000
1059 S Highway 123
View photo
House · for sale
USD 85,000
USD 77/sq.ft
1059 S Highway 123
Level Plains town
· 1,098 sq.ft · 3 Bedrooms · 1 Bath · House
Level Plains town · 1,098 sq.ft · 3 Bedrooms · 1 Bath · House
Calling all investors, renovators, and fixer-uppers! Set on nearly half an acre in Ozark, this 3-bedroom, 1.5-bath home offers a great blend of space, flexibility, and potential. With 1,107 square feet of living area, the home features a practical layout complemented by a mix of hardwood, tile, carpet, and linoleum/vinyl flooring. The combination of wood and brick exterior materials gives the property a classic look, while the slab foundation, asphalt roof, and electric heat pump provide a solid foundation for its next chapter. The generous 0.46-acre lot adds valuable outdoor space and room to make the property your own. Whether you're looking for a comfortable place to call home or an opportunity to bring your vision to life, this Ozark property is ready for its next owner. Walkthrough: Tuesday, September 15, 12:00–1:00 PM Highest & Best Offers Due: Wednesday, September 16, by 1:00 PM Closing: On or before October 7
USD 85,000
43 S Herbert Allan Road
View photo
House · for sale
USD 229,900
USD 160/sq.ft
43 S Herbert Allan Road
Level Plains town
· 1,432 sq.ft · 3 Bedrooms · 2 Baths · House
· Equipped kitchen
Level Plains town · 1,432 sq.ft · 3 Bedrooms · 2 Baths · House · Equipped kitchen
This custom-built 3 Bedroom, 2 Bath home in Newton, Alabama combines quality, efficiency, and affordability! The open floor plan highlights a luxurious kitchen with granite countertops and island, stainless steel HE Samsung appliances, custom shaker cabinets with soft close features, and flows seamlessly into the living areas, all finished with durable luxury vinyl plank (LVP) flooring throughout. The 1440 SF, split floor plan ensures privacy, with a spacious primary suite featuring an ensuite bath with a custom double vanity and walk-in closet. Built with care, this home is designed for comfort and savings! Energy efficiency with HE Appliances, 2.5-ton 16 Seer HVAC, Low-E Solar/UV windows, spray foam insulation and formaldehyde-free, noise-dampening, thermal control insulation on exterior walls—providing year-round energy efficiency. The lot and setting are very serene, close to public parks, and wooded, but close to all amenities and Fort Rucker. Termite Bond and Builder's Warranty p
USD 229,900
235 FAIR Avenue
View photo
House · for sale
USD 90,000
USD 96/sq.ft
235 FAIR Avenue
Level Plains town
· 936 sq.ft · 2 Bedrooms · 1 Bath · House
· Garden · Equipped kitchen
Level Plains town · 936 sq.ft · 2 Bedrooms · 1 Bath · House · Garden · Equipped kitchen
Cozy and full of potential, this 2-bedroom, 1-bath home offers comfortable living in a convenient Ozark location. Inside, you'll find a functional layout with a bathroom updated in 2023, a welcoming living room, and a kitchen ready for your personal touch. The exterior features a metal roof and a partially fenced yard waiting for your vision. Whether you're looking for a starter home or a project with room to grow, 235 Fair Ave delivers charm, opportunity, and a great location close to Downtown Ozark and the Fort Rucker Gate. Schedule your appointment today
USD 90,000
109 Wakefield Way
View photo
Townhouse · for sale
USD 175,000
USD 117/sq.ft
109 Wakefield Way
Level Plains town
· 1,485 sq.ft · 3 Bedrooms · 2 Baths · Townhouse
· Garden · Office room · Equipped kitchen · Parking
Level Plains town · 1,485 sq.ft · 3 Bedrooms · 2 Baths · Townhouse · Garden · Office room · Equipped kitchen · Parking
This beautifully maintained 3 bedroom, 2.5 bath townhouse is located in the highly desirable Wakefield Subdivision, offering exceptional convenience to both Enterprise and Fort Rucker. As a corner unit, it provides added privacy along with an extra parking pad, making day to day living even more comfortable. Inside, the home features new LVP flooring throughout the downstairs living areas, carpet upstairs for added comfort, and hard tile in all wet areas. The layout includes a bright and welcoming living space, a functional kitchen with ample storage, a private primary suite, and two additional bedrooms that work well for guests, family, or a home office. A half bath on the main level adds convenience for everyday living and entertaining. One of the standout advantages of this property is its location directly across from the community pool and clubhouse, giving you easy access to all the neighborhood amenities. The HOA takes care of yard maintenance, provides monthly exterior pest con
USD 175,000
172 Concord Avenue
View photo
Townhouse · for sale
USD 205,000
USD 136/sq.ft
172 Concord Avenue
Level Plains town
· 1,507 sq.ft · 3 Bedrooms · 2 Baths · Townhouse
Level Plains town · 1,507 sq.ft · 3 Bedrooms · 2 Baths · Townhouse
Well maintained 3 bedroom 2 bath 1 story townhome. Split floorplan, large living room, all appliances including washer and dryer to remain
USD 205,000
44 Hollis Dr
View photo
House · for sale
USD 133,000
USD 92/sq.ft
44 Hollis Dr
Level Plains town
· 1,432 sq.ft · 3 Bedrooms · 2 Baths · House
· Garden · Fireplace · Equipped kitchen
Level Plains town · 1,432 sq.ft · 3 Bedrooms · 2 Baths · House · Garden · Fireplace · Equipped kitchen
Nice home located in Newton, AL. This home features 3 bedrooms 2 bathrooms. This home has a living room with wood burning fireplace. Kitchen has lots of cabinets and the stainless dishwasher & stainless stove remain. The home has a nice size dining area. Access into the laundry room from outside. Home has a nice shaded yard with a storage shed in back. The home is convenient to Daleville & Ft Rucker
USD 133,000
344 County Road 721
View photo
House · for sale
USD 678,000
USD 359/sq.ft
344 County Road 721
Level Plains town
· 1,884 sq.ft · 3 Bedrooms · 2 Baths · House
· Garden · Equipped kitchen
Level Plains town · 1,884 sq.ft · 3 Bedrooms · 2 Baths · House · Garden · Equipped kitchen
Welcome to your own private retreat in Coffee County, Alabama, where thoughtful design, modern comfort, and the great outdoors come together on approximately 27 +/_ acres bordering Wilson Creek. Built in 2023, this beautiful home reflects an incredible amount of care and attention to detail, offering more than 1,800 square feet of well-designed living space with 3 bedrooms and 2.5 baths. The open-concept floor plan is filled with natural light and designed for both everyday living and entertaining. The gorgeous chef’s kitchen is truly a standout, featuring a vented hood, gas range, smart double ovens, smart microwave/air-fryer combination, dishwasher, pot filler, large island, and soft-close cabinetry throughout, granite countertops and so much more! The spacious primary suite is thoughtfully positioned on the opposite side of the home for added privacy. The suite includes a large walk-in closet with built-ins and a beautiful bathroom featuring a tiled walk-in shower, oversized garden
USD 678,000
304 Washington Avenue
View photo
House · for sale
USD 160,000
USD 140/sq.ft
304 Washington Avenue
Level Plains town
· 1,141 sq.ft · 3 Bedrooms · 2 Baths · House
· Garden · Equipped kitchen · Parking
Level Plains town · 1,141 sq.ft · 3 Bedrooms · 2 Baths · House · Garden · Equipped kitchen · Parking
Charming 3 Bedroom, 2 Bath home with a large fenced in yard, just minutes from Fort Rucker. This home features an 1145 SF, split floor plan with the spacious primary bedroom and ensuite bath on one side for added privacy. This home also offers a great, tiled mud/laundry room with exterior door leading to the side of the home and carport area, galley style kitchen, and dining room. There is an additional storage building there for your convenience. Newer roof, newer stove, refrigerator, washer and dryer. This would make a great first home or investment property
USD 160,000
3683 Lake Oak Ridge Drive
View photo
House · for sale
USD 41,000,000
USD 14,996/sq.ft
Updated
3683 Lake Oak Ridge Drive
Level Plains town
· 2,734 sq.ft · 3 Bedrooms · 2 Baths · House
· Garden · Parking · Gym · Fireplace · Equipped kitchen
Level Plains town · 2,734 sq.ft · 3 Bedrooms · 2 Baths · House · Garden · Parking · Gym · Fireplace · Equipped kitchen
This amazing all brick home in Oak Ridge Forest has ALL the extras! Spacious living room with wood flooring, crown molding and corner fireplace. A large kitchen with plenty of cabinet space and granite countertops, NEW stove (Frigidaire Gallery) and hood vent installed 2026, and a Kitchenaid refrigerator. The large primary suite features plantation shutters, 2 walk-in closets, and a third closet with custom drawers! There is a large adjacent room for a second private living area, home gym or a craft/hobby room. The possibilities are endless! The primary bath has double vanities, jetted tub, and a tiled shower with dual heads. Great bedrooms with a jack and jill bathroom. This home has storage everywhere! Two car attached garage with storm shelter with an insulated garage door and an additional 16x15 one car detached garage/workshop with electricity and garage door opener. Fenced in back yard with screened porch and brick fire pit. Extras include security system with cameras, a whole ho
USD 41,000,000

Get email alerts

Don't miss out: be the first to know about new properties

The alert was correctly created

On subscribing you accept the conditions of use and the privacy policy
Alert
Receive new ads in your inbox
Save this search
Receive alerts for new listings

We'll send you an email when we have new properties for: "Properties for sale in Level Plains town"

The alert was correctly created

Newton town, Newton-Midland City CCD Dale County Alabama
Pinckard town
Get email alerts and be the first to see new listings
Required field
On subscribing I accept the terms of the privacy policy
Perfect! You'll soon start receiving new listings via email
Alert
Receive an email when we have new ads for Properties for sale in Level Plains town
Save this search
Filters

Bedrooms

Size (sq.ft)

sq.ft
sq.ft

Price

USD
USD

Property type

Bathrooms

Clear all filters
Receive notifications when new entries are published.