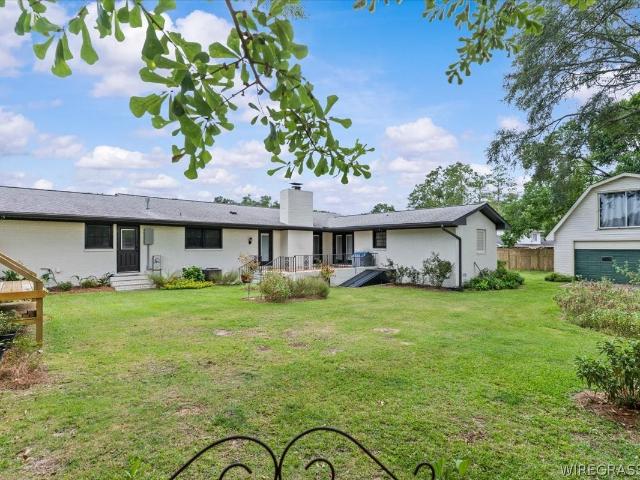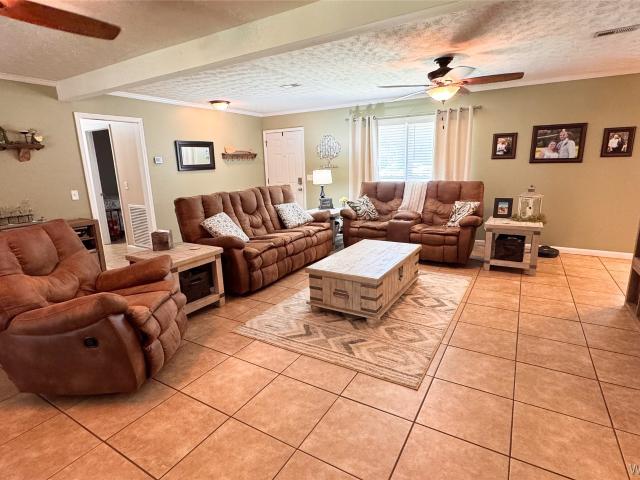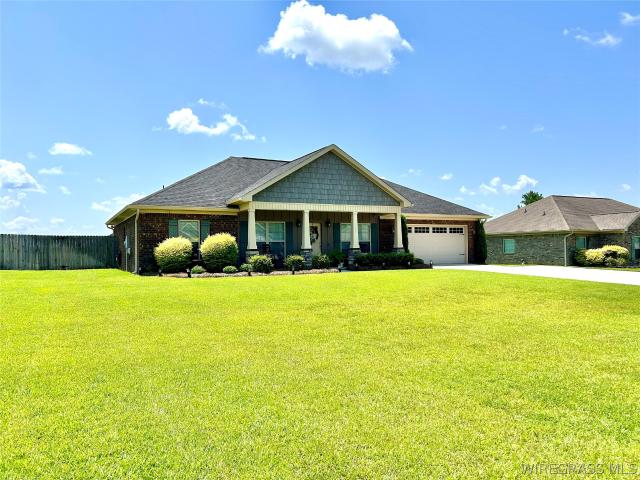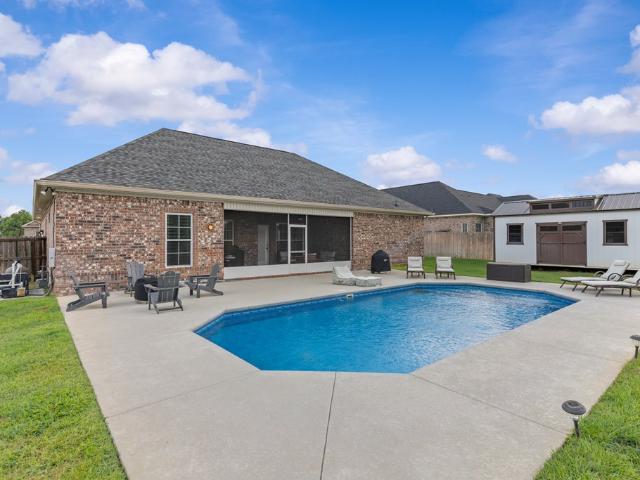
500 properties for sale in Level Plains town

115 Scout Way
View photo
House · for sale
USD 269,400
USD 175/sq.ft
115 Scout Way
Level Plains town
· 1,539 sq.ft · 3 Bedrooms · 2 Baths · House
· Equipped kitchen · Parking
Level Plains town · 1,539 sq.ft · 3 Bedrooms · 2 Baths · House · Equipped kitchen · Parking
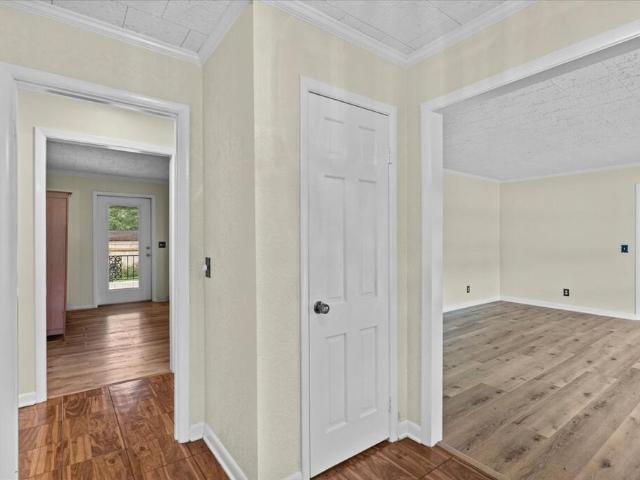
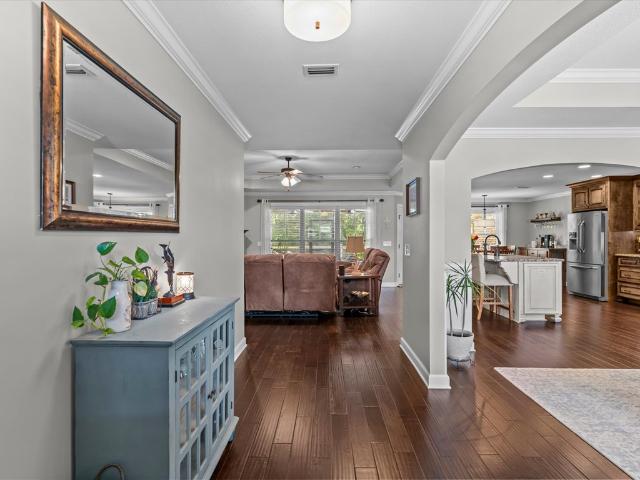
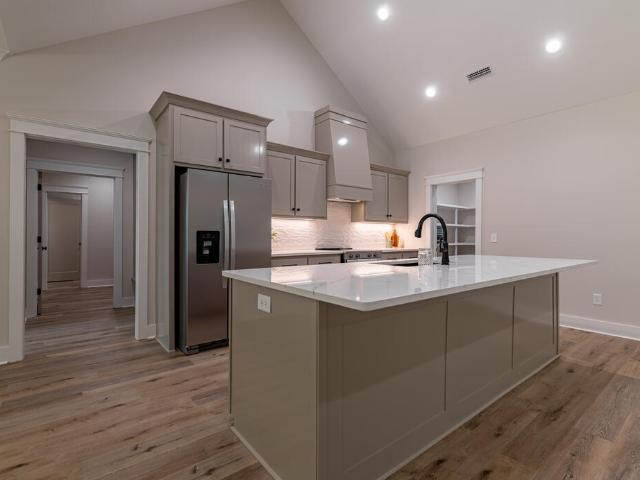
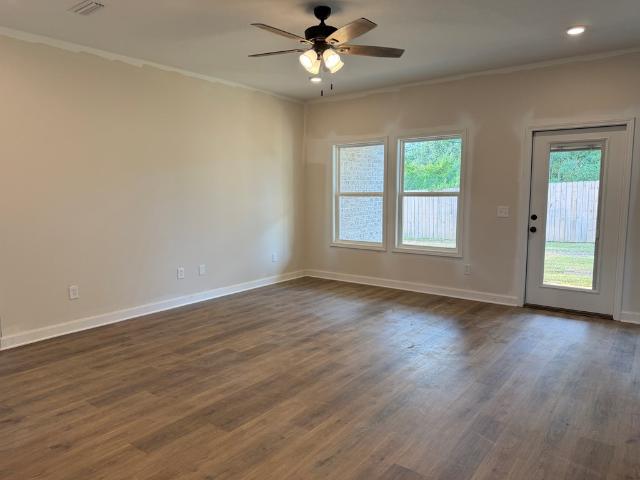
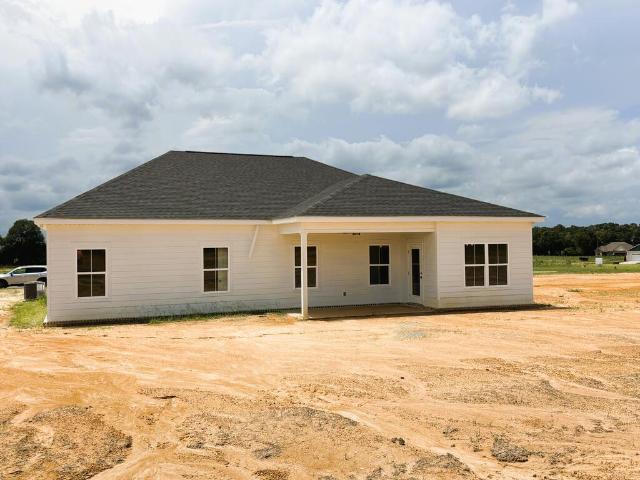
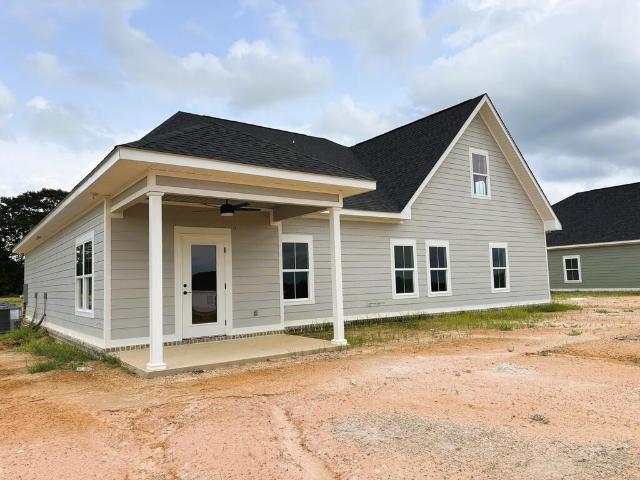
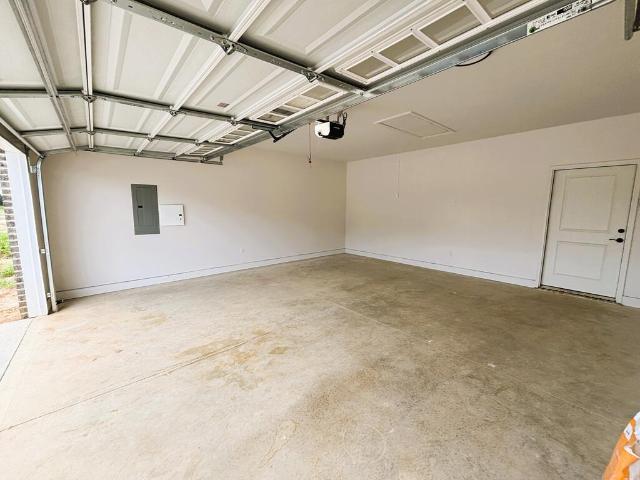
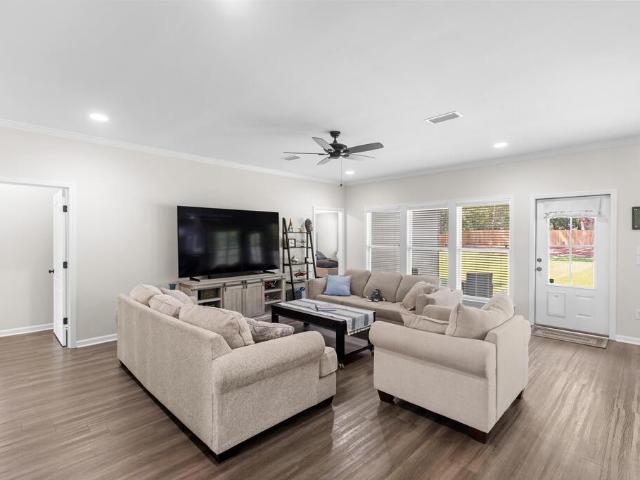
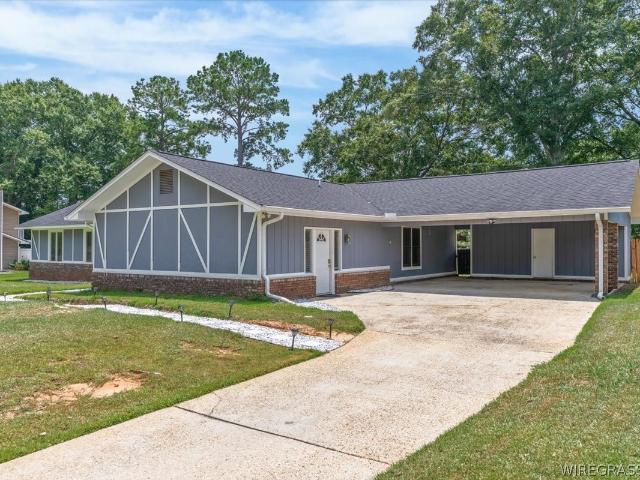
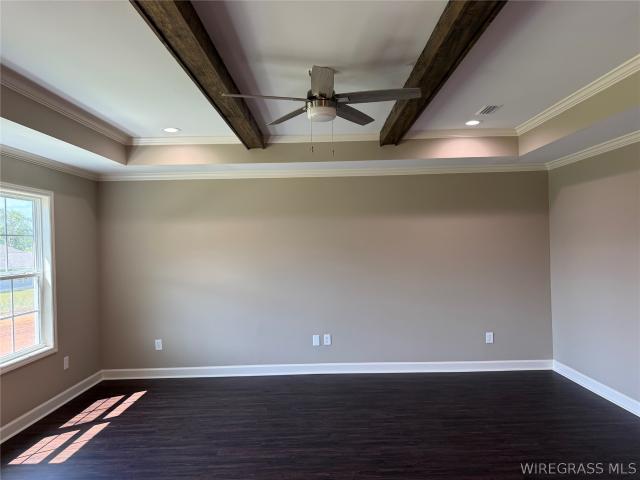
Beautiful 3-Bedroom Home with Striking Finishes Welcome to 115 Scout Way, a beautifully designed 3-bedroom, 2-bath home offering 1,540 square feet of inviting living space and a 2-car garage. This home combines a modern color palette with warm architectural details to create a comfortable and stylish atmosphere. The open-concept kitchen, dining, and living areas provide a spacious setting for everyday living and entertaining. The living room features a beautiful stained beam accent in the tray ceiling, creating a striking focal point and adding warmth against the lighter walls. The stained beam pairs beautifully with the painted kitchen cabinetry and contrasting island, creating a sophisticated and cohesive look throughout the main living area. Darker flooring provides an attractive contrast to the light walls and enhances the home's warm, welcoming style. The back porch is conveniently located just off the open-concept kitchen, dining, and living areas, creating a seamless transition
USD 269,400
418 Brandi Ave
View photo
House · for sale
USD 299,900
USD 174/sq.ft
418 Brandi Ave
Level Plains town
· 1,722 sq.ft · 4 Bedrooms · 2 Baths · House
· Equipped kitchen · Parking
Level Plains town · 1,722 sq.ft · 4 Bedrooms · 2 Baths · House · Equipped kitchen · Parking
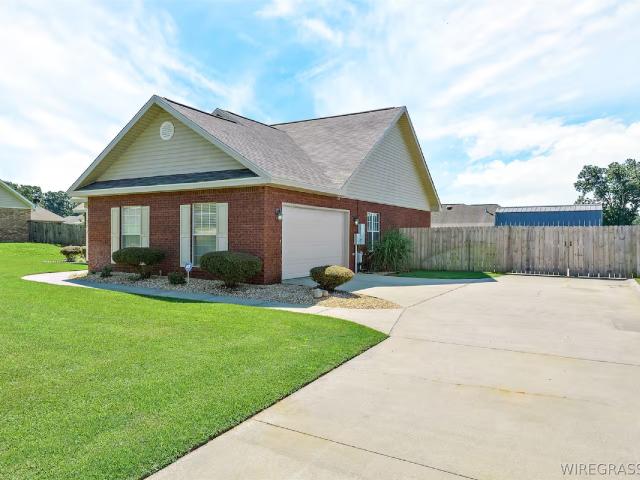
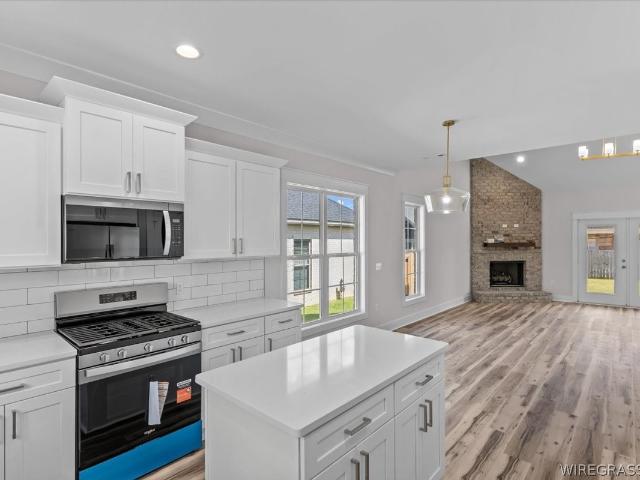
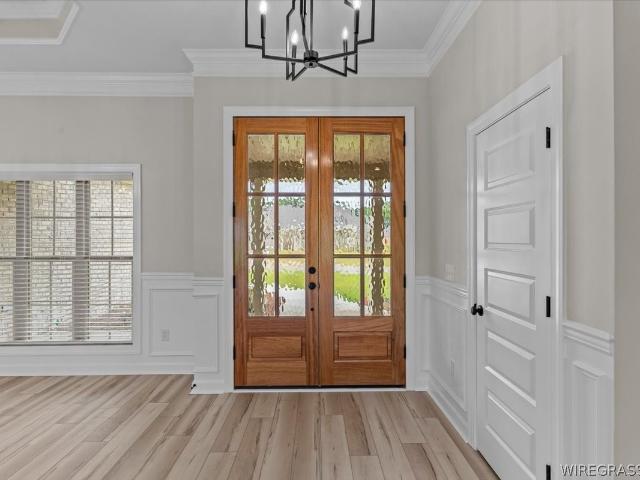
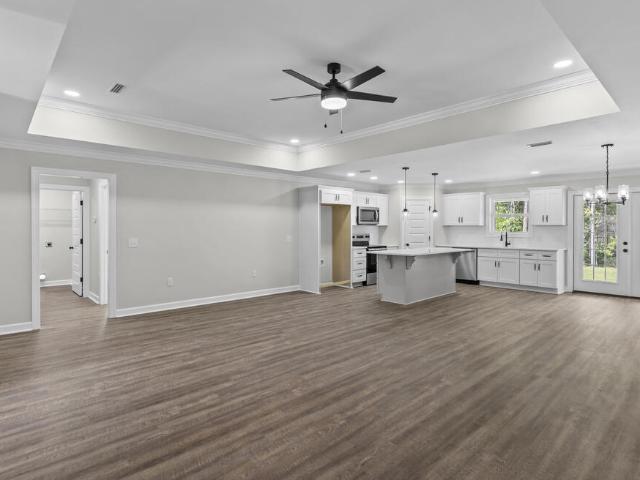
Tucked away in a charming new neighborhood, this stunning new construction home perfectly blends timeless elegance with today's most sought-after features. Offering 4 spacious bedrooms and 2 beautifully designed bathrooms, every detail has been thoughtfully selected—from stylish fixtures to high-end finishes throughout. The open-concept layout flows effortlessly into a gorgeous kitchen complete with brand-new stainless steel appliances, making it ideal for both everyday living and entertaining. The classic brick exterior delivers lasting curb appeal, while the attached 2-car garage provides convenience and extra storage. If you've been searching for a home that offers modern luxury, quality craftsmanship, and a peaceful setting, this one is a must-see. Schedule your private tour today and discover why this beautiful home is the perfect place to call your own
USD 299,900
100 Audubon
View photo
House · for sale
USD 350,000
USD 136/sq.ft
100 Audubon
Level Plains town
· 2,562 sq.ft · 3 Bedrooms · 2 Baths · House
· Equipped kitchen · Cellar
Level Plains town · 2,562 sq.ft · 3 Bedrooms · 2 Baths · House · Equipped kitchen · Cellar
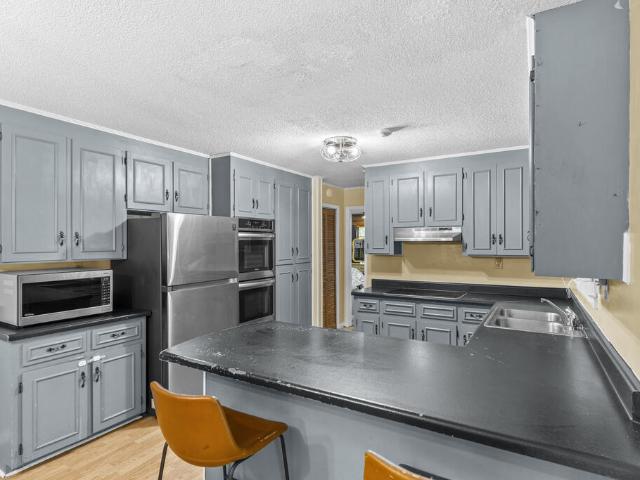
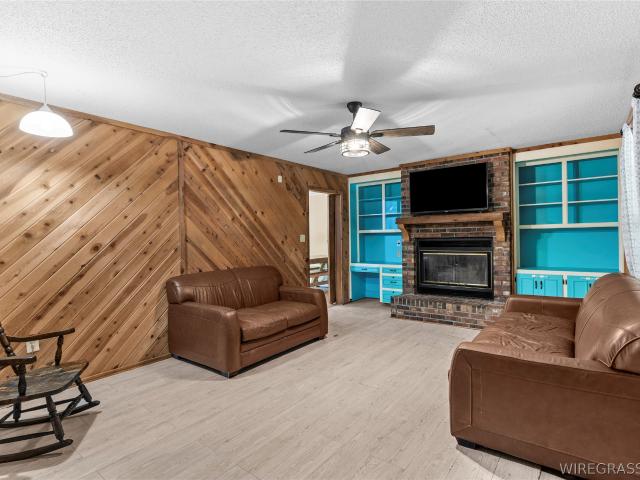
Welcome home to this beautifully updated property situated on a desirable corner lot with approximately of an acre in a well-established neighborhood! Offering 3 bedrooms, 2 baths, a formal living room, separate den, spacious eat-in kitchen with build-in cabinets, dining room, and a large laundry room, this home provides plenty of space for comfortable living. Updates include freshly painted cabinets and granite countertops in the kitchen, windows and exterior doors, updated flooring, interior and exterior paint, a new fence, custom cellar doors, several updated light fixtures, roof, gas logs and electrical panel. The spacious primary suite features an updated bathroom with double vanities, a large soaking tub, separate shower, and an oversized walk-in closet. LVP flooring adds durability and a fresh, modern feel throughout. The completely finished basement offers approximately 530 square feet and features moisture barrier sealed walls, spray foam insulation, sheetrock, and wiring for
USD 350,000
907 Alberta Street
View photo
House · for sale
USD 180,000
USD 115/sq.ft
907 Alberta Street
Level Plains town
· 1,561 sq.ft · 3 Bedrooms · 2 Baths · House
· Garden · Equipped kitchen · Parking
Level Plains town · 1,561 sq.ft · 3 Bedrooms · 2 Baths · House · Garden · Equipped kitchen · Parking
Welcome home to 907 Alberta! This charming home features two living areas, one of which, is open to the kitchen and both are generously sized with crown molding! The Kitchenaid dishwasher and above the stove microwave are less than 1 year old. There is a breakfast bar and an area for a dining table within the kitchen. The primary bedroom is nicely sized and has two closets. The laundry room has great storage with shelving. You will enjoy the spacious and shaded backyard with full fencing. Don't forget to check out the large attached storage room at the carport. The front windows of the home have been updated. HVAC-2019, the carpet is 2 years old. Security system. Don't miss this one! Call today for a private showing!
USD 180,000
902 Legacy Drive
View photo
House · for sale
USD 369,000
USD 164/sq.ft
902 Legacy Drive
Level Plains town
· 2,250 sq.ft · 4 Bedrooms · 2 Baths · House
· Patio · Garden · Deck
Level Plains town · 2,250 sq.ft · 4 Bedrooms · 2 Baths · House · Patio · Garden · Deck
Immaculate Brick Home! This beautifully maintained property welcomes you with a spacious foyer and a formal dining room just off to the right. Engineered hardwood flooring enhances all main living areas, while ceramic tile adds durability in the bathrooms and laundry room, and carpet in the bedrooms. The split floor plan offers comfort and privacy, with double sinks in the hall bath. The main bedroom, dining room, and living room all feature elegant trey ceilings that add architectural interest throughout the home. Step outside to a covered screened-in back porch attached to a covered patio perfect for a grilling station and a 16x19 deck, a great space for entertaining. The backyard is a dream for hobbyists and gardeners, offering a 16x12 detached workshop with electricity & a window unit, a 6x10 potting shed, and you'll also find eight raised garden beds complete with a watering system. This property has been lovingly cared for and is truly a must-see
USD 369,000
109 Remington Way
View photo
House · for sale
USD 277,000
USD 160/sq.ft
109 Remington Way
Level Plains town
· 1,722 sq.ft · 3 Bedrooms · 2 Baths · House
· Garden · Fireplace · Parking
Level Plains town · 1,722 sq.ft · 3 Bedrooms · 2 Baths · House · Garden · Fireplace · Parking
Looking for a well-maintained home in a highly desirable neighborhood that is zoned for Enterprise City Schools and just minutes from Fort Rucker? Located in the premium Fountain Crest neighborhood in Dale County, this 3 bedroom, 2 bathroom home with a 2-car garage offers a convenient location, spacious backyard, and valuable updates. Just minutes from the Fort Rucker gate and a short drive to shopping, dining, schools, and everyday conveniences in Enterprise, this home is ideally situated for those looking to enjoy the Enterprise area while living in Dale County. Inside, the split floor plan provides added privacy, while durable vinyl plank flooring, a gas log fireplace, and a tile shower add to the home's appeal. Major improvements include a roof installed in 2020 and an energy-efficient 15 SEER2 HVAC system installed in 2023. Outside, the spacious backyard is fully enclosed with a privacy fence and offers plenty of room for outdoor entertaining, pets, or play. An in-ground sprinkler
USD 277,000
100 Audubon Way
View photo
House · for sale
USD 350,000
USD 136/sq.ft
100 Audubon Way
Level Plains town
· 2,562 sq.ft · 3 Bedrooms · 2 Baths · House
· Equipped kitchen · Cellar
Level Plains town · 2,562 sq.ft · 3 Bedrooms · 2 Baths · House · Equipped kitchen · Cellar
Welcome home to this beautifully updated property situated on a desirable corner lot with approximately ¾ of an acre in a well-established neighborhood! Offering 3 bedrooms, 2½ baths, a formal living room, separate den, spacious eat-in kitchen with build-in cabinets, dining room, and a large laundry room, this home provides plenty of space for comfortable living. Updates include freshly painted cabinets and granite countertops in the kitchen, windows and exterior doors, updated flooring, interior and exterior paint, a new fence, custom cellar doors, several updated light fixtures, roof, gas logs and electrical panel. The spacious primary suite features an updated bathroom with double vanities, a large soaking tub, separate shower, and an oversized walk-in closet. LVP flooring adds durability and a fresh, modern feel throughout. The completely finished basement offers approximately 530 square feet and features moisture barrier sealed walls, spray foam insulation, sheetrock, and wiring f
USD 350,000
121 Independence Avenue
View photo
House · for sale
USD 216,500
USD 135/sq.ft
121 Independence Avenue
Level Plains town
· 1,593 sq.ft · 3 Bedrooms · 2 Baths · House
· Garden · Parking · Deck · Fireplace · Equipped kitchen
Level Plains town · 1,593 sq.ft · 3 Bedrooms · 2 Baths · House · Garden · Parking · Deck · Fireplace · Equipped kitchen
Welcome to 121 Independence Avenue! This well-maintained home offers a bright, open living space with tile flooring throughout. Additionally, the living room has a gorgeous brick fireplace. The kitchen features stainless steel appliances and flows easily into the main living areas. Step outside to enjoy the screen-in porch overlooking the fully fenced backyard, plus a brand new deck perfect for relaxing or entertaining. Need extra space? The property also features a detached garage/workshop, along with an additional storage building complete with a greenhouse area, ideal for hobbies, gardening, tool, or extra storage. With plenty of functional indoor and outdoor space, this home is ready for its next owner
USD 216,500
115 Brookestone Drive
View photo
House · for sale
USD 358,000
USD 183/sq.ft
115 Brookestone Drive
Level Plains town
· 1,948 sq.ft · 4 Bedrooms · 2 Baths · House
· Equipped kitchen
Level Plains town · 1,948 sq.ft · 4 Bedrooms · 2 Baths · House · Equipped kitchen
Welcome to Stonechase Subdivision! This very well-maintained 4-bedroom, 2 bath home was built in 2020 and sits on nearly half an acre. Enjoy the convenience of being inside the city limits while still having a quiet, peaceful setting near the edge of town. Inside, you'll find a comfortable, open-concept floor plan with attractive tray ceilings, granite countertops, additional kitchen cabinetry, and a large center island that provides plenty of space for cooking, gathering, and entertaining. The spacious primary bedroom offers a relaxing retreat, while the en-suite bath features a large walk-in shower, dual sinks, a soaking tub, and a nice-sized walk-in closet. The three additional bedrooms and guest bath are located on the opposite side of the home, providing a comfortable separation from the primary suite. One of the guest bedrooms is currently being used as a separate TV room, offering a versatile space that could also serve as an office, playroom, or hobby room. The outdoor space ad
USD 358,000
75 County Road 757
View photo
House · for sale
USD 415,000
USD 188/sq.ft
75 County Road 757
Level Plains town
· 2,207 sq.ft · 4 Bedrooms · 3 Baths · House
· Fireplace · Equipped kitchen
Level Plains town · 2,207 sq.ft · 4 Bedrooms · 3 Baths · House · Fireplace · Equipped kitchen
Also for rent! Space, sophistication, and exceptional outdoor living come together in this beautiful 4-bedroom, 3-bath home in The Ridge at Stephens Farms. From its striking curb appeal to its spacious, thoughtfully designed interior, this home offers the comfort, style, & quality you've been looking for. The open floor plan creates an effortless flow through the main living areas, featuring gorgeous hardwood floors & a fireplace that adds character The updated kitchen features stainless steel appliances and modern finishes, while the updated baths bring a fresh, elevated feel. A dedicated laundry room with a separate sink and convenient mudroom with built-in storage add everyday functionality, keeping routines organized while providing the perfect drop zone for shoes, bags, and busy family life. Thoughtful details elevate the home's interior, including abundant natural light, tray ceilings, and crown molding. Generous bedrooms provide plenty of room for family & guests, while the priv
USD 415,000
466 County Road 758
View photo
House · for sale
USD 405,000
USD 186/sq.ft
466 County Road 758
Level Plains town
· 2,174 sq.ft · 4 Bedrooms · 2 Baths · House
· Patio · Garden · Office room · Equipped kitchen
Level Plains town · 2,174 sq.ft · 4 Bedrooms · 2 Baths · House · Patio · Garden · Office room · Equipped kitchen
Welcome to this beautiful new construction home in Pearson Farms. This 4-bedroom, 2-bath home offers 2,180 square feet of living space and sits on nearly 1 acre. Step through the oversized double wooden front doors into a bright, open living area with vaulted ceilings and plenty of natural light. The kitchen is the heart of the home, featuring custom cabinetry, quartz countertops, stainless steel appliances, a large island, upgraded hardware and lighting, and a walk-in pantry with built-in shelving. The split-bedroom layout offers privacy and flexibility, with a front bedroom that would also make an ideal home office, playroom, or guest space. The spacious primary suite features double vanities, a separate garden tub, tiled walk-in shower, and a large walk-in closet with direct access to the laundry room—a detail you'll quickly wonder how you ever lived without. Two additional bedrooms and a full bath are located on the opposite side of the home. Outside, the covered porch and patio ov
USD 405,000
481 Grace Drive
View photo
House · for sale
USD 1,150,000
USD 354/sq.ft
Updated
481 Grace Drive
Level Plains town
· 3,240 sq.ft · 4 Bedrooms · 3 Baths · House
· Deck · Equipped kitchen · Parking
Level Plains town · 3,240 sq.ft · 4 Bedrooms · 3 Baths · House · Deck · Equipped kitchen · Parking
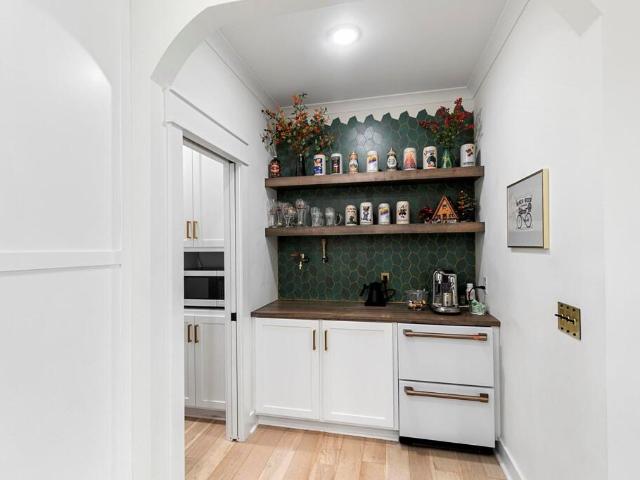
Luxury Estate with ADU, Dual Garages & Private Pond. 481 Grace Dr. Newton, AL. Stunning custom 2022 estate on 3.3 acres in Bear Creek Estates. Over 5.600 sq ft total with 3,400 sq ft main home and a 2,200 sq ft detached structure. Features include white oak floors, gourmet kitchen, custom coffee bar with tilework & built-in beer taps, and a spa-style primary suite. Includes 4 bedrooms, 3 baths, and an attached 3-car garage. Enjoy outdoor living with a 1,200 sq ft pergola-covered courtyard, 700+ sq ft rear deck, and a 1-acre stocked pond. Detached structure features a 1,000 sq ft ADU with full kitchen, bath, laundry, and safe room, plus a 1,200 sq ft climate-controlled garage. Extras: whole-home generator, two EV chargers, high-speed internet, smart wiring, and energy-efficient systems. Ideal for multigenerational living, luxury entertaining, or car enthusiasts. Just minutes from Dothan and Fort Rucker
USD 1,150,000
215 Oxford Street
View photo
House · for sale
USD 380,000
USD 181/sq.ft
215 Oxford Street
Level Plains town
· 2,099 sq.ft · 4 Bedrooms · 2 Baths · House
· Equipped kitchen
Level Plains town · 2,099 sq.ft · 4 Bedrooms · 2 Baths · House · Equipped kitchen
Stunning New Construction Home in Legends Community*. Welcome to 215 Oxford Street, Enterprise, AL! This beautiful two-story home, nestled in the desirable Legends Community, offers modern elegance and comfort. *Key Features: *.*Spacious Layout: *. This 4-bedroom, 2.5-bath home features a thoughtfully designed floor plan with the master suite conveniently located on the main level, providing privacy and ease of access. *Bright and Airy: *. The main living area boasts a striking 2-story ceiling, creating an open and inviting atmosphere that’s perfect for entertaining or relaxing with family. *Modern Amenities: *. Enjoy brand-new construction with contemporary finishes, an updated kitchen, and ample natural light flowing throughout the home. *Bedrooms & Bathrooms: *. Three additional bedrooms are located on the second floor, along with a well-appointed full bathroom, perfect for family and guests. *Community Perks: *. The Legends Community offers a welcoming neighborhood atmosphere with
USD 380,000
291 County Road 761
View photo
House · for sale
USD 495,000
USD 183/sq.ft
291 County Road 761
Level Plains town
· 2,691 sq.ft · 5 Bedrooms · 3 Baths · House
· Fireplace · Equipped kitchen
Level Plains town · 2,691 sq.ft · 5 Bedrooms · 3 Baths · House · Fireplace · Equipped kitchen
Situated on nearly 1 acre in Point South, this 2,700-square-foot home offers a functional split floor plan with 5 Bedrooms and 3.5 Bathrooms. Step inside to a welcoming foyer and formal dining room before entering the spacious living area, where a soaring cathedral ceiling, stained wood beam, and floor-to-ceiling shiplap fireplace create an impressive focal point. The kitchen opens seamlessly to the living space and features a large island with leathered granite, farmhouse sink, upgraded appliances, stylish backsplash, and generous walk-in pantry. The private primary suite offers a relaxing retreat with a built in cabinet, wooden beam in the ceiling, and beautiful barn door leading into the ensuite bath, complete with dual quartz-topped vanities, soaking tub, tiled walk-in shower, and excellent storage. A convenient pocket door connects the primary closet and bath to the oversized laundry room, which includes abundant cabinetry, a utility sink, folding space, and additional storage. Fo
USD 495,000
320 Thornbird Loop
View photo
House · for sale
USD 299,000
USD 164/sq.ft
Updated
320 Thornbird Loop
Level Plains town
· 1,819 sq.ft · 4 Bedrooms · 2 Baths · House
· Garden · Equipped kitchen · Parking
Level Plains town · 1,819 sq.ft · 4 Bedrooms · 2 Baths · House · Garden · Equipped kitchen · Parking
This beautiful new construction brick home offers 1,823 sq. Ft. of thoughtfully designed living space that features an open-concept layout, modern finishes, and generous storage. The living area flows into the kitchen, which has an island with quartz countertops, plenty of cabinets for storage, a pantry, and stainless steel appliances to include: a dishwasher, gas range, and a microwave hood. Off the kitchen is the dining area with a view of the backyard. Property has LVP flooring throughout. The home's split floor plan offers privacy with 4 bedrooms and 2 bathrooms. The spacious primary bedroom offers some natural lighting and the primary bathroom with dual sinks, a separate shower, and walk-in closet. On the opposite side of the home are three additional bedrooms and one bathroom with double sinks. The 2-car garage offers plenty enough space for your vehicles. Located in a growing Enterprise, AL community near local conveniences and nearby military installations, this home provides e
USD 299,000
103 Bellevue Way
View photo
House · for sale
USD 445,000
USD 194/sq.ft
103 Bellevue Way
Level Plains town
· 2,293 sq.ft · 4 Bedrooms · 3 Baths · House
· Garden · Fireplace · Equipped kitchen
Level Plains town · 2,293 sq.ft · 4 Bedrooms · 3 Baths · House · Garden · Fireplace · Equipped kitchen
Upon entering, you're greeted by a spacious covered front porch. The home includes a coat closet and plenty of storage throughout. Exquisite mold trim, including shadowbox trim, enhances the foyer and dining room, while additional trim accents the main wall of the bedroom. The living area offers a natural gas fireplace and an open floor plan. The gourmet kitchen features a large island with high-quality quartz countertops, beautiful upgraded backsplash, and a spectacular walk-in pantry. There are two bedrooms on each side of the house, with three full bathrooms providing convenience and comfort. The main bedroom has two separate closets, double vanities, a tub, and a tiled shower in the main bathroom. Bedrooms on the opposite side of the home come with walk-in closets. The laundry room is equipped with a sink, and there's a large back porch overlooking a large yard. This fantastic layout is nearly complete and ready for its new owners! Make your appointment today!
USD 445,000
163 Montavello
View photo
House · for sale
USD 319,900
USD 164/sq.ft
163 Montavello
Level Plains town
· 1,948 sq.ft · 4 Bedrooms · 2 Baths · House
· Garden · Equipped kitchen
Level Plains town · 1,948 sq.ft · 4 Bedrooms · 2 Baths · House · Garden · Equipped kitchen
Welcome to your brand-new home in the desirable Flowers Plantation subdivision, located within the highly sought-after Wicksburg School District. This beautifully designed 4-bedroom, 2.5-bath single story home offers a spacious open-concept floor plan with luxury vinyl plank (LVP) flooring throughout, providing both style and durability. The kitchen features elegant quartz countertops, ample cabinetry, and is perfect for everyday living and entertaining. Enjoy relaxing on the covered back porch overlooking the large homesite. Additional features include an underground sprinkler system to help maintain the yard with ease. Conveniently located just minutes from shopping, dining, and medical facilities in Dothan, with an easy commute to Fort Rucker, this home offers the perfect blend of peaceful neighborhood living and everyday convenience. Don't miss your opportunity to own this stunning new construction home in one of the area's newest communities! Seller is a licensed real estate agent
USD 319,900
149 Cypress Lane
View photo
House · for sale
USD 270,000
USD 127/sq.ft
149 Cypress Lane
Level Plains town
· 2,120 sq.ft · 3 Bedrooms · 2 Baths · House
· Garden · Office room · Gym · Fireplace · Equipped kitchen
Level Plains town · 2,120 sq.ft · 3 Bedrooms · 2 Baths · House · Garden · Office room · Gym · Fireplace · Equipped kitchen
Looking for a place to call home near Fort Rucker? This classic 3 bedroom, 2 bath Ozark home sits on 1.68 wooded acres in an established neighborhood just minutes from base. Offering approximately 2,125 sq ft, the home has a comfortable, traditional layout with hardwood floors, a wood burning fireplace, and a sun filled breakfast area overlooking the backyard. The kitchen features granite countertops, stainless steel appliances, and a gas range with convection oven. A large flex room with new LVP adds valuable space for a den, home office, gym, game room, or playroom. The main floor primary suite also features new LVP and an updated bath with marble tile, while two additional bedrooms and a full bath are upstairs. Outside, the covered back porch is made for unwinding, and the 15x15 storage/workshop with roll up door and concrete slab is ready for hobbies and gear. Close to shopping and dining, with the Emerald Coast less than two hours away. Active Cook's termite bond. Motivated seller
USD 270,000
102 Commonwealth Court
View photo
House · for sale
USD 445,000
USD 145/sq.ft
102 Commonwealth Court
Level Plains town
· 3,057 sq.ft · 4 Bedrooms · 3 Baths · House
· Garden · Swimming pool · Fireplace · Equipped kitchen
Level Plains town · 3,057 sq.ft · 4 Bedrooms · 3 Baths · House · Garden · Swimming pool · Fireplace · Equipped kitchen
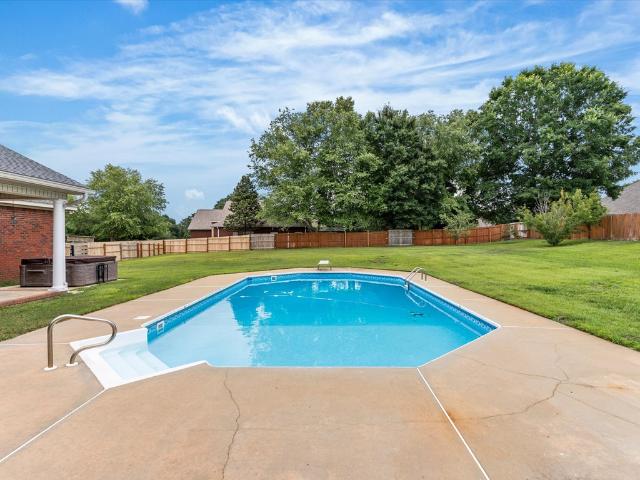
Beautiful home offers over 3,000 square feet of living space & is ready for its next family. Enjoy your own backyard retreat featuring swimming pool (new pool liner will be installed July 2026), relaxing hot tub, & outdoor living area. Updates provide peace of mind, including a roof less than 5 years old & HVAC units that are only 2 years old. The foyer opens into a living room highlighted by a natural gas fireplace. The home features both a formal dining room & a comfortable breakfast area. The kitchen is a standout with abundant cabinetry, upgraded granite countertops, and updated appliances that all remain with the home, including the refrigerator & gas stove. The oversized primary suite is tucked away for privacy & offers more space than many newer homes. The primary bathroom includes double vanities, linen closet, Jacuzzi tub, & tiled walk-in shower. Additional features include a large laundry room with a sink & extensive cabinet storage, gas water heater, and split-bedroom floor
USD 445,000
547 Tremont
View photo
House · for sale
USD 409,900
USD 147/sq.ft
Updated
547 Tremont
Level Plains town
· 2,788 sq.ft · 5 Bedrooms · 3 Baths · House
Level Plains town · 2,788 sq.ft · 5 Bedrooms · 3 Baths · House
Welcome to Flowers Plantation! This beautiful new construction two-story home offers 5 bedrooms and 3 baths with plenty of space for family and guests. Located in the desirable Wicksburg School District, this home features an open and inviting layout with stylish finishes throughout, including quartz countertops and durable LVP flooring. The spacious bedrooms include extra-large walk-in closets, providing exceptional storage. Enjoy outdoor living on the large covered back porch, perfect for relaxing and enjoying the spacious lot. Flowers Plantation will feature a community pool, adding to the neighborhood's appeal. Conveniently located near Fort Rucker, Dothan shopping, restaurants, and medical facilities, this home combines modern new construction with a convenient location. Don't miss the opportunity to make this beautiful home your own! Call today for more details. Seller is a licensed real estate agent in the state of Alabama
USD 409,900
195 Winslette
View photo
House · for sale
USD 275,000
USD 108/sq.ft
195 Winslette
Level Plains town
· 2,540 sq.ft · 5 Bedrooms · 2 Baths · House
· Fireplace · Equipped kitchen
Level Plains town · 2,540 sq.ft · 5 Bedrooms · 2 Baths · House · Fireplace · Equipped kitchen
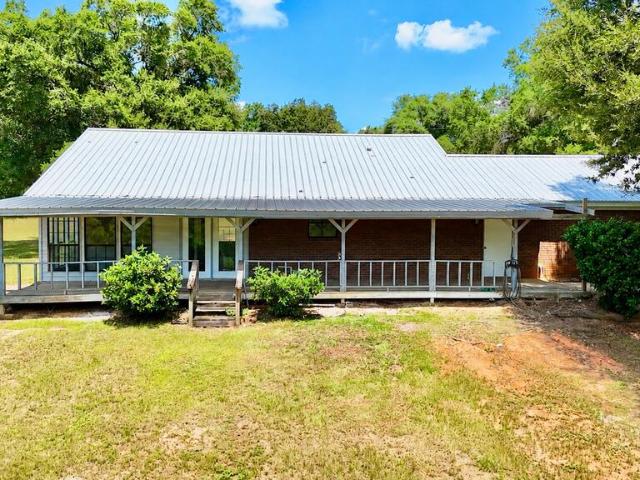
Assumable 4.5% interest rate! This home is priced right for the first-time home buyer, investor, or homeowner looking for something they can make thier own! Its the perfect liveable fixer-upper! Beautiful wood exterior, a spacious wraparound porch, and a brand-new metal roof installed in April 2026 make this Newton home stand out! Offering approximately 2,546 sq ft with 5 bedrooms and 2.5 baths, this home provides plenty of space for comfortable living and entertaining. The kitchen features a double oven, perfect for preparing meals and hosting family and friends. Just off the dining area, large wooden barn doors open to a separate laundry room, adding character and functionality. The inviting living room features a fireplace, creating a warm and welcoming space to gather. Enjoy your morning coffee on the expansive wraparound porch or relax on the large covered back porch overlooking the peaceful surroundings. Walk-in closets and an attached storage room provide plenty of space to orga
USD 275,000
195 Winslette Road
View photo
House · for sale
USD 275,000
USD 108/sq.ft
195 Winslette Road
Level Plains town
· 2,540 sq.ft · 5 Bedrooms · 2 Baths · House
· Fireplace · Equipped kitchen
Level Plains town · 2,540 sq.ft · 5 Bedrooms · 2 Baths · House · Fireplace · Equipped kitchen
Assumable 4.5% interest rate! This home is priced right for the first-time home buyer, investor, or homeowner looking for something they can make thier own! Its the perfect liveable fixer-upper! Beautiful wood exterior, a spacious wraparound porch, and a brand-new metal roof installed in April 2026 make this Newton home stand out! Offering approximately 2,546 sq ft with 5 bedrooms and 2.5 baths, this home provides plenty of space for comfortable living and entertaining. The kitchen features a double oven, perfect for preparing meals and hosting family and friends. Just off the dining area, large wooden barn doors open to a separate laundry room, adding character and functionality. The inviting living room features a fireplace, creating a warm and welcoming space to gather. Enjoy your morning coffee on the expansive wraparound porch or relax on the large covered back porch overlooking the peaceful surroundings. Walk-in closets and an attached storage room provide plenty of space to orga
USD 275,000
529 Tremont
View photo
House · for sale
USD 324,900
USD 159/sq.ft
529 Tremont
Level Plains town
· 2,034 sq.ft · 4 Bedrooms · 2 Baths · House
· Garden · Equipped kitchen
Level Plains town · 2,034 sq.ft · 4 Bedrooms · 2 Baths · House · Garden · Equipped kitchen
Welcome to your brand-new home in the desirable Flowers Plantation subdivision, located within the highly sought-after Wicksburg School District. This beautifully designed 4-bedroom, 2.5-bath home offers a spacious open-concept floor plan with luxury vinyl plank (LVP) flooring throughout, providing both style and durability. The kitchen features elegant quartz countertops, ample cabinetry, and is perfect for everyday living and entertaining. Enjoy relaxing on the covered back porch overlooking the large homesite. Additional features include an underground sprinkler system to help maintain the yard with ease. Conveniently located just minutes from shopping, dining, and medical facilities in Dothan, with an easy commute to Fort Rucker, this home offers the perfect blend of peaceful neighborhood living and everyday convenience. Don't miss your opportunity to own this stunning new construction home in one of the area's newest communities! Seller is a licensed real estate agent in the state
USD 324,900
2295 Campground Rd
View photo
House · for sale
USD 256,900
USD 136/sq.ft
2295 Campground Rd
Level Plains town
· 1,884 sq.ft · 3 Bedrooms · 2 Baths · House
· Office room · Fireplace · Equipped kitchen
Level Plains town · 1,884 sq.ft · 3 Bedrooms · 2 Baths · House · Office room · Fireplace · Equipped kitchen
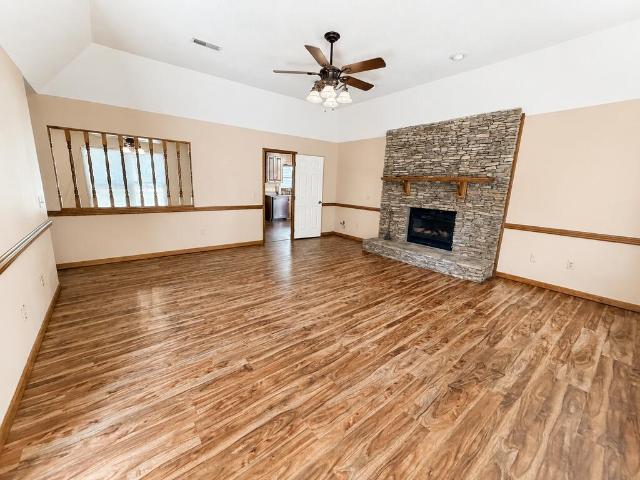
New price. This well-maintained home on a. 63 acre lot offers a split-bedroom floor plan, spacious living area, and NO CARPET throughout. The large living room features a vaulted ceiling and striking stone fireplace, creating a warm and inviting gathering space. The living room opens to the formal dining room, which could also serve as a bonus room, home office, playroom, or additional sitting area. The kitchen offers solid wood cabinets, two pantries, and plenty of room for storage and meal preparation. ALL kitchen appliances remaining with the home include the refrigerator, stove, dishwasher, microwave, and range hood. The HUGE primary suite provides a comfortable private retreat with a walk-in closet and an ensuite bath featuring a dual vanity, and dedicated water closet & tub/shower. The additional bedrooms are located on the opposite side of the home for added privacy & offer generous walk-in closet space. Dedicated laundry features convenient access to exterior. Outside, enjoy lo
USD 256,900
190 Magnolia Ln
View photo
House · for sale
USD 299,900
USD 153/sq.ft
190 Magnolia Ln
Level Plains town
· 1,948 sq.ft · 3 Bedrooms · 2 Baths · House
· Garden
Level Plains town · 1,948 sq.ft · 3 Bedrooms · 2 Baths · House · Garden
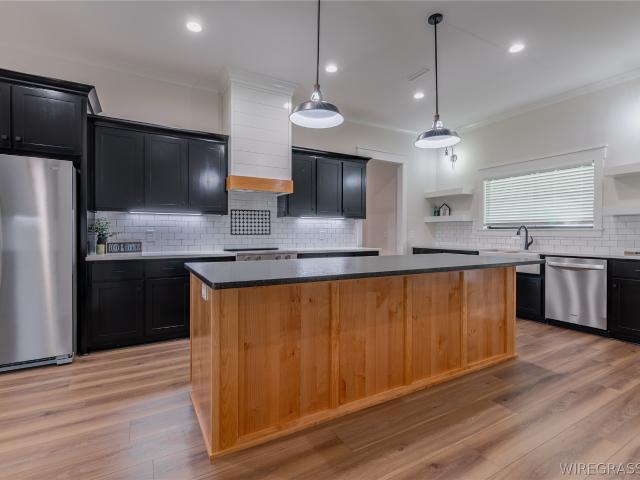
This better-than-new 3-bedroom, 2-bath home is located in the desirable Wicksburg school district! Thoughtfully enhanced with additional cabinetry and upgrades, this home offers the feel of new construction with the added touches that make it truly special. The open-concept living area features LVP flooring throughout and a beautiful butcher-block island, creating a warm and inviting space perfect for gathering with family and friends. The spacious primary suite provides a relaxing retreat with a generous bedroom and well-appointed primary bath. The second guest bedroom has been enlarged, offering exceptional space and double closets for added storage. Outside, this home truly shines. Situated on a perimeter lot, the backyard fence has been extended all the way to the property line, creating a huge backyard with plenty of room for outdoor entertaining, pets, play, gardening, or simply enjoying the privacy and space. With its thoughtful upgrades, desirable location, spacious layout, and
USD 299,900
147 Barton Street
View photo
House · for sale
USD 299,900
USD 126/sq.ft
147 Barton Street
Level Plains town
· 2,368 sq.ft · 3 Bedrooms · 2 Baths · House
Level Plains town · 2,368 sq.ft · 3 Bedrooms · 2 Baths · House
Welcome to country living in Ozark, Alabama! This spacious 3-bedroom, 2-bath home offers approximately 2,369 sq ft on 4.5 fenced acres, providing plenty of space both inside and out. Inside, you'll find new LVP flooring throughout, fresh interior paint, an oversized primary suite with generous closet space, a sunroom, and a large laundry/mudroom. Enjoy peaceful views of the property from the front or back porch. Outside, the possibilities really open up! The property features a 10' x 20' triple-loft barn/she shed with power, a 16' x 24' horse barn, and an impressive 16' x 70' shop with its own power pole, meter, and 200-amp service. The shop includes a 10' x 20' insulated room plus a 5' x 10'-bathroom area that is septic-ready, offering great potential for a workspace, hobby area, or additional setup. You'll also find an 8' x 40' storage container approximately 9' tall, plus 30-amp and 50-amp RV hookups with water. The fenced acreage is complete with established peach, Key lime, and pl
USD 299,900
104 E Kingswood Drive
View photo
House · for sale
USD 330,000
USD 137/sq.ft
104 E Kingswood Drive
Level Plains town
· 2,400 sq.ft · 4 Bedrooms · 2 Baths · House
· Patio · Garden · Office room
Level Plains town · 2,400 sq.ft · 4 Bedrooms · 2 Baths · House · Patio · Garden · Office room
Welcome to 104 Kingswood Dr. In Enterprise! This 4 bedroom, 2 bathroom home has plenty of space for everyone. You’ll love the no carpet throughout, making it easy to maintain, along with a flex room and dedicated office that can fit whatever your family’s needs are. Step outside to a large, fully fenced backyard with a covered patio that’s perfect for entertaining, grilling, or just relaxing after a long day. Located in the Holly Hill School District and close to shopping, restaurants, and Fort Novosel, this home offers the space and convenience you’ve been looking for. Schedule your private showing today!
USD 330,000
300 S Erin Street B
View photo
House · for sale
USD 195,000
USD 166/sq.ft
300 S Erin Street B
Level Plains town
· 1,173 sq.ft · 3 Bedrooms · 2 Baths · House
· Equipped kitchen
Level Plains town · 1,173 sq.ft · 3 Bedrooms · 2 Baths · House · Equipped kitchen
Check out this new home with 3 bedrooms and 2 full baths with 1176 s. F of living space. The kitchen, dining room and den offers one large open area which is great for large gatherings. The kitchen will have stainless steel appliances to include a refrigerator. The floors are a wood-look vinyl and there is no carpet. The counter tops in kitchen and baths will be granite. The exterior of the home is vinyl which keeps the home low maintenance. The home is all electric and is almost complete. Agent is relative of the seller
USD 195,000
565 Ollie Pouncey Road
View photo
House · for sale
USD 669,900
USD 239/sq.ft
565 Ollie Pouncey Road
Level Plains town
· 2,799 sq.ft · 3 Bedrooms · 2 Baths · House
· Equipped kitchen · Parking
Level Plains town · 2,799 sq.ft · 3 Bedrooms · 2 Baths · House · Equipped kitchen · Parking
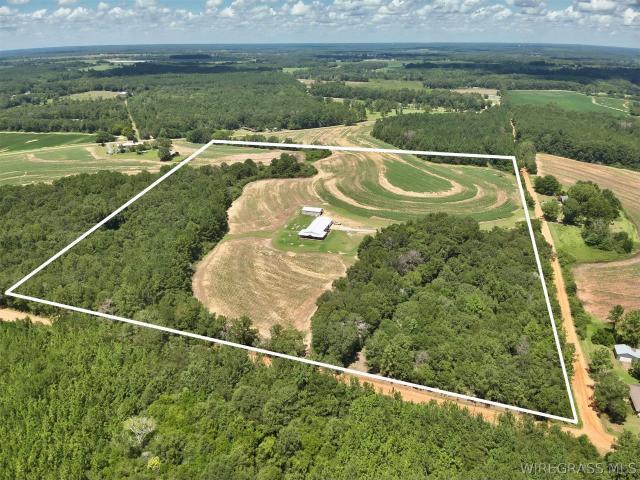
This is a beautiful and custom 2024-built barndominium situated on approximately 38 acres in Chancellor, Alabama. The 2,800 SqFt heated and cooled home features an open floor plan with a large living room flowing into the kitchen and dining area. It is 3 bedrooms and 2.5 bathrooms, including a spacious master suite with a tile walk-in shower and standalone tub. The property also includes a 2,000 SqFt attached garage/shop, providing plenty of space for vehicles, equipment, storage, or a workshop. An additional detached 1,500 SqFt (on slab) shop offers even more room for agricultural equipment, hobbies, or storage. The majority of the acreage is farmland/row crop, making this property a great option for those looking for usable acreage and a country lifestyle. Loads of additions such as the 10 ft porch, sprinkler system around the home, gas range/stove, and tankless water heater. Option to buy: home and only 10+/. Acres. Located approximately 10 miles from the Boll Weevil Circle in Enter
USD 669,900
3034 Morningdove
View photo
House · for sale
USD 245,000
USD 139/sq.ft
3034 Morningdove
Level Plains town
· 1,755 sq.ft · 3 Bedrooms · 2 Baths · House
· Garden · Office room · Deck · Parking
Level Plains town · 1,755 sq.ft · 3 Bedrooms · 2 Baths · House · Garden · Office room · Deck · Parking
Open house sunday august 23rd, 2026 from 2p. M. 4P.M. *. Welcome home to this charming 3-bedroom, 2 full bath home conveniently located in Enterprise just off Rucker Boulevard! This home features a spacious backyard with a deck, perfect for outdoor entertaining or relaxing, and a 2-car garage. Inside you'll find carpet in the bedrooms and hard tile throughout. The HVAC system was serviced in August 2026. Roof replaced 2022. Don't miss the opportunity to make this home yours! Call our office today to schedule a showing!
USD 245,000

Get email alerts

Don't miss out: be the first to know about new properties

The alert was correctly created

On subscribing you accept the conditions of use and the privacy policy
Alert
Receive new ads in your inbox
Save this search
Receive alerts for new listings

We'll send you an email when we have new properties for: "Properties for sale in Level Plains town"

The alert was correctly created

Newton town, Newton-Midland City CCD Dale County Alabama
Pinckard town
Get email alerts and be the first to see new listings
Required field
On subscribing I accept the terms of the privacy policy
Perfect! You'll soon start receiving new listings via email
Alert
Receive an email when we have new ads for Properties for sale in Level Plains town
Save this search
Filters

Bedrooms

Size (sq.ft)

sq.ft
sq.ft

Price

USD
USD

Property type

Bathrooms

Clear all filters
Receive notifications when new entries are published.