2,076 houses for sale in Lewisboro town

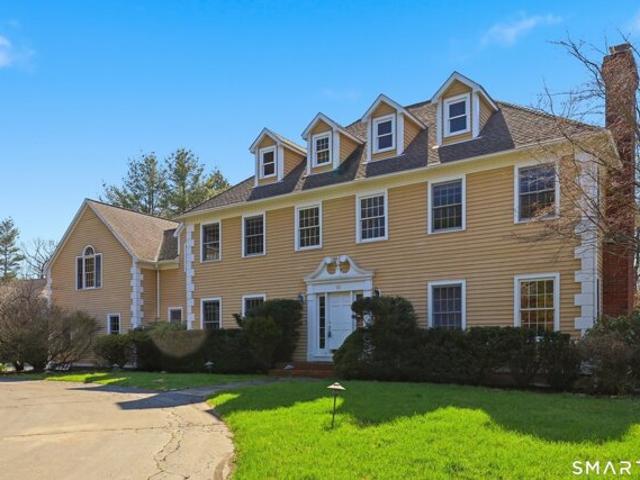
Fawn Ridge Ln Unit,wilton, Home For Sale
View photo
House · for sale
USD 670,000
USD 426/sq.ft
Fawn Ridge Ln Unit,wilton, Home For Sale
Lewisboro town
· 1,572 sq.ft · 2 Bedrooms · 2 Baths · House
· Office room · Parking · Balcony · Fireplace · Equipped kitchen
Lewisboro town · 1,572 sq.ft · 2 Bedrooms · 2 Baths · House · Office room · Parking · Balcony · Fireplace · Equipped kitchen
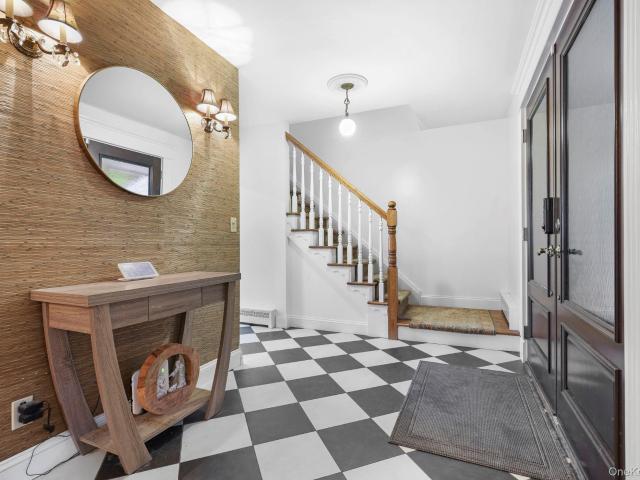
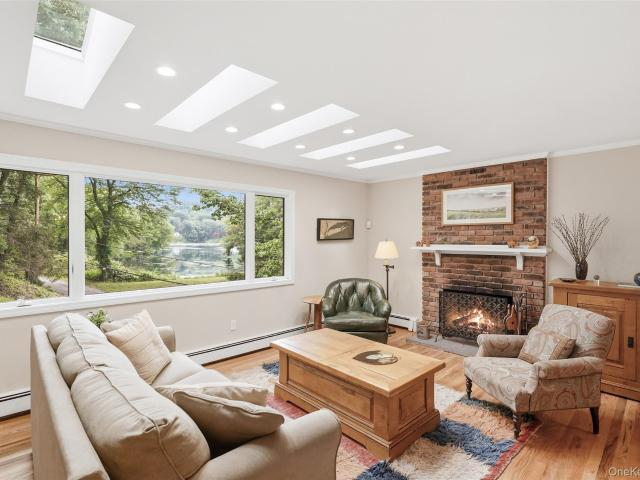
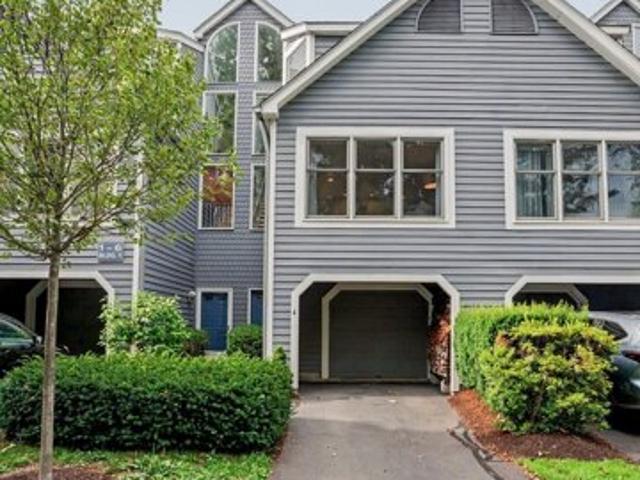
Completely renovated and move in ready, this exceptional three level townhouse in the sought after Fawn Ridge community offers 2 bedrooms, 2 full bathrooms, a one car garage, and a versatile loft. Thoughtfully redesigned with high end finishes, this home combines style, comfort, and functionality. The stunning new kitchen features custom cabinetry, granite countertops, a designer backsplash, and new stainless steel appliances, including a range, dishwasher, and hood. The open concept living and dining area showcases hardwood floors, recessed lighting throughout, custom built ins, and a cozy wood burning fireplace. A new sliding glass door leads to a freshly painted private balcony, perfect for relaxing or entertaining. Both bathrooms have been beautifully renovated. Radiant heated floors in the entry, office, and primary bathroom add everyday comfort. Additional upgrades include upgraded windows, elegant wood staircases, a Nest smart home system, Ring security camera, new garage door,
USD 670,000
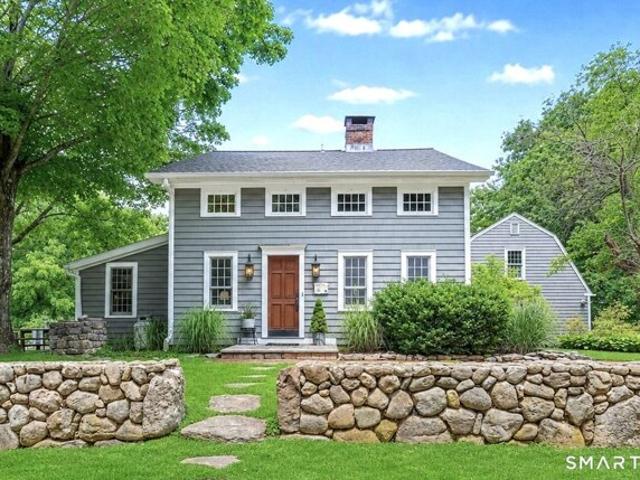
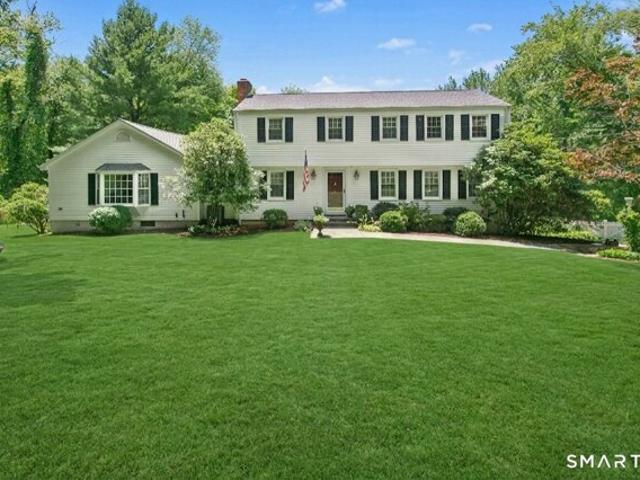
Range Rd, Wilton, Home For Sale
View photo
House · for sale
USD 1,275,000
USD 435/sq.ft
Range Rd, Wilton, Home For Sale
Lewisboro town
· 2,928 sq.ft · 5 Bedrooms · 3 Baths · House
· Equipped kitchen
Lewisboro town · 2,928 sq.ft · 5 Bedrooms · 3 Baths · House · Equipped kitchen
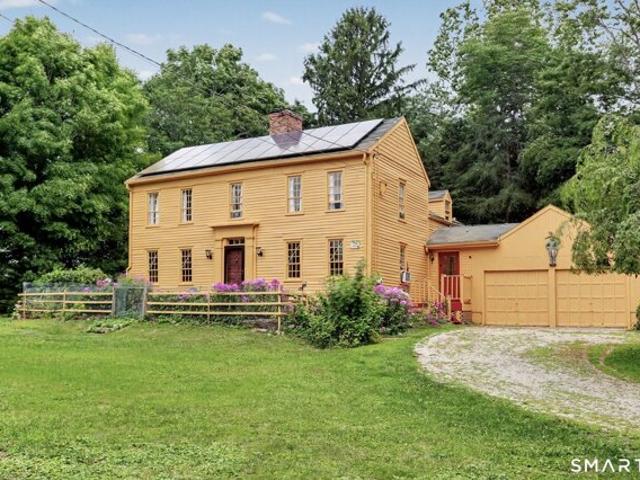
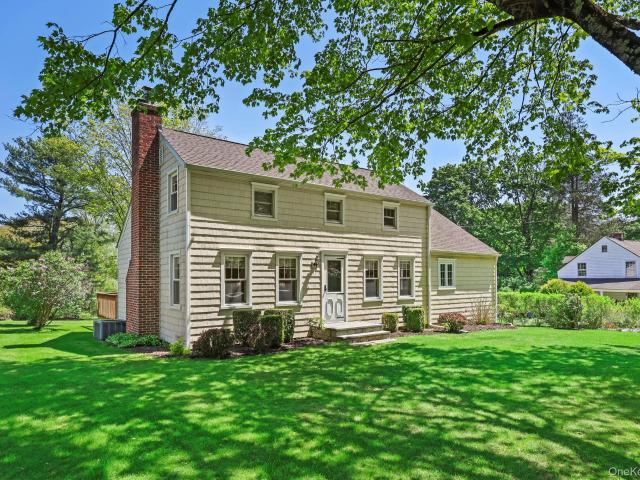
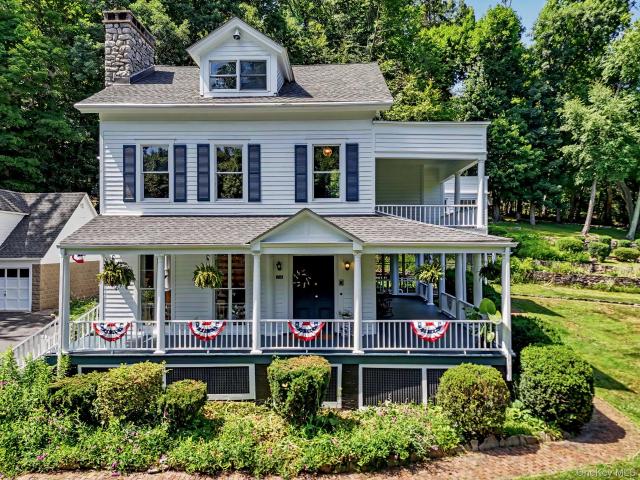
A note from the owners of 183 Range Road - Our family has created so many fantastic memories at the Holmes House! The original structure was built c.1860 and is steeped in history and timeless New England charm with stunning features such as the oversized hearth, wide-plank floors, beamed ceilings and an original staircase. The later additions and updates maintain architectural integrity but provide all the modern conveniences. Set on 1.5 acres, the property has many beautiful plantings and an expansive lawn where on many occasions, our children have celebrated with dozens of friends. We've hosted Thanksgiving dinner with 24 guests seated at the table and preparing the meal in our newly renovated chef's kitchen with gas cooking and stainless-steel appliances was pure joy. The large family room is our favorite spot to gather for movies, games and quiet evenings at home. The primary bedroom suite features a full bath and walk-in closet. There are 4 more bedrooms of varying sizes plus 2 a
USD 1,275,000
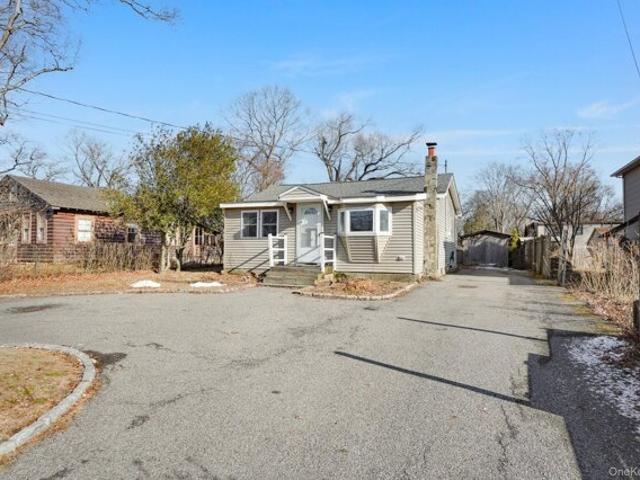
Coley Rd, Wilton, Home For Sale
View photo
House · for sale
USD 1,495,000
USD 566/sq.ft
Coley Rd, Wilton, Home For Sale
Lewisboro town
· 2,637 sq.ft · 3 Bedrooms · 3 Baths · House
· Patio · Garden · Fireplace · Equipped kitchen · Swimming pool
Lewisboro town · 2,637 sq.ft · 3 Bedrooms · 3 Baths · House · Patio · Garden · Fireplace · Equipped kitchen · Swimming pool
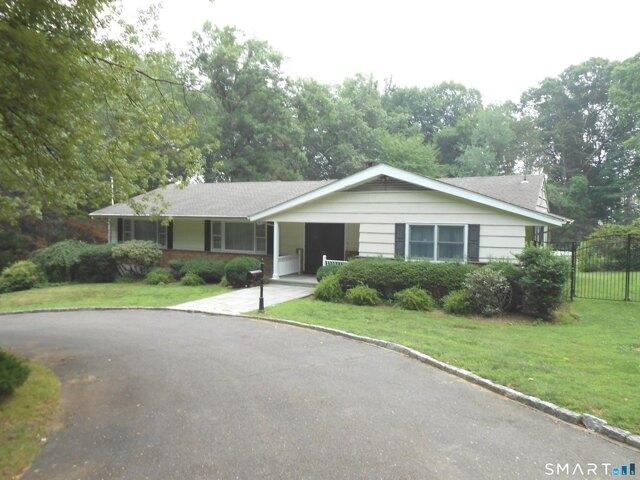
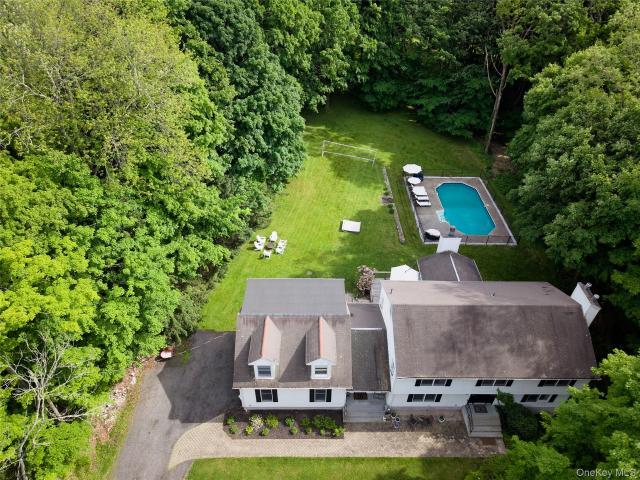
In 1968 the owners purchased a 2 acre building lot and built a beautiful home and raised their family and grandchildren. Now it's time for another family to enjoy years of happiness as they did in the past. Spacious single floor living circular drive. Open front door to a large entrance leading to a formal living room and dining room. Eat-in Kitchen opens to a large family room fireplace with a wall of windows overlooking the landscaped property with pool. Master with full bath walk-in closet plus a wall of closets. Two additional bedrooms main level. Lower level with walkout sliders to covered patio A spacious playroom additional 1550 Sq Ft. with fireplace and bar area. Bath with shower and possible office/bedroom and a storage room. Two private beautifully landscaped acres, flat open play yard. Also included is a Generic generator
USD 1,495,000
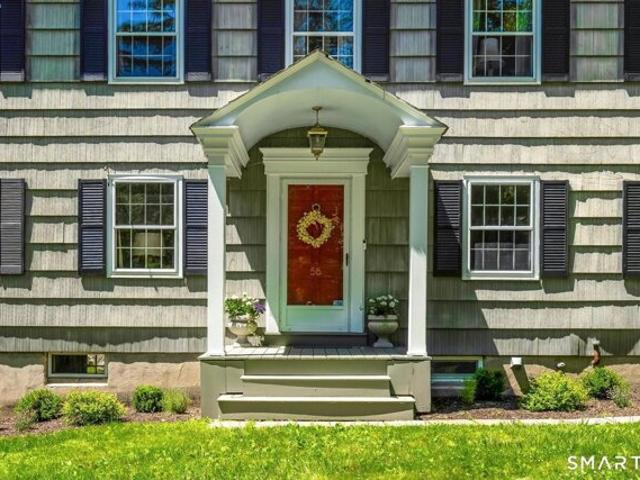
Powder Horn Hill Rd, Wilton, Home For Sale
View photo
House · for sale
USD 2,399,000
USD 306/sq.ft
Powder Horn Hill Rd, Wilton, Home For Sale
Lewisboro town
· 7,836 sq.ft · 5 Bedrooms · 5 Baths · House
· Office room · Deck · Fireplace · Equipped kitchen
Lewisboro town · 7,836 sq.ft · 5 Bedrooms · 5 Baths · House · Office room · Deck · Fireplace · Equipped kitchen
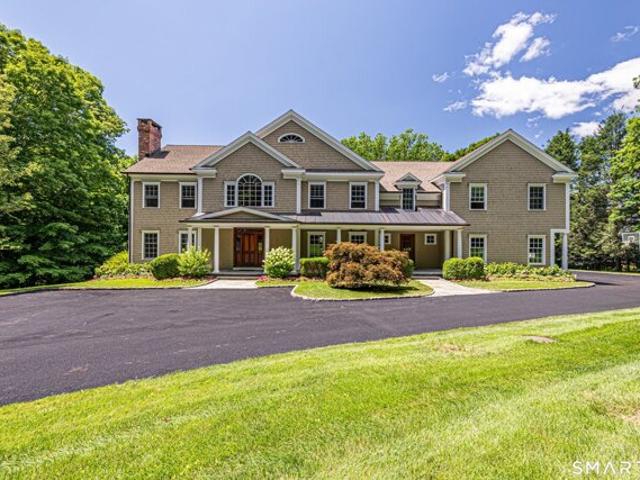
Set on a private, beautifully landscaped two-acre property, 14 Powder Horn Hill Road offers exceptional space, privacy and convenience just minutes from Wilton town center, shopping and the train. A stunning front porch creates a memorable first impression and opens to a grand entry foyer with a sweeping staircase. Inside, rich hardwood floors, generous room sizes, high ceilings and thoughtful architectural details create an elegant yet comfortable atmosphere. The spacious chef's kitchen features a large center island, Sub-Zero refrigeration and abundant workspace, flowing seamlessly into the inviting family room with coffered ceilings, a fireplace and French doors leading to the deck. Formal living and dining rooms provide ideal entertaining spaces, while a private library offers the perfect home office or quiet retreat. Upstairs, the expansive primary suite features a fireplace, luxurious bath and two exceptionally large walk-in closets. Four additional bedrooms and an oversized play
USD 2,399,000
Could you also be interested in
Powder Horn Hill Rd, Wilton, Home For Sale
View photo
House · for sale
USD 878,000
USD 455/sq.ft
Powder Horn Hill Rd, Wilton, Home For Sale
Lewisboro town
· 1,927 sq.ft · 4 Bedrooms · 3 Baths · House
· Office room · Equipped kitchen · Parking
Lewisboro town · 1,927 sq.ft · 4 Bedrooms · 3 Baths · House · Office room · Equipped kitchen · Parking
Please submit highest and best offers by 6 PM on 6/25/26, thank you. Absolutely Charming! This light-filled home offers three spacious living levels and a warm, inviting layout throughout. Enter into a welcoming living room with a fireplace-perfect for relaxing or entertaining. The first floor also features a private office or optional fourth bedroom, along with one of three full baths. The main level is ideal for both everyday living and gatherings, featuring a large dining room with direct access to the sunroom and kitchen with an eat in area. Just off the dining room is an oversized, well-proportioned living room. Upstairs, you will find three additional bedrooms along with the third full bath. All three full baths in the home have been renovated with highest quality craftmanship. The above-grade lower level offers a fun and flexible space to unwind, complete with a wet bar and direct access to the two-car garage and laundry. Generous storage can be found throughout the home. Enjoy
USD 878,000
Ground Pine Rd, Wilton, Home For Sale
View photo
House · for sale
USD 975,000
USD 517/sq.ft
New
Ground Pine Rd, Wilton, Home For Sale
Lewisboro town
· 1,884 sq.ft · 3 Bedrooms · 2 Baths · House
· Garden · Office room · Deck · Fireplace · Equipped kitchen
Lewisboro town · 1,884 sq.ft · 3 Bedrooms · 2 Baths · House · Garden · Office room · Deck · Fireplace · Equipped kitchen
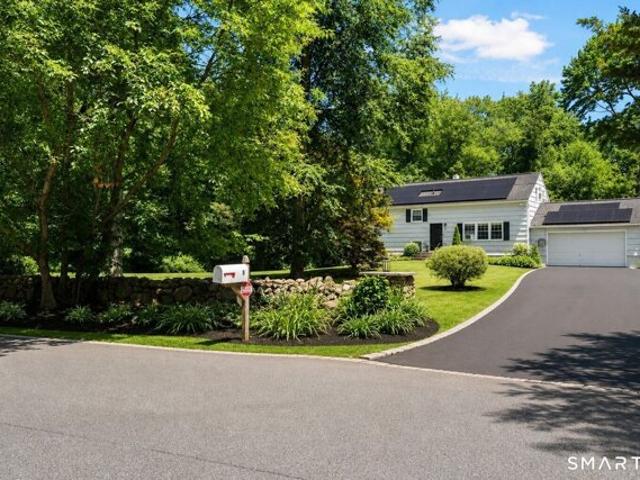
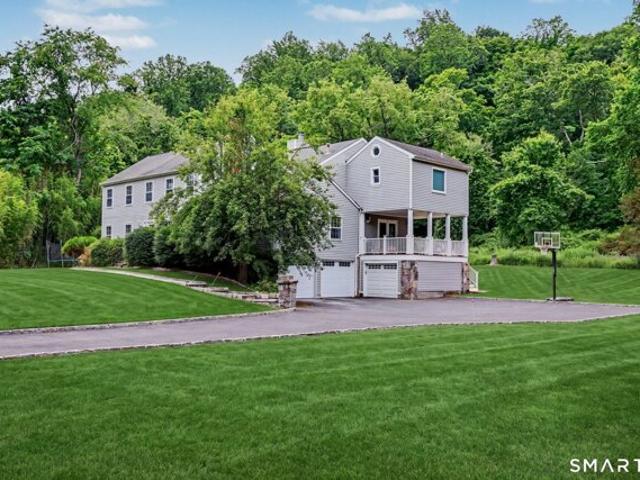
Turn-key, 3-bedroom, 2-full bath split-level home set on a level 2+ acre property in a sought-after neighborhood, perfect for walking and bike riding. Enjoy direct access to Sackett State Park, offering miles of scenic trails for hiking and walking your dogs. The updated kitchen features quartz countertops, stainless steel appliances, and a breakfast bar that opens seamlessly to the dining area and spacious living room, creating an ideal layout for everyday living and entertaining. Two bedrooms share a full bath, while the primary suite offers a walk-in closet, raised ceiling with skylight, and a private full bath. The finished lower level includes a welcoming family room with a fireplace, built-in shelving, office, full bath, and walkout access to the backyard and deck. Hardwood floors throughout, a gracious entry foyer, and fresh interior and exterior paint add to the home's appeal. Solar panels help keep electric costs low. Conveniently located close to town, schools, and New Canaan
USD 975,000
Admiral Ln, Wilton, Home For Sale
View photo
House · for sale
USD 1,850,000
USD 444/sq.ft
Admiral Ln, Wilton, Home For Sale
Lewisboro town
· 4,166 sq.ft · 4 Bedrooms · 4 Baths · House
· Garden · Deck · Fireplace · Equipped kitchen
Lewisboro town · 4,166 sq.ft · 4 Bedrooms · 4 Baths · House · Garden · Deck · Fireplace · Equipped kitchen
Located in prime South Wilton just minutes from Westport and New Canaan, this exceptional colonial blends timeless New England charm with today's most sought-after amenities. Thoughtfully upgraded, this home offers 4 spacious bedrooms, 5 well appointed bathrooms, abundance of living space, and a layout ideal for everyday living and entertaining. At the heart of the home is a fully updated kitchen w/ stainless steel appliances, dining area, and direct access to the deck, perfect for indoor-outdoor living. Just off the kitchen, the family room is centered around a wood-burning fireplace and French doors that open to the deck and overlook the private backyard. The main lvl also includes a formal dining room and spacious living room w/ wood-burning fireplace. Upstairs, the luxurious primary bedroom suite serves as a private retreat w/ fireplace, spa-like bathroom and walk-in closet. Each additional bedroom is well-proportioned w/ access to beautifully appointed full baths, offering comfort
USD 1,850,000
Pine Ridge Rd, Wilton, Home For Sale
View photo
House · for sale
USD 1,349,000
USD 408/sq.ft
Pine Ridge Rd, Wilton, Home For Sale
Lewisboro town
· 3,305 sq.ft · 4 Bedrooms · 4 Baths · House
· Patio · Garden · Deck · Equipped kitchen · Swimming pool
Lewisboro town · 3,305 sq.ft · 4 Bedrooms · 4 Baths · House · Patio · Garden · Deck · Equipped kitchen · Swimming pool
Nestled on two private acres in a desirable South Wilton neighborhood, this inviting home offers a rare combination of privacy, comfort and exceptional indoor-outdoor living. At the heart of the home is a dramatic cathedral-ceiling great room that serves as the centerpiece for everyday living and entertaining. Adjacent living spaces flow naturally to a spacious screened porch with a cedar ceiling and an expansive 36-foot cedar deck overlooking the pool, patios, and mature landscaping. Together, these spaces create a private backyard retreat designed for gathering with family and friends, outdoor dining, and relaxing throughout the seasons. The kitchen features stone countertops, quality cabinetry and views of the backyard and pool, keeping the home's most important living spaces connected to the outdoor setting. The primary suite includes an updated bath, while additional bathrooms have been thoughtfully refreshed for modern comfort. A welcoming living room with a wood-burning fireplac
USD 1,349,000
Old Mill Rd, Yorktown Heights, Home For Sale
View photo
House · for sale
USD 399,000
USD 529/sq.ft
Old Mill Rd, Yorktown Heights, Home For Sale
Lewisboro town
· 753 sq.ft · 2 Bedrooms · 1 Bath · House
· Garden · Equipped kitchen · Parking
Lewisboro town · 753 sq.ft · 2 Bedrooms · 1 Bath · House · Garden · Equipped kitchen · Parking
You'll love this impeccably maintained ranch-style home offering two bedrooms and one full- bath, located within the Somers School District. The sun-filled living room creates an inviting space to relax and gather. The eat-in kitchen features skylights, a dining area, and a large bay window overlooking the fenced-in backyard. A sliding glass door opens to the backyard, offering easy access to outdoor space. A dedicated laundry area equipped with a stackable washer and dryer. Outside you will find a spacious shed providing additional storage, and a circular driveway for easy entry/exit and ample parking. Ideally situated near Somers Commons for shopping and dining, Lake Shenorock for outdoor recreation and fishing, and a short drive to the Jefferson Valley Mall. Close to Route 6, which gives you direct access to major highways, including the Taconic State Parkway, offering an easy commute to NYC
USD 399,000
Chipmunk Ln, Wilton, Home For Sale
View photo
House · for sale
USD 849,000
USD 375/sq.ft
New
Chipmunk Ln, Wilton, Home For Sale
Lewisboro town
· 2,260 sq.ft · 4 Bedrooms · 3 Baths · House
· Office room · Deck · Fireplace · Equipped kitchen · Cellar
Lewisboro town · 2,260 sq.ft · 4 Bedrooms · 3 Baths · House · Office room · Deck · Fireplace · Equipped kitchen · Cellar
Wonderful opportunity to own this charming 4 bedroom 2.5 bath home in desirable South Wilton, ideally situated adjacent to the Norwalk River Valley Trail. Combining timeless character with everyday comfort, this inviting home features hardwood floors throughout and an updated eat-in kitchen with sliders to a deck, perfect for morning coffee. The spacious dining room opens through French doors to a large, 238 sq.ft. 3-season porch with cathedral ceiling and skylights creating a bright and relaxing space to enjoy the outdoors throughout the seasons. The main floor also offers an elegant living room featuring built-ins and a fireplace, a family room, a half bath and mudroom. Upstairs you'll find four nice-size, light-filled bedrooms and 2 full baths. A 3rd floor bonus room provides flexible space for a playroom, home office or media room and there is an additional large, walk-in storage area. The unfinished walkout basement adds tremendous potential, giving future owners the opportunity t
USD 849,000
Ridgefield Rd, Wilton, Home For Sale
View photo
House · for sale
USD 879,000
USD 516/sq.ft
New
Ridgefield Rd, Wilton, Home For Sale
Lewisboro town
· 1,701 sq.ft · 3 Bedrooms · 2 Baths · House
· Garden · Fireplace
Lewisboro town · 1,701 sq.ft · 3 Bedrooms · 2 Baths · House · Garden · Fireplace
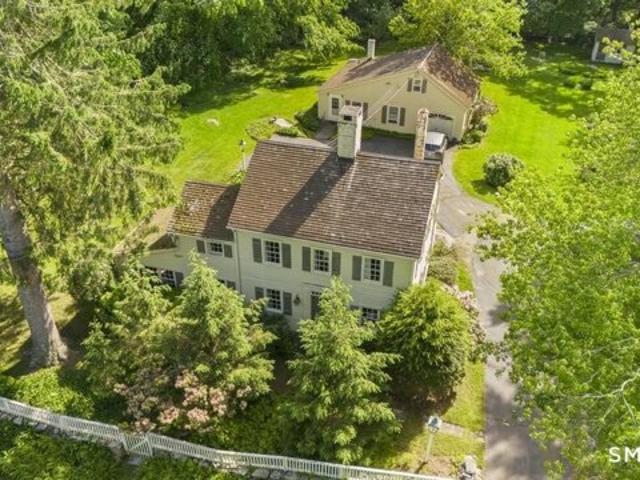
On the market for the first time in 60 years, this quintessential Connecticut antique awaits its next chapter. Built in 1830 and nestled along scenic Ridgefield Road, this historic gem sits on 2.20 breathtaking, park-like acres. Nature lovers will adore the magnificent gardens, lovingly established years ago by the former owner and her Garden Club friends. Inside, the main house features 7 rooms all oozing with period charm, character, and warmth. Rare wide-plank hardwood floors, exposed beams, classic fireplaces, and custom built-ins showcase the unmatched craftsmanship of a bygone era. The layout includes 3 cozy bedrooms and 1 full and 1 half bath, offering a unique opportunity to preserve history while adding modern touches. Complete with a separate 800 sq ft legal accessory structure on site, this magical estate offers endless potential in a top-rated school district. Don't miss this rare piece of Wilton history!
USD 879,000
Danbury Rd, Wilton, Home For Sale
View photo
House · for sale
USD 1,350,000
USD 376/sq.ft
Danbury Rd, Wilton, Home For Sale
Lewisboro town
· 3,584 sq.ft · 3 Bedrooms · 3 Baths · House
· Garden · Deck · Equipped kitchen · Parking
Lewisboro town · 3,584 sq.ft · 3 Bedrooms · 3 Baths · House · Garden · Deck · Equipped kitchen · Parking
Tucked at the end of a private shared driveway far off the main road, this exceptional Wilton colonial has the feel of a quiet cul-de-sac - offering the perfect blend of privacy, space, and convenience. The heart of the home is an expansive great room that flows into a spectacular kitchen - ideal for everyday living and effortless entertaining - with sliders opening to a wraparound deck overlooking a beautiful, flat yard. The formal dining room is made for holidays and dinner parties alike. Upstairs, the generous primary suite is a retreat unto itself, complete with a walk-in closet, full bath, and a private office. Three full bathrooms serve the home, with a flexible fourth bedroom upstairs perfect for guests, a playroom, or a home office. A third garage bay provides excellent storage. Perfectly positioned in the heart of Wilton - just minutes to town center, Georgetown, Cannondale Station, and major highway access
USD 1,350,000
Westport Rd, Wilton, Home For Sale
View photo
House · for sale
USD 650,000
USD 306/sq.ft
Westport Rd, Wilton, Home For Sale
Lewisboro town
· 2,120 sq.ft · 3 Bedrooms · 3 Baths · House
· Garden · Fireplace
Lewisboro town · 2,120 sq.ft · 3 Bedrooms · 3 Baths · House · Garden · Fireplace
Steeped in history and rich with original character, the Samuel Fitch House (c. 1800) presents an opportunity to own an authentic piece of Wilton's past. Just 2 miles from Wilton Center, this 2,121 sf Colonial offers 3 bedrooms and 2.5 baths, surrounded by lush perennial gardens and mature fruit trees. Inside, the home showcases many of the architectural details that antique home enthusiasts seek, including wide-plank floors, hand-hewn beams, original fireplaces, period millwork, built-in cabinetry, and handcrafted doors and hardware. More than two centuries of thoughtful evolution have allowed the home to retain the warmth, craftsmanship and character that simply cannot be replicated. Whether you're searching for a full-time residence or a peaceful weekend retreat, you'll appreciate the easy commute to New York City by train or car, nearby walking trails and convenient access to both Wilton Center and Westport. Located within one of Connecticut's most highly regarded school systems, t
USD 650,000
76 Eleanor Drive
View photo
House · for sale
USD 1,099,000
USD 321/sq.ft
76 Eleanor Drive
Lewisboro town
· 3,423 sq.ft · 4 Bedrooms · 4 Baths · House
· Equipped kitchen · Swimming pool
Lewisboro town · 3,423 sq.ft · 4 Bedrooms · 4 Baths · House · Equipped kitchen · Swimming pool
During these hazy, lazy days of summer, cool off in your own private saltwater pool, nestled within mature landscaping. This move in ready home features 2022 installed whole house generator; 2023 installed roof and solar panels; 2023 installed in ground pool with heater; and 780 square feet of finished lower level with an additional bathroom. The rocking chair front porch welcomes you in from the tree lined driveway. Come in, explore the modern kitchen with stainless steel appliances and make this private oasis your home
USD 1,099,000
4 Elmer Galloway Road
View photo
House · for sale
USD 1,275,000
USD 408/sq.ft
4 Elmer Galloway Road
Lewisboro town
· 3,122 sq.ft · 4 Bedrooms · 2 Baths · House
· Office room · Deck · Equipped kitchen · Parking
Lewisboro town · 3,122 sq.ft · 4 Bedrooms · 2 Baths · House · Office room · Deck · Equipped kitchen · Parking
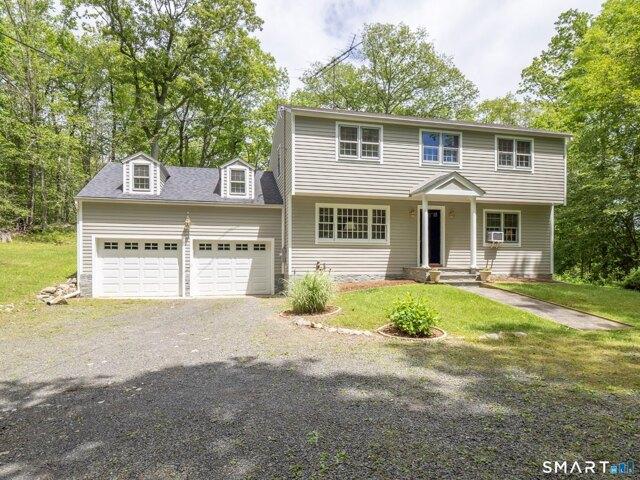
Warm, welcoming, and effortlessly elegant, this inviting Colonial offers the perfect blend of comfortable living, flexible space, and exceptional outdoor enjoyment. A beautifully updated chef’s kitchen serves as the heart of the home, featuring a spacious eat-in area for casual dining and everyday living. The eat-in kitchen opens directly to the deck, while the inviting family room with vaulted ceiling and access to the outdoor living spaces creates an effortless connection between indoors and out. A formal dining room provides an elegant setting for holiday gatherings and special occasions. The thoughtfully designed floor plan includes four spacious bedrooms and an expansive bonus room above the garage complete with its own powder room, perfect as a playroom, media room, home office, or guest retreat. A finished lower level featuring stacked stone and wood accents provides valuable recreation, entertaining, and work-from-home space. Just in time for summer, the outdoor living is excep
USD 1,275,000
14 W Main Street
View photo
House · for sale
USD 375,000
USD 313/sq.ft
14 W Main Street
Lewisboro town
· 1,195 sq.ft · 3 Bedrooms · 2 Baths · House
· Office room
Lewisboro town · 1,195 sq.ft · 3 Bedrooms · 2 Baths · House · Office room
Unique opportunity to own a 3-bedroom, 2-bath home offering flexibility and future possibilities in the Goldens Bridge Lake Community, also known as The Colony. Property presents an opportunity for significant improvement or possibly new construction. One of the home's most exciting features is the approximately 480 sq. Ft. walk-up attic, a truly unique space with endless potential. Whether envisioned as a future primary suite, home office, studio, recreation room, or simply exceptional storage, it's one of the most distinctive and appealing areas of the home. Community spans approximately 150 acres with 17 acres of preserved open space. Amenities include a lake with private beach, swimming, paddle boats, canoes, sand volleyball court, playground, basketball court, and The Barn. A special feature of this close-knit community, The Barn serves as the social hub of The Colony, hosting folk dancing, day camp, banquets, plays, musical performances, and a variety of community events througho
USD 375,000
19 McMillan Avenue
View photo
House · for sale
USD 749,999
USD 400/sq.ft
New
19 McMillan Avenue
Lewisboro town
· 1,873 sq.ft · 4 Bedrooms · 2 Baths · House
· Office room · Deck · Equipped kitchen
Lewisboro town · 1,873 sq.ft · 4 Bedrooms · 2 Baths · House · Office room · Deck · Equipped kitchen
Welcome to this meticulously updated home on a quiet corner lot in Mahopac, bordering Somers, where timeless design, quality craftsmanship, and modern convenience come together. Thoughtfully renovated by the current owners for their own family, this turnkey property offers exceptional attention to detail. Inside, you'll find a bright, inviting interior featuring fully renovated bedrooms, bathrooms, and kitchen, complemented by new flooring, lighting, doors, trim, hardware, closets, and fresh paint throughout. The finished lower level has also been completely transformed with new sheetrock, flooring, trim, and a beautifully updated bathroom, creating additional living space ideal for entertaining, a home office, and relaxing movie nights. The beautifully maintained exterior features a lush, well-manicured lawn, thoughtfully designed landscaping, and freshly painted decks—creating exceptional curb appeal and inviting outdoor spaces perfect for relaxing and entertaining. Beyond the cosmet
USD 749,999
453 Smith Ridge Road
View photo
House · for sale
USD 725,000
USD 448/sq.ft
453 Smith Ridge Road
Lewisboro town
· 1,615 sq.ft · 3 Bedrooms · 2 Baths · House
· Deck · Equipped kitchen · Parking
Lewisboro town · 1,615 sq.ft · 3 Bedrooms · 2 Baths · House · Deck · Equipped kitchen · Parking
Welcome to your own private sanctuary—a meticulously maintained and thoughtfully updated home. Featuring a 1,620-square-foot retreat where nature meets elegance at every turn. Built in 1946 and lovingly cared for, this exceptional South Salem property offers the rare combination of tranquil seclusion and premier location in the sought-after Katonah-Lewisboro school district. A fabulous setting awaits as you step outside to discover the professional landscaping, quiet, private deck, and mature specimen planting. The expansive deck is perfect for morning coffee, afternoon tea, or evening entertaining. A paved driveway with Belgian block edging and a detached one-car garage complete the welcoming arrival experience. Every season reveals new beauty in this thoughtfully designed landscape. Exceptional Interior Living… Enjoy the updated eat-in kitchen with granite countertops, custom cabinets, and a coffee bar. Full first-floor bathroom, first-floor den/bedroom, dining room, plus a lovely li
USD 725,000
2535 Route 35
View photo
House · for sale
USD 1,370,000
USD 364/sq.ft
2535 Route 35
Lewisboro town
· 3,757 sq.ft · 4 Bedrooms · 3 Baths · House
· Fireplace · Equipped kitchen
Lewisboro town · 3,757 sq.ft · 4 Bedrooms · 3 Baths · House · Fireplace · Equipped kitchen
Welcome to Boxwood Hill Estate, a pre-Revolutionary 1775 Katonah treasure updated for effortless modern living. Located minutes from the train station, this property balances timeless character with upgrades for antique purists. Encircled by an attached wraparound porch, the home opens to grand 1901 parquet floors, thick moldings, glass knobs, and a mahogany banister. The parlor, detailed with columned corner built-ins, flows into the dining room. Host dinners in the dining area, framed by floor-to-ceiling shutters and an imported 1901 French limestone fireplace, while a swing door connects to a country kitchen featuring the original Clipper stove. Upstairs, the primary suite opens to the porch with a cozy fireplace and clawfoot tub, while a secondary wing links two bedrooms to a sunroom with three walls of reclaimed windows letting in tons of light. A paneled third-floor loft offers built-in seating and an original columned fireplace. Major updates abound: all-new HVAC with an energy-
USD 1,370,000
64 Lillian Road
View photo
House · for sale
USD 1,100,000
USD 549/sq.ft
64 Lillian Road
Lewisboro town
· 2,002 sq.ft · 2 Bedrooms · 2 Baths · House
· Office room · Deck · Equipped kitchen
Lewisboro town · 2,002 sq.ft · 2 Bedrooms · 2 Baths · House · Office room · Deck · Equipped kitchen
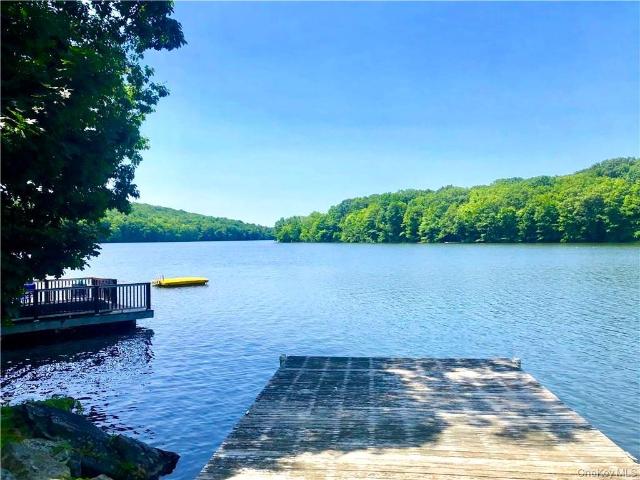
Boat! swim! Fish! tennis! Golf! Experience lakefront living at its finest in this cedar-sided Contemporary on the shores of beautiful Kirk Lake, a motorboat-friendly lake nestled within the scenic NYC Reservoir region with 152' of prime lakefront! Designed to capture spectacular water views, this special home features an open-concept floor plan highlighted by a dramatic two-story'Great Room' that seamlessly combines the kitchen, dining area, and living room. Walls of glass frame the lake and open to an expansive entertainment deck where you can enjoy breathtaking sunsets over the water. The first floor offers a spacious oversized bedroom with cathedral ceilings and convenient access to a full bath. Upstairs, the entire second level is dedicated to a luxurious primary suite featuring a large walk-in closet, full bath, private office overlooking the lake, and a spectacular viewing deck with panoramic water views. What truly sets this property apart is its exceptional setting. Located on
USD 1,100,000
6 Tennis Court Road
View photo
House · for sale
USD 724,900
USD 367/sq.ft
6 Tennis Court Road
Lewisboro town
· 1,970 sq.ft · 4 Bedrooms · 3 Baths · House
· Patio · Deck · Fireplace · Equipped kitchen
Lewisboro town · 1,970 sq.ft · 4 Bedrooms · 3 Baths · House · Patio · Deck · Fireplace · Equipped kitchen
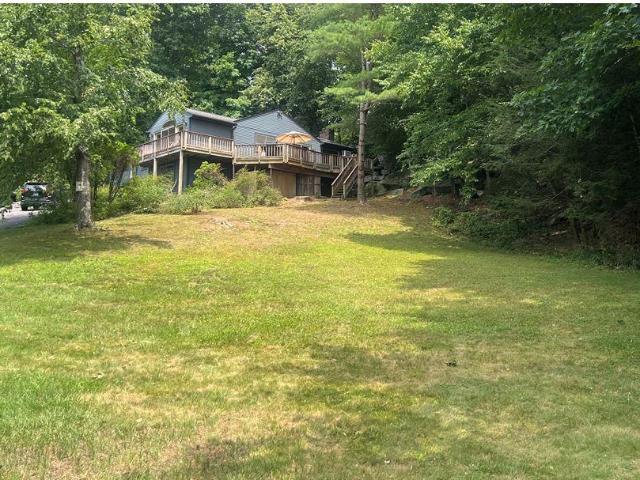
Welcome to your perfect summer escape located on a very private and wooded 1.1 ACRE parcel at the end of Cul-de-Sac in an upscale community and across the street from beautiful and serene'KIRK LAKE', Mahopac, NY—a'MOTORBOAT'-friendly lake offering endless recreation and relaxation just one hour from New York City. This exceptional home features'4 BEDROOMS' all on one level, including an oversized primary suite with cathedral ceilings, walk-in closet, and a stylish modern full bath—your own private retreat. The heart of the home is a dramatic, modern kitchen with center island, granite countertops, and soaring cathedral ceilings, seamlessly flowing into the dining area and spacious living room. A striking floor-to-ceiling granite fireplace anchors the space, while atrium doors lead to a wrap-around deck, perfect for entertaining or simply soaking in the peaceful surroundings. The walk-out lower level offers a generous 25' x 15' family room with sliding glass doors to a patio—ideal for h
USD 724,900
15 Nightingale Road
View photo
House · for sale
USD 699,000
USD 499/sq.ft
15 Nightingale Road
Lewisboro town
· 1,399 sq.ft · 4 Bedrooms · 2 Baths · House
· Parking · Cellar
Lewisboro town · 1,399 sq.ft · 4 Bedrooms · 2 Baths · House · Parking · Cellar
Opportunity awaits in the heart of Katonah! Nestled on a quiet cul-de-sac in the highly sought-after Katonah-Lewisboro School District, this 4-bedroom, 2-bath Cape Cod offers the perfect opportunity to create your dream home in one of Northern Westchester's most desirable communities. Ideally located just minutes from Katonah Elementary School, Katonah Village, Metro-North, shopping, restaurants, parks, tennis courts, and town amenities, this home combines an exceptional location with outstanding potential. Features include a spacious layout, walk-out basement, and attached one-car garage. This property offers an excellent opportunity for buyers looking to renovate and customize the home to their own taste and style. Ideal for homeowners, contractors, or investors, it presents tremendous upside in a neighborhood where homes rarely become available. Improvements made to the property have the potential to significantly enhance its value. Enjoy all that Katonah has to offer, from charming
USD 699,000
11 Upper Lakeshore Drive
View photo
House · for sale
USD 899,000
USD 515/sq.ft
11 Upper Lakeshore Drive
Lewisboro town
· 1,744 sq.ft · 3 Bedrooms · 2 Baths · House
· Patio · Office room · Deck · Fireplace · Equipped kitchen
Lewisboro town · 1,744 sq.ft · 3 Bedrooms · 2 Baths · House · Patio · Office room · Deck · Fireplace · Equipped kitchen
Multiple Offers Received. Please submit H&B offer by Tuesday, June 30th, 12:00 pm. Spectacular lake views. High site with commanding views of Lake Katonah. Turn-key Clapboard and Stone Country House with light and airy spaces. Fabulous open floor plan perfectly suited to today’s lifestyle. Large picture windows to capture natural light and incredible views. Heart-of-the-home Great Room with fireplace, seating and dining areas. Gorgeous new Kitchen with custom rustic Maple cabinets, granite counters, a tile backsplash, a center island and stainless appliances. Doors to three-season Porch with doors to deck, patio and firepit. Lower level Family Room with fireplace. Primary Suite with private Bath. Two additional Bedrooms. Private Office ideal for working remotely. A wonderful opportunity to live the lake lifestyle with swimming, boating, fishing, paddleboarding, not to mention tennis, pickleball and basketball all year long!
USD 899,000
334 Lovell Street
View photo
House · for sale
USD 675,000
USD 315/sq.ft
334 Lovell Street
Lewisboro town
· 2,142 sq.ft · 3 Bedrooms · 2 Baths · House
· Garden · Deck · Fireplace · Equipped kitchen
Lewisboro town · 2,142 sq.ft · 3 Bedrooms · 2 Baths · House · Garden · Deck · Fireplace · Equipped kitchen
Beautifully maintained 3-bedroom home located in Southern Mahopac, offering an IDEAL LOCATION for Commuters. An inviting entry staircase leads to the bright and spacious main level, featuring a large living room with gleaming hardwood floors and a cozy wood-burning fireplace. The open concept layout flows seamlessly into the dining room, complete with sliding glass doors that open to a large private rear deck that's perfect for entertaining or relaxing outdoors. The updated kitchen is designed for easy living and features granite countertops, stainless steel appliances, abundant natural light, and recessed lighting. Throughout the main level, you'll find beautiful hardwood floors and recessed lighting in every room. The spacious primary bedroom suite easily accommodates oversized furniture and includes a private bath with a walk in shower. The lower level offers additional living space with a walkout family room featuring sliding glass doors to the lower deck and backyard, a wet bar, l
USD 675,000
32 Bedell Road
View photo
House · for sale
USD 991,000
USD 455/sq.ft
32 Bedell Road
Lewisboro town
· 2,174 sq.ft · 4 Bedrooms · 2 Baths · House
· Patio · Fireplace · Equipped kitchen · Parking · Lift
Lewisboro town · 2,174 sq.ft · 4 Bedrooms · 2 Baths · House · Patio · Fireplace · Equipped kitchen · Parking · Lift
Some homes give you privacy. Some give you convenience. 32 Bedell Road gives you both. This one-owner Colonial was built for the current owners and has been impeccably maintained and updated ever since, and it shows. The layout is everything you want in a classic Colonial: gracious entry, oversized living room, formal dining room, and an eat-in kitchen with a breakfast room, built-in planning desk, and standout pantry. The family room features a stacked stone fireplace and a slider to the patio, while a mudroom, laundry, and half bath keep daily life organized. The attached oversized two-car garage could even host a car lift for the classic car enthusiast. Upstairs are four bedrooms, each with a large closet, including a spacious primary suite with two custom California Closets and a newly renovated full bath. A refreshed hall bath with a sun tunnel skylight and two attics complete the second level. The lower level adds approximately 606 square feet of finished storage and a workshop a
USD 991,000

Get email alerts

Don't miss out: be the first to know about new properties

The alert was correctly created

On subscribing you accept the conditions of use and the privacy policy
Alert
Receive new ads in your inbox
Save this search
Receive alerts for new listings

We'll send you an email when we have new properties for: "Houses for sale in Lewisboro town"

The alert was correctly created

Vista, Lewisboro town Westchester County New York
10590
Get email alerts and be the first to see new listings
Required field
On subscribing I accept the terms of the privacy policy
Perfect! You'll soon start receiving new listings via email
Alert
Receive an email when we have new ads for Houses for sale in Lewisboro town
Save this search
Filters

Bedrooms

Size (sq.ft)

sq.ft
sq.ft

Price

USD
USD

Property type

Bathrooms

Clear all filters
Receive notifications when new entries are published.