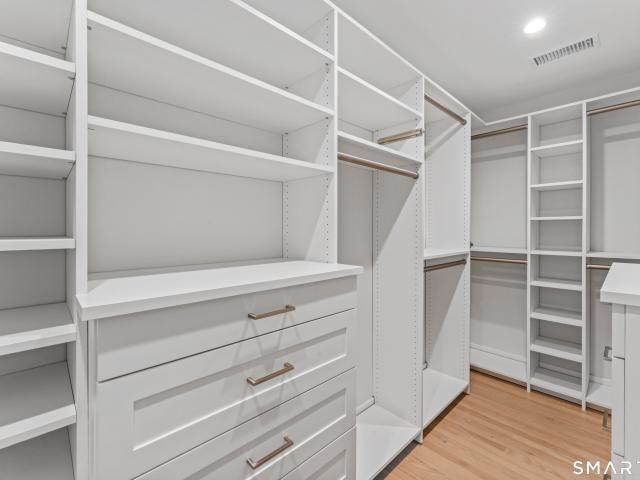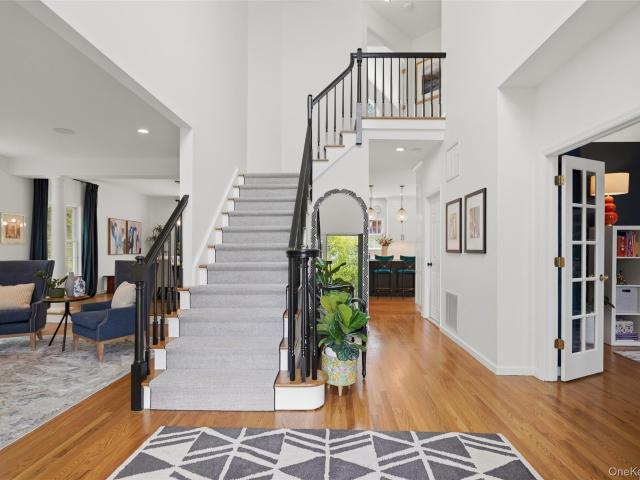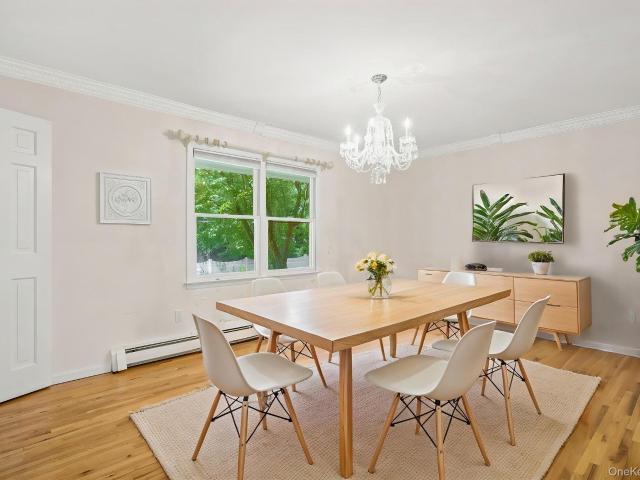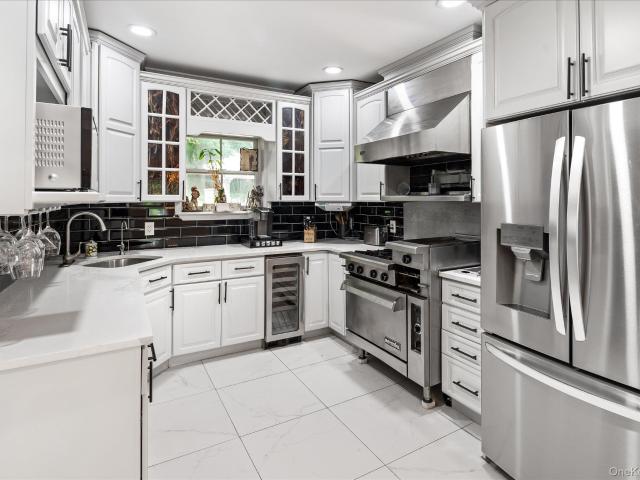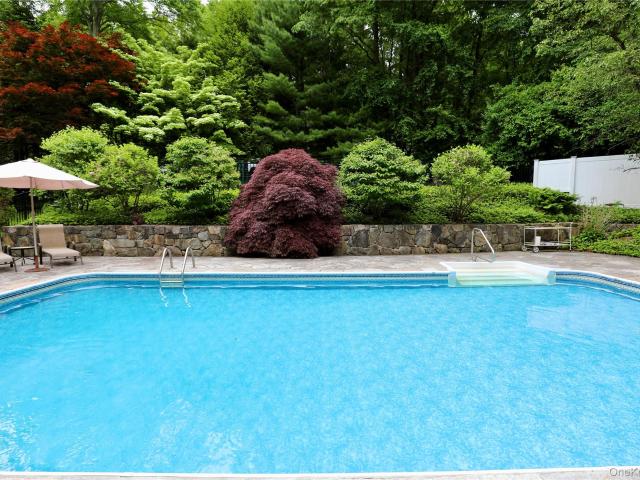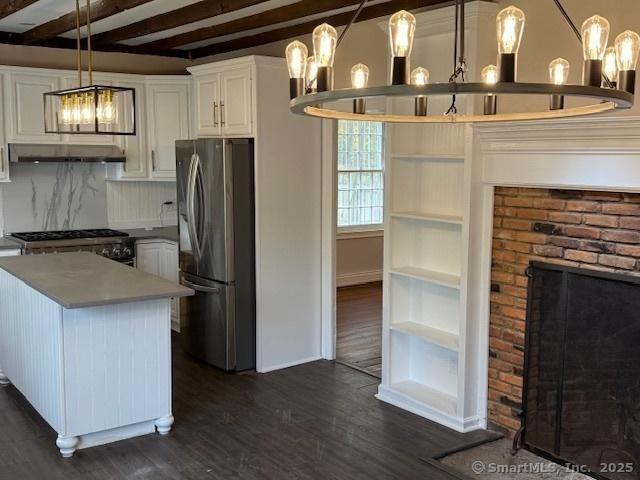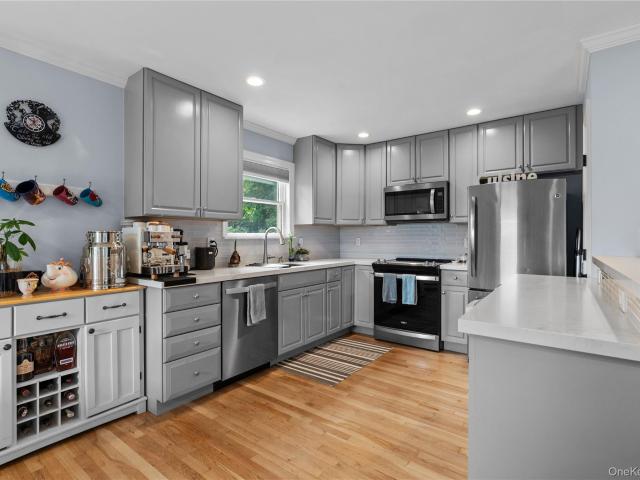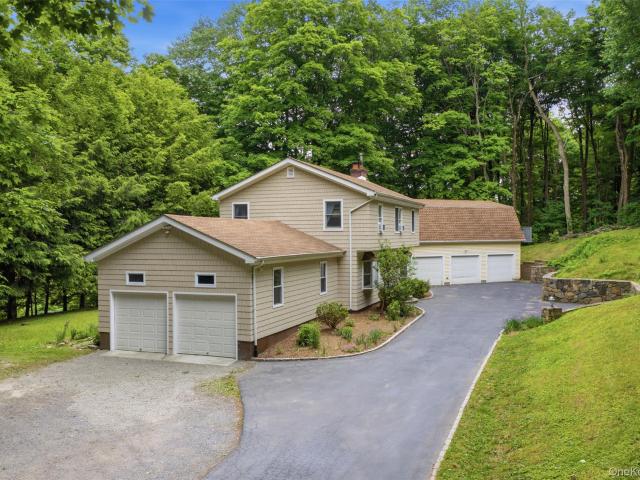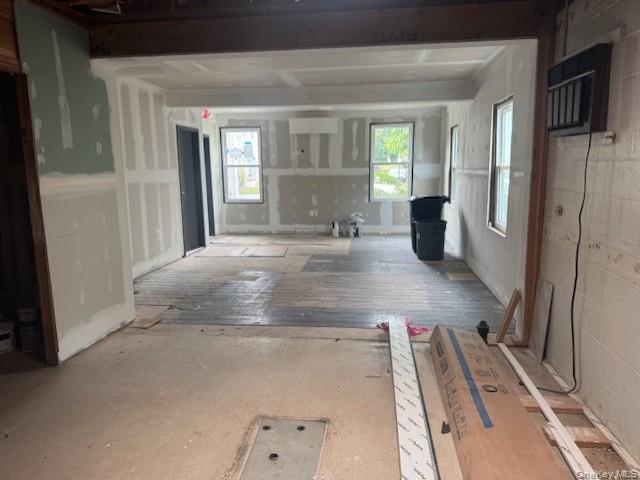
2,069 houses for sale in Lewisboro town

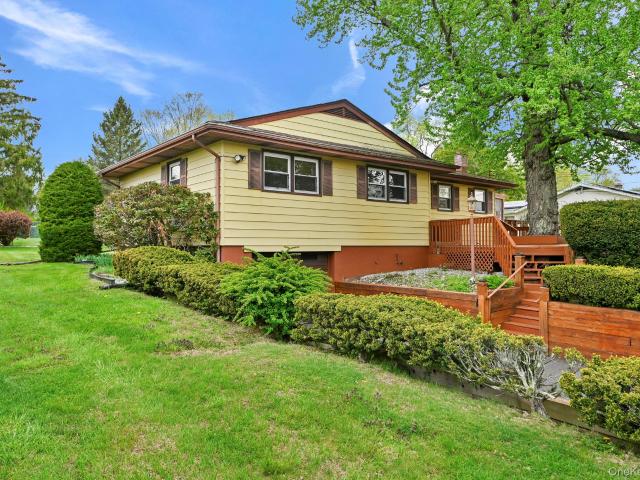
150 Bedford Road
View photo
House · for sale
USD 990,000
USD 90/sq.ft
150 Bedford Road
Lewisboro town
· 10,882 sq.ft · 1 Bedroom · 2 Baths · House
· Garden · Equipped kitchen · Parking
Lewisboro town · 10,882 sq.ft · 1 Bedroom · 2 Baths · House · Garden · Equipped kitchen · Parking
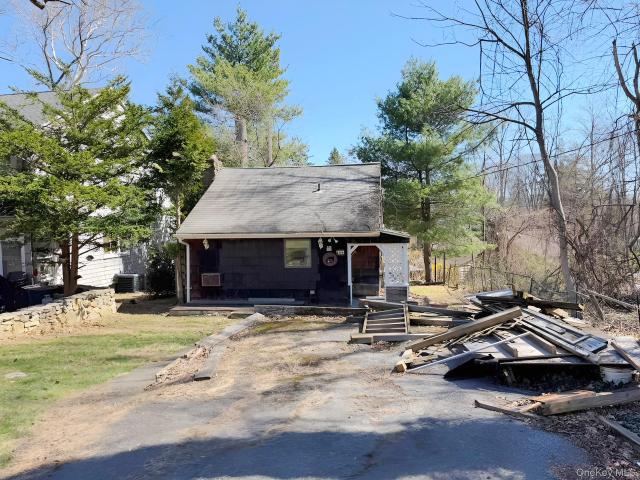
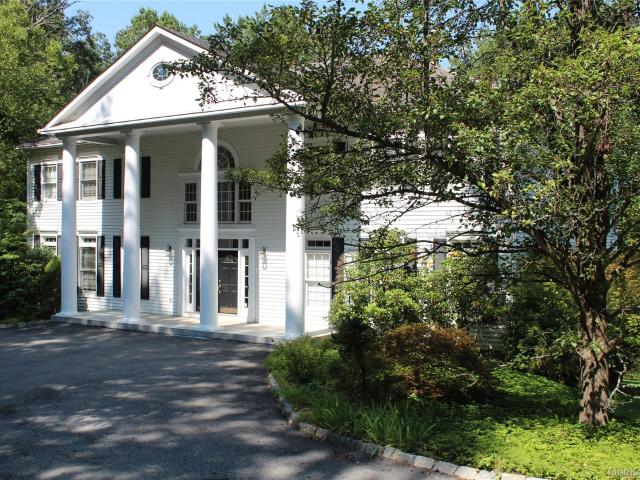
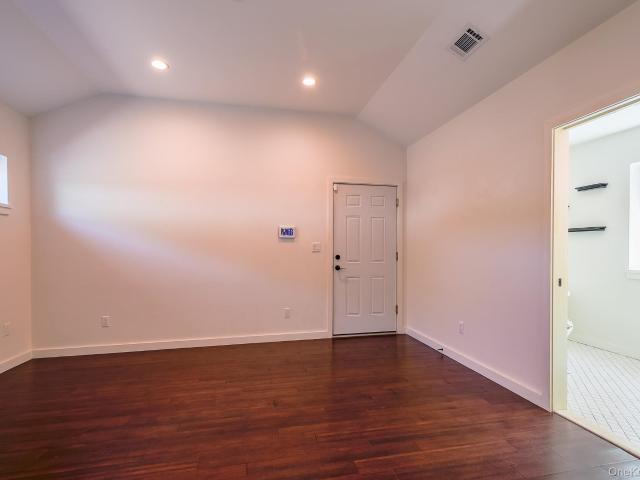
A Gem in Armonk, centrally located in the center of Armonk. There are two structures on the property. Main Building can be used for commercial space. On the second floor with a separate entrance offers a 1 bedroom, eat. In kitchen, living room, full bath. Accessory cottage located on the property offers: Vaulted ceilings, wood-burning stove, kitchenette, Bedroom, Full Bathroom, Large finished loft for storage, level private yard. Ample storage in both buildings. Parking for about 10 cars
USD 990,000
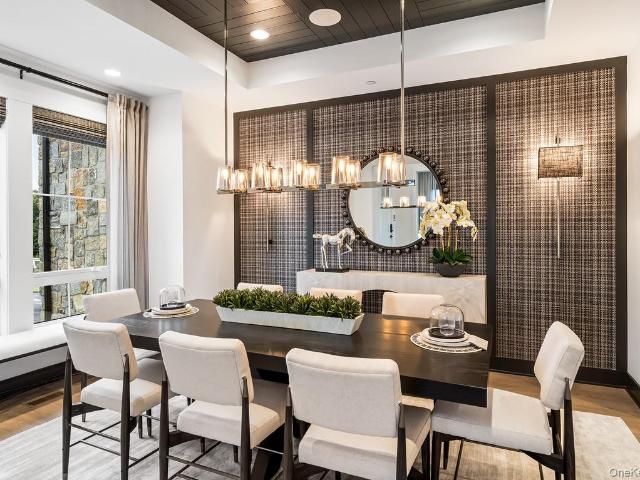
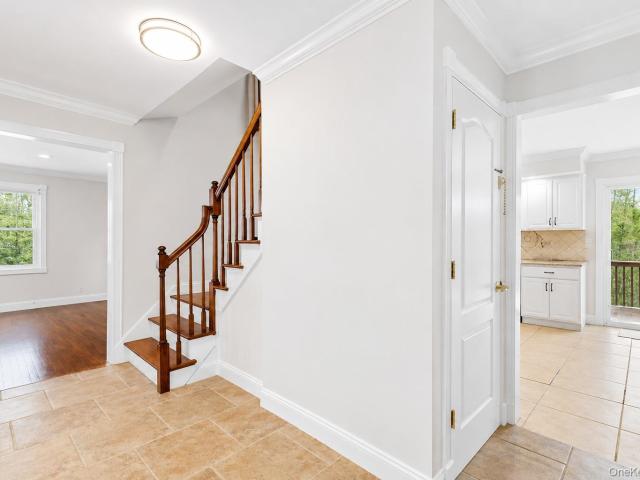
32 Fieldstone Knoll 63
View photo
House · for sale
USD 1,615,000
USD 602/sq.ft
32 Fieldstone Knoll 63
Lewisboro town
· 2,680 sq.ft · 3 Bedrooms · 2 Baths · House
· Patio · Office room · Fireplace
Lewisboro town · 2,680 sq.ft · 3 Bedrooms · 2 Baths · House · Patio · Office room · Fireplace
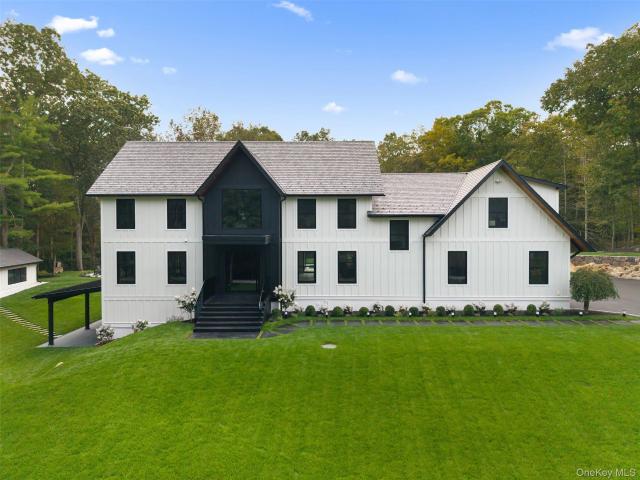
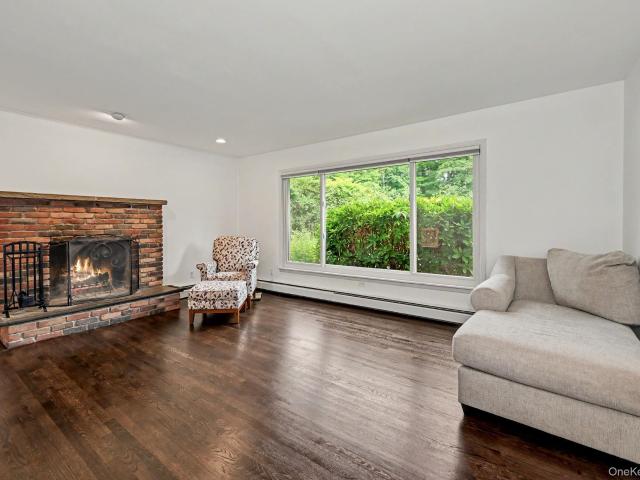
PRE-CONSTRUCTION Don’t miss this quick move-in end-unit Walters Farmhouse at Enclave at Armonk by Toll Brothers—an intimate luxury townhome community in sought-after Westchester County. Featuring a first-floor primary suite, open-concept living with home office, wood-burning fireplace, finished lower level with powder room, and a patio overlooking trees. Early summer 2027 delivery. Enjoy low-maintenance living with lawn care and snow removal included, plus a prime location near major commuter routes, trails, preserves, and golf. Opportunities like this are rare—act now
USD 1,615,000
147 Thayer Pond Rd, Wilton, CT 06897 | MLS #24192
View photo
House · for sale
USD 999,500
USD 416/sq.ft
147 Thayer Pond Rd, Wilton, CT 06897 | MLS #24192
Lewisboro town
· 2,400 sq.ft · 4 Bedrooms · 3 Baths · House
· Parking · Deck · Fireplace · Equipped kitchen
Lewisboro town · 2,400 sq.ft · 4 Bedrooms · 3 Baths · House · Parking · Deck · Fireplace · Equipped kitchen
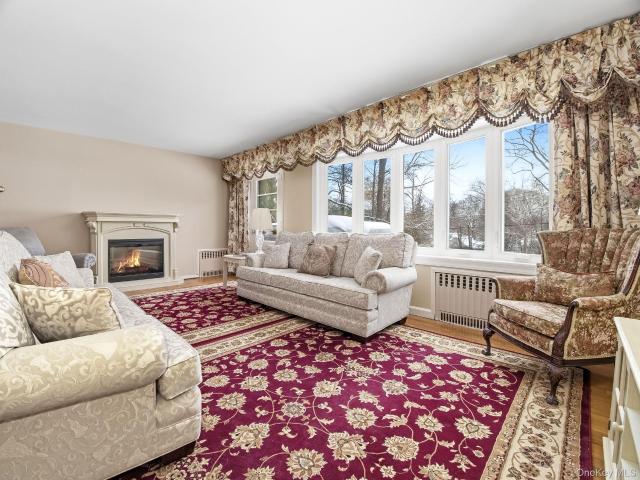
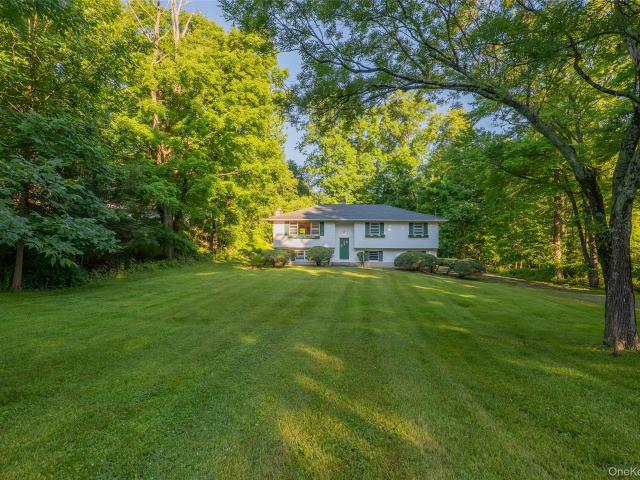
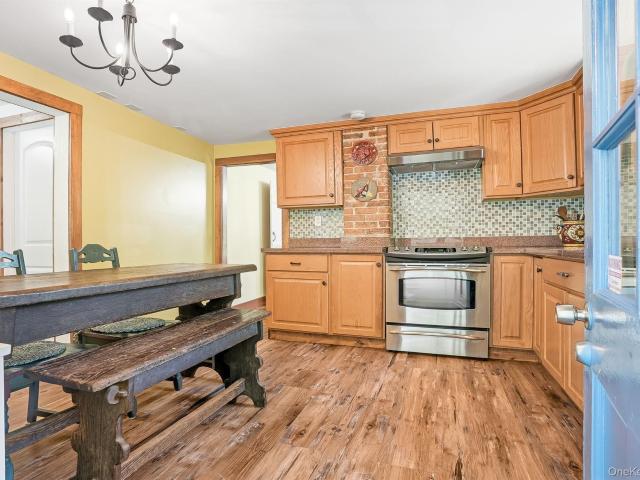
Located close to the Lake Club on a private secluded lot bordering Parting Brook. This home underwent a complete top to bottom remodel featuring, a stunning new kitchen, all new windows, heating and cooling system, new baths, siding, deck, etc. 4 fireplaces, 2 car garage, walk in closet, newly paved driveway
USD 999,500
35 Old Snake Hill Road
View photo
House · for sale
USD 2,409,990
USD 598/sq.ft
35 Old Snake Hill Road
Lewisboro town
· 4,026 sq.ft · 4 Bedrooms · 5 Baths · House
· Patio · Swimming pool
Lewisboro town · 4,026 sq.ft · 4 Bedrooms · 5 Baths · House · Patio · Swimming pool
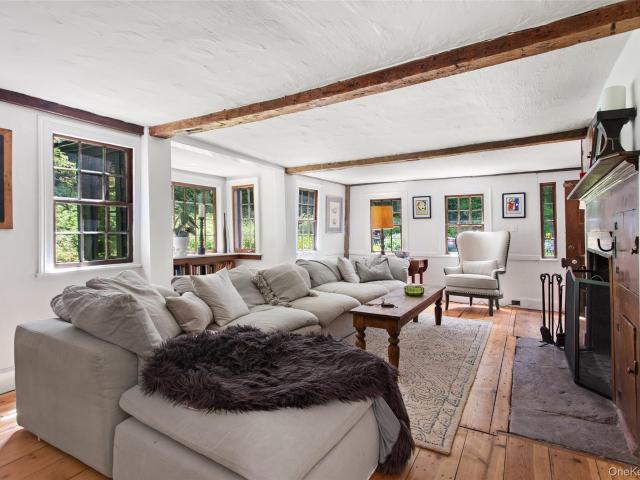
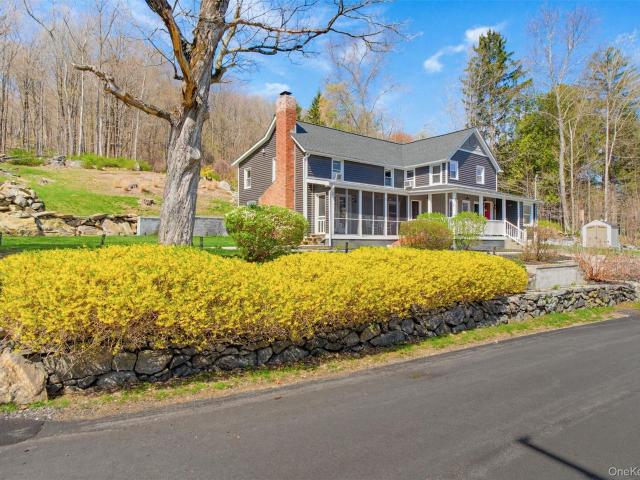
Antique lovers. A near impossible to find rare gem set on a small quiet back road of only a handful of homes. Step into the timeless charm of the landmarked Sarles-Bode house, a quintessential c. 1750 home in Pound Ridge, NY. This is a rare offering where timeless character and everyday livability come together in the main house, guest house, gunite pool and extensive outdoor entertainment areas. Layered with history, the original 18th-century main residence, later expanded in both the 19th and 20th centuries, retain its original charm throughout a complete and careful top to bottom renovation (2023-2026) This remarkable property showcases beautifully preserved wide plank flooring and hand hewn beams throughout the interior. The exterior is complemented by extensive dry stone walls, exceptional stonework patios, and amazing rock outcroppings. All rooms offer their own charm, highlighted by builts ins, bookcases and distinctive wooden doors. Each with its own character and paired with o
USD 2,409,990
Could you also be interested in
16 Primrose Street
View photo
House · for sale
USD 699,000
USD 271/sq.ft
16 Primrose Street
Lewisboro town
· 2,573 sq.ft · 4 Bedrooms · 3 Baths · House
· Patio
Lewisboro town · 2,573 sq.ft · 4 Bedrooms · 3 Baths · House · Patio
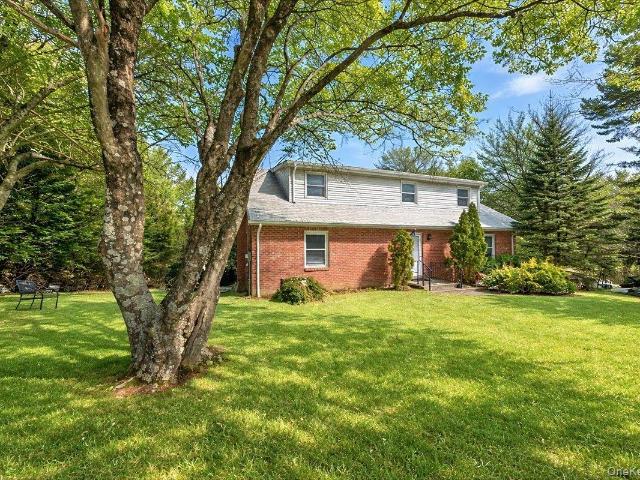
Welcome to 16 Primrose Street, Large expanded Brick Cape Cod offering over 2,500 sq ft with 4 bedrooms and 3 full baths set on just over 5 beautiful acres in the highly desirable Somers School District. Surrounded by mature trees and natural landscape, this property offers privacy, space, and a peaceful setting while still being conveniently located near everyday amenities. The home offers 4 bedrooms and 3 full bathrooms, providing exceptional flexibility for extended family, work-from-home needs, or guest accommodations. The main level features comfortable living spaces filled with natural light and a functional layout ideal for both everyday living and entertaining. Upstairs features 2 bedrooms, and a full bath, plus a flex space to be used as an office or den. The walk-out lower level opens to a patio, creating a great outdoor space to relax or entertain while enjoying the scenic surroundings. Set on 5 acres with a small area of natural wetlands, the property offers a beautiful natu
USD 699,000
59 Fieldstone Knoll 18
View photo
House · for sale
USD 1,616,000
USD 602/sq.ft
59 Fieldstone Knoll 18
Lewisboro town
· 2,680 sq.ft · 3 Bedrooms · 3 Baths · House
· Patio · Fireplace
Lewisboro town · 2,680 sq.ft · 3 Bedrooms · 3 Baths · House · Patio · Fireplace
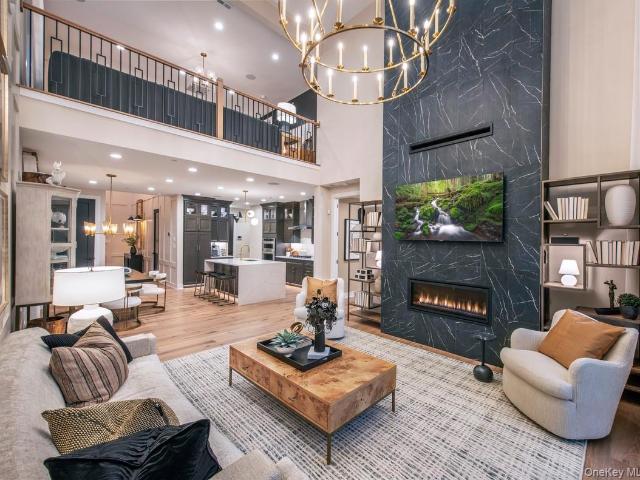
Experience luxury living at Enclave at Armonk by Toll Brothers, an exclusive townhome community in the heart of Westchester County. This stunning Saunders Fairview offers the convenience of a first-floor primary suite, an open-concept layout with a striking electric fireplace, elegant open railings overlooking the loft, and a finished lower level with a full bath—perfect for entertaining or hosting guests. Relax on your private patio overlooking serene conservation land, all just steps from the community clubhouse. One of the best features of this home is the opportunity to personalize your interior finishes at the Toll Brothers Design Studio, allowing you to create a home that reflects your unique style and taste. Scheduled for Fall 2027 move-in, there's still time to make it your own. Enjoy the ease of low-maintenance living with lawn care and snow removal included, all in a premier location close to major commuter routes, shopping, dining, parks, golf, and nature preserves. Don't mi
USD 1,616,000
5 N Shenorock Drive
View photo
House · for sale
USD 699,999
USD 274/sq.ft
5 N Shenorock Drive
Lewisboro town
· 2,551 sq.ft · 3 Bedrooms · 3 Baths · House
· Balcony · Equipped kitchen
Lewisboro town · 2,551 sq.ft · 3 Bedrooms · 3 Baths · House · Balcony · Equipped kitchen
Welcome to this beautifully maintained and thoughtfully designed ranch, perfectly positioned at the end of a quiet cul-de-sac in the award-winning Somers School District. From the moment you enter, you’ll appreciate the warmth and flow of this home. Hardwood floors run throughout the main level, leading you into a stunning open-concept kitchen and sitting area ideal for both everyday living and effortless entertaining. The kitchen has been tastefully renovated and opens seamlessly into a comfortable gathering space. The light-filled living room is a showstopper, featuring a dramatic wall of windows that floods the home with natural light and opens to a balcony, the perfect place to enjoy morning coffee or evening sunsets year-round. A formal dining room provides the ideal setting for holidays and special gatherings. The main level offers three generously sized bedrooms and two full baths, one of which is recently renovated, and the other has a beautiful retro look. The finished lower l
USD 699,999
6 Shenorock Dr, Yorktown Heights, NY 10598 | MLS #989336
View photo
House · for sale
USD 199,000
USD 440/sq.ft
Updated
6 Shenorock Dr, Yorktown Heights, NY 10598 | MLS #989336
Lewisboro town
· 452 sq.ft · 1 Bedroom · 1 Bath · House
· Garden · Parking
Lewisboro town · 452 sq.ft · 1 Bedroom · 1 Bath · House · Garden · Parking
Wonderful opportunity located near Lake Shenorock, featuring a desirable open-concept layout that enhances both comfort and functionality. The property offers convenient off-street parking and a welcoming front porch overlooking the front yard, with easy access to the backyard—ideal for outdoor enjoyment and everyday living. This home presents excellent potential for buyers seeking to add their own personal touches, as it does require some TLC
USD 199,000
18 Sheryl Lane
View photo
House · for sale
USD 545,000
USD 267/sq.ft
18 Sheryl Lane
Lewisboro town
· 2,034 sq.ft · 4 Bedrooms · 2 Baths · House
· Garden · Fireplace · Equipped kitchen
Lewisboro town · 2,034 sq.ft · 4 Bedrooms · 2 Baths · House · Garden · Fireplace · Equipped kitchen
Welcome to 18 Sheryl Lane, a spacious raised ranch nestled on a beautiful 0.58-acre level property in one of Mahopac’s established and desirable neighborhoods. Offering 2,038 square feet of living space, this home presents a rare opportunity to create something truly special while enjoying the solid construction, generous layout, and peaceful setting that make this property so appealing. The main level offers comfortable everyday living with hardwood floors throughout, three bedrooms and two full bathrooms, including a private primary ensuite. Sun-filled living and dining areas flow seamlessly into the eat-in kitchen, creating an inviting space for gatherings and daily life. The expansive backyard offers the perfect setting for outdoor entertaining, gardening, play, or simply enjoying the tranquility of the property. The lower level adds tremendous flexibility and value, featuring a spacious family room with a fireplace, an additional bedroom, and bathroom. Whether utilized as a possib
USD 545,000
175 Route 202
View photo
House · for sale
USD 499,999
USD 390/sq.ft
175 Route 202
Lewisboro town
· 1,281 sq.ft · 3 Bedrooms · 1 Bath · House
· Office room · Equipped kitchen
Lewisboro town · 1,281 sq.ft · 3 Bedrooms · 1 Bath · House · Office room · Equipped kitchen
Step into your home where timeless craftsmanship and modern refinement existing in perfect harmony. This distinguished vintage Colonial seamlessly blends historic charm with thoughtful updates, creating a home that is as inviting as it is unforgettable. Very low taxes. Perfect for a first time buyer or someone looking for a single family home instead of buying a condo for more money. The beautifully renovated kitchen is the heart of the home, featuring custom cabinetry, granite countertops, a classic tile backsplash, and ample space for both everyday living and having coffee with friends and family. Bathed in natural light, the dining room showcases an antique wood-burning stove, adding warmth, character, and a true sense of the home's rich heritage. Off the living room you’ll find the versatile bonus room provides flexibility for a home office, guest room, or fourth bedroom. Upstairs, the spacious primary bedroom is accompanied by two additional bedrooms and a tastefully updated hall
USD 499,999
50 Elmwood Road
View photo
House · for sale
USD 895,000
USD 305/sq.ft
50 Elmwood Road
Lewisboro town
· 2,928 sq.ft · 4 Bedrooms · 2 Baths · House
· Deck · Fireplace · Equipped kitchen · Parking · Cellar
Lewisboro town · 2,928 sq.ft · 4 Bedrooms · 2 Baths · House · Deck · Fireplace · Equipped kitchen · Parking · Cellar
Elegant Retreat tucked in the heart of South Salem nestled on nearly 3 acres of scenic countryside. This beautifully maintained center hall Colonial offers the perfect blend of space, comfort, and modern convenience. Classic style with all 4 generous bedrooms on the second level, this home boasts a recently updated country kitchen & all new hardwood floors throughout. Dual fireplace with vaulted great room and equally impressive living room on either side of the house. A partially finished basement operates as a flex space with a seamless walk out to the lower deck and entry through the garage. Enjoy the tranquility of South Salem while remaining close to shopping, dining, and major highways for an easy commute. Experience the best of suburban living in this move-in-ready home. Schedule your private tour today!
USD 895,000
2 Lake Ridge Dr, Armonk, NY 10504 | MLS #971207
View photo
House · for sale
USD 3,225,000
USD 655/sq.ft
2 Lake Ridge Dr, Armonk, NY 10504 | MLS #971207
Lewisboro town
· 4,919 sq.ft · 4 Bedrooms · 5 Baths · House
· Swimming pool · Deck · Fireplace · Equipped kitchen
Lewisboro town · 4,919 sq.ft · 4 Bedrooms · 5 Baths · House · Swimming pool · Deck · Fireplace · Equipped kitchen
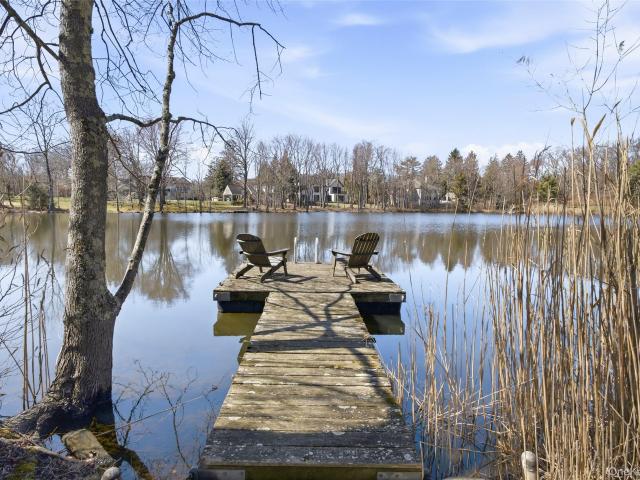
Modern Luxury Meets Lakeside Serenity. Experience a rare blend of privacy and year-round recreation in this custom-built Armonk home set directly on the water’s edge. Designed for effortless living, it offers kayaking, swimming, and peaceful mornings from your private dock. Outdoors, a lakeside fire pit, outdoor shower, and secluded hot tub are framed by panoramic water views. The home is thoughtfully designed to blur the line between indoors and out. Floor-to-ceiling windows and bi-fold glass doors open to expansive decking and striking dry-stack stonework, creating seamless flow. Inside, wide-plank flooring and a dramatic two-story great room with a floor-to-ceiling stone fireplace establish a warm, refined atmosphere. The space connects to a chef’s kitchen with premium appliances, walk-in pantry, and wine refrigerator. The primary suite is a private retreat with its own fireplace, deck access, and spa-like bath. Upstairs, three bedrooms surround a flexible lounge ideal for a media r
USD 3,225,000
93 Fairmont Road
View photo
House · for sale
USD 579,000
USD 527/sq.ft
93 Fairmont Road
Lewisboro town
· 1,098 sq.ft · 3 Bedrooms · 2 Baths · House
· Garden · Gym · Deck · Swimming pool · Cellar
Lewisboro town · 1,098 sq.ft · 3 Bedrooms · 2 Baths · House · Garden · Gym · Deck · Swimming pool · Cellar
Welcome to 93 Fairmont Road, Mahopac, NY 10541 This charming 3 bedroom and 2 bathroom home offers the warm, homey feel you've been looking for. The inviting front deck, framed by a beautiful mature tree; is the perfect spot to relax and enjoy the neighborhood, while the side covered porch offers a cozy, space for dining, lounging, or simply unwinding with a cup of coffee. The finished basement adds even more versatility, ideal for a home gym, office, or rec room. Out back, a beautiful flat backyard and a pool! Which means you'll be ready to enjoy summer from day one! As a resident, you'll have rights to Lake Casse featuring a beach, clubhouse, and playground. Close to local shops, restaurants, and the Croton Falls Metro-North station, this home offers the perfect mix of community living and everyday convenience. Come see it for yourself!
USD 579,000
45 Pine Hill Dr, South Salem, NY 10590 | MLS #986698
View photo
House · for sale
USD 4,500,000
USD 730/sq.ft
45 Pine Hill Dr, South Salem, NY 10590 | MLS #986698
Lewisboro town
· 6,157 sq.ft · 4 Bedrooms · 5 Baths · House
· Patio · Gym · Fireplace · Equipped kitchen · Cellar
Lewisboro town · 6,157 sq.ft · 4 Bedrooms · 5 Baths · House · Patio · Gym · Fireplace · Equipped kitchen · Cellar
Welcome to 45 Pine Hill Drive, where modern luxury meets timeless sophistication. This fully renovated 4-bedroom, 4.5-bath residence has been transformed into a true showpiece, offering every amenity for elevated living. Inside, discover a breathtaking open-concept kitchen by Leicht (Germany) with premium electric stainless steel appliances, dual sinks, and a striking oversized island—perfect for both everyday living and entertaining. High ceilings, unique designer chandeliers, and a marble fireplace framed by expansive windows create a dramatic yet inviting ambiance. The primary suite is a private retreat, complete with a serene seating area, walk-in closet, and spa-inspired bath with soaking tub and his-and-hers sinks. The top-floor laundry room ensures effortless convenience, while the fully finished basement boasts a gym, mediau002Frecreation room, full bath, and direct walk-out to a covered patio with speakers and ceiling fans. Outdoors, an entertainer’s dream awaits: a stunning i
USD 4,500,000
12 Gideon Reynolds Road
View photo
House · for sale
USD 1,549,000
USD 451/sq.ft
12 Gideon Reynolds Road
Lewisboro town
· 3,434 sq.ft · 4 Bedrooms · 2 Baths · House
· Office room · Parking · Deck · Fireplace · Equipped kitchen
Lewisboro town · 3,434 sq.ft · 4 Bedrooms · 2 Baths · House · Office room · Parking · Deck · Fireplace · Equipped kitchen
Set on a manicured 1.78-acre lot, this beautifully updated 4-bedroom, 2.5-bath Colonial located in the sought after community of Michelle Estates, is a must see. Step inside to a grand, two-story foyer, featuring high ceilings and an elegant open staircase. To the right, is a private home office with French doors and to the left a formal living room which flows seamlessly into the dining room. The heart of the home is the completely updated chef’s kitchen, complete with Thermador appliances, a wine fridge, and a light filled, breakfast nook with direct access to the deck. The kitchen opens to a dramatic two-story great room, highlighted by skylights, a wood-burning fireplace, and a second staircase leading to the upper floor. A powder room, laundry room, and access to the attached two car garage, complete the main level. Upstairs, the expansive primary suite offers a private sitting/office area, 2 walk-in closets, a dressing/vanity area, and a spacious en-suite bath featuring a jetted
USD 1,549,000
5 Hampton Place
View photo
House · for sale
USD 1,290,000
USD 512/sq.ft
New
5 Hampton Place
Lewisboro town
· 2,519 sq.ft · 4 Bedrooms · 2 Baths · House
· Deck · Fireplace · Equipped kitchen
Lewisboro town · 2,519 sq.ft · 4 Bedrooms · 2 Baths · House · Deck · Fireplace · Equipped kitchen
Katonah Hamlet: This classic 4 Bedroom Colonial is full of timeless charm and ready for the next owner to bring their personal touches. Featuring beautiful hardwood floors throughout, crown molding, a custom fireplace in the family room and an updated Kitchen with stainless appliances, this home offers a warm and inviting atmosphere with a traditional layout ideal for everyday living and entertaining. Spacious rooms, abundant natural light and solid construction provide the perfect foundation for making this home your own. The oversized trek deck is a perfect place for outdoor dining, entertaining and has direct access to the country kitchen. Located in the sought after Hamlet of Katonah with sidewalks to all including elementary school, you'll enjoy the conveniences of charming shops, fine indoor and outdoor dining, fabulous library, old fashioned hardware store, cafes, Metro-North Station for easy NYC and local commuting and cultural destinations. Award winning Katonah/Lewisboro Scho
USD 1,290,000
472 Union Valley Road
View photo
House · for sale
USD 699,000
USD 251/sq.ft
472 Union Valley Road
Lewisboro town
· 2,777 sq.ft · 3 Bedrooms · 3 Baths · House
· Office room · Gym · Equipped kitchen
Lewisboro town · 2,777 sq.ft · 3 Bedrooms · 3 Baths · House · Office room · Gym · Equipped kitchen
Take a fresh look at the exceptional space and versatility offered by 472 Union Valley Road. Set on a generous Mahopac lot, this expansive home provides 2,784 square feet of thoughtfully designed living space blending everyday functionality with extensive updates. Officially configured as a three-bedroom home with three bathrooms, the layout also includes TWO generously sized bonus rooms, one on each level, providing versatile living space for hosting guests, a home office, home gym, hobby room or other flexible uses to suit your needs. The home was fully rebuilt in 2005 with modern electrical, plumbing, mechanical systems and an updated floor plan. The heart of the home is a well-appointed kitchen with a specialty range and built in professional grade deep fryer, making this chef’s kitchen ideal for everyday cooking and entertainment. Designed with flexibility in mind, the home offers two expansive living areas, including a spacious family room and two separate first floor living room
USD 699,000
7 David Road
View photo
House · for sale
USD 899,999
USD 437/sq.ft
7 David Road
Lewisboro town
· 2,056 sq.ft · 3 Bedrooms · 2 Baths · House
· Patio · Garden · Deck · Equipped kitchen · Parking · Swimming pool
Lewisboro town · 2,056 sq.ft · 3 Bedrooms · 2 Baths · House · Patio · Garden · Deck · Equipped kitchen · Parking · Swimming pool
Location, location, location, set on over 1.4 acres in Somers Schools with an inground pool! This home is centrally located less than five miles from the Croton Falls and Goldens Bridge train stations and within two miles of all Somers schools, shopping and restaurants. This house is complete with three bedrooms with an additional bonus master suite, 2.5 bathrooms, living room, dining room, family room, laundry room, two garage and more! The updated kitchen has stainless steel appliances, floor-to-ceiling pantry storage and doors that access the oversized deck. Outside is truly an entertainer's paradise; with an inground pool and stone patio, stone walls, level yard and beautiful landscaping. Whether you are sitting at the pool, on the deck, patio or walking in the yard, your view and surroundings are that of a beautiful park with mature trees and flowering shrubs everywhere you look. Additional standout features are an irrigation system throughout the entire yard, alarm system, genera
USD 899,999
59 Orchard Hill Road
View photo
House · for sale
USD 1,500,000
USD 306/sq.ft
59 Orchard Hill Road
Lewisboro town
· 4,887 sq.ft · 4 Bedrooms · 4 Baths · House
· Parking
Lewisboro town · 4,887 sq.ft · 4 Bedrooms · 4 Baths · House · Parking
Great Mini Estate on 2.9 private acres. House set back from street giving total privacy. An accessory building with its own garage. Large open space with soaring ceilings. Large 2 story entry. 2 primary suites. Star savings of $1586.49 not reflected in taxes listed. In process of grieving taxes
USD 1,500,000
11 Crafts Road
View photo
House · for sale
USD 599,900
USD 280/sq.ft
11 Crafts Road
Lewisboro town
· 2,142 sq.ft · 2 Bedrooms · 2 Baths · House
· Patio · Office room · Fireplace · Equipped kitchen
Lewisboro town · 2,142 sq.ft · 2 Bedrooms · 2 Baths · House · Patio · Office room · Fireplace · Equipped kitchen
Discover this beautifully renovated, one of a kind Colonial offering 2+ bedrooms and 2 full baths. This unique home has been updated with new windows, roof, siding, boiler and hot water heater-providing peace of mind and modern efficiency. Designer kitchen with double oven. Dining area with French doors to private patio and custom fire pit. The spacious primary bedroom features a private en-suite bath and a generous walk in closet. Room leading to the Principle suite is a perfect home office/nursery. Enjoy a large, sun filled living room with a dramatic over sized fireplace, perfect for relaxing and entertaining. The open concept layout seamlessly connects living, dining and kitchen spaces, creating an inviting and functional flow throughout. A perfect blend of classic charm and modern upgrades. Move right in and make it your own. All new window. New Roof. New Siding. New hot water heater. Boiler (2010). (Firepit fascia work in progress). Conveniently located to stores, transportation,
USD 599,900
16 Clark Place
View photo
House · for sale
USD 390,000
USD 285/sq.ft
16 Clark Place
Lewisboro town
· 1,367 sq.ft · 1 Bedroom · 2 Baths · House
· Garden · Equipped kitchen · Parking
Lewisboro town · 1,367 sq.ft · 1 Bedroom · 2 Baths · House · Garden · Equipped kitchen · Parking
Turnkey ranch in the heart of Mahopac! Lake life, local dining, and boutique shopping are all steps from your front door. Inside, a stunning chef’s kitchen with quartz countertops, stainless steel appliances, and a built-in double wall oven sets the tone — warm bamboo floors and two spa-worthy bathrooms do the rest. Everything has been done for you. New roof, windows, electrical, plumbing, and more updated in 2014, plus a whole-house generator for year-round peace of mind. Flexible bonus spaces, a private fenced yard, and a one-car garage make everyday living effortless. For investors, Lake Mahopac proximity makes this a natural short-term rental with strong nightly rate potential. Verify local regulations
USD 390,000
32 Lacona Road
View photo
House · for sale
USD 599,000
USD 363/sq.ft
32 Lacona Road
Lewisboro town
· 1,647 sq.ft · 3 Bedrooms · 2 Baths · House
· Office room · Fireplace · Equipped kitchen
Lewisboro town · 1,647 sq.ft · 3 Bedrooms · 2 Baths · House · Office room · Fireplace · Equipped kitchen
Rare opportunity to own a move-in-ready home in the sought-after Lake Casse community. Offering one-level living, extensive recent updates, and lake privileges, this is the kind of property buyers have been waiting for. Don't miss your chance to enjoy lake community living this summer. Freshly renovated and meticulously maintained, this home offers easy one-level living with a spacious living room featuring refinished hardwood floors and a classic brick wood-burning fireplace. The dining area flows seamlessly into the kitchen, creating an inviting space for everyday living and entertaining. The home features a generous primary bedroom, two additional bedrooms, and a stunning new custom bath with an oversized soaking tub. A finished attic bonus room provides flexible space for a home office, playroom, studio, or guest overflow. Recent improvements include a new roof, new boiler, new well pump, new rear fencing, freshly painted interior, refinished hardwood floors throughout, and a beaut
USD 599,000
332 Belden Hill Road, Wilton, US, CT
View photo
House · for sale
USD 1,099,000
332 Belden Hill Road, Wilton, US, CT
Lewisboro town
· 4 Bedrooms · 3 Baths · House
· Fireplace
Lewisboro town · 4 Bedrooms · 3 Baths · House · Fireplace
Welcome to the historic James Benedict House, one of Wilton's most notable and beautifully preserved 18th-century residences. This thoughtfully updated antique Colonial seamlessly blends timeless craftsmanship with modern convenience, offering 2,803 square feet across three full levels-including a true third floor with tall ceilings (not an attic) -plus a walk-out lower level ready to be finished. Set on an exceptional 4.81-acre property with a private pond, this rare offering provides unmatched privacy, scenic beauty, and the opportunity to create your own walking trails-all within one of South Wilton's most desirable locations. Property Highlights 4 Bedrooms | 2 Full Baths | 1 Half Bath 10 total rooms across three full levels True third floor with full ceiling height Walk-out lower level with finishing potential Central chimney with 5 fireplaces (3 gas, 2 wood-burning) Classic post-and-beam construction Refinished wide-plank hardwood floors Two staircases to the upper level Spacious
USD 1,099,000
36 Grandview Drive
View photo
House · for sale
USD 455,000
USD 398/sq.ft
36 Grandview Drive
Lewisboro town
· 1,141 sq.ft · 1 Bedroom · 1 Bath · House
· Equipped kitchen
Lewisboro town · 1,141 sq.ft · 1 Bedroom · 1 Bath · House · Equipped kitchen
Meticulously maintained and beautifully renovated, this exceptional home offers the flexibility of a two-bedroom layout while being legally designated as a one-bedroom due to septic capacity. If public sewer becomes available in the future, the current owner indicates the second bedroom could potentially be legalized with a sewer connection and the appropriate approvals. Completely renovated between 2017-2018, this move-in-ready home showcases quality craftsmanship throughout, including crown molding, stunning quartz countertops, custom built-ins, and beautifully updated kitchens and baths. The chef's kitchen features quartz countertops, a matching island with seating, glass subway tile backsplash with mosaic accents, stainless steel appliances, and abundant storage. A dedicated laundry room with custom cabinetry, quartz counters, and pantry adds everyday convenience. The spacious primary bedroom includes custom closet organization, while both bathrooms have been thoughtfully designed
USD 455,000
186 High Ridge Road
View photo
House · for sale
USD 960,000
USD 356/sq.ft
186 High Ridge Road
Lewisboro town
· 2,691 sq.ft · 4 Bedrooms · 2 Baths · House
· Parking · Deck · Fireplace · Equipped kitchen · Lift
Lewisboro town · 2,691 sq.ft · 4 Bedrooms · 2 Baths · House · Parking · Deck · Fireplace · Equipped kitchen · Lift
Private updated retreat within minutes to Scott's Corners, and across the street from Pound Ridge Town Park. Enjoy the wood burning fireplace in the living room, updated kitchen with new appliances, updated baths, and hardwood floors throughout. Easy flow with rooms bathed in natural light and deck off kitchen makes entertaining, or basking in the sun, a breeze. This home sits on 2.81 private acres, with a long driveway and mature trees. For the car and storage fanatics, this home boasts a two car garage on the main house and another three car detached garage on property with the option of 24' ceilings. Perfect for car enthusiasts who want lifts, or mutliple car storage, or to lease out as extra garage space. Recent updates include: New roof 2016, new septic fields 2021, new windows, new driveway, new bib in garage, newly done retaining wall, and freshly painted! Don't miss this hilltop charmer
USD 960,000

Get email alerts

Don't miss out: be the first to know about new properties

The alert was correctly created

On subscribing you accept the conditions of use and the privacy policy
Alert
Receive new ads in your inbox
Save this search
Receive alerts for new listings

We'll send you an email when we have new properties for: "Houses for sale in Lewisboro town"

The alert was correctly created

Vista, Lewisboro town Westchester County New York
10590
Get email alerts and be the first to see new listings
Required field
On subscribing I accept the terms of the privacy policy
Perfect! You'll soon start receiving new listings via email
Alert
Receive an email when we have new ads for Houses for sale in Lewisboro town
Save this search
Filters

Bedrooms

Size (sq.ft)

sq.ft
sq.ft

Price

USD
USD

Property type

Bathrooms

Clear all filters
Receive notifications when new entries are published.