2,076 houses for sale in Lewisboro town

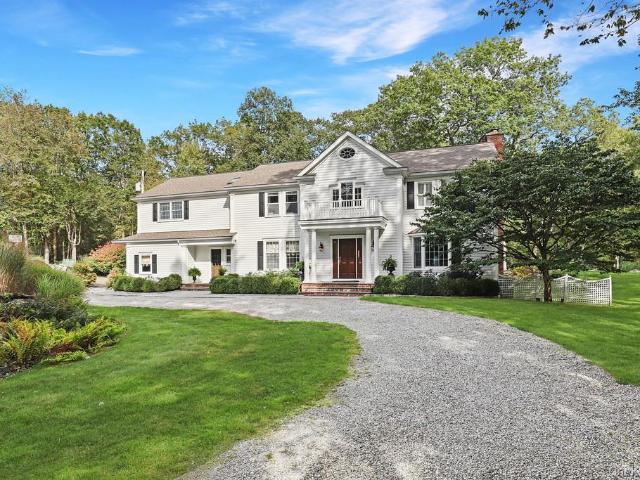
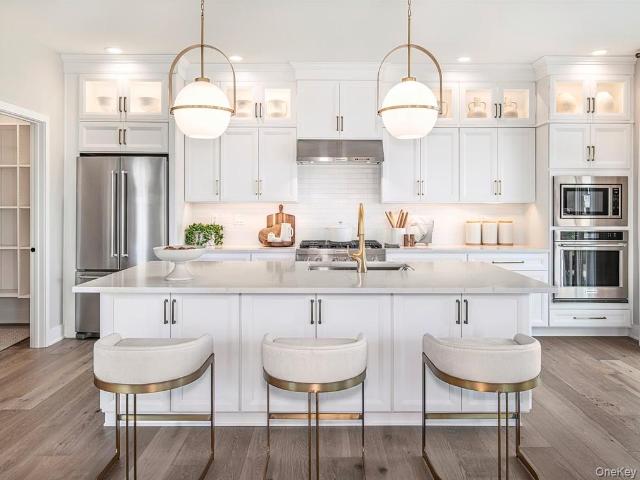
137 Upper Shad Road
View photo
House · for sale
USD 2,150,000
USD 423/sq.ft
137 Upper Shad Road
Lewisboro town
· 5,081 sq.ft · 4 Bedrooms · 5 Baths · House
· Deck · Fireplace · Equipped kitchen
Lewisboro town · 5,081 sq.ft · 4 Bedrooms · 5 Baths · House · Deck · Fireplace · Equipped kitchen
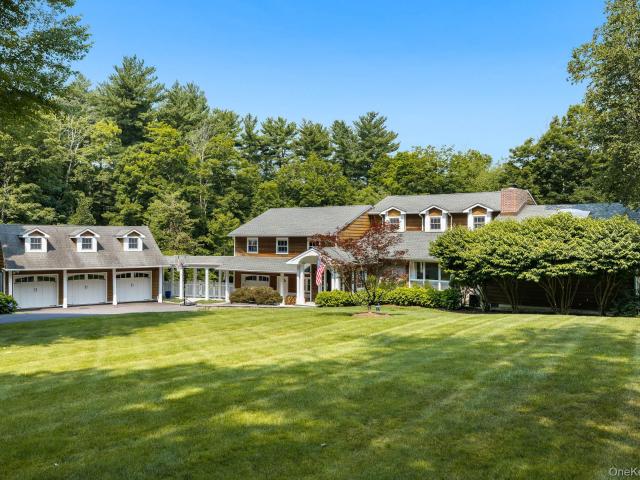
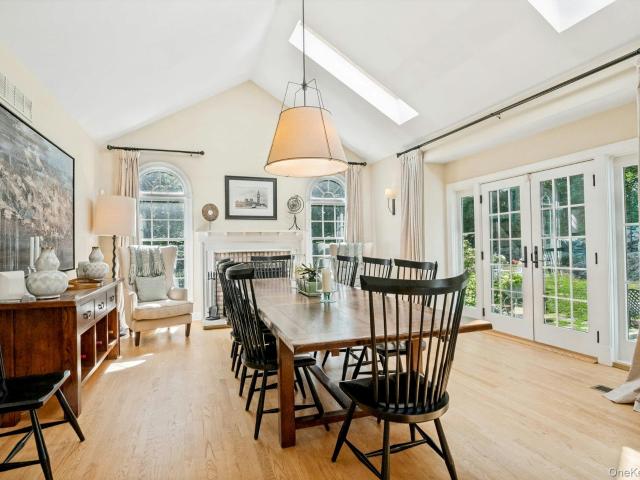
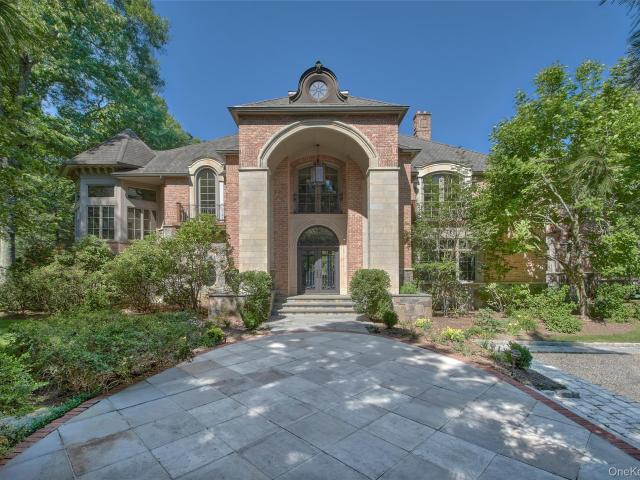
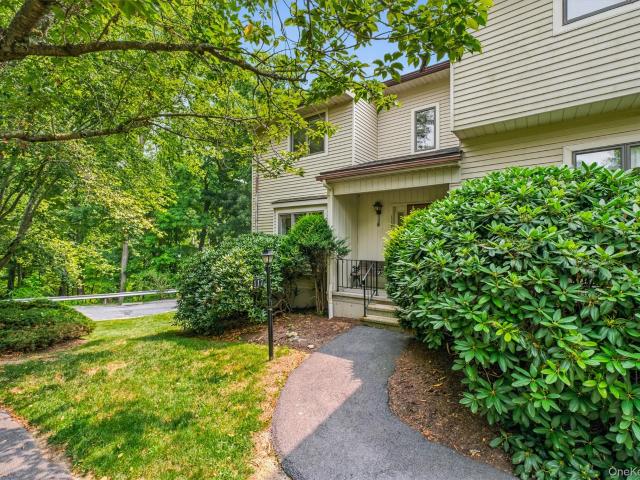
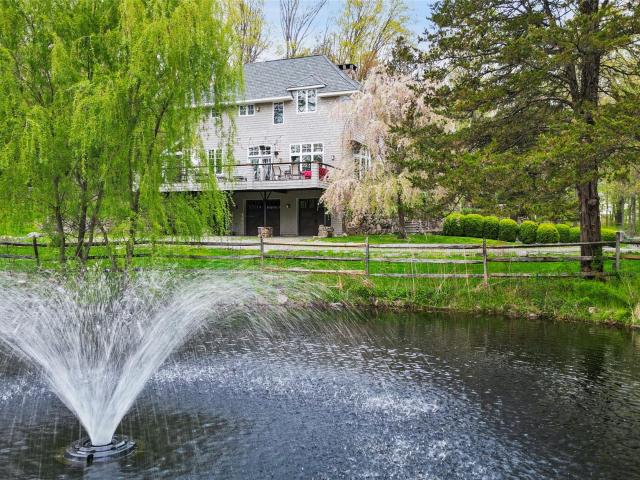
Arts & crafts style. Impressive Arts & Crafts Colonial with handsome stone and shingle facade. Custom built in 2005 with meticulously detailed spaces. Large and formal rooms with high ceilings, large and formal rooms, Brazilian cherry floors, substantial moldings. 5085 square feet with designed for entertaining and comfortable everyday living. Portico-covered main entrance opening to the two-story Entrance Hall with vaulted ceiling finished in Mahogany. Sun-filled Living Room with fireplace. Perfectly proportioned Dining Room with raised paneling. Chef’s Kitchen, designed by Bilotta, with Breakfast Area. Family Room with stone fireplace and high ceiling with wood finish. Private Primary Suite with fireplace, two Walk-in Closets and luxurious Bath. Three additional Bedrooms all with private Baths. Lower Level Recreation Room with full Bath. Covered Porch and Mahogany deck for easy outdoor entertaining. Near the Westchester Wilderness Walk and the Zofnass Family Preserve, over two quiet
USD 2,150,000
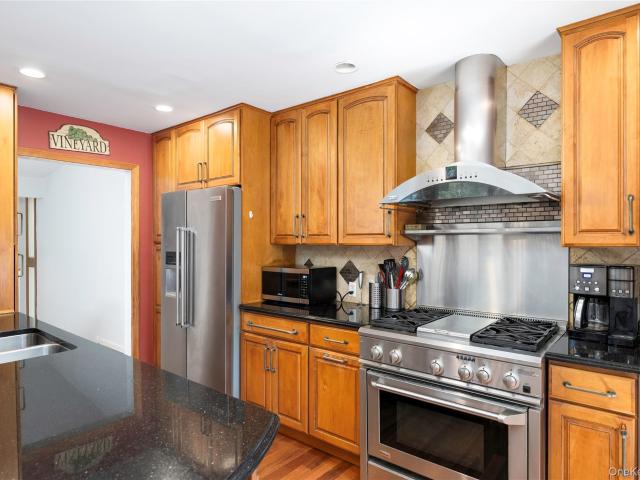
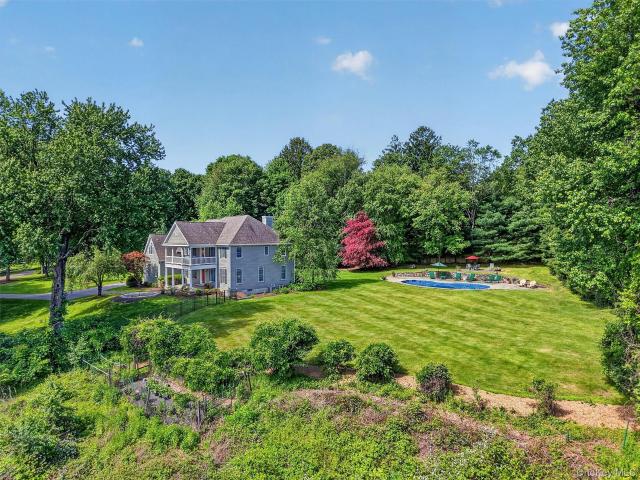
326 Lovell Street
View photo
House · for sale
USD 609,900
USD 306/sq.ft
326 Lovell Street
Lewisboro town
· 1,991 sq.ft · 3 Bedrooms · 2 Baths · House
· Deck · Equipped kitchen · Parking
Lewisboro town · 1,991 sq.ft · 3 Bedrooms · 2 Baths · House · Deck · Equipped kitchen · Parking
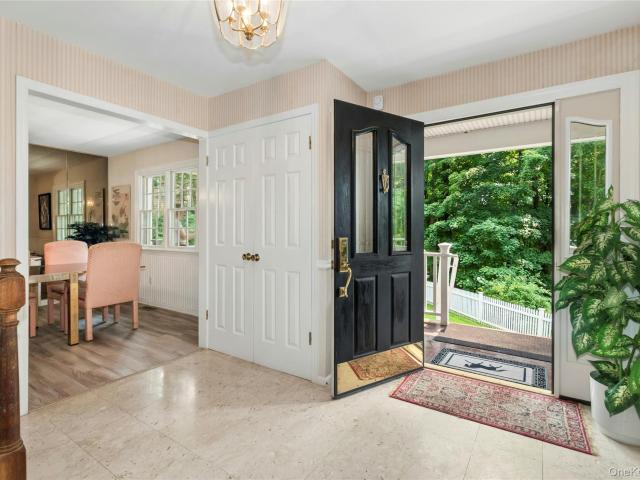
Welcome to this spacious 3-bedroom Contemporary Raised Ranch located in Southern Mahopac and the highly sought-after Mahopac School District. This home features cathedral ceilings in the living and dining rooms, creating an open and airy atmosphere filled with natural light. Gleaming oak hardwood floors have been recently refinished and extend throughout the main level. The updated kitchen offers granite countertops, stainless steel appliances, and wine cooler, making it perfect for both everyday living and entertaining. The primary suite includes walk-in closets and a private full bath, while the finished lower-level family room with a half bath provides additional flexible living space. Enjoy outdoor gatherings on the deck, complete with a plumbed gas grill connection and easy access from the dining room sliders. Additional highlights include Ethernet wiring (RJ45) in the bedrooms and living room, a 2-car garage, generator and hookup, and an electric dog fence. Conveniently located n
USD 609,900
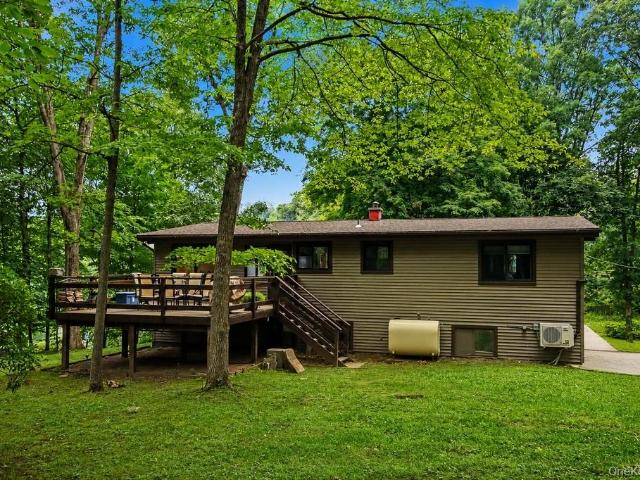
33 Peters Lane
View photo
House · for sale
USD 1,895,000
USD 497/sq.ft
33 Peters Lane
Lewisboro town
· 3,810 sq.ft · 5 Bedrooms · 3 Baths · House
· Patio · Garden · Fireplace · Equipped kitchen
Lewisboro town · 3,810 sq.ft · 5 Bedrooms · 3 Baths · House · Patio · Garden · Fireplace · Equipped kitchen
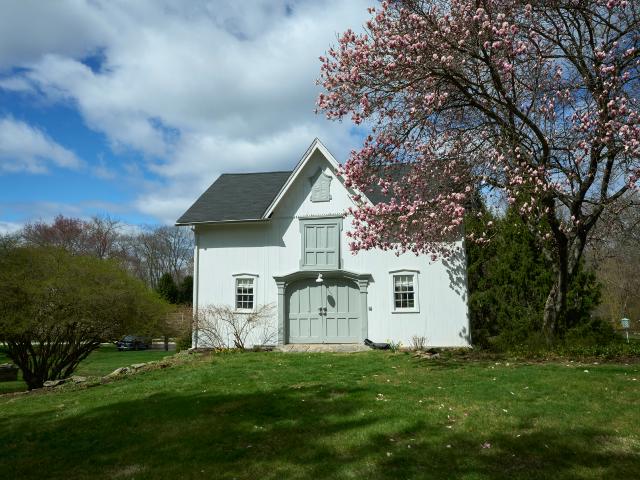
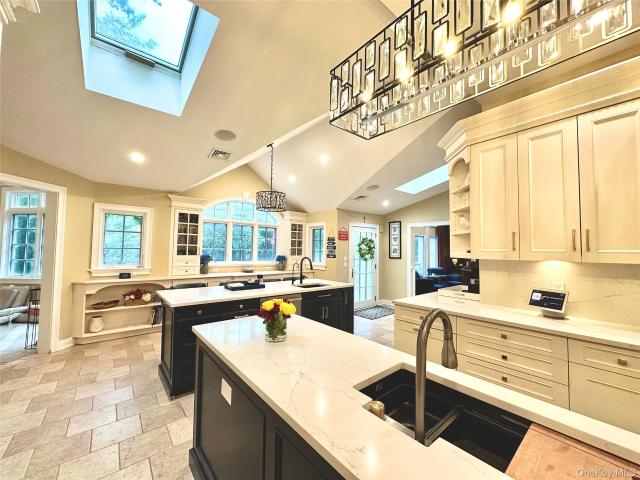
Perfectly sited at the end of a quiet cul-de-sac, this Pound Ridge residence combines timeless charm with modern comfort on two beautifully landscaped acres. Surrounded by specimen plantings, gardens, and mature trees, the property offers exceptional privacy, a large level yard, a stone-lined koi pond, and a stunning slate patio with a fire pit. An ideal setting for entertaining or simply enjoying the outdoors. Inside, the home is rich with detail, featuring wide-board floors, custom moldings, and built-ins throughout. The heart of the home is the gorgeous kitchen, designed with marble countertops, a beadboard ceiling, brass pendant lighting, and a large center island that invites gathering. A commercial-grade range, separate full-size Sub-Zero refrigerator and freezer, and farmhouse sink make the space both beautiful and functional. The kitchen opens seamlessly to the family room, where exposed beams and a stone fireplace create a warm and inviting atmosphere. Additional features incl
USD 1,895,000
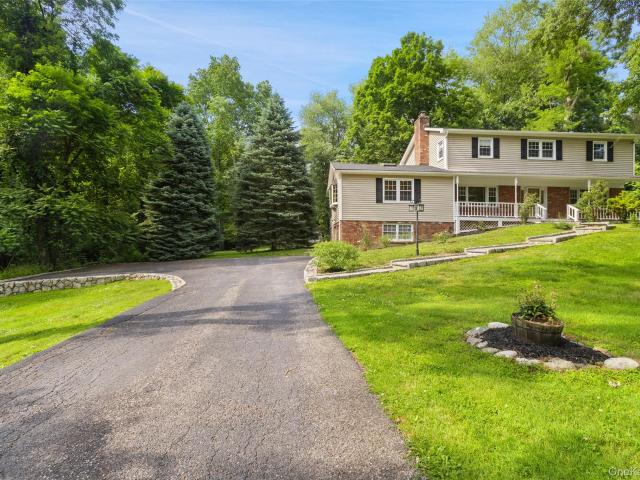
9 Tyler Court
View photo
House · for sale
USD 1,500,000
USD 250/sq.ft
9 Tyler Court
Lewisboro town
· 5,995 sq.ft · 4 Bedrooms · 4 Baths · House
· Balcony · Equipped kitchen
Lewisboro town · 5,995 sq.ft · 4 Bedrooms · 4 Baths · House · Balcony · Equipped kitchen
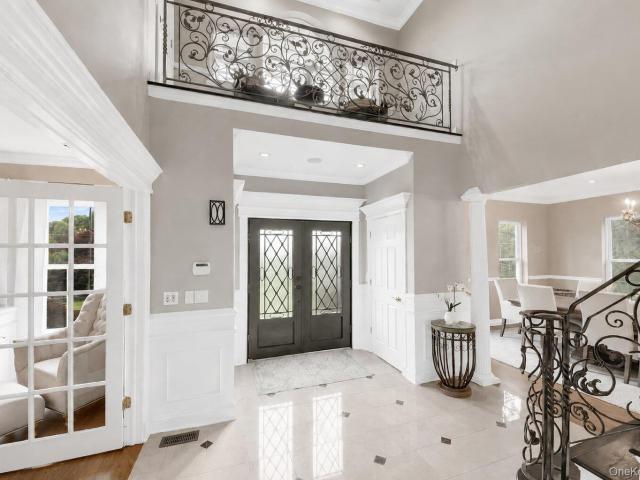
Welcome to Your Own Personal Oasis, where Every Detail has been Thoughtfully Designed for Luxury & Enjoyment | This Exceptional 4 Bedroom / 4.5 Bath Colonial in Hill Farms Seamlessly Blends Timeless Elegance & Everyday Comfort within a Picturesque Estate-Like Setting | A Dramatic Two-Story Grand Entry Welcomes You with a Graceful Staircase Adorned by Decorative Iron Railings, Wainscot, Marble Floors, Two Entry Closets & an Exquisite Juliet Balcony that Overlooks the Entrance | Main Level: 9’ Ceilings | Gourmet Chef's Kitchen is a Masterpiece of Design & Functionality, appointed with Premium Stainless-Steel Appliances including a 6-Foot Sub-Zero Refrigerator, Sub-Zero Wine Cooler, Viking Double Wall Ovens, a Viking Six-Burner Range w. Viking Hood & Convenient Pot Filler, Viking Microwave, Viking Dishwasher & a Viking Dual-Drawer Beverage Cooler, Custom Full-Height Cabinetry, Showpiece Tiered Center Island, Granite Countertops Throughout, Dual Sinks, Radiant Heated Floors, a Pantry, Cust
USD 1,500,000
Could you also be interested in
1 Sabbathday Hill Road
View photo
House · for sale
USD 975,000
USD 392/sq.ft
1 Sabbathday Hill Road
Lewisboro town
· 2,486 sq.ft · 4 Bedrooms · 3 Baths · House
· Deck · Fireplace
Lewisboro town · 2,486 sq.ft · 4 Bedrooms · 3 Baths · House · Deck · Fireplace
Nestled on a picturesque road in the heart of South Salem, this beautifully maintained 4-bedroom, 3-full-bath home offers the perfect balance of privacy, comfort, and convenience. Lovingly cared for by only its second owner, this exceptional home has been thoughtfully updated over the years while maintaining its warmth and charm. Set amid mature woodlands, the hilltop retreat offers a peaceful backdrop with exceptional privacy while remaining just minutes from everything you need. Designed for both everyday living and entertaining, the light-filled interior features a spacious, flowing layout with oversized windows that fill the home with natural light. The inviting living room is anchored by a cozy fireplace, creating the perfect gathering space, while the generous living areas seamlessly connect to an expansive oversized deck for effortless indoor-outdoor living. Whether hosting friends and family or enjoying a quiet morning surrounded by nature, the outdoor spaces are equally inviti
USD 975,000
4 Shana Lane
View photo
House · for sale
USD 869,000
USD 354/sq.ft
4 Shana Lane
Lewisboro town
· 2,454 sq.ft · 3 Bedrooms · 2 Baths · House
· Patio · Parking · Swimming pool
Lewisboro town · 2,454 sq.ft · 3 Bedrooms · 2 Baths · House · Patio · Parking · Swimming pool
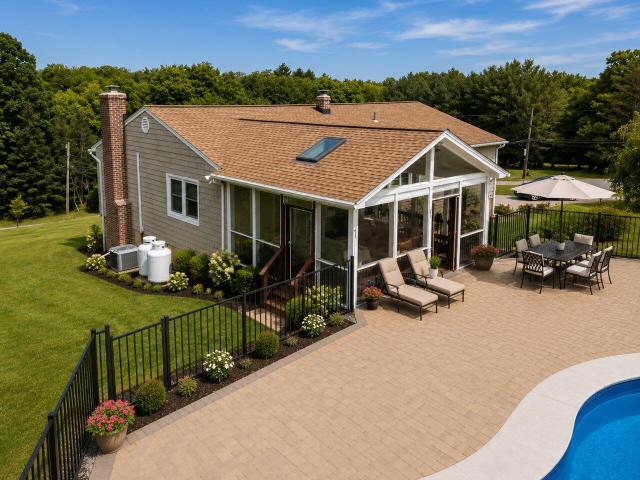
Welcome to 4 Shana Lane. Pristine 3-Bedroom, 3-bath ranch situated on a quiet cul-de-sac in Mahopac. The home features central air-conditioning, a spacious 3 season room overlooking a 1,300-sq. Ft. paver patio and a salt water in-ground pool with new liner. Interior offers large eat-in-kitchen, formal dining room, primary bedroom with primary bath, bed, bed, hall bath. Lower level offers family room with firepalce den, bath. A+ curb appeal, comfortable living and effortless entertaining Attached 2 car garage, whole house generator, much more. Large lot with specimen plantings thoughtful updates, exceptional outdoor living, prime location comfort, convenience, and room to make lasting memories
USD 869,000
12 Tallwoods Road
View photo
House · for sale
USD 1,860,000
USD 775/sq.ft
12 Tallwoods Road
Lewisboro town
· 2,400 sq.ft · 3 Bedrooms · 3 Baths · House
· Deck · Fireplace · Parking
Lewisboro town · 2,400 sq.ft · 3 Bedrooms · 3 Baths · House · Deck · Fireplace · Parking
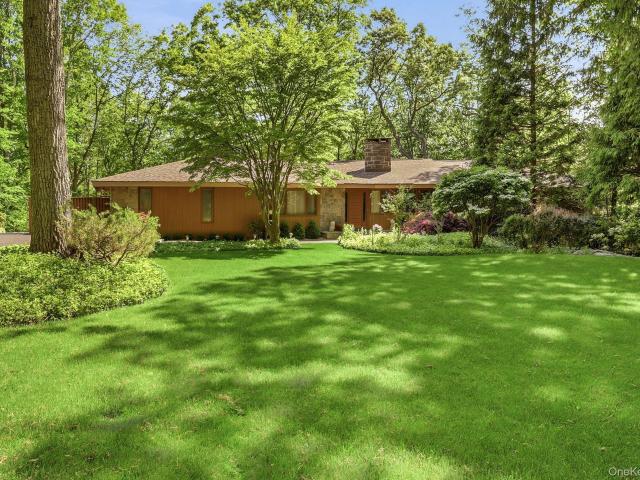
Built in 1962 in the spirit of Usonia, this exceptional mid-century modern residence is being offered for the first time by its original owners. Designed through a unique collaboration with renowned architect Edgar Tafel, Frank Lloyd Wright's longtime apprentice, the home showcases soaring lofted ceilings, a dramatic custom walnut architectural ceiling feature, striking stone accents, and a stunning floor-to-ceiling stone fireplace. Privately set on 2.3 acres on a quiet dead-end road, this architectural gem offers 3 bedrooms, 3 full baths including a primary ensuite, a den, a finished walk-out lower level and expansive decking. An attached two-car garage with a bonus of a separate car barn with additional space for 6 cars, ideal as an artist's studio, workshop, or creative retreat. A rare opportunity to own an architecturally significant home that beautifully honors the principles of mid-century modern design while preserving the vision of its original owners. A truly special offering
USD 1,860,000
16 Fieldstone Knoll 55
View photo
House · for sale
USD 1,734,000
USD 585/sq.ft
16 Fieldstone Knoll 55
Lewisboro town
· 2,960 sq.ft · 3 Bedrooms · 4 Baths · House
· Garden · Deck · Fireplace
Lewisboro town · 2,960 sq.ft · 3 Bedrooms · 4 Baths · House · Garden · Deck · Fireplace
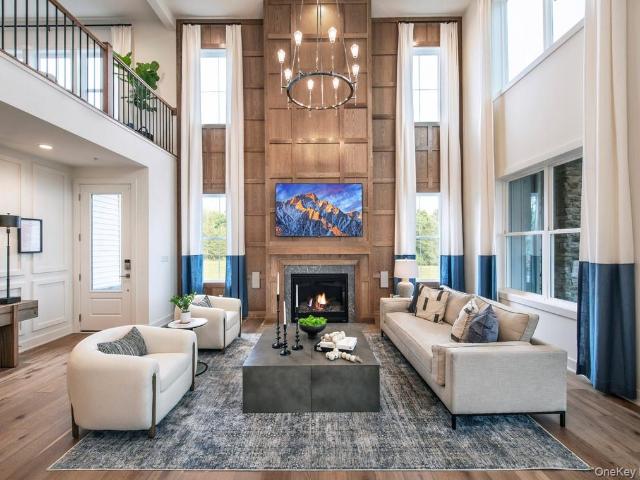
Pre-construction. Model will be complete late spring 2026! Discover luxury living at Enclave at Armonk by Toll Brothers in esteemed Westchester County. This community is an intimate enclave of two-story townhomes offering luxury features from top brand-name manufacturers such as Kohler fixtures, Century cabinets, stainless steel appliances, and much more. This quick move-in home is a Wilkerson model with the primary bedroom on the first floor. Enjoy open living with a wood-burning fireplace in great room. You can walkout from your great room to a deck and enjoy the views. Enjoy entertain in the finished lower level with a full bath and slider out to yard. This home site is situated close to amenities and the entrance. Will be ready for Fall 2026 occupancy. Homeowners will enjoy low-maintenance living with lawn care and snow removal provided. Enclave at Armonk by Toll Brothers is ideally located close to major commuter routes, including 684, I-95, I-287, Merritt Parkway, and Bronx River
USD 1,734,000
8 Seymour Place W
View photo
House · for sale
USD 2,825,000
USD 547/sq.ft
8 Seymour Place W
Lewisboro town
· 5,156 sq.ft · 4 Bedrooms · 4 Baths · House
· Deck · Fireplace · Equipped kitchen
Lewisboro town · 5,156 sq.ft · 4 Bedrooms · 4 Baths · House · Deck · Fireplace · Equipped kitchen
Nestled at the end of a quiet, tree-lined cul-de-sac in Armonk's coveted Yale Farms neighborhood, this beautifully updated cedar shingle home seamlessly blends timeless architecture with modern comfort. Set on just over three exceptionally private, level acres, the property offers a peaceful retreat just minutes from downtown Armonk, Byram Hills schools, restaurants, and parks. Thoughtfully designed for today’s lifestyle, the home offers an effortless flow, graciously proportioned living spaces, and abundant natural light throughout. At the heart of the home, the spacious eat-in kitchen is anchored by a charming fireplace and opens directly to the expansive deck, creating an ideal setting for everyday living and indoor-outdoor entertaining. The spectacular family room showcases soaring vaulted ceilings, walls of windows, a wood burning fireplace, and direct access to the deck, offering an inviting space to gather year-round. Upstairs, you will find three generously sized bedrooms, incl
USD 2,825,000
6 Hunting Trail
View photo
House · for sale
USD 2,600,000
USD 392/sq.ft
6 Hunting Trail
Lewisboro town
· 6,631 sq.ft · 4 Bedrooms · 5 Baths · House
· Swimming pool
Lewisboro town · 6,631 sq.ft · 4 Bedrooms · 5 Baths · House · Swimming pool
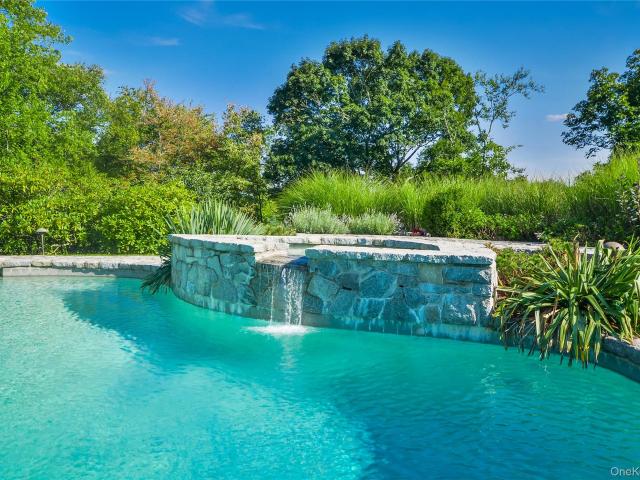
Privately sited at the end of a cul-de-sac close to downtown Armonk, this modern residence is a masterful expression of design, scale, and light. Conceived for sophisticated living and exceptional entertaining, the residence showcases soaring 13-foot ceilings, grand open spaces, and dramatic walls of glass that create a seamless connection between the interior and its breathtaking natural surroundings. The home provides gallery-like interiors ideally suited for the display of fine art, while maintaining a warm and inviting atmosphere. Every room is thoughtfully proportioned and flooded with natural light, creating a sense of effortless elegance throughout. Resort-caliber amenities include a sparkling pool and spa, tennis court (needs restoration) and expansive outdoor spaces. Offering the tranquility of a secluded retreat with the convenience of a premier location, this exceptional property is just moments from town, schools, transportation, and all the amenities of refined suburban li
USD 2,600,000
32 Split Rock Road
View photo
House · for sale
USD 1,695,000
USD 404/sq.ft
32 Split Rock Road
Lewisboro town
· 4,187 sq.ft · 5 Bedrooms · 3 Baths · House
· Equipped kitchen
Lewisboro town · 4,187 sq.ft · 5 Bedrooms · 3 Baths · House · Equipped kitchen
This home truly stands apart. A turnkey five-bedroom Colonial set on nearly three private acres, privately located at the end of a quiet cul-de-sac. Thoughtfully expanded from its original design, the home features an exceptional layout with remarkable versatility, perfect for entertaining, working from home, play areas, all designed to meet your lifestyle. At the heart of the home is a custom, top-of-the-line renovated kitchen, outfitted with high-end appliances including a commercial-grade Viking range. The main level showcases oversized, sun-filled rooms, beautiful wood floors, and custom built-ins throughout, creating a seamless flow with endless flexibility. Upstairs, the spacious primary suite is a serene retreat, complete with a sitting/dressing area and a beautifully renovated bath. Four additional bedrooms and two full bathrooms complete the upper level. Extensively updated inside and out, the home also includes a generator and new roof and gutters (2022). Located in the desir
USD 1,695,000
301 Whippoorwill Road
View photo
House · for sale
USD 3,599,000
USD 339/sq.ft
301 Whippoorwill Road
Lewisboro town
· 10,592 sq.ft · 5 Bedrooms · 6 Baths · House
· Fireplace
Lewisboro town · 10,592 sq.ft · 5 Bedrooms · 6 Baths · House · Fireplace
Timeless elegance meets exceptional craftsmanship in this spectacular brick and stone estate, privately set behind gates on 4+ acres in one of Chappaqua's prestigious Whippoorwill neighborhoods. Designed by acclaimed architect Carol Kurth and masterfully built in 2003 by renowned builder Robert Torre, this extraordinary 5-bedroom, 6 full, 1 half bath residence offers over 10,000 square feet of impeccably crafted living space, where timeless architecture, luxurious finishes, and modern comfort come together seamlessly. A long private drive leads to a grand arrival. Inside, a dramatic two-story foyer with a sweeping circular staircase sets the tone for the home's impressive scale and refined design. Every room features soaring 10-ft ceilings, while the entry foyer and formal living room rise to over 20 feet, filling the home with light and volume. Rich hardwood floors, exquisite custom millwork, recessed lighting, and four fireplaces enhance the warmth and sophistication throughout. Desi
USD 3,599,000
10 Highview Terrace
View photo
House · for sale
USD 825,000
USD 368/sq.ft
10 Highview Terrace
Lewisboro town
· 2,239 sq.ft · 3 Bedrooms · 3 Baths · House
· Patio · Garden · Terrace · Deck · Fireplace · Equipped kitchen · Air conditioning · Swimming pool
Lewisboro town · 2,239 sq.ft · 3 Bedrooms · 3 Baths · House · Patio · Garden · Terrace · Deck · Fireplace · Equipped kitchen · Air conditioning · Swimming pool
Welcome to this wonderful Raised Ranch, offering 2,240 sq. Ft. of comfortable living space, beautifully situated on 2.08 private acres (property survey attached), including approximately one acre of wooded property. This well-maintained home features hardwood flooring throughout, solid six-panel wood doors, and central air conditioning. The main level offers a spacious eat-in kitchen, a large formal dining room, and a sun-filled formal living room featuring a bay window and a beautiful wood-burning fireplace. The primary bedroom includes two closets and an ensuite bathroom. Two additional bedrooms and a hall bathroom complete the main level. All three full bathrooms feature elegant marble flooring, and a cedar closet provides additional storage. Enjoy wonderful outdoor living with an oversized deck addition (2001) off the kitchen featuring an electric awning, a beautiful inground pool (1991), backyard patio accessed through Andersen sliders from the lower level, and a storage shed. The
USD 825,000
21 Olympus Drive
View photo
House · for sale
USD 630,000
USD 311/sq.ft
21 Olympus Drive
Lewisboro town
· 2,024 sq.ft · 3 Bedrooms · 2 Baths · House
· Garden · Deck · Fireplace · Equipped kitchen
Lewisboro town · 2,024 sq.ft · 3 Bedrooms · 2 Baths · House · Garden · Deck · Fireplace · Equipped kitchen
Tucked away at the end of a quiet dead-end street, this beautifully updated raised ranch offers the perfect blend of privacy, convenience, and modern comfort. Featuring remodeled kitchen and bathrooms completed within the last four years, this move-in ready home showcases an open-concept layout ideal for today’s lifestyle. The bright kitchen flows seamlessly into the main living and dining areas, highlighted by refinished hardwood floors and abundant natural light. Enjoy outdoor living on the spacious double deck overlooking a lovely flat backyard with seasonal lake views, perfect for entertaining, relaxing, or everyday enjoyment. The main level offers an updated bath and comfortable bedrooms, while the walk-out lower level provides exceptional additional living space with a fireplace, updated full bathroom, and sliding glass doors leading directly to the yard. Conveniently located just minutes from the business district, Sunday Farmers' Market, restaurants, shops, parks, and everyday
USD 630,000
11 Fieldstone Knoll 42
View photo
House · for sale
USD 1,525,000
USD 569/sq.ft
11 Fieldstone Knoll 42
Lewisboro town
· 2,680 sq.ft · 3 Bedrooms · 2 Baths · House
· Patio · Fireplace
Lewisboro town · 2,680 sq.ft · 3 Bedrooms · 2 Baths · House · Patio · Fireplace
PRE-CONSTRUCTION / available for summer 2026 move-in. Discover luxury living at Enclave at Armonk by Toll Brothers in esteemed Westchester County. This community is an intimate enclave of two-story townhomes offering luxury features from top brand-name manufacturers such as Kohler fixtures, Century cabinets, stainless steel appliances, and much more. This quick move-in home is a Saunders Farmhouse model in completely designed with the primary bedroom on the first floor. Enjoy open living with a wood-burning fireplace in great room and upper loft. You can walkout from your great room to a patio and enjoy the serene views of conservation land. Home site is situated on cul de sac street. This home has been thoughtfully designed by our Design Center. Home will be ready for Summer 2026 occupancy. Homeowners will enjoy low-maintenance living with lawn care and snow removal provided. Enclave at Armonk by Toll Brothers is ideally located close to major commuter routes, including 684, I-95, I-2
USD 1,525,000
4 Pearl Court
View photo
House · for sale
USD 1,525,000
USD 354/sq.ft
4 Pearl Court
Lewisboro town
· 4,306 sq.ft · 4 Bedrooms · 3 Baths · House
· Office room · Fireplace
Lewisboro town · 4,306 sq.ft · 4 Bedrooms · 3 Baths · House · Office room · Fireplace
Welcome to 4 Pearl Court. Distinguished, elegant, and comfortably inviting. The first thing you notice when you enter this property down the long, private drive is the architectural beauty of the home and its serene natural setting. Imagine morning coffee on the covered, second-floor veranda, watching the sun peek over the distant hills and through the towering maples. A flagstone walkway leads from the spacious driveway to the covered portico entry to the home. A two-story foyer opens to a large formal dining room and living room, with 9-foot ceilings and custom moldings. Glass French doors lead from the living room to an office with a built-in desk and shelving. A front stairway leads from the entry to the second floor and an open hallway that overlooks the family room below. This spectacular family room with its wood-burning fireplace, 20-foot ceilings, and floor-to-ceiling windows that light the room all day is the heart of this home. A unique, paned glass half-wall allows a visual
USD 1,525,000
59 Cuddy Road
View photo
House · for sale
USD 630,000
Updated
59 Cuddy Road
Lewisboro town
· 4 Bedrooms · 2 Baths · House
· Deck · Fireplace · Equipped kitchen
Lewisboro town · 4 Bedrooms · 2 Baths · House · Deck · Fireplace · Equipped kitchen
Beautiful private Park-like property, sprawling front lawn, rear deck overlooks woods and stone walls. Original owners who had home custom built, pride of ownership shines thru. Main level has vaulted ceiling, light & bright, open floor plan for dining room and living room, eat in kitchen with door to large private deck. Primary bedroom, two good size bedrooms and full bath. Lower level has family room/fireplace, 4th bedroom (being used as home office}, full bath with tub. Many updates which include new roof April 2026, Fujitsu Mini splits July 2025, Generator, Boiler, Well pump and much more. Move right into this contemporary raised ranch and update to your own style. Convenient location to major highways, train, shopping and schools
USD 630,000
2 Lalli Drive
View photo
House · for sale
USD 970,000
USD 395/sq.ft
2 Lalli Drive
Lewisboro town
· 2,454 sq.ft · 4 Bedrooms · 2 Baths · House
· Fireplace · Equipped kitchen
Lewisboro town · 2,454 sq.ft · 4 Bedrooms · 2 Baths · House · Fireplace · Equipped kitchen
Discover the perfect blend of timeless charm, modern comfort, and exceptional space in this beautifully maintained, move-in ready Front Porch Colonial, set on a stunning professionally landscaped 1.8-acre property. With 4 spacious bedrooms and 2.5 baths, this inviting home offers everything today’s buyers are looking for. At the center of the home, the spectacular family room makes a lasting impression with its soaring cathedral ceilings, dramatic brick fireplace, and skylights that flood the space with natural light. Just beyond, a cozy enclosed heated porch provides the perfect retreat for relaxing, entertaining, or enjoying the changing seasons year-round. The thoughtfully designed country kitchen is both stylish and functional, featuring granite countertops, stainless steel appliances, and abundant cabinetry. Beautiful wood floors enhance the main level, while hardwood flooring also lies beneath the second-floor carpeting, offering even more potential. Fresh interior paint adds a b
USD 970,000
8 Olive Drive
View photo
House · for sale
USD 780,000
USD 335/sq.ft
8 Olive Drive
Lewisboro town
· 2,325 sq.ft · 3 Bedrooms · 3 Baths · House
· Garden · Parking · Deck · Fireplace · Swimming pool
Lewisboro town · 2,325 sq.ft · 3 Bedrooms · 3 Baths · House · Garden · Parking · Deck · Fireplace · Swimming pool
Somers School District. This beautifully updated home is filled with warmth and personality and has been completely transformed by the current owners. A major renovation in 2016 added a full second story and brought extensive updates throughout, including new windows, roof, electrical, plumbing, and spray foam insulation. The main level offers a comfortable, easy flow anchored by a cozy stone fireplace and a screened in porch. Added value can be found in the walk up attic, offering tons of easily accessible storage space. Additional improvements and highlights include a newer oil tank, whole house generator (2024), custom shelving, bamboo flooring throughout the second level (with one fully carpeted bedroom), and a one car garage. Step outside to a true backyard retreat featuring a fenced in yard, new outdoor pavilion, and a newer 34x18 above ground pool with a deck surrounding, perfect for relaxing or entertaining while taking in beautiful sunrise and sunset views. Located in the Lake
USD 780,000
10 Hidden Oak Road
View photo
House · for sale
USD 2,795,000
USD 373/sq.ft
10 Hidden Oak Road
Lewisboro town
· 7,492 sq.ft · 4 Bedrooms · 6 Baths · House
· Parking · Equipped kitchen · Swimming pool
Lewisboro town · 7,492 sq.ft · 4 Bedrooms · 6 Baths · House · Parking · Equipped kitchen · Swimming pool
Welcome to this charming, brick Georgian colonial, set on 2 beautifully landscaped acres. Located near major highways and airport, the home is quiet and secluded, but still close to all wanted and needed amenities. The personal resort feel, with a recently renovated heated, in-ground swimming pool, refurbished 3 par golf hole, and lush mature landscaping with its own walking trail, will have you feeling like you are on vacation 365 days out of the year! The kitchen has updated Thermador appliances (2025) featuring separate refrigerator and freezer, 2 built-in dishwashers, and a commercial grade range with double ovens. The home features 9 heating/cooling zones all controlled by Smart thermostats, wi-fi controlled in-ground sprinkler system, additional 2 car detached garage with plenty of overhead storage, EV charging hook up and full house generator. This 4 bedroom home has plenty of space for a large family or lots of guests! It is perfect for entertaining year round. Or just enjoying
USD 2,795,000
20 North Street
View photo
House · for sale
USD 899,000
USD 525/sq.ft
20 North Street
Lewisboro town
· 1,711 sq.ft · 2 Bedrooms · 2 Baths · House
· Patio · Garden · Office room · Parking · Fireplace · Equipped kitchen · Cellar
Lewisboro town · 1,711 sq.ft · 2 Bedrooms · 2 Baths · House · Patio · Garden · Office room · Parking · Fireplace · Equipped kitchen · Cellar
Beautifully updated Cape located in the heart of the charming Village of Katonah! This stunning village gem lives like a 3 bedroom and offers the perfect blend of character and modern updates. A fully fenced front yard welcomes you to a covered front porch. The first floor features a cozy living room with a fireplace, an updated kitchen with an eat-in area, a first-floor bedroom, and a full bathroom. Upstairs, you’ll find the primary bedroom with a walk-in closet, along with a beautifully customized full bath featuring a large shower, double sinks and skylight. Rounding out the second floor is a large bonus space, perfect for an office, guest area or den. The property also boasts a private side and backyard complete with a play set, grilling area, spacious patio perfect for entertaining, and detached, heated one car garage. A partially finished basement adds valuable flex space along with a dedicated laundry area. A rare find in the acclaimed Katonah-Lewisboro School District! This hom
USD 899,000
3 Meadow Park Road
View photo
House · for sale
USD 775,000
USD 411/sq.ft
3 Meadow Park Road
Lewisboro town
· 1,884 sq.ft · 4 Bedrooms · 2 Baths · House
· Fireplace · Equipped kitchen · Parking
Lewisboro town · 1,884 sq.ft · 4 Bedrooms · 2 Baths · House · Fireplace · Equipped kitchen · Parking
Experience refined country living in Northern Westchester with this exceptional ranch, gracefully set on 3.25 private acres bordering the North County Trail. Offering a rare blend of tranquility, flexibility, and convenience, this property is ideally suited for today’s multigenerational lifestyle. Designed for both comfort and versatility, the home features a sun-drenched open layout with expansive windows and a striking double-sided fireplace that serves as a central architectural focal point, ready to be reimagined to suit the new owner’s vision. The newly renovated kitchen (2025) offers modern sophistication and seamless flow for everyday living and entertaining alike. Thoughtfully adapted for extended living, the home offers multiple flexible spaces—including a private den/office with scenic views, additional bathrooms, and a partially converted garage that functions as a guest or recreational suite while still retaining a one-car garage. The layout provides both connection and pri
USD 775,000
89 Chestnut Hill Rd, Wilton, CT 06897 | MLS #24193
View photo
House · for sale
USD 2,695,000
USD 483/sq.ft
89 Chestnut Hill Rd, Wilton, CT 06897 | MLS #24193
Lewisboro town
· 5,576 sq.ft · 6 Bedrooms · 5 Baths · House
· Fireplace
Lewisboro town · 5,576 sq.ft · 6 Bedrooms · 5 Baths · House · Fireplace
Few homes define a town, this is one of them. Located in the highly coveted South Wilton neighborhood, this iconic Grand Dame, originally dating to the 1830s and beautifully reimagined and expanded during the Colonial Revival of the 1930s, has been masterfully transformed from the inside out. Every inch has been thoughtfully restored and elevated by a renowned preservationist u002F designer, honoring its extraordinary heritage while embracing the finest comforts of modern living. Rich in character and timeless elegance, the home showcases magnificent stone fireplaces, high ceilings, hand-hewn beams, wide-plank chestnut floors, beautifully preserved millwork, designer lighting, Farrow & Ball finishes, exquisitely renovated baths, and countless bespoke details that reflect an uncompromising commitment to craftsmanship. Bathed in natural light, the spectacular living spaces are both spacious and welcoming, with walls of windows framing picturesque views in every season. The exquisite eat-
USD 2,695,000
117 Krystal Drive
View photo
House · for sale
USD 529,000
USD 287/sq.ft
117 Krystal Drive
Lewisboro town
· 1,841 sq.ft · 2 Bedrooms · 2 Baths · House
· Deck · Fireplace · Parking · Air conditioning · Swimming pool
Lewisboro town · 1,841 sq.ft · 2 Bedrooms · 2 Baths · House · Deck · Fireplace · Parking · Air conditioning · Swimming pool
Welcome home to this bright and beautifully maintained end-unit townhouse, where modern style meets effortless living. Stepping inside, you’re immediately greeted by the fresh feel of brand-new flooring, new central air conditioning and a crisp freshly painted, neutral paint palette that carries through the entire home. The heart of the residence is an airy, open-concept living space anchored by a cozy fireplace—perfect for unwinding on chilly evenings. The seamless flow leads you directly to a wonderful deck, offering an outdoor retreat for morning coffee or alfresco dining. Upstairs, the two spacious bedrooms are accompanied by well-appointed bathrooms, providing a comfortable and private layout. Practicality is a breeze with the convenience of an attached garage and the extra privacy that comes with being an end unit. Located within the Somers School District, this home also offers access to fantastic community amenities, including a sparkling pool, tennis courts, and a playground.
USD 529,000
63 Raemont Road
View photo
House · for sale
USD 1,229,000
USD 279/sq.ft
63 Raemont Road
Lewisboro town
· 4,392 sq.ft · 4 Bedrooms · 3 Baths · House
· Fireplace · Equipped kitchen
Lewisboro town · 4,392 sq.ft · 4 Bedrooms · 3 Baths · House · Fireplace · Equipped kitchen
STYLISHLY RENOVATED GEM in the highly desirable West Somers Park, where timeless elegance meets modern luxury. Nestled on a picturesque park-like property, this exceptional home is designed to impress with impeccable craftsmanship, sophisticated finishes, and thoughtful updates throughout. Step inside to a sun-drenched interior featuring oversized windows, soaring vaulted ceilings, custom moldings, coffered ceilings, and beautifully maintained hardwood floors. At the heart of the home is the spectacular 2024 designer kitchen, showcasing exquisite marble and limestone countertops, premium top-of-the-line appliances, and exceptional attention to detail. The kitchen flows seamlessly into the oversized family room with a cozy gas fireplace, creating the perfect gathering space for everyday living and entertaining. The main level also features a sun-filled eat-in kitchen area, ideal for casual dining, as well as a formal dining room perfect for hosting elegant gatherings. The luxurious prim
USD 1,229,000

Get email alerts

Don't miss out: be the first to know about new properties

The alert was correctly created

On subscribing you accept the conditions of use and the privacy policy
Alert
Receive new ads in your inbox
Save this search
Receive alerts for new listings

We'll send you an email when we have new properties for: "Houses for sale in Lewisboro town"

The alert was correctly created

Vista, Lewisboro town Westchester County New York
10590
Get email alerts and be the first to see new listings
Required field
On subscribing I accept the terms of the privacy policy
Perfect! You'll soon start receiving new listings via email
Alert
Receive an email when we have new ads for Houses for sale in Lewisboro town
Save this search
Filters

Bedrooms

Size (sq.ft)

sq.ft
sq.ft

Price

USD
USD

Property type

Bathrooms

Clear all filters
Receive notifications when new entries are published.