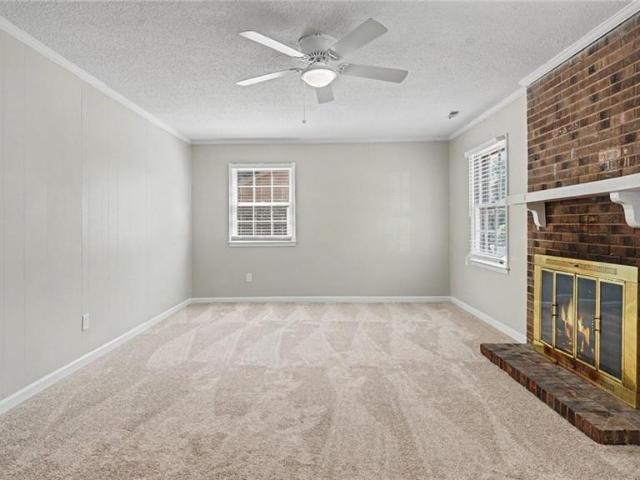
252 houses for sale in Lewisville Trails

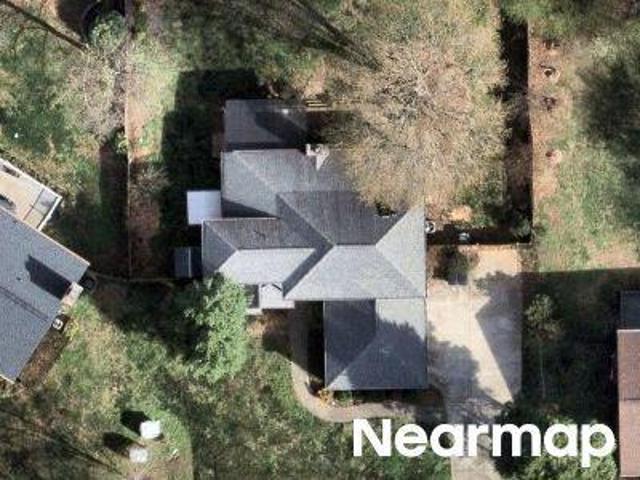
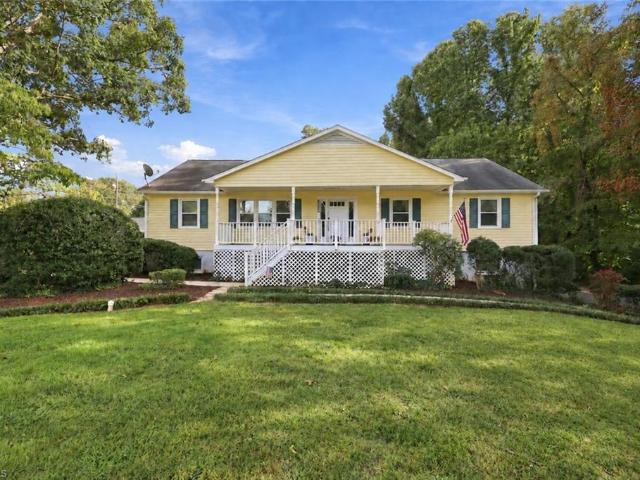
Turtle Rock Ln
View photo
Townhouse · for sale
Request Details
Updated
Turtle Rock Ln
Lewisville Trails
· 1,550 sq.ft · 3 Bedrooms · 2 Baths · Townhouse
Lewisville Trails · 1,550 sq.ft · 3 Bedrooms · 2 Baths · Townhouse
This home is in preforeclosure, which means the homeowner is in default (missed payments). Therefore, there could be an opportunity to strike a great deal with the owner and the bank
Request Details
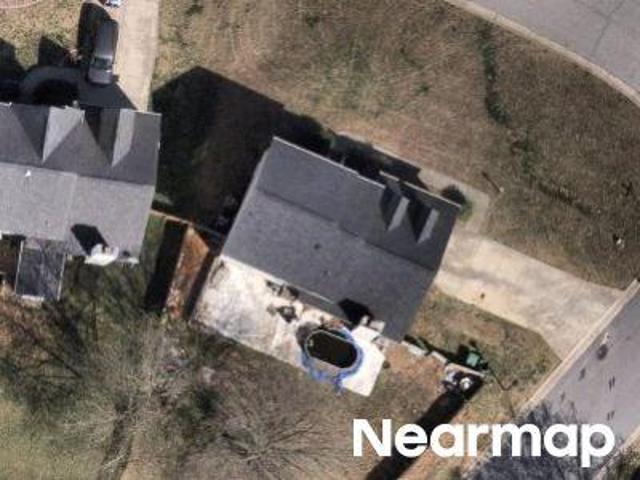
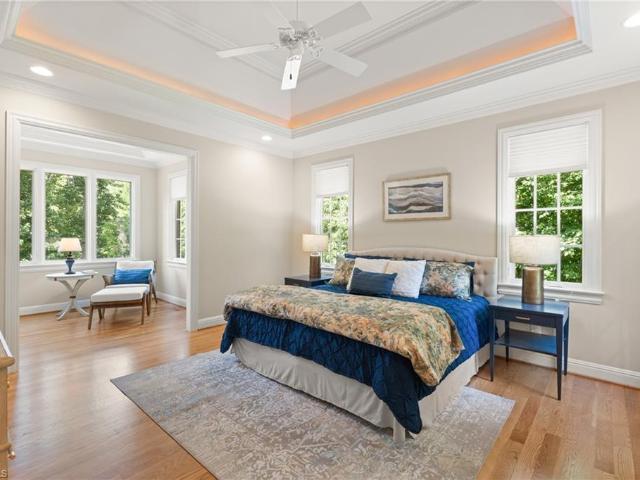
Folkstone Rd
View photo
House · for sale
Request Details
Updated
Folkstone Rd
Lewisville Trails
· 2,573 sq.ft · 3 Bedrooms · 2 Baths · House
Lewisville Trails · 2,573 sq.ft · 3 Bedrooms · 2 Baths · House
This home is in preforeclosure, which means the homeowner is in default (missed payments). Therefore, there could be an opportunity to strike a great deal with the owner and the bank
Request Details
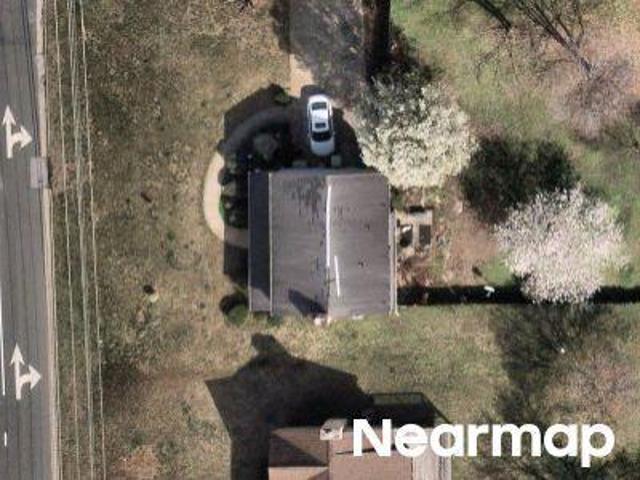
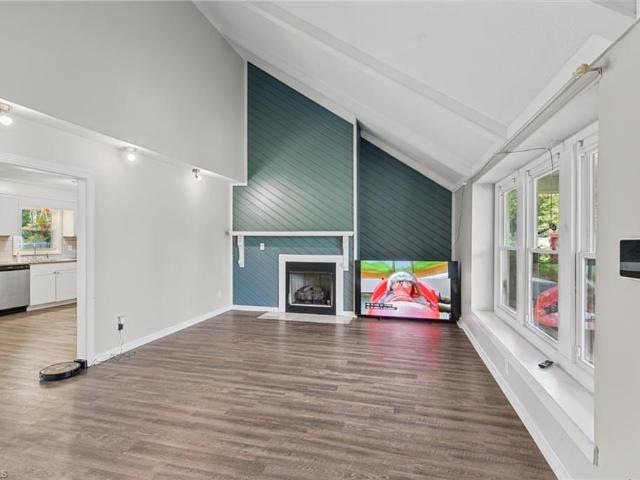
Craver Pointe Dr
View photo
House · for sale
Request Details
Updated
Craver Pointe Dr
Lewisville Trails
· 2,207 sq.ft · 4 Bedrooms · 2 Baths · House
Lewisville Trails · 2,207 sq.ft · 4 Bedrooms · 2 Baths · House
This is a Real Estate-Owned (REO)/post-foreclosure home owned or managed by a bank. All offers are considered; however, the highest and best will most likely be accepted
Request Details
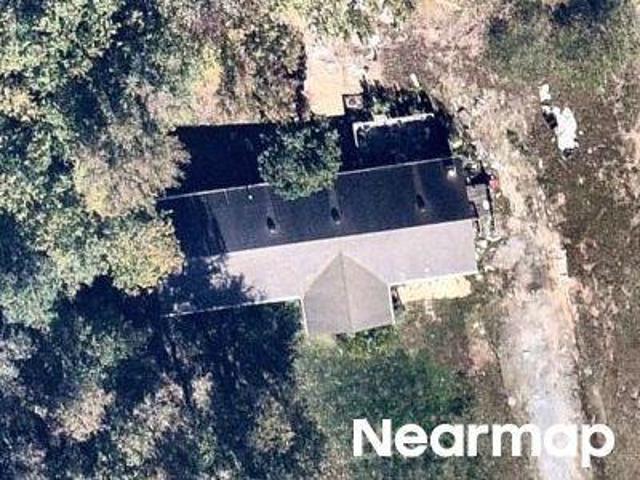
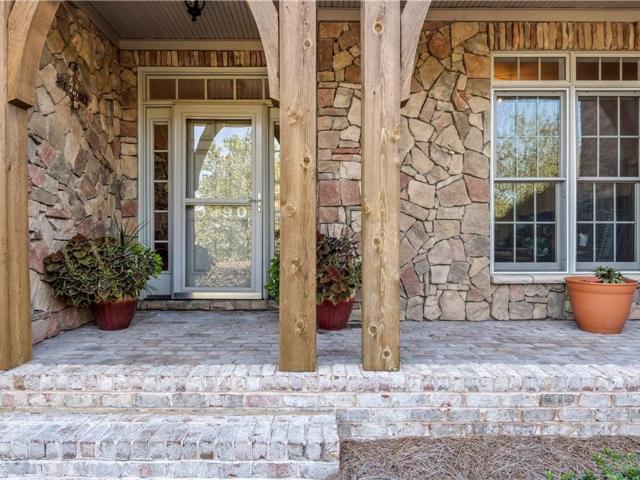
Kinnamon Rd
View photo
House · for sale
Request Details
Updated
Kinnamon Rd
Lewisville Trails
· 1,851 sq.ft · 3 Bedrooms · 2 Baths · House
Lewisville Trails · 1,851 sq.ft · 3 Bedrooms · 2 Baths · House
This home is in preforeclosure, which means the homeowner is in default (missed payments). Therefore, there could be an opportunity to strike a great deal with the owner and the bank
Request Details
Wandering Ln
View photo
House · for sale
Request Details
Updated
Wandering Ln
Lewisville Trails
· 2,045 sq.ft · 3 Bedrooms · 2 Baths · House
Lewisville Trails · 2,045 sq.ft · 3 Bedrooms · 2 Baths · House
This home is in preforeclosure, which means the homeowner is in default (missed payments). Therefore, there could be an opportunity to strike a great deal with the owner and the bank
Request Details
1870 Woodstock Road
View photo
House · for sale
USD 889,900
USD 276/sq.ft
New
1870 Woodstock Road
Lewisville Trails
· 3,218 sq.ft · 4 Bedrooms · 3 Baths · House
· Garden · Deck · Equipped kitchen · Parking
Lewisville Trails · 3,218 sq.ft · 4 Bedrooms · 3 Baths · House · Garden · Deck · Equipped kitchen · Parking
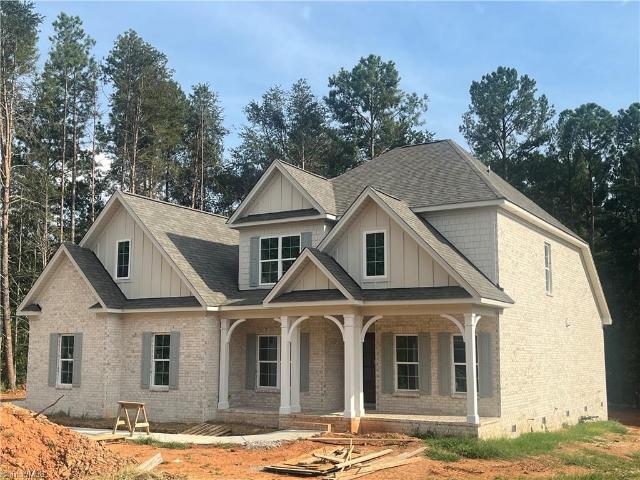
New construction by Isenhour Homes in sought-after Milburn! A timeless home with a modern flair from an award-winning builder. The main level primary bedroom features a board and batten accent wall, sitting area and a luxurious bathroom with a separate soaking tub. The kitchen boasts a large quartz island, gas range and a butler’s pantry that leads to a separate dining room. Enjoy some quiet time in your private study! The great room features a coffered ceiling that leads out to a peaceful screened in porch/deck and a very large backyard. Upstairs are 3 more bedrooms and 2 full bathrooms. The upstairs bonus room sits above the 2 car side load garage. Neighborhood amenities include a fishing pond with shelter. This 4 bed 3.5 bath home is the last lot in Milburn! Expected to be completed in mid-October 2026
USD 889,900
8440 Meadow Vista Drive
View photo
House · for sale
USD 989,900
USD 314/sq.ft
New
8440 Meadow Vista Drive
Lewisville Trails
· 3,143 sq.ft · 4 Bedrooms · 4 Baths · House
· Garden · Office room · Parking · Cellar
Lewisville Trails · 3,143 sq.ft · 4 Bedrooms · 4 Baths · House · Garden · Office room · Parking · Cellar
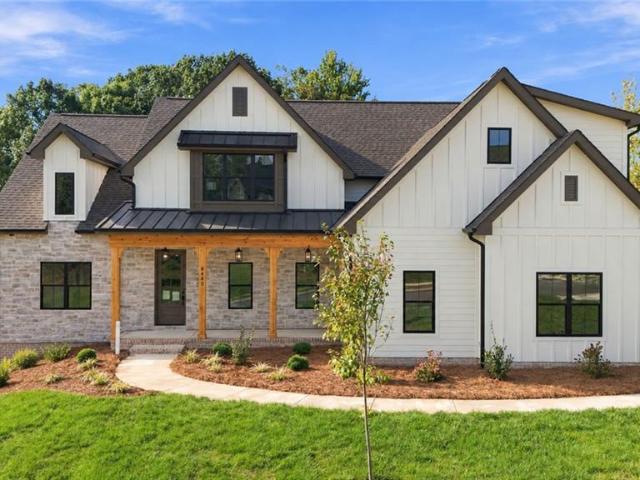
Completed just in time for the Parade of Homes, this latest Black Rock creation brings timeless sophistication to Woodview Estates. Stone & Hardie exterior opens to an inviting interior with custom stained cabinetry, quartz backsplash, stainless appliances & walk-in scullery. The main-level primary suite features a terrazzo-inspired tiled shower & custom closet system; a second main-level bedroom offers guest flexibility. Hand-hewn cherry drop zone & custom millwork add distinctive craftsmanship. Office/study, bonus room & screened porch offer versatile spaces for work, relaxation & entertaining. The unfinished basement provides outstanding potential for future living, recreation, fitness, workshop or storage, plus a lower-level golf cart/tool garage ideal for lawn equipment, bikes & outdoor gear. Set on a large corner homesite with a private backyard in the heart of Lewisville, convenient to shopping, dining & highly regarded schools
USD 989,900
1859 Ellison Creek Road
View photo
House · for sale
USD 364,900
USD 127/sq.ft
New
1859 Ellison Creek Road
Lewisville Trails
· 2,863 sq.ft · 3 Bedrooms · 2 Baths · House
· Deck · Fireplace · Parking · Cellar
Lewisville Trails · 2,863 sq.ft · 3 Bedrooms · 2 Baths · House · Deck · Fireplace · Parking · Cellar
Open house, sunday 2-4pm! Welcome home to nearly 3,000 square feet of opportunity in Lewisville’s Willowmede Acres, an established neighborhood with mature landscaping and a scenic setting adjacent to Lake Desmond. Nearby luxury new construction priced into the $900s reflects the continued investment and desirability of this Lewisville location. Set on a large, flat corner lot, the home offers strong bones, and architectural character ready for a standout renovation. Oversized windows bring in abundant natural light, while the vaulted living room features exposed beams and a dramatic floor-to-ceiling stone fireplace. Additional highlights include a two-car garage, screened porch, rear deck, and walkout basement with finished bonus space, creating flexible areas for entertaining, recreation, work, or guests. Convenient to Highway 421, Clemmons, and Winston-Salem, this is an opportunity to personalize a substantial home in a highly sought after Lewisville setting
USD 364,900
8805 Willowmede Drive
View photo
House · for sale
USD 425,000
USD 123/sq.ft
New
8805 Willowmede Drive
Lewisville Trails
· 3,444 sq.ft · 4 Bedrooms · 3 Baths · House
· Office room · Fireplace · Cellar
Lewisville Trails · 3,444 sq.ft · 4 Bedrooms · 3 Baths · House · Office room · Fireplace · Cellar
Beautiful 4BR/3BA/2HBA home in Lewisville featuring a main-level primary suite, dedicated office, and formal dining room. The impressive living room offers vaulted ceilings with exposed beams, a floor-to-ceiling brick fireplace, and dramatic windows that fill the space with natural light. The finished basement is perfect for entertaining with a wet bar, pool table, and ample recreation space. Enjoy a functional floor plan with generous living areas and timeless character throughout. Optional HOA and neighborhood pool membership if desired. Conveniently located in the sought-after Meadowlark Middle and West Forsyth High School districts, with easy access to shopping, dining, and major highways. A rare opportunity to own a spacious home in the Lewisville community!
USD 425,000
1708 Indigo Bunting Court
View photo
House · for sale
USD 1,350,000
USD 324/sq.ft
New
1708 Indigo Bunting Court
Lewisville Trails
· 4,155 sq.ft · 5 Bedrooms · 3 Baths · House
· Garden · Gym · Equipped kitchen · Cellar
Lewisville Trails · 4,155 sq.ft · 5 Bedrooms · 3 Baths · House · Garden · Gym · Equipped kitchen · Cellar
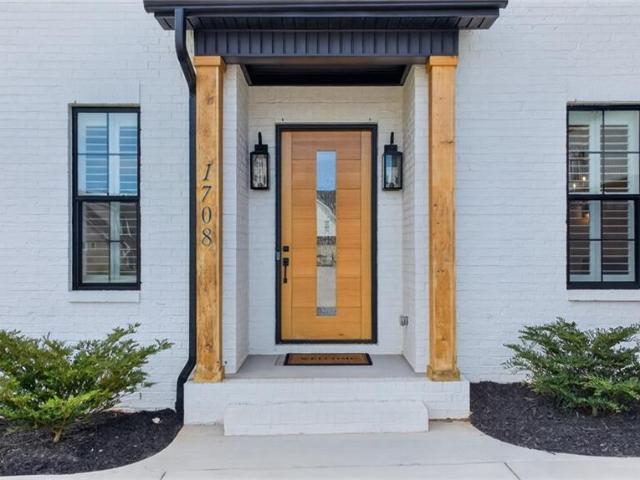
Stunning 5-bedroom, 3.5-bath home on a spacious 0.48-acre lot in Brookberry Farm! This beautiful home features striking white brick exterior with modern black accents, soaring ceilings, abundant natural light, and gorgeous hardwood floors. The open-concept living space flows seamlessly into the kitchen and dining areas, creating an ideal setting for everyday living and entertaining. The bright kitchen features white cabinetry, a large center island, stainless steel appliances, and ample workspace. Spacious bedrooms and flexible living areas provide room for everyone. A large unfinished basement offers incredible storage and future possibilities for additional living space, a home gym, recreation room, or workshop. Enjoy the privacy of the fenced-in backyard and generous lot, perfect for outdoor entertaining, play, or relaxation. A beautiful blend of timeless curb appeal and modern style—this home is a must-see!
USD 1,350,000
4320 Woodbourne Drive
View photo
House · for sale
USD 478,000
USD 237/sq.ft
New
4320 Woodbourne Drive
Lewisville Trails
· 2,013 sq.ft · 3 Bedrooms · 2 Baths · House
· Office room · Deck · Equipped kitchen · Parking · Cellar
Lewisville Trails · 2,013 sq.ft · 3 Bedrooms · 2 Baths · House · Office room · Deck · Equipped kitchen · Parking · Cellar
WATER FRONT Living in Clemmons and 5 minutes to Interstate 40. The property feels like a mountain lake getaway. The view and seclusion are mesmerizing. MAIN level living. Three or four bedrooms and 2.5 baths. All on the main level. The office could serve as a 4th bedroom, craft room, den. YOU decide. The Basement offers great storage or inside play. NEW ROOF and Gutters 2026. Old landscaping cleared. Some updates to kitchen and bathrooms. NEW tiled shower in primary bathroom. Several new fixtures. Great closet space, several featuring shelving. New pantry door in kitchen. NEW paint. Motion sensors added to all corners of the house and deck. You will love the garage workbench, with peg board wall. Complete with your own storage building
USD 478,000
355 Brookton Drive
View photo
House · for sale
USD 665,000
USD 205/sq.ft
New
355 Brookton Drive
Lewisville Trails
· 3,240 sq.ft · 4 Bedrooms · 4 Baths · House
· Office room · Fireplace · Equipped kitchen · Parking
Lewisville Trails · 3,240 sq.ft · 4 Bedrooms · 4 Baths · House · Office room · Fireplace · Equipped kitchen · Parking
This first-time resale custom home is tucked away in a single-cul-de-sac community, offering a sense of privacy and connection that is increasingly hard to find. Beautifully designed in a French Country style, this 4-bedroom, 4-bath custom home was thoughtfully created for comfortable living and entertaining. Granite countertops and beautiful finishes create a warm gathering space in the kitchen. From the kitchen and living room, enjoy views of the courtyard, a peaceful backdrop for morning coffee or evening conversation. The living room welcomes you with a fireplace and built-in shelving, creating a space to relax and unwind. The main-level primary suite offers convenience of one-floor living, while three additional bedrooms and three full baths provide flexibility for family, guests, an office, or hobbies. An oversized 2-car garage adds valuable space for vehicles and storage. Enjoy a peaceful retreat just minutes from Tanglewood, I-40, shopping, restaurants, and medical services
USD 665,000
2439 Wynbrook Square Court
View photo
Townhouse · for sale
USD 264,900
USD 205/sq.ft
New
2439 Wynbrook Square Court
Lewisville Trails
· 1,292 sq.ft · 3 Bedrooms · 2 Baths · Townhouse
· Patio · Fireplace · Equipped kitchen · Parking
Lewisville Trails · 1,292 sq.ft · 3 Bedrooms · 2 Baths · Townhouse · Patio · Fireplace · Equipped kitchen · Parking
One-level living with attached garage. Hardwood flooring, cathedral ceiling, gas log fireplace, solid-surface kitchen countertops. Roof in 2022 and HVAC in 2021. Corner lot with privacy fence around a large 24' x 12' patio. Termite bond in place. Refrigerator can remain. Let the HOA mow the lawn and enjoy low-stress living
USD 264,900
1213 Whispering Wind Drive
View photo
House · for sale
USD 340,000
USD 170/sq.ft
1213 Whispering Wind Drive
Lewisville Trails
· 1,991 sq.ft · 3 Bedrooms · 2 Baths · House
· Garden · Parking
Lewisville Trails · 1,991 sq.ft · 3 Bedrooms · 2 Baths · House · Garden · Parking
Welcome to Whispering Wind, where peaceful surroundings and everyday convenience come together. Tucked into an established Pfafftown neighborhood, this updated home offers the kind of quiet setting that feels miles away from it all yet shopping, dining and Winston-Salem are just minutes away. Outside, there’s plenty of room to enjoy the spacious yard, whether you’re relaxing on the front porch or entertaining. Add in the attached garage and a location that gives you the best of both worlds, and Whispering Wind is an easy place to picture yourself at home
USD 340,000
255 Conrad Circle
View photo
House · for sale
USD 264,900
USD 198/sq.ft
255 Conrad Circle
Lewisville Trails
· 1,335 sq.ft · 3 Bedrooms · 2 Baths · House
· Garden · Parking · Cellar
Lewisville Trails · 1,335 sq.ft · 3 Bedrooms · 2 Baths · House · Garden · Parking · Cellar
Located in highly sought-after Lewisville, this beautiful 3-bedroom, 2-bath brick ranch offers the perfect combination of small-town charm, space, and everyday convenience! The home features a full basement, spacious sunroom, 2-car garage, and a privacy-fenced backyard perfect for relaxing or entertaining. Inside, you'll find fresh paint and new carpet, giving the home a clean, move-in-ready feel. Conveniently located near Winston-Salem, major highways, shopping, dining, parks, and all that Lewisville has to offer. With its classic brick exterior, desirable location, and plenty of additional space in the basement, this home is one you don't want to miss!
USD 264,900
1797 Ramhurst Drive
View photo
House · for sale
USD 699,900
USD 186/sq.ft
1797 Ramhurst Drive
Lewisville Trails
· 3,757 sq.ft · 4 Bedrooms · 4 Baths · House
· Deck · Parking · Air conditioning · Cellar
Lewisville Trails · 3,757 sq.ft · 4 Bedrooms · 4 Baths · House · Deck · Parking · Air conditioning · Cellar
Welcome to this beautifully built John Davis home in the heart of Clemmons. This well-maintained home features stainless steel appliances, a walk-in pantry, fresh paint throughout, refinished hardwood floors, and new carpet installed in 2025. The Trex deck with remote-controlled awning includes stair lighting and overlooks the additional lot, creating a great space for outdoor living and entertaining. The home also offers a second primary bedroom, beautiful mouldings, a walk-up attic, and adjoining baths for all bedrooms. The remodeled basement offers additional living and entertaining space, featuring updated flooring, fresh paint, recessed lighting, and wired surround sound with receiver. Additional updates include a new upstairs AC unit and gas log blower, both installed in 2018. A 3-car garage provides plenty of parking and storage. Schedule your showing today!
USD 699,900
8172 Burberry Trail
View photo
House · for sale
USD 584,900
USD 211/sq.ft
8172 Burberry Trail
Lewisville Trails
· 2,766 sq.ft · 4 Bedrooms · 2 Baths · House
· Equipped kitchen
Lewisville Trails · 2,766 sq.ft · 4 Bedrooms · 2 Baths · House · Equipped kitchen
The Cooper is a two-story, three-bedroom, two-and-a-half-bath home with a formal dining room, kitchen with island and walk-in pantry, separate breakfast area open to the great room, and a first-floor primary suite with luxury shower, covered porch. The second floor features a spacious loft area, a full bath, and three large secondary bedrooms. Don't miss out on our amazing buyer incentives, schedule your showing today!
USD 584,900
8171 Burberry Trail
View photo
House · for sale
USD 564,900
USD 209/sq.ft
8171 Burberry Trail
Lewisville Trails
· 2,702 sq.ft · 4 Bedrooms · 3 Baths · House
· Office room · Equipped kitchen
Lewisville Trails · 2,702 sq.ft · 4 Bedrooms · 3 Baths · House · Office room · Equipped kitchen
The Sullivan is a four-bedroom, three-bath home with a dedicated home office, a spacious family room, a kitchen with an island and pantry, a separate breakfast area, a covered rear porch, and a first-floor primary bedroom with Luxury Shower. This home also includes the second floor with a loft, bedroom, and an additional bath
USD 564,900
5922 Beckner Street
View photo
House · for sale
USD 415,000
USD 170/sq.ft
5922 Beckner Street
Lewisville Trails
· 2,433 sq.ft · 4 Bedrooms · 2 Baths · House
· Garden · Deck · Equipped kitchen · Parking · Swimming pool
Lewisville Trails · 2,433 sq.ft · 4 Bedrooms · 2 Baths · House · Garden · Deck · Equipped kitchen · Parking · Swimming pool
Enjoy the convenience of being just minutes from Clemmons City Center, shopping, dining, hospitals, and everyday amenities, with approximately a 10-minute drive to Winston-Salem. No hoa. 04 Bedrooms and 2.5 bath and spacious Kitchen with plenty of natural lights. The garage includes an additional play area for kids with heating and cooling, providing extra flexible space for your family. The outdoor space is perfect for family fun and entertaining, featuring with fenced backyard with a fire pit. Above-ground swimming pool. Extended deck. Plenty of space for weekend gatherings and outdoor activities School District: Clemmons Elementary School. Blue Zone. Clemmons Middle School. Blue Zone. West Forsyth High School. This is a rare opportunity in a fantastic location—don't miss it! Schedule your private showing today
USD 415,000
5460 Brookberry Farm Road
View photo
House · for sale
USD 978,900
USD 266/sq.ft
5460 Brookberry Farm Road
Lewisville Trails
· 3,670 sq.ft · 4 Bedrooms · 4 Baths · House
· Garden · Office room · Fireplace · Equipped kitchen · Cellar
Lewisville Trails · 3,670 sq.ft · 4 Bedrooms · 4 Baths · House · Garden · Office room · Fireplace · Equipped kitchen · Cellar
Welcome home to this beautifully updated 4-bedroom, 4 1/2-bath home with open floor plan, and finished basement in Brookberry Farm. The kitchen features a large center island, a gas cooktop accented by a vent hood, and built-in microwave. The kitchen flows into the family room. A fireplace is the centerpiece of the family room, making it the perfect place to relax. Just off the kitchen is a private dining room. The main-level office features dual-door entry and a closet for additional storage. Step outside to the large screened porch and enjoy views of the tree-lined backyard. Upstairs, the primary suite has a large walk-in closet and private bath with two separate vanities, a private water closet, large soaking tub, and separate walk-in shower. Three additional bedrooms offer plenty of space for family, guests. The finished basement adds to this home. The spacious living areas across three levels, flex rooms, and outdoor spaces. This home offers plenty of room
USD 978,900
5450 Alamo Drive
View photo
House · for sale
USD 333,000
USD 195/sq.ft
5450 Alamo Drive
Lewisville Trails
· 1,701 sq.ft · 3 Bedrooms · 2 Baths · House
· Garden · Office room · Deck · Equipped kitchen · Parking
Lewisville Trails · 1,701 sq.ft · 3 Bedrooms · 2 Baths · House · Garden · Office room · Deck · Equipped kitchen · Parking
Welcome to this nicely maintained 3-bedroom, 2.5-bath home in sought-after Shallowford Hills! The main level offers an open-concept layout ideal for entertaining, highlighted by a 17-foot vaulted entry, beautiful wood flooring, a well-appointed kitchen with ample cabinetry, and a large pantry. All kitchen appliances remain. Upstairs features two spacious secondary bedrooms plus a fabulous primary suite with a private bath, walk-in closet, and attached flex room perfect for an office, nursery, or exercise space. The primary bath includes double vanities. Enjoy morning coffee on the covered rear deck overlooking the fenced backyard. Two-car garage with shelving, dual-zone HVAC, and smart thermostat. Convenient to dining, shopping, highly rated schools, and major highways. This one is move in ready. Be sure to schedule your showing today!
USD 333,000
8700 Concord Church Road
View photo
House · for sale
USD 490,000
USD 112/sq.ft
8700 Concord Church Road
Lewisville Trails
· 4,370 sq.ft · 3 Bedrooms · 4 Baths · House
· Patio · Deck · Fireplace · Equipped kitchen · Parking · Cellar
Lewisville Trails · 4,370 sq.ft · 3 Bedrooms · 4 Baths · House · Patio · Deck · Fireplace · Equipped kitchen · Parking · Cellar
Need more space w/out giving up the Lewisville location you love? This one delivers! With over 4,000 heated SF, there's room to come together & spread out. Main level offers an oversized primary suite w/cozy sitting nook, 2 add'l bedrooms, spacious living/dining areas, laundry & heated/cooled sunroom. Upstairs: an entire heated/cooled level w/expansive bonus room, playroom & loft, ideal for work, play, hobbies or guests. Finished basement adds a large great room + full bath, while the 2-car garage adds even more flexibility. Enjoy an entertaining deck, large patio below + walkout roof deck off the bonus room. 2026 updates include refreshed landscaping, updated lighting, fresh paint/touch-ups, painted front porch & septic pumping. Kitchen & baths offer the chance to personalize over time. Kitchen appliances incl refrigerator + washer/dryer & electric fireplace remain! 54 acre, NO HOA, approx 3 min to downtown Lewisville, convenient to Hwy 421 &.15 min to downtown Winston-Salem!
USD 490,000
191 Wellsprings Court
View photo
House · for sale
USD 1,195,000
USD 228/sq.ft
191 Wellsprings Court
Lewisville Trails
· 5,220 sq.ft · 5 Bedrooms · 4 Baths · House
· Office room · Parking · Fireplace · Equipped kitchen
Lewisville Trails · 5,220 sq.ft · 5 Bedrooms · 4 Baths · House · Office room · Parking · Fireplace · Equipped kitchen
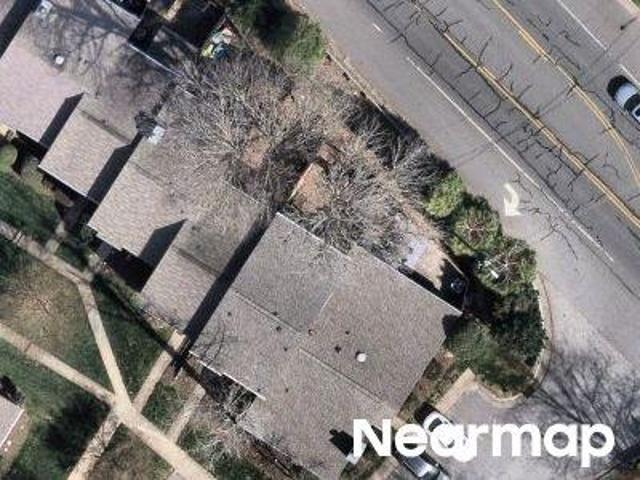
Pristine Custom-Built Home on 3+ Acres in Wellsprings! Impeccably maintained by its original owners, this exceptional 5-bedroom, 4.1-bath home offers privacy, space & sophisticated living in Wellsprings, Pfafftown. Set on 3+ acres in a cul-de-sac and located in the Reagan High School zone, the home features soaring ceilings in the great room, a cozy pass-through fireplace & spacious kitchen. The main level offers a private primary suite with sitting room, walk-in closet & ensuite bath, plus dining room, eat-in kitchen, office & screened porch. The lower level expands the possibilities with a private entrance, bedroom, full bath, rec room, den, theater/gaming room & second screened porch. Separate HVAC systems provide comfort & efficiency. An epoxy coated, 3 car garage adds convenience & storage, while the wooded 3+ acre setting offers privacy & room to enjoy the outdoors. Custom quality, move in ready, & 3+ acres of privacy—this is Pfafftown and Wellsprings living at its finest
USD 1,195,000
2299 Winterberry Drive
View photo
House · for sale
USD 325,000
USD 177/sq.ft
2299 Winterberry Drive
Lewisville Trails
· 1,830 sq.ft · 3 Bedrooms · 3 Baths · House
· Garden · Deck · Fireplace · Equipped kitchen · Parking
Lewisville Trails · 1,830 sq.ft · 3 Bedrooms · 3 Baths · House · Garden · Deck · Fireplace · Equipped kitchen · Parking
This renovated ranch checks every box. A dramatic shiplap fireplace wall rises to soaring vaulted ceilings in the great room, anchoring an open floor plan that flows seamlessly into the updated kitchen and dining area. With shaker cabinets, stainless appliances, updated countertops, and subway tile backsplash make the kitchen as functional as it is sharp. Updated LVP flooring runs throughout the main level. Three bedrooms, three full baths — including a spacious main-level primary suite and a private upstairs loft suite, each with their own bath. Main level laundry and garage keep daily life simple. Out back, a large deck and level yard with plenty of room to play. That covered front porch and iconic weeping willow welcome you home. Zoned for Reagan High School and minutes from Meadowlark and Robinhood Road
USD 325,000
8390 Grove Creek Drive
View photo
House · for sale
USD 889,000
USD 241/sq.ft
8390 Grove Creek Drive
Lewisville Trails
· 3,681 sq.ft · 3 Bedrooms · 3 Baths · House
· Patio · Equipped kitchen · Parking
Lewisville Trails · 3,681 sq.ft · 3 Bedrooms · 3 Baths · House · Patio · Equipped kitchen · Parking
Exceptional Lewisville home showcasing quality craftsmanship, luxury finishes & upgrades throughout! The Gourmet Kitchen offers custom cabinetry, granite countertops, Viking Double Oven & Microwave, Commercial grade Fridge & Bosch induction cooktop—perfect for everyday living & entertaining. Beautiful moldings & window treatments throughout. The main-level Primary Suite offers a luxurious private retreat with a beautifully appointed bath & custom closet. Upstairs features 2 spacious Guest bedrooms & Bonus Room offering a flexible space. Enjoy outdoor living on the EZ Breeze rear porch & patio with custom pergola, enhanced by irrigation, exterior lighting & an abundance of flowering trees & bushes. Acrylic-coated garage, patio & porch floors provide easy maintenance. Additional premium features include: Control4 Smart Home Automation System, Generac whole house generator & TWO 2024 HVAC units. A beautifully designed home combining upscale finishes & exceptional outdoor spaces
USD 889,000
5204 Cedarwood Creek Drive
View photo
House · for sale
USD 869,900
USD 224/sq.ft
5204 Cedarwood Creek Drive
Lewisville Trails
· 3,875 sq.ft · 4 Bedrooms · 4 Baths · House
· Patio · Garden · Fireplace · Parking
Lewisville Trails · 3,875 sq.ft · 4 Bedrooms · 4 Baths · House · Patio · Garden · Fireplace · Parking
Custom built transitional c. 2001 of exceptional quality and lovingly improved over the years! Designed with a versatile open floor plan, the sparkling hardwood floors, soaring ceilings, pella windows and handsome moldings highlight this Sherwood Forest gem. New roof 2022, new HVAC in 2022, plus new high-end refrigerator. Enjoy the 2-sided fireplace gracing the great room and gorgeous Sunroom. Tranquil views of the private, fenced back yard create a gracious oasis from the brick patio! The ML large primary suite offers a spacious spa bath; 3 auxiliary ML bedrooms and 2 tip top baths plus a fabulous bonus room with en-suite bath offer great flexibility. Abundant storage and an oversized ML attached garage offer easy living for everyone! An excellent offering in a prime location! No possession prior to January 15, 2027. Sellers are willing to rent back
USD 869,900
4908 Tiffany Avenue
View photo
House · for sale
USD 275,000
USD 138/sq.ft
4908 Tiffany Avenue
Lewisville Trails
· 1,981 sq.ft · 3 Bedrooms · 2 Baths · House
· Fireplace · Parking · Cellar
Lewisville Trails · 1,981 sq.ft · 3 Bedrooms · 2 Baths · House · Fireplace · Parking · Cellar
Cute and comfy at an affordable price. Great location close to everything and you can move right in. Lots of fresh paint and professionally cleaned. Beautifully updated hall bathroom. Three large bedrooms offer lots of possibilities. Living room and den on the main level. Den offers fireplace and built in shelves and feels very cozy. Great lot that has a fence in the back. Paved drive leads to a rear loading garage and has lots of room to park. Storage is not an issue with the huge basement. Priced below tax value to move quickly. This shouldn't last long at this price
USD 275,000
5330 Summer Hill Lane
View photo
House · for sale
USD 1,325,000
USD 249/sq.ft
5330 Summer Hill Lane
Lewisville Trails
· 5,307 sq.ft · 5 Bedrooms · 4 Baths · House
· Patio · Garden · Office room · Gym · Equipped kitchen · Parking · Swimming pool · Cellar
Lewisville Trails · 5,307 sq.ft · 5 Bedrooms · 4 Baths · House · Patio · Garden · Office room · Gym · Equipped kitchen · Parking · Swimming pool · Cellar
Brookberry Farm entertaining at its finest! This exceptional home offers an open floor plan w neutral paint throughout w a primary suite on main level, plus 4 BR & Bonus Rm upstairs. Oversized kitchen island & breakfast rm provide ample space for gatherings during holidays. Formal dining rm & half bath accentuated w custom shiplap. Screened porch overlooks woods & fenced back yard. The finished basement is an entertainer’s dream, featuring an impressive theater room, formal office (5th BEDROOM), gym, recreation room w wet bar, & partially finished space w your very own golf simulator. Enjoy a fenced yard, patio, circle drive, & 3-car garage. Neighborhood amenities include pool, tennis, pickleball, clubhouse, gym, fishing, walking trails, & more!
USD 1,325,000
810 Poplar Grove Road
View photo
House · for sale
USD 749,000
USD 163/sq.ft
810 Poplar Grove Road
Lewisville Trails
· 4,585 sq.ft · 4 Bedrooms · 4 Baths · House
· Parking · Fireplace · Equipped kitchen · Swimming pool
Lewisville Trails · 4,585 sq.ft · 4 Bedrooms · 4 Baths · House · Parking · Fireplace · Equipped kitchen · Swimming pool
This beautiful custom-built home in Century Oaks is the one you've been dreaming of, designed for both everyday living & effortless entertaining. Breathtaking design with soaring spaces, architectural features, and oversized rooms. The updated gourmet kitchen anchors the home w/spacious center island, breakfast bar, SS appliances, custom cabinetry, designer lighting & an oversized custom pantry. The primary owner's suite is a true retreat, featuring spa-like ensuite w/soaking tub, separate shower, dual vanities & two walk-in closets. Upstairs, two bedrooms with hall bath, and 3rd bedroom with private bath could be upper owner suite. The lower level delivers an exceptional flex space with cozy stone fireplace, kitchenette and full bath. Three car garage and so much storage throughout, 2020 roof, 2000 & 2025 HVACs. Mature trees & landscaping on this large property just accentuate privacy & luxury. Neighborhood amenities include pool, playground & easy access to the Muddy Creek Greenway
USD 749,000
1115 Castlegate Drive
View photo
House · for sale
USD 269,900
USD 258/sq.ft
1115 Castlegate Drive
Lewisville Trails
· 1,044 sq.ft · 3 Bedrooms · 2 Baths · House
· Garden · Fireplace · Equipped kitchen
Lewisville Trails · 1,044 sq.ft · 3 Bedrooms · 2 Baths · House · Garden · Fireplace · Equipped kitchen
This 3-bedroom, 2-bathroom multi-level home combines an inviting layout with fantastic functional spaces and modern upgrades. The main living level features a stylish kitchen outfitted with elegant granite countertops and sleek stainless steel appliances. Down on the lower level, you'll find a dedicated space for relaxation and utility, featuring a cozy family room with a fireplace, a secondary bathroom, and a convenient utility room. Soft carpeting in the bedrooms adds plush comfort to the private sleeping quarters, while the outdoor area opens up to a private backyard ideal for outdoor activities and entertaining. Offering distinct living zones, modern finishes, and great multi-level separation, this home is designed for effortless everyday living
USD 269,900

Get email alerts

Don't miss out: be the first to know about new properties

The alert was correctly created

On subscribing you accept the conditions of use and the privacy policy
Alert
Receive new ads in your inbox
Save this search
Receive alerts for new listings

We'll send you an email when we have new properties for: "Houses for sale in Lewisville Trails"

The alert was correctly created

South Fork, Winston township Forsyth County North Carolina
Atwood, Winston township Forsyth County North Carolina
Get email alerts and be the first to see new listings
Required field
On subscribing I accept the terms of the privacy policy
Perfect! You'll soon start receiving new listings via email
Alert
Receive an email when we have new ads for Houses for sale in Lewisville Trails
Save this search
Filters

Bedrooms

Size (sq.ft)

sq.ft
sq.ft

Price

USD
USD

Property type

Bathrooms

Clear all filters
Receive notifications when new entries are published.