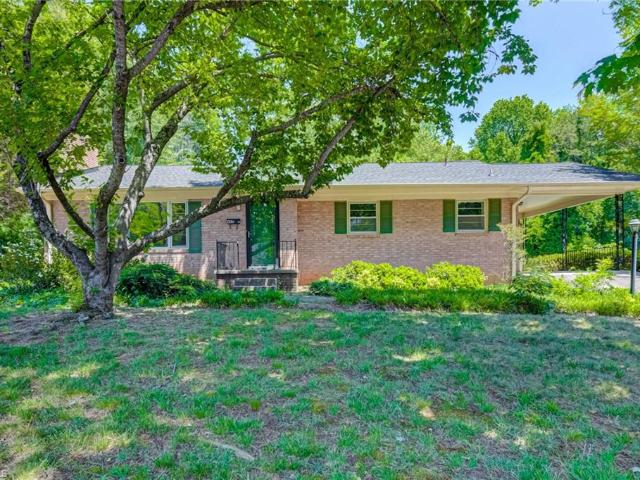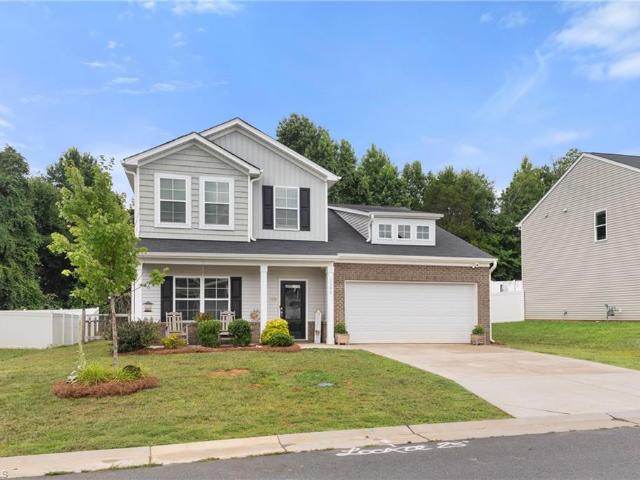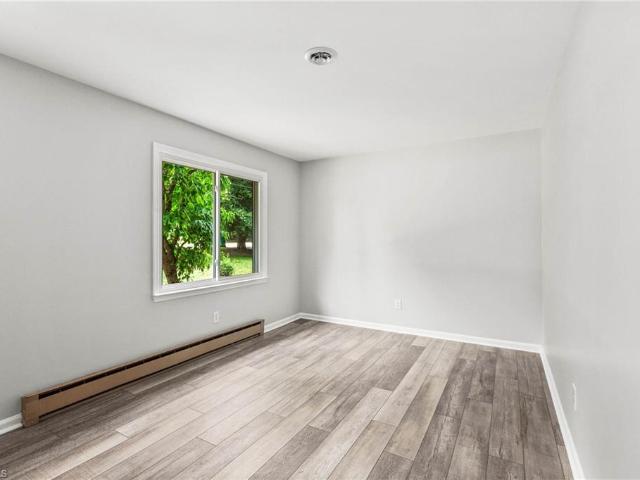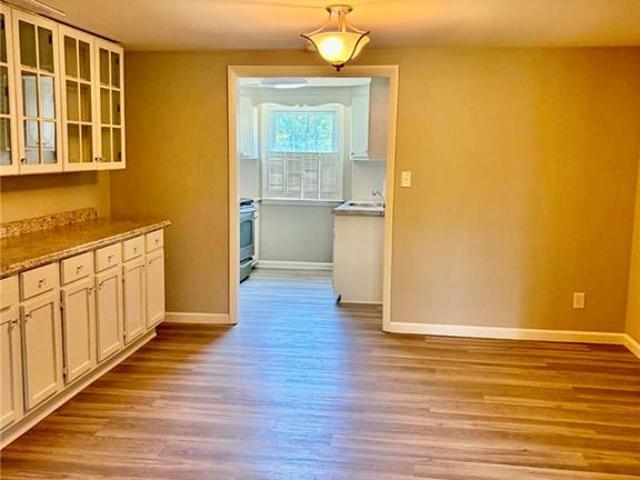
491 houses for sale in Westerly Forest

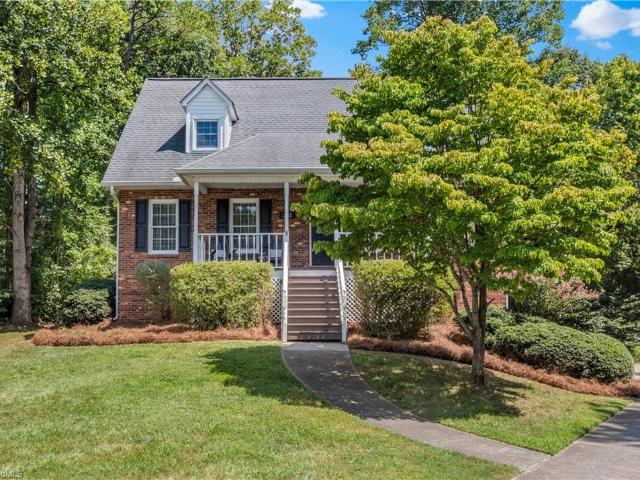
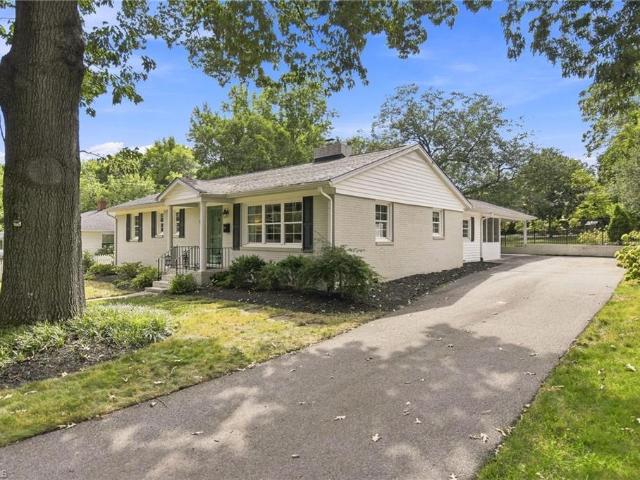
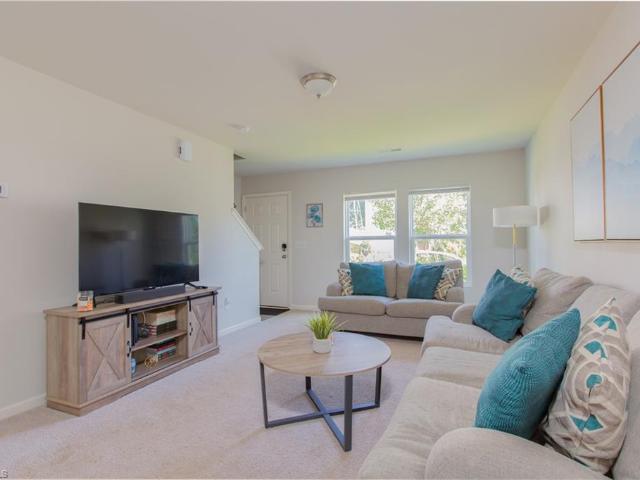
2542 Brook Stone Drive
View photo
House · for sale
USD 384,500
USD 197/sq.ft
2542 Brook Stone Drive
Westerly Forest
· 1,948 sq.ft · 3 Bedrooms · 2 Baths · House
· Equipped kitchen
Westerly Forest · 1,948 sq.ft · 3 Bedrooms · 2 Baths · House · Equipped kitchen
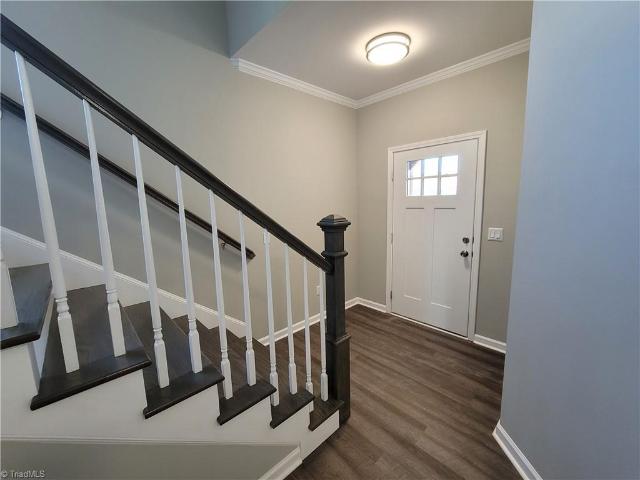
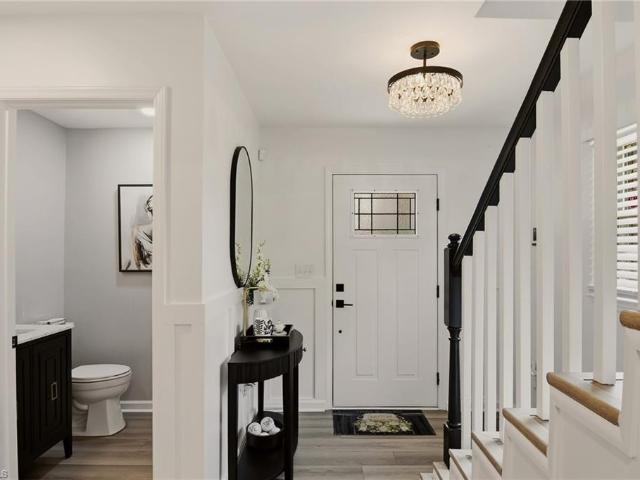
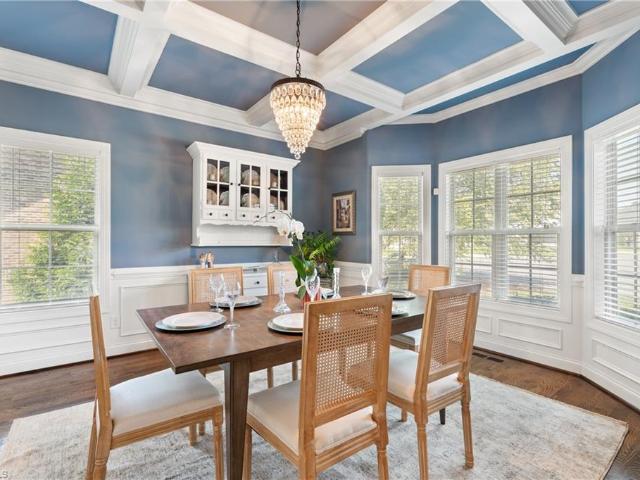
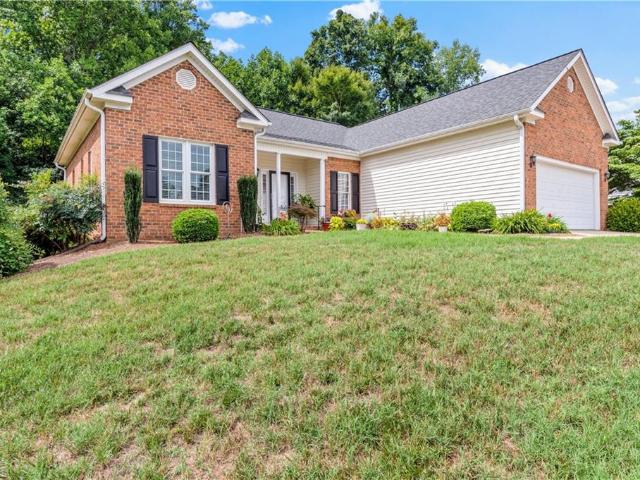
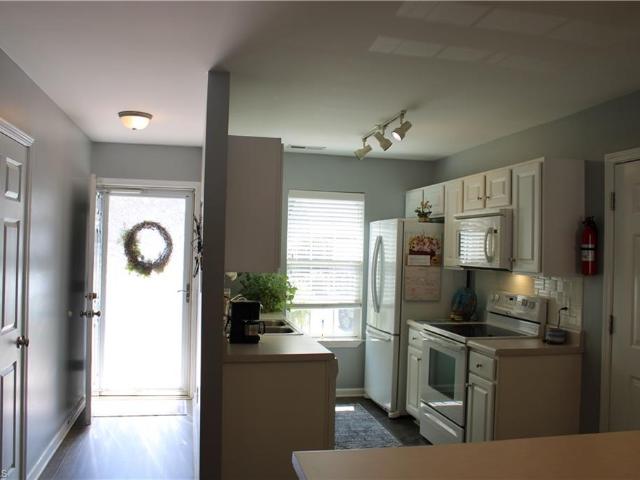
Beautifully updated & move-in ready, this 3bed, 2.5bath home is perfectly situated in a sought-after neighborhood in the heart of Clemmons. Offering nearly 2,000 sqft, the spacious floor plan features hardwood floors throughout the main level, fresh interior paint, refinished kitchen cabinetry, granite countertops, new stainless steel appliances, updated light fixtures, & new lvp flooring installed in the upstairs bathrooms & laundry room in 2024. The roof was replaced in October 2025. Enjoy the perfect blend of comfort & convenience with sidewalks throughout the neighborhood, a community playground, & highly sought-after schools. Located just minutes from shopping, restaurants, hospitals & major highways, everything you need is right at your fingertips. Whether you’re entertaining friends, raising a family, or simply looking for a home that’s been thoughtfully updated in an exceptional location, this one checks all the boxes. Don’t miss your opportunity to own this beautiful home
USD 384,500
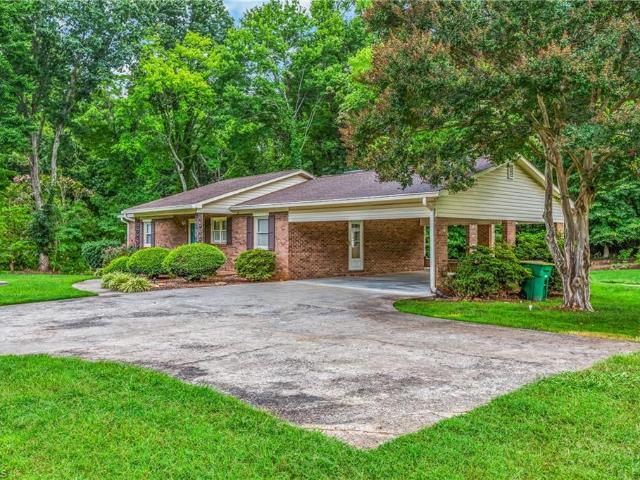
6917 August Drive
View photo
House · for sale
USD 519,000
USD 158/sq.ft
6917 August Drive
Westerly Forest
· 3,272 sq.ft · 4 Bedrooms · 2 Baths · House
· Garden · Office room · Gym · Deck · Equipped kitchen · Cellar
Westerly Forest · 3,272 sq.ft · 4 Bedrooms · 2 Baths · House · Garden · Office room · Gym · Deck · Equipped kitchen · Cellar
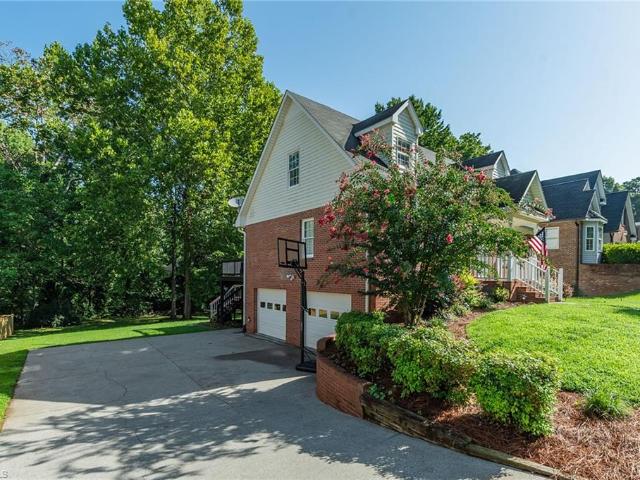
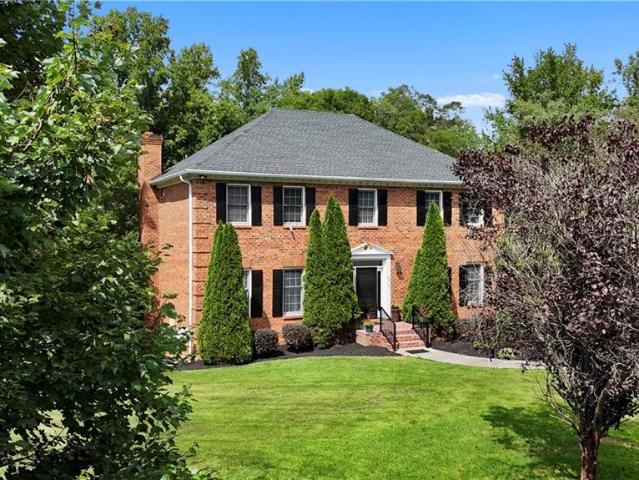
Welcome to this beautiful classic all brick 4B/2.5B home in the popular Clemmons area, conveniently located near shopping, dining, and everyday amenities. From the inviting entryway to the rich dark wood detailing throughout the family room, this home is filled with warmth, character, and timeless appeal. The updated kitchen features neutral cabinetry, abundant natural light, and a functional layout perfect for everyday living and entertaining. Step outside to a spacious deck overlooking a large backyard with plenty of room of entertaining, gardening, or relaxing. The finished basement adds even more versatility, offering an ideal space for a media room, playroom, home office, gym, or additional living space. With classic brick construction, generous living space, thoughtful updates, and a convenient Clemmons location, this home offers the perfect blend of character, comfort, and functionality
USD 519,000
2513 Newington Court
View photo
House · for sale
USD 362,000
USD 145/sq.ft
2513 Newington Court
Westerly Forest
· 2,486 sq.ft · 3 Bedrooms · 2 Baths · House
· Garden · Office room · Gym · Deck · Equipped kitchen · Cellar
Westerly Forest · 2,486 sq.ft · 3 Bedrooms · 2 Baths · House · Garden · Office room · Gym · Deck · Equipped kitchen · Cellar
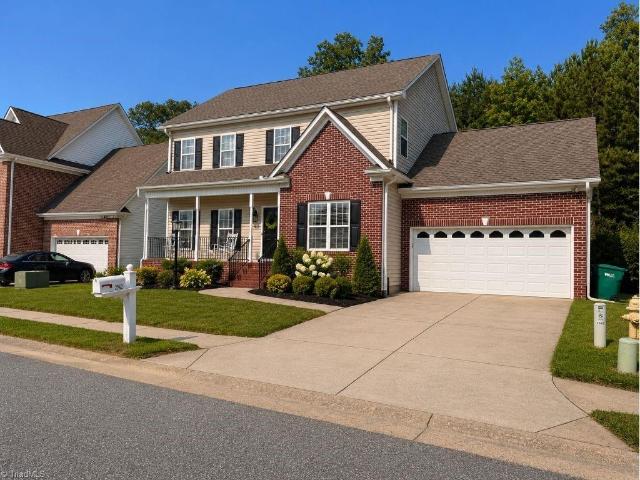
Welcome to 2513 Newington Ct, an updated 3-bedroom, 2.5-bath home in Clemmons offering approximately 2,495 square feet on a spacious 0.41-acre cul-de-sac lot. Fresh paint throughout and updated fixtures, including new toilets and sink faucets in the primary bath and new kitchen sink faucets, give this home a clean, move-in-ready feel. The basement adds flexible living space for a recreation room, home office, gym, or guest suite, complete with new flooring and a radon mitigation system already in place. Outside, enjoy a freshly painted deck, new back door, extended driveway, and 50-amp exterior plug. The generous backyard is a gardener's delight, featuring four mature blueberry bushes and a grape trellis, ideal for relaxing and entertaining. A whole-home water filtration system adds everyday convenience. Ideally situated near shopping, dining, parks, schools, and major roadways, this home blends comfort, function, and thoughtful updates in a sought-after Clemmons location
USD 362,000
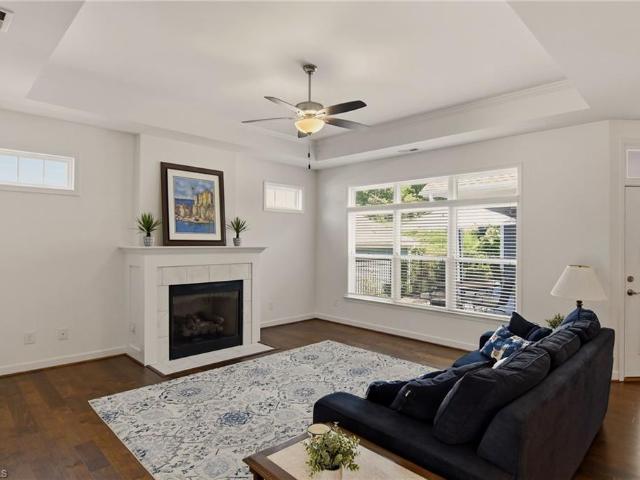
6711 Fairwood Court
View photo
House · for sale
USD 370,000
USD 168/sq.ft
6711 Fairwood Court
Westerly Forest
· 2,196 sq.ft · 4 Bedrooms · 2 Baths · House
· Garden · Deck · Fireplace · Equipped kitchen · Parking · Cellar
Westerly Forest · 2,196 sq.ft · 4 Bedrooms · 2 Baths · House · Garden · Deck · Fireplace · Equipped kitchen · Parking · Cellar
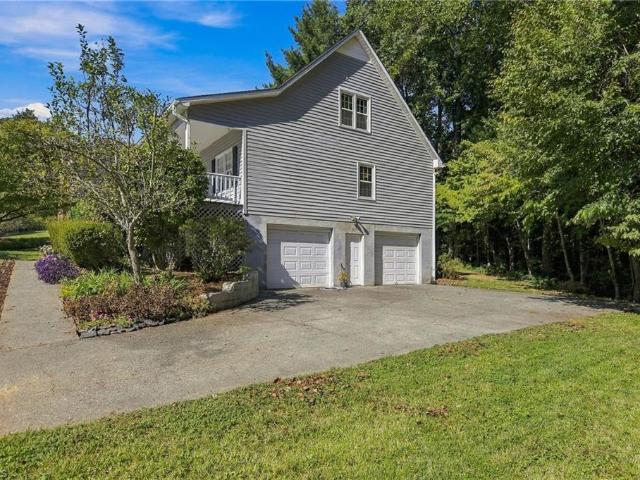
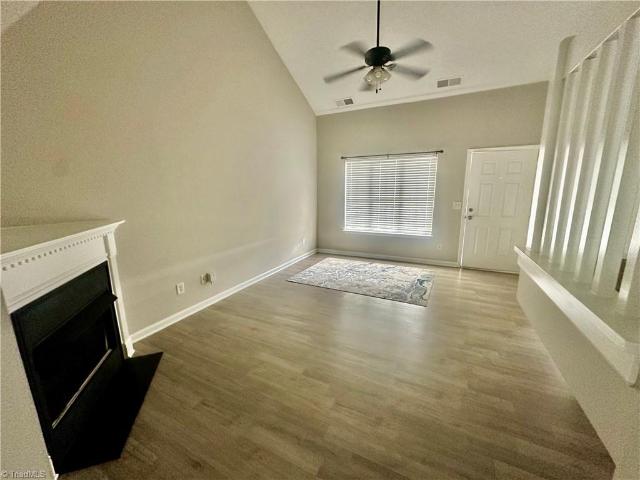
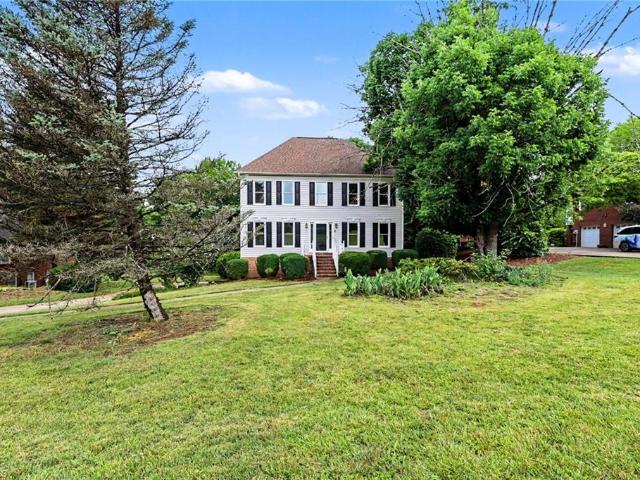
Tucked on a quiet cul-de-sac, this two-story home offers 4 bedrooms, 2.5 baths, and plenty of room to spread out. The living room centers on a gas fireplace with hardwood floors and an adjoining bay-window nook that pulls in afternoon light. The kitchen is bright and practical — stainless appliances, generous cabinetry including a full pantry wall, breakfast bar seating, and a door opening straight onto the deck. Downstairs, the basement adds a finished rec room with recessed lighting, already wired and set up for movie nights, plus a two-car drive-under garage. Outside, an expansive composite deck overlooks a level, fenced backyard bordered by mature trees, with a covered area below for shade on warm days. Established landscaping and crepe myrtles in full bloom finish the picture. Brick front, low-maintenance siding, and a location that stays quiet because the road doesn't go anywhere. Worth seeing in person
USD 370,000
2370 Oakton Drive
View photo
House · for sale
USD 359,000
USD 165/sq.ft
2370 Oakton Drive
Westerly Forest
· 2,164 sq.ft · 3 Bedrooms · 3 Baths · House
· Garden · Office room · Gym · Deck · Equipped kitchen · Cellar
Westerly Forest · 2,164 sq.ft · 3 Bedrooms · 3 Baths · House · Garden · Office room · Gym · Deck · Equipped kitchen · Cellar
Welcome home to this beautifully maintained 3 bedroom, 3.5 bath home offering comfort, functionally and inviting living spaces. The appealing primary suite is conveniently located on main level, creating easy one-level lifestyle. The bright eat-in kitchen provides a comfortable space for casual meals, while the separate dining room is perfect for gatherings and entertaining. Freshly painted throughout, the home feels cleans, bright and move-in ready. The finished basement offers valuable additional living space-ideal for a recreational room, home office, gym or guest retreat. Step outside to a nice deck overlooking a semi private, wooded backyard providing a peaceful setting for morning coffee, afternoon relaxation or evening entertaining. With it's versatile floorplan, fresh updates and wonderful indoor-outdoor living, this home is ready to welcome it's next owners
USD 359,000
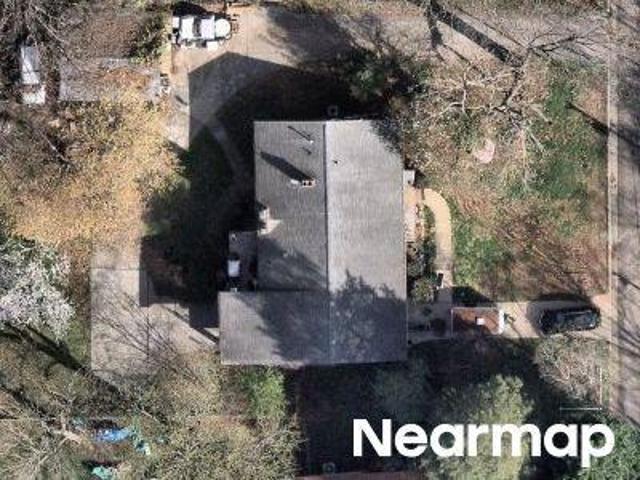
Blue Bonnet Ln
View photo
House · for sale
Request Details
Updated
Blue Bonnet Ln
Westerly Forest
· 2,024 sq.ft · 3 Bedrooms · 2 Baths · House
Westerly Forest · 2,024 sq.ft · 3 Bedrooms · 2 Baths · House
This is a Real Estate-Owned (REO)/post-foreclosure home owned or managed by a bank. All offers are considered; however, the highest and best will most likely be accepted
Request Details
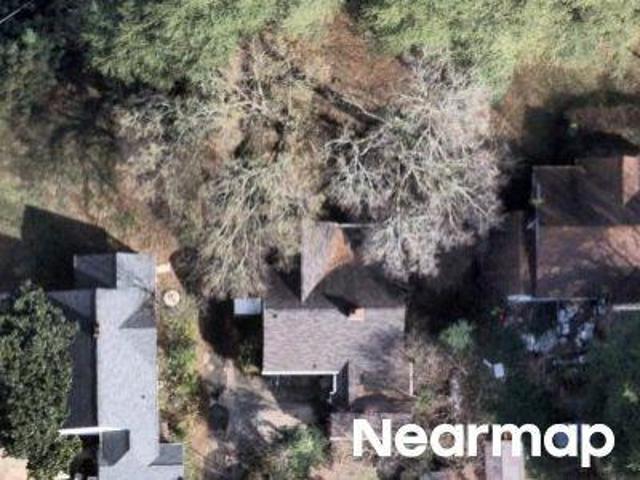
Burkewood Dr
View photo
House · for sale
Request Details
Updated
Burkewood Dr
Westerly Forest
· 5,296 sq.ft · 6 Bedrooms · 4 Baths · House
Westerly Forest · 5,296 sq.ft · 6 Bedrooms · 4 Baths · House
This home is in preforeclosure, which means the homeowner is in default (missed payments). Therefore, there could be an opportunity to strike a great deal with the owner and the bank
Request Details
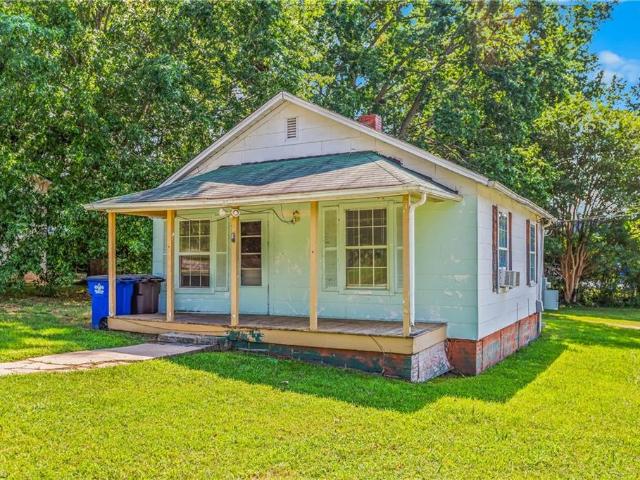
Robinhood Rd
View photo
House · for sale
Request Details
Updated
Robinhood Rd
Westerly Forest
· 1,055 sq.ft · 2 Bedrooms · 1 Bath · House
Westerly Forest · 1,055 sq.ft · 2 Bedrooms · 1 Bath · House
This is a Real Estate-Owned (REO)/post-foreclosure home owned or managed by a bank. All offers are considered; however, the highest and best will most likely be accepted
Request Details
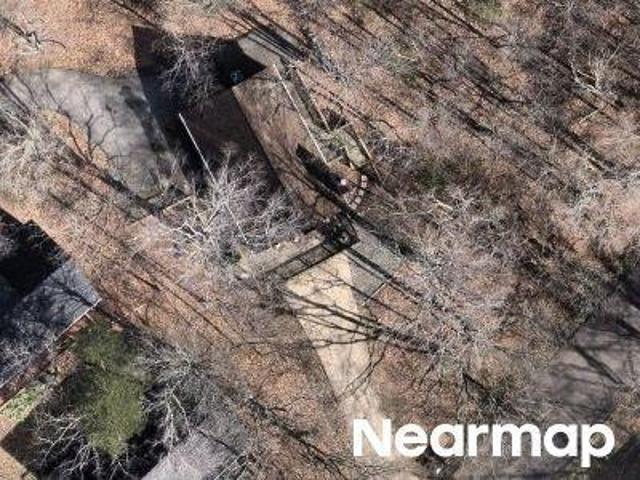
Chateau Rdg
View photo
House · for sale
Request Details
Updated
Chateau Rdg
Westerly Forest
· 2,217 sq.ft · 2 Bedrooms · 3 Baths · House
Westerly Forest · 2,217 sq.ft · 2 Bedrooms · 3 Baths · House
This home is in preforeclosure, which means the homeowner is in default (missed payments). Therefore, there could be an opportunity to strike a great deal with the owner and the bank
Request Details
570 Mission Road
View photo
House · for sale
USD 97,300
USD 125/sq.ft
570 Mission Road
Westerly Forest
· 775 sq.ft · 2 Bedrooms · 1 Bath · House
Westerly Forest · 775 sq.ft · 2 Bedrooms · 1 Bath · House
Bring your vision to this two-bedroom, one-bath fixer-upper in Winston-Salem! Priced under $100,000, this property presents an exciting opportunity for an investor or buyer who isn’t afraid to put in some work and create a home of their own. Situated on a nice-sized corner lot in a convenient location, the property offers plenty of potential for renovation, resale, or use as a rental. If you’ve been searching for an affordable property where you can build value through improvements, this could be the opportunity you’ve been waiting for. Schedule your showing and imagine the possibilities!
USD 97,300
3715 Squirewood Drive
View photo
House · for sale
USD 599,900
USD 178/sq.ft
3715 Squirewood Drive
Westerly Forest
· 3,358 sq.ft · 4 Bedrooms · 3 Baths · House
· Patio · Office room · Deck
Westerly Forest · 3,358 sq.ft · 4 Bedrooms · 3 Baths · House · Patio · Office room · Deck
Welcome to this beautifully updated & exceptional home, thoughtfully designed for both comfortable everyday living & effortless entertaining-the open main level is warm & inviting with updated finishes thruout offering a fresh, sophisticated feel while maintaining the homes character & charm-lovely ML with great flow & spacious rooms-permanent stairs to UL with 12' on center flring making the space perfect for expansion-full finished bsmt includes a huge PR with wet bar, full bath, 4th bdrm/office & fabulous theater rm featuring custom paint, built-ins & sound barrier walls & ceilings-the crown jewels of this home include the upper level all season room & lower patio (each with a stone FP), the extensive & gorgeous landscaping, grilling deck, curved seating area (all added in 2017) & exterior landscaping with 360 degree exterior accent lighting-roof 2024-water heater 2025-windows 2019-engineered retaining wall 2025-carpet 2022-just too many wonderful features to list them all! Hsa warr
USD 599,900
465 Pennsylvania Avenue
View photo
House · for sale
USD 309,000
USD 195/sq.ft
465 Pennsylvania Avenue
Westerly Forest
· 1,582 sq.ft · 3 Bedrooms · 2 Baths · House
· Garden · Deck · Equipped kitchen · Cellar · Parking
Westerly Forest · 1,582 sq.ft · 3 Bedrooms · 2 Baths · House · Garden · Deck · Equipped kitchen · Cellar · Parking
Charming brick ranch in the ever-convenient Country Club Estates. Brimming with potential, 465 Pennsylvania Avenue has a lot to offer. Boasting a large living room, eat-in kitchen, and a partially finished basement. Three bedrooms, one with access to the beautiful back composite deck; the primary offers an en suite bathroom and plenty of space. Not to mention a fully fenced in backyard and an attached covered carport. All this to offer plus close to shopping, restaurants, and more in the heart of Winston-Salem!
USD 309,000
2205 Ever Chase Court
View photo
House · for sale
USD 374,900
USD 152/sq.ft
2205 Ever Chase Court
Westerly Forest
· 2,454 sq.ft · 4 Bedrooms · 2 Baths · House
· Patio · Garden · Office room · Equipped kitchen
Westerly Forest · 2,454 sq.ft · 4 Bedrooms · 2 Baths · House · Patio · Garden · Office room · Equipped kitchen
Seller incentives up to $10,000 with an acceptable offer. This inviting home features a desirable layout, with the primary suite on the main level and a main-level office with French doors, ideal for work or as a flex space. The kitchen offers comfort-height countertops, and the bathrooms include comfort-height commodes for added convenience. Upstairs, enjoy a versatile bonus/flex space with a walk-in closet, perfect for a media room, playroom, guest area, hobby space, or storage. Outside, the privately fenced backyard is great for pets, play, gardening, or relaxing, while the covered patio is perfect for coffee, grilling, or unwinding. An assumable loan offers a potential financing advantage for qualified buyers. Conveniently located near shopping, dining, medical facilities, highways, and all that Winston-Salem has to offer!
USD 374,900
1519 Runabout Road
View photo
House · for sale
USD 279,900
USD 234/sq.ft
1519 Runabout Road
Westerly Forest
· 1,195 sq.ft · 3 Bedrooms · 1 Bath · House
· Parking · Equipped kitchen
Westerly Forest · 1,195 sq.ft · 3 Bedrooms · 1 Bath · House · Parking · Equipped kitchen
New price! First time on the market, this one owner, updated home features 3 bedrooms and 1.5 baths! This property offers a wonderful combination of comfort and style. Recent improvements include updated flooring, fresh paint throughout, updated kitchen cabinets, granite countertops, dishwasher, fixtures, updated bathroom and smooth ceilings, just to name a few. The roof for both the home and detached garage, along with the heat pump, were installed in 2019. Oh! and be sure to check out the spacious detached garage with a workspace. Perfect for hobbies, storage, projects, etc. Conveniently located with a Lewisville physical address and a Pfafftown mailing address. This property offers the best of both worlds. Schedule your showing today! See agent remarks
USD 279,900
2902 Saint Marks Road #F
View photo
Townhouse · for sale
USD 189,000
USD 133/sq.ft
2902 Saint Marks Road #F
Westerly Forest
· 1,421 sq.ft · 2 Bedrooms · 2 Baths · Townhouse
· Patio · Swimming pool
Westerly Forest · 1,421 sq.ft · 2 Bedrooms · 2 Baths · Townhouse · Patio · Swimming pool
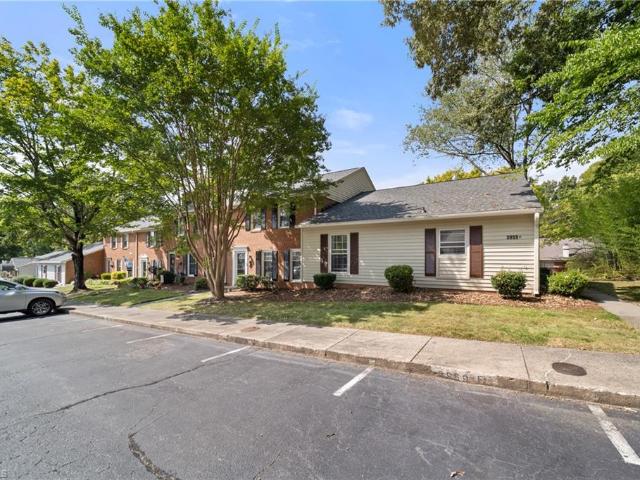
Home is in a well established townhouse development with a neighborhood pool. Newly painted interior with vinyl flooring on the main level and wood flooring on the second level. Large living room opens to the sizeable dining room. The nursery is accessible from the primary bedroom through a double pocket doors. This nursery used to be the 3rd bedroom. The 16' x 11' covered back patio has brick flooring and looks out onto Bolton Park which is just beyond the fence. The inviting patio extends the entertainment area. The property is only 1 exit away from the main Novant Hospital and Hanes Mall. Lots of restaurant and shopping and easy access to I-40. (Note: the interior is painted in a very light gray but appears darker in some rooms due to lighting)
USD 189,000
136 Lawndale Drive
View photo
House · for sale
USD 575,000
USD 282/sq.ft
136 Lawndale Drive
Westerly Forest
· 2,034 sq.ft · 3 Bedrooms · 2 Baths · House
· Patio · Garden · Fireplace · Equipped kitchen · Cellar · Parking
Westerly Forest · 2,034 sq.ft · 3 Bedrooms · 2 Baths · House · Patio · Garden · Fireplace · Equipped kitchen · Cellar · Parking
Elegant and charming, in the vibrant Buena Vista area! Located just steps from Forsyth Country Club and Hathaway Park, this one-level brick ranch has been thoughtfully updated. Open kitchen and dining room space, unique to an older home, also offers a masonry fireplace with gas logs. Fun and functional laundry/ closet/ built in bookcase area offers a fresh look to a renovated space. Impressive primary suite addition with designer bath. Generous bedrooms! Large basement with interior drain system offers easily accessible storage. Backyard patio and firepit area offer endless possibilities for entertaining! 2 car carport, plus dedicated storage area!
USD 575,000
3153 Kensington Place
View photo
Townhouse · for sale
USD 199,900
USD 145/sq.ft
3153 Kensington Place
Westerly Forest
· 1,378 sq.ft · 3 Bedrooms · 2 Baths · Townhouse
· Deck · Fireplace · Equipped kitchen · Swimming pool · Parking
Westerly Forest · 1,378 sq.ft · 3 Bedrooms · 2 Baths · Townhouse · Deck · Fireplace · Equipped kitchen · Swimming pool · Parking
Welcome home to this charming, move in ready, freshly painted 3-bedroom, 2.5-bath townhome offering comfortable living space in a convenient Winston-Salem location. A main-level primary suite provides added privacy and everyday convenience, complete with an en suite bath. The main floor also features a spacious living room with a cozy gas-log fireplace, kitchen with island, dining area, laundry room, and half bath. Upstairs, you will find two generously sized bedrooms and a full bath. Enjoy relaxing on the covered front porch or rear deck, along with additional outdoor storage. Two assigned paved parking spaces are included, and residents have access to the neighborhood pool. HVAC and roof 2019. Conveniently located near shopping, dining, hospitals, major roadways, and other everyday amenities
USD 199,900
7850 Beech Forest Road
View photo
House · for sale
USD 386,000
USD 133/sq.ft
7850 Beech Forest Road
Westerly Forest
· 2,895 sq.ft · 3 Bedrooms · 3 Baths · House
· Patio · Fireplace
Westerly Forest · 2,895 sq.ft · 3 Bedrooms · 3 Baths · House · Patio · Fireplace
Welcome to 7850 Beech Forest Rd, a residence arranged for everyday practicality, providing a comfortable living area that includes a central fireplace. Exterior spaces expand the living potential, extending to a covered patio, suitable for various outdoor uses and relaxation. This property perfectly balances indoor warmth and outdoor leisure. Included 100-Day Home Warranty with buyer activation
USD 386,000
3959 Valley Court #F
View photo
Townhouse · for sale
USD 219,000
USD 155/sq.ft
3959 Valley Court #F
Westerly Forest
· 1,410 sq.ft · 2 Bedrooms · 2 Baths · Townhouse
· Patio · Office room · Fireplace · Equipped kitchen · Parking
Westerly Forest · 1,410 sq.ft · 2 Bedrooms · 2 Baths · Townhouse · Patio · Office room · Fireplace · Equipped kitchen · Parking
Welcome to this Sherwood West townhome, tucked at the end of the street and surrounded by mature trees for the privacy you've been searching for. With one-level living, this home offers ease from the moment you walk in. The open living & dining area flows seamlessly, ideal for entertaining. The kitchen features granite countertops and stainless-steel appliances, Both bedrooms and two full baths are conveniently located on the main level, with the primary bedroom offering an ensuite bath and a flex space—perfect for a sitting room or home office. Step outside to your fenced, level patio, a private canvas just waiting to become your outdoor retreat. A exterior storage closet adds to the convenience. Set in a beautiful, walkable neighborhood close to shopping & restaurants, this home offers the rare combination of privacy and single-level living. Valley Court is publicly maintained. Individual bays & parking are HOA responsibility. Fireplace was previously boarded up and was not in use
USD 219,000
1745 Sandersted Village Circle
View photo
House · for sale
USD 249,900
USD 178/sq.ft
1745 Sandersted Village Circle
Westerly Forest
· 1,399 sq.ft · 3 Bedrooms · 2 Baths · House
· Garden
Westerly Forest · 1,399 sq.ft · 3 Bedrooms · 2 Baths · House · Garden
Back on the market! No fault of the seller! Welcome home to this beautiful 3 bedroom, 2.5 bath home, built in 2020 and located in a wonderful neighborhood, convenient to all Winston-Salem offers. This thoughtfully designed home is filled with natural light, creating a bright, airy atmosphere throughout. The spacious floor plan offers generously sized bedrooms with ample closet space, providing comfort and plenty of storage. Step outside to enjoy the fully fenced backyard. With its modern construction and inviting layout, this home is the perfect blend of style, comfort, and convenience. Currently a fully furnished rental, ready for a new investor or perfectly kept for someone looking for their new forever home. This home is also complete with fully paid off solar panels! Lender incentive of $4,000 with Movement Mortgage!
USD 249,900
7545 Grapevine Road
View photo
House · for sale
USD 225,500
USD 115/sq.ft
7545 Grapevine Road
Westerly Forest
· 1,948 sq.ft · 2 Bedrooms · 2 Baths · House
· Equipped kitchen · Parking · Cellar
Westerly Forest · 1,948 sq.ft · 2 Bedrooms · 2 Baths · House · Equipped kitchen · Parking · Cellar
Offering generous living space and plenty of versatility, this brick ranch at 7545 Grapevine Road in Lewisville, NC, features approximately 1,958± finished square feet on 0.5± acre. The main level offers two bedrooms, comfortable living and dining areas, and a functional kitchen. The finished basement significantly expands the home’s usable living space and features a den, kitchenette, full bathroom, and two additional finished rooms. These two rooms offer excellent flexibility for a home office, hobby room, exercise space, or additional storage. Outside, the property also features an attached carport, detached workshop/garage—providing excellent space for vehicles, equipment, projects, and hobbies. With nearly 2,000 finished square feet, a versatile finished basement, and valuable workshop space, this Lewisville property offers plenty of possibilities
USD 225,500
2438 Albemarle Court
View photo
House · for sale
USD 429,900
USD 223/sq.ft
2438 Albemarle Court
Westerly Forest
· 1,927 sq.ft · 2 Bedrooms · 2 Baths · House
· Patio · Office room · Equipped kitchen
Westerly Forest · 1,927 sq.ft · 2 Bedrooms · 2 Baths · House · Patio · Office room · Equipped kitchen
Welcome home to this one level open floor plan home. Large primary with Welcome to this inviting 2-bedroom, 2-bathroom one-level home, thoughtfully designed with an open floor plan that makes everyday living and entertaining effortless. The spacious main living area offers a comfortable flow between the living room, dining area, and kitchen, creating a bright and welcoming gathering space. A separate craft room, den, or home office provides valuable flexibility to suit your lifestyle-perfect for working from home, pursuing hobbies, creating a dedicated study, or enjoying a quiet retreat. Step outside to the nice side patio, an ideal spot for morning coffee, outdoor dining, or relaxing at the end of the day. With convenient one-level living, a practical layout, and versatile additional space, this home offers comfort and functionality in a welcoming package
USD 429,900
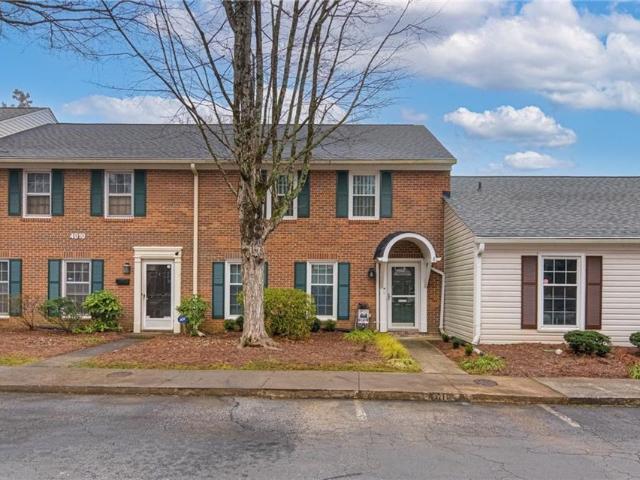
4010 Huntingreen Lane #D
View photo
Townhouse · for sale
USD 239,000
USD 151/sq.ft
New
4010 Huntingreen Lane #D
Westerly Forest
· 1,582 sq.ft · 3 Bedrooms · 2 Baths · Townhouse
· Equipped kitchen · Swimming pool
Westerly Forest · 1,582 sq.ft · 3 Bedrooms · 2 Baths · Townhouse · Equipped kitchen · Swimming pool
Welcome Home! Updated and easy to love in Sherwood West. The kitchen, bathrooms, and rooms have already been upgraded. An attached sunroom extends the living space with extra light, and the washer and dryer convey — one less thing to buy. The main level is set up for everyday living and entertaining; upstairs, the bedrooms give you space to spread out. Updated baths and kitchen bring the interior current, and the attached sun room adds year-round usable living space. The association includes the pool, clubhouse, and common grounds. You are minutes from shopping and restaurants along Robinhood Road, nearby parks including Leinbach Park, and a short drive to Wake Forest University and Reynolda Village
USD 239,000
462 Everidge Road
View photo
House · for sale
USD 365,000
USD 200/sq.ft
462 Everidge Road
Westerly Forest
· 1,819 sq.ft · 4 Bedrooms · 2 Baths · House
· Equipped kitchen
Westerly Forest · 1,819 sq.ft · 4 Bedrooms · 2 Baths · House · Equipped kitchen
Built in 2022, this pristine 4-bedroom, 2.5-bathroom single-family home sits on a amazing corner lot—with NO HOA! Walk into a bright, tall-ceiling landing foyer that leads seamlessly into an open-concept layout featuring a modern kitchen, spacious living room, and dining area. First-floor laundry provides great convenience, while all four bedrooms are on the second floor for ultimate privacy. Situated in one of Winston-Salem's prime areas, this home offers unmatched location value and an easy commute to work. It is less than 2 minutes from the Hanes Mall Exit to I-40, putting incredible shopping, dining, and entertainment practically around the corner. Major retail spots like Hanes Mall, Walmart, Sam's Club, Costco, and Lowe's Home Improvement are right nearby. Wake Forest Baptist Hospital is just a couple of exits away and also accessible using back roads. Don't miss out—schedule your tour today to explore this unique Winston Salem dream home!
USD 365,000
2902 Saint Marks Road #H
View photo
Townhouse · for sale
USD 260,000
USD 158/sq.ft
2902 Saint Marks Road #H
Westerly Forest
· 1,636 sq.ft · 3 Bedrooms · 2 Baths · Townhouse
· Fireplace · Equipped kitchen
Westerly Forest · 1,636 sq.ft · 3 Bedrooms · 2 Baths · Townhouse · Fireplace · Equipped kitchen
Completely renovated 3-bedroom, 2.5-bath home, stripped down to the studs and thoughtfully rebuilt! Extensive upgrades include new windows, electrical, plumbing, HVAC system, water heater, kitchen, bathrooms, laminate flooring, and fixtures. The beautifully redesigned interior features modern crown molding, stylish accent walls, a built-in fireplace, and bathrooms with contemporary finishes. This fresh, move-in-ready home is conveniently located near Novant Health Forsyth Medical Center, Atrium Health Wake Forest Baptist, Hanes Mall, shopping, dining, and everyday conveniences. This impressive renovation is truly a must-see!
USD 260,000
5690 Lauren Acres Court
View photo
House · for sale
USD 649,900
USD 180/sq.ft
5690 Lauren Acres Court
Westerly Forest
· 3,595 sq.ft · 4 Bedrooms · 2 Baths · House
· Patio · Garden
Westerly Forest · 3,595 sq.ft · 4 Bedrooms · 2 Baths · House · Patio · Garden
Mint condition home in fantastic Clemmons location! Better than new construction with upgrades throughout, all on a private, quiet cul-de-sac lot. Main level features terrific open floorplan with formal dining, eat-in breakfast area, huge island with bar seating, custom built-ins and main-level primary suite. Incredible custom cabinetry with all the high end features. Pull out drawers, soft close doors/drawers, and custom built wine cabinet area (wine refrigerator does not convey). Primary has hardwood floors and huge walk-in closest! Second floor features spacious bedrooms, huge hall bathroom, finished bonus room and amazing walk-in attic storage! Enjoy the outdoors on the screened porch, patio, or in the fenced in backyard. Lovely tree lined areas and cul-de-sac lot provides privacy. Storage building for all the lawn equipment! This one is special!
USD 649,900
174 Stadium Oaks Drive
View photo
House · for sale
USD 459,900
USD 176/sq.ft
174 Stadium Oaks Drive
Westerly Forest
· 2,605 sq.ft · 3 Bedrooms · 2 Baths · House
· Garden · Deck
Westerly Forest · 2,605 sq.ft · 3 Bedrooms · 2 Baths · House · Garden · Deck
Sellers have accepted an offer Did you say private backyard? Just wait until you see this one! Best of all—you don’t have to mow most of the yard. Relax on the deck beneath the Sunsetter retractable awning and enjoy your morning coffee while taking in peaceful, park-like views from this home. The HOA maintains the lawn and shrubs outside the fenced backyard. Need space? This single-family home has it all! A large playroom/den and workshop on the lower level, plus a huge unfinished storage area you’ve been looking for. Even better, the gun safe, porch swing, and pool table remain with the home! How lucky can you get? You’re in the heart of Clemmons, within walking distance of the library and local shopping. No worries about the major components—both the roof and HVAC were replaced in 2022. You’ll also love the granite countertops, soft-close cabinet drawers, and stainless-steel appliances. Homes like this rarely come on the market. Better grab this one before it’s gone
USD 459,900
2942 Hyde Place Circle
View photo
Townhouse · for sale
USD 265,900
USD 211/sq.ft
2942 Hyde Place Circle
Westerly Forest
· 1,259 sq.ft · 2 Bedrooms · 2 Baths · Townhouse
· Patio · Parking
Westerly Forest · 1,259 sq.ft · 2 Bedrooms · 2 Baths · Townhouse · Patio · Parking
Single level living at its best in this move-in ready townhouse. Excellent access to Hanes Mall Blvd and hospitals. One car garage and additional parking, fenced in patio with retractable awning. HVAC replaced 2021, tankless hot water installed 2014
USD 265,900
7060 Bridgewood Road
View photo
House · for sale
USD 390,000
USD 153/sq.ft
7060 Bridgewood Road
Westerly Forest
· 2,540 sq.ft · 3 Bedrooms · 3 Baths · House
· Fireplace · Equipped kitchen · Parking · Cellar
Westerly Forest · 2,540 sq.ft · 3 Bedrooms · 3 Baths · House · Fireplace · Equipped kitchen · Parking · Cellar
Welcome to 7060 Bridgewood Rd. A charming traditional home nestled on a spacious 0.75-acre lot in the heart of Clemmons. Conveniently located near shopping, dining, and I-40, this well-maintained property offers the perfect blend of comfort and convenience. Inside, you'll find 3 generously sized bedrooms, a spacious kitchen with plenty of room for gathering, and two cozy wood-burning fireplaces that add warmth and character. The basement provides additional storage, workshop space, or future expansion potential, while the 2-car garage offers added functionality. Enjoy the privacy and room to roam that comes with the large lot in a quiet, established neighborhood. Opportunities like this don't come along often—schedule your showing today before it's gone!
USD 390,000
112 Charlestowne Circle
View photo
Townhouse · for sale
USD 125,000
USD 114/sq.ft
112 Charlestowne Circle
Westerly Forest
· 1,087 sq.ft · 2 Bedrooms · 1 Bath · Townhouse
· Patio · Equipped kitchen
Westerly Forest · 1,087 sq.ft · 2 Bedrooms · 1 Bath · Townhouse · Patio · Equipped kitchen
Nestled in a well-established neighborhood, this three-bedroom townhouse offers incredible potential for savvy buyers and investors alike. Spanning 2 levels, the home features a functional layout with one full bathroom upstairs and two conveniently placed half bathrooms—one on the main living floor and another in the upper level. While the interior is in need of aesthetic updates and personal renovations, the solid bones and spacious floor plan provide the perfect canvas to craft your dream home or generate strong rental yield. Bright, light-filled living spaces flow into a dedicated dining area and a kitchen ready for your modern vision. Outside, a private rear patio awaits your landscaping touch. The motivated seller is ready to review all reasonable offers, making this an exceptional, competitively priced opportunity to build in a prime location
USD 125,000

Get email alerts

Don't miss out: be the first to know about new properties

The alert was correctly created

On subscribing you accept the conditions of use and the privacy policy
Alert
Receive new ads in your inbox
Save this search
Receive alerts for new listings

We'll send you an email when we have new properties for: "Houses for sale in Westerly Forest"

The alert was correctly created

Ardmore, Winston township Forsyth County North Carolina
South Fork, Winston township Forsyth County North Carolina
Get email alerts and be the first to see new listings
Required field
On subscribing I accept the terms of the privacy policy
Perfect! You'll soon start receiving new listings via email
Alert
Receive an email when we have new ads for Houses for sale in Westerly Forest
Save this search
Filters

Bedrooms

Size (sq.ft)

sq.ft
sq.ft

Price

USD
USD

Property type

Bathrooms

Clear all filters
Receive notifications when new entries are published.