473 houses for sale in Parkwood Lake

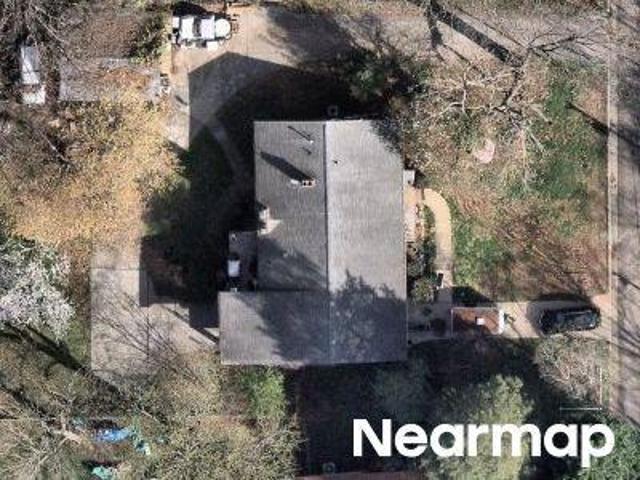
Blue Bonnet Ln
View photo
House · for sale
Request Details
Updated
Blue Bonnet Ln
Parkwood Lake
· 2,024 sq.ft · 3 Bedrooms · 2 Baths · House
Parkwood Lake · 2,024 sq.ft · 3 Bedrooms · 2 Baths · House
This is a Real Estate-Owned (REO)/post-foreclosure home owned or managed by a bank. All offers are considered; however, the highest and best will most likely be accepted
Request Details
6127 Winview Heights Street
View photo
House · for sale
USD 323,900
USD 128/sq.ft
6127 Winview Heights Street
Parkwood Lake
· 2,530 sq.ft · 3 Bedrooms · 2 Baths · House
· Garden
Parkwood Lake · 2,530 sq.ft · 3 Bedrooms · 2 Baths · House · Garden
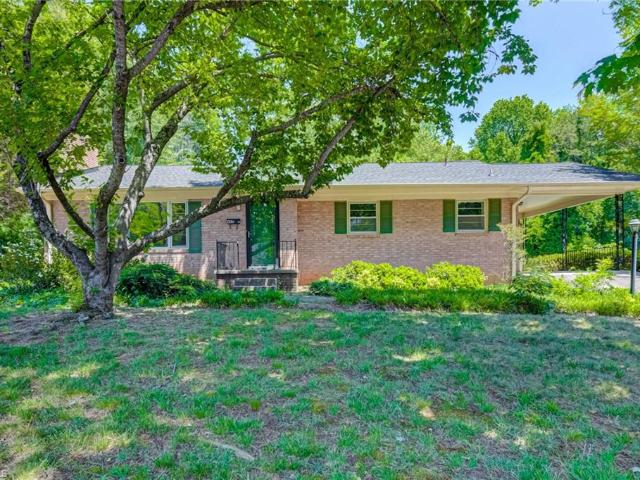
Bring your vision and imagine the possibilities at 6127 Winview Heights Street! This spacious 3-bedroom, 2.5-bath home offers approximately 2,338 square feet on nearly half an acre in a convenient Clemmons location. The private, fenced backyard creates the perfect setting for planting a garden, hosting weekend cookouts beneath the mature trees. This home is priced with its current condition in mind and needs TLC, including landscaping, painting, updating, general repairs, and new windows. It is not being presented as a turnkey property. Instead, it offers an opportunity for someone willing to roll up their sleeves, personalize the space, and potentially build equity from the beginning. With no HOA and easy access to shopping, dining, everyday conveniences, and major highways, this property combines location, space, privacy, and potential. The seller is seeking a timely sale, so bring your creativity and come see the bright future this Clemmons home could offer
USD 323,900
4728 Spitfire Lane
View photo
House · for sale
USD 540,000
USD 209/sq.ft
4728 Spitfire Lane
Parkwood Lake
· 2,583 sq.ft · 4 Bedrooms · 3 Baths · House
· Equipped kitchen · Parking
Parkwood Lake · 2,583 sq.ft · 4 Bedrooms · 3 Baths · House · Equipped kitchen · Parking
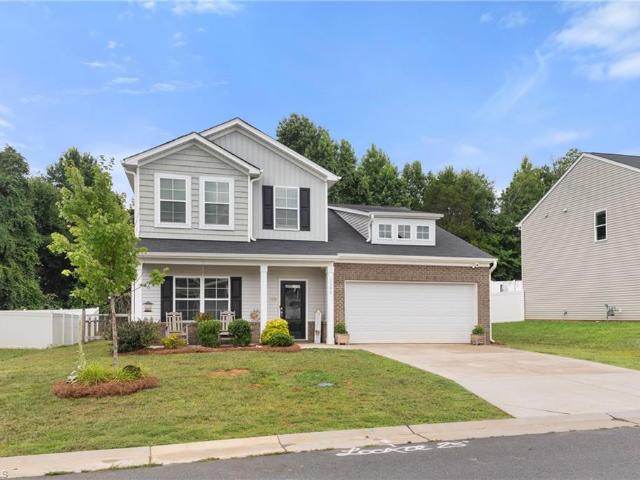
Beautifully crafted new construction by LND Homes featuring the Ridgeview floor plan, where elevated finishes, quality materials, and thoughtful design come together. This 4BR/3.5BA home makes a striking first impression with upgraded James Hardie board siding and sits on a private 1.05-acre lot. Inside, the open-concept design features LVP flooring and a beautifully appointed kitchen with quartz countertops, oversized island, stainless steel appliances including refrigerator, and an expansive pantry with built-in shelving. A sunroom filled with natural light adds additional living space. The spacious main-level primary suite features a refined en-suite bath with double quartz vanity, tiled walk-in shower, and generous walk-in closet. Generously sized secondary bedrooms, a 2-car garage, and carefully selected finishes throughout showcase the quality and craftsmanship of this exceptional LND home. Convenient to shopping, dining, and major thoroughfares
USD 540,000
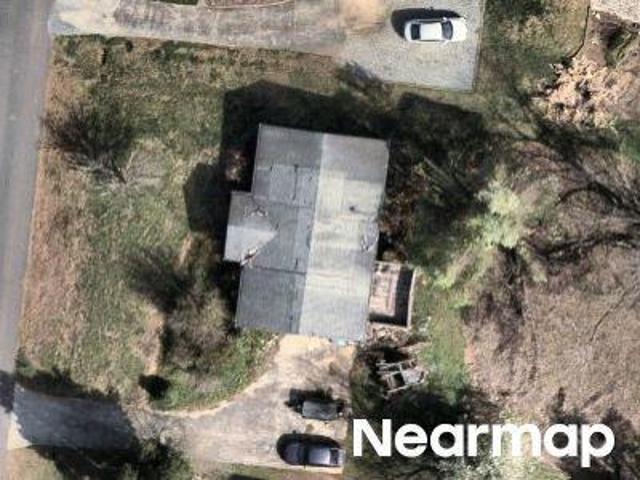
Burkewood Dr
View photo
House · for sale
Request Details
Updated
Burkewood Dr
Parkwood Lake
· 5,296 sq.ft · 6 Bedrooms · 4 Baths · House
Parkwood Lake · 5,296 sq.ft · 6 Bedrooms · 4 Baths · House
This home is in preforeclosure, which means the homeowner is in default (missed payments). Therefore, there could be an opportunity to strike a great deal with the owner and the bank
Request Details
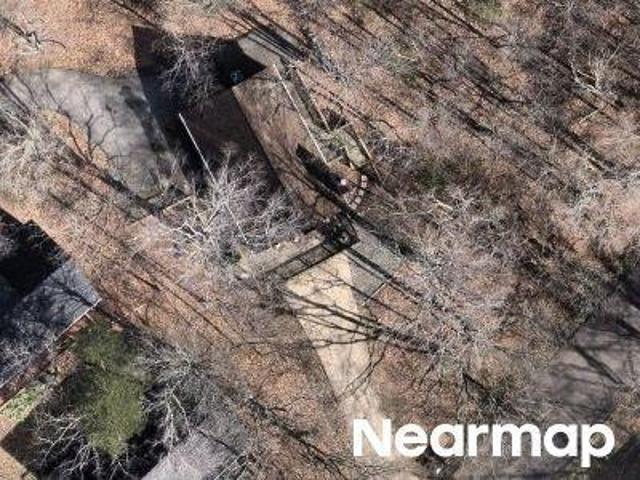
Herinhut Rd
View photo
House · for sale
Request Details
Updated
Herinhut Rd
Parkwood Lake
· 3,240 sq.ft · 3 Bedrooms · 2 Baths · House
Parkwood Lake · 3,240 sq.ft · 3 Bedrooms · 2 Baths · House
This home is in preforeclosure, which means the homeowner is in default (missed payments). Therefore, there could be an opportunity to strike a great deal with the owner and the bank
Request Details
Chateau Rdg
View photo
House · for sale
Request Details
Updated
Chateau Rdg
Parkwood Lake
· 2,217 sq.ft · 2 Bedrooms · 3 Baths · House
Parkwood Lake · 2,217 sq.ft · 2 Bedrooms · 3 Baths · House
This home is in preforeclosure, which means the homeowner is in default (missed payments). Therefore, there could be an opportunity to strike a great deal with the owner and the bank
Request Details
570 Mission Road
View photo
House · for sale
USD 97,300
USD 125/sq.ft
570 Mission Road
Parkwood Lake
· 775 sq.ft · 2 Bedrooms · 1 Bath · House
Parkwood Lake · 775 sq.ft · 2 Bedrooms · 1 Bath · House
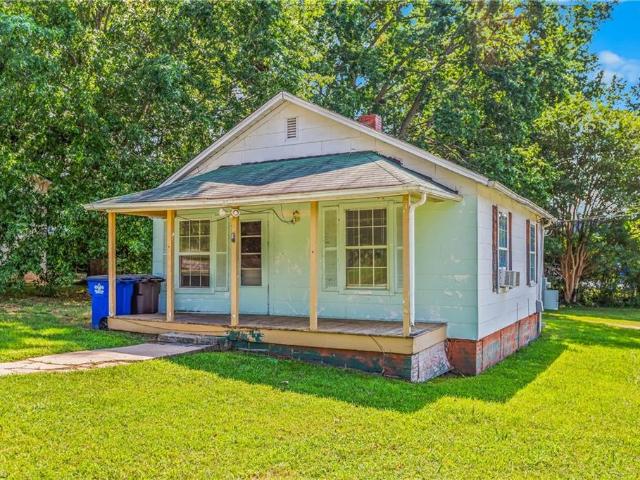
Bring your vision to this two-bedroom, one-bath fixer-upper in Winston-Salem! Priced under $100,000, this property presents an exciting opportunity for an investor or buyer who isn’t afraid to put in some work and create a home of their own. Situated on a nice-sized corner lot in a convenient location, the property offers plenty of potential for renovation, resale, or use as a rental. If you’ve been searching for an affordable property where you can build value through improvements, this could be the opportunity you’ve been waiting for. Schedule your showing and imagine the possibilities!
USD 97,300
3715 Squirewood Drive
View photo
House · for sale
USD 599,900
USD 178/sq.ft
3715 Squirewood Drive
Parkwood Lake
· 3,358 sq.ft · 4 Bedrooms · 3 Baths · House
· Patio · Office room · Deck
Parkwood Lake · 3,358 sq.ft · 4 Bedrooms · 3 Baths · House · Patio · Office room · Deck
Welcome to this beautifully updated & exceptional home, thoughtfully designed for both comfortable everyday living & effortless entertaining-the open main level is warm & inviting with updated finishes thruout offering a fresh, sophisticated feel while maintaining the homes character & charm-lovely ML with great flow & spacious rooms-permanent stairs to UL with 12' on center flring making the space perfect for expansion-full finished bsmt includes a huge PR with wet bar, full bath, 4th bdrm/office & fabulous theater rm featuring custom paint, built-ins & sound barrier walls & ceilings-the crown jewels of this home include the upper level all season room & lower patio (each with a stone FP), the extensive & gorgeous landscaping, grilling deck, curved seating area (all added in 2017) & exterior landscaping with 360 degree exterior accent lighting-roof 2024-water heater 2025-windows 2019-engineered retaining wall 2025-carpet 2022-just too many wonderful features to list them all! Hsa warr
USD 599,900
465 Pennsylvania Avenue
View photo
House · for sale
USD 309,000
USD 195/sq.ft
465 Pennsylvania Avenue
Parkwood Lake
· 1,582 sq.ft · 3 Bedrooms · 2 Baths · House
· Garden · Deck · Equipped kitchen · Cellar · Parking
Parkwood Lake · 1,582 sq.ft · 3 Bedrooms · 2 Baths · House · Garden · Deck · Equipped kitchen · Cellar · Parking
Charming brick ranch in the ever-convenient Country Club Estates. Brimming with potential, 465 Pennsylvania Avenue has a lot to offer. Boasting a large living room, eat-in kitchen, and a partially finished basement. Three bedrooms, one with access to the beautiful back composite deck; the primary offers an en suite bathroom and plenty of space. Not to mention a fully fenced in backyard and an attached covered carport. All this to offer plus close to shopping, restaurants, and more in the heart of Winston-Salem!
USD 309,000
2205 Ever Chase Court
View photo
House · for sale
USD 369,999
USD 150/sq.ft
Updated
2205 Ever Chase Court
Parkwood Lake
· 2,454 sq.ft · 4 Bedrooms · 2 Baths · House
· Patio · Garden · Office room · Equipped kitchen
Parkwood Lake · 2,454 sq.ft · 4 Bedrooms · 2 Baths · House · Patio · Garden · Office room · Equipped kitchen
Rare opportunity to assume a loan with an attractive 4.875% interest rate for qualified buyers! This inviting home offers a desirable, functional layout, with the primary suite conveniently located on the main level and a main-level office with French doors, perfect for working from home or as a flexible space. The kitchen includes comfort-height countertops, and the bathrooms feature comfort-height commodes for added convenience. Upstairs, you’ll find a versatile bonus/flex space with a walk-in closet, ideal for a media room, playroom, guest area, hobby space, or additional storage. Enjoy the privately fenced backyard and covered patio, perfect for relaxing, entertaining, pets, play, or gardening. Conveniently located near shopping, dining, medical facilities, highways, and everything Winston-Salem has to offer!
USD 369,999
2902 Saint Marks Road #F
View photo
Townhouse · for sale
USD 189,000
USD 133/sq.ft
2902 Saint Marks Road #F
Parkwood Lake
· 1,421 sq.ft · 2 Bedrooms · 2 Baths · Townhouse
· Patio · Swimming pool
Parkwood Lake · 1,421 sq.ft · 2 Bedrooms · 2 Baths · Townhouse · Patio · Swimming pool
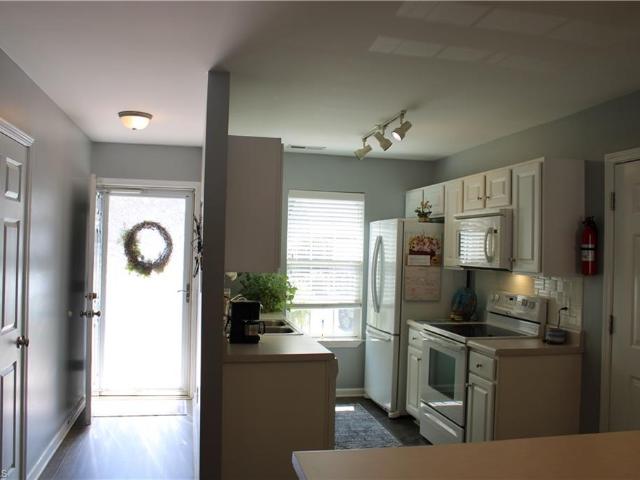
Home is in a well established townhouse development with a neighborhood pool. Newly painted interior with vinyl flooring on the main level and wood flooring on the second level. Large living room opens to the sizeable dining room. The nursery is accessible from the primary bedroom through a double pocket doors. This nursery used to be the 3rd bedroom. The 16' x 11' covered back patio has brick flooring and looks out onto Bolton Park which is just beyond the fence. The inviting patio extends the entertainment area. The property is only 1 exit away from the main Novant Hospital and Hanes Mall. Lots of restaurant and shopping and easy access to I-40. (Note: the interior is painted in a very light gray but appears darker in some rooms due to lighting)
USD 189,000
136 Lawndale Drive
View photo
House · for sale
USD 575,000
USD 282/sq.ft
136 Lawndale Drive
Parkwood Lake
· 2,034 sq.ft · 3 Bedrooms · 2 Baths · House
· Patio · Garden · Fireplace · Equipped kitchen · Cellar · Parking
Parkwood Lake · 2,034 sq.ft · 3 Bedrooms · 2 Baths · House · Patio · Garden · Fireplace · Equipped kitchen · Cellar · Parking
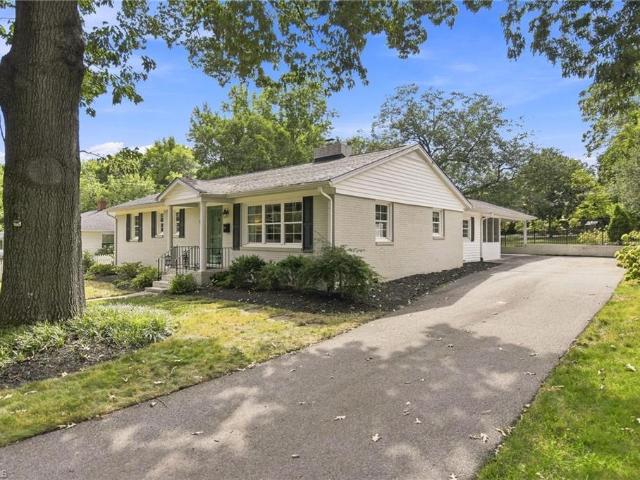
Elegant and charming, in the vibrant Buena Vista area! Located just steps from Forsyth Country Club and Hathaway Park, this one-level brick ranch has been thoughtfully updated. Open kitchen and dining room space, unique to an older home, also offers a masonry fireplace with gas logs. Fun and functional laundry/ closet/ built in bookcase area offers a fresh look to a renovated space. Impressive primary suite addition with designer bath. Generous bedrooms! Large basement with interior drain system offers easily accessible storage. Backyard patio and firepit area offer endless possibilities for entertaining! 2 car carport, plus dedicated storage area!
USD 575,000
1745 Sandersted Village Circle
View photo
House · for sale
USD 249,900
USD 178/sq.ft
1745 Sandersted Village Circle
Parkwood Lake
· 1,399 sq.ft · 3 Bedrooms · 2 Baths · House
· Garden
Parkwood Lake · 1,399 sq.ft · 3 Bedrooms · 2 Baths · House · Garden
Back on the market! No fault of the seller! Welcome home to this beautiful 3 bedroom, 2.5 bath home, built in 2020 and located in a wonderful neighborhood, convenient to all Winston-Salem offers. This thoughtfully designed home is filled with natural light, creating a bright, airy atmosphere throughout. The spacious floor plan offers generously sized bedrooms with ample closet space, providing comfort and plenty of storage. Step outside to enjoy the fully fenced backyard. With its modern construction and inviting layout, this home is the perfect blend of style, comfort, and convenience. Currently a fully furnished rental, ready for a new investor or perfectly kept for someone looking for their new forever home. This home is also complete with fully paid off solar panels! Lender incentive of $4,000 with Movement Mortgage!
USD 249,900
7545 Grapevine Road
View photo
House · for sale
USD 225,500
USD 115/sq.ft
7545 Grapevine Road
Parkwood Lake
· 1,948 sq.ft · 2 Bedrooms · 2 Baths · House
· Equipped kitchen · Parking · Cellar
Parkwood Lake · 1,948 sq.ft · 2 Bedrooms · 2 Baths · House · Equipped kitchen · Parking · Cellar
Offering generous living space and plenty of versatility, this brick ranch at 7545 Grapevine Road in Lewisville, NC, features approximately 1,958± finished square feet on 0.5± acre. The main level offers two bedrooms, comfortable living and dining areas, and a functional kitchen. The finished basement significantly expands the home’s usable living space and features a den, kitchenette, full bathroom, and two additional finished rooms. These two rooms offer excellent flexibility for a home office, hobby room, exercise space, or additional storage. Outside, the property also features an attached carport, detached workshop/garage—providing excellent space for vehicles, equipment, projects, and hobbies. With nearly 2,000 finished square feet, a versatile finished basement, and valuable workshop space, this Lewisville property offers plenty of possibilities
USD 225,500
462 Everidge Road
View photo
House · for sale
USD 365,000
USD 200/sq.ft
462 Everidge Road
Parkwood Lake
· 1,819 sq.ft · 4 Bedrooms · 2 Baths · House
· Equipped kitchen
Parkwood Lake · 1,819 sq.ft · 4 Bedrooms · 2 Baths · House · Equipped kitchen
Built in 2022, this pristine 4-bedroom, 2.5-bathroom single-family home sits on a amazing corner lot—with NO HOA! Walk into a bright, tall-ceiling landing foyer that leads seamlessly into an open-concept layout featuring a modern kitchen, spacious living room, and dining area. First-floor laundry provides great convenience, while all four bedrooms are on the second floor for ultimate privacy. Situated in one of Winston-Salem's prime areas, this home offers unmatched location value and an easy commute to work. It is less than 2 minutes from the Hanes Mall Exit to I-40, putting incredible shopping, dining, and entertainment practically around the corner. Major retail spots like Hanes Mall, Walmart, Sam's Club, Costco, and Lowe's Home Improvement are right nearby. Wake Forest Baptist Hospital is just a couple of exits away and also accessible using back roads. Don't miss out—schedule your tour today to explore this unique Winston Salem dream home!
USD 365,000
2902 Saint Marks Road #H
View photo
Townhouse · for sale
USD 260,000
USD 158/sq.ft
2902 Saint Marks Road #H
Parkwood Lake
· 1,636 sq.ft · 3 Bedrooms · 2 Baths · Townhouse
· Fireplace · Equipped kitchen
Parkwood Lake · 1,636 sq.ft · 3 Bedrooms · 2 Baths · Townhouse · Fireplace · Equipped kitchen
Completely renovated 3-bedroom, 2.5-bath home, stripped down to the studs and thoughtfully rebuilt! Extensive upgrades include new windows, electrical, plumbing, HVAC system, water heater, kitchen, bathrooms, laminate flooring, and fixtures. The beautifully redesigned interior features modern crown molding, stylish accent walls, a built-in fireplace, and bathrooms with contemporary finishes. This fresh, move-in-ready home is conveniently located near Novant Health Forsyth Medical Center, Atrium Health Wake Forest Baptist, Hanes Mall, shopping, dining, and everyday conveniences. This impressive renovation is truly a must-see!
USD 260,000
5690 Lauren Acres Court
View photo
House · for sale
USD 649,900
USD 180/sq.ft
5690 Lauren Acres Court
Parkwood Lake
· 3,595 sq.ft · 4 Bedrooms · 2 Baths · House
· Patio · Garden
Parkwood Lake · 3,595 sq.ft · 4 Bedrooms · 2 Baths · House · Patio · Garden
Mint condition home in fantastic Clemmons location! Better than new construction with upgrades throughout, all on a private, quiet cul-de-sac lot. Main level features terrific open floorplan with formal dining, eat-in breakfast area, huge island with bar seating, custom built-ins and main-level primary suite. Incredible custom cabinetry with all the high end features. Pull out drawers, soft close doors/drawers, and custom built wine cabinet area (wine refrigerator does not convey). Primary has hardwood floors and huge walk-in closest! Second floor features spacious bedrooms, huge hall bathroom, finished bonus room and amazing walk-in attic storage! Enjoy the outdoors on the screened porch, patio, or in the fenced in backyard. Lovely tree lined areas and cul-de-sac lot provides privacy. Storage building for all the lawn equipment! This one is special!
USD 649,900
174 Stadium Oaks Drive
View photo
House · for sale
USD 459,900
USD 176/sq.ft
174 Stadium Oaks Drive
Parkwood Lake
· 2,605 sq.ft · 3 Bedrooms · 2 Baths · House
· Garden · Deck
Parkwood Lake · 2,605 sq.ft · 3 Bedrooms · 2 Baths · House · Garden · Deck
Sellers have accepted an offer Did you say private backyard? Just wait until you see this one! Best of all—you don’t have to mow most of the yard. Relax on the deck beneath the Sunsetter retractable awning and enjoy your morning coffee while taking in peaceful, park-like views from this home. The HOA maintains the lawn and shrubs outside the fenced backyard. Need space? This single-family home has it all! A large playroom/den and workshop on the lower level, plus a huge unfinished storage area you’ve been looking for. Even better, the gun safe, porch swing, and pool table remain with the home! How lucky can you get? You’re in the heart of Clemmons, within walking distance of the library and local shopping. No worries about the major components—both the roof and HVAC were replaced in 2022. You’ll also love the granite countertops, soft-close cabinet drawers, and stainless-steel appliances. Homes like this rarely come on the market. Better grab this one before it’s gone
USD 459,900
2542 Brook Stone Drive
View photo
House · for sale
USD 384,500
USD 197/sq.ft
2542 Brook Stone Drive
Parkwood Lake
· 1,948 sq.ft · 3 Bedrooms · 2 Baths · House
· Equipped kitchen
Parkwood Lake · 1,948 sq.ft · 3 Bedrooms · 2 Baths · House · Equipped kitchen
Beautifully updated & move-in ready, this 3bed, 2.5bath home is perfectly situated in a sought-after neighborhood in the heart of Clemmons. Offering nearly 2,000 sqft, the spacious floor plan features hardwood floors throughout the main level, fresh interior paint, refinished kitchen cabinetry, granite countertops, new stainless steel appliances, updated light fixtures, & new lvp flooring installed in the upstairs bathrooms & laundry room in 2024. The roof was replaced in October 2025. Enjoy the perfect blend of comfort & convenience with sidewalks throughout the neighborhood, a community playground, & highly sought-after schools. Located just minutes from shopping, restaurants, hospitals & major highways, everything you need is right at your fingertips. Whether you’re entertaining friends, raising a family, or simply looking for a home that’s been thoughtfully updated in an exceptional location, this one checks all the boxes. Don’t miss your opportunity to own this beautiful home
USD 384,500
6917 August Drive
View photo
House · for sale
USD 519,000
USD 158/sq.ft
6917 August Drive
Parkwood Lake
· 3,272 sq.ft · 4 Bedrooms · 2 Baths · House
· Garden · Office room · Gym · Deck · Equipped kitchen · Cellar
Parkwood Lake · 3,272 sq.ft · 4 Bedrooms · 2 Baths · House · Garden · Office room · Gym · Deck · Equipped kitchen · Cellar
Welcome to this beautiful classic all brick 4B/2.5B home in the popular Clemmons area, conveniently located near shopping, dining, and everyday amenities. From the inviting entryway to the rich dark wood detailing throughout the family room, this home is filled with warmth, character, and timeless appeal. The updated kitchen features neutral cabinetry, abundant natural light, and a functional layout perfect for everyday living and entertaining. Step outside to a spacious deck overlooking a large backyard with plenty of room of entertaining, gardening, or relaxing. The finished basement adds even more versatility, offering an ideal space for a media room, playroom, home office, gym, or additional living space. With classic brick construction, generous living space, thoughtful updates, and a convenient Clemmons location, this home offers the perfect blend of character, comfort, and functionality
USD 519,000
1765 Gyro Drive
View photo
House · for sale
USD 1,280,000
USD 266/sq.ft
1765 Gyro Drive
Parkwood Lake
· 4,801 sq.ft · 5 Bedrooms · 5 Baths · House
· Equipped kitchen
Parkwood Lake · 4,801 sq.ft · 5 Bedrooms · 5 Baths · House · Equipped kitchen
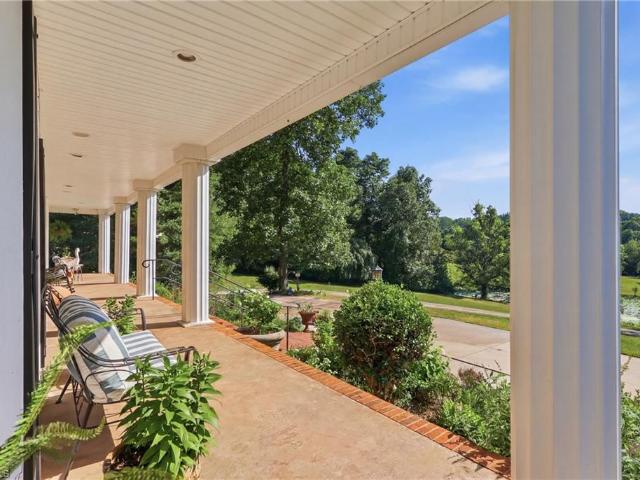
A rare 12 acres just minutes from Downtown Winston-Salem! Time slows down entering this property, with its rolling landscape and pond views while relaxing from either of the full length front porches. The updated 4900 SF interior boasts rich wood floors throughout both levels, a grand entrance, and a jaw-dropping open kitchen with 19' ceilings. With 5 spacious bedrooms and 5.5 baths, this layout is perfect for a multi-generational family enclave. Wether you love to entertain or prefer low key living, the space this home has, caters to both. The acreage allows horses, featuring an established pasture and stable ready for your personal touch. Come tour this secluded country oasis just minutes from Winston-Salems top-rated hospitals, corporate headquarters, and a thriving downtown scene. A legacy property with unmatched potential!
USD 1,280,000
2942 Hyde Place Circle
View photo
Townhouse · for sale
USD 265,900
USD 211/sq.ft
2942 Hyde Place Circle
Parkwood Lake
· 1,259 sq.ft · 2 Bedrooms · 2 Baths · Townhouse
· Patio · Parking
Parkwood Lake · 1,259 sq.ft · 2 Bedrooms · 2 Baths · Townhouse · Patio · Parking
Single level living at its best in this move-in ready townhouse. Excellent access to Hanes Mall Blvd and hospitals. One car garage and additional parking, fenced in patio with retractable awning. HVAC replaced 2021, tankless hot water installed 2014
USD 265,900
7060 Bridgewood Road
View photo
House · for sale
USD 390,000
USD 153/sq.ft
7060 Bridgewood Road
Parkwood Lake
· 2,540 sq.ft · 3 Bedrooms · 3 Baths · House
· Fireplace · Equipped kitchen · Parking · Cellar
Parkwood Lake · 2,540 sq.ft · 3 Bedrooms · 3 Baths · House · Fireplace · Equipped kitchen · Parking · Cellar
Welcome to 7060 Bridgewood Rd. A charming traditional home nestled on a spacious 0.75-acre lot in the heart of Clemmons. Conveniently located near shopping, dining, and I-40, this well-maintained property offers the perfect blend of comfort and convenience. Inside, you'll find 3 generously sized bedrooms, a spacious kitchen with plenty of room for gathering, and two cozy wood-burning fireplaces that add warmth and character. The basement provides additional storage, workshop space, or future expansion potential, while the 2-car garage offers added functionality. Enjoy the privacy and room to roam that comes with the large lot in a quiet, established neighborhood. Opportunities like this don't come along often—schedule your showing today before it's gone!
USD 390,000
112 Charlestowne Circle
View photo
Townhouse · for sale
USD 125,000
USD 114/sq.ft
112 Charlestowne Circle
Parkwood Lake
· 1,087 sq.ft · 2 Bedrooms · 1 Bath · Townhouse
· Patio · Equipped kitchen
Parkwood Lake · 1,087 sq.ft · 2 Bedrooms · 1 Bath · Townhouse · Patio · Equipped kitchen
Nestled in a well-established neighborhood, this three-bedroom townhouse offers incredible potential for savvy buyers and investors alike. Spanning 2 levels, the home features a functional layout with one full bathroom upstairs and two conveniently placed half bathrooms—one on the main living floor and another in the upper level. While the interior is in need of aesthetic updates and personal renovations, the solid bones and spacious floor plan provide the perfect canvas to craft your dream home or generate strong rental yield. Bright, light-filled living spaces flow into a dedicated dining area and a kitchen ready for your modern vision. Outside, a private rear patio awaits your landscaping touch. The motivated seller is ready to review all reasonable offers, making this an exceptional, competitively priced opportunity to build in a prime location
USD 125,000
3367 Victoria Park Lane
View photo
Townhouse · for sale
USD 250,000
USD 154/sq.ft
3367 Victoria Park Lane
Parkwood Lake
· 1,615 sq.ft · 3 Bedrooms · 2 Baths · Townhouse
· Patio · Garden · Parking · Fireplace · Equipped kitchen
Parkwood Lake · 1,615 sq.ft · 3 Bedrooms · 2 Baths · Townhouse · Patio · Garden · Parking · Fireplace · Equipped kitchen
Move in ready townhome on corner lot in fantastic location! Updated sunny kitchen with stainless steel appliances, granite countertops, subway tile backsplash and laundry closet. Dual sided gas log fireplace between dining and living room! Primary bedroom located on main level with a large walk in closet and en suite bathroom. Guest half bath also on main level. Additional bedrooms and bathroom upstairs. 1 car garage and parking space in driveway. Recently fenced in backyard with a cozy patio! Across the street from community pool. Make sure to schedule your showing today!
USD 250,000
2279 Hartfield Circle
View photo
Townhouse · for sale
USD 231,000
USD 149/sq.ft
2279 Hartfield Circle
Parkwood Lake
· 1,550 sq.ft · 2 Bedrooms · 2 Baths · Townhouse
· Garden · Fireplace · Equipped kitchen
Parkwood Lake · 1,550 sq.ft · 2 Bedrooms · 2 Baths · Townhouse · Garden · Fireplace · Equipped kitchen
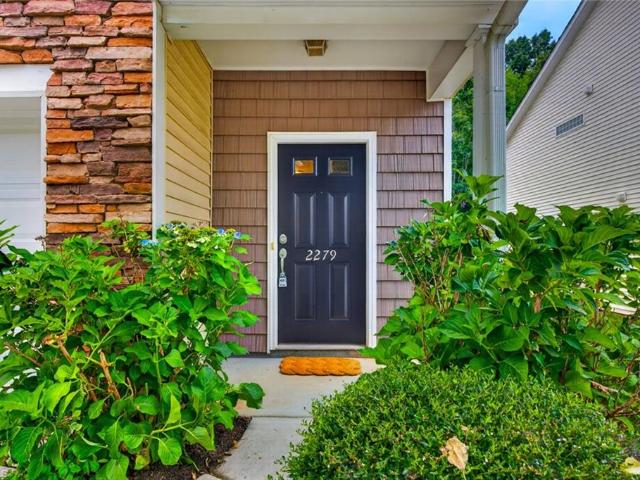
Spacious End Unit Townhouse in a Great Location! This move-in ready home is warm and inviting with a central kitchen featuring rich wood cabinetry and lovely tile detail on the island. The open concept allows plenty of space for a dining table in front of the large window, and ample living space with a gas fireplace. Upstairs you will find two large bedrooms, each with its own en-suite bathroom, and the very convenient upper level laundry. One bedroom boasts a vaulted ceiling and oversized walk-in closet, the other generous room also has a walk-in closet and the bath has double sinks, a garden tub, and a step in shower. Additional improvements include recently refreshed lower level flooring and 2022 HVAC. Close to hospitals, shopping, restaurants, and more!
USD 231,000
2902 Saint Marks Road #E
View photo
Townhouse · for sale
USD 180,000
USD 128/sq.ft
2902 Saint Marks Road #E
Parkwood Lake
· 1,399 sq.ft · 3 Bedrooms · 2 Baths · Townhouse
· Patio · Swimming pool
Parkwood Lake · 1,399 sq.ft · 3 Bedrooms · 2 Baths · Townhouse · Patio · Swimming pool
Enjoy this charming 3 bed, 2.5 bath townhouse boasting a tremendous amount of space, excellent proximity to hospitals, and convenience to Bolton Park. Featuring a formal dining room, large living room, and a covered back patio on the main level and three bedrooms upstairs. There is hardwood flooring under the carpet in the bedrooms. Move-in-ready and priced well below tax value. The well maintained community features a neighborhood pool and is perfect for a buyer looking for low maintenance living. Schedule your showing today!
USD 180,000
511 Westpark Circle
View photo
Townhouse · for sale
USD 299,900
USD 114/sq.ft
511 Westpark Circle
Parkwood Lake
· 2,616 sq.ft · 4 Bedrooms · 3 Baths · Townhouse
· Parking · Deck · Fireplace · Equipped kitchen
Parkwood Lake · 2,616 sq.ft · 4 Bedrooms · 3 Baths · Townhouse · Parking · Deck · Fireplace · Equipped kitchen
Price Improvement & $750 Shield Complete Home Warranty with American Home Shield! The neighbors call it the'Showcase of Coventry Oaks'. Welcome Home to 511 Westpark Circle in the Heart of Winston-Salem. This townhome has it all. Tons of space to make your own and a superb location to anything you could need. From shopping, medical needs, downtown fun, college, or even state parks. It's all right outside your door. Let's talk about the space. This end unit townhome has beautiful curb appeal. 2 Car Garage gives access into Kitchen where you'll find a large center island, granite countertops, and SS appliances. Living Room with gas logs fireplace and dining area with access to back deck. Primary Bedroom upstairs with en suite bathroom. Upstairs Guest Bedroom as well + Guest Bathroom. Downstairs you'll enjoy another roomy level with bedrooms, tons of storage space, another bathroom, and more! Downstairs Kitchenette and Huge Rec Room area are perfect for multi-generational living!
USD 299,900
1938 Wild Rosewood Way
View photo
House · for sale
USD 399,900
USD 192/sq.ft
1938 Wild Rosewood Way
Parkwood Lake
· 2,077 sq.ft · 3 Bedrooms · 2 Baths · House
· Fireplace · Equipped kitchen
Parkwood Lake · 2,077 sq.ft · 3 Bedrooms · 2 Baths · House · Fireplace · Equipped kitchen
Discover Rosewood Place, a charming new 60-lot community with sidewalks, streetlights, and a centrally located common space perfect for gathering and relaxing with your neighbors. This thoughtfully designed 3-bedroom, 2.5-bath home features all bedrooms upstairs and stylish, trend-forward finishes throughout. An inviting covered front porch sets the tone as you enter this beautifully appointed home. The light-filled dining room featuring coffered ceiling detail welcomes your family and friends alike to relax and enjoy the open-concept kitchen with large island that flows seamlessly into the spacious great room with a cozy fireplace. Rosewood Place is ideally situated just minutes from both hospitals, shopping, and dining, this home offers the perfect combination of comfort, convenience, and modern living
USD 399,900
1956 Wild Rosewood Way
View photo
House · for sale
USD 439,900
USD 200/sq.ft
1956 Wild Rosewood Way
Parkwood Lake
· 2,196 sq.ft · 4 Bedrooms · 2 Baths · House
· Fireplace · Equipped kitchen · Parking
Parkwood Lake · 2,196 sq.ft · 4 Bedrooms · 2 Baths · House · Fireplace · Equipped kitchen · Parking
This thoughtfully designed new construction home features 4 bedrooms blending style and everyday funcionality. A welcoming front porch sets the tone as you enter into a beautifully appointed dining room with coffered ceiling detail. The open concept kitchen features a large island and flows seamlessly into the spacious great room with a cozy gas log fireplace. Perfect for entertaining or relaxing at home. Convenient drop zone just off the 2-car garage keeps everything organized, while upstairs you'll find all bedrooms along with a centrally located laundry room for added ease. Ideally situated just minutes from both hospitals, shopping, and dining, this home offers the perfect combination of convenience and modern living
USD 439,900

Get email alerts

Don't miss out: be the first to know about new properties

The alert was correctly created

On subscribing you accept the conditions of use and the privacy policy
Alert
Receive new ads in your inbox
Save this search
Receive alerts for new listings

We'll send you an email when we have new properties for: "Houses for sale in Parkwood Lake"

The alert was correctly created

Ardmore, Winston township Forsyth County North Carolina
South Fork, Winston township Forsyth County North Carolina
Get email alerts and be the first to see new listings
Required field
On subscribing I accept the terms of the privacy policy
Perfect! You'll soon start receiving new listings via email
Alert
Receive an email when we have new ads for Houses for sale in Parkwood Lake
Save this search
Filters

Bedrooms

Size (sq.ft)

sq.ft
sq.ft

Price

USD
USD

Property type

Bathrooms

Clear all filters
Receive notifications when new entries are published.