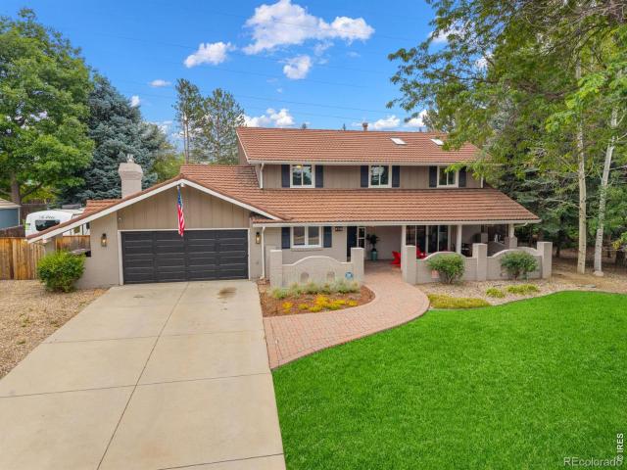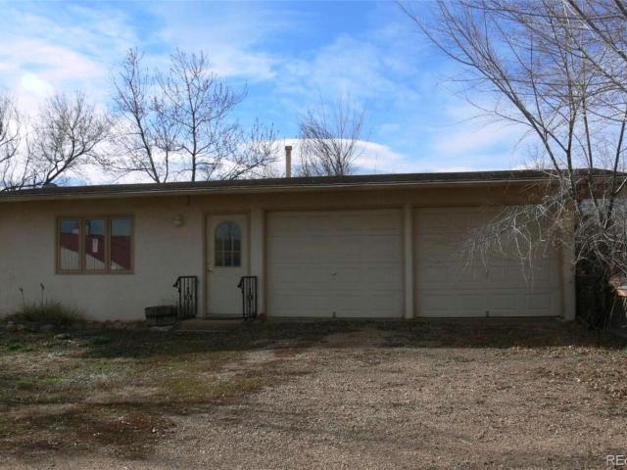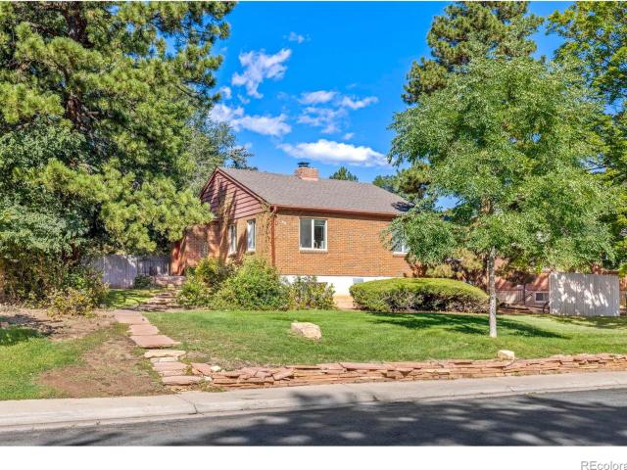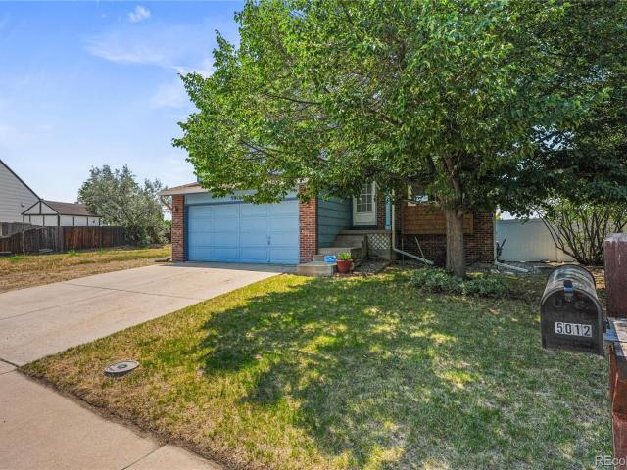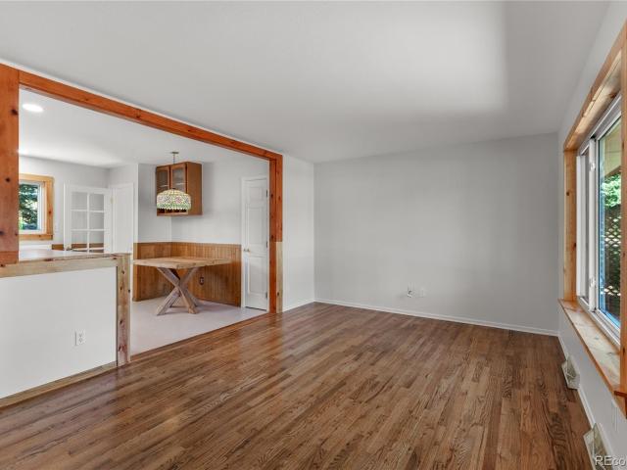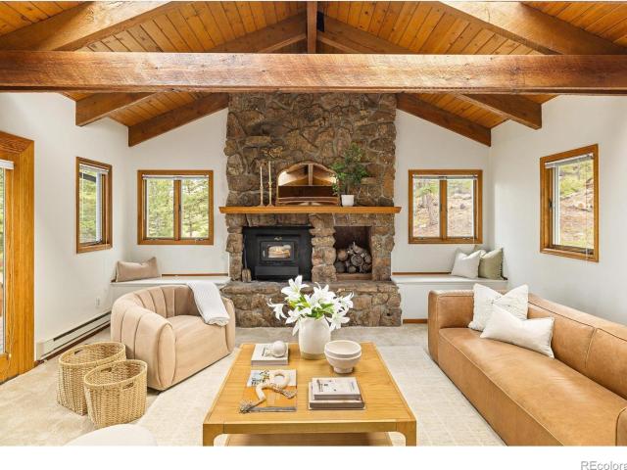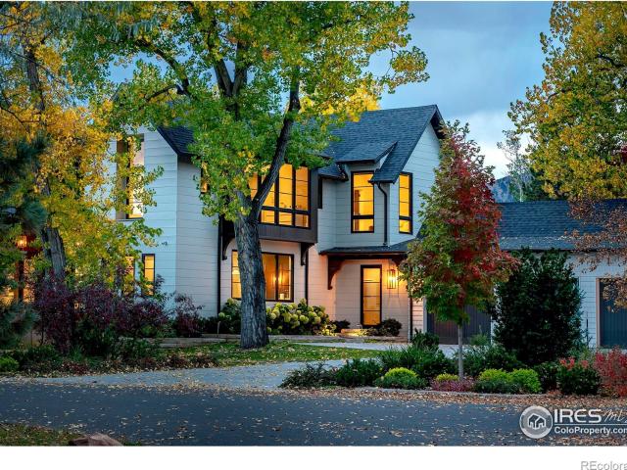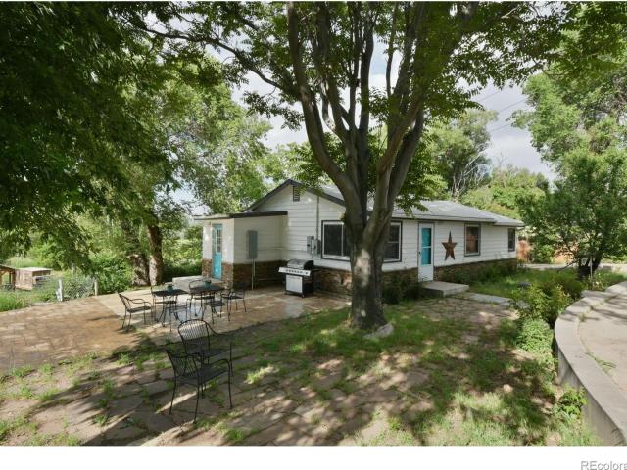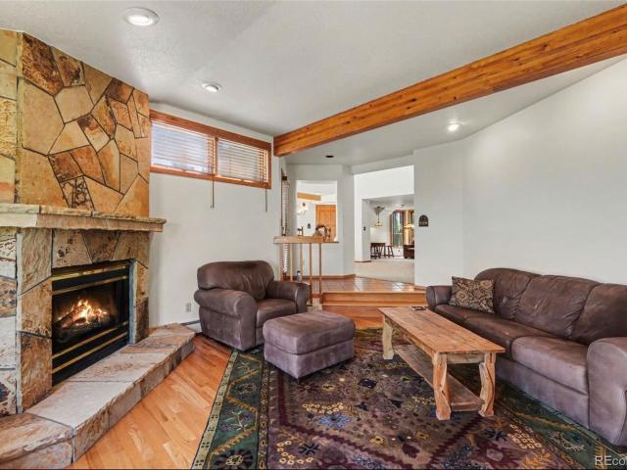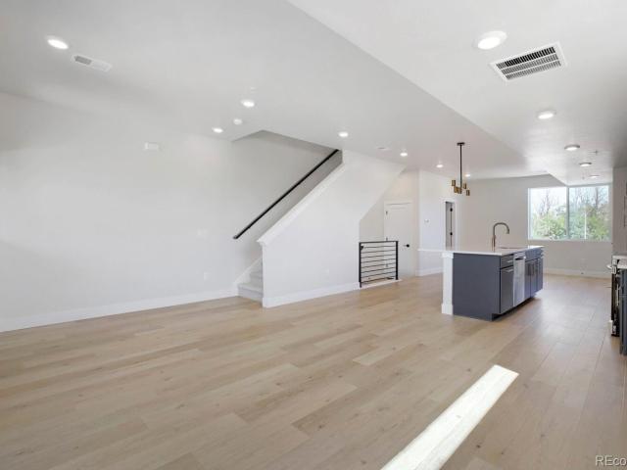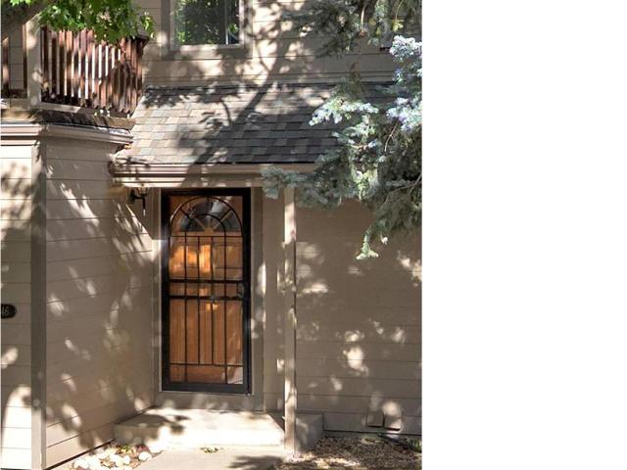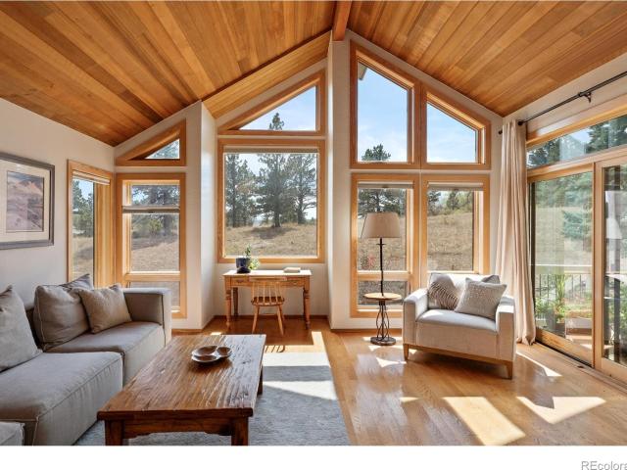
2,365 houses for sale in Leyner

5292 Sun Dial Pl, Boulder, CO
View photo
House · for sale
USD 2,845,000
5292 Sun Dial Pl, Boulder, CO
Leyner
· 3 Bedrooms · 4 Baths · House
· Fireplace · Equipped kitchen · Parking
Leyner · 3 Bedrooms · 4 Baths · House · Fireplace · Equipped kitchen · Parking
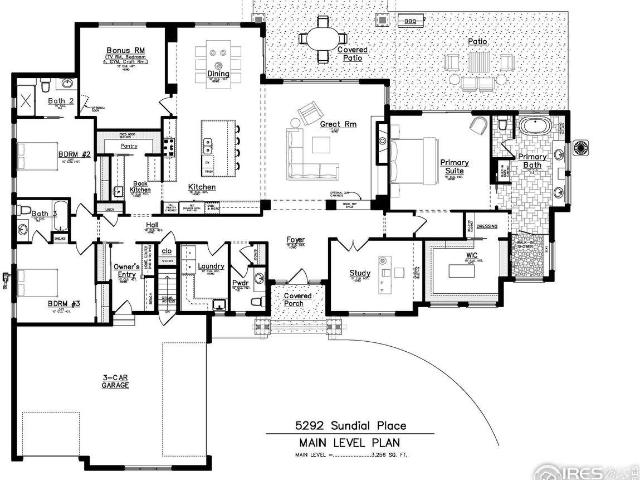
TO BE BUILT, BRAND NEW CUSTOM HOME by Sopris Homes is coming soon to one of Boulder County's most coveted neighborhoods, just moments from the Boulder Country Club. This to-be-built, Net-Zero ranch-style residence is designed for effortless single-level living, offering over 3,200 square feet of thoughtfully curated space. Set back on an expansive 14,000-square-foot homesite, the property features an oversized 3-Car Garage and generous covered patios-perfect for year-round outdoor living and entertaining. Inside, a flowing open-concept floor plan balances comfort and sophistication, complete with a dedicated study. The gourmet kitchen is the heart of the home, showcasing a large center island, quartz countertops, premium Thermador appliance package, large walk-in pantry, and an additional back kitchen with a sink, beverage center and dishwasher. The kitchen seamlessly connects to the dining area and an inviting great room highlighted by a stylish stacked-stone gas fireplace. The privat
USD 2,845,000
3367 Sunshine Canyon Drive
View photo
House · for sale
USD 1,475,000
USD 519/sq.ft
3367 Sunshine Canyon Drive
Leyner
· 2,842 sq.ft · 3 Bedrooms · 2 Baths · House
· Equipped kitchen
Leyner · 2,842 sq.ft · 3 Bedrooms · 2 Baths · House · Equipped kitchen
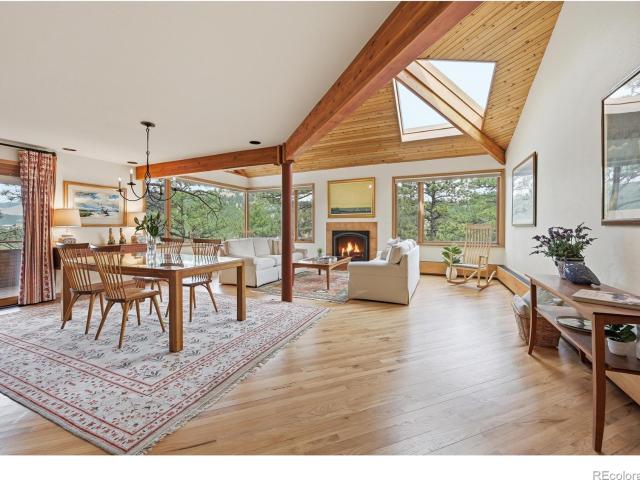
New price! This exceptional residence, perched in the spectacular beauty and quiet of the Boulder foothills, offers a rare balance of tranquility and proximity. Just eight minutes from the vibrant heart of downtown. The Continental Divide and Indian Peaks Wilderness command the uninterrupted 270-degree views, including the snow-clad Arapahoe Glacier and Sugarloaf Mountain. Privacy defines this property. Designed by renowned Boulder architect, Carl Worthington, this unique residence is timeless. The interior boasts a lovely, renovated kitchen, pairing understated elegance with top-tier performance. Honed granite countertops, a Sub-Zero refrigerator, and a Wolf range create a culinary space that is as functional as it is striking. Large windows in the open living area, frame stately Ponderosa pines, and visually bring the outdoors inside. A refined, mid-century-inspired primary bedroom evokes timeless sophistication, while the the walkout lower level extends the home's versatility, and o
USD 1,475,000
166 Valley View Way
View photo
House · for sale
USD 7,995,000
USD 1,116/sq.ft
166 Valley View Way
Leyner
· 7,158 sq.ft · 5 Bedrooms · 6 Baths · House
· Deck · Equipped kitchen
Leyner · 7,158 sq.ft · 5 Bedrooms · 6 Baths · House · Deck · Equipped kitchen
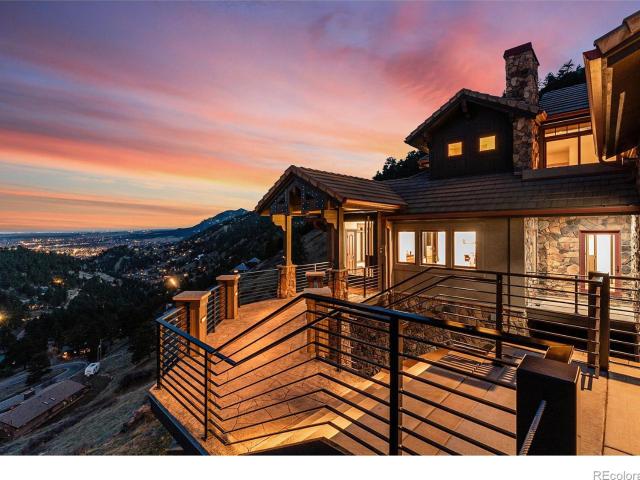
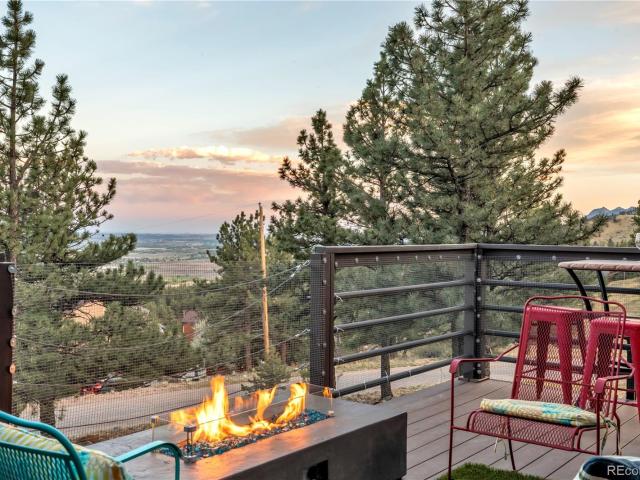
Experience the pinnacle of Boulder living at 166 Valley View Way, a Terra Verde-designed modern mountain masterpiece. Perched in the foothills w/ a bird's-eye view of the valley, the property offers a front-row seat to the area's most iconic landmarks-from the Flatirons & CU campus to the Denver skyline & the distant silhouette of Pikes Peak. This estate is a personal sanctuary as well as the ultimate destination for hosting. With its sophisticated media room, multiple bars, & generous guest accommodations, it is an ideal home base for the wide array of city events, including the Sundance Film Festival, local music & arts festivals, & CU sporting or cultural gatherings. The home's heart is a chef's kitchen featuring white oak cabinetry, polished quartzite, & a 60' Wolf range, flowing seamlessly into a two-story great room and an expansive front deck with a Bromic heater and built-in BBQ. The lower-level entertainment wing boasts a theater, a wine room, & a stylish lounge with a three-s
USD 7,995,000
1050 Miami Way
View photo
House · for sale
USD 1,200,000
USD 506/sq.ft
1050 Miami Way
Leyner
· 2,368 sq.ft · 4 Bedrooms · 3 Baths · House
· Patio · Garden · Equipped kitchen · Air conditioning
Leyner · 2,368 sq.ft · 4 Bedrooms · 3 Baths · House · Patio · Garden · Equipped kitchen · Air conditioning
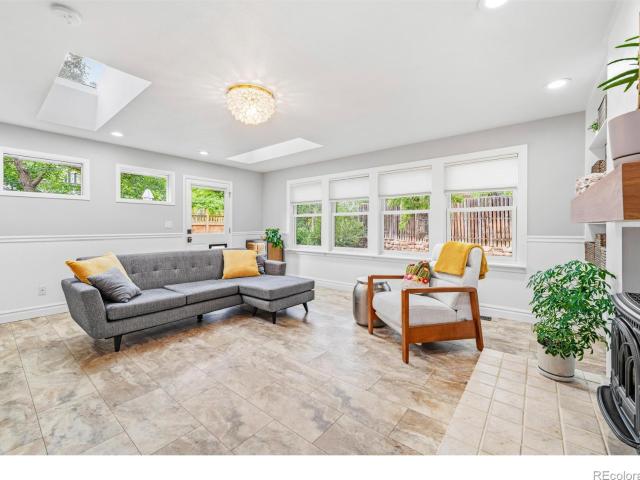
Bright, inviting & filled with natural light, this open-concept home shines with large windows & multiple skylights! Enjoy a remodeled kitchen with abundant storage, two spacious main-floor living areas & flexible primary bedroom upstairs or down. Flagstone patio, Elfa closets, garden boxes, 2018 impact-resistant roof & 2024 Lennox A/C. This home is tucked on a quiet loop with no through traffic and a park just 300 feet from your front door. Conveniently located under half a mile to Table Mesa shopping center, bus stop, local library branch, Bear Creek Elementary School and just one mile to hiking trails. Move right in or explore popping the top and capturing Flatirons views
USD 1,200,000
1975 Norwood Avenue
View photo
House · for sale
USD 1,800,000
USD 658/sq.ft
1975 Norwood Avenue
Leyner
· 2,734 sq.ft · 4 Bedrooms · 4 Baths · House
· Patio · Garden
Leyner · 2,734 sq.ft · 4 Bedrooms · 4 Baths · House · Patio · Garden
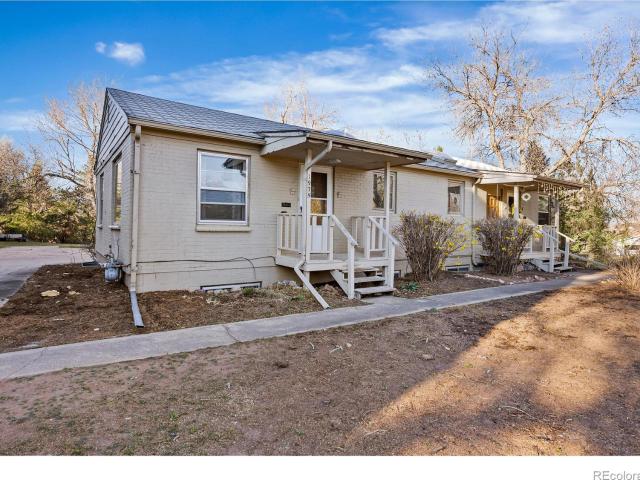
Seller is entertaining all offers! Situated on an exceptionally large 0.47-acre parcel this is a rare chance to secure one of the larger residential lots in the neighborhood. The size and configuration of the site may also present subdivision potential, The cash flowing duplex offers an investor, builder, or custom home buyer reliable income while submitting plans to the city. Don't miss a beat building your custom home (or two! )while holding a valuable asset in one of Boulder's most sought-after areas. See 1945 Norwood for what two homes on a similar lot can look like. Walking distance to parks, trail systems, shops and restaurants and easy access to Broadway and downtown. Each duplex has a private patio and expansive yard with trees and gardens divided by a fence. Property is currently rented well below market rent. This property would also be a homerun short term rental for the highly anticipated arrival of the Sundance Film Festival in 2027. Sundance is expected to further elevate
USD 1,800,000
1127 Juniper Avenue
View photo
House · for sale
USD 3,250,000
USD 904/sq.ft
1127 Juniper Avenue
Leyner
· 3,595 sq.ft · 4 Bedrooms · 4 Baths · House
· Garden · Office room · Deck · Equipped kitchen
Leyner · 3,595 sq.ft · 4 Bedrooms · 4 Baths · House · Garden · Office room · Deck · Equipped kitchen
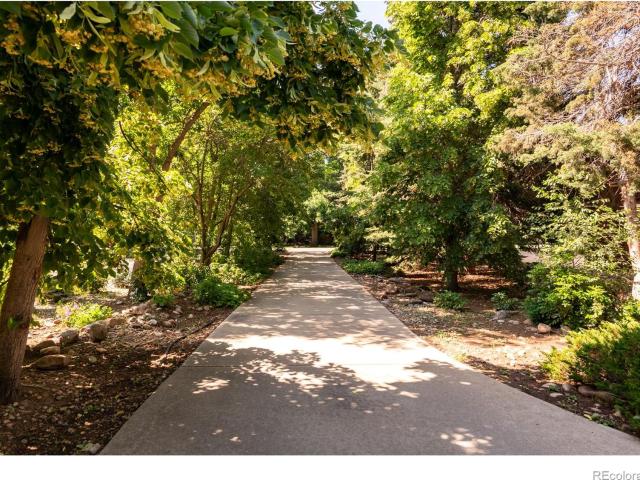
Situated on a rare half-acre flag lot west of Broadway in Boulder's coveted Juniper/Kalmia neighborhood, this private, half-acre park-like setting with south-facing backyard offers exceptional privacy, mature landscaping, and a peaceful and private lush sanctuary. Tucked away from the street, the property is surrounded by mature trees and beautifully landscaped grounds that create a serene backdrop for outdoor living. Inside, a thoughtful floor plan is anchored by a dramatic two-story living room that opens seamlessly to the outdoor spaces, ideal for everyday living and entertaining. The main level includes a dedicated office, eat-in kitchen, formal dining room, and flexible gathering areas designed for comfort and function. Upstairs, the spacious primary suite enjoys its own private wing with it's own south facing deck. Three additional bedrooms complete the upper level, offering excellent separation and versatility. The lower level recreation room features a full bathroom, a bonus ro
USD 3,250,000
4726 Tanglewood Trail
View photo
House · for sale
USD 1,450,000
USD 362/sq.ft
4726 Tanglewood Trail
Leyner
· 4,004 sq.ft · 5 Bedrooms · 4 Baths · House
· Patio · Equipped kitchen · Cellar
Leyner · 4,004 sq.ft · 5 Bedrooms · 4 Baths · House · Patio · Equipped kitchen · Cellar
This home lives like a dream. There is a place for everyone both together and separately. In playtime or work time you are surrounded by comfort, quality, beauty and style. Everywhere you look there is a new detail that just makes you smile. The huge primary has an updated luxury spa like bath that you will never want to leave. There are 2 additional beds up and another full bath. The main floor office could be used as a bedroom if you need a main floor bed. It has a large 3/4 bath. The basement has an additional 2 bedrooms and 3/4 down there. The remodeled kitchen is a gourmet's dream. Top of the line appliances including a dual zone wine/beverage cooler. With loads of cabinet and counter space to work. The lovely living space flows from the inside right outside to the brand new beautiful, covered patio. Perfect for entertaining or hanging out day and night. The home is set back on a large lot with mature trees offering a natural buffer from 75th Street which puts you steps away from
USD 1,450,000
3800 Plateau Road
View photo
House · for sale
USD 1,999,000
USD 255/sq.ft
3800 Plateau Road
Leyner
· 7,836 sq.ft · 5 Bedrooms · 4 Baths · House
Leyner · 7,836 sq.ft · 5 Bedrooms · 4 Baths · House
This incredible estate is being offered through a transparent, non-distressed luxury live auction. Bidding to start from $1,999,000! -. Auction Thursday, October 22nd, 2026 at 1pm MT (No Buyer Premium). Set on 10 acres this exceptional 7,840-square-foot estate offers a rare combination of space, privacy and natural beauty. Originally built in 1974 with significant additions completed in 1991, the property features 5 bedrooms, 4 bathrooms, and a flowing floor plan designed to capture abundant natural light through expansive windows that showcase the surrounding views. For those who value a retreat from the'electromagnetic smog' of more densely developed areas, the Table Mountain'Acoustic Quite Zone' creates a distinctive setting for this estate. The grounds offer an idyllic Colorado lifestyle, with an orchard producing apples, pears, plums, and grapes. A large barn is ready for use and providing excellent potential for equestrian pursuits. A recently renovated 700-square-foot cottage ad
USD 1,999,000
735 17th Street
View photo
House · for sale
USD 2,600,000
USD 690/sq.ft
735 17th Street
Leyner
· 3,767 sq.ft · House
· Equipped kitchen
Leyner · 3,767 sq.ft · House · Equipped kitchen
Property Highlights: 9 Bed / 3 Unit property leased through 07/2027. Gross Rents for the 26-27 School Year: $195,660. Projected Cap Rate: 5.79%. Current layout: lives like a 9-bedroom house with three kitchens on a 10,915 SF lot that allows for expansion. Potential to redevelop the property up to 24 Beds total. See marketing OM for Feasibility Study
USD 2,600,000
5012 W 77th Dr Drive
View photo
House · for sale
USD 530,000
USD 375/sq.ft
5012 W 77th Dr Drive
Leyner
· 1,410 sq.ft · 3 Bedrooms · 2 Baths · House
· Office room · Equipped kitchen · Cellar
Leyner · 1,410 sq.ft · 3 Bedrooms · 2 Baths · House · Office room · Equipped kitchen · Cellar
New! seller offering up to $15,000 buyer incentive. Use toward closing costs, rate buydown, price reduction or combination thereof (subject to lender approval). *. Beautifully updated multi-level home in Westminster offering privacy, modern finishes, and room to grow! Situated on a premium lot backing to Wolff Run Park open space with only one neighboring property line, this home provides a peaceful setting that's increasingly hard to find. The recent renovations include brand new air conditioning, a stunning kitchen remodel, new flooring, fresh interior paint, updated lighting, and a new living room window that fills the space with natural light. The functional layout features living spaces with soaring ceilings, 3 bedrooms and 2 bathrooms, including a primary suite with an ensuite bath and walk-in closet. The large unfinished basement is ready for your vision with bathroom rough-ins and an egress window, offering potential for additional living space, a bedroom, home office, or recre
USD 530,000
2025 18th Street
View photo
House · for sale
USD 1,595,000
USD 842/sq.ft
2025 18th Street
Leyner
· 1,894 sq.ft · 3 Bedrooms · 2 Baths · House
· Fireplace
Leyner · 1,894 sq.ft · 3 Bedrooms · 2 Baths · House · Fireplace
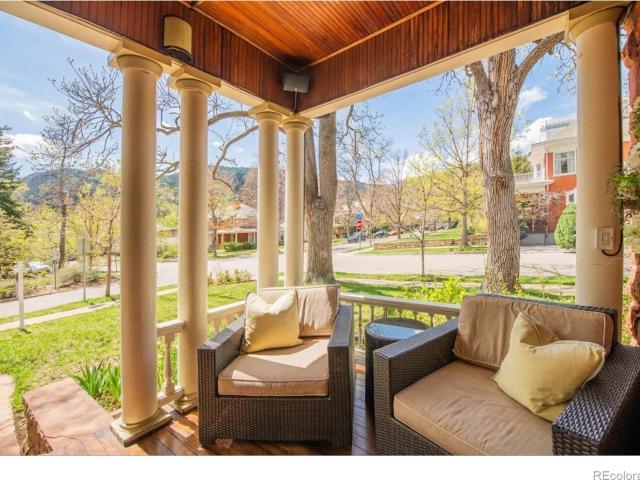
OPEN HOUSE SUN 10/11 FROM 11-1PM Situated just one block from Pearl Street yet tucked away on a quiet, tree-lined street, this iconic Queen Anne brick home offers a rare and exceptionally valuable opportunity to own a piece of Boulder's history in an unbeatable downtown location. Walk to Boulder's most celebrated restaurants, cafes, and shopping-including Michelin-starred dining at Frasca-just steps from your door, all while enjoying the serenity and privacy of a peaceful residential enclave. A covered front porch welcomes residents into a home rich with character, where original hardwood floors, tall ceilings, and detailed millwork evoke a sense of timeless elegance. The cozy front parlor, complete with built-ins + fireplace, flows seamlessly into a dining area framed by exposed brick & onward to a sun-drenched flex room. Upstairs, vaulted ceilings + warm wood floors continue the historic charm across three light-filled bedrooms. A clawfoot tub + pedestal sink add a vintage touch to t
USD 1,595,000
8444 Stoneridge Terrace
View photo
House · for sale
USD 1,450,000
USD 556/sq.ft
8444 Stoneridge Terrace
Leyner
· 2,605 sq.ft · 4 Bedrooms · 2 Baths · House
· Office room · Terrace · Deck · Equipped kitchen
Leyner · 2,605 sq.ft · 4 Bedrooms · 2 Baths · House · Office room · Terrace · Deck · Equipped kitchen
A Haven Above It All. Perched atop Crestview Estates, one of the most sought-after mountain communities just outside Boulder, this extraordinary home captures breathtaking panoramic views stretching from Boulder Reservoir to the Denver skyline, with the iconic Flatirons rising in the distance. Mountain living is experienced in a thousand small moments—morning coffee as the sun rises over the horizon, quiet evenings on the deck surrounded by whispering pines, and the sense of peace that comes from being immersed in nature while remaining just minutes from everything Boulder has to offer. This thoughtfully updated home offers 2,606 square feet of living space with 4 bedrooms, 3 bathrooms, and a separate studio/office, ideal for working from home, creative pursuits, or flexible living. Warmth, style, and functionality blend seamlessly throughout. At the heart of the home is a beautifully designed chef's kitchen featuring butcher block and granite countertops, premium appliances, and a cha
USD 1,450,000
1845 18th Street
View photo
House · for sale
USD 2,099,000
USD 1,354/sq.ft
1845 18th Street
Leyner
· 1,550 sq.ft · House
· Parking
Leyner · 1,550 sq.ft · House · Parking
A rare investment opportunity in the heart of downtown Boulder, this charming historic triplex is situated on a large lot and features three separate units. One unit offers 3 bedrooms and 2 baths, the second features 2 bedrooms and 1 bath, and the third is a studio. Beautiful exposed brick walls add warmth and character throughout, highlighting the property's historic appeal. Each residence offers a functional layout with comfortable living spaces and the convenience of its own laundry. Six off-street parking spaces provide a valuable amenity in this sought-after downtown location. Currently rented through July 2027, this is a great opportunity for an investor looking for an established income-producing property in one of Boulder's most desirable locations. Enjoy easy access to restaurants, shops, entertainment, trails, and everything downtown Boulder has to offer
USD 2,099,000
6999 Firerock Court
View photo
House · for sale
USD 1,049,500
USD 396/sq.ft
6999 Firerock Court
Leyner
· 2,648 sq.ft · 5 Bedrooms · 3 Baths · House
· Patio · Deck · Fireplace · Equipped kitchen
Leyner · 2,648 sq.ft · 5 Bedrooms · 3 Baths · House · Patio · Deck · Fireplace · Equipped kitchen
New price with great views! Rare Boulder Country Club golf-course opportunity in Gunbarrel. Privately situated on LARGE LOT with more than 0.4 acres at the end of a quiet cul-de-sac, this exceptional property borders the golf course and offers peaceful course VIEWS from many of the home's rooms. Remodeled approximately 20 years ago, the home is comfortable as-is while offering tremendous potential for personalized updates or a luxury transformation. The spacious floor plan features a large kitchen with a pantry and casual dining area, a welcoming living room, and an oversized family room. A striking two-sided fireplace connects the living and family rooms, while three sets of doors open to expansive decks and patios for effortless indoor-outdoor living. Two bedrooms are conveniently located on the main level. Upstairs, three additional bedrooms include a primary suite with vaulted ceilings, generous closet space, and a three-quarter bath. Enjoy the special serene golf-course setting ne
USD 1,049,500
4617 Gordon Drive
View photo
House · for sale
USD 985,000
USD 442/sq.ft
4617 Gordon Drive
Leyner
· 2,228 sq.ft · 6 Bedrooms · 2 Baths · House
· Equipped kitchen · Parking · Cellar
Leyner · 2,228 sq.ft · 6 Bedrooms · 2 Baths · House · Equipped kitchen · Parking · Cellar
50,000 PRICE IMPROVEMENT on this beautifully located home in a well-established South Boulder neighborhood where everyday convenience meets the beauty and energy of Boulder. Set on a huge corner lot at the end of a cul-de-sac, this versatile property offers an exceptional combination of space, flexibility and opportunity. Six bedrooms provide plenty of room to spread out, with three on the main level and three in the basement, including one non-conforming bedroom. Three bathrooms are thoughtfully distributed throughout the home, with a full bath and half bath on the main level and a three-quarter bath in the basement. A separate basement entrance and complete second kitchen create an ideal setup for an ADU, extended living, guests, hobbies or flexible workspace. The main level offers comfortable living spaces and a full kitchen, while the finished basement expands the possibilities with its own kitchen, bedrooms, bathroom, and separate entrance. A converted garage adds even more versat
USD 985,000
124 Deer Trail Circle
View photo
House · for sale
USD 1,120,000
USD 289/sq.ft
124 Deer Trail Circle
Leyner
· 3,864 sq.ft · 3 Bedrooms · 2 Baths · House
· Office room · Sauna · Gym · Deck · Fireplace · Equipped kitchen
Leyner · 3,864 sq.ft · 3 Bedrooms · 2 Baths · House · Office room · Sauna · Gym · Deck · Fireplace · Equipped kitchen
Perched among the pines in coveted Boulder Heights, this custom-built home offers the rare balance of mountain serenity and effortless access to city amenities. Cherished by the same owner since 1982, this meticulously maintained residence reflects decades of pride of ownership in one of Boulder's most special settings. Inside, soaring vaulted ceilings, exposed wood beams, an expansive fireplace, and abundant natural light create spaces that feel both grand and welcoming. Designed for both entertaining and everyday living, the main level features two spacious living areas, a cozy dining room, and a timeless kitchen with granite countertops, white cabinetry, and seamless access to a composite deck overlooking Boulder and surrounded by towering pines. The impressive primary suite serves as a private retreat, complete with generous storage, a dedicated office or nursery, dual closets, a five-piece bath, and sauna. The walkout lower level offers flexible bonus space ideal for a gym, studio
USD 1,120,000
3621 21st Street
View photo
House · for sale
USD 12,000,000
USD 1,691/sq.ft
3621 21st Street
Leyner
· 7,093 sq.ft · 4 Bedrooms · 4 Baths · House
Leyner · 7,093 sq.ft · 4 Bedrooms · 4 Baths · House
Meticulously crafted, masterfully built, and expertly curated with an elevated design, this custom home is a true masterpiece, perfectly situated on a premier lot in the exclusive Carolyn Heights neighborhood, The exquisite design and inspiring architecture of this exceptional residence ensures that every facet embodies luxury, casual elegance, and attention to detail, harmoniously blending wood, glass, stone, and steel to create an ambiance that is both inviting and inspiring. Upon entry, you'll be greeted by soaring ceilings, wide plank white oak flooring, & an open-concept main level bathed in abundant natural light streaming through expansive windows, inviting the outside in. The prodigious living area seamlessly integrates indoor & outdoor spaces, offering a glimpse of the splendid living experience that awaits. The architectural grandeur is showcased w/ a dramatic three-story open-tread wooden staircase, custom steel railings, & illuminated by bespoke lighting. The centerpiece of
USD 12,000,000
6903 Valmont Road
View photo
House · for sale
USD 967,000
USD 1,044/sq.ft
6903 Valmont Road
Leyner
· 926 sq.ft · 3 Bedrooms · 1 Bath · House
· Patio
Leyner · 926 sq.ft · 3 Bedrooms · 1 Bath · House · Patio
A rare sense of space and quiet only minutes from Boulder! Just a short jaunt from downtown Boulder yet worlds away in privacy and atmosphere, featuring a seasonal waterway as a natural centerpiece. Quaint 3 Bedroom 1 Bath Farm House on 2.6 acres, overlooking the adjacent lake. Commanding views of the front range. Step onto the stone patio and you're greeted with a front-row seat to a softly flowing waterway adding a tranquil backdrop, an amenity so rare it makes this property stand apart even among Boulder's most desirable properties. Unwind on the patio as you take in Sunset views. Oak flooring throughout. Updated electrical (220), New Exterior Paint, 2.2000+ gallon cistern. Seller installed driveway and the road down to the pasture. Step across newly installed bridge over the waterway to the first-class chicken coop. Newer Paint: Exterior of Home & both Utility Sheds. New Valmont Road Fencing being installed: (loden green) steel fence panels, upright metal posts into concrete. Ditch
USD 967,000
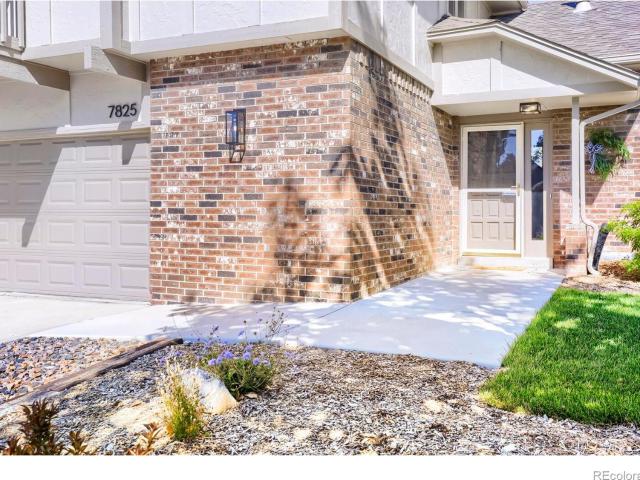
7825 W 109th Place
View photo
House · for sale
USD 750,000
USD 325/sq.ft
7825 W 109th Place
Leyner
· 2,303 sq.ft · 4 Bedrooms · 2 Baths · House
· Patio · Garden · Balcony · Fireplace · Equipped kitchen · Parking · Cellar
Leyner · 2,303 sq.ft · 4 Bedrooms · 2 Baths · House · Patio · Garden · Balcony · Fireplace · Equipped kitchen · Parking · Cellar
Welcome to this inviting 4-bedroom, 3-bath home situated on a spacious lot in the sought-after Green Knolls subdivision! Offering 2,304 finished square feet plus an additional 702 square feet of unfinished basement space, this home provides plenty of room to spread out and make it your own. Recent improvements include new kitchen countertops, updated light fixtures, newer interior paint, fresh exterior paint, and beautifully refreshed landscaping in both the front and backyard. The comfortable family room features a cozy wood-burning fireplace, while the primary bedroom offers a private balcony perfect for enjoying your morning coffee or relaxing at the end of the day. Step outside to enjoy the generous backyard and outdoor patio, ideal for entertaining, gardening, or simply enjoying Colorado's beautiful weather. Additional highlights include an attic fan, oversized two-car garage, and unfinished basement offering excellent storage or future expansion possibilities. While many improvem
USD 750,000
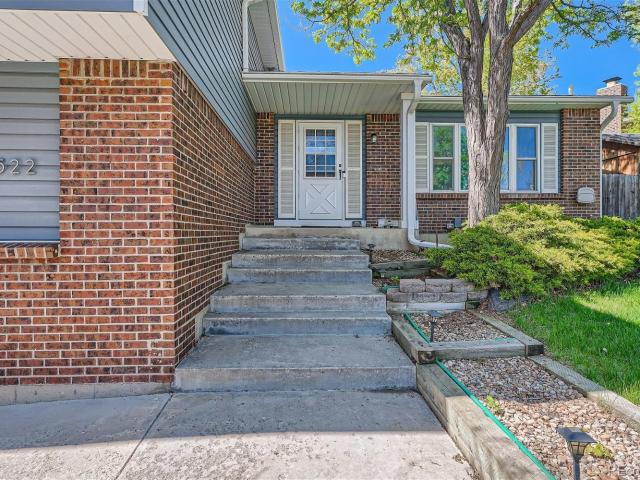
6522 W 113th Avenue
View photo
House · for sale
USD 670,000
USD 273/sq.ft
6522 W 113th Avenue
Leyner
· 2,454 sq.ft · 5 Bedrooms · 3 Baths · House
· Office room · Equipped kitchen
Leyner · 2,454 sq.ft · 5 Bedrooms · 3 Baths · House · Office room · Equipped kitchen
Seller offering Buyer $20,000 in Seller concessions to be used toward an interest rate buydown, closing costs, prepaid expenses, or other lender-approved expenses. Beautifully Updated 5-Bedroom Home + Loft on an Oversized Lot in Prime Westminster Location. Welcome to this beautifully updated and spacious Westminster home offering 5 bedrooms (or 4 bedrooms + office), 4 bathrooms, and a versatile loft—providing plenty of space for everyday living, working from home, entertaining, and growing. Thoughtfully updated throughout, this home features modern finishes, abundant natural light, and a comfortable open-concept layout. The stylish kitchen flows seamlessly into the living and dining areas, creating an inviting gathering space for both everyday life and entertaining. Upstairs, the versatile loft provides additional living space that can function as a media room, playroom, home office, or second living area. The spacious bedroom configuration offers flexibility for families, guests, or r
USD 670,000
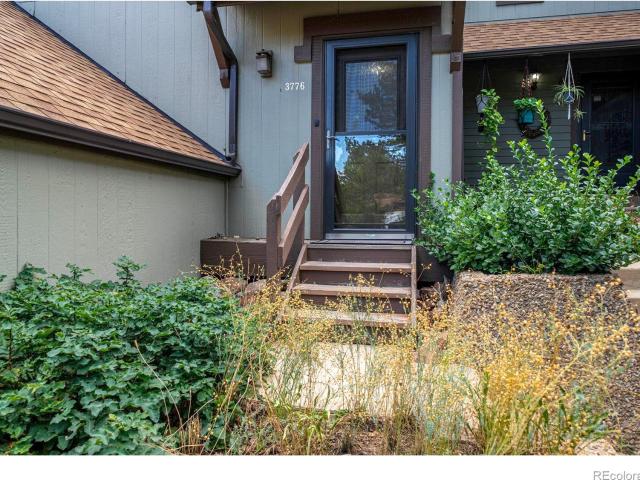
3776 Telluride Lane
View photo
Townhouse · for sale
USD 819,000
USD 481/sq.ft
3776 Telluride Lane
Leyner
· 1,701 sq.ft · 3 Bedrooms · 2 Baths · Townhouse
Leyner · 1,701 sq.ft · 3 Bedrooms · 2 Baths · Townhouse
Welcome to this immaculately updated home in one of Boulder's most sought-after neighborhoods. Sun-drenched interiors flow through thoughtfully renovated spaces, offering a bright and inviting atmosphere from morning to evening. Nestled in Shanahan Ridge, this property puts you steps from open space trails and premier hiking and biking access. Outdoor adventure literally begins at your doorstep. Enjoy the convenience of nearby shopping and dining, all within a top-rated school district that makes this location ideal for families. Move-in ready and meticulously maintained, this home is a rare opportunity to own in a community where nature, convenience, and quality of life meet
USD 819,000
4803 Briar Ridge Court
View photo
Townhouse · for sale
USD 2,350,000
USD 699/sq.ft
4803 Briar Ridge Court
Leyner
· 3,358 sq.ft · 4 Bedrooms · 4 Baths · Townhouse
· Patio · Office room · Equipped kitchen
Leyner · 3,358 sq.ft · 4 Bedrooms · 4 Baths · Townhouse · Patio · Office room · Equipped kitchen
Experience effortless luxury and lock-and-leave living on the 10th green of Boulder Country Club. Thoughtfully remodeled in 2020, this exceptional townhome blends sophisticated design with a warm, inviting sense of home. Western-facing views stretch across the green and fairway, framed by the Front and back range mountains, while spectacular sunsets create a stunning backdrop at the end of each day. The light-filled interior evokes the timeless, relaxed elegance of Serena & Lily and Restoration Hardware, with designer lighting, refined finishes and a beautifully curated aesthetic throughout. The flexible floor plan offers 3-4 bedrooms plus a study, providing exceptional versatility for guests, an office, media room or additional living space. A custom front door makes a memorable first impression, while designer kitchen and bath finishes elevate the everyday experience. Outdoor living is equally impressive. Both the front and back patios were thoughtfully remodeled in 2024 by RSL Lands
USD 2,350,000
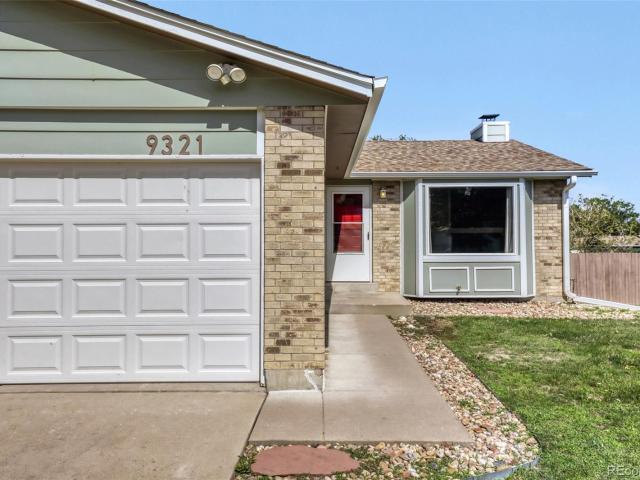
9321 W 104th Place
View photo
House · for sale
USD 429,900
USD 229/sq.ft
9321 W 104th Place
Leyner
· 1,873 sq.ft · 2 Bedrooms · 2 Baths · House
· Cellar
Leyner · 1,873 sq.ft · 2 Bedrooms · 2 Baths · House · Cellar
Opportunity awaits in this desirable Westminster location! This home offers exceptional potential for investors, renovators, or buyers looking to add their own personal touches and build equity. Featuring a functional floor plan, generous living spaces, and a convenient location near parks, schools, shopping, dining, and major commuter routes, this property provides a solid foundation for your vision. Professional remediation has been completed in the basement, and portions of the lower drywall were removed as part of the process, offering a clean slate for the next owner to complete the finishing touches to their preferences. With some updating and improvements, this home has the potential to truly shine. Property is being sold as-is. Buyer to verify all information, measurements, and property condition to their satisfaction
USD 429,900
1414 Tipperary Street
View photo
House · for sale
USD 789,000
USD 626/sq.ft
Updated
1414 Tipperary Street
Leyner
· 1,259 sq.ft · 3 Bedrooms · 1 Bath · House
· Garden · Parking · Equipped kitchen · Air conditioning
Leyner · 1,259 sq.ft · 3 Bedrooms · 1 Bath · House · Garden · Parking · Equipped kitchen · Air conditioning
This Remodeled ranch sits on nearly 1/3 secluded acres and consists of 3 bedrooms and 2 baths, beautifully landscaped and ready to move in! Shannon Estates is a desirable location affording great schools in a quiet location with a limited voluntary HOA. The home is nicely laid out with a large remodeled kitchen, dining area and sunny living room, all with hardwood floors. The master bedroom with a 1/2 bath and walk in closet along with 2 nicely sized secondary bedrooms and full bath complete the living area. A large attached 2 car garage conveniently adjoins the kitchen for easy access. The updated fully landscaped backyard features a detached insulated and heated 576 SF workshop with an additional garden shed for all your gardening needs! Updated insulation and HVAC heating and central A/C make for a cozy home. Truly a unique opportunity in a great location!
USD 789,000
3347 Cripple Creek Trail # #G12
View photo
Townhouse · for sale
USD 624,000
USD 591/sq.ft
3347 Cripple Creek Trail # #G12
Leyner
· 1,055 sq.ft · 2 Bedrooms · 1 Bath · Townhouse
· Garden · Balcony · Equipped kitchen
Leyner · 1,055 sq.ft · 2 Bedrooms · 1 Bath · Townhouse · Garden · Balcony · Equipped kitchen
Perfectly positioned tucked away along a greenbelt in sought-after Shanahan Ridge, this inviting residence captures breathtaking Flatiron views and the serenity of South Boulder living. A beautifully landscaped garden welcomes your arrival, while the elevated front porch provides a front-row seat to the surrounding natural beauty. Inside is complemented by vaulted ceilings that create an airy, light-filled living space and new air conditioner. The updated kitchen blends style and functionality with a farmhouse sink, pantry storage, and an efficient layout designed for everyday living. An updated powder room with a modern vanity and a convenient stacked washer and dryer add thoughtful updates to the main level. Upstairs, two bedrooms provide comfortable accommodations, including a primary suite featuring a charming Juliet balcony where Flatiron views become part of your daily routine. Surrounded by miles of trails and open space, residents enjoy access to a sparkling community pool whil
USD 624,000
505 Pine Street
View photo
House · for sale
USD 4,345,000
USD 1,640/sq.ft
505 Pine Street
Leyner
· 2,648 sq.ft · 4 Bedrooms · 2 Baths · House
· Garden · Deck · Equipped kitchen
Leyner · 2,648 sq.ft · 4 Bedrooms · 2 Baths · House · Garden · Deck · Equipped kitchen
Downtown Boulder base camp, the backdoor of Mt. Sanitas Trailhead and the heart of Boulder's Porchfest, Mapleton Garden Tour and all Sundance festivities. Front and center for Boulder's new cultural hub on the horizon. Step into a storybook setting with this iconic Boulder landmark of rare pedigree. Gracefully positioned on an expansive 10,542 sq. Ft. corner lot, the property is enveloped by lush, mature landscaping, privacy & tranquility all while feeling connected the vibrance of this special block. A classic wraparound porch captures sweeping Flatirons views, while curated outdoor spaces. Including a serene backyard yoga deck. Offer an effortless balance of relaxation & refined entertaining. Inside, a welcoming foyer and elegant formal parlor set the tone, flowing seamlessly into gracious living & dining spaces designed for both intimate gatherings and grand occasions. The gourmet kitchen serves as the heart of the home, appointed with Italian marble, rich cherry hardwood cabinetry,
USD 4,345,000
1784 Deer Trail Road
View photo
House · for sale
USD 699,000
USD 196/sq.ft
1784 Deer Trail Road
Leyner
· 3,552 sq.ft · 3 Bedrooms · 3 Baths · House
· Deck · Parking
Leyner · 3,552 sq.ft · 3 Bedrooms · 3 Baths · House · Deck · Parking
Welcome to Boulder Heights, where privacy, spectacular views and convenient access to Boulder come together on 1.06 wooded acres just minutes from downtown. This spacious 3,555 sq ft mountain home offers an exceptional opportunity to own a substantial foothills property at an attractive value. The home features 3 bedrooms, 3 and a half baths, soaring ceilings, expansive windows, a walk-out lower level, attached 2-car garage and multiple outdoor living spaces designed to take full advantage of the breathtaking Boulder Valley and mountain views. The impressive three-level rear deck provides an incredible setting for morning coffee, entertaining or watching the sun set over the mountains, while the primary suite enjoys its own private deck and features two exceptionally large walk-in closets. Surrounded by mature trees, the property feels wonderfully private while still offering the convenience of being just minutes from downtown Boulder, Pearl Street, Chautauqua, CU Boulder, shopping, di
USD 699,000
9195 Pierce Street # 1
View photo
Townhouse · for sale
USD 644,990
USD 356/sq.ft
9195 Pierce Street # 1
Leyner
· 1,808 sq.ft · 3 Bedrooms · 3 Baths · Townhouse
· Parking
Leyner · 1,808 sq.ft · 3 Bedrooms · 3 Baths · Townhouse · Parking
OPEN HOUSE 10/10 and 10/11 from 11AM to 3PM*. Payments as low as $2,799/month for qualified buyers. Move-in ready end-unit townhome at Greenlawn Towns by Montano Homes featuring 3 bedrooms, 4 bathrooms, a 2-car garage, and 524 sq. Ft. of private outdoor living space. This all-electric, energy-efficient home offers abundant natural light, designer finishes, an EV-ready garage, and a convenient location near trails, shopping, dining, Downtown Westminster, and Highway 36. Photos are of the actual home. Listed price is the final price. Seller is the builder and a licensed real estate broker. Example only. Based on a $645,000 purchase price, 20% down payment ($129,000), $516,000 loan amount, and a qualifying credit score of 700. A 30-year fixed-rate conventional mortgage with a 2/1 buydown at 3.25% in Year 1, 4.25% in Year 2, and 5.25% in Years 3-30 results in estimated PITI payments of $2,798.79, $3,091.54, and $3,402.50, respectively. Payment excludes HOA dues, mortgage insurance (if appl
USD 644,990
5646 Pennsylvania Avenue
View photo
House · for sale
USD 850,000
USD 390/sq.ft
5646 Pennsylvania Avenue
Leyner
· 2,174 sq.ft · 3 Bedrooms · 2 Baths · House
· Garden · Office room · Deck · Fireplace · Equipped kitchen
Leyner · 2,174 sq.ft · 3 Bedrooms · 2 Baths · House · Garden · Office room · Deck · Fireplace · Equipped kitchen
Location makes the difference. Set in the heart of Meadow Glen on a quiet neighborhood street and directly across from Meadow Glen Park, this inviting home enjoys a setting that is difficult to replicate. Mature oak and maple trees add shade and beautiful fall color, while nearby Flatirons Golf Course, East Boulder Rec Center, open space, paths and trailheads make it easy to enjoy an active Boulder lifestyle right from the neighborhood. Inside, fresh interior paint complements generous living spaces, thoughtful updates and a flexible, comfortable floor plan. The living room features hardwood flooring, a vaulted ceiling and gas fireplace, while an adjoining sunroom with tile flooring offers versatile space for a sitting area, home office or quiet retreat. The open kitchen includes a breakfast bar, pantry, greenhouse window, new tile flooring and plenty of workspace. A spacious dining room opens to the deck and fenced yard, creating an easy connection between indoor and outdoor living. U
USD 850,000
1970 Tincup Court
View photo
House · for sale
USD 2,150,000
USD 708/sq.ft
1970 Tincup Court
Leyner
· 3,035 sq.ft · 4 Bedrooms · 3 Baths · House
· Patio · Fireplace · Equipped kitchen
Leyner · 3,035 sq.ft · 4 Bedrooms · 3 Baths · House · Patio · Fireplace · Equipped kitchen
Backing directly to Boulder County Open Space at the end of a quiet cul-de-sac in Shanahan Ridge, this updated 4 bedroom, 4 bathroom home offers 3,140 square feet with the Lehigh Connector Trailhead at the property line. The NCAR trail system and the approach to Bear Peak begin just beyond the fence, so hikes and trail runs start at your back door, and mountain views make nature part of everyday life. Inside, a sunken living room features a wood-burning fireplace and oversized windows, flowing into a kitchen with granite countertops, shaker cabinetry, an island with bar seating, and a wood-paneled, skylit ceiling. The kitchen opens to the family room, where soaring A-frame windows frame Open Space views toward Eldorado Springs. Hardwood floors and a built-in bar buffet carry into the dining room, and sliding doors from both the dining room and family room open to the patio for easy indoor-outdoor living. Upstairs, the primary suite includes a wood-beam ceiling, a wide slider to a priva
USD 2,150,000

Get email alerts

Don't miss out: be the first to know about new properties

The alert was correctly created

On subscribing you accept the conditions of use and the privacy policy
Alert
Receive new ads in your inbox
Save this search
Receive alerts for new listings

We'll send you an email when we have new properties for: "Houses for sale in Leyner"

The alert was correctly created

Sherrelwood
Federal Heights city
Get email alerts and be the first to see new listings
Required field
On subscribing I accept the terms of the privacy policy
Perfect! You'll soon start receiving new listings via email
Alert
Receive an email when we have new ads for Houses for sale in Leyner
Save this search
Filters

Bedrooms

Size (sq.ft)

sq.ft
sq.ft

Price

USD
USD

Property type

Bathrooms

Clear all filters
Receive notifications when new entries are published.