2,365 houses for sale in Leyner

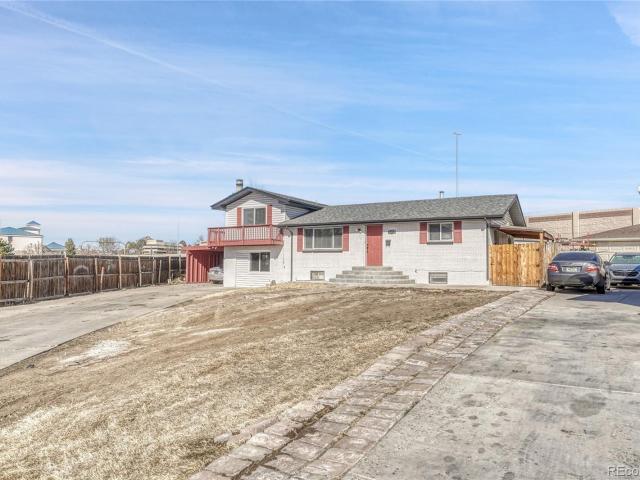
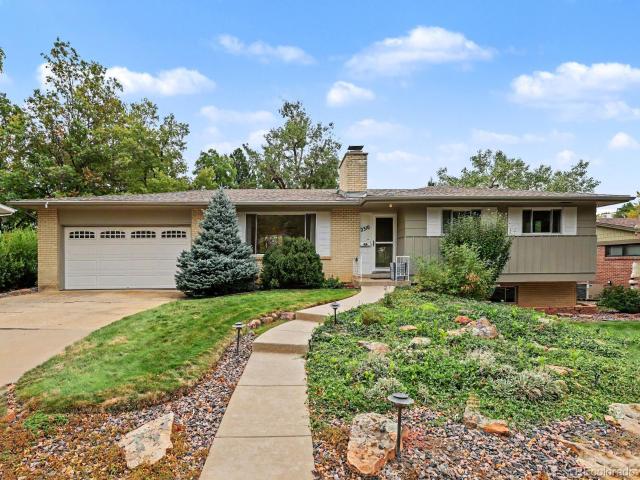
9806 Grove Circle
View photo
House · for sale
USD 575,000
USD 240/sq.ft
9806 Grove Circle
Leyner
· 2,390 sq.ft · 3 Bedrooms · 2 Baths · House
· Patio · Garden · Fireplace · Equipped kitchen · Parking · Cellar
Leyner · 2,390 sq.ft · 3 Bedrooms · 2 Baths · House · Patio · Garden · Fireplace · Equipped kitchen · Parking · Cellar
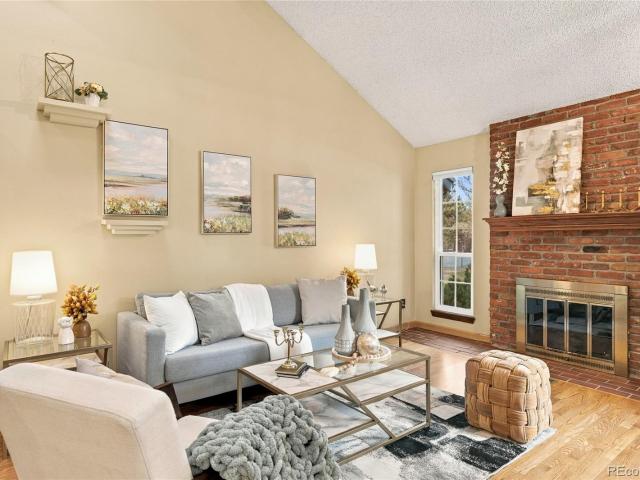
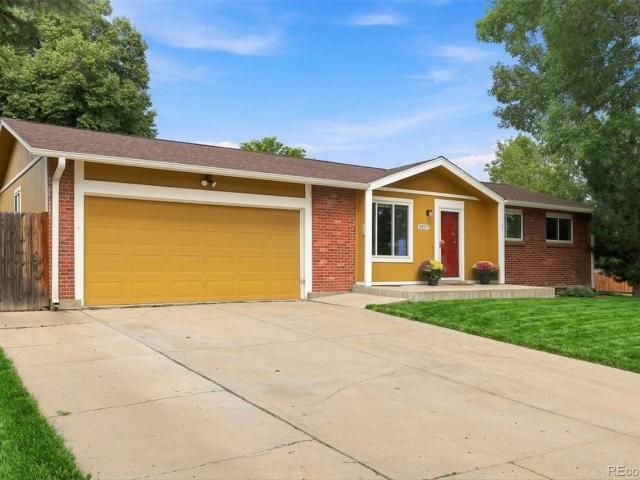
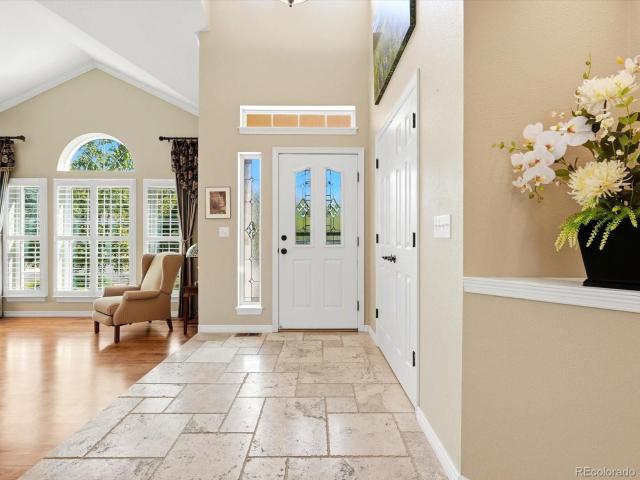
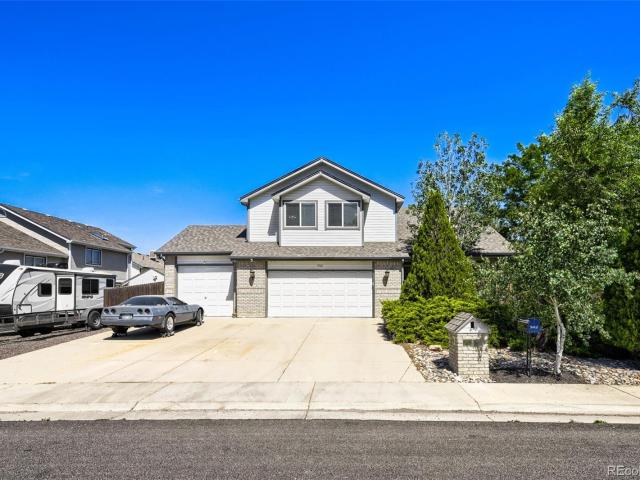
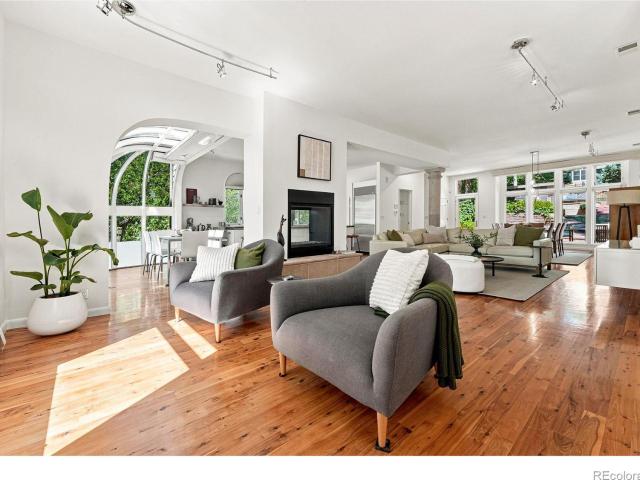
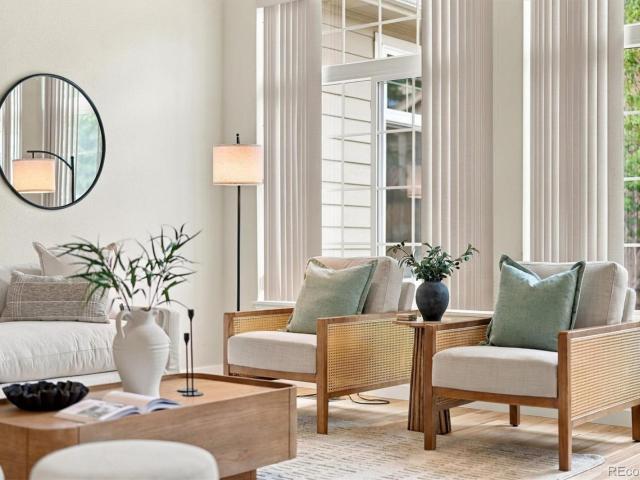
A RARE find in NorthPark. A gorgeous light filled ranch perfectly positioned on a corner lot with a hard-to-find side-load garage! This thoughtfully designed Writer Homes floor plan offers 1,792 finished square feet on the main level and nearly 2,400 finished overall, with generous room sizes, vaulted ceilings and beautiful natural light. Newly refinished REAL HARDWOOD FLOORS run throughout most of the main level and are an absolute showstopper. The spacious living room features a two-sided fireplace shared with the sunny eat-in kitchen, complete with pantry and views to the backyard and patio. You'll also find a formal dining room, dedicated den with built-ins, main-floor laundry and a large primary suite with five-piece bath and cedar-lined walk-in closet. A second main-floor bedroom has brand-new carpet, while the finished basement provides additional family/TV space, a 3rd bedroom and storage. Outside, enjoy a fully fenced corner lot, mature trees, large patio and a rare SIDE-LOAD
USD 575,000
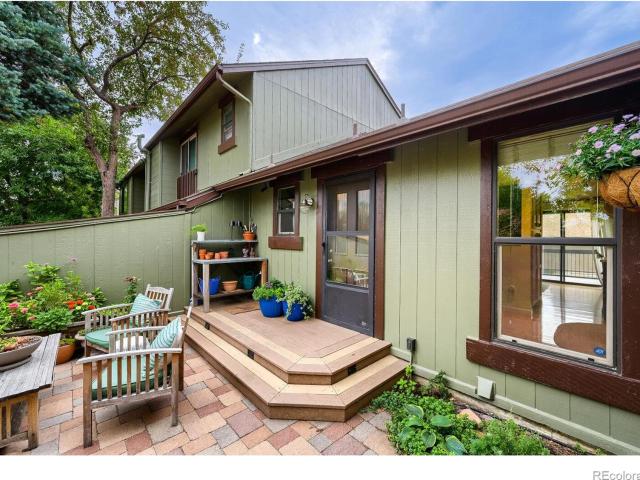
5419 Indian Summer Court
View photo
House · for sale
USD 779,000
USD 367/sq.ft
5419 Indian Summer Court
Leyner
· 2,120 sq.ft · 4 Bedrooms · 3 Baths · House
· Garden · Deck · Equipped kitchen
Leyner · 2,120 sq.ft · 4 Bedrooms · 3 Baths · House · Garden · Deck · Equipped kitchen
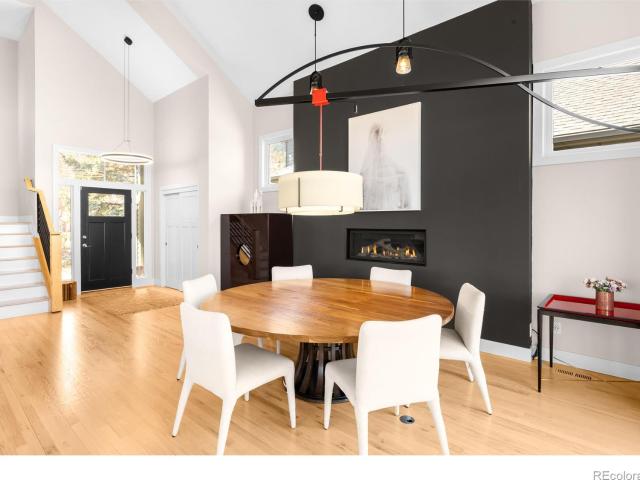
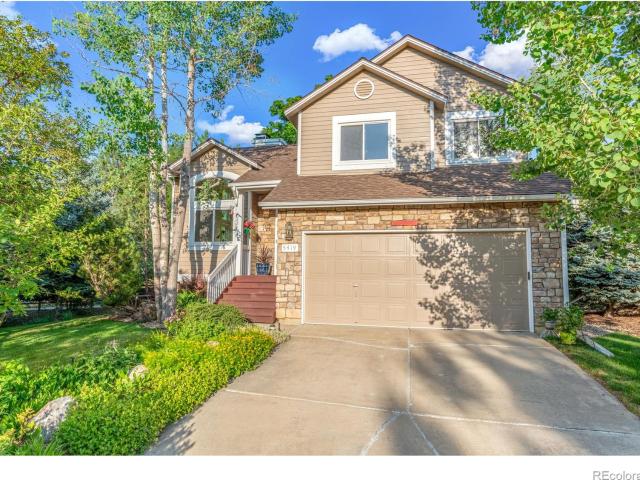
New Price! Gunbarrel Sanctuary, with special 6.00% mortgage available! Call for details! The tree shaded backyard backs to LoBo hiking trail and sunsets. This updated well maintained home is move-in ready, on a quiet cul-de-sac. The soaring cathedral ceilings and open floor plan allow for easy living on the main level, while you enjoy the huge wood deck with stairs to what feels like a park in the back yard. Jump on the LoBo hiking trail to walk the dog or get in a run. Kitchen and en suite bath have been updated with many additional recent improvements. You have to see this awesome home in a magical location!
USD 779,000
8170 Stuart Street
View photo
House · for sale
USD 385,000
USD 354/sq.ft
8170 Stuart Street
Leyner
· 1,087 sq.ft · 3 Bedrooms · 1 Bath · House
· Garden · Equipped kitchen
Leyner · 1,087 sq.ft · 3 Bedrooms · 1 Bath · House · Garden · Equipped kitchen
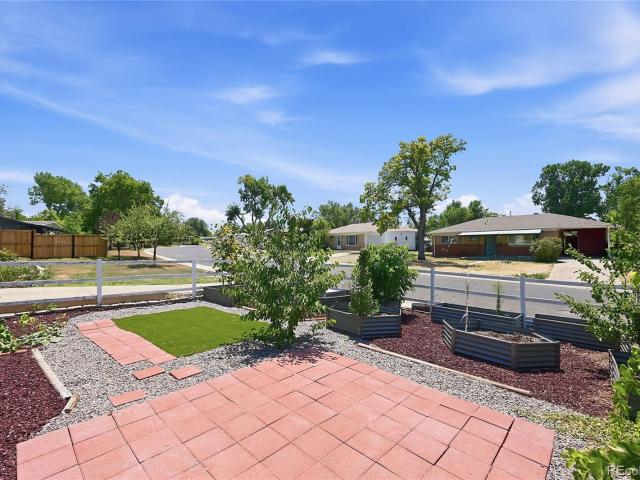
This amazing property is back on the market due to the previous buyer's financial changes, offering you a rare second chance to secure an incredible home! Affordable & spacious, this charming single-family home on an expansive lot featuring plenty of storage space for all your recreational gear and'toys. Enjoy beautifully established raised garden beds, perfect for any green thumb, alongside close proximity to local parks, biking, and walking trails. Just minutes from popular dining, shopping, and entertainment, with effortless commuting access to downtown, DIA, and Boulder. Extensive updates including a new roof, sewer line, electrical service panel, and bathroom remodel in 2021; a new water heater in 2022; and brand-new flooring and a stunning kitchen remodel completed in 2026. An exceptional starter home packed with value and ready for its next owner
USD 385,000
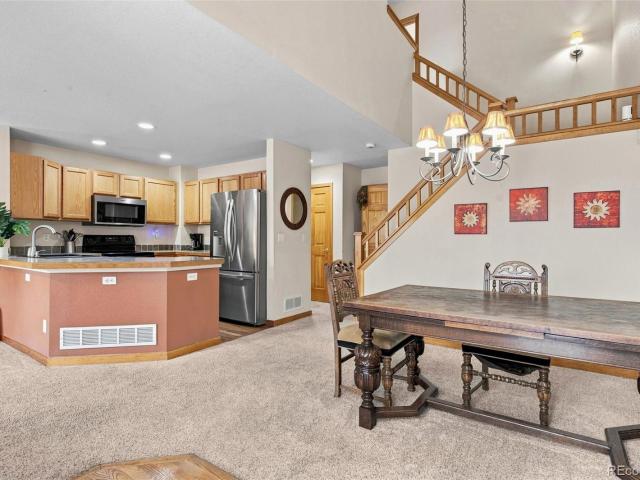
1166 Monroe Drive # C
View photo
Townhouse · for sale
USD 489,500
USD 463/sq.ft
1166 Monroe Drive # C
Leyner
· 1,055 sq.ft · 2 Bedrooms · 1 Bath · Townhouse
· Patio · Equipped kitchen · Air conditioning
Leyner · 1,055 sq.ft · 2 Bedrooms · 1 Bath · Townhouse · Patio · Equipped kitchen · Air conditioning
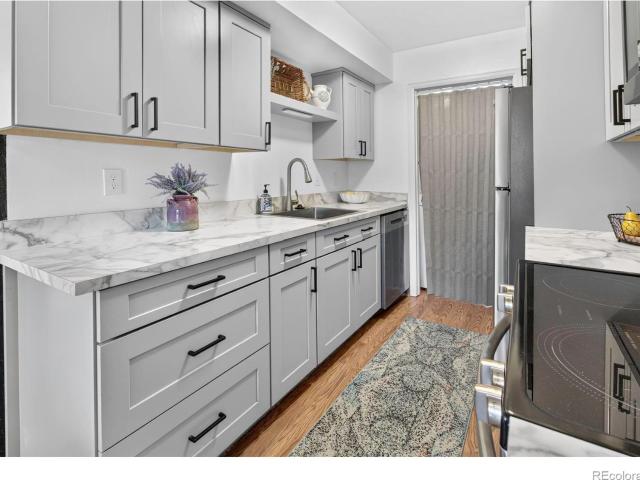
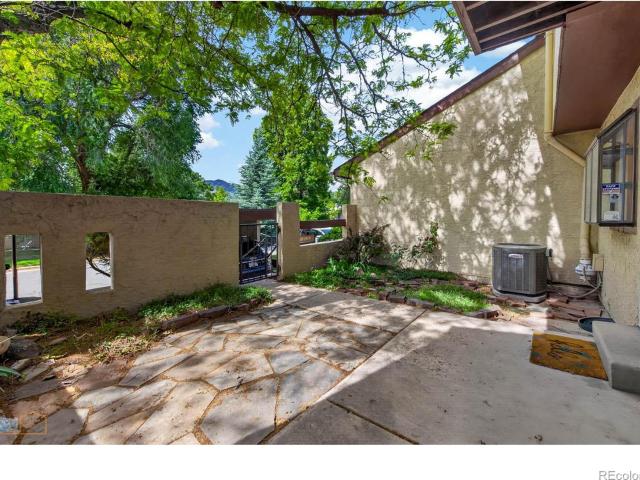
Delightful Park East end unit Townhome remodeled, refreshed and ready to move in! New furnace, hot water heater, A/C, new appliances in kitchen (range/oven, microwave, dishwasher, refrigerator), new kitchen cabinets, countertops, sink & faucet. Fresh paint, new bathroom counters and faucets, newer carpet that was recently professionally cleaned. Newer vinyl sliding patio door and windows. This is a great location for students or homeowners that desire close in town living. Two story floorplan with living, dining, kitchen, laundry, utilities and 1/2 bath on main level. Upstairs are the two bedrooms and a full bath. The unit faces out to the large park and green space. Walk out your back gate and get right on the Boulder bike path!
USD 489,500
9948 Grove Way # C
View photo
Townhouse · for sale
USD 399,900
USD 283/sq.ft
9948 Grove Way # C
Leyner
· 1,410 sq.ft · 2 Bedrooms · 2 Baths · Townhouse
· Patio · Office room · Gym · Equipped kitchen · Parking · Cellar
Leyner · 1,410 sq.ft · 2 Bedrooms · 2 Baths · Townhouse · Patio · Office room · Gym · Equipped kitchen · Parking · Cellar
Location, lifestyle, and low-maintenance living come together in this exceptional move-in-ready Westminster townhome! Featuring 2 bedrooms plus an office, 3 bathrooms, and a thoughtfully designed open floor plan, this beautifully updated home offers the perfect blend of style, comfort, and functionality. Step inside to a spacious, light-filled layout where the living, kitchen, and dining areas flow seamlessly together, ideal for both everyday living and entertaining. The finished basement space provides a versatile bonus area ready to become whatever you need: a home office, gym, media room, playroom, or your own personal retreat. Step outside to your private fenced patio, which has a power awning and is perfect for morning coffee, weekend gatherings, or soaking up Colorado’s beautiful weather. An attached 2-car garage offers convenience and plenty of storage. And the location is truly hard to beat. Situated directly in front of the community’s green space and amenities, you’ll have re
USD 399,900
1633 17th Street # A
View photo
Townhouse · for sale
USD 1,570,000
USD 905/sq.ft
1633 17th Street # A
Leyner
· 1,733 sq.ft · 2 Bedrooms · 2 Baths · Townhouse
· Deck · Parking
Leyner · 1,733 sq.ft · 2 Bedrooms · 2 Baths · Townhouse · Deck · Parking
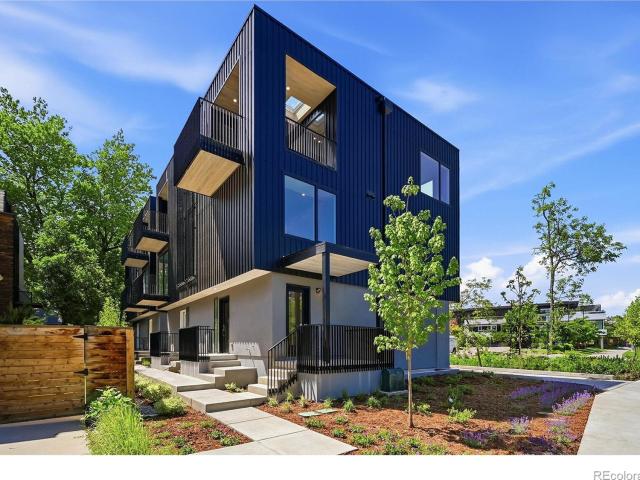
This is the CENTER of everything! Brand NEW and beautiful, these gorgeous new duplex-style homes (four units total) sit along a serene waterway in downtown Boulder, Colo. You can walk to everything! CU. Pearl St. Boulder High. These homes are planted in the heart of'Sundance Country. Nice views from this westernmost home! Winter time views of mountains to the west including the Flatirons. This western unit is the LARGEST of the four homes and has a space on the first level that can be used for an office, storage or guests. And, yes. Two-car attached garages. A true unicorn in downtown. You'll find giant windows upstairs giving you various views depending on which unit you select. The easternmost unit enjoys unobstructed and tree-framed Flatirons views from its upper level covered deck. The two westernmost homes have a first level room that could be used as an office. The top level of these homes is wide open, creating a special environment for entertaining. The easternmost unit is stag
USD 1,570,000
8450 Turnpike Drive
View photo
House · for sale
USD 545,000
USD 219/sq.ft
8450 Turnpike Drive
Leyner
· 2,486 sq.ft · 5 Bedrooms · 3 Baths · House
· Garden · Deck · Fireplace · Equipped kitchen · Cellar
Leyner · 2,486 sq.ft · 5 Bedrooms · 3 Baths · House · Garden · Deck · Fireplace · Equipped kitchen · Cellar
Welcome to a beautifully updated home offering the perfect blend of modern finishes, versatile living spaces, and outdoor enjoyment. The sun-drenched main level features an airy, open layout seamlessly connecting the spacious living room to a bright kitchen adorned with sleek white cabinetry, black appliances, and clean-lined finishes. Modern vinyl plank flooring and fresh, neutral paint run throughout the home, highlighting updated full bathrooms and comfortably sized bedrooms equipped with contemporary ceiling fans. Downstairs, the finished basement dramatically expands your living footprint, showcasing a secondary living area accented by a floor-to-ceiling stone fireplace, an additional lower-level kitchen and dining setup ideal for guest suites or multi-generational living, plus a dedicated utility room with full laundry hookups. Outside, slide open the glass doors onto an elevated back deck overlooking an expansive backyard, delivering an ideal setup for weekend BBQs, relaxing, an
USD 545,000
4176 Greenbriar Boulevard
View photo
Townhouse · for sale
USD 719,000
USD 624/sq.ft
4176 Greenbriar Boulevard
Leyner
· 1,152 sq.ft · 2 Bedrooms · 1 Bath · Townhouse
· Fireplace · Equipped kitchen
Leyner · 1,152 sq.ft · 2 Bedrooms · 1 Bath · Townhouse · Fireplace · Equipped kitchen
Some homes just feel special from the moment you arrive. This townhome is one of them, offering an exceptional blend of tranquility, pleasing views, adjacent trails, parks, tasteful updates, impeccable care, and a thoughtfully designed floor plan for comfortable living. This home offers a level of privacy and quiet that is hard to find. The inviting interior features solid hickory flooring, custom hardwood railings accented with rolled steel, newer windows, and a comfortable living room centered around a wood-burning fireplace with a wood-burning insert and distinctive poplar mantel. The remodeled kitchen features semi-custom maple and cherry cabinetry with durable dovetail construction, full-extension drawers, and solid-surface countertops with a seamless integrated sink. Recent updates include a $14K remodeled full bath with subway tile, soaking tub, and Kohler fixtures. The entire home was recently painted, and the primary closet was redesigned with built-in organizers and pull-out
USD 719,000
3214 W 112th Court # B
View photo
Townhouse · for sale
USD 460,000
USD 262/sq.ft
3214 W 112th Court # B
Leyner
· 1,755 sq.ft · 2 Bedrooms · 2 Baths · Townhouse
· Patio · Office room · Gym · Fireplace · Equipped kitchen · Cellar
Leyner · 1,755 sq.ft · 2 Bedrooms · 2 Baths · Townhouse · Patio · Office room · Gym · Fireplace · Equipped kitchen · Cellar
Welcome to this light-filled, two-bedroom townhouse situated in Westminster’s sought-after College Hills community. Spanning 1,762 total square feet across two levels plus a finished basement, this home provides a versatile floor plan designed for effortless living. Inside, high ceilings create an airy ambience, anchored by a cozy gas fireplace in the main living area that serves as a warm focal point for cool Colorado evenings. Effortless flow connects the kitchen, dining, and living spaces, while a private, gated front patio offers a quiet outdoor retreat for morning coffee or casual entertaining. The upper level features two primary suites, each equipped with its own private ensuite bathroom and walk-in closet, making the layout ideal for roommates, hosting guests, or establishing a dedicated home office. Downstairs, the fully finished basement adds flexible living space perfect for a media room or home gym alongside extra storage and a laundry area complete with a utility sink. The
USD 460,000
2310 Kenwood Drive
View photo
House · for sale
USD 999,999
USD 405/sq.ft
New
2310 Kenwood Drive
Leyner
· 2,465 sq.ft · 4 Bedrooms · 3 Baths · House
· Patio · Fireplace · Cellar
Leyner · 2,465 sq.ft · 4 Bedrooms · 3 Baths · House · Patio · Fireplace · Cellar
Welcome to this mid-century brick ranch, nestled into the foot of the Flatirons in the coveted Table Mesa neighborhood. Lovingly maintained by a single owner for over sixty years, the home sits on a third of an acre with incredible mountain views. The layout is functional, with a generous main level footprint plus walkout basement. Three bedrooms and two bathrooms round out the main level, including a primary en-suite. Downstairs you’ll find an additional bedroom, full bathroom and a huge, flexible living space with plenty of windows. If you love original brick and woodwork from this era, look no further: wood floors, cabinetry, paneling and two fireplaces. The 1/3 acre lot is a true show-stopper: mature trees & landscaping, a covered patio and mountain views from front to back. Quick access to all of your South Boulder favorites, including the NCAR trail, South Boulder Rec Center and more! Come see for yourself, this one won’t last long!
USD 999,999
3259 W 111th Drive
View photo
House · for sale
USD 795,000
USD 209/sq.ft
3259 W 111th Drive
Leyner
· 3,800 sq.ft · 4 Bedrooms · 3 Baths · House
· Deck · Fireplace · Equipped kitchen
Leyner · 3,800 sq.ft · 4 Bedrooms · 3 Baths · House · Deck · Fireplace · Equipped kitchen
Welcome to this beautifully maintained home in the highly desirable Legacy Ridge community, offering an incredible location, spacious living, mountain views, and outstanding neighborhood amenities. Ideally located for easy commuting to Denver, Boulder, and major highways, with nearby parks, trails, golf, a community pool, and tennis and pickleball courts, this home offers the perfect blend of convenience, recreation, and Colorado living. Step inside to a bright, open floor plan with vaulted ceilings and abundant natural light. The updated kitchen features granite countertops, custom cabinetry, a pantry, and new stainless steel appliances, and flows into a comfortable family room with a cozy fireplace. Step onto the deck to enjoy stunning mountain views and a gas grill hookup—perfect for entertaining, outdoor dining, or relaxing at sunset. The main-floor primary suite offers a peaceful retreat with a spacious walk-in closet and luxurious five-piece bath. A convenient main-floor laundry
USD 795,000
3696 W 100th Avenue
View photo
House · for sale
USD 975,000
USD 312/sq.ft
3696 W 100th Avenue
Leyner
· 3,122 sq.ft · 4 Bedrooms · 4 Baths · House
· Garden · Office room · Deck · Cellar
Leyner · 3,122 sq.ft · 4 Bedrooms · 4 Baths · House · Garden · Office room · Deck · Cellar
New Price! Welcome to Hylands Green East! Big lot, mountain views, walkout basement, community pool and tennis courts! Brand New carpet throughout the entire house plus all new luxury vinyl tile in all the bathrooms giving the home a fresh update! Don’t miss this fantastic 4 bedroom, 5 bathroom home on an incredible 1/3 acre lot. Located in Hyland Greens East neighborhood, this property offers the space, views, and amenities buyers have been looking for. Expansive floor plan with vaulted ceilings, large bedrooms, plantation shutters, new refrigerator, and new exterior lights. Step outside onto the deck and take in beautiful mountain views while enjoying the privacy and expansive feel of this oversized lot with Views to Pikes Peak. Dry below deck so the party continues rain or shine! The walkout basement adds valuable additional living and entertaining space with easy access to the backyard. With over 4700 finished square feet, there is plenty of room for family, guests, a home office,
USD 975,000
1036 White Hawk Ranch Drive
View photo
House · for sale
USD 3,599,000
USD 598/sq.ft
1036 White Hawk Ranch Drive
Leyner
· 6,017 sq.ft · 5 Bedrooms · 5 Baths · House
· Patio · Sauna · Swimming pool · Gym · Deck · Fireplace · Cellar
Leyner · 6,017 sq.ft · 5 Bedrooms · 5 Baths · House · Patio · Sauna · Swimming pool · Gym · Deck · Fireplace · Cellar
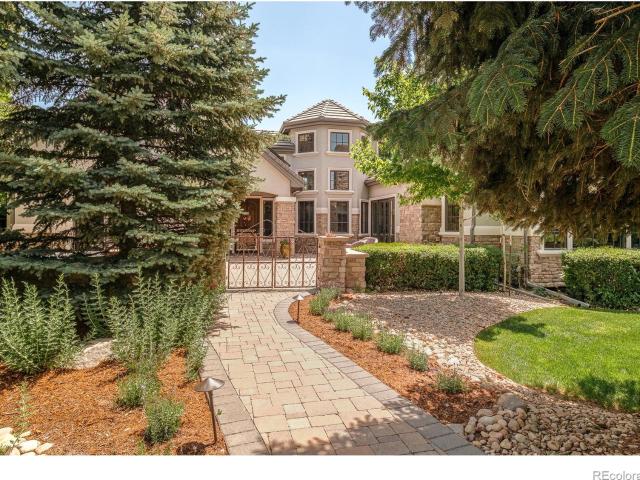
This distinguished White Hawk Ranch estate marries French Provincial elegance with coveted indoor-outdoor living. Set on nearly an acre within a private cul-de-sac, the meticulously manicured grounds sprawl with mature landscaping. Three distinct outdoor spaces create a resort-like setting, including an 18-by-32-foot pool surrounded by custom stone pavers and decking, a south-facing covered patio with a sandstone fireplace and mountain views and a private hot tub patio adjoining the main-floor primary suite. Inside, old-world charm unfolds through character-grade hardwoods. Retreat to the primary suite featuring cathedral ceilings, a five-piece bath, walk-in closet and an adjacent sitting area or office space. The upper level hosts three bedrooms and a loft, while the basement adds a gym, sauna, media room, and guest space. A turreted exterior and entry courtyard enhance the striking curb appeal, complemented by seller-owned 18.86KW solar. Re-stuccoed in 2020 and professionally maintai
USD 3,599,000
4500 19th Street
View photo
House · for sale
USD 197,000
USD 126/sq.ft
4500 19th Street
Leyner
· 1,561 sq.ft · 3 Bedrooms · 2 Baths · House
· Equipped kitchen
Leyner · 1,561 sq.ft · 3 Bedrooms · 2 Baths · House · Equipped kitchen
Experience vibrant Colorado living in this updated three-bedroom, two-bathroom residence located in the Boulder Meadows community. Designed with a wide-open floor plan and soaring vaulted ceilings throughout, this home offers an incredibly airy, spacious, and bright atmosphere that maximizes every square foot. The heart of the home is a spectacular, modern kitchen equipped with premium stainless steel appliances, sleek quartz countertops, and ample cabinetry. Strategically placed skylights flood the entire living space with brilliant natural light, illuminating the seamless flow between the formal living room, dining area, and separate cozy family room—offering great flexibility for relaxing or entertaining. The private primary bedroom suite serves as a quiet sanctuary, boasting a generous walk-in closet and a luxurious five-piece en-suite bathroom. On the opposite side of the layout, you will find two secondary bedrooms and a well-appointed full hallway bathroom. A convenient laundry
USD 197,000
517 15th Street
View photo
House · for sale
USD 6,750,000
USD 998/sq.ft
517 15th Street
Leyner
· 6,760 sq.ft · 6 Bedrooms · 6 Baths · House
· Office room · Deck · Equipped kitchen
Leyner · 6,760 sq.ft · 6 Bedrooms · 6 Baths · House · Office room · Deck · Equipped kitchen
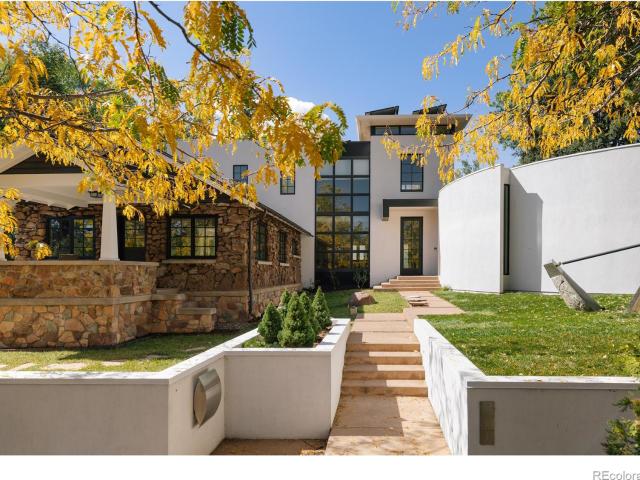
AUCTION: Bidder registration deadline: 4 November. Starting bids expected between $3M-$4M. Set just below the iconic Flatirons in the storied Chautauqua neighborhood, this 2008 residence by celebrated Boulder architect Harvey Hine, remodeled throughout in 2023, unites a restored 1914 stone cottage with a striking nautilus-shaped contemporary addition. A soaring 23-foot entry with a dramatic cantilevered staircase introduces an expansive open layout where historic character and modern design converge, finished with the finest custom details throughout. Gently curved walls, vaulted ceilings, and a kitchen that opens to a private deck create seamless indoor-outdoor flow, while a main-level primary suite offers two walk-in closets and a private office. Thoughtful landscaping ensures privacy, yet Chautauqua Park trails are just two blocks away and downtown Boulder dining is only minutes from the door
USD 6,750,000
9097 Dover Street
View photo
House · for sale
USD 574,900
USD 316/sq.ft
9097 Dover Street
Leyner
· 1,819 sq.ft · 5 Bedrooms · 2 Baths · House
· Garden · Equipped kitchen · Air conditioning · Cellar · Parking
Leyner · 1,819 sq.ft · 5 Bedrooms · 2 Baths · House · Garden · Equipped kitchen · Air conditioning · Cellar · Parking
Rare 5-bedroom ranch in Westminster offering an exceptional combination of updated living space, RV parking and unique indoor and outdoor amenities! The bright, open-concept main level is filled with natural light, including skylights in the kitchen. A fully finished basement adds a conforming bedroom plus flexible space for recreation, hobbies, a home office or guests. Recent improvements include new windows, newly refinished hardwood floors, new furnace and central A/C, new carpet, newer water heater, remodeled bathrooms, new siding and exterior paint, and a new 6-foot privacy fence and gate. Outside, this home really stands apart. Dedicated RV parking with a gated concrete drive provides room for an RV, camper, trailer or additional vehicles. Garden enthusiasts will love the greenhouse and raised garden beds with drip irrigation, ready for vegetables, herbs and flowers. A finished workshop/shed offers additional space for woodworking, gardening, crafts or hobbies, while the oversize
USD 574,900
379 W Arapahoe Lane
View photo
House · for sale
USD 2,850,000
USD 966/sq.ft
379 W Arapahoe Lane
Leyner
· 2,949 sq.ft · 3 Bedrooms · 3 Baths · House
· Deck · Fireplace · Equipped kitchen · Air conditioning
Leyner · 2,949 sq.ft · 3 Bedrooms · 3 Baths · House · Deck · Fireplace · Equipped kitchen · Air conditioning
Perched high above Boulder Creek, this waterfront home offers peaceful serenity in a coveted Boulder locale. Lofty vaulted ceilings and expansive windows invite abundant natural light into an open floorplan. Beautiful hardwood flooring and plush carpeting are complemented by neutral wall color. The updated kitchen features marble countertops, sleek cabinetry and stainless steel appliances. A sunlit dining area with a fireplace and a spacious living area open to an upper back deck with gorgeous treetop and creek views. Escape to a sizable primary suite showcasing vaulted ceilings, a walk-in closet and an updated, spa-like bath. Flexible living space awaits in an expansive lower-level living area with access to a lower deck. A laundry room with a washer and dryer set is an added convenience. Upgrades include central A/C and double-pane windows. Located on a quiet cul-de-sac on a wooded, sloping lot, this lock-and-leave residence provides easy access to Pearl Street and Eben G. Fine Park
USD 2,850,000
8671 Irving Street
View photo
House · for sale
USD 749,990
USD 343/sq.ft
8671 Irving Street
Leyner
· 2,185 sq.ft · 4 Bedrooms · 3 Baths · House
· Office room · Fireplace · Equipped kitchen · Parking
Leyner · 2,185 sq.ft · 4 Bedrooms · 3 Baths · House · Office room · Fireplace · Equipped kitchen · Parking
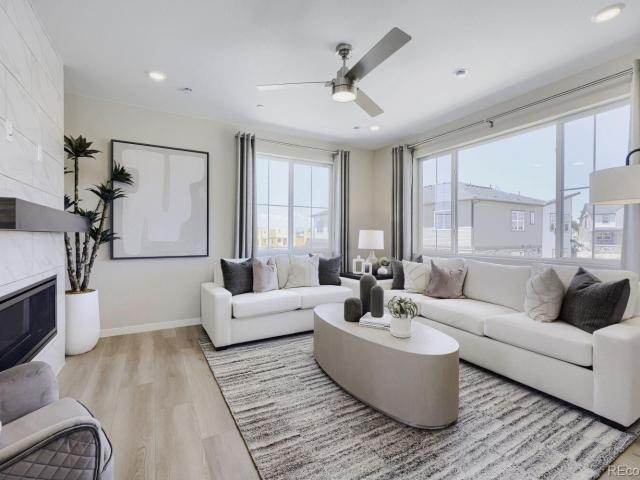
Model home leaseback! Great investment opportunity! Welcome to The Telluride at Uplands—a stunning three-story single-family home offering 2,186 square feet of thoughtfully designed living space, 4 bedrooms, 3.5 bathrooms, and a 2-car garage. Ready for summer move-in, this home combines modern design, elevated finishes, and flexible spaces for today’s Colorado lifestyle. The first level welcomes you with a foyer, convenient mud room with storage, direct garage access, and a private fourth bedroom with a full bath—perfect for guests, a home office, or multigenerational living. The second level features an open-concept kitchen, dining area, and spacious family room designed for effortless entertaining. The beautifully appointed kitchen showcases warm North Point Hatteras cabinetry with champagne bronze hardware, plumbing, and lighting fixtures for a sophisticated atmosphere. The family room features a stunning gas fireplace with floor-to-ceiling tile surround, creating the perfect focal
USD 749,990
3302 W 109th Circle
View photo
House · for sale
USD 1,175,000
USD 236/sq.ft
3302 W 109th Circle
Leyner
· 4,962 sq.ft · 6 Bedrooms · 3 Baths · House
· Patio · Office room · Fireplace · Equipped kitchen · Cellar
Leyner · 4,962 sq.ft · 6 Bedrooms · 3 Baths · House · Patio · Office room · Fireplace · Equipped kitchen · Cellar
To really see this beautiful home, please check out the video. Experience a perfect blend of upscale luxury and premier outdoor living. From the moment you enter, this exceptional home features a beautiful stone entry, rich hardwood floors, soaring vaulted ceilings, an elegant curved staircase, and plantation shutters throughout. Formal living and dining rooms provide an elegant setting for entertaining. The chef’s kitchen features granite countertops, stainless steel appliances, a gas cooktop, double ovens, two refrigerated drawers, a wine refrigerator, and a sunny breakfast nook. The main-floor primary suite offers French doors opening to the patio, a spacious walk-in closet with built-in organizers, and a luxurious 5-piece bath complete with heated floors and smart mirrors. Upstairs, three additional bedrooms and a loft provide plenty of space for family, guests, or an office. The finished basement features a spacious family room with a freestanding gas fireplace, wet bar with grani
USD 1,175,000
180 55th Street
View photo
House · for sale
USD 516,000
USD 363/sq.ft
180 55th Street
Leyner
· 1,421 sq.ft · 3 Bedrooms · 2 Baths · House
· Patio · Garden · Equipped kitchen · Swimming pool
Leyner · 1,421 sq.ft · 3 Bedrooms · 2 Baths · House · Patio · Garden · Equipped kitchen · Swimming pool
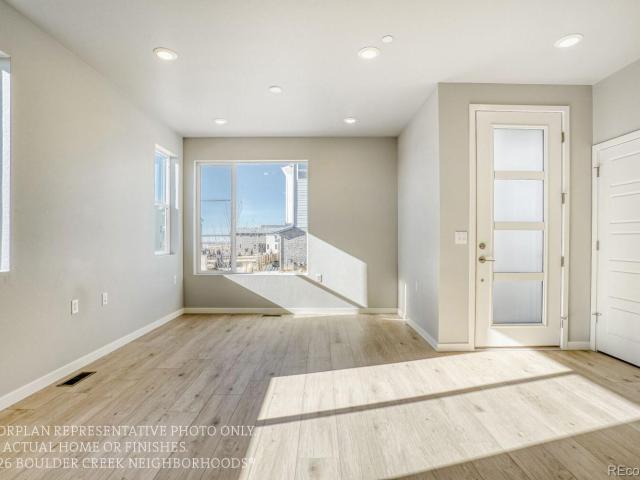
This home is part of the Boulder Regional Affordable Homeownership Program. For more information, please visit Boulder Creek Neighborhoods is proud to announce Peacock — a brand-new cottage community in one of South Boulder's quietest pockets, now offering permanently affordable homes through the Boulder Affordable Homeownership Program. This is a rare opportunity to put down real roots in Boulder. These thoughtfully designed cottages feature open living spaces, a brand-new kitchen with an island built for gathering, a covered patio perfect for morning coffee, and a private fenced yard — everything you need to feel at home from day one. Located steps from the foothills trails and with the East Boulder Recreation Center practically next door, you'll have easy access to the pools, fitness facilities, courts, and community that make this neighborhood so special. Boulder's legendary outdoor lifestyle won't feel like something to aspire to — it will simply be your everyday life. Photos of M
USD 516,000
9562 Vance Court
View photo
House · for sale
USD 895,000
USD 218/sq.ft
9562 Vance Court
Leyner
· 4,101 sq.ft · 4 Bedrooms · 3 Baths · House
· Garden · Cellar
Leyner · 4,101 sq.ft · 4 Bedrooms · 3 Baths · House · Garden · Cellar
Welcome to your dream home at 9562 Vance Ct. In Broomfield! This stunning property sits on a rare, sprawling 1/3-acre lot, offering an incredible blend of indoor luxury and outdoor freedom. Outdoor Oasis & RV Ready Expansive Lot Massive 1/3-acre yard provides endless possibilities for outdoor living. Ample dedicated space to store your boat, trailer, or camper. Convenient power access directly on-site for your rig. Heavy-duty outdoor storage shed for tools, lawn care, and gear. Unbelievable storage capacity with spacious walk-in closets in every single bedroom. Master Suite: A private retreat featuring a luxurious 5-piece master bath for a spa-like experience. A massive finished basement family room designed for hosting unforgettable gatherings. Complete with a dedicated bar area, perfect for entertaining guests or watching the big game. Ready for immediate entertainment and friendly competition. Updated Bathrooms: Refreshed spaces boasting stylish new faucets and modern finishes. Upgr
USD 895,000
2663 Grapewood Lane
View photo
Townhouse · for sale
USD 620,000
USD 488/sq.ft
2663 Grapewood Lane
Leyner
· 1,270 sq.ft · 3 Bedrooms · 2 Baths · Townhouse
· Patio · Balcony · Fireplace · Equipped kitchen · Swimming pool
Leyner · 1,270 sq.ft · 3 Bedrooms · 2 Baths · Townhouse · Patio · Balcony · Fireplace · Equipped kitchen · Swimming pool
Welcome to this charming 3-bedroom, 3-bath Townhome ideally located in central Boulder, just steps from a Grapewood's, peaceful community park. Enter through a private front patio featuring sandstone paving, a beautiful honey locust tree, low-maintenance landscaping, & Flatiron views. The main level offers a spacious kitchen with an eat-in area that opens to the south-facing patio through sliding glass doors. A formal dining area flows seamlessly into the inviting living room, complete with a cozy wood-burning fireplace and access to a north-facing patio that borders the community's park & provides convenient access to the pool. Recently refinished hardwood floors add warmth & elegance throughout the main level. Upstairs, all three bedrooms provide comfortable retreats. The north-facing primary suite features its own private balcony, en-suite bath, & generous closet space. The two additional south-facing bedrooms also enjoy foothills views, with one offering a walk-in closet & private
USD 620,000
403 Mountain View Road
View photo
House · for sale
USD 3,750,000
USD 1,142/sq.ft
403 Mountain View Road
Leyner
· 3,283 sq.ft · 4 Bedrooms · 3 Baths · House
Leyner · 3,283 sq.ft · 4 Bedrooms · 3 Baths · House
Perched atop the crest of one of Mapleton Hill's most desirable streets, 403 Mountain View has it all. Historic character, strong architecture and an unbeatable in-town setting give this home a presence that is immediately distinctive. Inside, original details are balanced by thoughtful updates, creating rooms that feel warm, collected and beautifully livable. A dramatic glass atrium brings exceptional light into the heart of the home and captures seasonal and mountain views, while generous living and dining spaces flow easily for both everyday life and entertaining. A private lower-level entrance creates an independent living arrangement with two bedrooms, a separate bath and generous living space, ideal for extended family, long-term guests, an au pair, or simply added privacy and flexibility. The primary suite is equally considered, with a beautifully appointed bath and steam shower, while three generous in-wall/eave storage areas on the upper level provide valuable additional stora
USD 3,750,000
745 Highland Avenue
View photo
House · for sale
USD 4,650,000
USD 1,021/sq.ft
745 Highland Avenue
Leyner
· 4,553 sq.ft · 5 Bedrooms · 4 Baths · House
· Office room · Fireplace · Equipped kitchen
Leyner · 4,553 sq.ft · 5 Bedrooms · 4 Baths · House · Office room · Fireplace · Equipped kitchen
Set at the end of Highland Avenue on one of Mapleton Hill's quiet non-through streets, the historic Moorhead House occupies a private, elevated setting walking distance to Pearl Street shops and restaurants, Downtown Boulder, and the Mount Sanitas trails. Built in 1903 and thoughtfully restored, this 4,970 square foot landmark blends original character with modern updates across five bedrooms and five bathrooms. Behind gated grounds, mature landscaping, and a deep south-facing covered porch, the brick exterior, and architectural symmetry reflect more than a century of Boulder history. Inside, original woodwork, moldings, restored windows, quarter-sawn hardwood floors, leaded glass, and fireplaces remain central, while the renovation brought a remodeled kitchen with custom cabinetry, quartz countertops, pantry storage, and a large island that opens to the dining room and sitting area. The main floor also includes a front living room, dedicated office, powder room, mudroom, and access to
USD 4,650,000
1550 Poplar Avenue
View photo
House · for sale
USD 2,895,000
USD 670/sq.ft
1550 Poplar Avenue
Leyner
· 4,316 sq.ft · 5 Bedrooms · 3 Baths · House
· Garden · Equipped kitchen
Leyner · 4,316 sq.ft · 5 Bedrooms · 3 Baths · House · Garden · Equipped kitchen
Recently refreshed and beautifully reimagined, this exceptional North Boulder residence is ready to impress. The Sellers thoughtfully paused the listing to complete a series of updates, including new carpet, fresh interior paint, a brand-new air conditioning system, and a brand new roof completed this week. Now professionally staged and rephotographed, the home showcases its remarkable setting and inviting design at its very best. Set on approximately half an acre at the end of a quiet cul-de-sac, this 5-bedroom, 4-bath residence offers an extraordinary combination of privacy, space, and tranquility. A charming wraparound porch welcomes you, while the expansive south-facing backyard captures abundant sunshine and creates a private backdrop for relaxed outdoor living and memorable entertaining. Inside, a light-filled open floor plan creates an effortless sense of flow and connection. At the heart of the home, the spacious kitchen features solid-surface countertops, a farmhouse apron sin
USD 2,895,000
661 Maxwell Avenue
View photo
House · for sale
USD 4,975,000
USD 1,213/sq.ft
661 Maxwell Avenue
Leyner
· 4,101 sq.ft · 5 Bedrooms · 5 Baths · House
· Deck · Equipped kitchen
Leyner · 4,101 sq.ft · 5 Bedrooms · 5 Baths · House · Deck · Equipped kitchen
A rare find in Mapleton Hill! Beautifully remodeled down to the studs in 2020 and complemented by a brand-new $1,000,000 ADU, this unique home brings together historic charm, gorgeous modern finishes and exceptional flexibility. Filled with natural light, the home offers an inviting flow with spaces that feel both connected and comfortable. Exposed brick adds warmth and character, while hardwood floors and thoughtfully chosen finishes create a cohesive feel throughout. The custom kitchen is a standout, featuring Wolf appliances, a Sub-Zero refrigerator and a charming built-in corner table-the perfect gathering spot for morning coffee or a casual meal. The main level includes a spacious study, a bedroom, a full bath and a powder room, providing wonderful options for guests and working from home. An elegant staircase with custom treads and metal detailing leads upstairs to the primary suite, where a generous deck captures foothill views and beautiful sunsets. It's a lovely place to start
USD 4,975,000
4487 Galley Court
View photo
House · for sale
USD 710,000
USD 422/sq.ft
4487 Galley Court
Leyner
· 1,679 sq.ft · 4 Bedrooms · 2 Baths · House
· Garden · Deck · Equipped kitchen
Leyner · 1,679 sq.ft · 4 Bedrooms · 2 Baths · House · Garden · Deck · Equipped kitchen
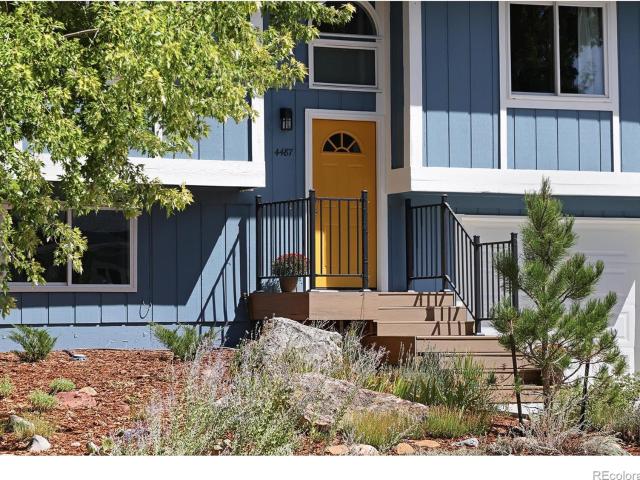
Welcome to 4487 Galley Ct, a classic Boulder Bi-level that shines with pride of ownership and features unexpected, custom updates. The open-concept floorplan fills the home with light and seamlessly connects the kitchen, dining, and living spaces. Refinished hardwood floors run through the main level. The living area centers around an EPA-certified woodburning stove perfect for those crisp fall days and chilly winter nights. The overall vibe of the home is cozy, inviting, and intentional. But.the real heart of the home is its thoughtfully updated kitchen with quartz countertops and stainless steel appliances. A large, center, butcher-block island is a gathering spot for family and friends. Best of all, the gorgeous, artisan-crafted, wood cabinets are made from quarter-sawn, white oak and are inset or full-overlay in design. They are the sort of old-world quality that needs to be seen in person to be truly appreciated. Outside there is a large wooden deck and mature trees and backyard i
USD 710,000
2850 E College Avenue # 311
View photo
House · for sale
USD 805,000
USD 526/sq.ft
2850 E College Avenue # 311
Leyner
· 1,528 sq.ft · 2 Bedrooms · 2 Baths · House
· Balcony · Parking
Leyner · 1,528 sq.ft · 2 Bedrooms · 2 Baths · House · Balcony · Parking
Rarely available Landmark Loft! Light filled 2 bed/2.5 bath pet friendly condo with Flatiron Views! To ease your move in and ownership of this home, it comes FURNISHED with most of items and furniture present at showing. Open floor plan & extremely well maintained. Centrally located w/ direct access to CU via the underpass. Close to Google Headquarters. Take a stroll to the onsite coffee shop or 29th Street Mall. Unit includes one parking space in an underground heated garage. There is a workout facility on main level. Enjoy the quiet courtyards or views from balcony. This is the one you've been waiting for!
USD 805,000
5854 W 93rd Avenue
View photo
House · for sale
USD 509,900
USD 348/sq.ft
5854 W 93rd Avenue
Leyner
· 1,464 sq.ft · 3 Bedrooms · 1 Bath · House
· Patio · Equipped kitchen · Parking
Leyner · 1,464 sq.ft · 3 Bedrooms · 1 Bath · House · Patio · Equipped kitchen · Parking
Great New Price*. This highly sought after home in Franklin Square is waiting to welcome you inside! Recently updated, this 3-bedroom, 2-bath is located in close proximity to all that Westminster has to offer. From the moment you step inside, you'll notice the brand-new luxury vinyl flooring and fresh interior paint that give this home a clean, modern feel throughout. The open floor plan creates a seamless flow between living and kitchen spaces. Perfect for entertaining or everyday living. The kitchen has tile flooring. All faucets in the home are new. Painted Garage floor. On the west side of the home is a fenced in concrete patio great for barbequing or having a cup of coffee to greet the day. The location truly gives this home a step up. Situated adjacent to the exciting Downtown Westminster development, you're steps away exciting dining, lively bars, a movie theater, and a growing urban-style lifestyle hub, all while enjoying the charm of an established neighborhood. Top-rated Jeff
USD 509,900
3868 W 83rd Lane
View photo
House · for sale
USD 599,990
USD 313/sq.ft
3868 W 83rd Lane
Leyner
· 1,916 sq.ft · 3 Bedrooms · 2 Baths · House
· Patio · Office room · Deck · Equipped kitchen · Parking · Cellar
Leyner · 1,916 sq.ft · 3 Bedrooms · 2 Baths · House · Patio · Office room · Deck · Equipped kitchen · Parking · Cellar
Eligible for our interest rate buy-down program! Move in ready! Welcome to The Crescent—a thoughtfully designed 3-bedroom, 2.5-bath home where elevated style meets everyday functionality. This versatile floor plan features three bedrooms upstairs and a private rec room in the finished basement, offering ideal flexibility for guests, a home office, fitness space, or multigenerational living. The inviting great room, provides the perfect backdrop for relaxing evenings or effortless entertaining. The open-concept kitchen—complete with our luxury design package—flows seamlessly to a large covered patio, ideal for outdoor dining and year-round enjoyment. Upstairs, the owner’s suite is a true retreat, showcasing vaulted ceilings, a generous walk-in closet, and a private deck perfect for morning coffee or unwinding after a long day. A 2-car garage offers convenience and ample storage. Situated on a homesite that fronts directly to the community park, The Crescent blends smart design with mode
USD 599,990

Get email alerts

Don't miss out: be the first to know about new properties

The alert was correctly created

On subscribing you accept the conditions of use and the privacy policy
Alert
Receive new ads in your inbox
Save this search
Receive alerts for new listings

We'll send you an email when we have new properties for: "Houses for sale in Leyner"

The alert was correctly created

Sherrelwood
Federal Heights city
Get email alerts and be the first to see new listings
Required field
On subscribing I accept the terms of the privacy policy
Perfect! You'll soon start receiving new listings via email
Alert
Receive an email when we have new ads for Houses for sale in Leyner
Save this search
Filters

Bedrooms

Size (sq.ft)

sq.ft
sq.ft

Price

USD
USD

Property type

Bathrooms

Clear all filters
Receive notifications when new entries are published.