94 apartments for sale in Liberty Hill city

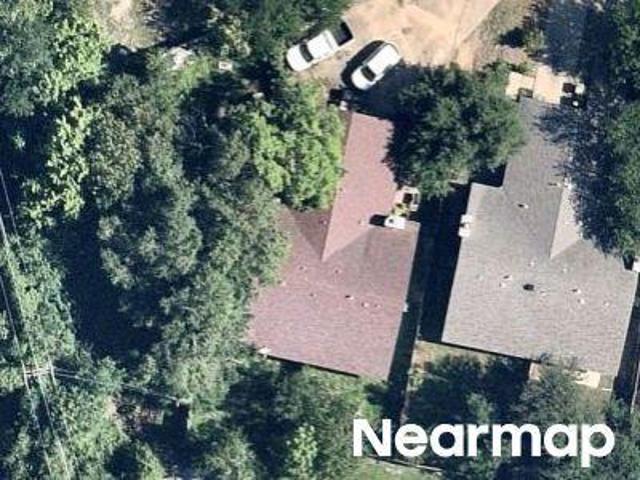
Stonebridge Dr
View photo
Condo · for sale
Request Details
Updated
Stonebridge Dr
Liberty Hill city
· 1,884 sq.ft · 4 Baths · Condo
Liberty Hill city · 1,884 sq.ft · 4 Baths · Condo
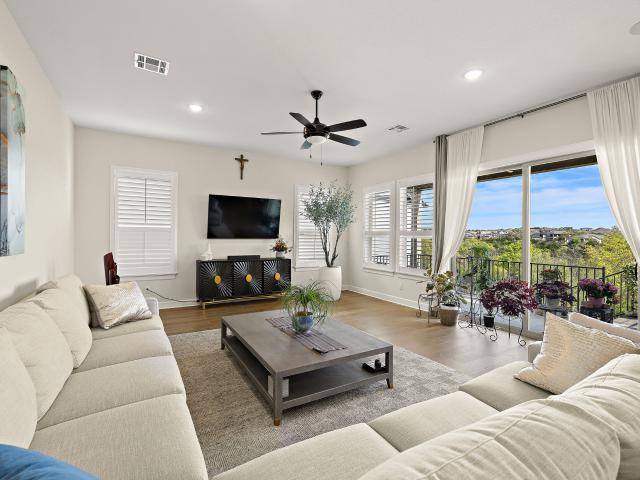
This is a Real Estate-Owned (REO)/post-foreclosure home owned or managed by a bank. All offers are considered; however, the highest and best will most likely be accepted
Request Details
Stonebridge Dr
View photo
Condo · for sale
Request Details
Updated
Stonebridge Dr
Liberty Hill city
· 1,884 sq.ft · 4 Baths · Condo
Liberty Hill city · 1,884 sq.ft · 4 Baths · Condo
This is a Real Estate-Owned (REO)/post-foreclosure home owned or managed by a bank. All offers are considered; however, the highest and best will most likely be accepted
Request Details
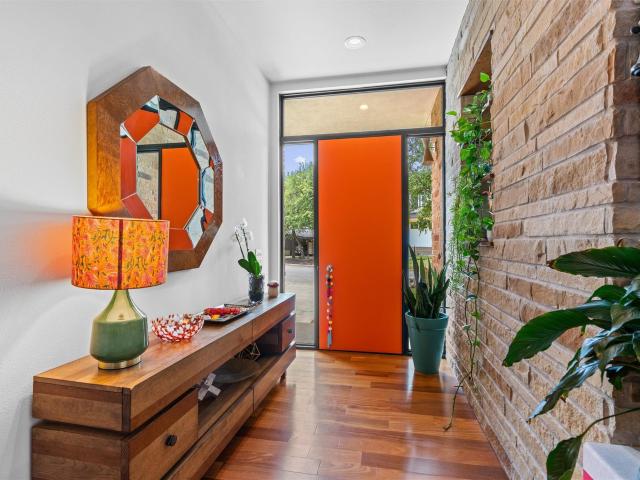
408 Starlight Village Loop
View photo
Condo · for sale
USD 645,000
USD 288/sq.ft
New
408 Starlight Village Loop
Liberty Hill city
· 2,239 sq.ft · 3 Bedrooms · 2 Baths · Condo
· Patio · Fireplace · Equipped kitchen
Liberty Hill city · 2,239 sq.ft · 3 Bedrooms · 2 Baths · Condo · Patio · Fireplace · Equipped kitchen
Rarely does a home like this come to market. One of only 29 detached residences in Leander's award-winning Starlight Village, this architectural masterpiece offers the privacy of a single-family home with the convenience of lock-and-leave living. Located just steps from the community pool, this one-of-a-kind home blends modern design, luxury finishes, and exceptional outdoor living. Walls of windows flood the open-concept floor plan with natural light, highlighting soaring ceilings, rich teak wood flooring, designer lighting, and a dramatic fireplace. The spacious living room flows into the dining area and chef's kitchen featuring premium Bosch stainless steel appliances, quartz countertops, custom cabinetry, a large center island, and breakfast bar. The main-level primary suite is a true retreat with a spa-inspired bath featuring dual vanities, a walk-in shower, freestanding soaking tub, and private access to a covered patio. Upstairs offers two secondary bedrooms, a spacious second l
USD 645,000
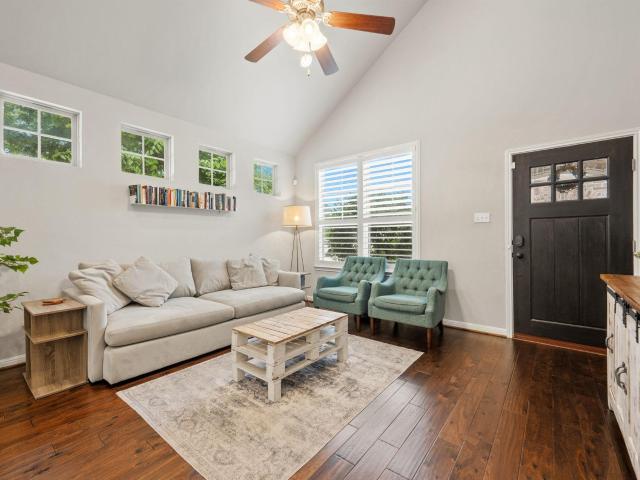
7220 Wyoming Springs Dr # 703
View photo
Condo · for sale
USD 21,500
USD 13/sq.ft
7220 Wyoming Springs Dr # 703
Liberty Hill city
· 1,636 sq.ft · 3 Bedrooms · 2 Baths · Condo
· Equipped kitchen
Liberty Hill city · 1,636 sq.ft · 3 Bedrooms · 2 Baths · Condo · Equipped kitchen
Welcome to easy, low-maintenance living in this beautifully upgraded corner-end condominium offering the space, comfort, and privacy of a single-family home. This rare three-bedroom floor plan features a highly desirable primary suite on the main level, creating a functional layout ideal for a variety of lifestyles. Thoughtfully designed with abundant natural light, the east-facing living area welcomes bright mornings while avoiding the harsh afternoon sun, and plantation shutters provide both style and privacy. The open-concept main living space is anchored by a stunning kitchen that truly sets this home apart. Featuring Level 3 Omegastone countertops, a large center island with breakfast bar seating, upgraded cabinetry, a shimmering tile backsplash, and rich wood flooring throughout the main level and upper hallway, this space is perfect for everyday living and entertaining alike. The spacious primary suite offers a custom walk-in closet that rivals those found in much larger homes,
USD 21,500
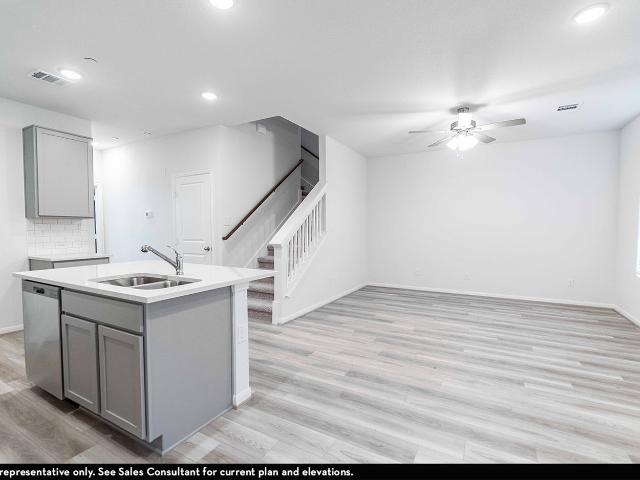
500 Municipal Dr, Unit 403, Leander, TX 78641 | MLS #5375
View photo
Condo · for sale
USD 301,342
USD 195/sq.ft
500 Municipal Dr, Unit 403, Leander, TX 78641 | MLS #5375
Liberty Hill city
· 1,539 sq.ft · 3 Bedrooms · 3 Baths · Condo
· Equipped kitchen · Parking
Liberty Hill city · 1,539 sq.ft · 3 Bedrooms · 3 Baths · Condo · Equipped kitchen · Parking
The innovative Mies plan boasts a spacious front porch. Entering this home, you are met with the conjoined open-concept family room and dining space. Conveniently, your spacious kitchen is connected to the diningu002Ffamily space. Your kitchen is adorned with designer lighting, gorgeous countertops and backsplash, stainless steel appliances, a walk-in pantry, and a kitchen island with seating. Past the stairs is entry to your rear one-car garage and across the way is your secluded study room and full bathroom nextdoor. Up the stairs, you'll find all the bedrooms, giving you the privacy you desire in your new home. At the top of the stairs is the spacious loft area with access to your washer and dryer, and the hallway leads to your secluded master bedroom retreat. Your master bathroom is equipped with double sinksu002Fvanities, a stand-alone shower, and a walk-in closet! Across the loft is the secondary and full bedrooms with the third bedroom containing a walk-in closet for extra stora
USD 301,342
100 Tesla Cir, Round Rock, TX 78681 | MLS #5664
View photo
Condo · for sale
USD 444,990
USD 198/sq.ft
100 Tesla Cir, Round Rock, TX 78681 | MLS #5664
Liberty Hill city
· 2,239 sq.ft · 3 Bedrooms · 3 Baths · Condo
· Garden · Gym · Parking
Liberty Hill city · 2,239 sq.ft · 3 Bedrooms · 3 Baths · Condo · Garden · Gym · Parking
Limited Time 3% Bonus Incentive and Move-In Package Through 7u002F31! Move-In Package Includes Washer, Dryer, Refrigerator and Blinds! Welcome to Solara, a boutique, gated new-construction community ideally located in northwest Round Rock, just minutes from MoPac, SH 45, and The Domain. Recently completed, these thoughtfully designed residences offer a rare blend of modern efficiency, upscale finishes, and everyday convenience in an established area with excellent walkability to nearby restaurants, retail, grocery, and fitness options. Each home features an open-concept layout with an attached garage, stone and stucco exterior, and a private fenced backyard. The well-planned floor plan includes a first-floor office with a full bath, spacious second-floor bedrooms with a luxurious primary suite, and a third-floor loft ideal for a second living area, media room, or home gym. Interior highlights include quartz countertops, shaker-style cabinetry, luxury vinyl plank flooring, Energy Star a
USD 444,990
2410 Great Oaks Dr, Unit 802, Round Rock, TX 78681 | MLS #9813
View photo
Condo · for sale
USD 234,000
USD 143/sq.ft
2410 Great Oaks Dr, Unit 802, Round Rock, TX 78681 | MLS #9813
Liberty Hill city
· 1,636 sq.ft · 3 Bedrooms · 3 Baths · Condo
· Garden · Equipped kitchen · Parking
Liberty Hill city · 1,636 sq.ft · 3 Bedrooms · 3 Baths · Condo · Garden · Equipped kitchen · Parking
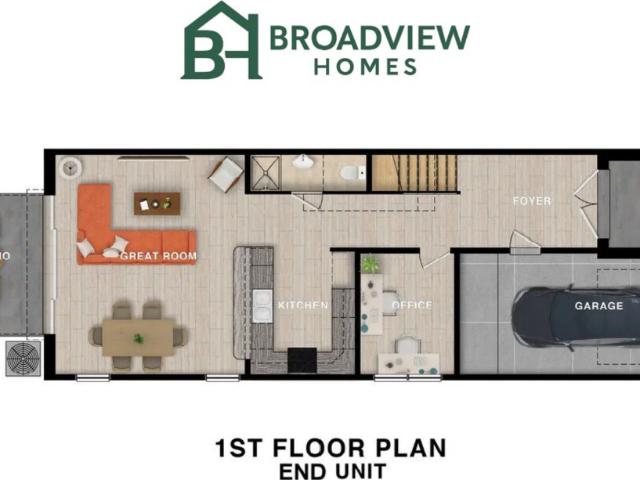
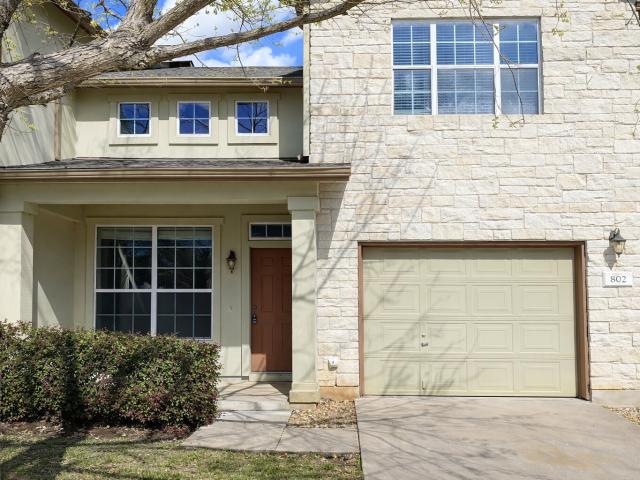
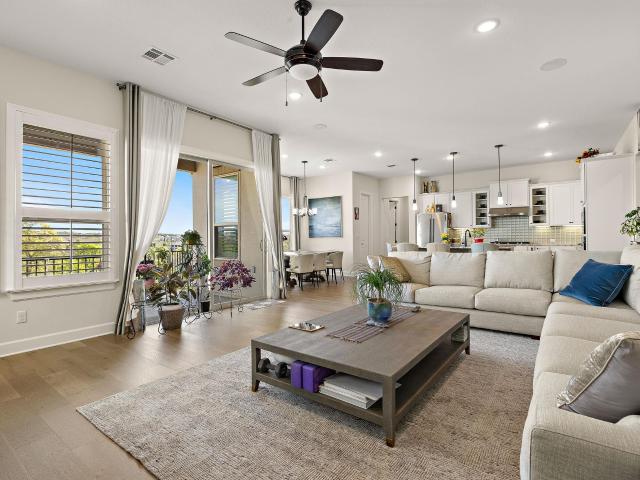
3-bed, 2.5-bath townhouse with a private garage and large fenced backyard in a quiet community near Walsh Ranch. Open-concept layout with great natural light, spacious kitchen with ample storage, and flexible livingu002Fdining areas. Located in highly rated Leander ISD with easy access to parks, trails, shopping, and major employers. HOA covers exterior maintenance, lawn, and water. Great opportunity for homeowners or investors
USD 234,000
2000 Mazarro Dr # 25
12 pictures
Condo · for sale
USD 730,000
USD 268/sq.ft
2000 Mazarro Dr # 25
Liberty Hill city
· 2,723 sq.ft · 3 Bedrooms · 3 Baths · Condo
· Equipped kitchen
Liberty Hill city · 2,723 sq.ft · 3 Bedrooms · 3 Baths · Condo · Equipped kitchen
Experience elevated Hill Country living at 2000 Mazarro Dr #25, where luxury, breathtaking views, and a premier golf-course lifestyle come together in one of Crystal Falls' most desirable gated communities. Perfectly positioned to capture panoramic views of the Texas Hill Country and Crystal Falls Golf Course, this stunning residence offers a rare blend of privacy, elegance, and convenience. Expansive windows fill the home with natural light while showcasing rolling hills, lush fairways, and spectacular sunsets that create an unforgettable backdrop. Inside, the open-concept floor plan features soaring ceilings, refined finishes, and seamless flow between the living, dining, and kitchen areas. The gourmet kitchen is equipped with premium countertops, stainless steel appliances, abundant cabinetry, and a large center island, making it ideal for both everyday living and entertaining. Spacious living areas are designed to maximize comfort while highlighting the home's incredible views. The
USD 730,000
1653 Coral Sunrise Trl
View photo
Condo · for sale
USD 350,000
USD 171/sq.ft
1653 Coral Sunrise Trl
Liberty Hill city
· 2,045 sq.ft · 4 Bedrooms · 3 Baths · Condo
· Parking
Liberty Hill city · 2,045 sq.ft · 4 Bedrooms · 3 Baths · Condo · Parking
Lock it, leave it and love it. This beautifully built 2022 home offers the effortless lifestyle you've been searching for in one of Leander's most charming boutique gated communities — where privacy meets community and every detail has been thoughtfully designed for modern living. Featuring 4 spacious bedrooms and 3 full bathrooms across a stylish two-story layout, this home delivers the space and flexibility today's buyers demand. A rare detached garage adds versatility — perfect for a workshop, extra storage or simply keeping life organized. Inside, a fresh and timeless neutral color palette creates the perfect canvas, move-in ready and easy to personalize to your taste. You get the peace of mind that comes with newer construction — modern systems, current building standards and years of low-maintenance ownership ahead of you. Whether you're a frequent traveler, a busy professional or simply someone who values a low-fuss lifestyle, this lock-and-leave community was made for you. Nest
USD 350,000
2000 Mazarro Dr, Unit 25, Leander, TX 78641 | MLS #4993
View photo
Condo · for sale
USD 730,000
USD 268/sq.ft
2000 Mazarro Dr, Unit 25, Leander, TX 78641 | MLS #4993
Liberty Hill city
· 2,723 sq.ft · 3 Bedrooms · 3 Baths · Condo
· Equipped kitchen
Liberty Hill city · 2,723 sq.ft · 3 Bedrooms · 3 Baths · Condo · Equipped kitchen
Experience elevated Hill Country living at 2000 Mazarro Dr #25, where luxury, breathtaking views, and a premier golf-course lifestyle come together in one of Crystal Falls' most desirable gated communities. Perfectly positioned to capture panoramic views of the Texas Hill Country and Crystal Falls Golf Course, this stunning residence offers a rare blend of privacy, elegance, and convenience. Expansive windows fill the home with natural light while showcasing rolling hills, lush fairways, and spectacular sunsets that create an unforgettable backdrop. Inside, the open-concept floor plan features soaring ceilings, refined finishes, and seamless flow between the living, dining, and kitchen areas. The gourmet kitchen is equipped with premium countertops, stainless steel appliances, abundant cabinetry, and a large center island, making it ideal for both everyday living and entertaining. Spacious living areas are designed to maximize comfort while highlighting the home's incredible views. The
USD 730,000
92 Verde Ranch Loop
View photo
Condo · for sale
USD 259,900
USD 137/sq.ft
92 Verde Ranch Loop
Liberty Hill city
· 1,884 sq.ft · 3 Bedrooms · 2 Baths · Condo
· Patio · Garden · Equipped kitchen · Swimming pool
Liberty Hill city · 1,884 sq.ft · 3 Bedrooms · 2 Baths · Condo · Patio · Garden · Equipped kitchen · Swimming pool
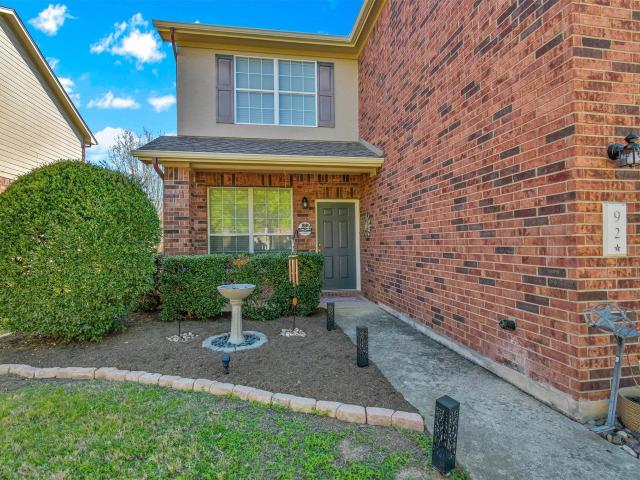
Welcome to 92 Verde Ranch Loop in Leander, TX! This move-in ready condominium offers comfort, style, and low-maintenance living. The kitchen serves as the heart of the home, featuring elegant shaker-style cabinetry, a stylish backspash, and a high-end refrigerator. A spacious peninsula and breakfast bar provide plenty of room for meal prep, casual dining, and easy entertaining. With three bedroom and two-and-a-half bathrooms, the layout offers both functionality and flexibility. The primary bedroom includes a walk-in closet while the primary bathroom offers a double vanity. The other two bedrooms offer walk-in closets and ceiling fans. Step outside to enjoy a private patio and a fenced in backyard. A short walk through the neighborhood, find yourself in an oasis of fun. The community area boasts a large pool, splash pad, playground, basketball court, volleyball court, frisby golf and a large field. Conveniently located within walking distance to Leander High School and just minutes to
USD 259,900
480 Starlight Village Loop, Leander, TX 78641 | MLS #1956
View photo
Condo · for sale
USD 575,000
USD 246/sq.ft
480 Starlight Village Loop, Leander, TX 78641 | MLS #1956
Liberty Hill city
· 2,336 sq.ft · 3 Bedrooms · 3 Baths · Condo
· Patio · Equipped kitchen
Liberty Hill city · 2,336 sq.ft · 3 Bedrooms · 3 Baths · Condo · Patio · Equipped kitchen
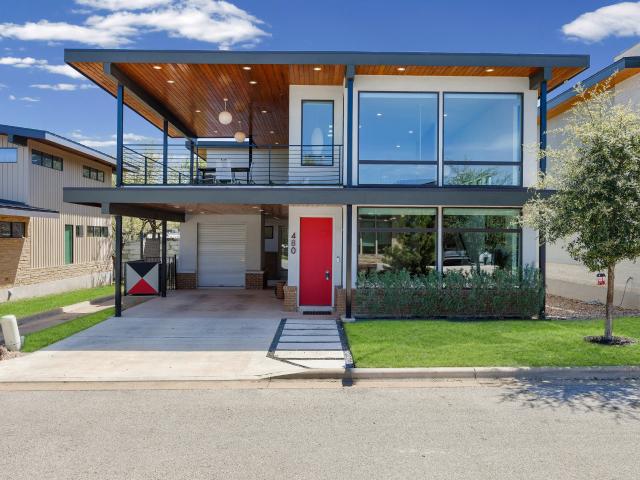
Welcome to Starlight Village, this striking Mid-Century Modern inspired architectural residence is a true statement of refined design and craftsmanship, custom designed and built in 2022. The Apollo floor plan is a sophisticated blend of polished concrete floors, authentic walnut wood slat detailing, and expansive walls of glass creates a seamless, light-filled living experience. Dramatic Marvin Essential Windows frame Texas sky views from the main living areas and patio. Anchored by a first-floor primary suite featuring a custom walk-in closet system and indulge in a double rain shower with frameless glass, a full-size freestanding soaking tub by Jetta, floating vanities by Kingwood Fine Cabinetry, transom windows, and designer finishes including terrazzo tile walls by Concrete Collaborative and premium Kohler fixtures. The kitchen features a large island, stunning quartzite countertops, custom cabinetry by Kingwood Fine Cabinetry, a gas cooktop, and fully integrated appliances includ
USD 575,000
3805 Wales Ct
12 pictures
Condo · for sale
USD 380,000
USD 240/sq.ft
3805 Wales Ct
Liberty Hill city
· 1,582 sq.ft · 3 Bedrooms · 2 Baths · Condo
· Patio · Garden · Deck · Equipped kitchen
Liberty Hill city · 1,582 sq.ft · 3 Bedrooms · 2 Baths · Condo · Patio · Garden · Deck · Equipped kitchen
Step inside this charming, ready-to-enjoy three-bedroom, two-bathroom home nestled in the sought-after gated community of Gardens of Mayfield in Round Rock. You’ll fall in love with the thoughtful floor plan and prime lot location! The private master suite is tucked away at the back of the home and boasts a luxurious en-suite bathroom with double vanities, granite countertops, a spacious walk-in shower, and a large walk-in closet. Two additional bedrooms and a full bathroom are conveniently located at the front of the house. The kitchen shines with upgraded countertops, a gas range and hood, plus a breakfast bar that opens seamlessly into the living room—perfect for entertaining or family time. High ceilings and recessed lighting create a bright, airy feel, complemented by elegant plantation shutters throughout the kitchen and living room. Step outside to your peaceful backyard featuring plenty of grassy space, an upgraded patio, with a deck—ideal for relaxing or hosting gatherings. En
USD 380,000
313 Toddy Way
12 pictures
Condo · for sale
USD 385,000
USD 157/sq.ft
313 Toddy Way
Liberty Hill city
· 2,443 sq.ft · 4 Bedrooms · 3 Baths · Condo
· Equipped kitchen · Parking
Liberty Hill city · 2,443 sq.ft · 4 Bedrooms · 3 Baths · Condo · Equipped kitchen · Parking
Highlights: Premium corner lot. Guest flat with full bath. No carpet—LVP throughout the entire home & guest flat & upgraded tile. Smart home features. Gated Community. Prime Leander location 5 minutes from Northline. Welcome to 313 Toddy Way, a like-new 2022 2-story home featuring a Guest Flat tucked inside a private gated community in the heart of Leander. Minutes away from Tollway 183A, Northline and the Leander Metro Station, you'll love the easy commute and access to shopping, dining, and entertainment. Built in 2022, this property offers contemporary living with a lock & leave lifestyle. The entire home is complete with Luxury Vinyl plank flooring in bedrooms and living spaces and Upgraded Tile flooring in bathrooms. No carpet! With 4 bedrooms, 3.5 baths, a Guest Apartment and a 2-car garage, this home blends comfort, convenience, and style. Step inside and you'll find a bright, open floor plan where the kitchen, dining, and living spaces flow seamlessly together perfect for every
USD 385,000
1653 Coral Sunrise Trl, Leander, TX 78641 | MLS #2724
View photo
Condo · for sale
USD 325,000
USD 158/sq.ft
1653 Coral Sunrise Trl, Leander, TX 78641 | MLS #2724
Liberty Hill city
· 2,045 sq.ft · 4 Bedrooms · 3 Baths · Condo
· Parking
Liberty Hill city · 2,045 sq.ft · 4 Bedrooms · 3 Baths · Condo · Parking
The bank has set their deadline for offers. Motivated seller Lock it, leave it and love it. This beautifully built 2022 home offers the effortless lifestyle you've been searching for in one of Leander's most charming boutique gated communities — where privacy meets community and every detail has been thoughtfully designed for modern living. Featuring 4 spacious bedrooms and 3 full bathrooms across a stylish two-story layout, this home delivers the space and flexibility today's buyers demand. A rare detached garage adds versatility — perfect for a workshop, extra storage or simply keeping life organized. Inside, a fresh and timeless neutral color palette creates the perfect canvas, move-in ready and easy to personalize to your taste. You get the peace of mind that comes with newer construction — modern systems, current building standards and years of low-maintenance ownership ahead of you. Whether you're a frequent traveler, a busy professional or simply someone who values a low-fuss li
USD 325,000
500 Municipal Dr, Unit 302, Leander, TX 78641 | MLS #1922
View photo
Condo · for sale
USD 301,342
USD 195/sq.ft
500 Municipal Dr, Unit 302, Leander, TX 78641 | MLS #1922
Liberty Hill city
· 1,539 sq.ft · 3 Bedrooms · 3 Baths · Condo
Liberty Hill city · 1,539 sq.ft · 3 Bedrooms · 3 Baths · Condo
The Mies floor plan boasts three upstairs bedrooms, three full bathrooms & a loft! Phenomenal Location: 3 min to Historic Downtown Leander. 5 min to the Leander station Rail. 5 min to HEB. 1 min to Camacho Elementary. 3 min to Robin Bledsoe Park
USD 301,342
16100 S Great Oaks Dr, Unit 602, Round Rock, TX 78681 | MLS #9247
View photo
Condo · for sale
USD 289,900
USD 217/sq.ft
16100 S Great Oaks Dr, Unit 602, Round Rock, TX 78681 | MLS #9247
Liberty Hill city
· 1,335 sq.ft · 2 Bedrooms · 3 Baths · Condo
· Garden · Parking · Air conditioning · Swimming pool
Liberty Hill city · 1,335 sq.ft · 2 Bedrooms · 3 Baths · Condo · Garden · Parking · Air conditioning · Swimming pool
Beautifully updated 2 bedroom, 2 bathroom condo located in the highly desirable Cat Hollow Condominium community. This home features a spacious 2 car garage & numerous recent upgrades, including a new AC system, luxury vinyl plank flooring, fresh interior paint throughout, and brand new carpet. The primary bathroom has been fully remodeled with an oversized walk-in-shower, and additional improvements include a new garbage disposal and stylish updated light fixtures. Enjoy outdoor living in the landscaped backyard with newly installed artificial turf-perfect for relaxing or entertaining with low maintenance. Situated in a quiet, secure complex in a prime location close to shopping, dining, and top-rated schools, this community also offers wonderful amenities such as a refreshing pool, dog park, picnic area, BBQ grills, and more
USD 289,900
Whitetail Dr # 37
View photo
Condo · for sale
USD 207,500
Updated
Whitetail Dr # 37
Liberty Hill city
· 3 Bedrooms · 2 Baths · Condo
Liberty Hill city · 3 Bedrooms · 2 Baths · Condo
This is a Real Estate-Owned (REO)/post-foreclosure home owned or managed by a bank. All offers are considered; however, the highest and best will most likely be accepted
USD 207,500
Avery Ranch Blvd Unit 403
View photo
Condo · for sale
USD 259,900
USD 178/sq.ft
Updated
Avery Ranch Blvd Unit 403
Liberty Hill city
· 1,453 sq.ft · 2 Bedrooms · 2 Baths · Condo
Liberty Hill city · 1,453 sq.ft · 2 Bedrooms · 2 Baths · Condo
This is a Real Estate-Owned (REO)/post-foreclosure home owned or managed by a bank. All offers are considered; however, the highest and best will most likely be accepted
USD 259,900
105 Merrick Rd
View photo
Condo · for sale
USD 349,999
USD 172/sq.ft
New
105 Merrick Rd
Liberty Hill city
· 2,034 sq.ft · 4 Bedrooms · 2 Baths · Condo
· Patio · Garden · Office room · Equipped kitchen
Liberty Hill city · 2,034 sq.ft · 4 Bedrooms · 2 Baths · Condo · Patio · Garden · Office room · Equipped kitchen
Enjoy the ease of low-maintenance living in this beautifully maintained detached condominium in the highly desirable Rancho Sienna community! The HOA takes care of the front yard—including mowing and edging twice monthly—for just $134 per month, giving you more time to enjoy everything this incredible neighborhood has to offer. This spacious two-story home features 4 bedrooms, 2.5 baths, an open-concept floor plan, and a versatile upstairs loft perfect for a second living area, home office, or playroom. The primary suite is conveniently located on the main floor, while three additional bedrooms and a full bath are upstairs. You'll appreciate the abundant storage throughout, smart home features, stone countertops, a kitchen island, walk-in pantry, and covered back patio. The washer, dryer, and water softener all convey, making this home truly move-in ready. Rancho Sienna offers resort-style amenities including two fishing ponds, a dog park, sand volleyball court, basketball court, commu
USD 349,999
13701 Ronald W Reagan Blvd # 101
View photo
Condo · for sale
USD 449,000
USD 221/sq.ft
New
13701 Ronald W Reagan Blvd # 101
Liberty Hill city
· 2,024 sq.ft · 3 Bedrooms · 2 Baths · Condo
· Garden · Fireplace · Equipped kitchen
Liberty Hill city · 2,024 sq.ft · 3 Bedrooms · 2 Baths · Condo · Garden · Fireplace · Equipped kitchen
Located within the gated Edgewater community, this single-story home offers a functional layout, inviting living spaces, and a backyard that feels tucked away from it all. With 3 bedrooms, 2 bathrooms, and 2,028 square feet, the floor plan is designed for both everyday living and entertaining. At the center of the home, the kitchen opens directly to the living room and breakfast area, creating an easy flow throughout the main living space. Features include a center island, wood cabinetry, stainless steel appliances, and ample storage. A separate dining room offers flexibility for hosting dinner parties or holiday gatherings. The living room is anchored by a fireplace and overlooks the backyard. The primary suite is privately situated and includes dual vanities, a soaking tub, a separate walk-in shower, and a spacious walk-in closet. Two additional bedrooms, a full guest bath, and a dedicated laundry room complete the layout. Outside, the backyard is surrounded by trees and established
USD 449,000
405 Skyflower Dr # V
View photo
Condo · for sale
USD 590,000
USD 244/sq.ft
405 Skyflower Dr # V
Liberty Hill city
· 2,411 sq.ft · 3 Bedrooms · 3 Baths · Condo
· Equipped kitchen
Liberty Hill city · 2,411 sq.ft · 3 Bedrooms · 3 Baths · Condo · Equipped kitchen
Architectural Design and many unique features that make you feel you are in a'Custom Home' only begin to describe the feeling that you will have when you visit this beautiful residence. Before you get to the front door, you will enter into a Courtyard that will greet you and give you the feeling that you are in a special place. There's even a'Casita' off of the Courtyard complete with a Bedroom and Bathroom. Once inside you will be impressed with Soaring Ceilings and openness of the floor design. The Kitchen with its Chef's Vent and Pull-out Shelves. The Primary Bathroom with the'Double Door' Entry to the Walk-in-Shower, not to mention a remote-controlled Bidet and a Towel Warmer to give you a nice warm and dry experience when you're through bathing. There's much more including the hidden wall safe. Have some fun and look for it as you tour this Beautiful Home
USD 590,000
1215 Haven Ln # 102
View photo
Condo · for sale
USD 380,000
USD 195/sq.ft
1215 Haven Ln # 102
Liberty Hill city
· 1,948 sq.ft · 2 Bedrooms · 2 Baths · Condo
· Patio · Equipped kitchen · Parking
Liberty Hill city · 1,948 sq.ft · 2 Bedrooms · 2 Baths · Condo · Patio · Equipped kitchen · Parking
Experience effortless living in this beautifully maintained townhouse-style home, ideally located across from Southwestern University and just minutes from the vibrant Georgetown Square. Immaculate and move-in ready, this home features gorgeous hardwood floors, soaring ceilings, custom built-ins, and a spacious open layout for both comfort and style. The well-appointed kitchen is equipped with stainless steel appliances and and flows seamlessly into the inviting living and dining areas. Generously sized bedrooms provide plenty of space to relax, while the arbor covered patio offers the perfect setting for morning coffee or evening gatherings. Complete with a two-car garage and an unbeatable location close to shopping, dining, parks and entertainment, this home is the perfect blend of convenience, charm, and low-maintenance living
USD 380,000
13800 Lyndhurst St # 203
View photo
Condo · for sale
USD 335,000
USD 188/sq.ft
13800 Lyndhurst St # 203
Liberty Hill city
· 1,776 sq.ft · 3 Bedrooms · 2 Baths · Condo
· Equipped kitchen · Parking
Liberty Hill city · 1,776 sq.ft · 3 Bedrooms · 2 Baths · Condo · Equipped kitchen · Parking
Lock-and-leave living in the heart of Lakeline! This 3-bedroom, 2.5-bath condo offers approximately 1,779 sq ft of modern living space in a gated community with prime location next to community pool and just minutes from shopping, dining, and major commuter routes. Step inside to an open and functional floor plan featuring a spacious living area that flows seamlessly into the kitchen. Perfect for everyday living or entertaining. Stainless steel appliances, ample cabinet space, and a large island, make the kitchen both stylish and practical. Upstairs, you’ll find a generous primary suite with a large bedroom, private bath, and plenty of closet space, along with two additional bedrooms and a convenient upstairs laundry room. Plantation shutters throughout add a polished touch while allowing for great natural light. Enjoy the convenience of a two-car garage and low-maintenance living in a community that offers a pool with cabanas and gated access. Located across from the Metro Rail statio
USD 335,000
13400 Briarwick Dr # 1802
View photo
Condo · for sale
USD 350,000
USD 183/sq.ft
13400 Briarwick Dr # 1802
Liberty Hill city
· 1,905 sq.ft · 3 Bedrooms · 2 Baths · Condo
· Garden · Office room · Equipped kitchen
Liberty Hill city · 1,905 sq.ft · 3 Bedrooms · 2 Baths · Condo · Garden · Office room · Equipped kitchen
Nestled in the sought-after Parmer Village community, this beautifully maintained two-story home offers the perfect balance of comfort, style, and convenience. With all three bedrooms thoughtfully located upstairs, the home creates a natural separation between everyday living and private retreats. The open-concept floor plan is designed for both entertaining and daily life, where the kitchen seamlessly connects to the living and dining areas. Home chefs will appreciate the granite countertops, stainless steel appliances, generous cabinetry, and breakfast bar—ideal for morning coffee, casual meals, or gathering with family and friends while preparing dinner. Upstairs, the spacious primary suite serves as a peaceful escape, complete with a large walk-in closet, dual vanities, a relaxing garden tub, and a separate walk-in shower—creating the perfect place to unwind at the end of the day. Two additional bedrooms offer flexibility for guests, a home office, or growing households. Step outsi
USD 350,000

Get email alerts

Don't miss out: be the first to know about new properties

The alert was correctly created

On subscribing you accept the conditions of use and the privacy policy
Alert
Receive new ads in your inbox
Save this search
Receive alerts for new listings

We'll send you an email when we have new properties for: "Apartments for sale in Liberty Hill city"

The alert was correctly created

Austin city, Austin CCD Travis County Texas
Barton Creek, Austin CCD Travis County Texas
Get email alerts and be the first to see new listings
Required field
On subscribing I accept the terms of the privacy policy
Perfect! You'll soon start receiving new listings via email
Alert
Receive an email when we have new ads for Apartments for sale in Liberty Hill city
Save this search
Filters

Bedrooms

Size (sq.ft)

sq.ft
sq.ft

Price

USD
USD

Property type

Bathrooms

Clear all filters
Receive notifications when new entries are published.