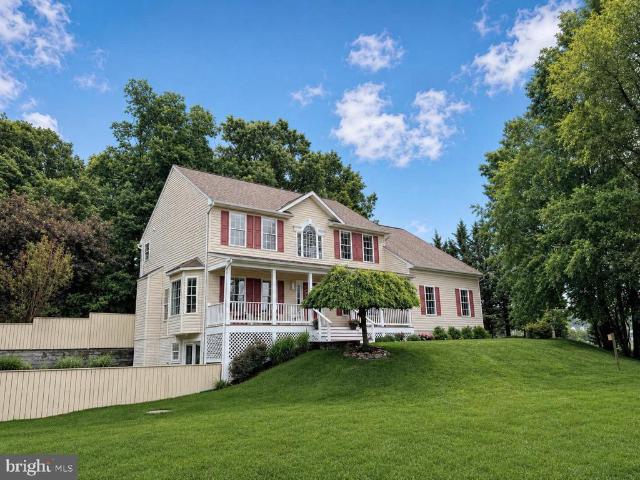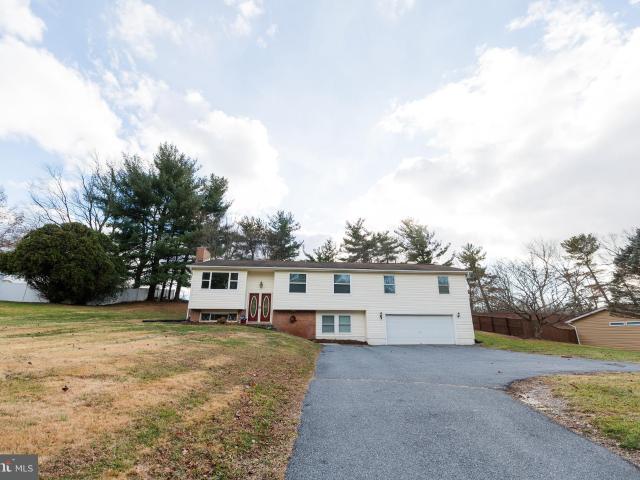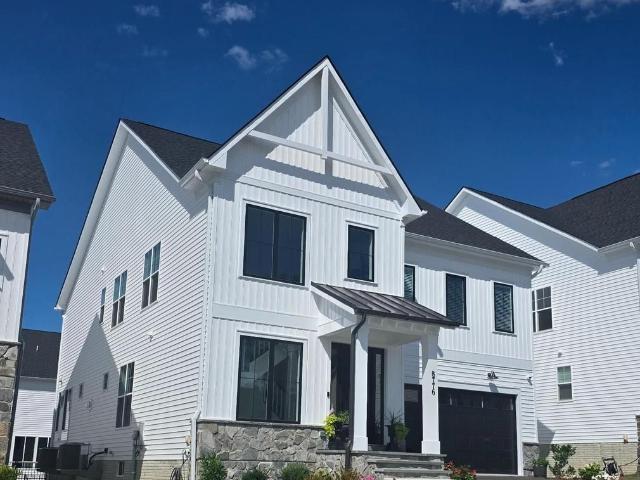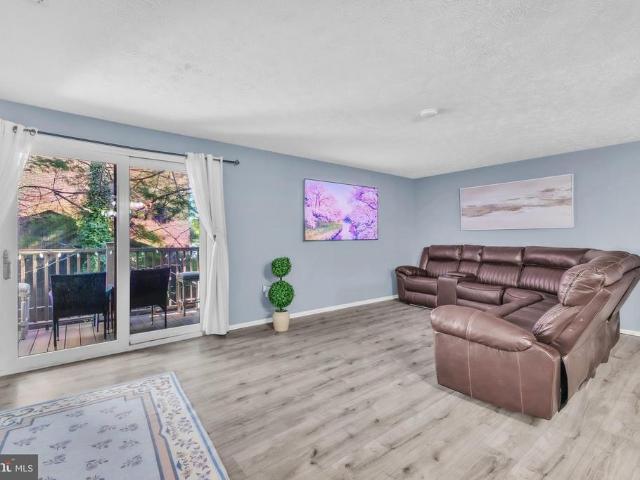
1,263 properties for sale in Libertytown

5600 Avonshire Place # J
View photo
Condo · for sale
USD 299,000
USD 280/sq.ft
5600 Avonshire Place # J
Libertytown
· 1,066 sq.ft · 2 Bedrooms · 2 Baths · Condo
· Equipped kitchen
Libertytown · 1,066 sq.ft · 2 Bedrooms · 2 Baths · Condo · Equipped kitchen
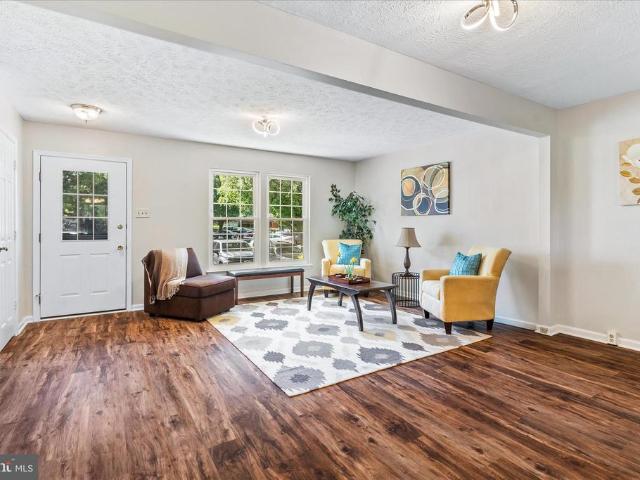
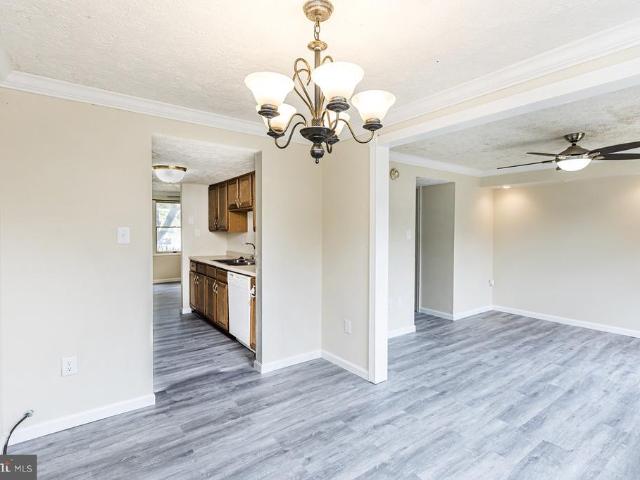
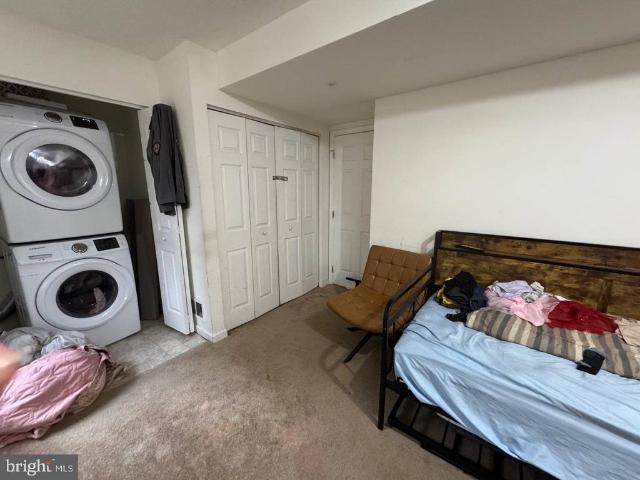
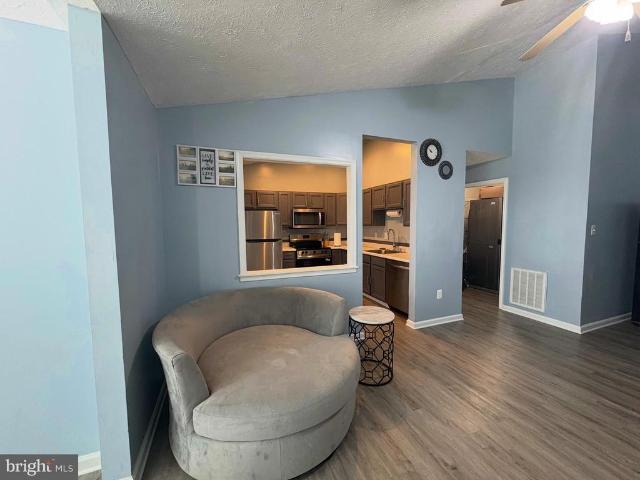
Great Location. No city taxes! Seller is offering 5000.00 seller assistance. Condominium with Vaulted Ceilings and Wonderful Natural Light. Open Floor Plan, New Microwave, New Refrigerator, New Stove, New dishwasher, New tower stack Smart washer and dryer with wi-Fi. New Luxury Vinyl Plank Flooring. Move-in ready 2 Full Bathrooms with 2 Large Bedrooms. The primary bedroom has a walk-in closet
USD 299,000
4720 Rocky Mills Drive
12 pictures
House · for sale
USD 460,000
USD 294/sq.ft
4720 Rocky Mills Drive
Libertytown
· 1,561 sq.ft · 3 Bedrooms · 2 Baths · House
Libertytown · 1,561 sq.ft · 3 Bedrooms · 2 Baths · House
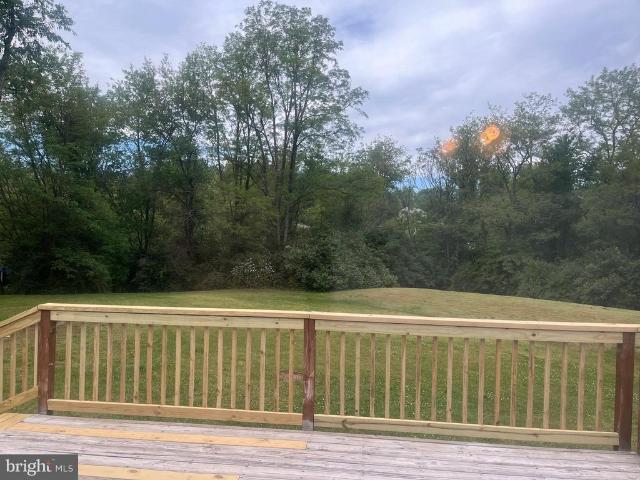
Custom log home on 1.7 private acres close to downtown Frederick but no city taxes. Estate sale strictly as is-Seller has just installed new carpet and freshly painted. Open Floor plan 3 Bedrooms. 2 full baths. Cathedral ceiling. Fireplace-Huge unfinished lower level ready to be finished-Expansive front porch-Deck. Wood stove and more. Priced to sell. Contact me with any question or to schedule a showing. Beautiful private lot. Seller is.estate of john h martens
USD 460,000
5733 Sunset View Lane
View photo
Townhouse · for sale
USD 324,900
USD 282/sq.ft
5733 Sunset View Lane
Libertytown
· 1,152 sq.ft · 3 Bedrooms · 1 Bath · Townhouse
· Patio · Garden · Equipped kitchen
Libertytown · 1,152 sq.ft · 3 Bedrooms · 1 Bath · Townhouse · Patio · Garden · Equipped kitchen
This three-bedroom, one full and one-half bath townhome is ideally situated just moments from downtown Frederick, local parks, schools, and shopping. The bright and airy main level features an open floor plan highlighted by wood floors in the living room, a spacious kitchen equipped with ample cabinet and counter space, and a convenient main-level half bath. The upper level includes a primary bedroom with dual entry to the full bath, two additional good-sized bedrooms and the convenience of an upper-level laundry room. The backyard is privacy fenced and boasts a paver patio, perfect for entertaining and the unbeatable location offers effortless commuting via quick access to I-270, I-70, and US-15
USD 324,900
9137 Landon House Ln, Frederick, MD 21704 | MLS #MDFR2083
View photo
Townhouse · for sale
USD 549,900
USD 242/sq.ft
9137 Landon House Ln, Frederick, MD 21704 | MLS #MDFR2083
Libertytown
· 2,271 sq.ft · 4 Bedrooms · 4 Baths · Townhouse
· Office room · Deck
Libertytown · 2,271 sq.ft · 4 Bedrooms · 4 Baths · Townhouse · Office room · Deck
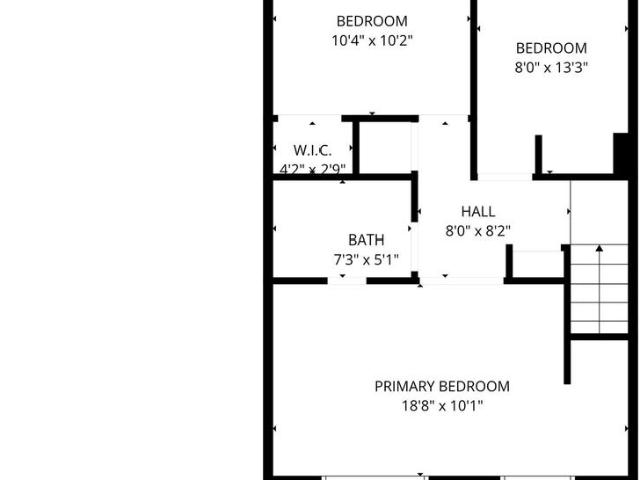
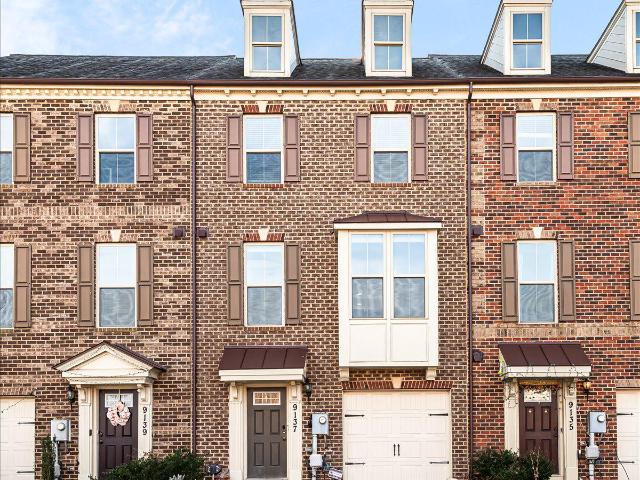
Welcome to 9137 Landon House Ln, a stunning, move-in ready 4-bedroom, 3.5-bathroom townhome offering over 2,200 sq. Ft. of updated living space in highly sought-after Frederick, MD. If you are searching for premium Villages of Urbana real estate, this home perfectly blends modern updates with unbeatable community perks! Fresh 2026 Updates: Step inside to discover a freshly painted interior featuring a modern, designer-neutral color palette. Brand-new, plush carpeting has just been installed across the upper and entry levels, making this home truly 100% turnkey. Interior Highlights: Entry Level: A highly versatile, fully finished entry level featuring a private 4th bedroom and a full bath—perfect for an in-law suite, comfortable guest quarters, or a quiet professional home office. Main Level: A bright, open-concept floor plan with abundant natural light that seamlessly flows out to an outdoor deck, ideal for modern indoor-outdoor living and entertaining. Upper Level: A relaxing primary
USD 549,900
5707 Hawk Ridge Road
View photo
House · for sale
USD 999,000
USD 222/sq.ft
5707 Hawk Ridge Road
Libertytown
· 4,499 sq.ft · 6 Bedrooms · 4 Baths · House
· Fireplace · Parking
Libertytown · 4,499 sq.ft · 6 Bedrooms · 4 Baths · House · Fireplace · Parking
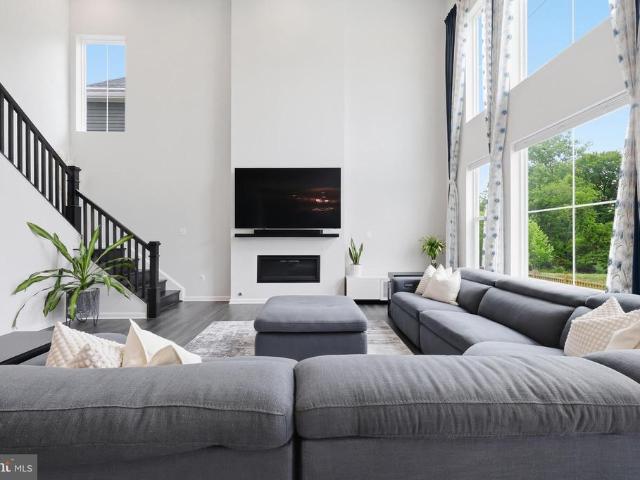
Welcome to 5707 Hawk Ridge Road, an exceptional northwest-facing Drees Buchanan model nestled within the highly sought-after Tallyn Ridge community of Frederick and zoned to the award-winning Oakdale Elementary, Middle, and High School district. Showcasing striking stone architecture, a charming covered front porch, shaker-style accents, professional landscaping, elegant exterior lighting, an extended driveway, and a spacious two-car garage, this 2022-built residence offers an extraordinary blend of luxury and functionality. A sun-drenched foyer with crown molding welcomes you into an elegant floor plan featuring a private study behind French glass doors, a formal dining room, and a breathtaking two-story family room highlighted by soaring ceilings, walls of windows, abundant natural light, and a dramatic gas fireplace. Luxury vinyl plank flooring, fresh designer paint, recessed lighting, and a sophisticated neutral palette flow throughout the main level, leading to a stunning gourmet
USD 999,000
25114 Vista Ridge Road
12 pictures
House · for sale
USD 1,380,000
USD 182/sq.ft
25114 Vista Ridge Road
Libertytown
· 7,567 sq.ft · 5 Bedrooms · 4 Baths · House
· Fireplace · Equipped kitchen · Parking
Libertytown · 7,567 sq.ft · 5 Bedrooms · 4 Baths · House · Fireplace · Equipped kitchen · Parking
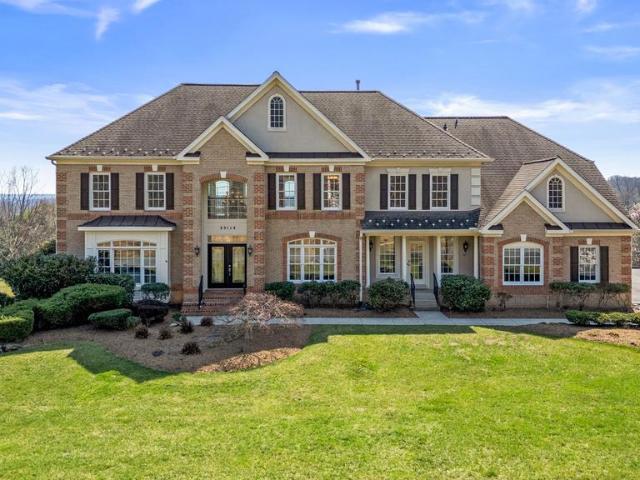
Welcome to 25114 Vista Ridge Roadan extraordinary estate home set on a picturesque 2+ acre lot in the heart of Laytonsville, offering breathtaking panoramic views. This remarkable property combines timeless elegance, modern upgrades, and resort-style outdoor living to create a truly one-of-a-kind offering. From the moment you arrive, the homes presence is undeniable, complemented by a spacious three-car side load garage, a driveway with parking for a minimum of 10 cars, and beautifully maintained, mature landscaping and hardscaping. Step inside to a grand two-story foyer with a sweeping curved staircase that immediately sets the tone. The formal living room and dining room flank the entry, offering refined spaces for entertaining and gatherings. The home opens onto a stunning two-story great room filled with natural light and anchored by a beautifully designed stone feature wall and fireplace, seamlessly connecting to the gourmet kitchen. The kitchen is both striking and functional, fe
USD 1,380,000
12110 Merricks Court
5 pictures
House · for sale
USD 825,000
USD 218/sq.ft
12110 Merricks Court
Libertytown
· 3,778 sq.ft · 5 Bedrooms · 3 Baths · House
· Garden · Deck · Equipped kitchen
Libertytown · 3,778 sq.ft · 5 Bedrooms · 3 Baths · House · Garden · Deck · Equipped kitchen
Set in the rolling hills of southern Frederick County, this Monrovia home sits on a quiet street with no HOA, where people stay and homes rarely come up for sale. Step onto the covered front porch and you can already feel what makes this one different, offering views of the Catoctin Mountain range. The home has been cared for room by room, with intention, and light pours through every space. Big windows, nine foot ceilings throughout the first level, vaulted ceilings and skylights in the breakfast area, a two story foyer, and an open layout give each room its own purpose without sacrificing flow. The kitchen anchors the main level with a custom island, refreshed cabinetry, updated countertops, and bamboo flooring that runs through the living spaces. A bright breakfast room opens to large deck leading to the backyard. The main level also includes a fully renovated full bath with a curbless walk-in shower, a dedicated laundry room, and a flexible front room currently used as a home offic
USD 825,000
10807 Old National Pike, New Market, MD 21774 | MLS #MDFR2074
View photo
House · for sale
USD 499,000
USD 202/sq.ft
10807 Old National Pike, New Market, MD 21774 | MLS #MDFR2074
Libertytown
· 2,465 sq.ft · 4 Bedrooms · 3 Baths · House
· Office room · Fireplace · Equipped kitchen · Parking · Cellar
Libertytown · 2,465 sq.ft · 4 Bedrooms · 3 Baths · House · Office room · Fireplace · Equipped kitchen · Parking · Cellar
This motivated seller has adjusted this home to SELL. Discover the perfect blend of comfort and functionality in this beautifully renovated 4 bedroom, 3 bath, split foyer home, set on a generous 0.49-acre lot, in highly desirable New Market. Built in 1969, this residence boasts a timeless brick and vinyl siding exterior, while the fully updated interior offers modern comfort with classic charm. The kitchen has been completely redone and flows seamlessly into the main living area, which features an inviting brick fireplace, perfect for creating warm memories on chilly evenings and making it ideal for everyday living and entertaining. A rare oversized primary suite located above the two-car garage, complete with a private en-suite bath and extensive closet space offer a personal retreat. The spacious layout includes a fully finished basement that offers endless possibilities-whether you envision a cozy family room, a home office, or a recreational space, the choice is yours! With an atta
USD 499,000
8776 Walnut Bottom Lane, Frederick, US, MD
View photo
House · for sale
USD 1,058,888
8776 Walnut Bottom Lane, Frederick, US, MD
Libertytown
· 6 Bedrooms · 5 Baths · House
· Office room · Equipped kitchen
Libertytown · 6 Bedrooms · 5 Baths · House · Office room · Equipped kitchen
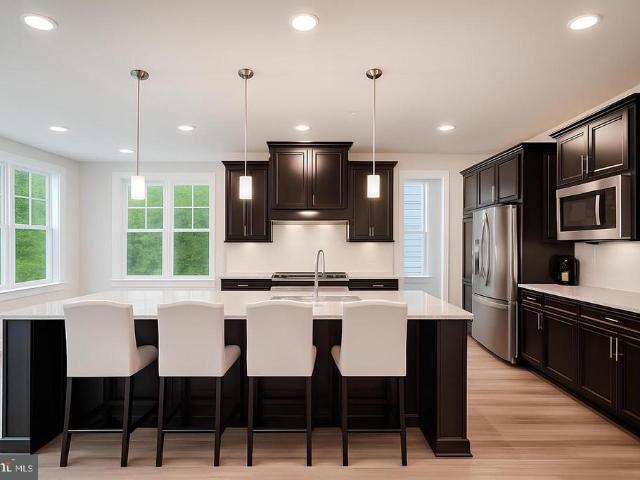
Welcome to luxury living in the heart of Frederick County. 8776 Walnut Bottom Ln is a 6 bedroom 5 full bath home loaded with upgrades and high end finishes. As you enter the foyer there is a full bath, thoughtfully tucked away. The foyer leads to a beautiful office space which could be used as a main level bedroom. The kitchen features stainless steel appliances, an oversized island with upgraded counter tops and tons of room for seating plus, a large walk-in pantry. Large windows let in tons of natural light in the living and dining space. The open concept is perfect for entertaining and everyday living. As you go upstairs you will find 4 spacious bedrooms with walk-in closets, 3 full bathrooms. An upstairs laundry room is conveniently located near the bedrooms along with a loft space that is perfect for a play area, reading nook or just a nice spot to unwind. The large primary bedroom features two walk-in closets and luxury spa bath complete with double vanities and a sizable shower.
USD 1,058,888
26015 Brigadier Place # K
12 pictures
Condo · for sale
USD 225,000
USD 224/sq.ft
26015 Brigadier Place # K
Libertytown
· 1,001 sq.ft · 2 Bedrooms · 1 Bath · Condo
· Garden · Balcony
Libertytown · 1,001 sq.ft · 2 Bedrooms · 1 Bath · Condo · Garden · Balcony
Beautiful top-floor unit! Dont miss this great opportunity to own a move-in ready, updated condominium that has been very well maintained. Recent improvements within the past few years include brand-new granite countertops (2023), stainless steel appliances (2022), HVAC system (2021), updated bathroom shower/tub, fixtures, and sinks. Step inside to a bright, light-filled living room with a spacious layout and direct access to a private balcony overlooking trees and a peaceful garden viewperfect for relaxing. Ideally located in the heart of Damascus, the community is conveniently nestled between Rt. 27 and Rt. 124, offering easy commuting access. Just minutes from Damascus High School, shopping, dining, and local amenities
USD 225,000
26418 Sir Jamie Ter
12 pictures
Townhouse · for sale
USD 549,000
USD 241/sq.ft
26418 Sir Jamie Ter
Libertytown
· 2,271 sq.ft · 3 Bedrooms · 2 Baths · Townhouse
· Equipped kitchen
Libertytown · 2,271 sq.ft · 3 Bedrooms · 2 Baths · Townhouse · Equipped kitchen
Wow! incredible opportunity with $7,500 seller credit toward allowable buyer closing costs! Like-new designer end unit townhome with modern upgrades & thoughtful details! Welcome to this beautifully appointed 3-bedroom, 2.5-bath townhome offering a spacious, open-concept floor plan and upscale finishes throughout. Only two years young, this move-in ready home combines style, comfort, and functionality for todays lifestyle. The heart of the home is the grand gourmet kitchen, featuring a premier upgrade package with Moon White granite countertops, striking Estasi Peak black matte backsplash, stainless steel appliances, induction cooktop, and an expansive center island with bar seating, perfect for casual dining and entertaining. The adjoining dining area flows seamlessly into a light-filled, elegant living space, creating an inviting atmosphere for gatherings both large and small. Upstairs, retreat to the generous primary suite complete with a walk-in closet and a spa-inspired en-suite b
USD 549,000
5733 Meadowood Street # 303
12 pictures
Condo · for sale
USD 370,000
5733 Meadowood Street # 303
Libertytown
· 2 Bedrooms · 2 Baths · Condo
· Deck · Equipped kitchen · Lift · Parking
Libertytown · 2 Bedrooms · 2 Baths · Condo · Deck · Equipped kitchen · Lift · Parking
This is NOT the average condo building! Turn Key, Meticulously cared for condo in a desirable elevator building in Lake Linganore! This bright and spacious open-concept home features durable LVP flooring throughout the main living areas and a sliding glass door leading to a private deck overlooking peaceful wooded views. The gourmet kitchen offers granite countertops, abundant cabinet space, and ample storage. The spacious primary suite includes two deep closets and en-suite with dual sinks, and a large walk-in shower. The second bedroom also features deep closets and its own private bathroom. Parking here is easy, lots of parking spaces out front as there open space of one side of the building. Easy walk to the schools and shopping across the street. Easy commuter access to I-70. HOA fees includes all that Lake Linganore has to offer!
USD 370,000
11058 Emerald Crown Dr, Monrovia, MD 21770 | MLS #MDFR2082
View photo
House · for sale
USD 869,900
USD 264/sq.ft
11058 Emerald Crown Dr, Monrovia, MD 21770 | MLS #MDFR2082
Libertytown
· 3,294 sq.ft · 4 Bedrooms · 4 Baths · House
Libertytown · 3,294 sq.ft · 4 Bedrooms · 4 Baths · House
Open Sunday, June 7th 1-3PM. This is the one buyers come into and immediately start mentally rearranging their furniture to stay. Slide open the wall of glass and your living space spills onto a screened porch that feels like a private retreat. Morning coffee, fall nights, wine with friends it all happens here. Inside, you’ll find elevated finishes that buyers keep searching for but rarely find in one place beamed ceilings, wide-plank white oak flooring, and a fully finished lower level with wet bar and wine fridge. Welcome to our stunning Crawford model built by WORMALD. This modern farmhouse, just six years young and perfectly situated in the highly sought after Landsdale community of Frederick County. This beautifully designed ranch style home blends elevated style with everyday comfort, offering true one level living with thoughtful upgrades throughout. From the moment you enter, you’re greeted by an open concept layout filled with natural light and warm, inviting spaces. The main
USD 869,900
322 Mountaineers Way
12 pictures
House · for sale
USD 488,000
USD 179/sq.ft
322 Mountaineers Way
Libertytown
· 2,713 sq.ft · 4 Bedrooms · 3 Baths · House
· Office room · Fireplace · Equipped kitchen · Cellar
Libertytown · 2,713 sq.ft · 4 Bedrooms · 3 Baths · House · Office room · Fireplace · Equipped kitchen · Cellar
Beautifully maintained 4 bedroom, 3.5 bath home nestled in a desirable small community and backing to a private treelined setting with mountain views. This spacious home features numerous recent updates, including a new refrigerator, stove, dishwasher, disposal, gas water heater, and updated LVP flooring in the kitchen, laundry & half bath. The exterior siding has been thoroughly cleaned. Both the entry door and basement door have been replaced. The open-concept kitchen and family room with gas fireplace provide an engaging, interactive living space. The fully finished walk-up basement offers exceptional additional space, complete with a full bath, private office, game room area, and second family room perfect for entertaining, working from home, or accommodating guests. There is storage shelving in the utility room. Radon system installed. Upstairs, you will find 4 generously sized bedrooms with ample closet space. The primary bedroom has a walk-in closet and full bath with double sin
USD 488,000
5066 Merganser Court
12 pictures
Townhouse · for sale
USD 385,000
USD 211/sq.ft
5066 Merganser Court
Libertytown
· 1,819 sq.ft · 3 Bedrooms · 2 Baths · Townhouse
· Deck · Equipped kitchen
Libertytown · 1,819 sq.ft · 3 Bedrooms · 2 Baths · Townhouse · Deck · Equipped kitchen
Check out this completely updated townhome located in a prime Frederick location with no city taxes. This home offers an updated kitchen with new LVP flooring on the main level. The upstairs provides three bedrooms that include a spacious primary suite and an on-suite full bathroom. The lower level provides extra living space and a bathroom. Enjoy greenspace as the large deck over looks a meadow with no homes right behind you. The neighborhood is positioned to give easy access to major commuter routes, shopping, dining, and Historic Downtown Frederick
USD 385,000
9010 Templeton Drive
12 pictures
Townhouse · for sale
USD 675,000
USD 291/sq.ft
9010 Templeton Drive
Libertytown
· 2,314 sq.ft · 3 Bedrooms · 2 Baths · Townhouse
· Deck · Fireplace · Equipped kitchen
Libertytown · 2,314 sq.ft · 3 Bedrooms · 2 Baths · Townhouse · Deck · Fireplace · Equipped kitchen
Experience modern living at its finest in this stunning end-unit townhome built by Parkwood Homes, offering over 2,300 square feet of thoughtfully designed living space across four finished levels. With 3 bedrooms, 2 full baths, and 3 half baths, this home seamlessly blends style, functionality, and flexibility. The open-concept main level is designed for both everyday living and effortless entertaining, featuring elegant tray/coffered ceilings, recessed lighting, and a welcoming living room anchored by a cozy fireplace. At the heart of the home is the gourmet kitchen, complete with a large center island with seating, quartz countertops, stainless steel appliances, modern pendant lighting, and abundant cabinet space. The adjoining dining area flows seamlessly to the Trex deck, creating the perfect indoor-outdoor living experience. The bedroom level hosts three spacious bedrooms, including a luxurious primary suite featuring a spa-inspired ensuite bath with a walk-in shower, sleek conte
USD 675,000
3696 Holborn Place # 3696
View photo
Condo · for sale
USD 419,900
USD 220/sq.ft
3696 Holborn Place # 3696
Libertytown
· 1,905 sq.ft · 3 Bedrooms · 2 Baths · Condo
· Equipped kitchen · Parking
Libertytown · 1,905 sq.ft · 3 Bedrooms · 2 Baths · Condo · Equipped kitchen · Parking
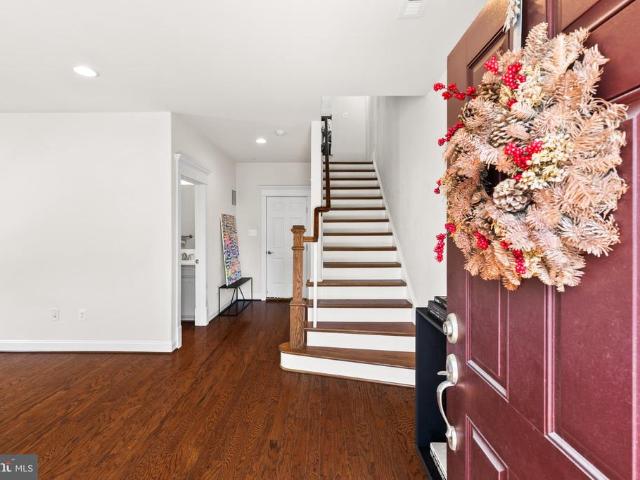
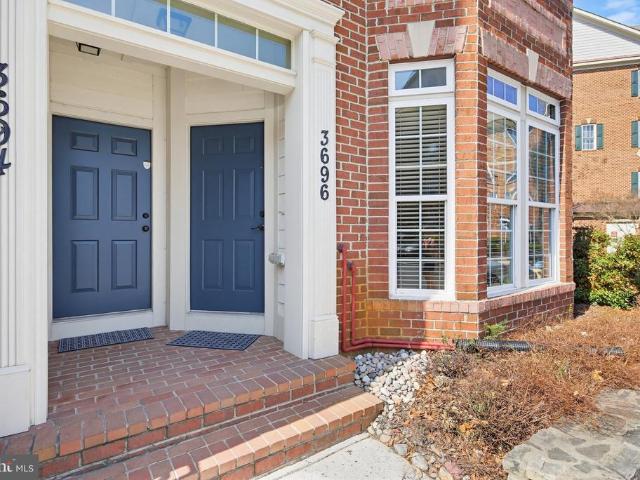
Welcome to this beautifully updated ground-level end-of-group condo in the highly sought-after Villages of Urbana! Offering 3 bedrooms, 2.5 baths, and a thoughtfully designed layout, this home combines comfort, style, and convenience. Freshly painted throughout, the interior features brand-new LVP flooring on the main level and plush new carpeting across the entire second floor. The light-filled living room is enhanced by a charming bay window, creating a warm and inviting space to relax or entertain. The center island kitchen is a standout, boasting granite countertops, brand-new stainless-steel appliances, and ample cabinetryperfect for both everyday living and hosting. Enjoy easy access to the rear-entry garage for added convenience with driveway parking as well as guest parking. Upstairs, the spacious primary suite offers a peaceful retreat with two walk-in closets, a ceiling fan, and a private bath featuring a double vanity and walk-in shower. The second bedroom includes a French
USD 419,900
26121 Purdum Rd, Damascus, MD 20872 | MLS #MDMC2218
View photo
House · for sale
USD 405,000
USD 361/sq.ft
26121 Purdum Rd, Damascus, MD 20872 | MLS #MDMC2218
Libertytown
· 1,119 sq.ft · 3 Bedrooms · 2 Baths · House
· Garden · Equipped kitchen
Libertytown · 1,119 sq.ft · 3 Bedrooms · 2 Baths · House · Garden · Equipped kitchen
Welcome to this charming property, offering three spacious bedrooms and two full bathrooms, providing comfortable living for families or those seeking extra space. The home features a bright, open floor plan with plenty of natural light, a well-appointed kitchen, dishwasher, electric stove and refrigerator. It also includes stackable washer and dryer frontload and inviting living areas perfect for relaxing or entertaining. Each bedroom is equipped with ceiling fan. Located in a peaceful neighborhood, you'll enjoy a large yard, convenient access to local amenities, and a welcoming community atmosphere. Don't miss the opportunity to make this beautiful house your new home! The Well needs to fix, owner will have to get permit for drilling
USD 405,000
122 Sandalwood Court
12 pictures
Townhouse · for sale
USD 290,000
USD 228/sq.ft
122 Sandalwood Court
Libertytown
· 1,270 sq.ft · 3 Bedrooms · 1 Bath · Townhouse
· Patio · Garden · Equipped kitchen · Swimming pool · Parking
Libertytown · 1,270 sq.ft · 3 Bedrooms · 1 Bath · Townhouse · Patio · Garden · Equipped kitchen · Swimming pool · Parking
Back on market! Buyer financing fell through. Move-In Ready Townhome in Glade Towne This beautifully maintained 3-bedroom, 1.5-bath townhome features fresh paint, brand-new flooring, and a functional layout with living and dining areas, an eat-in kitchen, laundry space, and a powder room. Enjoy a private patio and fenced-in yard just off the kitchenperfect for relaxing or entertaining. Located in the Glade Towne community with low HOA fees of just $61/month, residents enjoy a newly updated pool, playgrounds, basketball courts, and walking paths. Two assigned parking spaces included. Conveniently close to shopping, dining, parks, and commuter routesthis home is truly move-in ready
USD 290,000
6245 Stonecat Court
12 pictures
House · for sale
USD 959,000
USD 212/sq.ft
6245 Stonecat Court
Libertytown
· 4,510 sq.ft · 5 Bedrooms · 4 Baths · House
· Office room · Equipped kitchen
Libertytown · 4,510 sq.ft · 5 Bedrooms · 4 Baths · House · Office room · Equipped kitchen
Stunning Single-Family Home in the Highly Sought-After Lake Linganore at Oakdale Community Welcome to this exceptional, meticulously maintained home located in the heart of the desirable Lake Linganore at Oakdale community. With its impressive curb appeal and beautifully cared-for interior, this home is truly move-in ready and waiting for you to make it your own. Step inside to discover a spacious and thoughtfully designed open floor plan, featuring generous closet space and abundant storage throughoutperfect for modern living. A dedicated private office offers the ideal setting for working remotely, studying, or managing day-to-day tasks from the comfort of home. The centerpiece of the home is the stunning eat-in kitchen, complete with premium stainless steel appliances, elegant quartz countertops, and an oversized island with plenty of seatingperfect for cooking, gathering, and entertaining. The kitchen flows seamlessly into the inviting living area, creating a warm and welcoming spa
USD 959,000
8443 Red Sage Lane
View photo
Townhouse · for sale
USD 730,000
USD 309/sq.ft
8443 Red Sage Lane
Libertytown
· 2,357 sq.ft · 4 Bedrooms · 4 Baths · Townhouse
· Office room · Fireplace · Equipped kitchen · Parking
Libertytown · 2,357 sq.ft · 4 Bedrooms · 4 Baths · Townhouse · Office room · Fireplace · Equipped kitchen · Parking
Welcome to this stunning, turn-key end-unit townhouse in the highly desirable Villages of Urbana community! Built in 2023, this immaculate home feels like brand new and features an incredible 4-level living space with an expansive 8-foot rear extension and a beautiful loft level. Boasting 4 spacious bedrooms, 4 full bathrooms, and 1 half bath, this property offers unmatched versatility and luxury. The lower entry level features a rare 4th bedroom with its own full bath, perfect for guests or a home office, leading out to a rear-load 2-car attached garage equipped with a 240V 50-AMP EV pre-wired outlet. The sun-drenched main level showcases a premium gourmet kitchen with an upgraded oversized island, Eternal Calacatta Quartz countertops, an elegant white apron sink, a gas downdraft cooktop, and top-of-the-line appliances. Relax by the cozy 58' modern linear electric fireplace in the spacious living area, or step out to enjoy the panoramic, unobstructed views of pristine green open space
USD 730,000
4803 Smokey Court
12 pictures
House · for sale
USD 1,695,000
USD 314/sq.ft
4803 Smokey Court
Libertytown
· 5,393 sq.ft · 5 Bedrooms · 4 Baths · House
· Office room · Fireplace · Equipped kitchen
Libertytown · 5,393 sq.ft · 5 Bedrooms · 4 Baths · House · Office room · Fireplace · Equipped kitchen
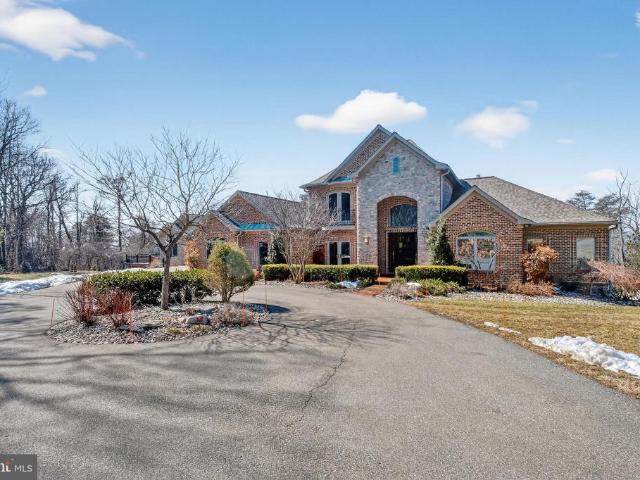
An extraordinary opportunity to own one of Frederick Countys most impressive custom estates. Secluded yet remarkably convenient, this one-of-a-kind residence sits on 7 private acres overlooking breathtaking views of Middletown Valley. Offering nearly 10,000 square feet of refined living space, the home blends privacy, sophistication, and modern innovation in a peaceful setting within a top-rated school district. The main residence is thoughtfully designed for both grand entertaining and comfortable everyday living. A gourmet chefs kitchen anchors the home, featuring custom granite countertops, cream cabinetry, premium Thermador appliances, an oversized island, and a sun-filled breakfast area. Formal living and dining rooms provide elegant gathering spaces, while the private office offers quiet productivity. The stunning family room showcases coffered ceilings, a fireplace, and a built-in bar ideal for hosting. Architectural details elevate every space, including a marble foyer with a d
USD 1,695,000
309 Mountaineers Way
12 pictures
House · for sale
USD 550,000
USD 161/sq.ft
309 Mountaineers Way
Libertytown
· 3,412 sq.ft · 4 Bedrooms · 3 Baths · House
· Equipped kitchen
Libertytown · 3,412 sq.ft · 4 Bedrooms · 3 Baths · House · Equipped kitchen
Welcome to 309 Mountaineers Way, a beautifully maintained and thoughtfully updated residence offering over three finished levels of comfortable living in one of Emmitsburg's most desirable communities. Filled with natural light and designed for both everyday living and memorable gatherings, this move-in ready home features 4 bedrooms, 3 full baths, 1 half bath, extensive storage, numerous upgrades, and exceptional indoor and outdoor entertaining spaces. The main level showcases an inviting open layout with spacious living and dining areas, a bright family room, and an updated kitchen equipped with newer appliances, including a refrigerator, gas range, and dishwasher. Large windows throughout create a warm, airy atmosphere, while the seamless flow between living spaces makes hosting family and friends effortless. A convenient powder room and access to the outdoor entertaining areas complete this level. Upstairs, the generous primary suite serves as a private retreat with ample closet sp
USD 550,000
3225 Thornapple Drive
12 pictures
Townhouse · for sale
USD 580,000
USD 320/sq.ft
3225 Thornapple Drive
Libertytown
· 1,808 sq.ft · 3 Bedrooms · 2 Baths · Townhouse
Libertytown · 1,808 sq.ft · 3 Bedrooms · 2 Baths · Townhouse
Buyer incentive! Seller will pre-pay 2 YEARS of buyer's HOA dues with an accepted offer by May 20, 2026! *. You may have looked Here, There, and Everywhere for quite some time to find the perfect place to call home. Maybe, you decided to just Let It Be for a while and pause your home search until now. Welcome home to 3225 Thornapple Drive in The Woodlands at Urbana. Frederick's premiere 55+ Community! Step into a world of timeless charm and harmonious living in this captivating two-story villa, perfectly nestled near numerous community amenities! With a main level primary suite, an open concept floorplan, and a second level boasting two bedrooms and one bathroom, this home offers the perfect balance of comfort and style. The main level presents an open and airy layout, seamlessly blending the living and dining areas, making it the perfect place for friends to Come Together. In the rear of the home, the sun room offers versatile space for whatever you can Imagine. The natural light floo
USD 580,000
5634 Crestwood Court
12 pictures
House · for sale
USD 365,000
USD 194/sq.ft
5634 Crestwood Court
Libertytown
· 1,873 sq.ft · 3 Bedrooms · 2 Baths · House
· Office room · Equipped kitchen
Libertytown · 1,873 sq.ft · 3 Bedrooms · 2 Baths · House · Office room · Equipped kitchen
Welcome to 5634 Crestwood Blvd, a charming single-family home located in Frederick, MD. Built in 1998, this lovely property boasts a comfortable living space with 3 bedrooms 2 bathrooms and 1 half bathroom. With a finished area of 1880 sq ft. And a lot size of 2,461 sq ft. This home offers the perfect combination of cozy living and low-maintenance upkeep. As you approach the property, you will be greeted by a well-maintained exterior and a welcoming front porch. Step inside, and you will find a spacious living room filled with natural light, perfect for relaxing or entertaining guests. The adjacent kitchen features modern appliances, ample counter space, and plenty of storage options, making meal prep a breeze. The primary bedroom offers a private retreat with a en-suite bathroom, providing a peaceful oasis to unwind after a long day. The additional bedroom is spacious and versatile, offering plenty of room for guests, a home office, or a hobby space. A convenient half bathroom complet
USD 365,000

Get email alerts

Don't miss out: be the first to know about new properties

The alert was correctly created

On subscribing you accept the conditions of use and the privacy policy
Alert
Receive new ads in your inbox
Save this search
Receive alerts for new listings

We'll send you an email when we have new properties for: "Properties for sale in Libertytown"

The alert was correctly created

Whisperren Oaks
Denneys Delight
Get email alerts and be the first to see new listings
Required field
On subscribing I accept the terms of the privacy policy
Perfect! You'll soon start receiving new listings via email
Alert
Receive an email when we have new ads for Properties for sale in Libertytown
Save this search
Filters

Bedrooms

Size (sq.ft)

sq.ft
sq.ft

Price

USD
USD

Property type

Bathrooms

Clear all filters
Receive notifications when new entries are published.