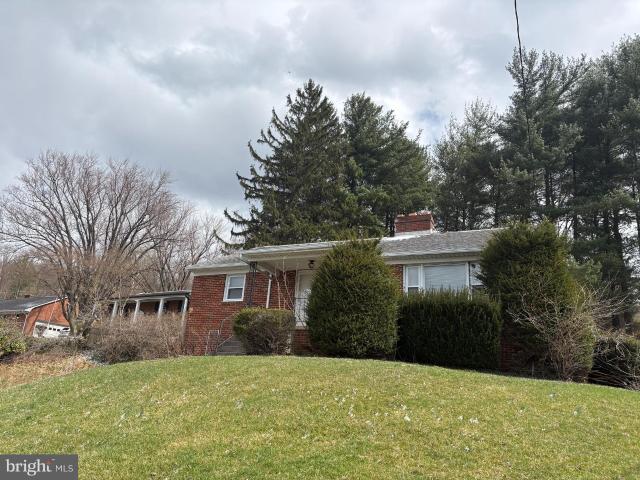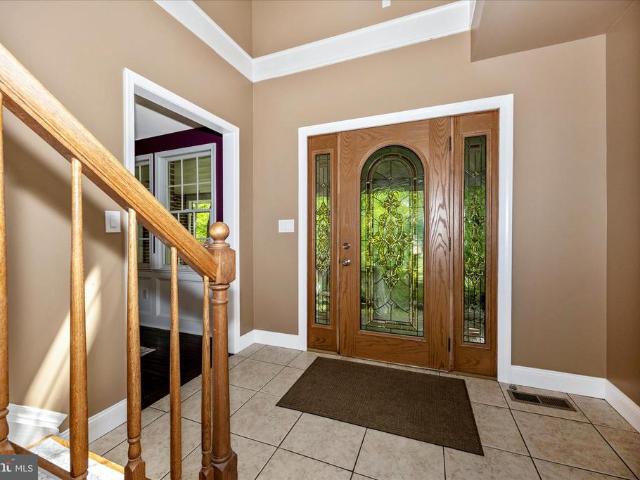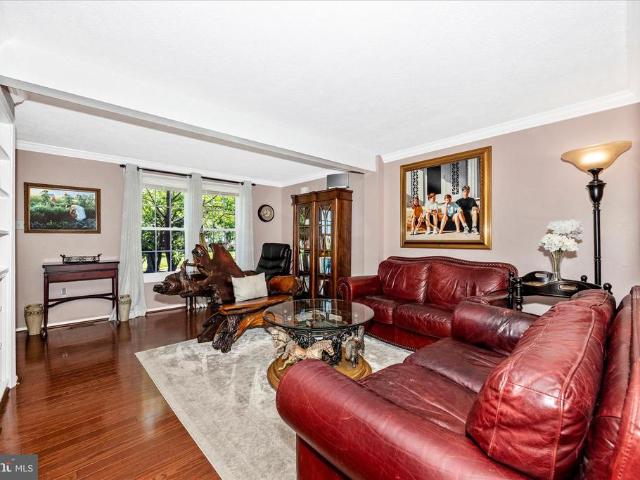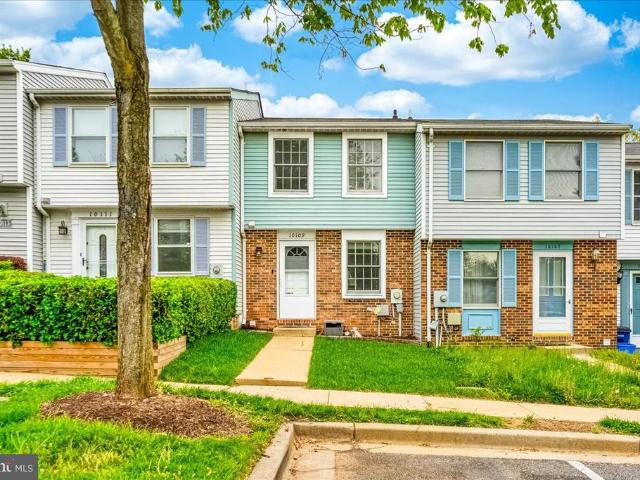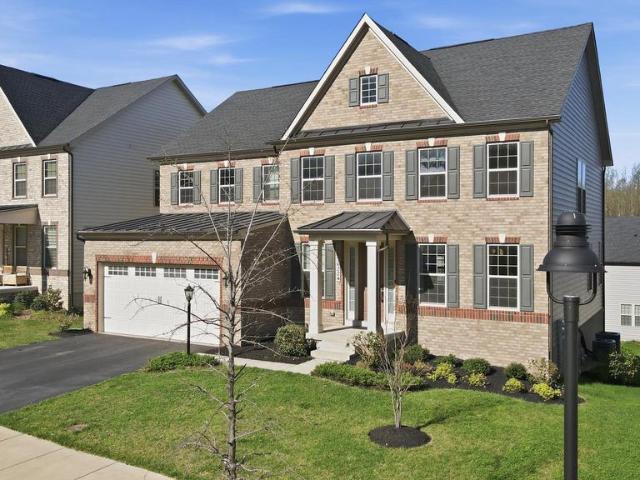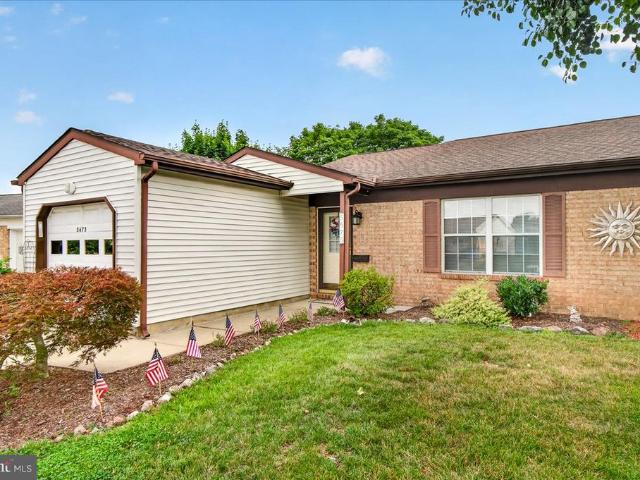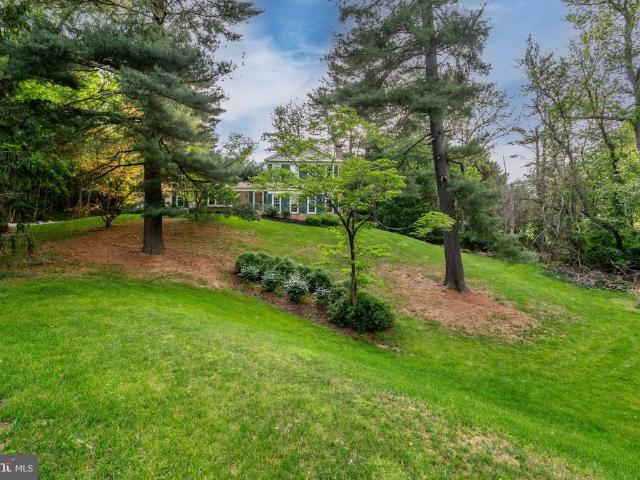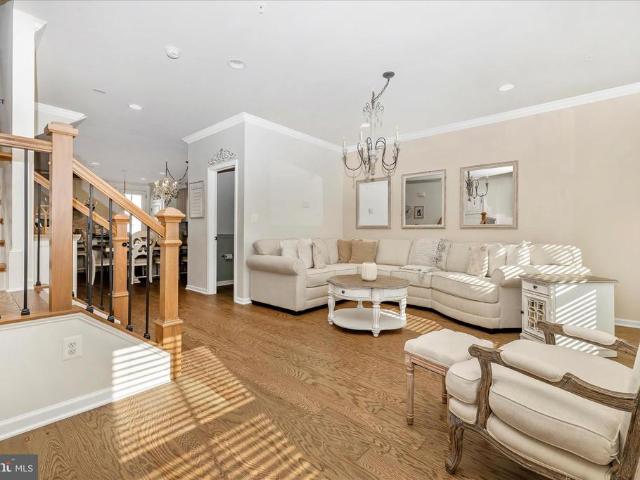
1,128 houses for sale in Libertytown

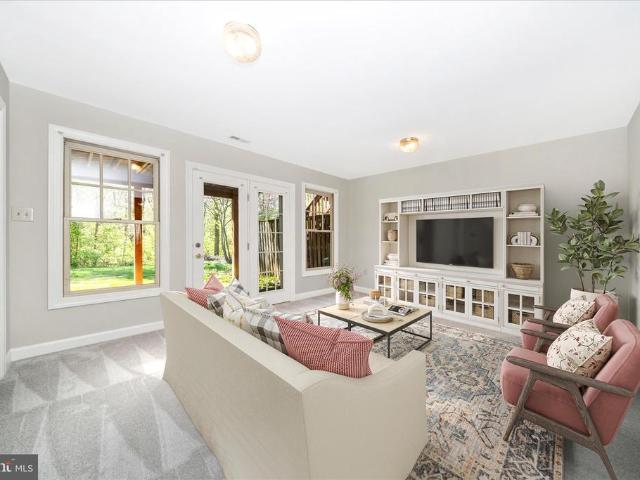
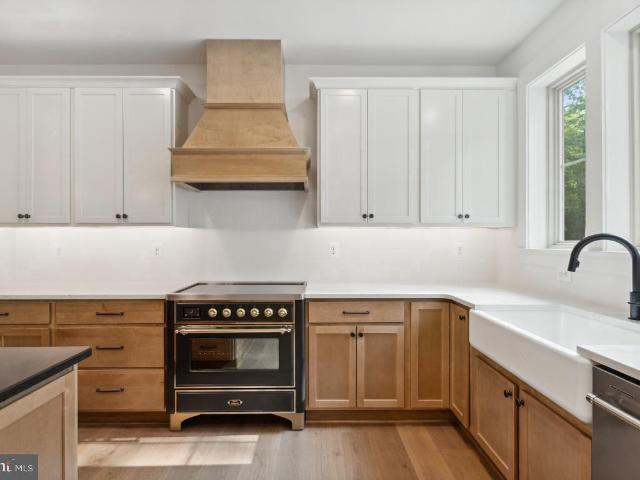
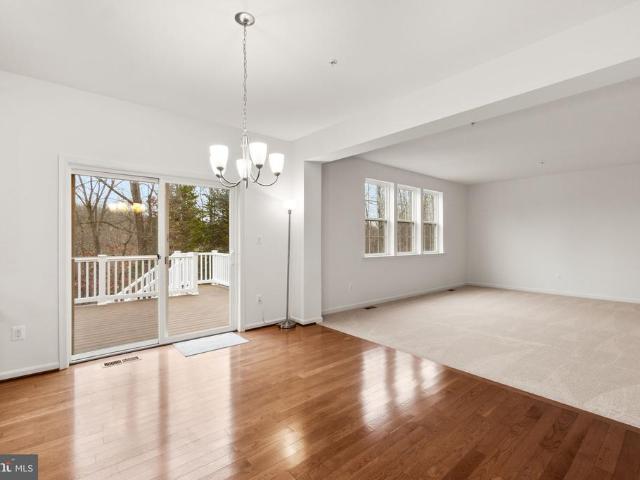
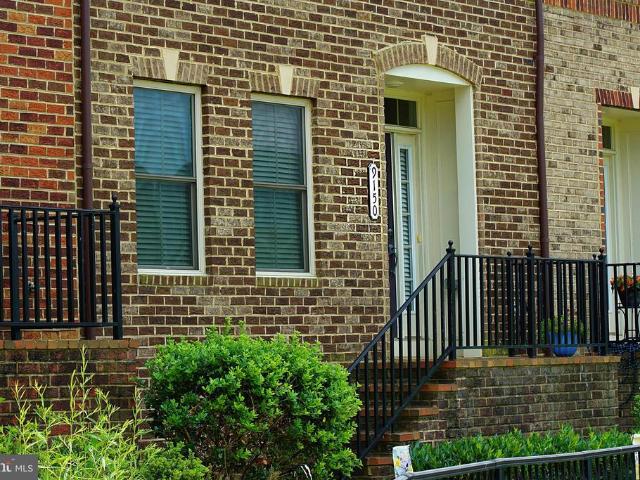
9150 Kenway Lane
12 pictures
Townhouse · for sale
USD 589,900
USD 237/sq.ft
9150 Kenway Lane
Libertytown
· 2,486 sq.ft · 3 Bedrooms · 2 Baths · Townhouse
· Patio · Equipped kitchen
Libertytown · 2,486 sq.ft · 3 Bedrooms · 2 Baths · Townhouse · Patio · Equipped kitchen
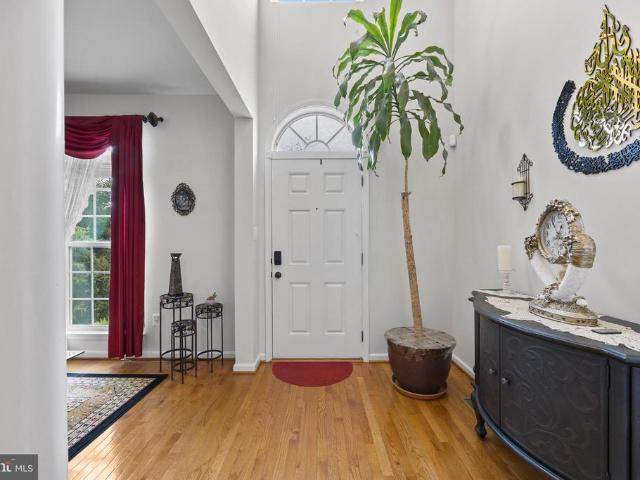
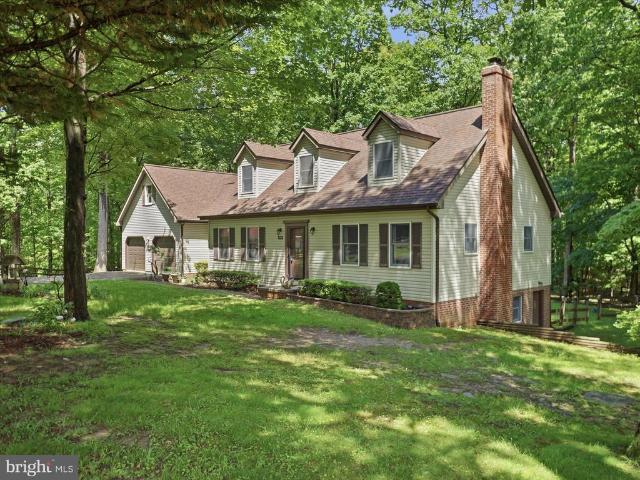
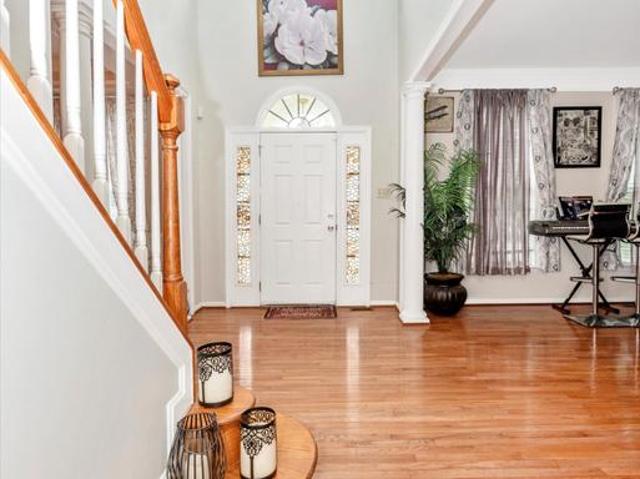
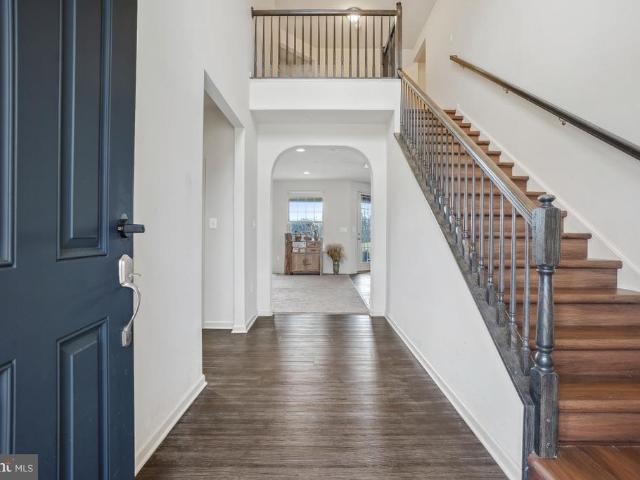
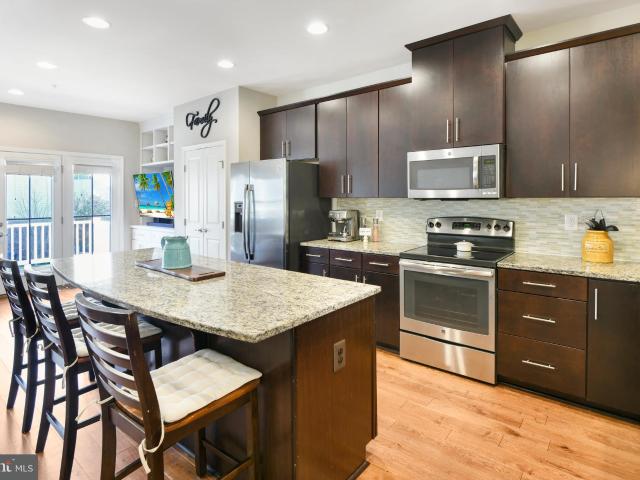
Welcome to 9150 Kenway Lane, a beautifully maintained townhome in the heart of the highly sought-after Villages of Urbana. This inviting home offers 3 bedrooms, 2.5 bathrooms, and a comfortable layout designed for everyday living, entertaining, and everything in between. From the moment you step inside, youll appreciate the bright, open feel, fresh updates, and thoughtful spaces throughout. The main level features a welcoming living area with great natural light and an easy flow into the dining space and kitchen. Whether you are hosting friends, enjoying a quiet night in, or managing the beautiful chaos of daily life, this floor plan makes it easy. The kitchen offers plenty of cabinet space, generous prep area, and a functional layout that keeps everything connected. Just off the main living space, the rear outdoor area provides the perfect spot to enjoy morning coffee, unwind at the end of the day, or fire up the grill when Maryland decides to give us patio weather. Upstairs, the spac
USD 589,900
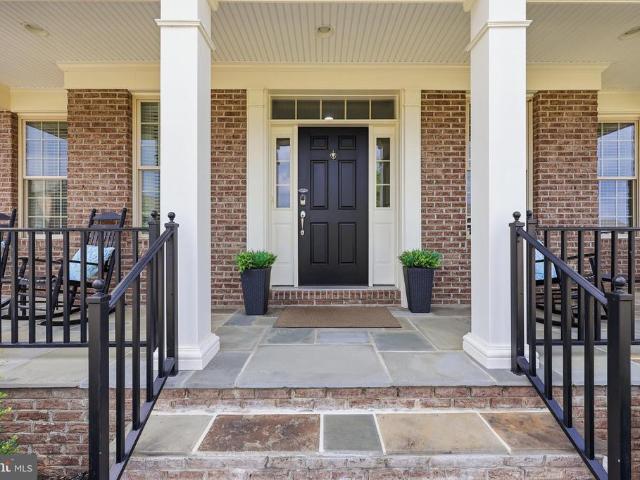
4357 Shamrock Drive
View photo
House · for sale
USD 999,999
USD 211/sq.ft
4357 Shamrock Drive
Libertytown
· 4,736 sq.ft · 4 Bedrooms · 4 Baths · House
· Patio · Garden · Office room · Fireplace · Equipped kitchen · Swimming pool · Cellar
Libertytown · 4,736 sq.ft · 4 Bedrooms · 4 Baths · House · Patio · Garden · Office room · Fireplace · Equipped kitchen · Swimming pool · Cellar
Coming soon in landsdale! 4357 Shamrock Drive, Monrovia, MD $999,999 This is one of those homes that almost never becomes available! ACTUAL sunset photos taken by Picture Perfect LLC, 8:30-9PM Welcome to a stunning Winchester Home Raleigh model situated on one of the rarest lots in Landsdale, backing to acres of beautiful green space while being just steps from the clubhouse, pool, playgrounds, volleyball courts, amphitheater, and the food truck events. Imagine watching the 4th of July fireworks from your own backyard! Youll love: Gleaming hardwood floors Main-level office with bay windows Gorgeous stone gas fireplace Quartz kitchen with breakfast bar & butlers pantry Walls of windows overlooking trees & open space Custom mudroom Luxurious owners suite with spa-like bath 4 spacious bedrooms upstairs Finished walk-up basement with media room, full bath & potential 5th bedroom Private patio backing to breathtaking green space Landsdale is one of Frederick Countys most loved communities!
USD 999,999
9175 Bealls Farm Road
12 pictures
House · for sale
USD 919,900
USD 222/sq.ft
9175 Bealls Farm Road
Libertytown
· 4,133 sq.ft · 6 Bedrooms · 3 Baths · House
· Equipped kitchen
Libertytown · 4,133 sq.ft · 6 Bedrooms · 3 Baths · House · Equipped kitchen
WELCOME to 9175 Bealls Farm Road, a beautifully appointed home in the highly sought-after Villages of Urbana, offering six bedrooms. 3.5 Baths plus a fully finished walkout lower level. The heart of the home is the gourmet kitchen with an oversized island, pantry and sunny breakfast room/sunroom. Upstairs, the luxurious Primary Suite with an adjoining sitting room plus retreat plus a spa-inspired bath. Four generously sized bedrooms, a spacious hall bath and a conveniently located laundry room complete the second level. The fully finished walkout lower level offers the flexibility to be a multigenerational home. Featuring a larlge recreation room, sixth bedroom, full bath and storage. Space to live. Space to gather. Space to grow. Located just minutes from top-rated Urbana schools, shopping, dining, grocery stores, convenient access to I-270 for commuting to Montgomery County, Washington, DC and Northern Virginia. Do not miss this one, it is very special, spacious and like new conditio
USD 919,900
6739 S Clifton Rd, Frederick, MD 21703 | MLS #MDFR2071
View photo
House · for sale
USD 875,000
USD 188/sq.ft
6739 S Clifton Rd, Frederick, MD 21703 | MLS #MDFR2071
Libertytown
· 4,639 sq.ft · 6 Bedrooms · 5 Baths · House
· Garden · Fireplace · Equipped kitchen
Libertytown · 4,639 sq.ft · 6 Bedrooms · 5 Baths · House · Garden · Fireplace · Equipped kitchen
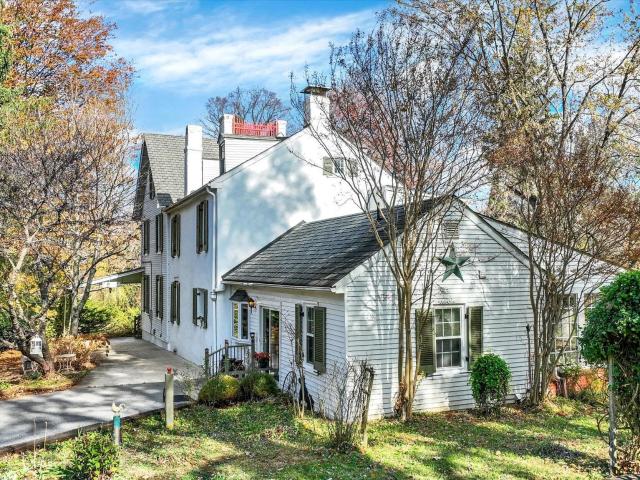
Welcome to Fielderia Manor, a stately 19th-century residence set on five pastoral acres along South Clifton Road in Frederick. Originally part of the Fielder Gaunt land patent of the 1770s, this remarkable home blends historic character with modern comfort in a private, garden-like setting. A tree-lined lane, shaded by walnut trees, leads to sweeping perennial gardens filled with tulips, lilies, daffodils, hydrangeas, and more, framing the stone-and-siding exterior. Inside, more than 4,500 square feet of living space features 10-foot ceilings, original wood floors, and a striking three-story staircase. Formal parlors with fireplaces showcase detailed woodwork and tall windows, while the library includes custom built-ins and distinctive wallpaper that reflects the home’s history. The spacious dining room is filled with natural light from floor-to-ceiling windows and features a gas stove. The kitchen offers walnut cabinetry, double ovens, and a large island that serves as a natural gathe
USD 875,000
Tbb Siri Ct, Unit BRADFORD, Frederick, MD 21703 | MLS #MDFR2080
View photo
Townhouse · for sale
USD 468,480
USD 263/sq.ft
Tbb Siri Ct, Unit BRADFORD, Frederick, MD 21703 | MLS #MDFR2080
Libertytown
· 1,776 sq.ft · 3 Bedrooms · 3 Baths · Townhouse
· Fireplace · Equipped kitchen · Parking
Libertytown · 1,776 sq.ft · 3 Bedrooms · 3 Baths · Townhouse · Fireplace · Equipped kitchen · Parking
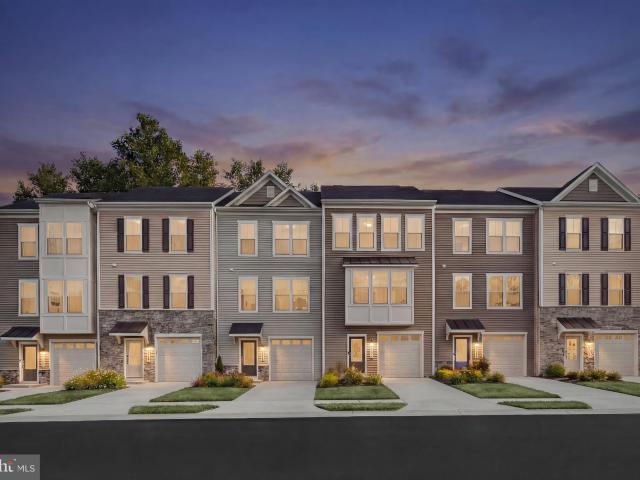
Frederick's Only New Construction Townhomes Backing to Ballenger Creek Park with No City Taxes! Our brand new Bradford floorplan an inviting townhome thoughtfully designed with versatility and functionality in mind. Enter with ease through the welcoming front door or enjoy the convenience of direct access from the attached garage. On the lower level, a bright, finished recreation room awaits. Thoughtfully designed for versatility, the lower level offers the opportunity for a fourth bedroom and full bath for overnight guests or a dedicated study. Mix, mingle, and make memories with the optional wet bar ready for effortless hosting. On the main level, everyday living unfolds with an open-concept kitchen with center island and dedicated dining area. At the heart of it all is the spacious living area complete with optional fireplace. On the upper level, a luxurious primary suite with optional tray ceiling features an ensuite bathroom complete with dual vanity, private water closet, and sea
USD 468,480
11069 Emerald Crown Dr, Monrovia, MD 21770 | MLS #MDFR2084
View photo
House · for sale
USD 829,000
USD 302/sq.ft
11069 Emerald Crown Dr, Monrovia, MD 21770 | MLS #MDFR2084
Libertytown
· 2,745 sq.ft · 5 Bedrooms · 3 Baths · House
· Office room · Equipped kitchen · Cellar
Libertytown · 2,745 sq.ft · 5 Bedrooms · 3 Baths · House · Office room · Equipped kitchen · Cellar
Welcome to this exceptional former model home in the highly sought-after Landsdale community, featuring 5 bedrooms, 3 full bathrooms, and 2,748 square feet of above-grade living space, plus more than 1,000 square feet of unfinished basement ready to be customized. The bright, open-concept kitchen boasts dual ovens, including a new 2026 range, making it perfect for cooking, baking, and entertaining. It flows seamlessly into the dining and living areas, creating a welcoming space for everyday living and gatherings. A versatile entry-level room is ideal as a playroom, home office, or sitting area, while the main-level bedroom with a Jack-and-Jill bath is perfect for guests or multi-generational living. Upstairs, the primary suite is a true retreat with a tray ceiling, two large walk-in closets, and an oversized shower. Three additional bedrooms provide plenty of space—two with walk-in closets—along with a convenient upper-level laundry room. Additional features include 400-amp electrical
USD 829,000
7201 Dogwood Ln, Middletown, MD 21769 | MLS #MDFR2078 | Compass
View photo
House · for sale
USD 371,000
USD 225/sq.ft
7201 Dogwood Ln, Middletown, MD 21769 | MLS #MDFR2078 | Compass
Libertytown
· 1,647 sq.ft · 3 Bedrooms · 2 Baths · House
· Fireplace · Parking
Libertytown · 1,647 sq.ft · 3 Bedrooms · 2 Baths · House · Fireplace · Parking
Discover this charming 3-bedroom, 2-bath ranch home on a spacious 0.63-acre lot in the desirable Middletown Valley (Fountaindale North neighborhood). This 1,651 sq ft single-family residence, built in 1957, features beautiful hardwood floors throughout the first floor and offers incredible potential for your personal touches to bring it to life. Enjoy breathtaking mountain sunsets right from your front porch! The peaceful setting provides stunning views while offering the perfect blend of privacy and convenience. Located in the heart of Middletown, you’ll love the benefits of: Top-rated Middletown schools. Nearby shopping and dining. Easy commuting in every direction — east, west, north, or south Whether you’re looking for a starter home, investment opportunity, or peaceful retreat, this home delivers. Key Features: 3 bedrooms. 2 full bathrooms. Hardwood floors throughout the first floor. 1-car garage. Generous 0.63-acre lot. Single-level living. Wood-burning fireplaces (2) Don’t miss
USD 371,000
4109 Cove Court
12 pictures
House · for sale
USD 950,000
USD 244/sq.ft
4109 Cove Court
Libertytown
· 3,886 sq.ft · 6 Bedrooms · 3 Baths · House
· Garden · Parking · Equipped kitchen · Swimming pool
Libertytown · 3,886 sq.ft · 6 Bedrooms · 3 Baths · House · Garden · Parking · Equipped kitchen · Swimming pool
Coming in hot in monrovia! Pole Buildings Plus can be contracted to build a detached 2 car garage on the property. Pics of two options have been included. Welcome to 4109 Cove Court where privacy, luxury, and serious backyard vibes collide Nestled on 1.4 secluded, wooded acres on a quiet cul-de-sac, this one is giving resort living at home 6 Bedrooms 3.5 Bathrooms Over 5,000 total sq ft Step outside and you may never want to leave Stunning koi pond & waterfall In-deck pool + gazebo Cozy fire pit area Peaceful mornings, wine nights, and everything in between Inside? Just as dreamy Formal living & dining rooms with beautiful moldings Family room with exposed beams (hello character! )Gourmet kitchen with granite counters + island Adorable coffee/wine nook Spacious laundry room with cabinetry Need flexibility? You got it Separate main-level apartment with private entrance + full bath perfect for guests, in-laws, or even income potential Upstairs youll fall in love with A HUGE owners suite
USD 950,000
6611 Haydown Court
12 pictures
Townhouse · for sale
USD 365,000
USD 200/sq.ft
6611 Haydown Court
Libertytown
· 1,819 sq.ft · 3 Bedrooms · 2 Baths · Townhouse
· Garden · Deck · Equipped kitchen
Libertytown · 1,819 sq.ft · 3 Bedrooms · 2 Baths · Townhouse · Garden · Deck · Equipped kitchen
Welcome home to this beautifully maintained brick-front end-unit townhouse offering low property taxes and exceptional outdoor space. The upgraded kitchen features granite countertops and stainless-steel appliances with easy access to an expansive deck overlooking the fenced backyard with amazing sunset views. Unlike many townhomes, this home backs to a common area and playground with walking path giving you open views instead of neighboring homes directly behind you. The fully finished lower level provides even more living space, complete with a spacious family room, a fourth bedroom, and a full bath, plus walk-out access to the backyard. The washer and dryer are brand new! The Farmbrook subdivision offers playgrounds, tot lots, and dedicated walking paths for your enjoyment. Ideally located near restaurants, shopping, schools, movie theaters, and major commuter routes, this home combines comfort, convenience, and value in one desirable package. Dont miss your chance to make it yours
USD 365,000
10109 Shelldrake Circle
12 pictures
Townhouse · for sale
USD 349,900
USD 377/sq.ft
10109 Shelldrake Circle
Libertytown
· 926 sq.ft · 2 Bedrooms · 2 Baths · Townhouse
· Office room · Gym · Deck · Cellar
Libertytown · 926 sq.ft · 2 Bedrooms · 2 Baths · Townhouse · Office room · Gym · Deck · Cellar
Welcome home to this charming and well-maintained 2-bedroom, 2-bath townhouse tucked away in a highly sought-after neighborhood offering privacy, comfort, and convenience. Step inside to find fresh carpet + paint and a warm, cozy feel throughout. The spacious layout includes a finished basement bonus room perfect for a home office, guest space, gym, or playroom. Enjoy peace of mind with a newer roof and newer appliances already in place. Out back, relax or entertain on the beautiful new Trex deck overlooking the fully fenced backyardideal for pets, gatherings, or quiet evenings at home. This move-in ready gem offers low-maintenance living with so much more to love. Dont miss your chance to call it home!
USD 349,900
6224 Stonecat Court
12 pictures
House · for sale
USD 959,000
USD 215/sq.ft
6224 Stonecat Court
Libertytown
· 4,445 sq.ft · 5 Bedrooms · 5 Baths · House
· Equipped kitchen
Libertytown · 4,445 sq.ft · 5 Bedrooms · 5 Baths · House · Equipped kitchen
Luxury NV Home in Lake Linganore at Oakdale Bright, spacious, and filled with natural light, this stunning East-facing NV Homes Longwood (Lisbon) model offers approximately 4,500 square feet of beautifully finished living space, with 5 bedrooms and 5 full bathrooms. Ideally situated on a premium rectangular lot in the highly sought-after Lake Linganore at Oakdale community, the home is less than a mile from top-rated Oakdale High School. The main level showcases wide-plank flooring, soaring 9-foot ceilings, a formal dining area, and expansive open living spaces, along with a main-level bedroom featuring a dual-entry bathideal for guests or multi-generational living. The open-concept great room seamlessly transitions into a chef-inspired gourmet kitchen, appointed with a walk-in pantry, oversized island, stainless steel appliances, double wall ovens, a brand-new gas cooktop, and a built-in microwave. A sunlit breakfast area extends to an expansive 32 x 16 deckperfect for outdoor dining,
USD 959,000
5675 Barberry Court
View photo
Townhouse · for sale
USD 365,000
USD 319/sq.ft
5675 Barberry Court
Libertytown
· 1,141 sq.ft · 2 Bedrooms · 2 Baths · Townhouse
· Garden · Swimming pool
Libertytown · 1,141 sq.ft · 2 Bedrooms · 2 Baths · Townhouse · Garden · Swimming pool
What an honor to present another Crestwood Charmer! This beautifully updated Chesapeake model offers the perfect blend of comfort, style, and easy living. Featuring 2 spacious bedrooms, 2 full baths, a dedicated laundry room, and inviting living spaces, this home is ready for its next chapter. Enjoy peaceful mornings and relaxing evenings on the serene side porch, or tend your garden in the lovely backyard retreat. The current owner has thoughtfully cared for and updated this home over the past 10 years, taking care of the big-ticket items so the next owner can simply move in and enjoy. Recent improvements include a newer roof, approximately 2-year-old heat pump and water heater, a 4-year-old walk-in shower, newer sliding glass door, and many additional updates throughout. Crestwood Village 1 is a sought-after 55+ community offering an incredible array of amenities including a clubhouse, fitness center, library, banquet room, game and billiards rooms, swimming pool, mini golf, tennis,
USD 365,000
5421 Huckleberry Lane
12 pictures
House · for sale
USD 599,900
USD 291/sq.ft
5421 Huckleberry Lane
Libertytown
· 2,056 sq.ft · 4 Bedrooms · 2 Baths · House
· Equipped kitchen · Parking
Libertytown · 2,056 sq.ft · 4 Bedrooms · 2 Baths · House · Equipped kitchen · Parking
Welcome to 5421 Huckleberry Lane, a lovely 4-level 2,065 sq. Ft. home in the sought-after neighborhood of Parkside! Nestled on a beautifully landscaped. 76-acre cul-de-sac lot, this spacious 4-level split offers privacy, charm, and peaceful surroundings with a partially wooded setting and a home site tucked back off the road. So convenient to shopping, schools and commuter routes. And just 10 minutes to the award winning Downtown Sykesville with its locally owned boutiques, delish dining, Farmers Market and family-friendly events. The Entry Foyer includes hardwood flooring and a guest closet. Crowd-sized Dining Room also has hardwood flooring, chair rail and crown molding with a slider to the private screened porch (15'4' x 15'4'). Updated Kitchen features beautiful light cherry raised panel cathedral top cabinets, granite counter tops, pantry closet, stainless steel appliances, Butler's Pantry, a 3-panel bay window and entrance to the garage. The cozy Den has hardwood flooring, chair
USD 599,900
4335 Viridian Terrace
12 pictures
Townhouse · for sale
USD 550,000
USD 250/sq.ft
4335 Viridian Terrace
Libertytown
· 2,196 sq.ft · 3 Bedrooms · 2 Baths · Townhouse
· Office room · Terrace · Deck · Fireplace · Parking
Libertytown · 2,196 sq.ft · 3 Bedrooms · 2 Baths · Townhouse · Office room · Terrace · Deck · Fireplace · Parking
COMING SOON | $565,000 4- Viridian Terrace, Monrovia Welcome to this beautifully updated Winchester townhome located in the highly desirable, amenity-rich community of Landsdale. This impressive home offers three finished levels above ground, showcasing gleaming hardwood floors, designer moldings, modern lighting, and a two-car garage. The lower level features a versatile second family room ideal for a home office, recreation space, or media room, along with a conveniently located powder room. The main level is filled with natural light and thoughtfully designed for both everyday living and entertaining. Highlights include quartz countertops, a large breakfast bar, stainless steel appliances, a gas cooktop, double wall ovens, a coffee nook, designer backsplash, and access to the rear deck. A formal dining area with a fireplace and custom built-in shelving adds warmth and character, complemented by an elegant powder room with wainscoting. Upstairs, youll find three well-appointed bedroo
USD 550,000
14912 Little Bennett Dr, Clarksburg, MD
View photo
House · for sale
USD 1,175,000
14912 Little Bennett Dr, Clarksburg, MD
Libertytown
· 5 Bedrooms · 4 Baths · House
· Patio · Garden · Parking · Equipped kitchen · Cellar
Libertytown · 5 Bedrooms · 4 Baths · House · Patio · Garden · Parking · Equipped kitchen · Cellar
Seller says sell now! Price Reduced another 50K! Open house Sunday July 12th 2-4pm. Luxury estate living in Clarksburg on a private two-acre wooded lot with over 6,400 finished square feet, a walkout basement, and five garage spaces including a three-car attached and two-car detached garage. Welcome to 14912 Little Bennett Drive, a rare opportunity for space, privacy, and scale in Montgomery County. Offering approximately 4,200 square feet above grade plus a 2,000 square foot finished walkout lower level, this home delivers the size and flexibility luxury buyers are seeking. A dramatic two-story foyer with 19-foot ceilings and chandelier sets the tone. Formal living and dining rooms with bay windows flank the entry, while Shaw engineered hardwood flooring with a wire brushed finish spans the home. The kitchen features a cooktop, double wall ovens, extensive cabinetry including pantry storage, and a bright bay window overlooking the backyard with direct access to the patio for seamless
USD 1,175,000
7047 Catalpa Road
View photo
House · for sale
USD 489,900
USD 248/sq.ft
7047 Catalpa Road
Libertytown
· 1,970 sq.ft · 2 Bedrooms · 2 Baths · House
· Fireplace · Equipped kitchen
Libertytown · 1,970 sq.ft · 2 Bedrooms · 2 Baths · House · Fireplace · Equipped kitchen
Proud to present another Crestwood Village gem! This rarely available Hallmark model offers nearly 2,000 square feet of finished living space and one of the most desirable settings in the community. With only 14 Hallmark models in all of Crestwood Village, this home is truly special and this particular lot is exceptional. Enjoy expansive views overlooking acres of open green space, where youll regularly see wildlife and experience breathtaking sunsets right from your own back porch. Step inside and youll immediately appreciate the comfortable, traditional floor plan designed for easy living and entertaining. The welcoming foyer features a convenient coat closet and opens to the oversized living room with a cozy wood-burning fireplace. The adjoining formal dining room is spacious enough to host family gatherings and holiday meals it was built for making memories! The dining room flows into the eat-in kitchen featuring a large pantry, abundant cabinetry, and access to the laundry/mud roo
USD 489,900
5704 Scott Ridge Place
12 pictures
House · for sale
USD 995,000
USD 215/sq.ft
5704 Scott Ridge Place
Libertytown
· 4,618 sq.ft · 6 Bedrooms · 5 Baths · House
· Equipped kitchen
Libertytown · 4,618 sq.ft · 6 Bedrooms · 5 Baths · House · Equipped kitchen
Welcome to this exceptional Rowan model by Drees Homes, located in the highly sought-after Tallyn Ridge community, offering over $100,000 in premium upgrades and situated on one of the neighborhoods most desirable homesitesone of the largest lots on the street, flat, private, and backing to mature trees. From the moment you enter, you are greeted by a dramatic two-story foyer with soaring 20-foot ceilings, setting the tone for the elegant finishes found throughout the home. The main level features 10-foot ceilings and beautiful luxury vinyl plank flooring, creating a bright and open feel. The home also includes a whole-house built-in audio system, allowing you to enjoy music throughout the home and entertaining spaces. The gourmet kitchen is designed for both everyday living and entertaining, featuring a large center island with pendant lighting and bar seating, quartz countertops, wall oven, built-in microwave, gas cooktop with hood, deep sink, upgraded cabinetry with butlers cabinets
USD 995,000
10855 Bethesda Church Rd, Damascus, MD 20872 | MLS #MDMC2217
View photo
House · for sale
USD 1,450,000
USD 185/sq.ft
10855 Bethesda Church Rd, Damascus, MD 20872 | MLS #MDMC2217
Libertytown
· 7,804 sq.ft · 7 Bedrooms · 5 Baths · House
· Fireplace · Equipped kitchen
Libertytown · 7,804 sq.ft · 7 Bedrooms · 5 Baths · House · Fireplace · Equipped kitchen
This stunning custom-built estate is perfectly situated on a private 5.6-acre lot, backing to hundreds of acres of undeveloped wooded land for ultimate privacy and natural beauty. A sprawling front porch welcomes you with breathtaking rolling countryside views, creating a peaceful retreat while still being conveniently close to shopping, dining, and major commuter routes. With 7,800 sq. ft. Of finished living space across three levels, this move-in-ready home offers 8 spacious bedrooms, 5 full bathrooms, and 1 half bath. The gourmet kitchen is a chef’s dream, featuring granite countertops, large island that seats 10 and includes plenty of storage below, stainless steel appliances, a large pantry, and a cozy table space sitting area. The main level also boasts a formal dining room, a sunroom filled with natural light, and a warm and inviting family room complete with built-ins, stone accents, and a gas fireplace. A dedicated laundry room with cabinets, washer, and dryer adds convenience
USD 1,450,000
6309 Fulmer Road
12 pictures
House · for sale
USD 549,000
USD 178/sq.ft
6309 Fulmer Road
Libertytown
· 3,078 sq.ft · 4 Bedrooms · 2 Baths · House
· Garden · Deck · Equipped kitchen · Parking · Cellar
Libertytown · 3,078 sq.ft · 4 Bedrooms · 2 Baths · House · Garden · Deck · Equipped kitchen · Parking · Cellar
Custom-built Cape Cod by S & H Homes, nestled on a secluded 1.20-acre lot surrounded by nature Featuring 4 bedrooms and 3 full baths, including a convenient main-level bedroom. Spacious formal dining room, eat-in kitchen with center island, and a cozy family room just off the kitchen. The finished basement offers a wood stove, full bath with a two-person jetted tub and stand-up shower, plus a possible 4th bedroom or bonus room. Anderson windows throughout the home. For added comfort, there is a whole-home generator! Major updates include: New Roof (2021) New HVAC (2018) Septic Pumped (2025) New stove (2026) New dishwasher (2026) Outdoor features include a 32x24 pole building with electric, perfect for equipment, automobiles, or boats, plus a separate detached workshop with electric, ideal for a hobbyist or additional storage. Enjoy the fenced rear yard, rear deck, attached two-car garage, and the added bonus of NO HOA and no city taxes!
USD 549,000
5816 Drexal Avenue
12 pictures
House · for sale
USD 889,900
USD 180/sq.ft
5816 Drexal Avenue
Libertytown
· 4,919 sq.ft · 5 Bedrooms · 3 Baths · House
· Garden · Office room · Fireplace · Equipped kitchen
Libertytown · 4,919 sq.ft · 5 Bedrooms · 3 Baths · House · Garden · Office room · Fireplace · Equipped kitchen
Welcome to this spacious home in the desirable Greenview community of New Market! This classic residence offers an unparalleled combination of space, style, and is one of the largest models in the community-with an expansive quiet back yard facing a wooded reserve. The main level is designed for both grand entertaining and comfortable daily living, featuring beautiful hardwood floors and elegant tray ceilings. The heart of the home is the dramatic two-story family room, complete with a stunning stacked stone fireplace. Prepare meals in the large, gourmet kitchen, which boasts an abundance of cabinetry, granite countertops, a kitchen island, and stainless steel appliances. This level also includes a formal dining room, a versatile den perfect for a home office, and a convenient half bath. The upper level features four spacious bedrooms, including an expansive primary suite that serves as a private retreat. The suite is complete with a separate sitting room and a luxury bath package. The
USD 889,900
3506 Bess Way
12 pictures
House · for sale
USD 990,000
USD 287/sq.ft
3506 Bess Way
Libertytown
· 3,444 sq.ft · 5 Bedrooms · 4 Baths · House
· Garden · Deck · Equipped kitchen
Libertytown · 3,444 sq.ft · 5 Bedrooms · 4 Baths · House · Garden · Deck · Equipped kitchen
Welcomed to 3506 Bess Way: an exquisite Craftsman-Style home located on 1.31 acres in the highly sought-after Gladhill Estates*. From the foyer of this energy-efficient home, hardwood floors plus a three-centered arch leads you to an exquisite open floor plan living space*The ceilings of the entire main level offer tons of light from the ample recessed lights in the great room and beyond*Walk through the dining room space to the gourmet kitchen comprises of built-in Stainless Steel appliances: a built-in double-oven, side-by-side refrigerator, microwave, dishwasher, and gas cooktop*A covered deck with dual access doors reflects the entire length of the living room*Step out onto the deck for fresh air and experience the serene view of the huge, rear-fenced backyard*The upper level is fully decorated with hardwood floors and it has 2 ensuites*The remastered and extended Master-suite has 2 walk-in closets, a spacious sitting area, and a vast backyard view*The master bathroom has two separ
USD 990,000
9152 Landon House Ln, Frederick, MD 21704 | MLS #MDFR2081
View photo
Townhouse · for sale
USD 575,000
USD 272/sq.ft
9152 Landon House Ln, Frederick, MD 21704 | MLS #MDFR2081
Libertytown
· 2,110 sq.ft · 4 Bedrooms · 4 Baths · Townhouse
· Parking
Libertytown · 2,110 sq.ft · 4 Bedrooms · 4 Baths · Townhouse · Parking
This beautiful brick-front Urbana townhome. Upstairs, you'll find three spacious bedrooms and two full bathrooms. The Primary bedroom suite is a true oasis, featuring a large walk-in closet and an en-suite bathroom with a tiled shower, soaking tub, and dual stone vanity. The two other bedrooms on this level are upgraded with ceiling fans and feature spacious closets. This level also features a convenient laundry room complete with shelving. The lower level features an additional light-filled spacious bedroom and another full bathroom—providing a private retreat for maximum guest privacy. Enjoy easy communication throughout the house with the upgraded intercom system. From this level, enjoy access to the two-car garage. There are plenty of places to park, including the two-car garage, the two-car driveway and guest street parking in the front and back of the house. Situated in a convenient commuter location and in the highly desirable Urbana school district, known for its Blue Ribbon sc
USD 575,000
5246 Bamburg Court
12 pictures
Townhouse · for sale
USD 439,900
USD 228/sq.ft
5246 Bamburg Court
Libertytown
· 1,927 sq.ft · 3 Bedrooms · 3 Baths · Townhouse
· Garden · Office room · Deck · Equipped kitchen · Parking
Libertytown · 1,927 sq.ft · 3 Bedrooms · 3 Baths · Townhouse · Garden · Office room · Deck · Equipped kitchen · Parking
Welcome to 5246 Bamburg Court! This beautiful brick-front garage townhome is nestled on a quiet court in the desirable Kingsbrook community, backing to trees and scenic walking trails for added privacy and tranquility. Recent updates include a brand-new roof, fresh paint throughout, new plush carpeting, and stylish luxury vinyl plank flooring. The entry-level offers a versatile layout with a spacious room featuring a closetperfect as a 4th bedroom, home office, or recreation spacealong with a full bath and separate laundry room. Upstairs, the main living level is filled with natural light thanks to a stunning wall of windows in the expansive family room. The large eat-in kitchen boasts new luxury vinyl flooring, 9-foot ceilings, abundant cabinetry, a pantry, a center island, and plenty of space for dining furnitureideal for both everyday living and entertaining. Step outside to the generous deck, perfect for outdoor dining or relaxing, with stairs leading down to the backyard that back
USD 439,900
3110 Thurston Road # LOT 1
View photo
House · for sale
USD 1,380,000
USD 440/sq.ft
3110 Thurston Road # LOT 1
Libertytown
· 3,132 sq.ft · 4 Bedrooms · 3 Baths · House
· Parking · Deck · Fireplace · Equipped kitchen
Libertytown · 3,132 sq.ft · 4 Bedrooms · 3 Baths · House · Parking · Deck · Fireplace · Equipped kitchen
To-be-built custom home. This is a full custom builder so build this model, pick another plan from the plan library and modify to suit, or bring your own plan. Granite/Quartz Counters, Stainless Steel appliances, hardwood, luxury tiles and upgraded finishes throughout. Pick this home, making your own modifications, something else from the builders website, or design your own from scratch. Entitled the Breckenridge, this home is inspired by Colorado style. The luxury owners suite is on the man level with large walk-in closet and luxury bath. There is a study with additional full bathroom, dining room, huge gourmet kitchen with oversized breakfast area, main level laundry room, mud room and a large utility room/pantry to keep clean up out of the main kitchen. The beautiful family room has a fireplace and two sliders opening onto an (optional) covered deck. Upstairs you will find 3 additional bedrooms and a full bathroom. There is an oversized, side entrance 3 car garage and an optional f
USD 1,380,000
5933 Yeagertown Road
12 pictures
House · for sale
USD 689,900
USD 185/sq.ft
5933 Yeagertown Road
Libertytown
· 3,724 sq.ft · 6 Bedrooms · 3 Baths · House
· Garden · Deck · Equipped kitchen · Parking
Libertytown · 3,724 sq.ft · 6 Bedrooms · 3 Baths · House · Garden · Deck · Equipped kitchen · Parking
Practically new, beautifully sited colonial in sought-after New Market, just minutes from all that Lake Linganore has to offer without the steep HOA fees or traffic in and out! This house is HUGE and offers plenty of room to spread out both inside and out with more than 3700 finished square feet. This 6-bedroom, 3 full + 1 half bath home features a finished lower level, 2-car garage, and a setting that backs to woods for added privacy. The main level showcases hardwood floors, 9-foot ceilings, and an open, functional layout including a two story foyer, living room, dining room, kitchen, and breakfast area. The kitchen offers 42 maple cabinets, granite countertops, a large center island, custom backsplash, double oven with 5-burner gas cooking, and a walk-in pantry. A bright breakfast room opens to the trex deck with steps leading to the yard, perfect for entertaining or enjoying the peaceful surroundings, and leads to the huge 1st floor family room too! Upstairs, the primary suite feat
USD 689,900

Get email alerts

Don't miss out: be the first to know about new properties

The alert was correctly created

On subscribing you accept the conditions of use and the privacy policy
Alert
Receive new ads in your inbox
Save this search
Receive alerts for new listings

We'll send you an email when we have new properties for: "Houses for sale in Libertytown"

The alert was correctly created

Denneys Delight
21762
Get email alerts and be the first to see new listings
Required field
On subscribing I accept the terms of the privacy policy
Perfect! You'll soon start receiving new listings via email
Alert
Receive an email when we have new ads for Houses for sale in Libertytown
Save this search
Filters

Bedrooms

Size (sq.ft)

sq.ft
sq.ft

Price

USD
USD

Property type

Bathrooms

Clear all filters
Receive notifications when new entries are published.