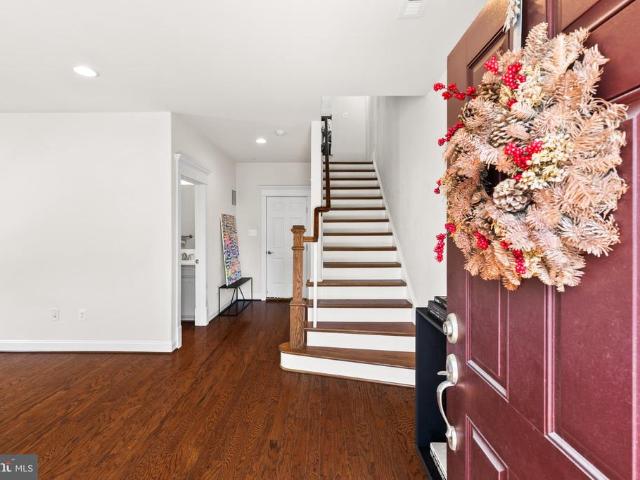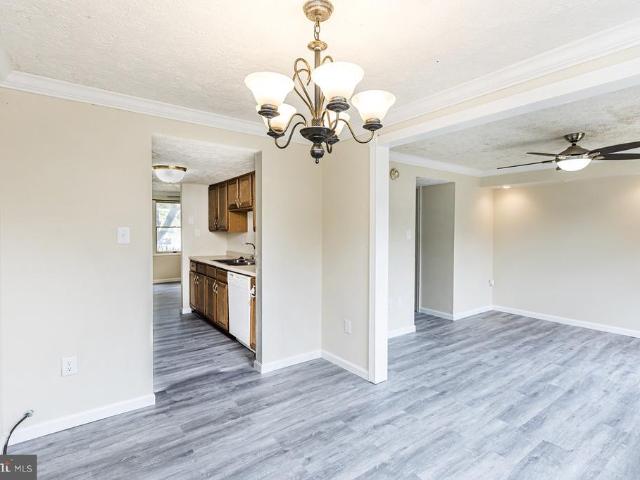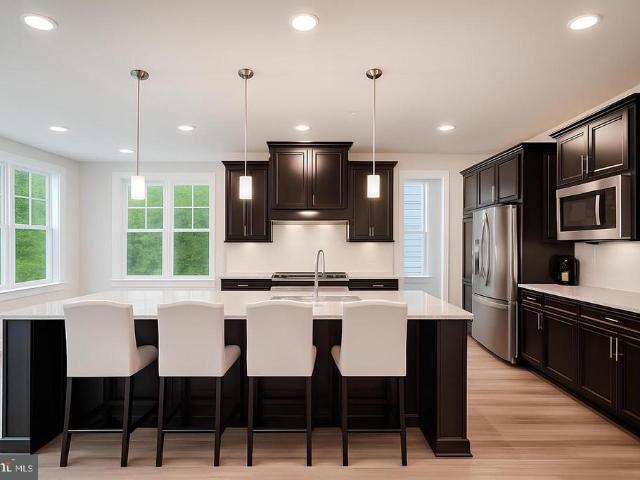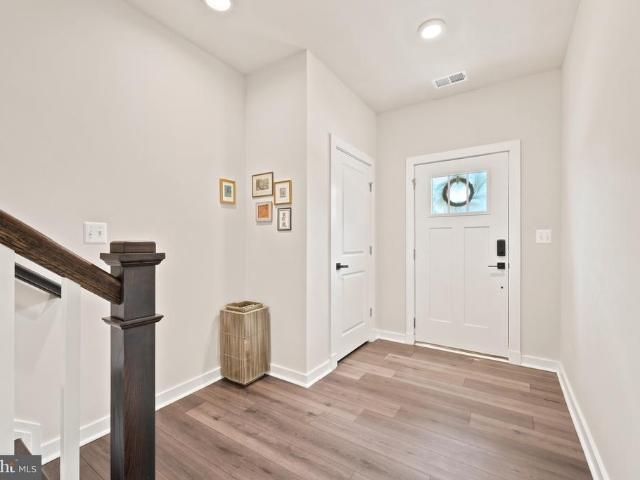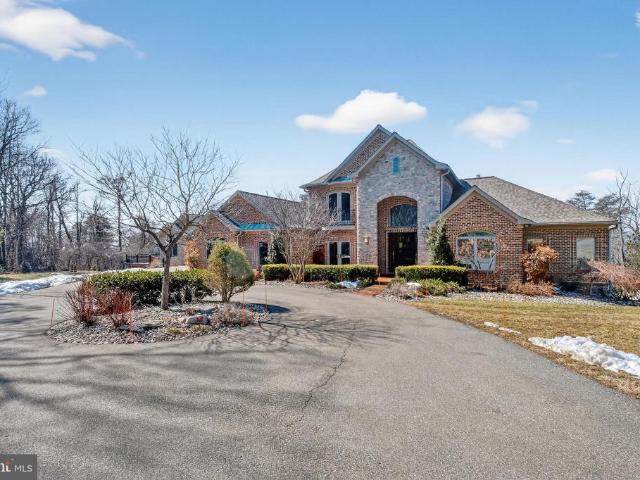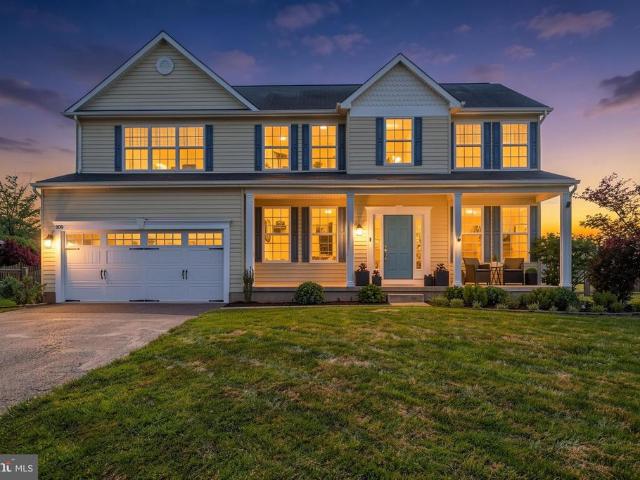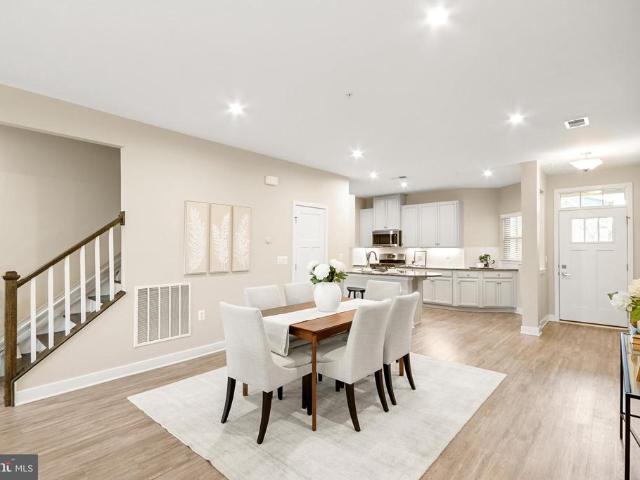
1,128 houses for sale in Libertytown

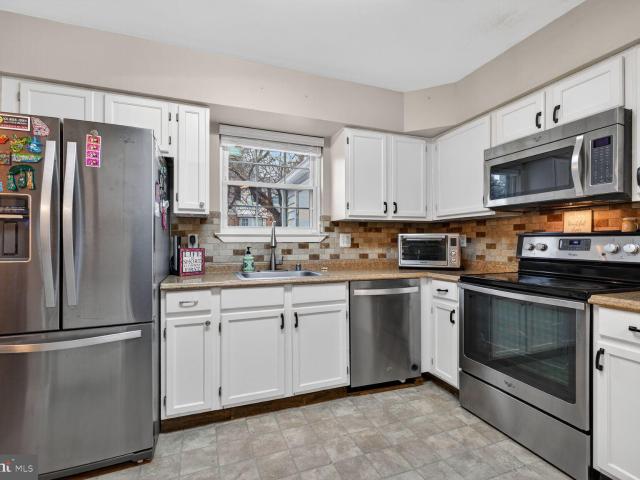
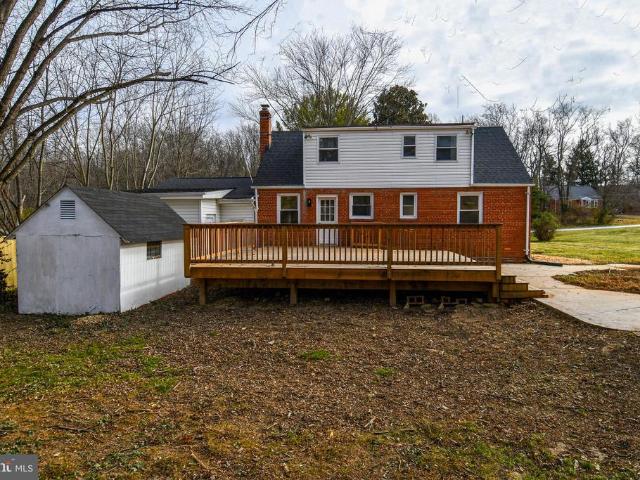
322 Mountaineers Way
12 pictures
House · for sale
USD 488,000
USD 179/sq.ft
322 Mountaineers Way
Libertytown
· 2,713 sq.ft · 4 Bedrooms · 3 Baths · House
· Office room · Fireplace · Equipped kitchen · Cellar
Libertytown · 2,713 sq.ft · 4 Bedrooms · 3 Baths · House · Office room · Fireplace · Equipped kitchen · Cellar
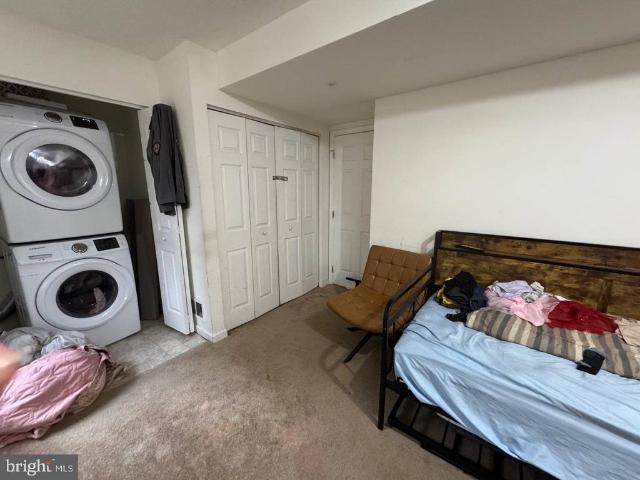
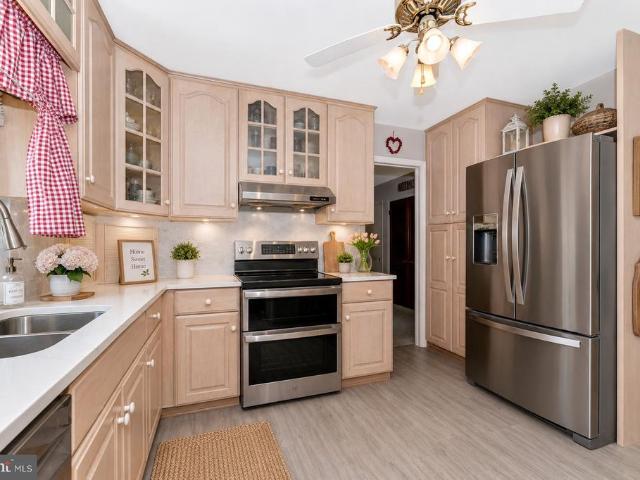
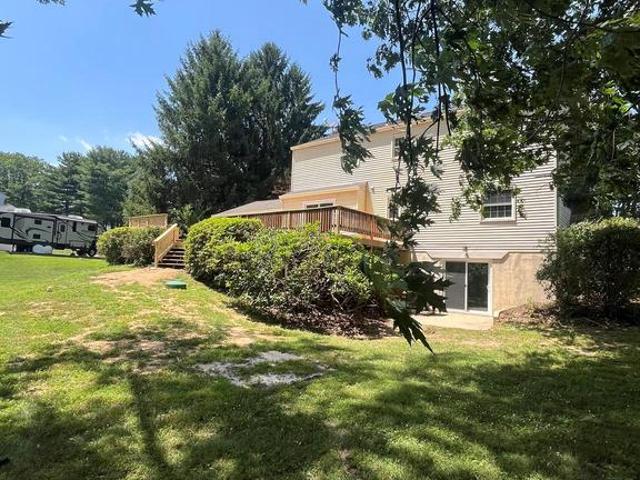
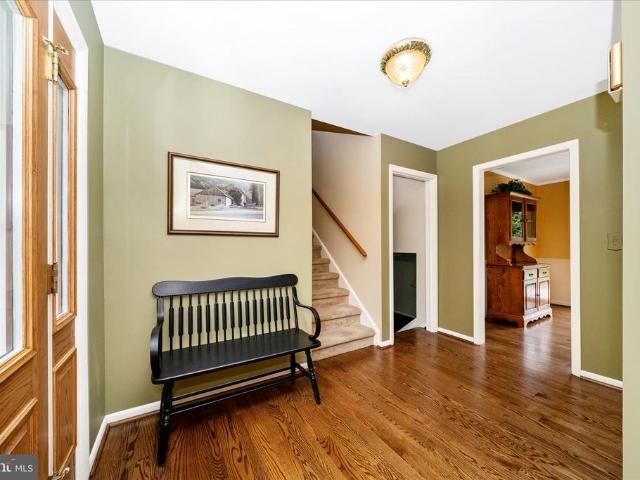
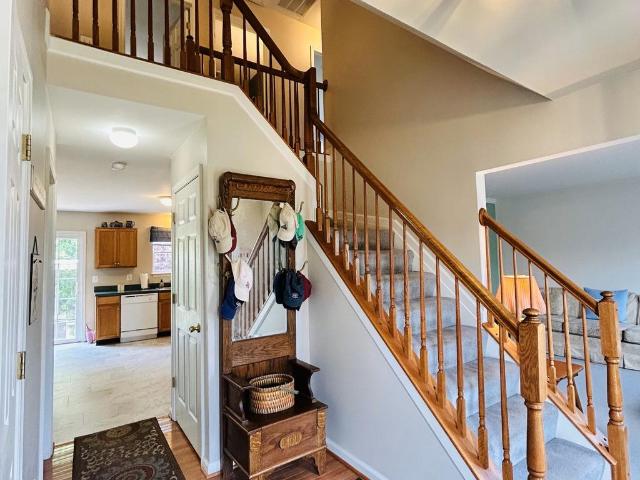
Beautifully maintained 4 bedroom, 3.5 bath home nestled in a desirable small community and backing to a private treelined setting with mountain views. This spacious home features numerous recent updates, including a new refrigerator, stove, dishwasher, disposal, gas water heater, and updated LVP flooring in the kitchen, laundry & half bath. The exterior siding has been thoroughly cleaned. Both the entry door and basement door have been replaced. The open-concept kitchen and family room with gas fireplace provide an engaging, interactive living space. The fully finished walk-up basement offers exceptional additional space, complete with a full bath, private office, game room area, and second family room perfect for entertaining, working from home, or accommodating guests. There is storage shelving in the utility room. Radon system installed. Upstairs, you will find 4 generously sized bedrooms with ample closet space. The primary bedroom has a walk-in closet and full bath with double sin
USD 488,000
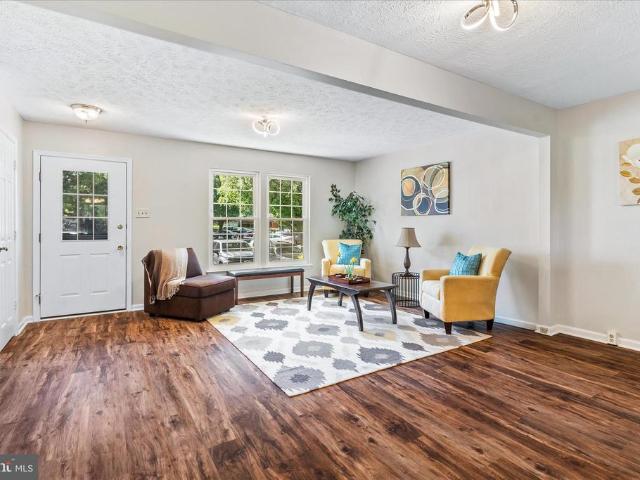
5066 Merganser Court
12 pictures
Townhouse · for sale
USD 385,000
USD 211/sq.ft
5066 Merganser Court
Libertytown
· 1,819 sq.ft · 3 Bedrooms · 2 Baths · Townhouse
· Deck · Equipped kitchen
Libertytown · 1,819 sq.ft · 3 Bedrooms · 2 Baths · Townhouse · Deck · Equipped kitchen
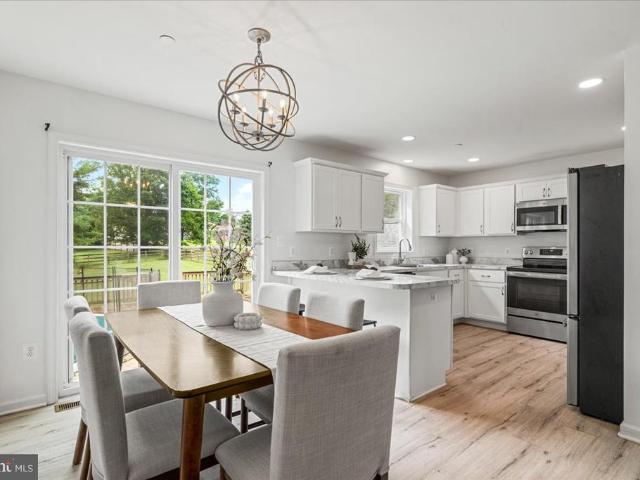
Check out this completely updated townhome located in a prime Frederick location with no city taxes. This home offers an updated kitchen with new LVP flooring on the main level. The upstairs provides three bedrooms that include a spacious primary suite and an on-suite full bathroom. The lower level provides extra living space and a bathroom. Enjoy greenspace as the large deck over looks a meadow with no homes right behind you. The neighborhood is positioned to give easy access to major commuter routes, shopping, dining, and Historic Downtown Frederick
USD 385,000
9010 Templeton Drive
12 pictures
Townhouse · for sale
USD 675,000
USD 291/sq.ft
9010 Templeton Drive
Libertytown
· 2,314 sq.ft · 3 Bedrooms · 2 Baths · Townhouse
· Deck · Fireplace · Equipped kitchen
Libertytown · 2,314 sq.ft · 3 Bedrooms · 2 Baths · Townhouse · Deck · Fireplace · Equipped kitchen
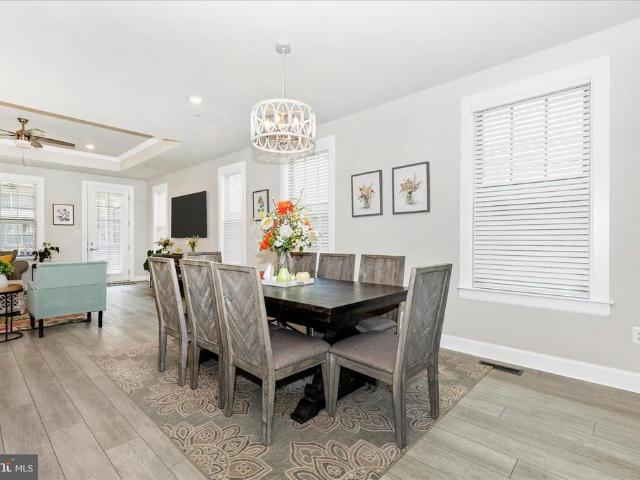
Experience modern living at its finest in this stunning end-unit townhome built by Parkwood Homes, offering over 2,300 square feet of thoughtfully designed living space across four finished levels. With 3 bedrooms, 2 full baths, and 3 half baths, this home seamlessly blends style, functionality, and flexibility. The open-concept main level is designed for both everyday living and effortless entertaining, featuring elegant tray/coffered ceilings, recessed lighting, and a welcoming living room anchored by a cozy fireplace. At the heart of the home is the gourmet kitchen, complete with a large center island with seating, quartz countertops, stainless steel appliances, modern pendant lighting, and abundant cabinet space. The adjoining dining area flows seamlessly to the Trex deck, creating the perfect indoor-outdoor living experience. The bedroom level hosts three spacious bedrooms, including a luxurious primary suite featuring a spa-inspired ensuite bath with a walk-in shower, sleek conte
USD 675,000
26121 Purdum Rd, Damascus, MD 20872 | MLS #MDMC2218
View photo
House · for sale
USD 405,000
USD 361/sq.ft
26121 Purdum Rd, Damascus, MD 20872 | MLS #MDMC2218
Libertytown
· 1,119 sq.ft · 3 Bedrooms · 2 Baths · House
· Garden · Equipped kitchen
Libertytown · 1,119 sq.ft · 3 Bedrooms · 2 Baths · House · Garden · Equipped kitchen
Welcome to this charming property, offering three spacious bedrooms and two full bathrooms, providing comfortable living for families or those seeking extra space. The home features a bright, open floor plan with plenty of natural light, a well-appointed kitchen, dishwasher, electric stove and refrigerator. It also includes stackable washer and dryer frontload and inviting living areas perfect for relaxing or entertaining. Each bedroom is equipped with ceiling fan. Located in a peaceful neighborhood, you'll enjoy a large yard, convenient access to local amenities, and a welcoming community atmosphere. Don't miss the opportunity to make this beautiful house your new home! The Well needs to fix, owner will have to get permit for drilling
USD 405,000
122 Sandalwood Court
12 pictures
Townhouse · for sale
USD 290,000
USD 228/sq.ft
122 Sandalwood Court
Libertytown
· 1,270 sq.ft · 3 Bedrooms · 1 Bath · Townhouse
· Patio · Garden · Equipped kitchen · Swimming pool · Parking
Libertytown · 1,270 sq.ft · 3 Bedrooms · 1 Bath · Townhouse · Patio · Garden · Equipped kitchen · Swimming pool · Parking
Back on market! Buyer financing fell through. Move-In Ready Townhome in Glade Towne This beautifully maintained 3-bedroom, 1.5-bath townhome features fresh paint, brand-new flooring, and a functional layout with living and dining areas, an eat-in kitchen, laundry space, and a powder room. Enjoy a private patio and fenced-in yard just off the kitchenperfect for relaxing or entertaining. Located in the Glade Towne community with low HOA fees of just $61/month, residents enjoy a newly updated pool, playgrounds, basketball courts, and walking paths. Two assigned parking spaces included. Conveniently close to shopping, dining, parks, and commuter routesthis home is truly move-in ready
USD 290,000
6245 Stonecat Court
12 pictures
House · for sale
USD 959,000
USD 212/sq.ft
6245 Stonecat Court
Libertytown
· 4,510 sq.ft · 5 Bedrooms · 4 Baths · House
· Office room · Equipped kitchen
Libertytown · 4,510 sq.ft · 5 Bedrooms · 4 Baths · House · Office room · Equipped kitchen
Stunning Single-Family Home in the Highly Sought-After Lake Linganore at Oakdale Community Welcome to this exceptional, meticulously maintained home located in the heart of the desirable Lake Linganore at Oakdale community. With its impressive curb appeal and beautifully cared-for interior, this home is truly move-in ready and waiting for you to make it your own. Step inside to discover a spacious and thoughtfully designed open floor plan, featuring generous closet space and abundant storage throughoutperfect for modern living. A dedicated private office offers the ideal setting for working remotely, studying, or managing day-to-day tasks from the comfort of home. The centerpiece of the home is the stunning eat-in kitchen, complete with premium stainless steel appliances, elegant quartz countertops, and an oversized island with plenty of seatingperfect for cooking, gathering, and entertaining. The kitchen flows seamlessly into the inviting living area, creating a warm and welcoming spa
USD 959,000
8443 Red Sage Lane
View photo
Townhouse · for sale
USD 730,000
USD 309/sq.ft
8443 Red Sage Lane
Libertytown
· 2,357 sq.ft · 4 Bedrooms · 4 Baths · Townhouse
· Office room · Fireplace · Equipped kitchen · Parking
Libertytown · 2,357 sq.ft · 4 Bedrooms · 4 Baths · Townhouse · Office room · Fireplace · Equipped kitchen · Parking
Welcome to this stunning, turn-key end-unit townhouse in the highly desirable Villages of Urbana community! Built in 2023, this immaculate home feels like brand new and features an incredible 4-level living space with an expansive 8-foot rear extension and a beautiful loft level. Boasting 4 spacious bedrooms, 4 full bathrooms, and 1 half bath, this property offers unmatched versatility and luxury. The lower entry level features a rare 4th bedroom with its own full bath, perfect for guests or a home office, leading out to a rear-load 2-car attached garage equipped with a 240V 50-AMP EV pre-wired outlet. The sun-drenched main level showcases a premium gourmet kitchen with an upgraded oversized island, Eternal Calacatta Quartz countertops, an elegant white apron sink, a gas downdraft cooktop, and top-of-the-line appliances. Relax by the cozy 58' modern linear electric fireplace in the spacious living area, or step out to enjoy the panoramic, unobstructed views of pristine green open space
USD 730,000
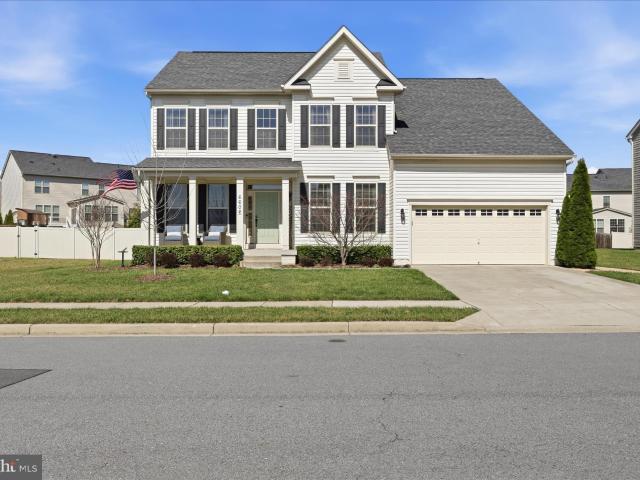
4803 Smokey Court
12 pictures
House · for sale
USD 1,695,000
USD 314/sq.ft
4803 Smokey Court
Libertytown
· 5,393 sq.ft · 5 Bedrooms · 4 Baths · House
· Office room · Fireplace · Equipped kitchen
Libertytown · 5,393 sq.ft · 5 Bedrooms · 4 Baths · House · Office room · Fireplace · Equipped kitchen
An extraordinary opportunity to own one of Frederick Countys most impressive custom estates. Secluded yet remarkably convenient, this one-of-a-kind residence sits on 7 private acres overlooking breathtaking views of Middletown Valley. Offering nearly 10,000 square feet of refined living space, the home blends privacy, sophistication, and modern innovation in a peaceful setting within a top-rated school district. The main residence is thoughtfully designed for both grand entertaining and comfortable everyday living. A gourmet chefs kitchen anchors the home, featuring custom granite countertops, cream cabinetry, premium Thermador appliances, an oversized island, and a sun-filled breakfast area. Formal living and dining rooms provide elegant gathering spaces, while the private office offers quiet productivity. The stunning family room showcases coffered ceilings, a fireplace, and a built-in bar ideal for hosting. Architectural details elevate every space, including a marble foyer with a d
USD 1,695,000
309 Mountaineers Way
12 pictures
House · for sale
USD 550,000
USD 161/sq.ft
309 Mountaineers Way
Libertytown
· 3,412 sq.ft · 4 Bedrooms · 3 Baths · House
· Equipped kitchen
Libertytown · 3,412 sq.ft · 4 Bedrooms · 3 Baths · House · Equipped kitchen
Welcome to 309 Mountaineers Way, a beautifully maintained and thoughtfully updated residence offering over three finished levels of comfortable living in one of Emmitsburg's most desirable communities. Filled with natural light and designed for both everyday living and memorable gatherings, this move-in ready home features 4 bedrooms, 3 full baths, 1 half bath, extensive storage, numerous upgrades, and exceptional indoor and outdoor entertaining spaces. The main level showcases an inviting open layout with spacious living and dining areas, a bright family room, and an updated kitchen equipped with newer appliances, including a refrigerator, gas range, and dishwasher. Large windows throughout create a warm, airy atmosphere, while the seamless flow between living spaces makes hosting family and friends effortless. A convenient powder room and access to the outdoor entertaining areas complete this level. Upstairs, the generous primary suite serves as a private retreat with ample closet sp
USD 550,000
3225 Thornapple Drive
12 pictures
Townhouse · for sale
USD 580,000
USD 320/sq.ft
3225 Thornapple Drive
Libertytown
· 1,808 sq.ft · 3 Bedrooms · 2 Baths · Townhouse
Libertytown · 1,808 sq.ft · 3 Bedrooms · 2 Baths · Townhouse
Buyer incentive! Seller will pre-pay 2 YEARS of buyer's HOA dues with an accepted offer by May 20, 2026! *. You may have looked Here, There, and Everywhere for quite some time to find the perfect place to call home. Maybe, you decided to just Let It Be for a while and pause your home search until now. Welcome home to 3225 Thornapple Drive in The Woodlands at Urbana. Frederick's premiere 55+ Community! Step into a world of timeless charm and harmonious living in this captivating two-story villa, perfectly nestled near numerous community amenities! With a main level primary suite, an open concept floorplan, and a second level boasting two bedrooms and one bathroom, this home offers the perfect balance of comfort and style. The main level presents an open and airy layout, seamlessly blending the living and dining areas, making it the perfect place for friends to Come Together. In the rear of the home, the sun room offers versatile space for whatever you can Imagine. The natural light floo
USD 580,000
5634 Crestwood Court
12 pictures
House · for sale
USD 365,000
USD 194/sq.ft
5634 Crestwood Court
Libertytown
· 1,873 sq.ft · 3 Bedrooms · 2 Baths · House
· Office room · Equipped kitchen
Libertytown · 1,873 sq.ft · 3 Bedrooms · 2 Baths · House · Office room · Equipped kitchen
Welcome to 5634 Crestwood Blvd, a charming single-family home located in Frederick, MD. Built in 1998, this lovely property boasts a comfortable living space with 3 bedrooms 2 bathrooms and 1 half bathroom. With a finished area of 1880 sq ft. And a lot size of 2,461 sq ft. This home offers the perfect combination of cozy living and low-maintenance upkeep. As you approach the property, you will be greeted by a well-maintained exterior and a welcoming front porch. Step inside, and you will find a spacious living room filled with natural light, perfect for relaxing or entertaining guests. The adjacent kitchen features modern appliances, ample counter space, and plenty of storage options, making meal prep a breeze. The primary bedroom offers a private retreat with a en-suite bathroom, providing a peaceful oasis to unwind after a long day. The additional bedroom is spacious and versatile, offering plenty of room for guests, a home office, or a hobby space. A convenient half bathroom complet
USD 365,000
11907 Lynn Crest Road
View photo
House · for sale
USD 549,997
USD 223/sq.ft
11907 Lynn Crest Road
Libertytown
· 2,465 sq.ft · 3 Bedrooms · 3 Baths · House
· Office room · Equipped kitchen
Libertytown · 2,465 sq.ft · 3 Bedrooms · 3 Baths · House · Office room · Equipped kitchen
Beautifully Rebuilt in 2023! *. Welcome to 11907 Lynn Crest Road, where modern updates, generous living space, and a versatile floor plan come together in a beautiful setting. Mostly rebuilt in 2023, this home offers the benefits of newer construction while being nestled in a well-established neighborhood. With 2,471 finished square feet, three full bathrooms, and multiple living areas, there's plenty of room for everyone to spread out. The main level features an open and inviting layout with a spacious living room, dining area, and an updated kitchen complete with stainless steel appliances, perfect for both everyday living and entertaining. The first upper level offers two comfortable bedrooms, a full bathroom, and an additional flex room ideal as a home office, playroom, guest room, or hobby space. The private owner's suite occupies the second upper level and features an en suite bathroom with a soaking tub, a separate shower, an oversized walk-in closet, and an additional closet fo
USD 549,997
5933 yeagertown rd road, new market, us, md
5 pictures
House · for sale
USD 700,000
5933 yeagertown rd road, new market, us, md
Libertytown
· 6 Bedrooms · 4 Baths · House
· Garden · Deck · Equipped kitchen · Parking
Libertytown · 6 Bedrooms · 4 Baths · House · Garden · Deck · Equipped kitchen · Parking
Practically new, beautifully sited colonial in desirable New Market, offering room to spread out both inside and out. This 6-bedroom, 3 full + 1 half bath home features a finished lower level, 2-car garage, and a setting that backs to woods for added privacy. The main level showcases hardwood floors, 9-foot ceilings, and an open, functional layout including a two story foyer, living room, dining room, kitchen, and breakfast area. The kitchen offers 42” maple cabinets, granite countertops, a large center island, custom backsplash, double oven with 5-burner gas cooking, and a walk-in pantry. A bright breakfast room opens to the trex deck with steps leading to the yard, perfect for entertaining or enjoying the peaceful surroundings, and leads to the huge 1st floor family room too! Upstairs, the primary suite features a tray ceiling, huge walk-in closet, and a spacious bath with double sinks, a large tiled shower, and ample storage. Additional bedrooms are generously sized, including one w
USD 700,000
5749 Charstone Court
View photo
Townhouse · for sale
USD 330,000
USD 259/sq.ft
5749 Charstone Court
Libertytown
· 1,270 sq.ft · 3 Bedrooms · 1 Bath · Townhouse
· Equipped kitchen
Libertytown · 1,270 sq.ft · 3 Bedrooms · 1 Bath · Townhouse · Equipped kitchen
Completely renovated from top to bottom, this beautiful two-level townhome is truly move-in ready! From the moment you arrive, you'll appreciate the brand-new vinyl siding that enhances the home's curb appeal. Inside, you'll find gorgeous luxury vinyl plank flooring throughout, fresh neutral paint, updated lighting, and quality finishes at every turn. The stunning kitchen has been completely redesigned with stylish gray shaker cabinetry, elegant white quartz countertops, and brand-new stainless steel appliances, creating a bright, modern space that's as functional as it is beautiful. Every detail has been thoughtfully updated, allowing you to move in and simply enjoy your new home. Conveniently located near major commuter routes, shopping, restaurants, and everyday conveniences, this home offers the perfect combination of modern living and an exceptional location. Don't miss the opportunity to own a beautifully remodeled home where all the work has already been done for you!
USD 330,000
6606 Corbel Way, Frederick, MD 21703 | Compass
View photo
House · for sale
USD 749,000
USD 162/sq.ft
6606 Corbel Way, Frederick, MD 21703 | Compass
Libertytown
· 4,618 sq.ft · 4 Bedrooms · 5 Baths · House
· Garden · Equipped kitchen · Cellar
Libertytown · 4,618 sq.ft · 4 Bedrooms · 5 Baths · House · Garden · Equipped kitchen · Cellar
Welcome to this beautifully maintained single-family colonial located just outside of Frederick in the highly desirable Manors at Ballenger Creek community. Offering over 4,600 square feet of finished living space, this spacious home combines classic charm with modern comfort. Step inside to find hardwood floors throughout the main level and an open, inviting layout perfect for both everyday living and entertaining. The large gourmet kitchen features an oversized center island, ample cabinetry, and generous counter space, flowing seamlessly into the main living areas and bright sunroom—an ideal spot for morning coffee or relaxing with views of the backyard. Upstairs, the home offers four generously sized bedrooms, including a spacious primary suite, an en suite bedroom along with three full bathrooms providing comfort and convenience for family and guests. The walk-out basement has approximately 1,100 finished square feet and adds valuable flexible living space providing another full b
USD 749,000
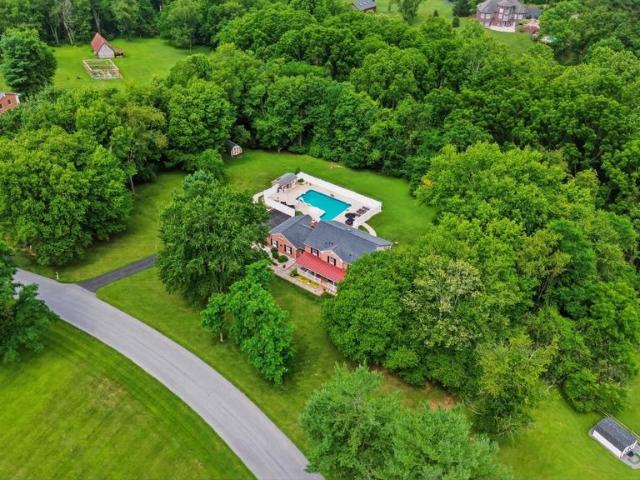
2806 Pheasant Lane
View photo
House · for sale
USD 925,000
USD 264/sq.ft
2806 Pheasant Lane
Libertytown
· 3,498 sq.ft · 5 Bedrooms · 3 Baths · House
· Garden · Swimming pool
Libertytown · 3,498 sq.ft · 5 Bedrooms · 3 Baths · House · Garden · Swimming pool
Welcome to this beautiful brick-front Colonial, perfectly situated on 3.12 picturesque acres in sought-after Southern Frederick County within the highly acclaimed Urbana School District (New Green Valley Elementary, Windsor Knolls Middle, and Urbana High School). Nestled in the established community of Green Valley Estates, this exceptional property offers the perfect blend of privacy, tranquility, and conveniencejust minutes from Routes 355, I-270, and I-70 for an easy commute. Designed for both everyday living and entertaining, the backyard is truly a private retreat. Enjoy endless summer days in the impressive 40' x 20' heated poolfeaturing an attached spa, waterslide, and pool house complete with cabinetry, towel cubbies, a refrigerator (conveys), and space for an additional beverage cooler. Whether hosting family and friends or simply unwinding, this outdoor oasis is sure to impress. A welcoming covered front porch and double-door entry lead into a dramatic two-story foyer, settin
USD 925,000
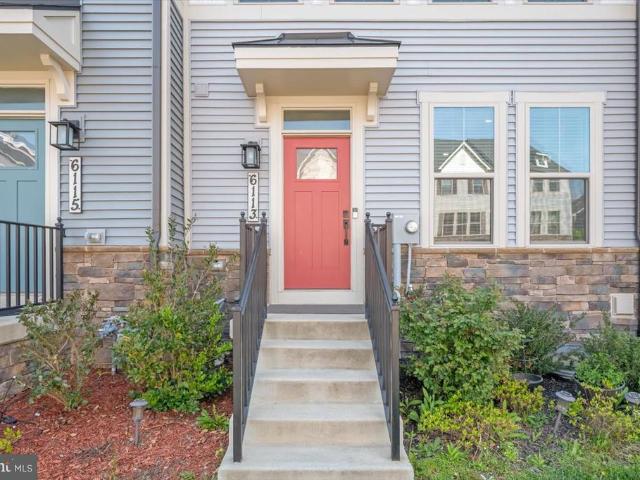
6113 Stonecat Court
View photo
Townhouse · for sale
USD 629,900
USD 245/sq.ft
6113 Stonecat Court
Libertytown
· 2,562 sq.ft · 5 Bedrooms · 4 Baths · Townhouse
· Equipped kitchen
Libertytown · 2,562 sq.ft · 5 Bedrooms · 4 Baths · Townhouse · Equipped kitchen
New reduced price a great opportunity to own this well-maintained residential townhome. Discover upscale living in this impeccably maintained four-level Luxury'NV Homes' townhome, ideally situated in the highly desirable Lake Linganore community. This residence offers an exceptional blend of elegant design, generous space, and everyday comfort. The main level features a bright open-concept layout with 9-foot ceilings, a spacious living area, dining space, and a gourmet kitchen complete with a large island, stainless steel appliances, double ovens, and premium finishes. Step out onto the expansive covered balconyperfect for entertaining or relaxing. A convenient half bath completes this level. The home also enjoys a private wooded rear view, offering added tranquility. Upstairs, the luxurious primary suite features a walk-in closet, dual vanities, and a stylish stand-up shower. Two additional bedrooms and a full bath provide ample space for family or guests. A spacious laundry room with
USD 629,900
6846 Carnation Cir, Frederick, MD 21703 | MLS #MDFR2074
View photo
Townhouse · for sale
USD 350,000
USD 235/sq.ft
6846 Carnation Cir, Frederick, MD 21703 | MLS #MDFR2074
Libertytown
· 1,485 sq.ft · 4 Bedrooms · 3 Baths · Townhouse
· Patio · Parking
Libertytown · 1,485 sq.ft · 4 Bedrooms · 3 Baths · Townhouse · Patio · Parking
Price adjustment! Welcome to 6846 Carnation Circle—a bright, END UNIT townhome in the sought-after Mountain Village community. This home offers 4 bedrooms, 2.5 baths, and an inviting open floor plan. Enjoy a fenced-in patio, perfect for grilling and outdoor living. You’ll have TWO assigned parking spaces plus ample visitor parking. The community provides easy access to schools, shops, dining, a community pool, tennis courts, and a playground. Centrally located near downtown Frederick and major routes 15, 70, 340, and 270, this home offers both convenience and comfort. Tuscarora hs and low hoa fees
USD 350,000
26904 Overlook Street
View photo
House · for sale
USD 579,900
USD 291/sq.ft
26904 Overlook Street
Libertytown
· 1,991 sq.ft · 5 Bedrooms · 3 Baths · House
· Office room · Deck · Equipped kitchen · Parking · Cellar
Libertytown · 1,991 sq.ft · 5 Bedrooms · 3 Baths · House · Office room · Deck · Equipped kitchen · Parking · Cellar
RENOVATED Cape Cod home offers nearly 2000 sq ft of living space on 0.65 acres, featuring mature trees and new privacy fence. A spacious deck is perfect for entertaining guests. Inside, you'll find recessed lighting, gleaming hardwood floors, and a modern galley kitchen with quartz countertops. The large, open dining and living room provides ample space for gatherings. Upstairs, there are two generously sized bedrooms and a fully updated bathroom. A cozy study on the second floor serves as an ideal den, office, or playroom. The lower-level, walk-out basement includes a bright, sizable bedroom, a newly renovated full bath, and a substantial recreation room, making it convenient for guests or an in-law suite. Additionally, there's a wood-burning stove to keep you warm. The spacious driveway that leads to the two-car garage is able to accommodate at least four vehicles. A shed located at the rear of the property provides storage for a small boat. The landscaped grounds offer a notable aes
USD 579,900
6213 White Oak Drive
12 pictures
House · for sale
USD 700,000
USD 274/sq.ft
6213 White Oak Drive
Libertytown
· 2,551 sq.ft · 4 Bedrooms · 4 Baths · House
· Office room · Swimming pool · Fireplace · Equipped kitchen
Libertytown · 2,551 sq.ft · 4 Bedrooms · 4 Baths · House · Office room · Swimming pool · Fireplace · Equipped kitchen
Exceptional and comfortable custom home offering a rare opportunity in the neighborhood! This spacious property provides flexible living options, incredible storage, and resort-style outdoor entertaining designed for everyday comfort and unforgettable gatherings. The main level features a private in-law suite complete with an oversized walk-in closet, luxurious Jacuzzi tub, and separate shower. A second primary bedroom with an en-suite full bath, plus two additional bedrooms and another full bath, provide exceptional flexibility for multi-generational living, guests, or home office space. Convenient main-floor laundry closet next to the in-law suite. The beautifully updated kitchen features quartz countertops, new flooring (2023), new appliances, an eat-in kitchen area, and an abundance of cabinet space. The formal dining room offers a separate entrance and charming bay window, while the spacious living room features a cozy fireplace and walk-out access to the maintenance-free second-s
USD 700,000
5733 Sunset View Ln, Frederick, MD 21703 | MLS #MDFR2079
View photo
Townhouse · for sale
USD 299,998
USD 260/sq.ft
5733 Sunset View Ln, Frederick, MD 21703 | MLS #MDFR2079
Libertytown
· 1,152 sq.ft · 3 Bedrooms · 2 Baths · Townhouse
· Patio · Garden · Equipped kitchen
Libertytown · 1,152 sq.ft · 3 Bedrooms · 2 Baths · Townhouse · Patio · Garden · Equipped kitchen
This three-bedroom, one full and one-half bath townhome is ideally situated just moments from downtown Frederick, local parks, schools, and shopping. The bright and airy main level features an open floor plan highlighted by wood floors in the living room, a spacious kitchen equipped with ample cabinet and counter space, and a convenient main-level half bath. The upper level includes a primary bedroom with dual entry to the full bath, two additional good-sized bedrooms and the convenience of an upper-level laundry room. The backyard is privacy fenced and boasts a paver patio, perfect for entertaining and the unbeatable location offers effortless commuting via quick access to I-270, I-70, and US-15
USD 299,998
9754 Wyndham Drive
View photo
House · for sale
USD 930,000
USD 199/sq.ft
New
9754 Wyndham Drive
Libertytown
· 4,672 sq.ft · 5 Bedrooms · 3 Baths · House
· Office room · Fireplace · Equipped kitchen · Cellar
Libertytown · 4,672 sq.ft · 5 Bedrooms · 3 Baths · House · Office room · Fireplace · Equipped kitchen · Cellar
Summer is calling and it is not just hot outside, its HOT in here! Welcome to this beautifully maintained one-owner home in the highly desirable Villages of Urbana, where timeless farmhouse design meets everyday livability. With five spacious bedrooms, 3.5 baths, and thoughtful updates throughout, this home is ready to show off! Like a summer sunset or sunrise depending on your mood. The heart of the home is the upgraded kitchen, perfectly positioned with a walk in pantry and beautiful design. Just beyond, the dramatic two-story family room features soaring ceilings, and a cozy fireplace. Switch gears to winter for a moment. Its equally as HOT! Need a dedicated workspace? The main-level office makes working from home both convenient and comfortable, while dual staircases add elegance and functionality to this flowing layout. Brand-new carpeting on the main level and upstairs as well as a fully finished basement provides exceptional flexibility for entertaining, recreation, fitness (yes
USD 930,000
517 Tanglewood Drive
View photo
House · for sale
USD 600,000
USD 344/sq.ft
517 Tanglewood Drive
Libertytown
· 1,744 sq.ft · 4 Bedrooms · 2 Baths · House
· Patio · Deck · Fireplace · Equipped kitchen · Parking
Libertytown · 1,744 sq.ft · 4 Bedrooms · 2 Baths · House · Patio · Deck · Fireplace · Equipped kitchen · Parking
This Brick Front Colonial sits on a BEAUTIFUL. 685 acre lot; is freshly painted and waiting for you to call it HOME. The MAIN LEVEL Features a Remodeled Kitchen with Stainless Steel Appliances, Spacious Updated Cabinetry and Counter. Pantry Closet; a Family Room boasting a Brick Fireplace and a side door that allows easy access to and from the Spacious Covered Carport; Separate Living Room and Dining Room, Powder Room, Brand New Flooring and Brand New Sliding Glass Doors that lead to the GORGEOUS EXPANSIVE DECK. The UPPER LEVEL offers 4 Bedrooms, Brand New Carpeting, 2 Bathrooms, including one off the primary bedroom (which features a Walk-in-Closet). The LOWER LEVEL has also had Brand New Flooring installed. The family room shows off a stunning wall of brick surrounding the Fireplace (that has been fitted with a Brand New Wood Burning Stove). This level also features a laundry area, work shop/storage area a bathroom Rough-In and sliding glass doors that leading directly to a patio and
USD 600,000
8604 Burnt Hickory Circle
12 pictures
House · for sale
USD 630,000
USD 240/sq.ft
8604 Burnt Hickory Circle
Libertytown
· 2,616 sq.ft · 3 Bedrooms · 2 Baths · House
· Garden · Deck · Equipped kitchen · Parking
Libertytown · 2,616 sq.ft · 3 Bedrooms · 2 Baths · House · Garden · Deck · Equipped kitchen · Parking
Lovingly maintained by the same owners for 38 years, this private split-level home sits on 1.69 beautifully landscaped acres backing to open land. Designed and cared for by a master gardener, the grounds offer exceptional privacy, mature plantings, and a garden island with water and electric service. The main level features a spacious living room, a dining room with two sliding glass doors leading to a large deck overlooking the backyard, and a kitchen with convenient access to the carport. Hardwood floors add warmth and character throughout the main living areas. Upstairs, the primary suite includes a private bath, while additional bedrooms and a full hall bath provide comfortable space for family and guests. The lower level offers a large family room with a wood-burning stove, a half bath, workshop/storage space, and walkout access to the backyard. Additional highlights include a 12' x 14' shed with electric and windows, an additional shed, ample parking, and a location just minutes
USD 630,000
2913 Herb Garden Drive
12 pictures
House · for sale
USD 870,000
USD 321/sq.ft
2913 Herb Garden Drive
Libertytown
· 2,702 sq.ft · 3 Bedrooms · 3 Baths · House
· Garden · Office room · Deck · Equipped kitchen
Libertytown · 2,702 sq.ft · 3 Bedrooms · 3 Baths · House · Garden · Office room · Deck · Equipped kitchen
Looking for an active 55+ community with a wealth of amenities and fun things to do! The Woodlands is the place to be! Beautifully appointed detached home. Open floorplan with LVP flooring centers around a chef-inspired kitchen with oversize island, quartz countertops, stainless appliances, classic white cabinets, gorgeous backsplash and large tablespace area. This room flows seamlessly into the great room living area with an exit to a serene covered rear deck. The main level offers two bedrooms. A primary bedroom with walk-in closet and an attached bath with oversize shower and double sink vanity. The second bedroom is serviced by a full bath with tub/shower. Perfect for a guest room or an office. Main level laundry completes this fantastic one-level living. However, if you are in need of more space, there is a finished lower level with large recreation room, another bedroom and full bath. There are two additional unfinished rooms for storage. So many uses for this lower level. Hobby
USD 870,000

Get email alerts

Don't miss out: be the first to know about new properties

The alert was correctly created

On subscribing you accept the conditions of use and the privacy policy
Alert
Receive new ads in your inbox
Save this search
Receive alerts for new listings

We'll send you an email when we have new properties for: "Houses for sale in Libertytown"

The alert was correctly created

Denneys Delight
21762
Get email alerts and be the first to see new listings
Required field
On subscribing I accept the terms of the privacy policy
Perfect! You'll soon start receiving new listings via email
Alert
Receive an email when we have new ads for Houses for sale in Libertytown
Save this search
Filters

Bedrooms

Size (sq.ft)

sq.ft
sq.ft

Price

USD
USD

Property type

Bathrooms

Clear all filters
Receive notifications when new entries are published.