1,128 houses for sale in Libertytown

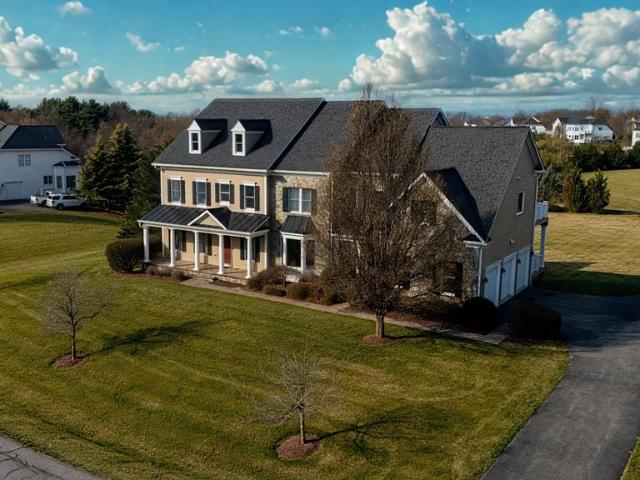
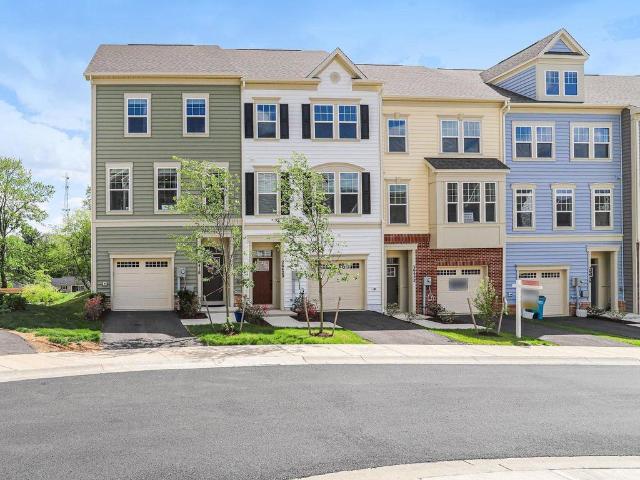
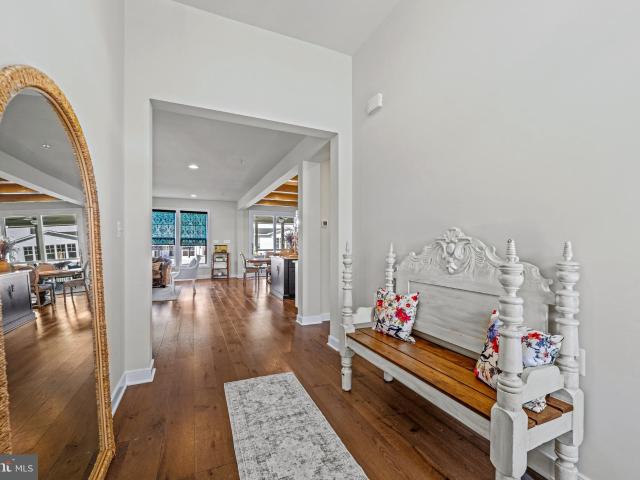
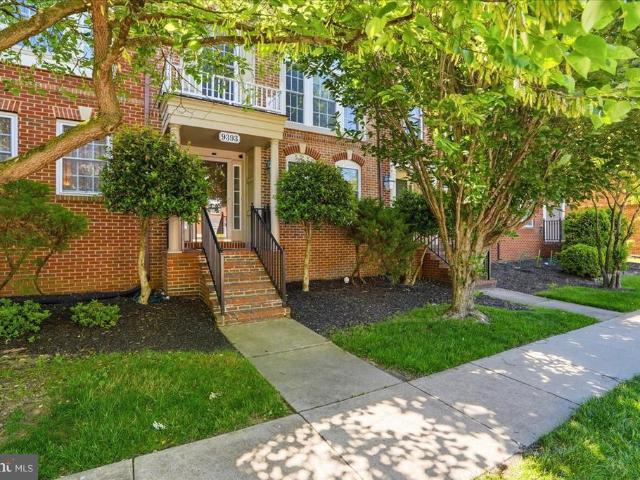
9393 Penrose Street
12 pictures
Townhouse · for sale
USD 600,000
USD 220/sq.ft
9393 Penrose Street
Libertytown
· 2,723 sq.ft · 3 Bedrooms · 3 Baths · Townhouse
· Office room · Fireplace · Equipped kitchen · Parking
Libertytown · 2,723 sq.ft · 3 Bedrooms · 3 Baths · Townhouse · Office room · Fireplace · Equipped kitchen · Parking
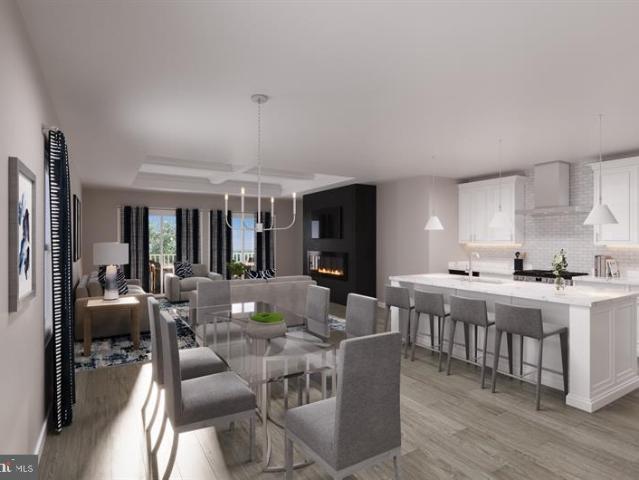
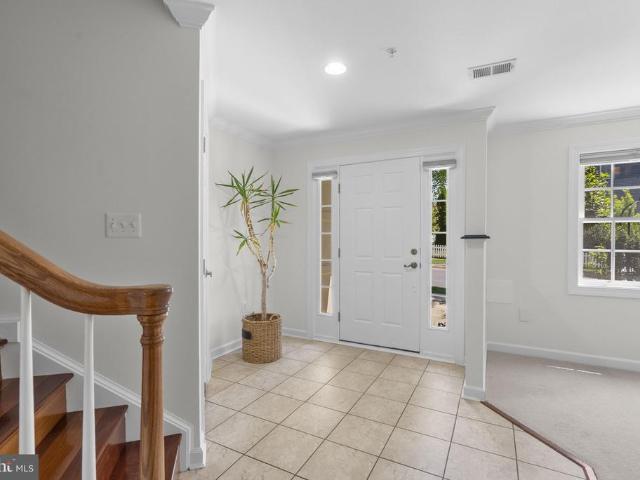
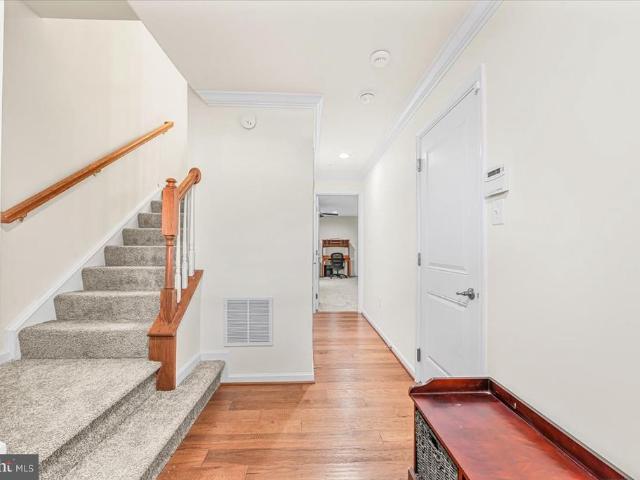
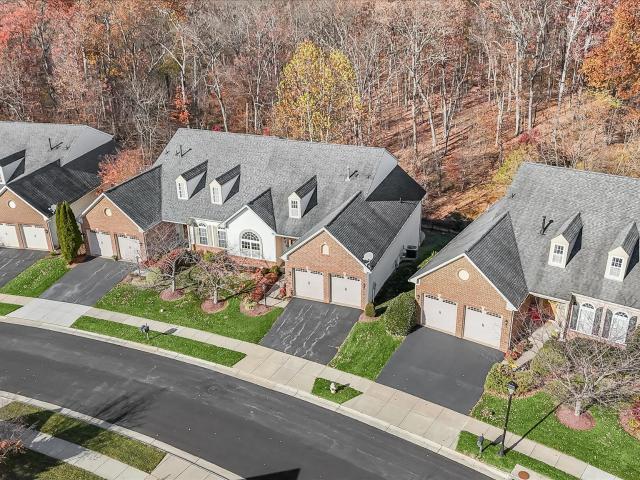
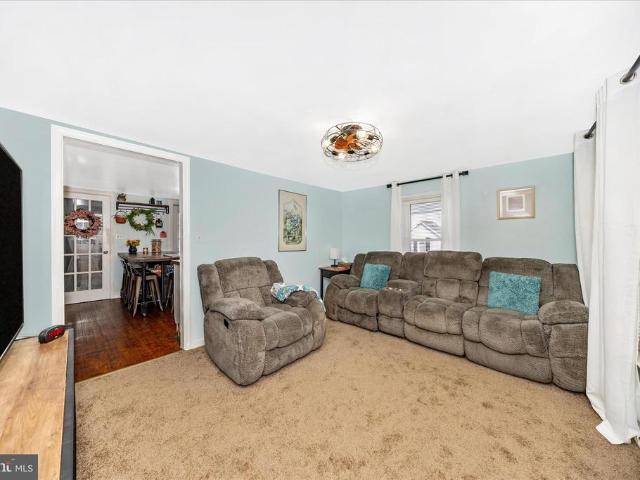
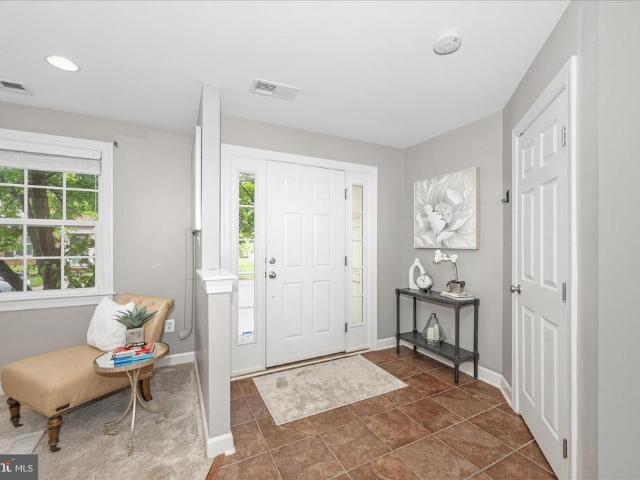
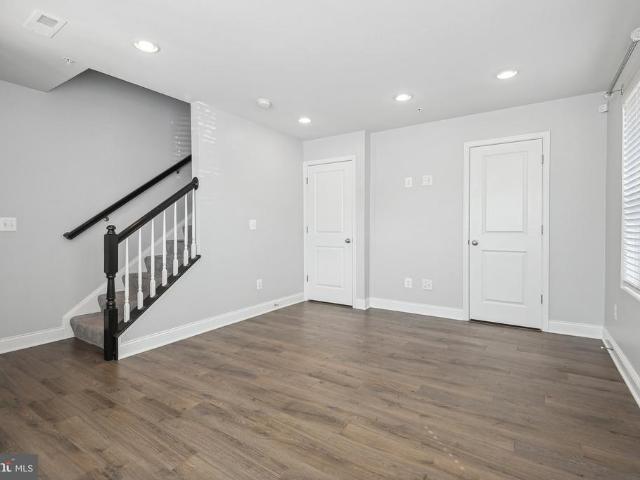
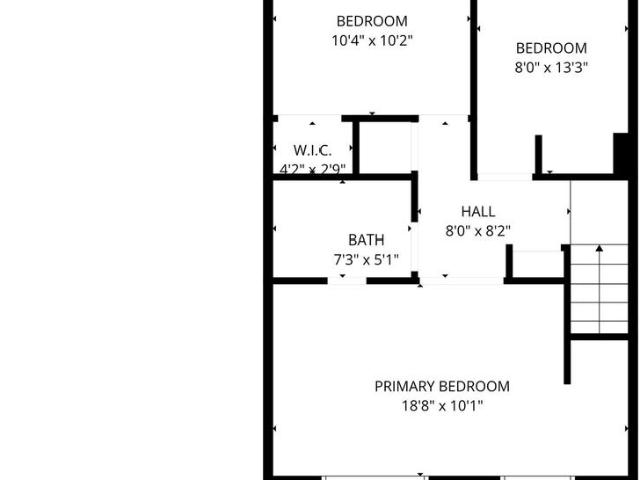
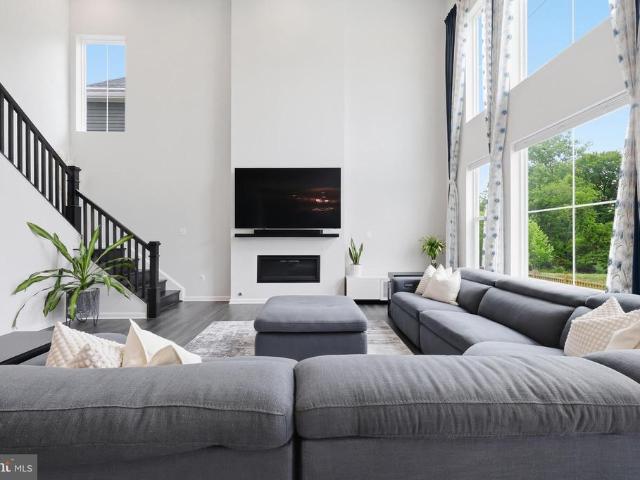
Welcome to this stunning townhome in the premier Villages of Urbana community. Where sophisticated living meets an unbeatable lifestyle! The entry level offers a versatile flex room and full bath, along with a living space anchored by a gas fireplace. The flex space is perfect as a home office, guest suite, or workout space. The main level shines with an open-concept kitchen and dining area flowing into a warm and inviting living room showcasing gorgeous floor to ceiling windows. Upstairs, all three bedrooms are thoughtfully laid out, including a primary suite featuring a private ensuite bath and a custom-shelved walk-in closet upgraded just four months ago, plus a shared full bath serving the additional two bedrooms. The showstopper? A meticulously upgraded two-car garage fully transformed into the ultimate flex space complete with custom built-in wall lockers, diamond-plate wall panels, bold checkered tile flooring, a power rack, built-in shelving, and a wall-mounted bike rack truly
USD 600,000
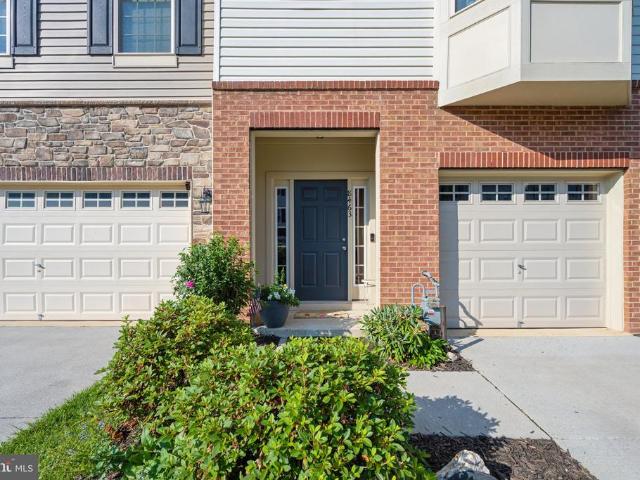
8463 Randell Ridge Road
View photo
Townhouse · for sale
USD 500,000
USD 210/sq.ft
8463 Randell Ridge Road
Libertytown
· 2,379 sq.ft · 3 Bedrooms · 3 Baths · Townhouse
· Equipped kitchen
Libertytown · 2,379 sq.ft · 3 Bedrooms · 3 Baths · Townhouse · Equipped kitchen
Welcome to 8463 Randell Ridge Road! Exceptional Drees-built townhome, completed in 2019, nestled in the highly sought-after Tallyn Ridge community of Frederick. Beautifully maintained and thoughtfully upgraded, this exceptional home offers 3 bedrooms, 3 full bathrooms, 1 half bath, and nearly 2,400 square feet of stylish living space. The main level features an open-concept floor plan with premium luxury vinyl plank flooring, soaring ceilings, and abundant natural light, creating the perfect setting for both everyday living and entertaining. The gourmet kitchen has been enhanced with upgraded cabinetry and hardware, convenient lower cabinet pull-out drawers, a stylish tile backsplash, a newer stove, a large upgraded sink, granite countertops, premium cabinetry, stainless steel appliances, and a spacious center island. Additional main-level highlights include a charming bay window and upgraded stair banisters that add warmth and character to the home. Retreat upstairs to the spacious pr
USD 500,000
6138 Beck Overlook Drive
View photo
House · for sale
USD 749,990
USD 221/sq.ft
6138 Beck Overlook Drive
Libertytown
· 3,380 sq.ft · 3 Bedrooms · 3 Baths · House
· Fireplace · Equipped kitchen
Libertytown · 3,380 sq.ft · 3 Bedrooms · 3 Baths · House · Fireplace · Equipped kitchen
Finished rec room, bedroom and full bath in lower level are included! Come experience luxury active adult living with NVHomes at Cromwell 55+ in Frederick, Maryland! Meet the Amalfi the home thats mastered the art of one-level living with style. This sophisticated charmer blends comfort and elegance like a perfectly crafted recipe. The kitchen, dining and great room flow together and are all crowned with elegant 9 ceilings and bathed in natural light. The owners suite is your personal retreat, tucked away from the hustle and bustle, complete with a spa-like bathroom thatll make every day feel like a vacation. Optional sliding glass doors, and outdoor fireplace turn indoor-outdoor living into an art form. With clever storage throughout and kitchen upgrades thatll unleash your culinary creativity, the Amalfi is perfect for empty-nesters, families with kids, or anyone who loves to host a good party!
USD 749,990
3936 Shawfield Lane
12 pictures
Townhouse · for sale
USD 600,000
USD 217/sq.ft
3936 Shawfield Lane
Libertytown
· 2,756 sq.ft · 3 Bedrooms · 3 Baths · Townhouse
· Deck · Equipped kitchen
Libertytown · 2,756 sq.ft · 3 Bedrooms · 3 Baths · Townhouse · Deck · Equipped kitchen
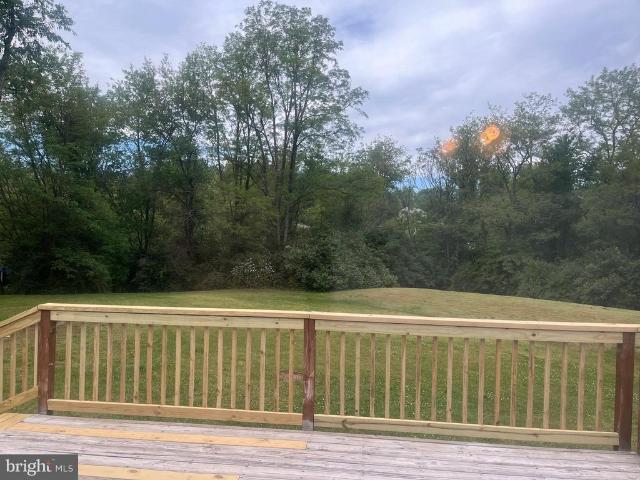
Welcome to 3936 Shawfield Lane a beautifully maintained brick end-unit townhome in the highly sought-after Villages of Urbana offering nearly every feature todays buyers are looking for: exceptional natural light, spacious open living areas, elegant finishes, and multiple indoor and outdoor entertaining spaces. Positioned on a premium corner lot, this home is flooded with sunlight from oversized windows on multiple sides and showcases an airy, open layout throughout. The main level features gleaming hardwood floors, crown molding, recessed lighting, and expansive living and dining spaces designed for both everyday comfort and entertaining. At the center of the home is the oversized gourmet kitchen featuring abundant cabinetry, countertops, gas cooking, double wall ovens, a large center island, and generous prep and serving space. The kitchen flows seamlessly into the breakfast and sitting area with direct access to the expansive composite rear deck ideal for outdoor dining, relaxing, o
USD 600,000
9137 Landon House Lane
12 pictures
Townhouse · for sale
USD 549,900
USD 242/sq.ft
9137 Landon House Lane
Libertytown
· 2,271 sq.ft · 4 Bedrooms · 3 Baths · Townhouse
· Office room · Deck
Libertytown · 2,271 sq.ft · 4 Bedrooms · 3 Baths · Townhouse · Office room · Deck
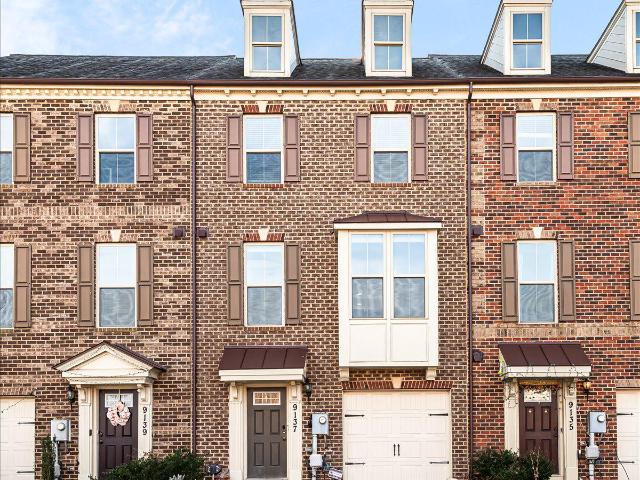
Welcome to 9137 Landon House Ln, a stunning, move-in ready 4-bedroom, 3.5-bathroom townhome offering over 2,200 sq. Ft. of updated living space in highly sought-after Frederick, MD. If you are searching for premium Villages of Urbana real estate, this home perfectly blends modern updates with unbeatable community perks! Fresh 2026 Updates: Step inside to discover a freshly painted interior featuring a modern, designer-neutral color palette. Brand-new, plush carpeting has just been installed across the upper and entry levels, making this home truly 100% turnkey. Interior Highlights: Entry Level: A highly versatile, fully finished entry level featuring a private 4th bedroom and a full bathperfect for an in-law suite, comfortable guest quarters, or a quiet professional home office. Main Level: A bright, open-concept floor plan with abundant natural light that seamlessly flows out to an outdoor deck, ideal for modern indoor-outdoor living and entertaining. Upper Level: A relaxing primary s
USD 549,900
10576 Edwardian Ln, Unit 132, New Market, MD 21774 | MLS #MDFR2072
View photo
Townhouse · for sale
USD 549,000
USD 150/sq.ft
10576 Edwardian Ln, Unit 132, New Market, MD 21774 | MLS #MDFR2072
Libertytown
· 3,649 sq.ft · 3 Bedrooms · 4 Baths · Townhouse
· Garden · Office room · Deck · Equipped kitchen
Libertytown · 3,649 sq.ft · 3 Bedrooms · 4 Baths · Townhouse · Garden · Office room · Deck · Equipped kitchen
Amazing Price! Fresh paint and carpet. Lots has a wonderful view. Live life at the Signature Club and make this special place yours. Welcome to freshly painted and newly carpeted 10576 Edwardian Lane. Nestled in a sought-after 55+ active adult community, this spacious residence sits on a premium lot offering backyard privacy and a tree lined view. Lovingly cared for by the original owner, this home is thoughtfully designed for easy, one-level living with a bright, open-concept layout that includes living and dining areas highlighting a high vaulted ceiling and a new chandelier. The spacious chef's kitchen boasts stainless steel appliances, beautiful quartz countertops, and opens to an inviting sun filled breakfast room offering access to the maintenance-free deck, perfect for both cooking and gathering. The main-level primary suite includes a walk-in closet and private en suite bath with a dual granite vanity and oversized glass framed shower, with a dedicated home office and first-flo
USD 549,000
4302 Saratoga Springs Court
12 pictures
House · for sale
USD 1,250,000
USD 219/sq.ft
4302 Saratoga Springs Court
Libertytown
· 5,694 sq.ft · 4 Bedrooms · 3 Baths · House
· Office room · Equipped kitchen
Libertytown · 5,694 sq.ft · 4 Bedrooms · 3 Baths · House · Office room · Equipped kitchen
Welcome to this exquisite Luxury Estate on two Private Acres! Experience the perfect blend of architectural grandeur and cutting-edge efficiency in this stunning 2-acre estate. From the moment you enter, the craftsmanship is evident: a double stairwell, elegant arches, and a breathtaking cathedral ceiling, accented by a dramatic wall of windows in the family room that floods the living space with natural light. With a dedicated dining room, cozy family room, formal living room, additional living room, and a sophisticated home office with glass French doors offering a quiet retreat for remote work. The chefs kitchen is a masterpiece of function and style, anchored by a huge center island, a professional gas cooktop, and an electric oven. It flows seamlessly into the dining areacomplete with its own cozy fireplacemaking it the ultimate hub for daily life. This home isnt just beautiful; its built for the future. Enjoy nearly non-existent energy bills (averaging $5/month some months) thank
USD 1,250,000
5738 Box Elder Court
View photo
Townhouse · for sale
USD 329,900
USD 262/sq.ft
5738 Box Elder Court
Libertytown
· 1,259 sq.ft · 2 Bedrooms · 1 Bath · Townhouse
· Parking · Gym · Equipped kitchen · Swimming pool
Libertytown · 1,259 sq.ft · 2 Bedrooms · 1 Bath · Townhouse · Parking · Gym · Equipped kitchen · Swimming pool
CRESTWOOD VILLAGE the popular 55+ community in Frederick is the location of this affordable semi-detached property. It's the SALEM model and offers an open and spacious living room/dining area, den, table size kitchen, 2 bedrooms, 1.5 baths and one car garage. It is move-in ready with brand new laminate floors throughout and just painted interior. No more mowing the lawn or shoveling snow, since the low monthly HOA fees take care of doing all that work for you. You will have more time to enjoy the many amenities Crestwood Village offers such as, walking paths, outdoor swimming pool, pickle ball courts, community center with library, fitness room, Billard room and much more including many community activities that are scheduled each month. It is conveniently located close to shopping, banking, grocery stores, health care and historic downtown Frederick. Did i mention no city tax! Don't hesitate call today!
USD 329,900
11703 Fingerboard Road
View photo
House · for sale
USD 459,000
USD 479/sq.ft
New
11703 Fingerboard Road
Libertytown
· 958 sq.ft · 2 Bedrooms · 1 Bath · House
· Fireplace · Parking
Libertytown · 958 sq.ft · 2 Bedrooms · 1 Bath · House · Fireplace · Parking
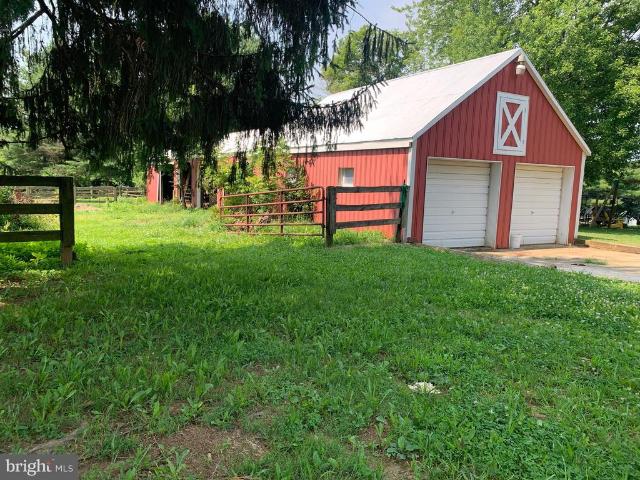
Enjoy the space and versatility of this approximately 1.82-acre property in a convenient Monrovia location with easy access to commuter routes, shopping, and everyday conveniences. This brick rancher with carport offers the opportunity to update and personalize to your own style while preserving some wonderful original character, including two cozy wood-burning fireplaces and a charming pink-and-black tiled bathroom with timeless mid-century appeal. The roof was replaced approximately two years ago. A detached two-bay garage with electricity and adjoining run-in stalls provides flexible space for equipment, hobbies, storage, projects, or other uses. The fenced pasture area adds to the property's appeal. Seller has previously kept horses on the property. Buyers are responsible for verifying zoning and intended agricultural or equestrian use with Frederick County
USD 459,000
4362 Brubaker Way # LOT 5
12 pictures
House · for sale
USD 1,139,000
USD 559/sq.ft
4362 Brubaker Way # LOT 5
Libertytown
· 2,034 sq.ft · 3 Bedrooms · 2 Baths · House
· Fireplace · Cellar
Libertytown · 2,034 sq.ft · 3 Bedrooms · 2 Baths · House · Fireplace · Cellar
Custom home to-be-built. This is a full custom builder so build this model, pick another plan from the plan library and modify to suit, bring your own plan, or design from scratch. With over an acre, this lot is the perfect backdrop for this charming craftsman inspired home. Consisting of walnut hues and thistle greens, The Calvert design respects its stunning surroundings while offering every modern convenience. This 3 (or 4) bedroom, 2.5 bath home commands traditional and strong features with contemporary luxury. Beautifully packaged in this warm and inviting home, you will find hardwood floors, owners suite tray ceilings, inviting open floor plan, family room with stone fireplace and breathtaking views. Two bedrooms on the opposite side of the home from the primary suite, offer a lot of privacy. They share a bathroom and there is an additional flex room that could be a, study, playroom, etc. This is one level living at its finest. There is a full basement which can be finished if de
USD 1,139,000
5618 Bartonsville Road
12 pictures
House · for sale
USD 289,900
USD 420/sq.ft
5618 Bartonsville Road
Libertytown
· 689 sq.ft · 4 Bedrooms · 1 Bath · House
· Garden · Deck · Equipped kitchen · Cellar
Libertytown · 689 sq.ft · 4 Bedrooms · 1 Bath · House · Garden · Deck · Equipped kitchen · Cellar
No hoa +. 60 ACRES in Frederick! USDA 0% DOWN eligible for qualified buyers Welcome to 5618 Bartonsville Rd a fantastic single family home in an unbeatable location! Just a stroll to Averys Seafood and Spring Ridge Shopping Center, yet tucked away with peaceful outdoor space and room to breathe. Home Features: 4 Bedrooms 1.5 Bathrooms Owners Suite on the Main Level Huge Updated Gourmet Kitchen with Breakfast Bar Main Level Laundry Deck + Fenced Backyard + Shed Glorious Front Porch for Relaxing Evenings Fresh Paint, New Carpeting & Laminate Flooring Metal Roof Unfinished Basement Ready for Your Ideas Enjoy tranquility and space while being just minutes from Downtown Frederick, I-70, and everything New Market has to offer. Homes like this land, location, and NO HOA dont come along often!
USD 289,900
5661 Crabapple Drive
12 pictures
House · for sale
USD 410,000
USD 317/sq.ft
5661 Crabapple Drive
Libertytown
· 1,292 sq.ft · 2 Bedrooms · 2 Baths · House
· Patio · Equipped kitchen · Parking · Swimming pool
Libertytown · 1,292 sq.ft · 2 Bedrooms · 2 Baths · House · Patio · Equipped kitchen · Parking · Swimming pool
Sellers are motivated! Bring us your best offers! Welcome to 5661 Crabapple Drive in the sought-after 55+ Crestwood Village communitywhere comfort meets easy living. This move-in ready 2-bed, 2-bath home features a bright, open layout with a sun-filled den, spacious living and dining area, and a kitchen with newer stainless steel appliances. Enjoy your morning coffee on the front porch or relax on your private back patio. The primary bedroom offers double closets, while the second bedroom and full hall bath are perfect for guests. A washer and dryer are included, plus a one-car garage for parking, storage, or hobbies. Enjoy low-maintenance living with lawn care and snow removal included, along with fantastic village-style amenities like a clubhouse, pool, fitness center, and courts for tennis, pickleball, and more. Conveniently located near shopping, dining, parks, Downtown Frederick, and major commuter routes
USD 410,000
9070 Mcpherson Street
12 pictures
Townhouse · for sale
USD 534,900
USD 280/sq.ft
9070 Mcpherson Street
Libertytown
· 1,905 sq.ft · 3 Bedrooms · 2 Baths · Townhouse
· Fireplace · Equipped kitchen · Air conditioning
Libertytown · 1,905 sq.ft · 3 Bedrooms · 2 Baths · Townhouse · Fireplace · Equipped kitchen · Air conditioning
Welcome to 9070 McPherson St, a well-appointed townhome in the highly sought-after Villages of Urbana. Built in 2009, this 3-bedroom, 2 full and 1 half bath home offers a spacious layout along with a 2-car garagean ideal combination of functionality and location. The main level features an open-concept design with hardwood flooring and a striking gas fireplace that creates separation while maintaining flow between the living and dining areas. The kitchen stands out with granite countertops, maple cabinetry, double wall ovens, and new stainless steel appliances, delivering the updated look and feel todays buyers are searching for. Upstairs, youll find three generously sized bedrooms, including a comfortable primary suite with a private bath and ample closet space. The layout is both practical and flexible, making it a great fit for owner-occupants or a strong rental opportunity. Located in the Villages of Urbana, one of Frederick Countys most amenity-rich communities, residents enjoy ac
USD 534,900
5812 Rochefort St, Ijamsville, MD 21754 | MLS #MDFR2080
View photo
Townhouse · for sale
USD 534,900
USD 195/sq.ft
5812 Rochefort St, Ijamsville, MD 21754 | MLS #MDFR2080
Libertytown
· 2,734 sq.ft · 4 Bedrooms · 5 Baths · Townhouse
· Garden · Deck · Equipped kitchen · Parking
Libertytown · 2,734 sq.ft · 4 Bedrooms · 5 Baths · Townhouse · Garden · Deck · Equipped kitchen · Parking
Welcome home to this stunning four-level garage townhome in the highly sought-after Oakdale Village community! Designed for both comfortable everyday living and effortless entertaining, this spacious home offers an exceptional layout across four finished levels. The entry level features a large family room with direct access to the backyard, along with a convenient powder room. Upstairs, the open-concept main level is the heart of the home. The beautifully appointed kitchen boasts a massive center island, abundant cabinetry, and plenty of space for gathering with family and friends. The expansive floor plan includes a formal living area, dining space, and an additional sitting or family room, as well as a second powder room. Step outside to the oversized deck—perfect for outdoor dining, relaxing, or entertaining. The bedroom level offers a spacious primary suite complete with a private bath, along with two generously sized secondary bedrooms that share a full hall bathroom. A dedicated
USD 534,900
7166 Proclamation Place
12 pictures
Townhouse · for sale
USD 475,000
USD 247/sq.ft
7166 Proclamation Place
Libertytown
· 1,916 sq.ft · 3 Bedrooms · 2 Baths · Townhouse
· Equipped kitchen · Swimming pool
Libertytown · 1,916 sq.ft · 3 Bedrooms · 2 Baths · Townhouse · Equipped kitchen · Swimming pool
This recently constructed residence from 2019 presents an upscale kitchen featuring granite countertops, stainless steel appliances, and main-level hardwood floors. Experience a spacious layout across its four levels, incorporating an open-concept living area, a sophisticated kitchen, and a secluded loft space. Retreat to the expansive owner's suite, offering a luxurious bathroom and generously sized walk-in closets. Situated within the amenity-rich Westview South neighborhood in Frederick, MD, this remarkable dwelling ensures a wealth of entertainment for you and your family right at your doorstep. Enjoy access to a clubhouse equipped with a 24-hour fitness center, game room, yoga space, and kitchen, along with two playgrounds and a pool. Convenience is amplified by the proximity to shopping, dining, and a movie theater. Effortless travel is facilitated with swift connections to Interstates 270, 70, and 15
USD 475,000
4720 Rocky Mills Drive
12 pictures
House · for sale
USD 460,000
USD 294/sq.ft
4720 Rocky Mills Drive
Libertytown
· 1,561 sq.ft · 3 Bedrooms · 2 Baths · House
Libertytown · 1,561 sq.ft · 3 Bedrooms · 2 Baths · House
Custom log home on 1.7 private acres close to downtown Frederick but no city taxes. Estate sale strictly as is-Seller has just installed new carpet and freshly painted. Open Floor plan 3 Bedrooms. 2 full baths. Cathedral ceiling. Fireplace-Huge unfinished lower level ready to be finished-Expansive front porch-Deck. Wood stove and more. Priced to sell. Contact me with any question or to schedule a showing. Beautiful private lot. Seller is.estate of john h martens
USD 460,000
5733 Sunset View Lane
View photo
Townhouse · for sale
USD 324,900
USD 282/sq.ft
5733 Sunset View Lane
Libertytown
· 1,152 sq.ft · 3 Bedrooms · 1 Bath · Townhouse
· Patio · Garden · Equipped kitchen
Libertytown · 1,152 sq.ft · 3 Bedrooms · 1 Bath · Townhouse · Patio · Garden · Equipped kitchen
This three-bedroom, one full and one-half bath townhome is ideally situated just moments from downtown Frederick, local parks, schools, and shopping. The bright and airy main level features an open floor plan highlighted by wood floors in the living room, a spacious kitchen equipped with ample cabinet and counter space, and a convenient main-level half bath. The upper level includes a primary bedroom with dual entry to the full bath, two additional good-sized bedrooms and the convenience of an upper-level laundry room. The backyard is privacy fenced and boasts a paver patio, perfect for entertaining and the unbeatable location offers effortless commuting via quick access to I-270, I-70, and US-15
USD 324,900
9137 Landon House Ln, Frederick, MD 21704 | MLS #MDFR2083
View photo
Townhouse · for sale
USD 549,900
USD 242/sq.ft
9137 Landon House Ln, Frederick, MD 21704 | MLS #MDFR2083
Libertytown
· 2,271 sq.ft · 4 Bedrooms · 4 Baths · Townhouse
· Office room · Deck
Libertytown · 2,271 sq.ft · 4 Bedrooms · 4 Baths · Townhouse · Office room · Deck
Welcome to 9137 Landon House Ln, a stunning, move-in ready 4-bedroom, 3.5-bathroom townhome offering over 2,200 sq. Ft. of updated living space in highly sought-after Frederick, MD. If you are searching for premium Villages of Urbana real estate, this home perfectly blends modern updates with unbeatable community perks! Fresh 2026 Updates: Step inside to discover a freshly painted interior featuring a modern, designer-neutral color palette. Brand-new, plush carpeting has just been installed across the upper and entry levels, making this home truly 100% turnkey. Interior Highlights: Entry Level: A highly versatile, fully finished entry level featuring a private 4th bedroom and a full bath—perfect for an in-law suite, comfortable guest quarters, or a quiet professional home office. Main Level: A bright, open-concept floor plan with abundant natural light that seamlessly flows out to an outdoor deck, ideal for modern indoor-outdoor living and entertaining. Upper Level: A relaxing primary
USD 549,900
5707 Hawk Ridge Road
View photo
House · for sale
USD 999,000
USD 222/sq.ft
5707 Hawk Ridge Road
Libertytown
· 4,499 sq.ft · 6 Bedrooms · 4 Baths · House
· Fireplace · Parking
Libertytown · 4,499 sq.ft · 6 Bedrooms · 4 Baths · House · Fireplace · Parking
Welcome to 5707 Hawk Ridge Road, an exceptional northwest-facing Drees Buchanan model nestled within the highly sought-after Tallyn Ridge community of Frederick and zoned to the award-winning Oakdale Elementary, Middle, and High School district. Showcasing striking stone architecture, a charming covered front porch, shaker-style accents, professional landscaping, elegant exterior lighting, an extended driveway, and a spacious two-car garage, this 2022-built residence offers an extraordinary blend of luxury and functionality. A sun-drenched foyer with crown molding welcomes you into an elegant floor plan featuring a private study behind French glass doors, a formal dining room, and a breathtaking two-story family room highlighted by soaring ceilings, walls of windows, abundant natural light, and a dramatic gas fireplace. Luxury vinyl plank flooring, fresh designer paint, recessed lighting, and a sophisticated neutral palette flow throughout the main level, leading to a stunning gourmet
USD 999,000
25114 Vista Ridge Road
12 pictures
House · for sale
USD 1,380,000
USD 182/sq.ft
25114 Vista Ridge Road
Libertytown
· 7,567 sq.ft · 5 Bedrooms · 4 Baths · House
· Fireplace · Equipped kitchen · Parking
Libertytown · 7,567 sq.ft · 5 Bedrooms · 4 Baths · House · Fireplace · Equipped kitchen · Parking
Welcome to 25114 Vista Ridge Roadan extraordinary estate home set on a picturesque 2+ acre lot in the heart of Laytonsville, offering breathtaking panoramic views. This remarkable property combines timeless elegance, modern upgrades, and resort-style outdoor living to create a truly one-of-a-kind offering. From the moment you arrive, the homes presence is undeniable, complemented by a spacious three-car side load garage, a driveway with parking for a minimum of 10 cars, and beautifully maintained, mature landscaping and hardscaping. Step inside to a grand two-story foyer with a sweeping curved staircase that immediately sets the tone. The formal living room and dining room flank the entry, offering refined spaces for entertaining and gatherings. The home opens onto a stunning two-story great room filled with natural light and anchored by a beautifully designed stone feature wall and fireplace, seamlessly connecting to the gourmet kitchen. The kitchen is both striking and functional, fe
USD 1,380,000
12110 Merricks Court
5 pictures
House · for sale
USD 825,000
USD 218/sq.ft
12110 Merricks Court
Libertytown
· 3,778 sq.ft · 5 Bedrooms · 3 Baths · House
· Garden · Deck · Equipped kitchen
Libertytown · 3,778 sq.ft · 5 Bedrooms · 3 Baths · House · Garden · Deck · Equipped kitchen
Set in the rolling hills of southern Frederick County, this Monrovia home sits on a quiet street with no HOA, where people stay and homes rarely come up for sale. Step onto the covered front porch and you can already feel what makes this one different, offering views of the Catoctin Mountain range. The home has been cared for room by room, with intention, and light pours through every space. Big windows, nine foot ceilings throughout the first level, vaulted ceilings and skylights in the breakfast area, a two story foyer, and an open layout give each room its own purpose without sacrificing flow. The kitchen anchors the main level with a custom island, refreshed cabinetry, updated countertops, and bamboo flooring that runs through the living spaces. A bright breakfast room opens to large deck leading to the backyard. The main level also includes a fully renovated full bath with a curbless walk-in shower, a dedicated laundry room, and a flexible front room currently used as a home offic
USD 825,000
10807 Old National Pike, New Market, MD 21774 | MLS #MDFR2074
View photo
House · for sale
USD 499,000
USD 202/sq.ft
10807 Old National Pike, New Market, MD 21774 | MLS #MDFR2074
Libertytown
· 2,465 sq.ft · 4 Bedrooms · 3 Baths · House
· Office room · Fireplace · Equipped kitchen · Parking · Cellar
Libertytown · 2,465 sq.ft · 4 Bedrooms · 3 Baths · House · Office room · Fireplace · Equipped kitchen · Parking · Cellar
This motivated seller has adjusted this home to SELL. Discover the perfect blend of comfort and functionality in this beautifully renovated 4 bedroom, 3 bath, split foyer home, set on a generous 0.49-acre lot, in highly desirable New Market. Built in 1969, this residence boasts a timeless brick and vinyl siding exterior, while the fully updated interior offers modern comfort with classic charm. The kitchen has been completely redone and flows seamlessly into the main living area, which features an inviting brick fireplace, perfect for creating warm memories on chilly evenings and making it ideal for everyday living and entertaining. A rare oversized primary suite located above the two-car garage, complete with a private en-suite bath and extensive closet space offer a personal retreat. The spacious layout includes a fully finished basement that offers endless possibilities-whether you envision a cozy family room, a home office, or a recreational space, the choice is yours! With an atta
USD 499,000
8776 Walnut Bottom Lane, Frederick, US, MD
View photo
House · for sale
USD 1,058,888
8776 Walnut Bottom Lane, Frederick, US, MD
Libertytown
· 6 Bedrooms · 5 Baths · House
· Office room · Equipped kitchen
Libertytown · 6 Bedrooms · 5 Baths · House · Office room · Equipped kitchen
Welcome to luxury living in the heart of Frederick County. 8776 Walnut Bottom Ln is a 6 bedroom 5 full bath home loaded with upgrades and high end finishes. As you enter the foyer there is a full bath, thoughtfully tucked away. The foyer leads to a beautiful office space which could be used as a main level bedroom. The kitchen features stainless steel appliances, an oversized island with upgraded counter tops and tons of room for seating plus, a large walk-in pantry. Large windows let in tons of natural light in the living and dining space. The open concept is perfect for entertaining and everyday living. As you go upstairs you will find 4 spacious bedrooms with walk-in closets, 3 full bathrooms. An upstairs laundry room is conveniently located near the bedrooms along with a loft space that is perfect for a play area, reading nook or just a nice spot to unwind. The large primary bedroom features two walk-in closets and luxury spa bath complete with double vanities and a sizable shower.
USD 1,058,888
26418 Sir Jamie Ter
12 pictures
Townhouse · for sale
USD 549,000
USD 241/sq.ft
26418 Sir Jamie Ter
Libertytown
· 2,271 sq.ft · 3 Bedrooms · 2 Baths · Townhouse
· Equipped kitchen
Libertytown · 2,271 sq.ft · 3 Bedrooms · 2 Baths · Townhouse · Equipped kitchen
Wow! incredible opportunity with $7,500 seller credit toward allowable buyer closing costs! Like-new designer end unit townhome with modern upgrades & thoughtful details! Welcome to this beautifully appointed 3-bedroom, 2.5-bath townhome offering a spacious, open-concept floor plan and upscale finishes throughout. Only two years young, this move-in ready home combines style, comfort, and functionality for todays lifestyle. The heart of the home is the grand gourmet kitchen, featuring a premier upgrade package with Moon White granite countertops, striking Estasi Peak black matte backsplash, stainless steel appliances, induction cooktop, and an expansive center island with bar seating, perfect for casual dining and entertaining. The adjoining dining area flows seamlessly into a light-filled, elegant living space, creating an inviting atmosphere for gatherings both large and small. Upstairs, retreat to the generous primary suite complete with a walk-in closet and a spa-inspired en-suite b
USD 549,000
11058 Emerald Crown Dr, Monrovia, MD 21770 | MLS #MDFR2082
View photo
House · for sale
USD 869,900
USD 264/sq.ft
11058 Emerald Crown Dr, Monrovia, MD 21770 | MLS #MDFR2082
Libertytown
· 3,294 sq.ft · 4 Bedrooms · 4 Baths · House
Libertytown · 3,294 sq.ft · 4 Bedrooms · 4 Baths · House
Open Sunday, June 7th 1-3PM. This is the one buyers come into and immediately start mentally rearranging their furniture to stay. Slide open the wall of glass and your living space spills onto a screened porch that feels like a private retreat. Morning coffee, fall nights, wine with friends it all happens here. Inside, you’ll find elevated finishes that buyers keep searching for but rarely find in one place beamed ceilings, wide-plank white oak flooring, and a fully finished lower level with wet bar and wine fridge. Welcome to our stunning Crawford model built by WORMALD. This modern farmhouse, just six years young and perfectly situated in the highly sought after Landsdale community of Frederick County. This beautifully designed ranch style home blends elevated style with everyday comfort, offering true one level living with thoughtful upgrades throughout. From the moment you enter, you’re greeted by an open concept layout filled with natural light and warm, inviting spaces. The main
USD 869,900

Get email alerts

Don't miss out: be the first to know about new properties

The alert was correctly created

On subscribing you accept the conditions of use and the privacy policy
Alert
Receive new ads in your inbox
Save this search
Receive alerts for new listings

We'll send you an email when we have new properties for: "Houses for sale in Libertytown"

The alert was correctly created

Denneys Delight
21762
Get email alerts and be the first to see new listings
Required field
On subscribing I accept the terms of the privacy policy
Perfect! You'll soon start receiving new listings via email
Alert
Receive an email when we have new ads for Houses for sale in Libertytown
Save this search
Filters

Bedrooms

Size (sq.ft)

sq.ft
sq.ft

Price

USD
USD

Property type

Bathrooms

Clear all filters
Receive notifications when new entries are published.