389 properties for sale in Lighthouse Estates

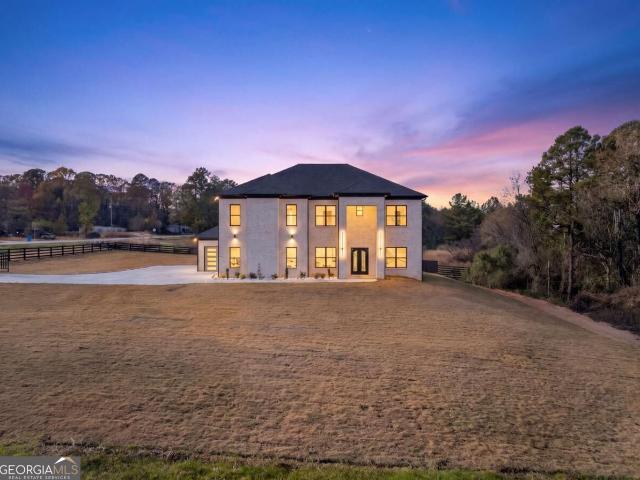
9 Tanners Bridge Road
View photo
House · for sale
USD 955,000
USD 230/sq.ft
New
9 Tanners Bridge Road
Lighthouse Estates
· 4,144 sq.ft · 5 Bedrooms · 5 Baths · House
Lighthouse Estates · 4,144 sq.ft · 5 Bedrooms · 5 Baths · House
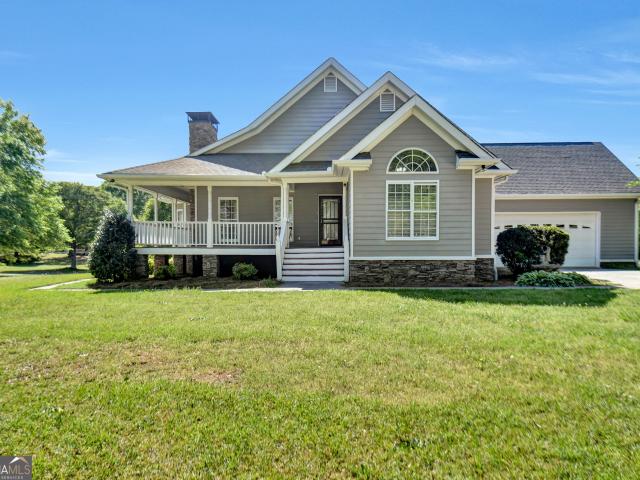
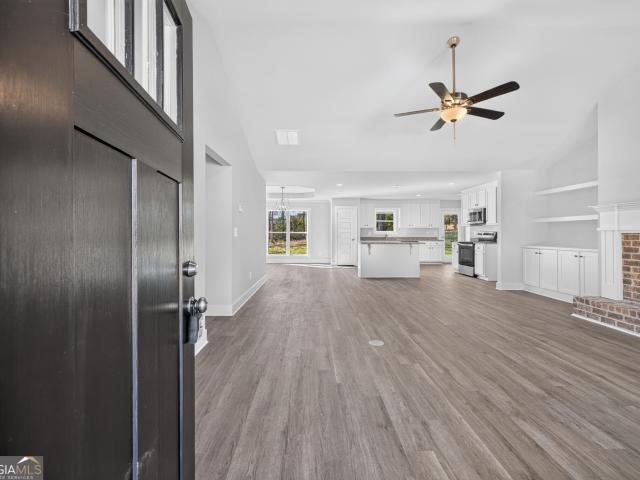
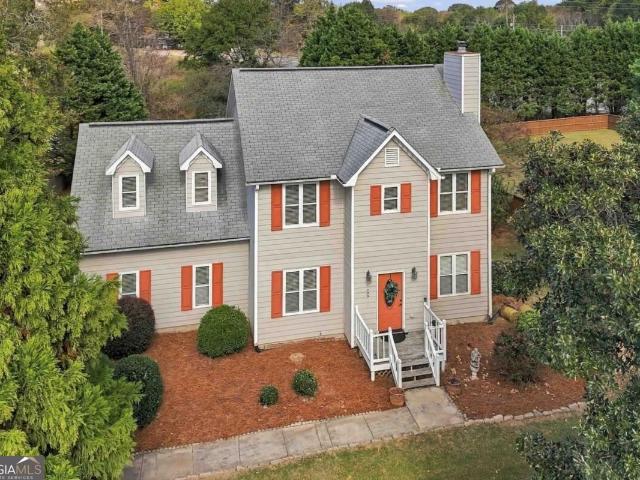
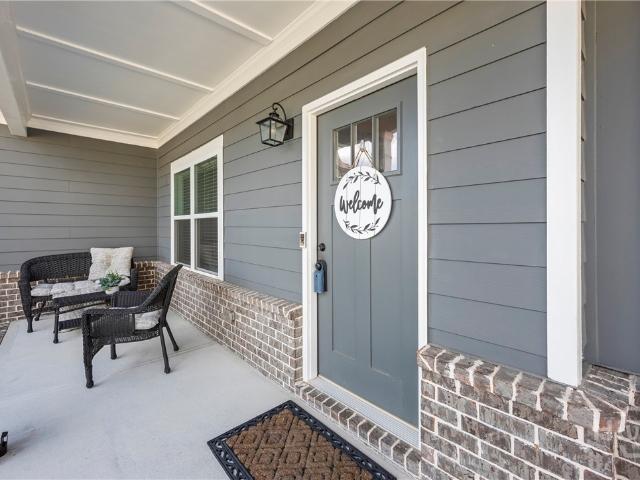
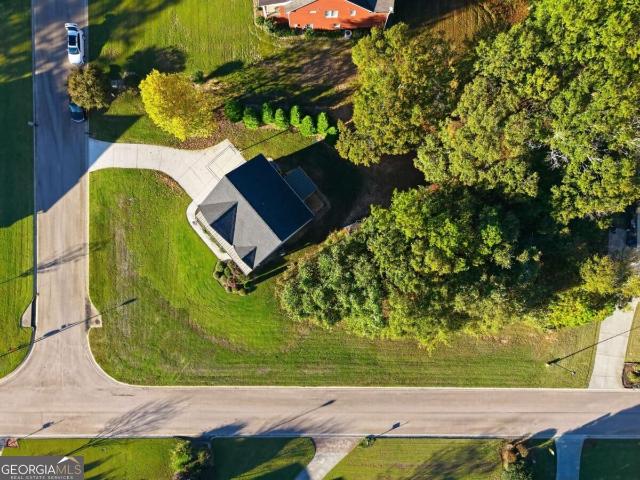
Welcome to luxury living at its finest! This stunning newly constructed home sits on 2.12 private acres, offering the perfect blend of modern elegance, space, privacy, and security. The property is fully fenced and gated, creating an exclusive and private setting. Featuring 5 spacious bedrooms, with one conveniently located on the main level and the remaining four upstairs, this thoughtfully designed home offers plenty of room for family, guests, and entertaining. Every detail showcases quality craftsmanship, upscale finishes, and top-of-the-line materials and features throughout. From the impressive construction to the luxurious finishes, no expense has been spared in creating a home that delivers both style and comfort. Enjoy the beauty of peaceful acreage while experiencing the benefits of brand-new construction and modern luxury. A rare opportunity to own a private, gated estate with 2.12 acres of land, exceptional finishes, and the space to truly enjoy living
USD 955,000
1412 Silvergate Way
View photo
House · for sale
USD 335,000
USD 188/sq.ft
New
1412 Silvergate Way
Lighthouse Estates
· 1,776 sq.ft · 3 Bedrooms · 2 Baths · House
· Garden · Air conditioning
Lighthouse Estates · 1,776 sq.ft · 3 Bedrooms · 2 Baths · House · Garden · Air conditioning
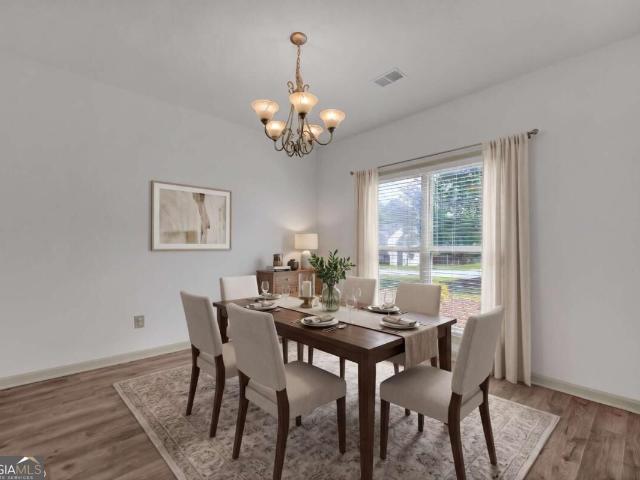
Skip the renovation to-do list with this turnkey ranch featuring NO HOA and major recent mechanical updates. Enjoy worry-free ownership from day one thanks to a June 2026 roof, new AC system, renewed one-year termite protection, and a smart Wi-Fi alarm system. Inside, the desirable split-bedroom floor plan feels crisp and modern with fresh paint and new carpet throughout the main living areas, primary bedroom, and primary bath. Step outside to a private, fenced backyard complete with a Rain Bird sprinkler system for easy lawn care and a playground ready for immediate fun. *If buyer chooses the Seller's preferred lender, the lender will cover the cost of the appraisal saving the buyer $600 or more
USD 335,000
904 Kendall Park Drive
View photo
House · for sale
USD 339,999
USD 147/sq.ft
New
904 Kendall Park Drive
Lighthouse Estates
· 2,303 sq.ft · 5 Bedrooms · 3 Baths · House
· Office room
Lighthouse Estates · 2,303 sq.ft · 5 Bedrooms · 3 Baths · House · Office room
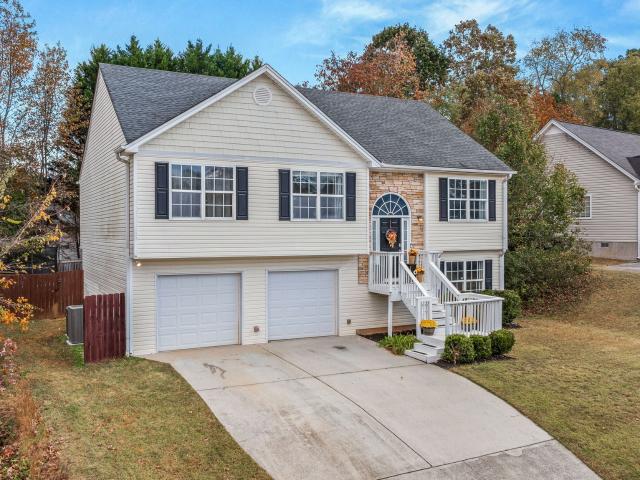
Welcome to 904 Kendall Park Drive in Winder! This beautiful 5-bedroom, 3-bathroom split-level home offers plenty of space, comfort, and convenience in a fantastic location! The versatile split-level layout provides room for entertaining, relaxing, or creating the perfect home office or flex space. Conveniently located within walking distance of the local high school and just 5 minutes from the shopping, dining, and everyday conveniences of Bethlehem, this home offers the perfect balance of peaceful living and accessibility. With 5 spacious bedrooms, 3 fulll bathrooms, and a location that's hard to beat, this home has so much to offer. Schedule your showing today!
USD 339,999
1645 Jasper Drive
View photo
House · for sale
USD 447,500
USD 196/sq.ft
1645 Jasper Drive
Lighthouse Estates
· 2,282 sq.ft · 4 Bedrooms · 3 Baths · House
· Fireplace · Equipped kitchen
Lighthouse Estates · 2,282 sq.ft · 4 Bedrooms · 3 Baths · House · Fireplace · Equipped kitchen
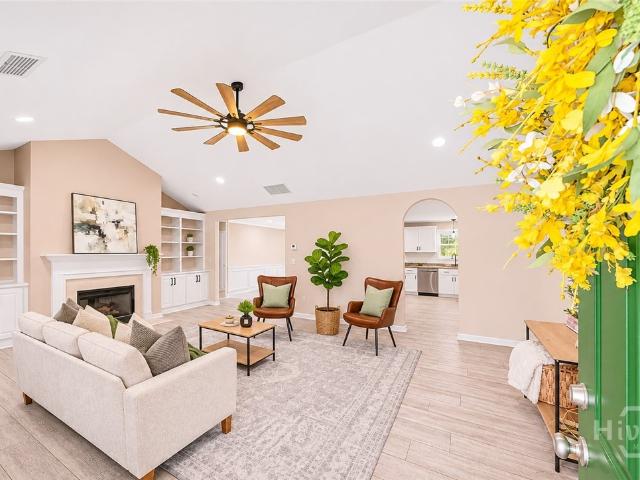
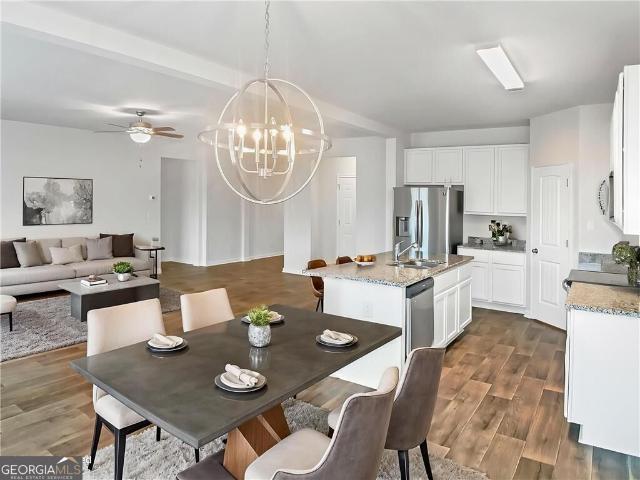
If you're looking for a home with room to spread out, a practical one-level layout, and plenty of spaces to enjoy both indoors and out, this one is worth a look! From the beautiful entrance into the neighborhood to the welcoming feel throughout the home, 1645 Jasper Drive has plenty to appreciate. The living room sets the tone with a cozy fireplace and an easy connection to the kitchen, where you'll find plenty of cabinetry with convenient pull-out storage in the lower cabinets, generous counter space, a large island, and a walk-in pantry. The adjoining dining area offers a comfortable spot for everything from weeknight dinners to weekend get-togethers. The primary suite has plenty of room to unwind, complete with a large walk-in closet and private bath featuring a double vanity, soaking tub, and separate shower. Three additional bedrooms provide plenty of flexibility, including one with its own private bathroom, making it a great option for guests or extended family. Out back, the scr
USD 447,500
2449 Kumbanad Court
View photo
House · for sale
USD 524,880
USD 121/sq.ft
New
2449 Kumbanad Court
Lighthouse Estates
· 4,306 sq.ft · 6 Bedrooms · 4 Baths · House
· Equipped kitchen
Lighthouse Estates · 4,306 sq.ft · 6 Bedrooms · 4 Baths · House · Equipped kitchen
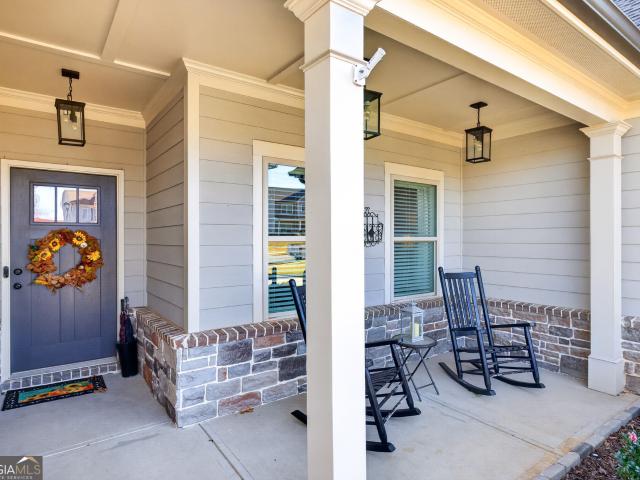
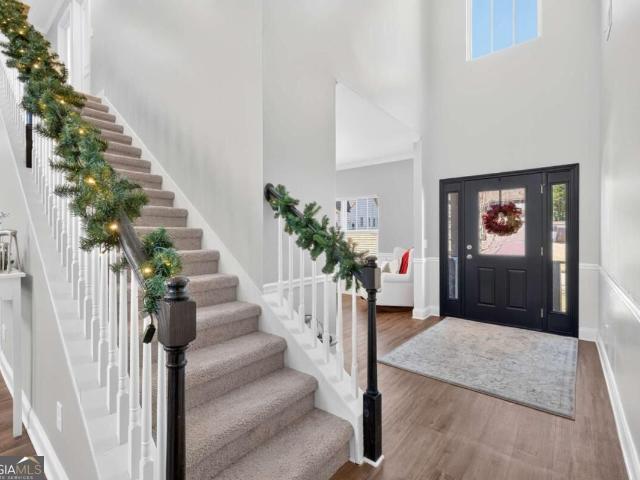
Welcome home to this absolute beauty! Elegance, space, soaring ceilings, and privacy come together in this stunning, meticulously maintained home located in a highly desirable gated swim, tennis, and pickleball community! From the moment you enter the dramatic two-story foyer, youCOll fall in love with the incredible architectural volume, elegant windows, and abundance of natural light throughout. The spacious family room is perfect for gathering, while the beautiful kitchen features a large island, walk-in pantry, and charming breakfast area. An oversized formal dining room provides the perfect setting for entertaining family and friends. And hereCOs something youCOll absolutely love Co TWO PRIMARY SUITES! One on the main level and another upstairs, offering exceptional flexibility for multigenerational living or visiting guests. The expansive main-level primary retreat features generous his-and-hers closet space. Upstairs, youCOll find three spacious bedrooms and two full bathrooms.
USD 524,880
1285 Walnut Drive
View photo
House · for sale
USD 400,000
USD 190/sq.ft
New
1285 Walnut Drive
Lighthouse Estates
· 2,099 sq.ft · 4 Bedrooms · 3 Baths · House
· Garden · Gym · Fireplace · Equipped kitchen
Lighthouse Estates · 2,099 sq.ft · 4 Bedrooms · 3 Baths · House · Garden · Gym · Fireplace · Equipped kitchen
Open house. SATURDAY, 11/21 FROM 12-2PM*Beautifully updated and thoughtfully maintained, this 4-bedroom, 3-bath ranch offers 2,106 square feet of comfortable, single-level living on a spacious lot with NO HOA! From the moment you step inside, you’ll appreciate the attention to detail, updated finishes, and extensive improvements throughout. The inviting living area features an updated gas fireplace, while the spacious kitchen showcases black stainless LG appliances and refreshed cabinetry with soft-close doors and drawers. Luxury LifeProof waterproof flooring, updated lighting, modern switches, and fresh professional paint create a cohesive, move-in-ready feel. The desirable split-bedroom floor plan offers privacy, while the primary suite features a relaxing soaking tub with updated plumbing, fixtures and an oversized closet. A versatile bonus space that provides the perfect opportunity for a home office, fitness room, or hobby area. Step outside to your own backyard retreat, complete
USD 400,000
383 Mulberry Street
View photo
House · for sale
USD 525,000
USD 113/sq.ft
New
383 Mulberry Street
Lighthouse Estates
· 4,628 sq.ft · 5 Bedrooms · 4 Baths · House
· Cellar
Lighthouse Estates · 4,628 sq.ft · 5 Bedrooms · 4 Baths · House · Cellar
Welcome to 383 Mulberry Street! Space, flexibility, and character come together in this impressive 5-bedroom, 4-full-bath home situated on a beautiful, level one-acre lot in Statham! Featuring a desirable dual-primary-suite layout, this home offers room for everyone. The main level welcomes you with beautiful hardwood floors, granite countertops, and abundant crown molding and architectural details that add warmth and character throughout. You'll find the first primary suite conveniently located on the main level, along with two additional bedrooms. Upstairs, discover an oversized second primary suite that offers incredible versatility. Complete with a full bathroom, walk-in closet, and private entrance, this space is perfect for an in-law suite, teen retreat, or private guest quarters. Need even more room? The fully finished basement delivers! Featuring an additional bedroom, full bathroom, wet bar, and plenty of flexible living space, the possibilities are endless. Step outside and e
USD 525,000
1121 Overlook Lane
View photo
House · for sale
USD 535,000
USD 182/sq.ft
New
1121 Overlook Lane
Lighthouse Estates
· 2,928 sq.ft · 4 Bedrooms · 2 Baths · House
· Garden · Office room · Deck · Fireplace · Equipped kitchen · Parking · Cellar
Lighthouse Estates · 2,928 sq.ft · 4 Bedrooms · 2 Baths · House · Garden · Office room · Deck · Fireplace · Equipped kitchen · Parking · Cellar
Welcome to this spacious Providence Club home offering nearly 3,000 square feet of living space on a full basement, with a huge fenced backyard, and wooded backdrop! Brick front, fresh landscaping, extended parking pad, and a two-car side-entry garage create a welcoming first impression. Inside, a two-story foyer opens to formal living and dining rooms, while the inviting family room features a cozy fireplace and flows into the eat-in kitchen, complete with granite countertops, breakfast bar, additional dining area, newer appliances, and direct access to the deck equipped with stairs to easily enjoy the backyard. A convenient half bath and laundry room with utility sink complete the main level. Upstairs, the oversized primary suite features French door entry, an elegant tray ceiling, private sitting room ideal for an office or quiet retreat, and a beautifully updated en-suite bath with a jetted tub, walk-in shower, split double vanities, and a large wardrobe closet. Three secondary bed
USD 535,000
425 Smith Cemetery Road
View photo
House · for sale
USD 399,900
USD 186/sq.ft
425 Smith Cemetery Road
Lighthouse Estates
· 2,142 sq.ft · 4 Bedrooms · 3 Baths · House
· Fireplace · Equipped kitchen
Lighthouse Estates · 2,142 sq.ft · 4 Bedrooms · 3 Baths · House · Fireplace · Equipped kitchen
New construction in great location in Barrow County! No subdivision. No hoa. The Sarah plan features 4 BR/3 Full Baths. Granite in kitchen and bathrooms. LVP flooring throughout! There is a large kitchen with granite countertops, work island, custom cabinetry, and pantry. The family room features build-in shelving/cabinets on each side of the fireplace. Master Suite has a large walk-in his/hers closet, tray ceilings, and a ceiling fan. Master bath has a corner soaking tub and separate shower with separate his/her vanities. Home is very energy efficient. Builder contributes towards closing costs!
USD 399,900
421 Smith Cemetery Road
View photo
House · for sale
USD 399,900
USD 177/sq.ft
421 Smith Cemetery Road
Lighthouse Estates
· 2,250 sq.ft · 4 Bedrooms · 2 Baths · House
· Fireplace · Equipped kitchen
Lighthouse Estates · 2,250 sq.ft · 4 Bedrooms · 2 Baths · House · Fireplace · Equipped kitchen
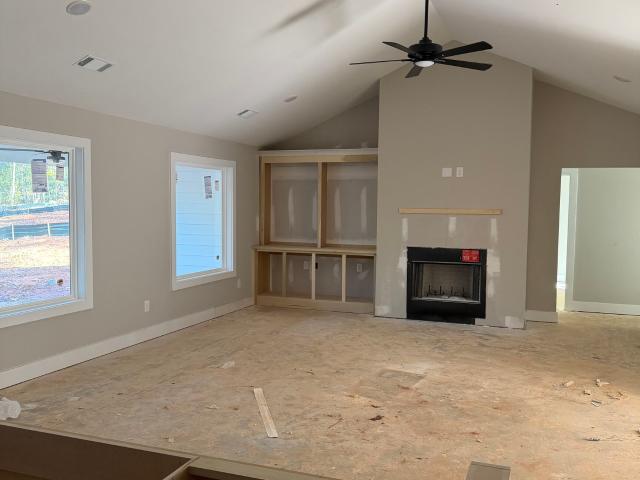
NEW CONSTRUCTION in great location in Barrow County! The Hannah Floorplan features 4 bedrooms and 2.5 baths. Enjoy the large kitchen with granite countertops and large island, custom cabinetry, walk-in pantry, granite in all bathrooms, and LVP flooring. Entertain family and friends in the vaulted family room with a brick hearth fireplace. The master suite has large walk-in closet, tray ceilings, and ceiling fan. The master bath has a large soaking tub and separate shower with a double vanity. Home is very energy efficient. Seller contributes to closing costs! Home is currently under construction. Secure your new home now. Photos are stock images. Updated construction photos coming soon
USD 399,900
253 Memory Lane
View photo
House · for sale
USD 379,900
USD 205/sq.ft
253 Memory Lane
Lighthouse Estates
· 1,851 sq.ft · 3 Bedrooms · 2 Baths · House
· Fireplace · Equipped kitchen
Lighthouse Estates · 1,851 sq.ft · 3 Bedrooms · 2 Baths · House · Fireplace · Equipped kitchen
Over $45,000 in upgrades in just the last four years! A brand-new, energy-efficient HVAC system installed in June, a six-year-old roof, and numerous interior and exterior improvements make this home as practical as it is inviting. Originally designed with aging-in-place in mind, the home includes an extra-wide, accessible layout, grab bars in the showers, and easy-to-operate light switches. Located in the Villas at Winder, a welcoming 55+ community with abundant amenities, this 1,862-square-foot home offers three bedrooms, two baths, and a coveted sunroom. The kitchen features new quartz countertops and all-new LG appliances, including a gas range. With an open view to the living and dining areas, it creates a nice connection between the spaces while maintaining its own distinct character and views of the gas-log fireplace. The split-bedroom floor plan offers extra privacy, with a sunny owner's suite at the rear of the home and two additional bedrooms toward the front. Outside, a new p
USD 379,900
162 Turtle Creek Drive
View photo
House · for sale
USD 199,900
USD 158/sq.ft
162 Turtle Creek Drive
Lighthouse Estates
· 1,259 sq.ft · 3 Bedrooms · 2 Baths · House
· Garden · Fireplace · Equipped kitchen · Parking · Swimming pool
Lighthouse Estates · 1,259 sq.ft · 3 Bedrooms · 2 Baths · House · Garden · Fireplace · Equipped kitchen · Parking · Swimming pool
Location, location, location. Across from Fort Yargo State Park, Approx 2 miles to Hwy 316 and approximately 20 miles to Interstate-85! This 3 Bedroom/2.5 Bath Townhome is'Priced to Sale! ' A Spacious En-suite with Separate Soaking Tub/Shower and a Walk-in Closet! Kitchen has a Breakfast Bar and is Open to the Living Area with a beautiful Stack Stone, Gas Log Fireplace! All Kitchen Appliances included! One-Car Garage! Move-in Ready! HOA includes Yard Maintenance, Clubhouse, Pool and Tennis! Call Today to Preview!
USD 199,900
392 Emma Drive
View photo
House · for sale
USD 399,000
USD 183/sq.ft
392 Emma Drive
Lighthouse Estates
· 2,174 sq.ft · 3 Bedrooms · 2 Baths · House
· Fireplace · Equipped kitchen · Parking
Lighthouse Estates · 2,174 sq.ft · 3 Bedrooms · 2 Baths · House · Fireplace · Equipped kitchen · Parking
Welcome home to this well-maintained ranch in the desirable Windermere subdivision! Offering approximately 2,175 square feet, this 3-bedroom, 2-bath home features a functional layout with plenty of space to relax and entertain. Enjoy cozy evenings by the fireplace, a spacious kitchen with a center island, and a bright sunroom that provides the perfect spot to enjoy your morning coffee or unwind at the end of the day. Complete with a 2-car garage and all the charm of comfortable ranch-style living, this home is ready for its next owners. Don't miss the opportunity to make this Windermere home yours!
USD 399,000
915 Graham Campbell Lane
View photo
House · for sale
USD 399,900
USD 142/sq.ft
915 Graham Campbell Lane
Lighthouse Estates
· 2,809 sq.ft · 5 Bedrooms · 3 Baths · House
· Patio · Garden · Office room · Fireplace · Equipped kitchen
Lighthouse Estates · 2,809 sq.ft · 5 Bedrooms · 3 Baths · House · Patio · Garden · Office room · Fireplace · Equipped kitchen
Welcome home to this stunning 5-bedroom, 3.5-bath home in The Preserve at Dove Creek. Built in 2023 and offering 2,800 square feet of thoughtfully designed living space in Statham, GA. Craftsman charm greets you right away, with a covered front porch that's perfect for morning coffee or evening relaxing. Inside, the open-concept main level is anchored by a beautiful kitchen with crisp white cabinetry, granite countertops, stainless steel appliances, and a spacious center island that flows seamlessly into the dining and living areas. A cozy fireplace and abundant natural light make the living room an inviting place to unwind, while the dining space is perfect for hosting family and friends. A versatile flex space adds flexibility for a playroom, media room, or home office, and with 5 bedrooms and 3.5 baths, there's room for everyone to spread out. Step outside to a fully fenced backyard featuring an extended patio. An ideal setup for relaxing evenings or weekend gatherings. The communit
USD 399,900
703 Kings Court
View photo
House · for sale
USD 325,000
USD 125/sq.ft
703 Kings Court
Lighthouse Estates
· 2,594 sq.ft · 4 Bedrooms · 2 Baths · House
· Garden · Deck · Swimming pool
Lighthouse Estates · 2,594 sq.ft · 4 Bedrooms · 2 Baths · House · Garden · Deck · Swimming pool
Welcome to your captivating home located in the exclusive Apalachee school district. Easy walking distance to schools, shopping and restaurants. Plus you will be minutes away from some of the best parks in the state. This is the best location for you and your loved ones! Large two story barn/shop/outbuilding is ready for your dream hobbies and already has power. Generously sized 4 bedrooms/3 baths with spacious owner's suite and bonus room. Your formal dining room on the main level can easily be converted to a 5th bedroom for your guests/family. Beautiful custom back deck overlooks the pool and professionally landscaped yard which is perfect for entertaining while also enjoying your private wooded paradise. Low maintenance and high efficiency. Come see this beautiful HOME today. You will love it!
USD 325,000
72 Westlyn Lane
View photo
House · for sale
USD 490,000
USD 192/sq.ft
72 Westlyn Lane
Lighthouse Estates
· 2,540 sq.ft · 4 Bedrooms · 3 Baths · House
· Garden
Lighthouse Estates · 2,540 sq.ft · 4 Bedrooms · 3 Baths · House · Garden
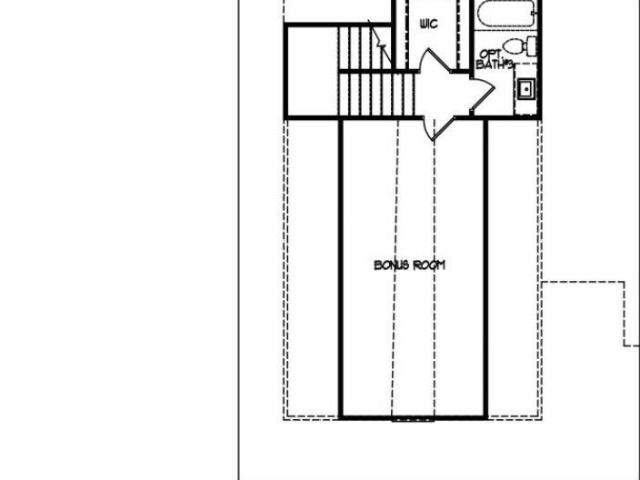
Coming soon! Built in 2025, this beautiful Blackburn plan by My Home Communities offers 4 bedrooms, 3 full baths, and a spacious 0.95-acre cul-de-sac lot in Winder! This nearly new ranch features an open-concept floor plan with upgraded flooring, quartz countertops, stainless steel appliances, soft-close cabinetry, and beautiful finishes throughout. The spacious primary suite features double tray ceilings, a luxurious oversized super shower, tiled shower walls, and a walk-in closet. The main level offers 3 bedrooms and 2 full baths, while the upstairs bonus room serves as a private 4th bedroom complete with its own full bath, perfect for guests, a home office, or additional living space. Step outside to enjoy the large, fully fenced backyard offering plenty of room for outdoor entertaining, pets, or play. Situated on a private cul-de-sac lot with nearly an acre of land, this home offers the benefits of newer construction without the wait! Conveniently located just minutes from Athens w
USD 490,000
4 Woodland Road
View photo
House · for sale
USD 270,000
USD 180/sq.ft
Updated
4 Woodland Road
Lighthouse Estates
· 1,496 sq.ft · 3 Bedrooms · 1 Bath · House
· Garden · Parking
Lighthouse Estates · 1,496 sq.ft · 3 Bedrooms · 1 Bath · House · Garden · Parking
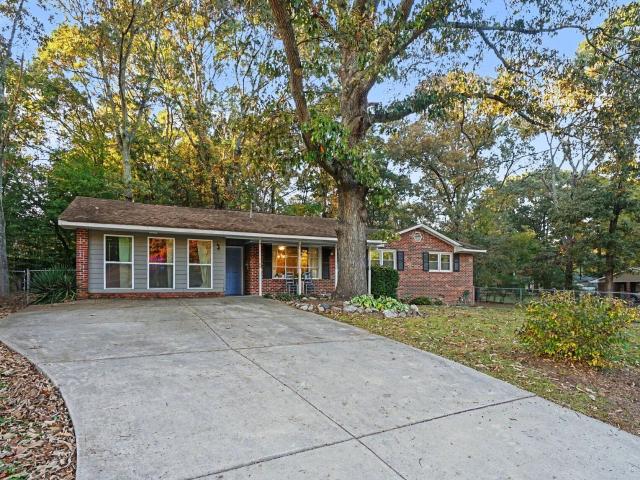
Dreaming of a home with a little charm, a little extra space, NO HOA, and a location that keeps you close to it all? This inviting 3-bedroom, 1.5-bath brick ranch is ready to welcome you home! Inside, you'll find a bonus room created from the enclosed garage, offering extra space to fit your needs, while the sunroom overlooking the backyard is the perfect spot to enjoy a slow morning or unwind at the end of the day. Outside, the fenced-in backyard offers room to play, garden, or simply enjoy the outdoors, with an additional outbuilding for all your storage needs. Just a short drive from Downtown Auburn, you'll love being close to local restaurants, year-round festivities, and nearby grocery shopping. With easy access to BUS-29 for a convenient commute toward Winder, this sweet home brings together comfort, charm, and everyday convenience!
USD 270,000
958 Manning Gin Road
View photo
House · for sale
USD 469,900
USD 187/sq.ft
958 Manning Gin Road
Lighthouse Estates
· 2,508 sq.ft · 4 Bedrooms · 2 Baths · House
· Patio · Equipped kitchen · Parking
Lighthouse Estates · 2,508 sq.ft · 4 Bedrooms · 2 Baths · House · Patio · Equipped kitchen · Parking
Welcome to The Jacob, a spacious 4-bedroom, 2.5-bath home with thoughtfully designed living spaces. The open-concept great room flows into the kitchen and breakfast area, creating an ideal space for everyday living and entertaining. The kitchen features a large island, solid-surface countertops, and a walk-in pantry, while the private primary suite includes a generous walk-in closet and spacious ensuite bath. Additional features include LVP flooring throughout the main living areas and bathrooms, carpet in the bedrooms, a mudroom, dedicated laundry room, covered front porch, covered rear patio, and attached 2-car garage. Situated on a large and private 2.39-acre lot with no HOA, this home offers plenty of space, privacy, and a functional layout both inside and out. Main Exterior photo is a rendering. All plans, selections and features may differ
USD 469,900
1809 Atlanta Highway SE
View photo
House · for sale
USD 585,000
1809 Atlanta Highway SE
Lighthouse Estates
· 3 Bedrooms · 2 Baths · House
Lighthouse Estates · 3 Bedrooms · 2 Baths · House
This property is a prime tear-down and redevelopment play optimized for high-impact COMMERCIAL USE. Rather than working around an outdated layout, developers can clear the site to maximize the footprint of a brand-new, modern facility custom-tailored to the market's needs. This property lies in the City of Statham's Future Land Use Map as Highway Business (HB), unlocking a vast array of high-density retail, professional, and service-oriented uses. Unlike raw land, this site drastically reduces your development timeline and upfront capital expenditure. It comes equipped with established commercial sewer infrastructure in place, managed via the Barrow County Wastewater Division. Furthermore, defensive value is built directly into the asset's transaction terms, which strictly exclude gas station and convenience store developments-ensuring the long-term aesthetic and premium commercial appeal of the immediate intersection. Position your development in a booming submarket characterized by s
USD 585,000
415 Regan Drive
View photo
House · for sale
USD 349,900
USD 182/sq.ft
415 Regan Drive
Lighthouse Estates
· 1,916 sq.ft · 3 Bedrooms · 2 Baths · House
· Garden · Equipped kitchen
Lighthouse Estates · 1,916 sq.ft · 3 Bedrooms · 2 Baths · House · Garden · Equipped kitchen
Welcome home to this beautifully updated ranch featuring a desirable split-bedroom design and an open-concept floor plan. From the soaring ceilings to the fresh updates throughout, this home is move-in ready and designed for both everyday living and entertaining. The functional kitchen boasts new granite countertops, a new range, built-in microwave, refrigerator and an incredible oversized walk-in pantry that provides abundant storage. The breakfast area, adjacent to the kitchen, is the ideal spot for a casual meal. The formal dining room showcases a charming bay window, creating the perfect space for family gatherings and special occasions. The private owner's suite is a true retreat, featuring separate his-and-her walk-in closets and a well-appointed bath with dual vanities, a relaxing garden tub, and a separate shower. The split-bedroom layout provides privacy for family members or guests. Recent updates include new paint, new LVP flooring, and new granite throughout the home, along
USD 349,900
33 Spruce Hollow
View photo
House · for sale
USD 459,990
33 Spruce Hollow
Lighthouse Estates
· 4 Bedrooms · 3 Baths · House
· Office room · Parking
Lighthouse Estates · 4 Bedrooms · 3 Baths · House · Office room · Parking
Under Construction Ready Nov/Dec. The Ashport M at Cedar Farms. Where thoughtful design, everyday convenience, and incredible flexibility come together in a beautifully designed home. Located in the intimate 99-home boutique community of Cedar Farms, the Ashport M offers a spacious and versatile floor plan designed to accommodate the way you live today while providing room to grow into tomorrow. From the moment you step inside, you'll appreciate the thoughtfully designed layout and inviting sense of space. A dedicated flex room at the front of the home provides the perfect opportunity for a private home office, study, library, hobby room, or creative space. Whether you work from home, need a quiet place for homework, or simply want an additional room that can adapt as your needs change, this flexible space gives you options. Convenience is built into the everyday functionality of the Ashport M. Just off the garage, you'll find a well-appointed mudroom, laundry room, and powder room, cr
USD 459,990
729 Evergreen Drive
View photo
House · for sale
USD 339,900
USD 167/sq.ft
Updated
729 Evergreen Drive
Lighthouse Estates
· 2,024 sq.ft · 4 Bedrooms · 2 Baths · House
· Garden · Equipped kitchen · Parking
Lighthouse Estates · 2,024 sq.ft · 4 Bedrooms · 2 Baths · House · Garden · Equipped kitchen · Parking
Wonderfully maintained stepless ranch home located in the sought-after area of Yargo Elementary, Haymon-Morris Middle and Apalachee High School district. This home features a room-mate split bedroom plan. Two full baths, three bedrooms downstairs, and a bonus room upstairs for a fourth bedroom. Laundry room access off the garage and near the kitchen for convenience. Backyard is fenced in and features a firepit, covered pergola along with a double gate and single gate access. Newer water heater, roof, recently serviced HVAC, new laminate hardwood flooring. This home is move-in ready. Save money on insurance since there's a fire hydrant directly across the street. Easy access through ShowingTime
USD 339,900
324 Graham Campbell Lane
View photo
House · for sale
USD 380,000
USD 185/sq.ft
324 Graham Campbell Lane
Lighthouse Estates
· 2,045 sq.ft · 4 Bedrooms · 2 Baths · House
· Patio · Office room · Fireplace · Equipped kitchen · Swimming pool
Lighthouse Estates · 2,045 sq.ft · 4 Bedrooms · 2 Baths · House · Patio · Office room · Fireplace · Equipped kitchen · Swimming pool
Discover the perfect blend of comfort, space, and community living at 324 Graham Campbell Lane in Statham, GA! This beautiful Craftsman-style home offers 4 bedrooms, 2.5 bathrooms, and approximately 1,991 square feet of thoughtfully designed living space. The inviting open-concept floor plan connects the spacious kitchen, featuring a large center island, to the family room with a cozy fireplace and the dining area, creating an ideal setting for entertaining and everyday living. A versatile flex room on the main level provides the perfect space for a home office, formal dining room, or additional living area. Upstairs, the generously sized owner's suite offers a relaxing retreat, while the secondary bedrooms provide comfortable accommodations. Enjoy outdoor relaxation on the covered patio, perfect for morning coffee or evening gatherings. One of the home's standout features is its convenient location within the community, just a short distance from the swimming pool and tennis courts, m
USD 380,000
1235 Shiva Boulevard
View photo
House · for sale
USD 549,900
USD 189/sq.ft
1235 Shiva Boulevard
Lighthouse Estates
· 2,906 sq.ft · 4 Bedrooms · 3 Baths · House
· Garden · Fireplace · Equipped kitchen
Lighthouse Estates · 2,906 sq.ft · 4 Bedrooms · 3 Baths · House · Garden · Fireplace · Equipped kitchen
Welcome to 1235 Shiva Blvd-this home truly offers more than meets the eye! High end finishes! Located in the highly sought after Edenwild On The River subdivision. Tucked away on a quiet cul-de-sac RIVER FRONT LOT along the Mulberry River, you'll enjoy exceptional privacy and space in a serene setting. Step inside to find fresh paint and beautiful hardwood floors that flow throughout the main living areas. The formal dining room sits just off the entry and features a stunning, one-of-a-kind glass chandelier. Continue into the living room where you'll be greeted by coffered ceilings, a cozy wood-burning fireplace, and an abundance of natural light. The kitchen is a showstopper, complete with a large island with bar seating, a unique tile backsplash, and a stunning high end ILVE gas range that would be a chefs dream! A bright breakfast nook overlooks the private backyard, and just off the kitchen, you'll find a covered deck-perfect for dining, relaxing, or entertaining while enjoying the
USD 549,900
152 Hamilton Avenue
View photo
House · for sale
USD 313,900
USD 217/sq.ft
Updated
152 Hamilton Avenue
Lighthouse Estates
· 1,442 sq.ft · 2 Bedrooms · 2 Baths · House
· Equipped kitchen
Lighthouse Estates · 1,442 sq.ft · 2 Bedrooms · 2 Baths · House · Equipped kitchen
Some homes capture your attention the moment you arrive, and 152 Hamilton Avenue is one of them. With over a century of history, timeless Southern charm, and thoughtful modern updates, this beautiful 1902 cottage offers the perfect blend of character, comfort, and convenience, just moments from historic downtown Winder. From the inviting rocking-chair front porch to the spacious, light-filled rooms, this home offers the warmth and charm that simply cannot be recreated. Inside, you'll find soaring ceilings, a welcoming living room, a separate dining room perfect for gathering, and an updated kitchen featuring modern appliances and a delightful walk-in pantry. Two generously sized bedrooms and two beautifully renovated bathrooms offer comfort and convenience, while the spacious mudroom and laundry area bring everyday functionality. Extensively updated between 2023 and 2026, improvements include a new roof, electrical upgrades, renovated bathrooms, updated flooring, plumbing and structura
USD 313,900
1825 River Run Road
View photo
House · for sale
USD 299,900
USD 166/sq.ft
1825 River Run Road
Lighthouse Estates
· 1,798 sq.ft · 3 Bedrooms · 3 Baths · House
· Office room · Equipped kitchen
Lighthouse Estates · 1,798 sq.ft · 3 Bedrooms · 3 Baths · House · Office room · Equipped kitchen
100% USDA Financing Available and FHA/VA Welcomed. Welcome home to this freshly renovated 3 bedroom, 3 full bathroom home with no HOA! Offering a split bedroom floor plan and plenty of flexible living space, this home also features a potential 4th bedroom and a bonus room area downstairs, perfect for a home office, guest space, media room, or playroom. The updated kitchen is complete with granite countertops, stainless steel appliances, and a tile backsplash. The owner's suite features a walk-in closet, dual vanities, a separate shower, and a soaking tub. Recent improvements include a brand new roof, new flooring throughout, fresh interior and exterior paint, new water heater, new light fixtures and hardware, new granite countertops in the kitchen and bathrooms, new septic tank, new blinds, cleaned HVAC ducts and dryer vent, and new stainless steel appliances. Conveniently located near Monroe, Bethlehem, Hwy 316, shopping, and dining, this move-in ready home offers the updates, space,
USD 299,900
168 Mallard Creek Way
View photo
House · for sale
USD 524,000
USD 169/sq.ft
168 Mallard Creek Way
Lighthouse Estates
· 3,089 sq.ft · 4 Bedrooms · 3 Baths · House
· Garden · Equipped kitchen · Cellar
Lighthouse Estates · 3,089 sq.ft · 4 Bedrooms · 3 Baths · House · Garden · Equipped kitchen · Cellar
Stunning craftsman home with full daylight basement & private wooded backyard! Like New! Only 4 Years Young! Welcome home to this beautifully designed Craftsman-style retreat, where timeless architectural details, modern luxury, & exceptional living spaces come together! Nestled on a desirable cul-de-sac lot with a private, wooded backyard. Extensive custom trim, detailed craftsmanship, & thoughtfully designed floor plan. The formal dining room features a gorgeous coffered ceiling, creating the perfect setting for holiday gatherings & special occasions. The heart of the home is the impressive gourmet kitchen, showcasing an oversized center island, granite countertops, tile backsplash, stainless steel appliances, double ovens, & abundant cabinetry. Overlooking the spacious fireside family room, this open-concept design is ideal for both everyday living & effortless entertaining. A main-level guest suite provides a wonderful space for visiting family & friends. Upstairs, retreat to the l
USD 524,000
510 Pin Oak Drive
View photo
House · for sale
USD 289,000
USD 177/sq.ft
510 Pin Oak Drive
Lighthouse Estates
· 1,625 sq.ft · 3 Bedrooms · 2 Baths · House
· Garden · Fireplace · Equipped kitchen · Parking · Air conditioning · Heating
Lighthouse Estates · 1,625 sq.ft · 3 Bedrooms · 2 Baths · House · Garden · Fireplace · Equipped kitchen · Parking · Air conditioning · Heating
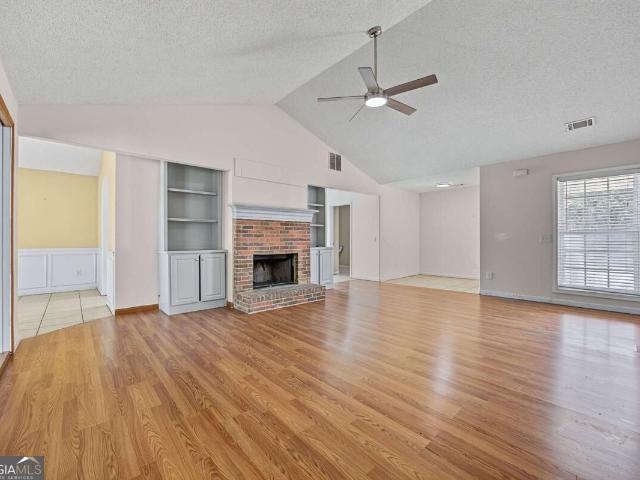
Welcome home to this inviting three-bedroom, two-bathroom ranch in Bethlehem, Georgia! This home offers a comfortable layout with plenty of desirable features and wonderful potential to make it your own. The spacious family room features vaulted ceilings and a beautiful brick fireplace flanked by built-in bookshelves, creating a warm and welcoming focal point. The kitchen boasts crisp white cabinetry, stainless steel appliances, and an eat-in area, along with a separate dining room that opens to the kitchen, making it ideal for everyday living and entertaining. The primary bedroom features elegant tray ceilings, while ceiling fans throughout and central heating and air provide added comfort. Additional conveniences include a designated laundry room, a two-car garage, and a driveway for ample parking. The backyard also features a storage shed for added storage and convenience. With its appealing layout and charming features, this home offers a wonderful opportunity for buyers to add the
USD 289,000
341 Norwood Lane
View photo
House · for sale
USD 385,000
USD 192/sq.ft
341 Norwood Lane
Lighthouse Estates
· 2,002 sq.ft · 3 Bedrooms · 2 Baths · House
· Fireplace · Equipped kitchen
Lighthouse Estates · 2,002 sq.ft · 3 Bedrooms · 2 Baths · House · Fireplace · Equipped kitchen
Welcome home to 341 Norwood Lane, where modern style, comfortable living, and room to spread out come together in the Park Place community of Winder! Built in 2020, this three bedroom, two and a half bathroom home offers 2,008 square feet of living space on an impressive 0.66 acre corner lot. With its newer construction appeal and modern upgraded touches, this home offers a wonderful combination of style, space, and functionality. Step inside to discover an inviting main level where the kitchen opens seamlessly to the family room, creating a welcoming space for everyday living and entertaining. The kitchen features a center island and pantry, while the family room offers a cozy gas fireplace, perfect for gathering with friends or enjoying a quiet evening at home. A dedicated dining room provides additional space for hosting and making memories around the table. Upstairs, the primary suite offers a relaxing retreat with a walk in closet and an ensuite bathroom featuring double vanities
USD 385,000
16 Fox Drive
View photo
House · for sale
USD 380,000
USD 141/sq.ft
16 Fox Drive
Lighthouse Estates
· 2,691 sq.ft · 4 Bedrooms · 3 Baths · House
· Fireplace · Equipped kitchen
Lighthouse Estates · 2,691 sq.ft · 4 Bedrooms · 3 Baths · House · Fireplace · Equipped kitchen
Welcome home to this beautiful 4-bedroom, 3-bath ranch situated on a desirable corner lot in Winder. A welcoming covered front porch invites you inside, where youCOll find an open-concept floor plan designed for both everyday living and entertaining. The family room features a cozy fireplace and flows effortlessly into the dining area and kitchen, creating a bright, connected living space. The kitchen is thoughtfully designed with white cabinetry, granite countertops, stainless steel appliances, and a center island, offering plenty of prep space and storage while remaining open to the main living areas. The primary suite is conveniently located on the main level and serves as a private retreat with a tray ceiling, a spacious walk-in closet, and a well-appointed en-suite bath featuring a double vanity, separate soaking tub, and walk-in shower. A standout feature is the direct access from the primary suite to the laundry room, adding exceptional convenience. Two additional main-level bed
USD 380,000

Get email alerts

Don't miss out: be the first to know about new properties

The alert was correctly created

On subscribing you accept the conditions of use and the privacy policy
Alert
Receive new ads in your inbox
Save this search
Receive alerts for new listings

We'll send you an email when we have new properties for: "Properties for sale in Lighthouse Estates"

The alert was correctly created

Woodland Springs, Dacula-Rocky Creek CCD Gwinnett County Georgia
Alcovy Forest
Get email alerts and be the first to see new listings
Required field
On subscribing I accept the terms of the privacy policy
Perfect! You'll soon start receiving new listings via email
Alert
Receive an email when we have new ads for Properties for sale in Lighthouse Estates
Save this search
Filters

Bedrooms

Size (sq.ft)

sq.ft
sq.ft

Price

USD
USD

Property type

Bathrooms

Clear all filters
Receive notifications when new entries are published.