389 properties for sale in Lighthouse Estates

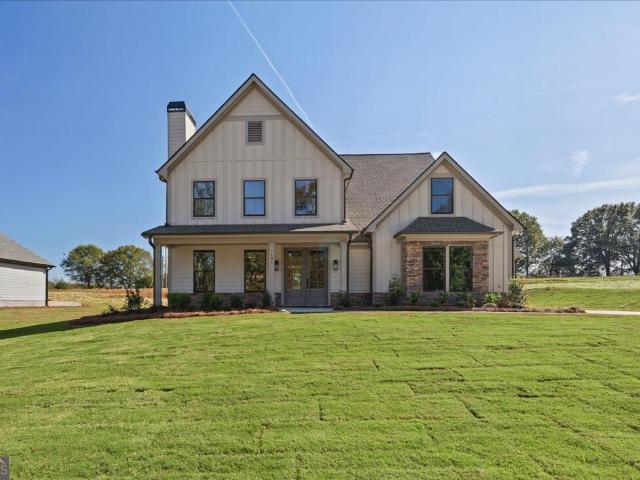
18 Purackal Lane
View photo
House · for sale
USD 376,550
USD 207/sq.ft
18 Purackal Lane
Lighthouse Estates
· 1,819 sq.ft · 4 Bedrooms · 2 Baths · House
· Equipped kitchen
Lighthouse Estates · 1,819 sq.ft · 4 Bedrooms · 2 Baths · House · Equipped kitchen
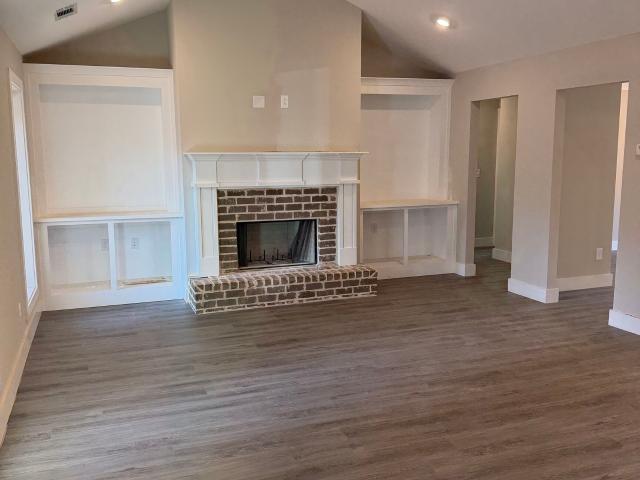
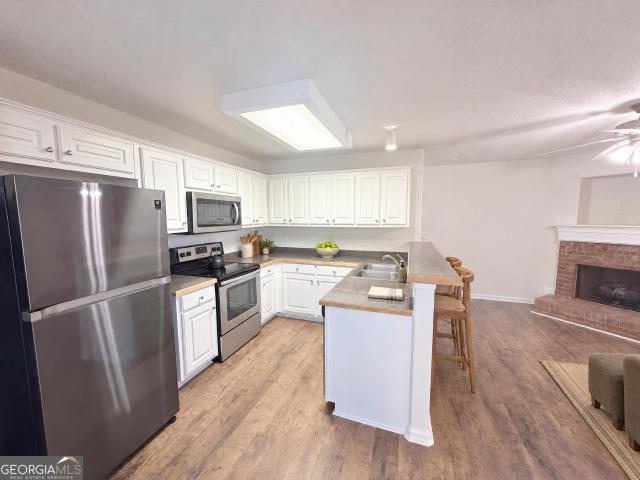
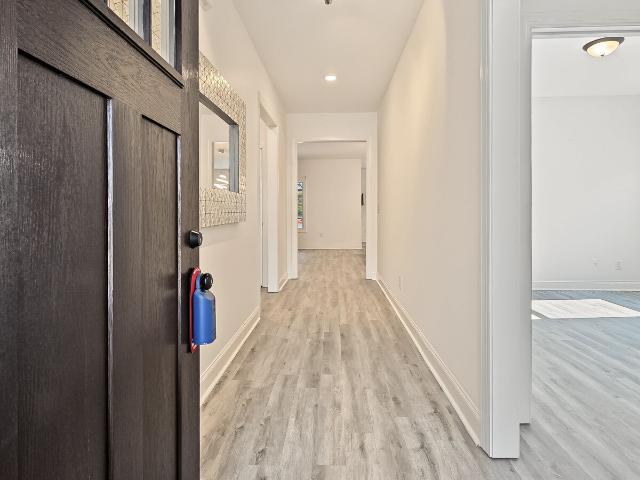
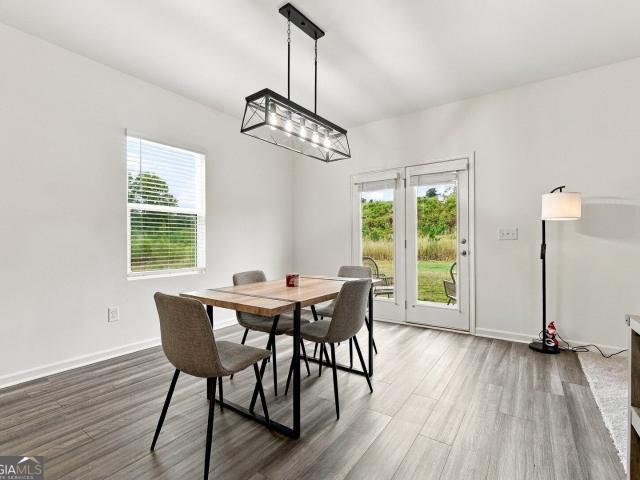
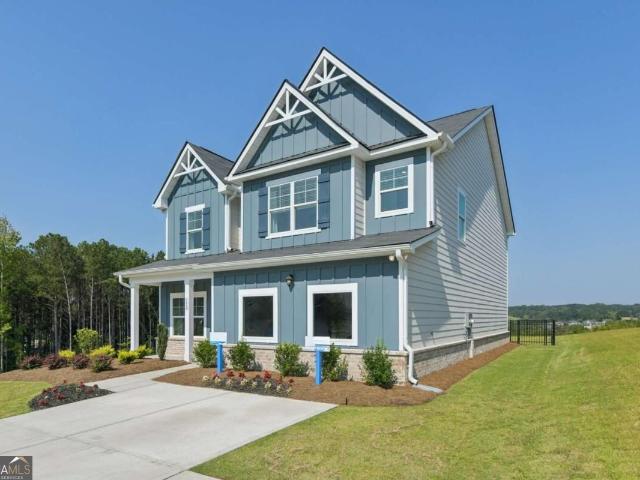
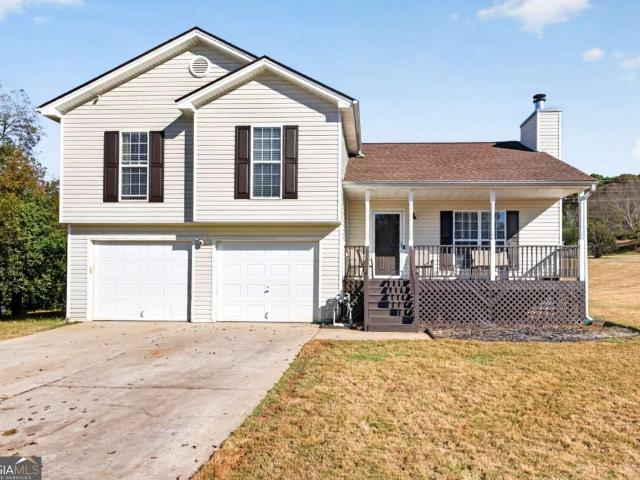
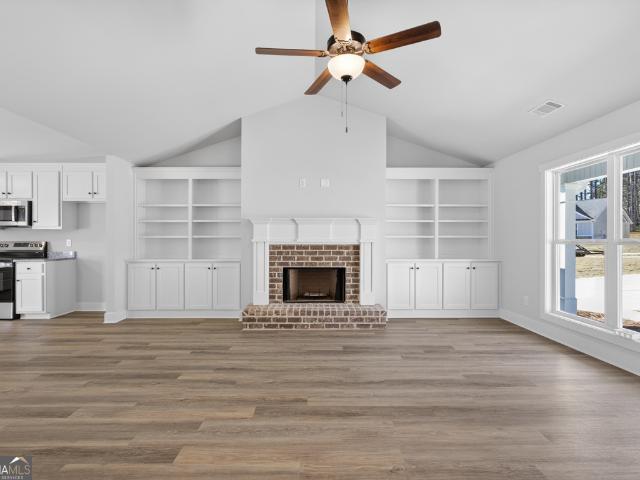
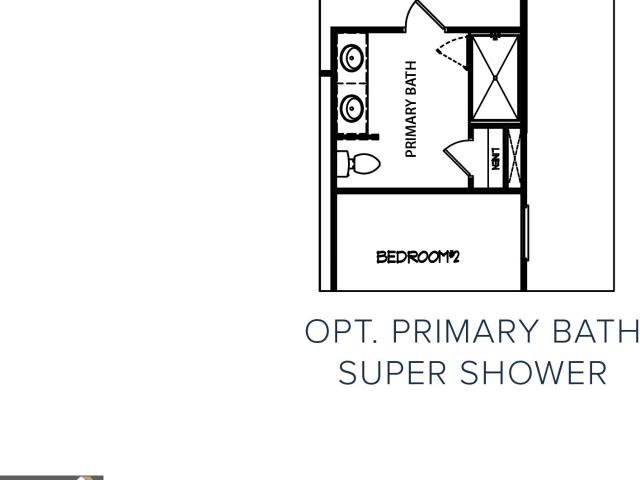
The Madison plan built by My Home Communities! Quick Move-in! Enjoy this beautiful 4 bed, 2 bath ranch home in Statham within minutes to Athens, Winder, and easy access to US-29! The main floor features an open-styled kitchen overlooking the family room and dining/breakfast area. Enjoy desirable features such as granite countertops, covered rear porch, LVP throughout main, stainless steel appliances, 36' soft-close cabinets, 9ft ceilings, and more. Large primary suite includes tray ceiling, dual vanity, large tile shower, and large walk-in closet. Additionally, there is a laundry room, full bathroom, and three secondary bedrooms on the main floor. Schedule an appointment for a showing today! Ask us about our Rates as low as 4.99%. AND our $15,000. Buyer Incentive! Valid on this specific home with contract closing by 12/30/2026 with use of seller's preferred lender. Secondary photos and Matterport tour are an example of the floor plan and not of the actual listing
USD 376,550
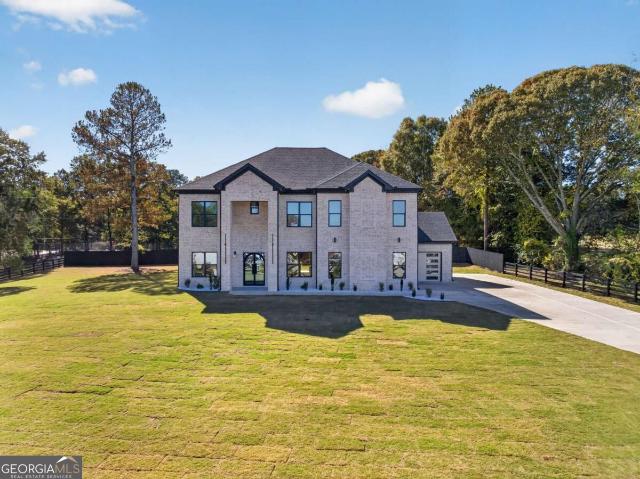
1923 Roxey Lane
View photo
House · for sale
USD 345,000
USD 157/sq.ft
Updated
1923 Roxey Lane
Lighthouse Estates
· 2,196 sq.ft · 4 Bedrooms · 2 Baths · House
· Garden · Office room · Fireplace
Lighthouse Estates · 2,196 sq.ft · 4 Bedrooms · 2 Baths · House · Garden · Office room · Fireplace
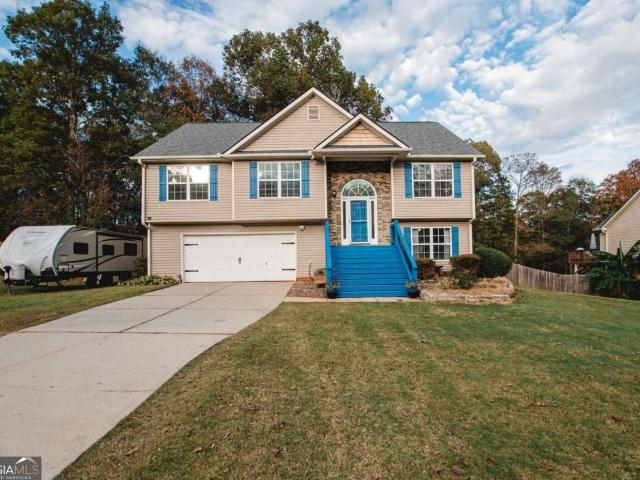
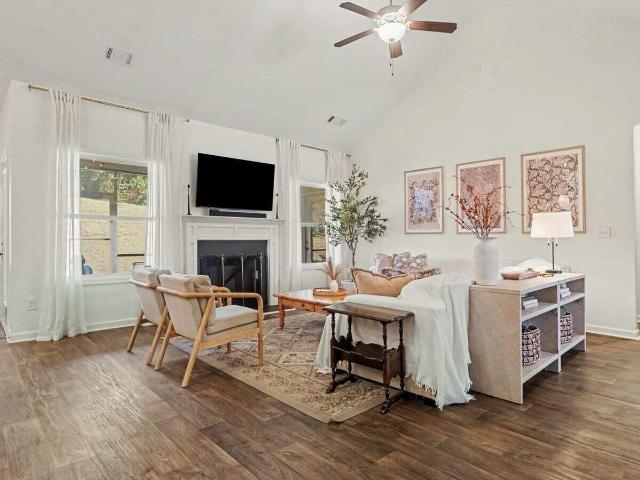
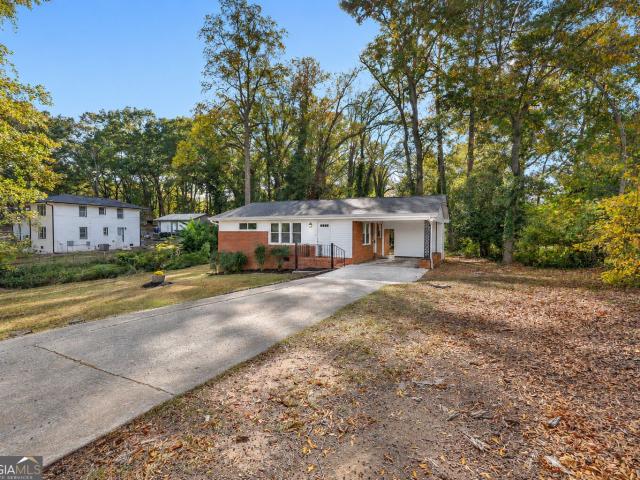
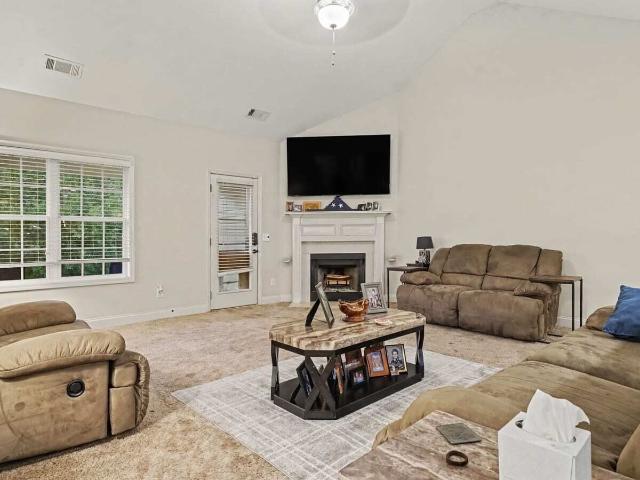
Welcome to a home where pristine, one-owner care meets modern farmhouse charm. Meticulously maintained since day one, this true turn-key 4-bedroom, 2-bathroom gem is completely move-in ready and waiting to host your next chapter. The moment you step inside, you are greeted by a versatile formal living room elegantly framed by custom sliding barn doors-the perfect setup for a stylish home office, cozy library, or private playroom. Flow seamlessly into the sun-drenched formal dining room to host gatherings, then retreat to the true heart of the home: an inviting family room anchored by a warm, crackling fireplace perfect for chilly evenings. Step out back to discover your private outdoor sanctuary. The exceptionally large, fully fenced-in yard is a rare find, offering a sprawling green canvas. Whether you're stringing up bistro lights for a summer barbecue, building a garden oasis, or just letting the dogs run free while you sip your morning coffee in peace, this backyard delivers
USD 345,000
974 Manning Gin Road
View photo
House · for sale
USD 1,490,000
USD 713/sq.ft
974 Manning Gin Road
Lighthouse Estates
· 2,088 sq.ft · 3 Bedrooms · 2 Baths · House
· Equipped kitchen · Parking
Lighthouse Estates · 2,088 sq.ft · 3 Bedrooms · 2 Baths · House · Equipped kitchen · Parking
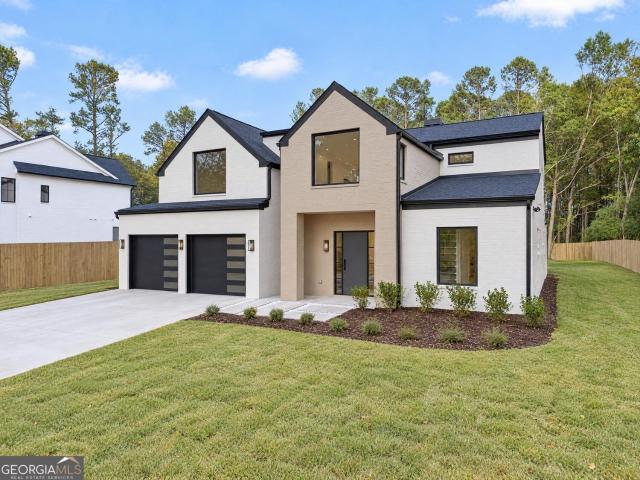
Welcome to The Gregory, a spacious 3-bedroom, 2-bath home thoughtfully designed for comfortable everyday living and entertaining. The open-concept family room flows into the kitchen and dining area, while a separate bonus room provides the perfect extra space. The private primary suite features a generous walk-in closet and ensuite bath, with two additional bedrooms located on the opposite side of the home. Enjoy LVP flooring throughout the main living areas and bathrooms, carpet in the bedrooms, solid-surface countertops, a large kitchen island, dedicated laundry room, covered front and rear porches, and an attached 2-car garage. Situated on a large, private 1.18-acre lot with no HOA, this home offers plenty of space and privacy while maintaining a functional, inviting layout. Main Exterior photo is a rendering. All plans, selections and features may differ
USD 1,490,000
534 Hemlock Drive
View photo
House · for sale
USD 390,000
USD 141/sq.ft
Updated
534 Hemlock Drive
Lighthouse Estates
· 2,756 sq.ft · 5 Bedrooms · 3 Baths · House
· Garden · Fireplace · Equipped kitchen · Cellar
Lighthouse Estates · 2,756 sq.ft · 5 Bedrooms · 3 Baths · House · Garden · Fireplace · Equipped kitchen · Cellar
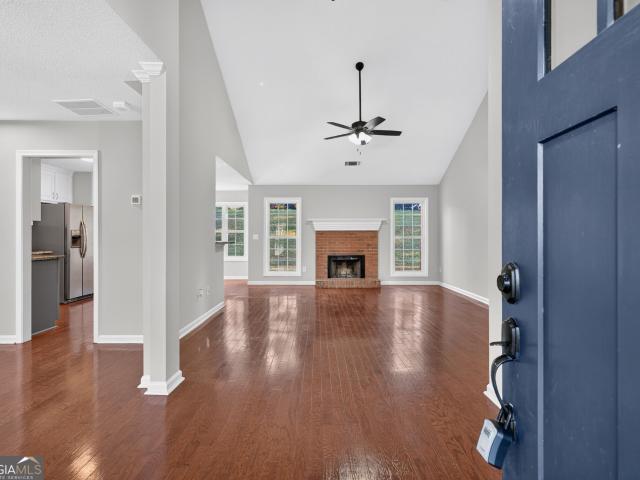
Welcome home to this inviting 5-bedroom, 3-bathroom property in Winder, GA! Offering approximately 2,764 square feet, this home features comfortable living spaces, a welcoming living room with a fireplace, and a kitchen with beautiful cabinetry, ample counter space, and an island. The spacious primary suite offers a beautifully appointed bathroom with a separate shower and freestanding soaking tub. Enjoy additional living and entertaining space in the finished basement, along with a relaxing screened-in porch overlooking the backyard. With plenty of room to spread out and enjoy, this home offers a wonderful opportunity to make it your own!
USD 390,000
95 Manger Avenue W
View photo
House · for sale
USD 885,000
USD 231/sq.ft
95 Manger Avenue W
Lighthouse Estates
· 3,821 sq.ft · 4 Bedrooms · 3 Baths · House
· Fireplace · Equipped kitchen
Lighthouse Estates · 3,821 sq.ft · 4 Bedrooms · 3 Baths · House · Fireplace · Equipped kitchen
Modern Ranch Luxury on 1.32 Acres. Experience the pinnacle of sophisticated living in this stunning 2026-built modern ranch, perfectly situated on a private, wooded 1.32-acre lot. Spanning 3,830 square feet, this home seamlessly blends organic textures with contemporary finishes. The heart of the home is a chef's kitchen with custom White Oak cabinetry and Taj Mahal quartzite countertops, anchored by a large waterfall-edge island with seating and an integrated sink. Designed for entertaining, the kitchen features a commercial 60-inch refrigerator and a 48-inch stove, with a custom hood and stone backsplash. A bank of black-framed windows and a built-in window seat floods the space with natural light and wooded views, and a butler's pantry behind a black-grid glass door adds extra storage and workspace. White Oak plank flooring runs throughout the main living areas. The two-story great room offers soaring ceilings, wood beams, a floor-to-ceiling white stone fireplace with built-in cabin
USD 885,000
719 Mallard Drive
View photo
House · for sale
USD 340,000
USD 169/sq.ft
719 Mallard Drive
Lighthouse Estates
· 2,002 sq.ft · 4 Bedrooms · 2 Baths · House
· Fireplace · Equipped kitchen
Lighthouse Estates · 2,002 sq.ft · 4 Bedrooms · 2 Baths · House · Fireplace · Equipped kitchen
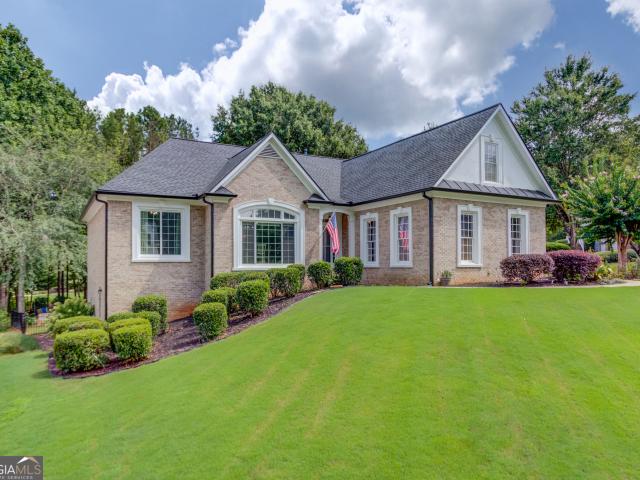
719 Mallard. A Place to Call Home! Picture yourself relaxing on the front porch, sipping your morning coffee and enjoying the charm of this beautiful neighborhood. This inviting side-entry brick home offers wonderful curb appeal, a welcoming atmosphere, and even some views of City Pond. Conveniently located just minutes from the Winder Bypass, providing easy access to Highway 316 and Highway 85, you'll also appreciate having shopping and schools nearby. Step inside to discover an open floor plan featuring beautiful hardwood flooring, a vaulted ceiling, and a cozy wood-burning fireplace. The home also offers a formal dining room, perfect for entertaining family and friends. The kitchen features granite countertops and stainless steel appliances, including the refrigerator. The desirable split-bedroom floor plan provides added privacy and flexibility, making it ideal for guests or even a roommate arrangement. And there's more! An additional bonus room offers endless possibilities. Use it
USD 340,000
28 Saint Ives Way
View photo
House · for sale
USD 625,000
USD 164/sq.ft
28 Saint Ives Way
Lighthouse Estates
· 3,800 sq.ft · 5 Bedrooms · 3 Baths · House
· Garden · Fireplace · Equipped kitchen · Cellar
Lighthouse Estates · 3,800 sq.ft · 5 Bedrooms · 3 Baths · House · Garden · Fireplace · Equipped kitchen · Cellar
A finished basement with its own entrance and full kitchen is a standout feature of this four-sided brick home in WinderCOs Saint Ives swim and tennis community. Set on a level, landscaped 0.75-acre lot, the home offers five bedrooms, three and a half baths, a circular driveway, and a spacious, private fenced backyard. Inside, fresh paint and refinished hardwood floors complement the homeCOs architectural details. The living room features a coffered ceiling, tile flooring, and a fireplace. The kitchen pairs white cabinetry and granite countertops with a distinctive wood backsplash and new stainless steel appliances. Upstairs, four generously sized bedrooms share two full bathrooms, each with a jetted tub. The home also has a new water heater. The fully finished lower level offers flexible space for extended stays or everyday living. Along with a private entrance and full kitchen, it features a spacious living room with wood-look tile and its own fireplace, a full bathroom, and separate
USD 625,000
503 Terrapin Lane 0
View photo
Townhouse · for sale
USD 242,000
USD 192/sq.ft
503 Terrapin Lane 0
Lighthouse Estates
· 1,259 sq.ft · 2 Bedrooms · 2 Baths · Townhouse
· Patio · Fireplace · Equipped kitchen · Parking
Lighthouse Estates · 1,259 sq.ft · 2 Bedrooms · 2 Baths · Townhouse · Patio · Fireplace · Equipped kitchen · Parking
Incredible buyer incentives: $3,000 mortgage concession. Opendoor Home Loans will contribute up to $3,000 towards a permanent interest rate buy-down if you finance with Opendoor Home Loans LLC. 503 Terrapin Ln # 0 is a two-story Winder townhouse with two bedrooms, two full bathrooms, a half bathroom and over 1,200 sq ft of living space. A fireplace anchors the main living area, which opens to a kitchen with a peninsula and counter seating. The rear door leads to a patio with room for outdoor seating. Both bedrooms are upstairs, and the primary suite includes a walk-in closet and a bathroom with a separate tub and shower. An upstairs laundry area and an attached one-car garage round out the layout. Included 100-Day Home Warranty. One or more photo(s) was virtually staged
USD 242,000
880 Providence Club Drive
View photo
House · for sale
USD 600,000
USD 146/sq.ft
Updated
880 Providence Club Drive
Lighthouse Estates
· 4,101 sq.ft · 4 Bedrooms · 3 Baths · House
· Garden · Deck · Fireplace · Equipped kitchen
Lighthouse Estates · 4,101 sq.ft · 4 Bedrooms · 3 Baths · House · Garden · Deck · Fireplace · Equipped kitchen
Welcome to this beautifully updated 4bedroom, 3.5bath ranch on a spacious, level corner lot in the highly sought-after Providence Club. Thoughtfully designed for comfortable everyday living and exceptional flexibility, this home offers two kitchens, two laundry hookups, a newer roof (3yrs), newer windows (2yrs), and newer five-inch gutters (2yrs). A covered front entry welcomes you into the foyer and formal dining room with lovely arched entryway details. The vaulted family room makes a statement with a floor-to-ceiling brick corner fireplace and a contrasting fluted accent wall. At the heart of the home, the beautifully remodeled kitchen that completely elevates the space and complete with a breakfast bar, additional dining area, stainless steel appliances including a wall oven, gas cooktop, custom vent hood, and pot filler. Step directly onto the expansive deck with new Trex decking overlooking the peaceful backyard, while the finished under-deck area provides a comfortable, sheltere
USD 600,000
1744 Jessica Court
View photo
House · for sale
USD 315,000
USD 241/sq.ft
1744 Jessica Court
Lighthouse Estates
· 1,302 sq.ft · 3 Bedrooms · 2 Baths · House
· Garden · Fireplace · Equipped kitchen
Lighthouse Estates · 1,302 sq.ft · 3 Bedrooms · 2 Baths · House · Garden · Fireplace · Equipped kitchen
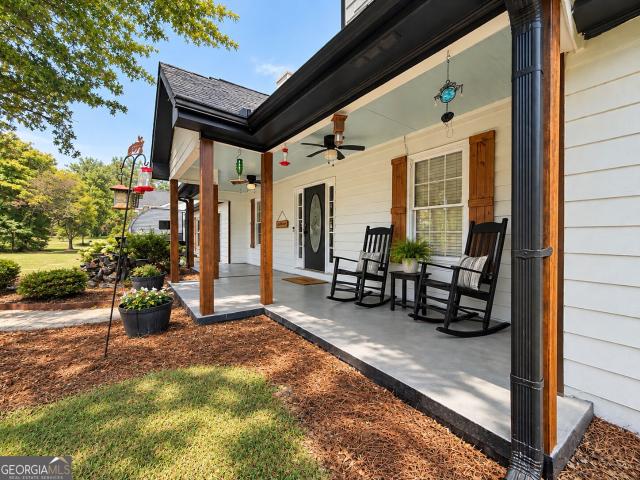
Perfectly situated along a quiet cul-de-sac street on a. 35-acre lot, this ranch-style cottage offers the ease of one-level living with an open floor plan designed for everyday living and entertaining. The rocking-chair front porch creates an inviting setting, complemented by established landscaping and freshly mulched garden beds. Inside, updated luxury vinyl plank flooring extends throughout the main living areas, where a vaulted ceiling enhances the great room and a corner wood-burning fireplace anchoring the space adds a touch of charm. The adjoining dining area is filled with natural light and connects to the spacious kitchen, designed with entertaining in mind. White cabinetry accented by a subway tile backsplash, expansive countertops that extend to the raised breakfast bar, and stainless steel appliances are the perfect complement to this well-planned kitchen. All three bedrooms are privately situated along the left hallway, including the primary suite. Standing out above the r
USD 315,000
1053 Taylor Court
View photo
House · for sale
USD 319,900
USD 237/sq.ft
1053 Taylor Court
Lighthouse Estates
· 1,345 sq.ft · 3 Bedrooms · 2 Baths · House
Lighthouse Estates · 1,345 sq.ft · 3 Bedrooms · 2 Baths · House
Looking for a place to call home without being right in the middle of all the hustle and bustle? Welcome to 1053 Taylor Ct in Winder, Georgia! This 3-bedroom, 2-bathroom home offers an opportunity for buyers looking to enjoy homeownership in Barrow County. Whether you're a first-time homebuyer ready to make your move, looking to downsize, or simply searching for a home with a more relaxed pace of living, this property deserves a closer look. Enjoy the opportunity to create your own space, settle into homeownership, and experience what living in Winder has to offer. If you've been searching for an affordable opportunity to own a home in Winder, GA, put this one on your list. Your next chapter starts here! Photos may be staged
USD 319,900
81 Midland Court
View photo
House · for sale
USD 274,000
USD 237/sq.ft
81 Midland Court
Lighthouse Estates
· 1,152 sq.ft · 3 Bedrooms · 2 Baths · House
· Garden · Fireplace · Equipped kitchen
Lighthouse Estates · 1,152 sq.ft · 3 Bedrooms · 2 Baths · House · Garden · Fireplace · Equipped kitchen
Unmatched value UNDER $275k in WINDER! *no hoa*. Stop scrolling*this is the one. *. Welcome home to 81 Midland Court, a charming, turn-key 3-bedroom, 2-bathroom ranch that perfectly balances modern comfort with country quiet. *From the moment you step into the sun-drenched living room and catch a glimpse of the cozy fireplace, you will know you have found something special. *Nestled in a quiet cul-de-sac on a sprawling 0.59-acre lot, this home treats you to beautiful hard wood flooring throughout and sleek ceramic tile in the kitchen and bathrooms. *no carpet in sight! *Cook your favorite meals in the bright kitchen, then step out onto your massive, fenced backyard*the ultimate secure oasis for your pets, weekend barbecues, or future garden. *Rest easy knowing the home features a durable, newer 25-year roof, meaning you can move right in with zero stressful weekend projects. *Best of all? You enjoy total freedom with NO HOA fees or restrictions. Perfect for investors or first time home
USD 274,000
1931 Roxey Lane
View photo
House · for sale
USD 365,000
USD 126/sq.ft
1931 Roxey Lane
Lighthouse Estates
· 2,885 sq.ft · 5 Bedrooms · 3 Baths · House
· Office room · Fireplace · Equipped kitchen
Lighthouse Estates · 2,885 sq.ft · 5 Bedrooms · 3 Baths · House · Office room · Fireplace · Equipped kitchen
Welcome to 1931 Roxey Lane, located in Roxeywood Park Subdivision in Winder, Georgia! Built in 2018, this spacious 5-bedroom, 3-bathroom home offers approximately 2,894 square feet of living space with plenty of room to make it your own. As you enter, you're greeted by a two-story foyer with a formal dining room and formal living room on either side. The home opens into a spacious family room featuring a fireplace, with an open layout connecting to the kitchen. Hardwood flooring and carpet can be found throughout the home. A bedroom and full bathroom are conveniently located on the main level, offering additional space for guests or a home office. The staircase leads to the remaining four bedrooms upstairs, with an open landing overlooking the foyer below. The spacious primary bedroom offers plenty of room for a sitting area, workspace, or home office while still maintaining the comfort of a traditional bedroom. The primary suite also features a walk-in closet and an attached bathroom
USD 365,000
932 Century Oak Drive
View photo
House · for sale
USD 310,000
USD 216/sq.ft
932 Century Oak Drive
Lighthouse Estates
· 1,432 sq.ft · 3 Bedrooms · 2 Baths · House
· Patio · Garden · Fireplace · Equipped kitchen
Lighthouse Estates · 1,432 sq.ft · 3 Bedrooms · 2 Baths · House · Patio · Garden · Fireplace · Equipped kitchen
Usda eligible! Fall in love with this 3 bedroom, 2 bathroom ranch featuring a welcoming rocking chair front porch and bright, open floor plan. The family room with fireplace flows into the kitchen, creating a comfortable space for everyday living and entertaining. The spacious owner's suite features a private bath with a separate shower and soaking tub. Two additional bedrooms offer generous closet space. Enjoy the fenced backyard and patio, perfect for grilling and relaxing outdoors. A NEW ROOF adds extra peace of mind. Schedule your showing today!
USD 310,000
181 Maney Drive
View photo
House · for sale
USD 566,850
181 Maney Drive
Lighthouse Estates
· 4 Bedrooms · 3 Baths · House
· Fireplace · Equipped kitchen
Lighthouse Estates · 4 Bedrooms · 3 Baths · House · Fireplace · Equipped kitchen
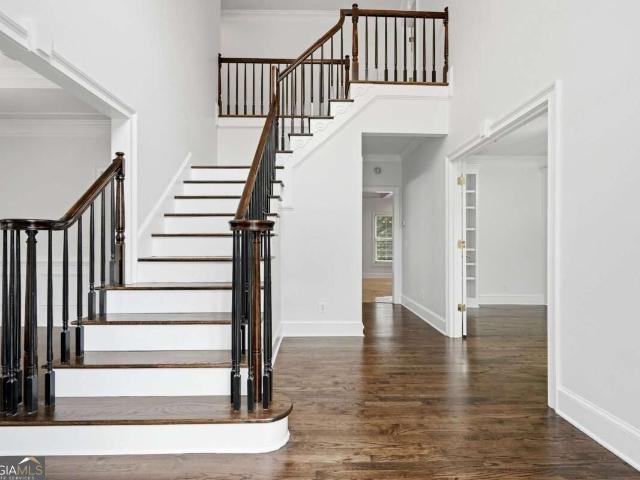
Gps use: 575 wall rd statham ga. Grand opening incentives on standing inventory! Up to $10,000 in closing cost with preferred lender. The Birchwood plan. Madison Oaks. Where thoughtful design meets everyday ease! Thoughtfully crafted plan designed for comfort and connection. The open-concept main level showcases a masonry fireplace with built-ins, hardwood stairs with iron pickets for a modern touch, and designer lighting that sets an upscale tone throughout. The kitchen is a showstopper with soft-close cabinetry, quartz countertops, Frigidaire Professional stainless vent hood, stand alone cooktop, wall oven/microwave, and built-in trash drawer. Every detail curated for style and function. A spacious guest suite on the main offers a private tiled shower and walk-in closet, perfect for overnight guests or multi generational living. Upstairs features two secondary bedrooms, a dual-vanity bath, and an oversized unfinished storage room ready to grow with your needs. The luxurious owner's s
USD 566,850
404 carl bethlehem rd sw
View photo
House · for sale
USD 948,000
USD 228/sq.ft
404 carl bethlehem rd sw
Lighthouse Estates
· 4,144 sq.ft · 5 Bedrooms · 5 Baths · House
· Office room · Fireplace
Lighthouse Estates · 4,144 sq.ft · 5 Bedrooms · 5 Baths · House · Office room · Fireplace
Welcome to an extraordinary opportunity to experience luxury living at its finest! Situated on a beautiful, fully fenced, level one-acre homesite within a gated setting, this stunning 5-bedroom residence offers approximately 4,150 square feet of thoughtfully designed living space, combining elegance, comfort, and functionality. From the moment you arrive, you'll appreciate the privacy, space, and impressive features this home has to offer. Inside, discover high-end finishes throughout, beautifully appointed bathrooms, and upscale showers that bring a touch of luxury to everyday living. The spacious floor plan offers five generously sized bedrooms, a dedicated home office perfect for working remotely, and multiple inviting living spaces designed for both entertaining and everyday relaxation. Enjoy a cozy fireplace in the primary suite, another fireplace in the second living area, and an additional fireplace in the main living room, creating warm and welcoming spaces throughout the home.
USD 948,000
22 Mallard Creek Way
View photo
House · for sale
USD 474,900
USD 217/sq.ft
22 Mallard Creek Way
Lighthouse Estates
· 2,185 sq.ft · 4 Bedrooms · 3 Baths · House
· Garden · Equipped kitchen · Swimming pool
Lighthouse Estates · 2,185 sq.ft · 4 Bedrooms · 3 Baths · House · Garden · Equipped kitchen · Swimming pool
Stunning Fully Upgraded Ranch built in 2022. A Beautiful home offering modern conveniences, luxury upgrades and exceptional indoor/outdoor living. This move-in-ready home is spotless, featuring all new flooring, freshly painted interiors, upgraded lighting with remote control fans and beautifully renovated bathrooms with glass shower enclosures, upgraded showerheads, and updated finishes. The primary suite shines with new mirrors, tile work, and a custom primary closet. The kitchen has been upgraded with gorgeous quartz countertops, a new sink and faucet. Upgraded cooktops and microwave. Also, both under counter wine and drink refrigerator. Customized walk in pantry. Remote-controlled blinds throughout add convenience and sophistication. Step outside to your private backyard oasis. Enjoy a stunning saltwater heated pool enclosure, free from insects and debris. Includes a covered area for grilling and a Lani. Perfect for entertaining or relaxing year round. This ranch offers the ideal b
USD 474,900
290 Glenn Trail
View photo
House · for sale
USD 435,000
USD 164/sq.ft
290 Glenn Trail
Lighthouse Estates
· 2,637 sq.ft · 4 Bedrooms · 3 Baths · House
· Garden · Fireplace · Equipped kitchen
Lighthouse Estates · 2,637 sq.ft · 4 Bedrooms · 3 Baths · House · Garden · Fireplace · Equipped kitchen
2021-BUILT 1.5 story ranch | 4 bedrooms | 3 full baths | over 1/2 acre | fenced backyard | screened porch! Room to relax, space to entertain, and a floor plan designed for the way you live! Welcome to this beautifully appointed 1.5 Story Ranch tucked away on a quiet cul-de-sac in Winder. The open-concept design features a spacious family room with vaulted ceilings and a cozy fireplace, flowing into a stunning kitchen with white cabinetry, stainless steel appliances, pendant lighting, and an enormous granite island. A walk-in pantry with solid shelving adds exceptional storage. The spacious primary suite offers a peaceful retreat with dual vanities, a garden tub, separate shower, private water closet, and an oversized walk-in closet. Two additional bedrooms and a full bath complete the main level. Upstairs, discover a private fourth bedroom and third full bath, ideal for guests, a home office, or flexible living space. Enjoy your morning coffee or evening gatherings on the screened-in c
USD 435,000
77 Gillis Lane
View photo
House · for sale
USD 385,000
USD 169/sq.ft
77 Gillis Lane
Lighthouse Estates
· 2,271 sq.ft · 5 Bedrooms · 2 Baths · House
· Patio · Fireplace · Equipped kitchen
Lighthouse Estates · 2,271 sq.ft · 5 Bedrooms · 2 Baths · House · Patio · Fireplace · Equipped kitchen
3.99% Interest Rate with an Assumable Mortgage if Qualified! New construction in 2025 means everything is fresh, clean, and ready Co just move in and settle in. Set on a level 0.42-acre, cul-de-sac lot in the Casteel subdivision of Bethlehem, this five-bedroom, two-and-a-half-bath home delivers thoughtfully finished living space across two stories and better than new! Home comes with blinds, refrigerator, and other meaningful upgrades. The living room anchors the main floor with a classic masonry fireplace dressed in a crisp white surround Co the kind of detail that feels both timeless and current. Hardwood, luxury vinyl, and laminate flooring run throughout the first floor, giving the space a grounded, polished feel without being overdone. The kitchen is clean and bright: white cabinetry, stone countertops, and stainless GE appliances including an electric range, microwave, and self-cleaning oven. Recessed lighting keeps the space open and well-lit. Out back, a concrete patio opens to
USD 385,000
51 Cedar Overlook Way
View photo
House · for sale
USD 372,900
51 Cedar Overlook Way
Lighthouse Estates
· 5 Bedrooms · 3 Baths · House
· Patio · Fireplace · Equipped kitchen
Lighthouse Estates · 5 Bedrooms · 3 Baths · House · Patio · Fireplace · Equipped kitchen
Usda-eligible community. Qualified buyers may qualify for 100% financing and closing cost assistance through approved lender programs. Introducing The DAYTON, a beautifully designed 5-bedroom home is located in The Hills at Cedar Creek, a resort-style swim and tennis community by Direct Residential Communities. This thoughtfully crafted home welcomes you with a grand two-story foyer that opens into a spacious open-concept living area featuring 9-foot ceilings and refined LED disc lighting throughout the main level. The main level includes a private guest bedroom with a full bath, ideal for visitors or multi-generational living. The gourmet kitchen serves as a true centerpiece, offering a generous granite-topped island, 36-inch shaker-style cabinets, elegant tile backsplash, and a bright breakfast area that flows seamlessly into the inviting family room with a cozy fireplace. Step outside from the breakfast area onto the concrete patio, perfect for outdoor dining or relaxing in your pri
USD 372,900
913 Century Oak Drive
View photo
House · for sale
USD 333,000
USD 173/sq.ft
913 Century Oak Drive
Lighthouse Estates
· 1,916 sq.ft · 5 Bedrooms · 2 Baths · House
· Garden · Office room · Deck · Fireplace · Equipped kitchen · Swimming pool
Lighthouse Estates · 1,916 sq.ft · 5 Bedrooms · 2 Baths · House · Garden · Office room · Deck · Fireplace · Equipped kitchen · Swimming pool
Welcome to 913 Century Oaks Drive, where spacious interiors, inviting gathering spaces, and an impressive backyard create a home designed for both everyday living and entertaining. This 5-bedroom, 2-bath home offers a versatile floor plan with plenty of room to spread out. The heart of the home is the welcoming kitchen, featuring a breakfast bar, custom-built countertops, and charming farmhouse sink-a comfortable space for everything from casual mornings to gathering with family and friends. The adjoining living room makes an immediate impression with its vaulted ceiling and cozy fireplace, creating an open, inviting atmosphere and a natural place to relax and unwind. With five bedrooms, there's exceptional flexibility for guest accommodations, a home office, playroom, fitness space, or hobby room. Step outside and discover a backyard made for enjoying Georgia summers. An extra-large double deck with an above-ground pool provides plenty of space for grilling, entertaining, lounging poo
USD 333,000
264 Griffith Street
View photo
House · for sale
USD 279,900
USD 250/sq.ft
264 Griffith Street
Lighthouse Estates
· 1,119 sq.ft · 3 Bedrooms · 2 Baths · House
· Equipped kitchen
Lighthouse Estates · 1,119 sq.ft · 3 Bedrooms · 2 Baths · House · Equipped kitchen
Welcome home to this beautifully remodeled 3-bedroom, 2-bath home featuring fresh paint and new LVP flooring throughout! The updated kitchen boasts brand-new cabinets, countertops, and appliances, creating a fresh and inviting space. Both bathrooms feature new vanities, while updated lighting throughout adds a modern touch. Enjoy added peace of mind with a brand-new HVAC system. With stylish updates and move-in-ready convenience, this home is a must-see!
USD 279,900
601 Skyland Court
View photo
House · for sale
USD 332,400
601 Skyland Court
Lighthouse Estates
· 4 Bedrooms · 3 Baths · House
· Deck · Equipped kitchen · Parking
Lighthouse Estates · 4 Bedrooms · 3 Baths · House · Deck · Equipped kitchen · Parking
1 Acre. No hoa. 4 Bed / 3 Bath with Modern Updates Throughout. Space and freedom start outside: a full acre of your own land with no HOA restrictions. Room for boats, trailers, a workshop, or simply room to breathe. Low-maintenance vinyl siding keeps weekends free. Inside, the updates are already done: Completely remodeled kitchen and baths with new cabinets and granite for a fresh modern look. New LVP flooring throughout the home. 3-year-old roof. One big-ticket item you won't touch for decades. Smart-home convenience: smart heating and lighting controls, keyless entry, and smart garage access Oversized new back deck, ready for entertaining or quiet evenings. Homes with acreage and no HOA move fast in this market. Schedule your showing today
USD 332,400
65 McElroy Street
View photo
House · for sale
USD 249,900
USD 246/sq.ft
Updated
65 McElroy Street
Lighthouse Estates
· 1,012 sq.ft · 2 Bedrooms · 1 Bath · House
· Garden · Parking
Lighthouse Estates · 1,012 sq.ft · 2 Bedrooms · 1 Bath · House · Garden · Parking
Welcome home to this charming 2-bedroom, 1-bath brick ranch offering comfort, convenience, and plenty of potential! Step inside to find beautiful hardwood floors and fresh paint throughout, creating a bright and inviting atmosphere. The functional floor plan offers comfortable living spaces, while the unfinished storage area provides extra room for all your storage needs. Outside, enjoy a private backyard perfect for relaxing, entertaining, or simply enjoying a little peace and quiet. The long driveway, covered carport, and additional parking space make parking a breeze. With its classic brick exterior, easy one-level living, and inviting outdoor space, this home is full of charm and ready for its next owner!
USD 249,900
168 Mockingbird Lane 31
View photo
House · for sale
USD 409,900
USD 191/sq.ft
168 Mockingbird Lane 31
Lighthouse Estates
· 2,142 sq.ft · 4 Bedrooms · 3 Baths · House
· Fireplace · Equipped kitchen
Lighthouse Estates · 2,142 sq.ft · 4 Bedrooms · 3 Baths · House · Fireplace · Equipped kitchen
The Savannah floorplan. Under construction on a large, wooded lot! Large Covered Back Porch! 4BR/3.0 BA is an Open Concept plan with Wood-Burning Fireplace in the Family room and Built-in shelving/cabinets on each side of fireplace. Granite countertops throughout. LVP flooring throughout. Kitchen has a Work Island and Pantry. Separate Dining area. Spacious Master Suite w/ Soaking Tub, Separate Shower & Separate His & Her Vanities! Easy access to Hwy 78 and Hwy 316 for commuters. 2-10 Builder Warranty. Builder's Incentive $4000 in closing costs with preferred lender. Pictures/renderings are of a Savannah already completed and are representative
USD 409,900
134 Ashwood Way
View photo
House · for sale
USD 319,000
USD 201/sq.ft
134 Ashwood Way
Lighthouse Estates
· 1,582 sq.ft · 4 Bedrooms · 3 Baths · House
· Equipped kitchen · Cellar
Lighthouse Estates · 1,582 sq.ft · 4 Bedrooms · 3 Baths · House · Equipped kitchen · Cellar
Beautifully Updated Home with Fully Independent Basement. No HOA Seller offering $10,000 toward buyer closing costs with a full-price offer. Welcome to this beautifully maintained 4-bedroom, 3-full-bathroom home, freshly painted throughout with high-quality Sherwin-Williams paint and offering excellent overall condition. The property is move-in ready and feels like new, with a clean, fresh, and well-maintained interior. The home features a fully finished basement with a completely independent entrance, providing excellent flexibility for guests, extended family, or additional living space. The basement includes its own kitchen, washer and dryer hookups, and a fully separate entrance, offering privacy and convenience. This home has been exceptionally well cared for and is in excellent condition, making it a great opportunity for buyers looking for a move-in-ready property with additional living space. This property does not need any repairs. Property Highlights: Freshly painted with pre
USD 319,000
507 marcel park
View photo
House · for sale
USD 310,000
USD 238/sq.ft
507 marcel park
Lighthouse Estates
· 1,302 sq.ft · 3 Bedrooms · 2 Baths · House
· Patio · Equipped kitchen
Lighthouse Estates · 1,302 sq.ft · 3 Bedrooms · 2 Baths · House · Patio · Equipped kitchen
Welcome to your new beautiful ranch home complete with large outbuilding and newly remodeled interior. Perfectly located within minutes of dining, boutiques and parks in the heart of Statham (located on the college corridor connecting Atlanta to Athens). Freshly painted with NEW updated interior and modern upgrades. Energy efficient and low maintenance. Spacious rooms, open kitchen, and gleaming hardwood floors throughout. Relax on your back patio with family and friends while enjoying fully wooded privacy. This captivating setting is the perfect place for you to call HOME
USD 310,000
241 Knightsbridge Lane
View photo
House · for sale
USD 399,000
USD 124/sq.ft
241 Knightsbridge Lane
Lighthouse Estates
· 3,208 sq.ft · 5 Bedrooms · 4 Baths · House
· Office room · Gym · Equipped kitchen
Lighthouse Estates · 3,208 sq.ft · 5 Bedrooms · 4 Baths · House · Office room · Gym · Equipped kitchen
Back on the market and at an extraordinary price! Whether you're looking for room to grow, entertain, or simply spread out and enjoy, this home delivers it all. It is located on a corner lot, offering over 3,200 square feet of thoughtfully designed living space with 5 bedrooms and 5 bathrooms. The main level features a private guest suite with a full bathroom, a versatile flex space perfect for a home office, formal living room, or playroom, and an additional half bath for guests. The open-concept kitchen, dining, and living areas create the perfect setting for everyday living and entertaining. Recent updates include fresh interior paint, updated light fixtures, and stylish accent walls throughout the home. Upstairs, you'll find a spacious loft that can serve as a second living area, media room, playroom, or home gym. The oversized primary suite is a true retreat, featuring dual walk-in closets, a spacious ensuite bathroom, and an additional linen closet. Down the hall, two secondary b
USD 399,000
318 Cattail Lane
View photo
House · for sale
USD 525,000
USD 168/sq.ft
318 Cattail Lane
Lighthouse Estates
· 3,122 sq.ft · 5 Bedrooms · 4 Baths · House
· Garden · Equipped kitchen · Parking · Swimming pool
Lighthouse Estates · 3,122 sq.ft · 5 Bedrooms · 4 Baths · House · Garden · Equipped kitchen · Parking · Swimming pool
Welcome to this exceptional 5-bedroom, 4-bathroom home offering over 3,100 square feet of thoughtfully designed living space, a three-car garage, and a stunning private backyard retreat complete with a luxurious gunite pool. Step inside to find beautiful light-toned luxury vinyl plank flooring flowing throughout the main living areas. The open-concept floor plan features a convenient main-level guest bedroom and full bath, perfect for visitors or multi-generational living. The chef's kitchen is the heart of the home and showcases white soft-close cabinetry, stone countertops, stainless steel appliances, a gas cooktop, a spacious island, and abundant storage. The kitchen seamlessly overlooks the breakfast area and inviting family room, creating the perfect space for entertaining and everyday living. Just off the kitchen, you'll find an oversized walk-in pantry and a large mudroom complete with custom lockers, providing exceptional organization and functionality. Upstairs, a spacious lof
USD 525,000
301 Winslow Way
View photo
House · for sale
USD 340,000
USD 163/sq.ft
301 Winslow Way
Lighthouse Estates
· 2,077 sq.ft · 4 Bedrooms · 2 Baths · House
· Garden · Fireplace · Equipped kitchen
Lighthouse Estates · 2,077 sq.ft · 4 Bedrooms · 2 Baths · House · Garden · Fireplace · Equipped kitchen
Tucked away on a private, level, wooded lot of over half an acre, at the end of a quiet cul-de-sac, this inviting four-bedroom, two-and-a-half-bath home offers of privacy, space, and convenience in Bethlehem's desirable Griffeth Manor community. Enjoy peaceful surroundings, a welcoming rocking-chair front porch, and a backyard designed for relaxing. Inside, the family room features a cozy stacked-stone fireplace and durable luxury vinyl flooring that extends throughout the main living areas. The separate dining room is accented with crown molding and chair rail. The spacious kitchen offers plenty of room for meal preparation, a pantry, and a sunny breakfast area. A conveniently located powder room and laundry room complete the main level. Upstairs, the oversized primary suite features a tray ceiling, walk-in closet, and private bath with a separate shower and soaking tub. Three additional bedrooms provide plenty of flexibility, including a generously sized bonus-room-style bedroom with
USD 340,000

Get email alerts

Don't miss out: be the first to know about new properties

The alert was correctly created

On subscribing you accept the conditions of use and the privacy policy
Alert
Receive new ads in your inbox
Save this search
Receive alerts for new listings

We'll send you an email when we have new properties for: "Properties for sale in Lighthouse Estates"

The alert was correctly created

Woodland Springs, Dacula-Rocky Creek CCD Gwinnett County Georgia
Alcovy Forest
Get email alerts and be the first to see new listings
Required field
On subscribing I accept the terms of the privacy policy
Perfect! You'll soon start receiving new listings via email
Alert
Receive an email when we have new ads for Properties for sale in Lighthouse Estates
Save this search
Filters

Bedrooms

Size (sq.ft)

sq.ft
sq.ft

Price

USD
USD

Property type

Bathrooms

Clear all filters
Receive notifications when new entries are published.