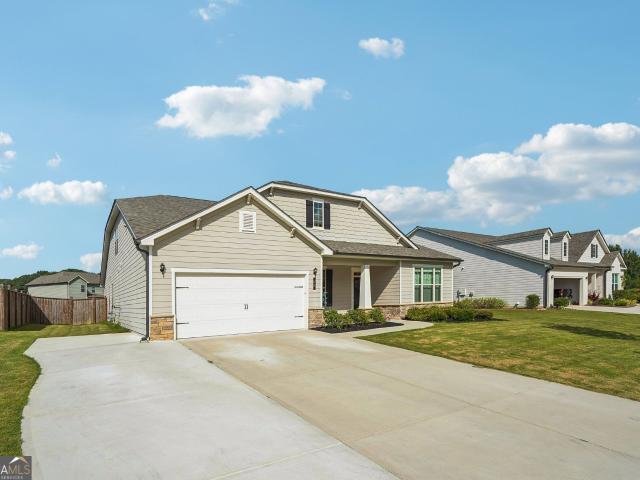
382 houses for sale in Lighthouse Estates

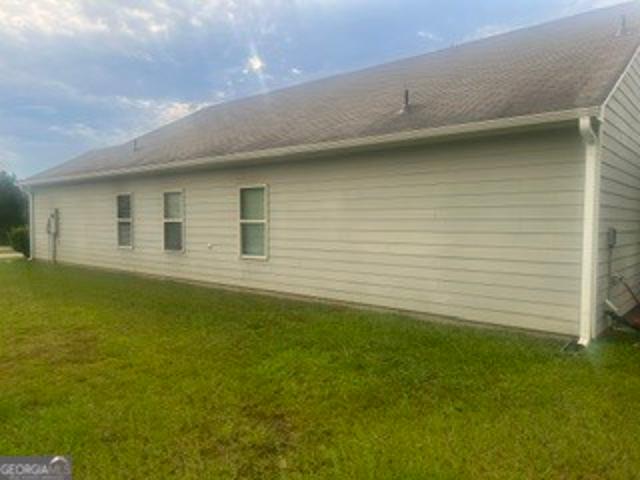
55 Cattail Lane
View photo
House · for sale
USD 514,900
USD 146/sq.ft
55 Cattail Lane
Lighthouse Estates
· 3,509 sq.ft · 4 Bedrooms · 3 Baths · House
· Office room
Lighthouse Estates · 3,509 sq.ft · 4 Bedrooms · 3 Baths · House · Office room
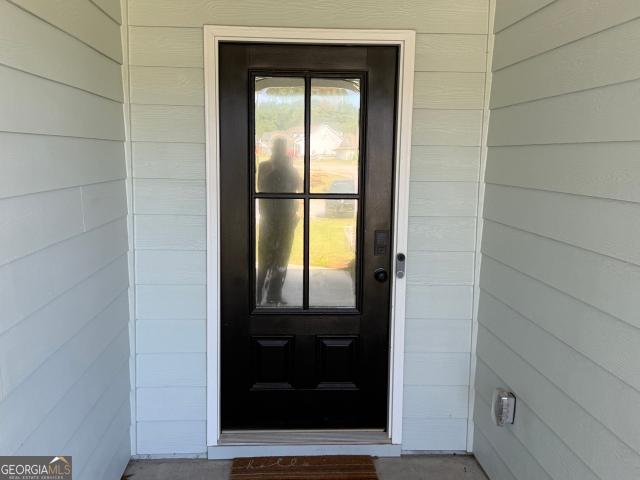
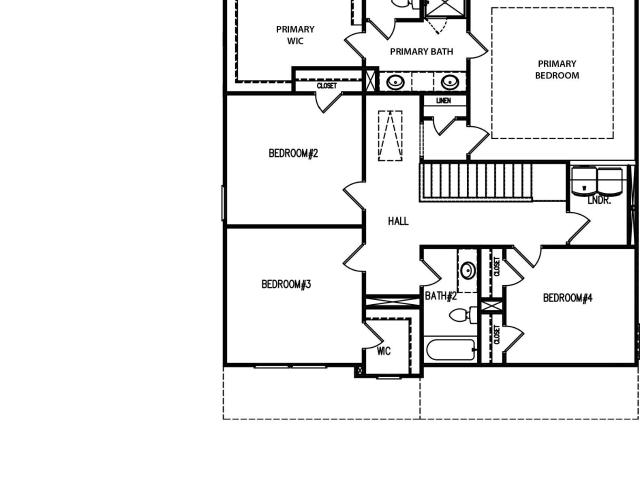
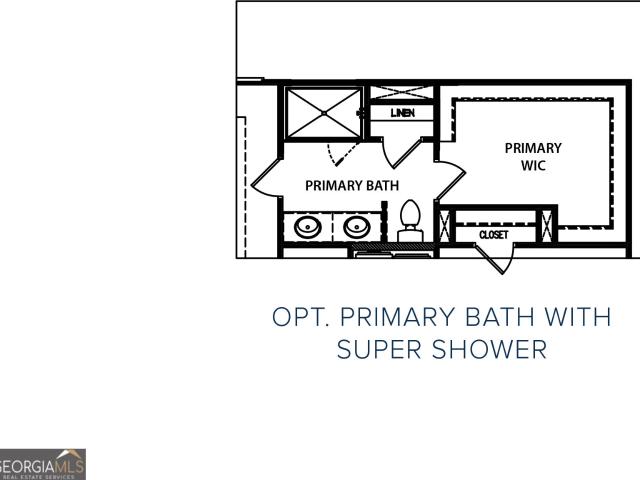
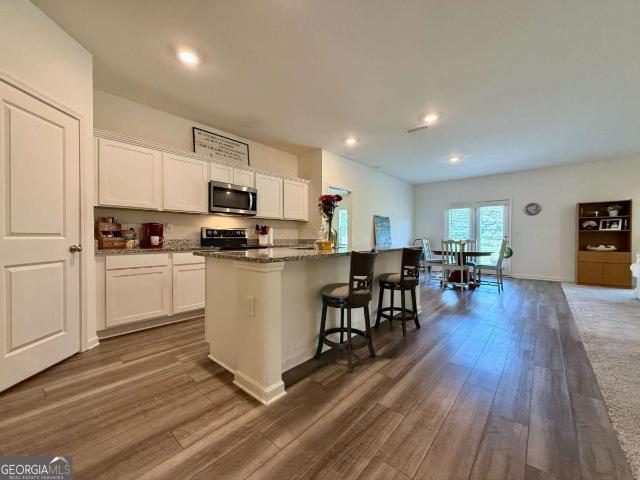
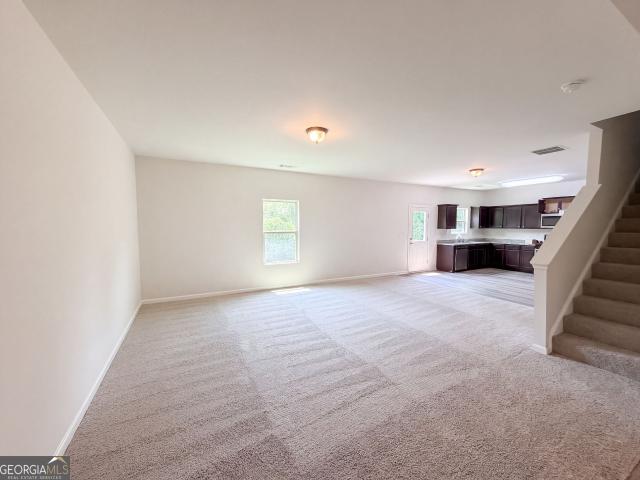
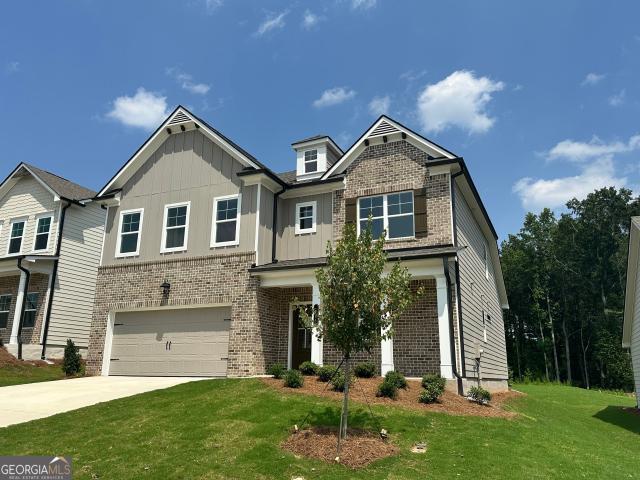
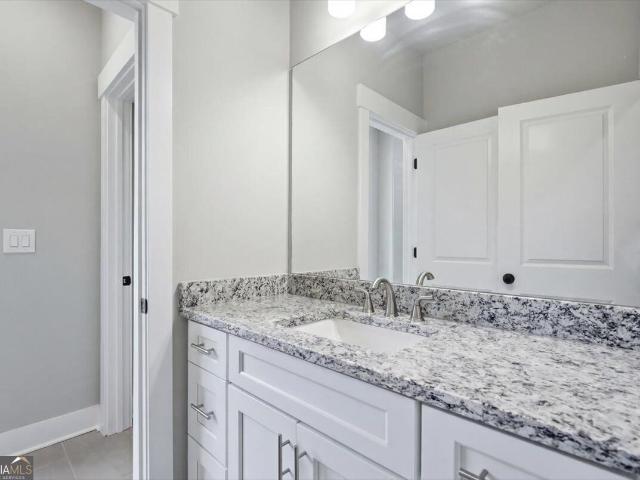
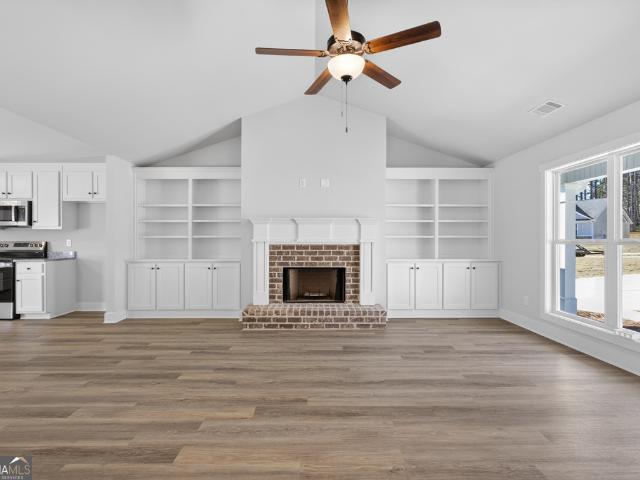
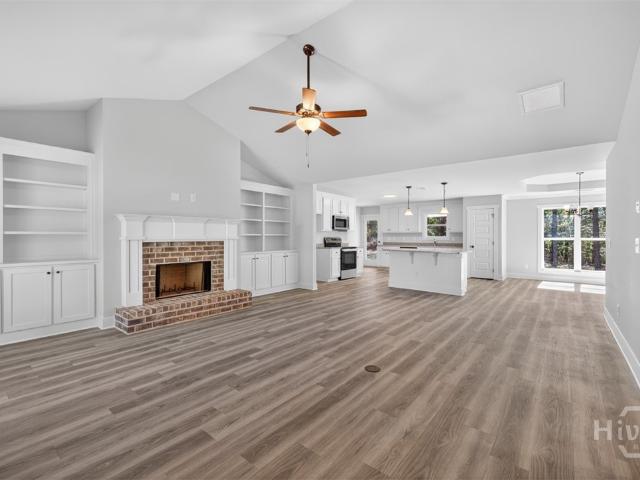
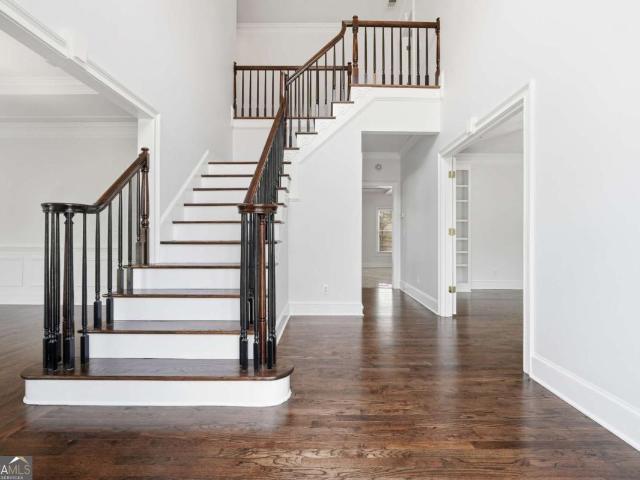
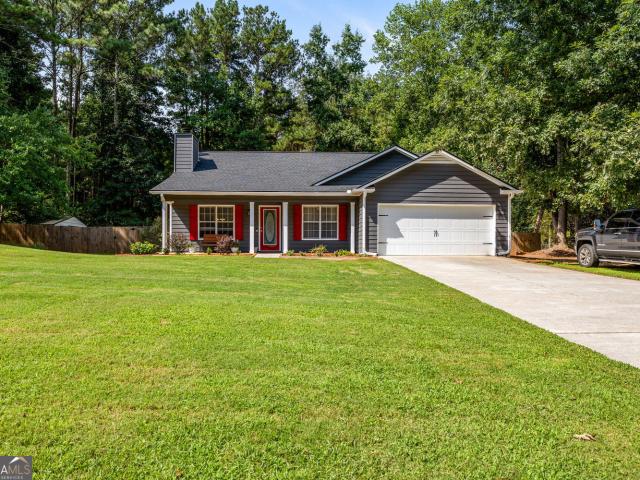
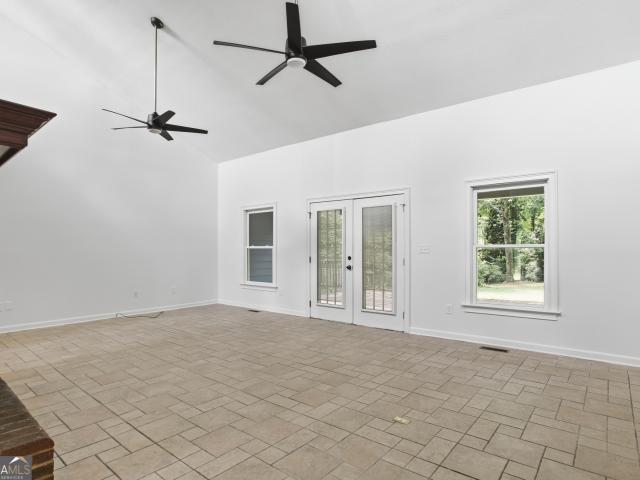
New price + big buyer incentives! Seller is offering $5,000 toward buyer closing costs, rate buy-down or other allowable expenses! Preferred lender is offering additional $4,000 in lender credits PLUS a FREE appraisal! Welcome home to this spacious newer-construction home built in 2023, offering 4 bedrooms, 3.5 bathrooms and more than 3,500 square feet of thoughtfully designed living space. Step inside to an open, inviting floor plan with plenty of room to gather, entertain or simply spread out. The main level features the primary suite along with additional bedrooms, keeping most everyday living conveniently on one floor. A spacious dining area and separate breakfast area provide options for both casual meals and larger gatherings. Upstairs, an additional bedroom, full bath and large loft create a flexible second living area that could easily serve as a media room, home office, game room, guest retreat or hobby space. A dedicated laundry room and generous room sizes throughout add to
USD 514,900
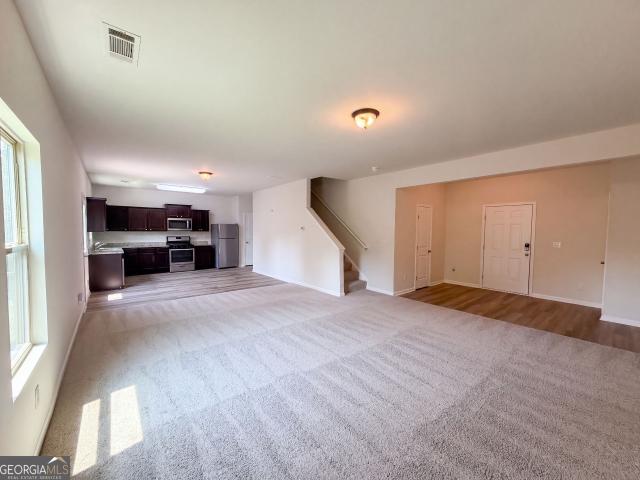
836 Castilla Way
View photo
House · for sale
USD 320,000
USD 171/sq.ft
836 Castilla Way
Lighthouse Estates
· 1,862 sq.ft · 3 Bedrooms · 2 Baths · House
· Garden · Deck · Equipped kitchen · Parking · Cellar
Lighthouse Estates · 1,862 sq.ft · 3 Bedrooms · 2 Baths · House · Garden · Deck · Equipped kitchen · Parking · Cellar
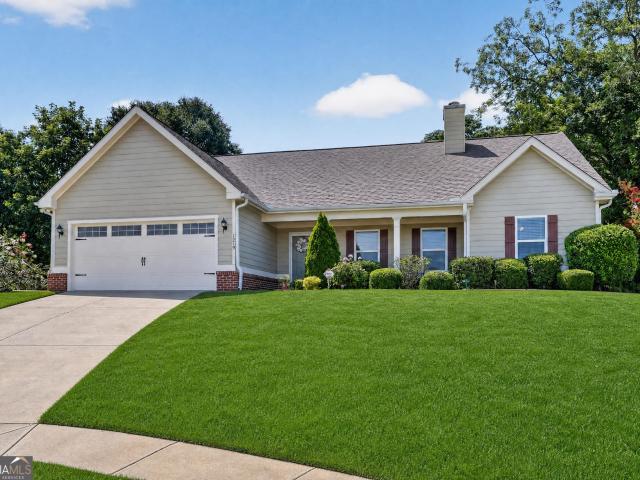
836 Castilla Way is a two-story Winder single-family home built in 2018 on a 9,814-square-foot lot. The kitchen features granite counters, stainless steel appliances, and generous cabinetry with an adjacent dining area. The main living area is open and bright, connecting to distinct dining and gathering spaces. Three bedrooms provide flexible layout, and two full bathrooms plus a half bath include a tub and shower. A large unfinished basement adds significant storage or future expansion potential, and a dedicated laundry space adds convenience. Out back, a wood deck and level, fully fenced backyard extend the living space outdoors. A two-car attached garage adds covered parking. Spanning 1,872 square feet, this home offers comfortable, functional living. Included 100-Day Home Warranty with buyer activation
USD 320,000
525 grand oaks avenue
View photo
House · for sale
USD 445,900
USD 189/sq.ft
525 grand oaks avenue
Lighthouse Estates
· 2,347 sq.ft · 4 Bedrooms · 3 Baths · House
· Garden
Lighthouse Estates · 2,347 sq.ft · 4 Bedrooms · 3 Baths · House · Garden
Welcome to the neighborhood. Stunning home in the Grand Oaks Subdivision in Bethlehem, GA. This 4-bedroom, 3-bath home has been well maintained. Built in 2021 by Genesis Homes. This home has a huge bonus room upstairs that can be used for a hobby room or just a family media room. Walk out into the fenced backyard and enjoy an amazing view of the Apalachee River. Shown by appointment only
USD 445,900
3241 Kottayam Court
View photo
House · for sale
USD 435,200
USD 183/sq.ft
3241 Kottayam Court
Lighthouse Estates
· 2,368 sq.ft · 4 Bedrooms · 2 Baths · House
· Deck · Fireplace · Equipped kitchen · Cellar
Lighthouse Estates · 2,368 sq.ft · 4 Bedrooms · 2 Baths · House · Deck · Fireplace · Equipped kitchen · Cellar
The Baxley plan built by My Home Communities! Welcome to this stunning 4-bedroom, 2.5-bath two-story home on basement just minutes from Athens and Winder with easy access to US-29! The open-concept main floor features a spacious kitchen with granite countertops, stainless steel appliances, 36' soft-close shaker cabinets, and an island overlooking breakfast area and family room with modern electric fireplace. LVP flooring flows seamlessly throughout the main level, including versatile flex-room off the foyer. Upstairs, the primary suite offers a tray ceiling, dual vanities, large tile shower, and spacious walk-in closet. Additionally conveniently located upstairs are laundry room, three secondary bedrooms, and full bath. Enjoy outdoor living on the covered rear deck, a perfect space for relaxing or entertaining. Estimated completion November/December 2026. Ask us about our $15,000. Buyer Incentive! Valid on this specific home with contract closing by 12/30/2026 with use of seller's pref
USD 435,200
3265 Kottayam Court
View photo
House · for sale
USD 416,200
USD 193/sq.ft
Updated
3265 Kottayam Court
Lighthouse Estates
· 2,153 sq.ft · 4 Bedrooms · 2 Baths · House
· Office room · Deck · Fireplace · Equipped kitchen · Cellar
Lighthouse Estates · 2,153 sq.ft · 4 Bedrooms · 2 Baths · House · Office room · Deck · Fireplace · Equipped kitchen · Cellar
The Preston plan built by My Home Communities! Welcome home to this beautiful 4-bedroom, 2.5-bath two-story home on basement just minutes from Athens and Winder with convenient access to US-29. The open-concept main level showcases a spacious kitchen featuring granite countertops, stainless steel appliances, 36' soft-close shaker cabinets, tile backsplash, and a island overlooking the breakfast area and family room with modern electric fireplace. Durable LVP flooring extends throughout the main level, including a versatile flex room ideal for a home office or dining room. Upstairs, the primary suite offers a tray ceiling, dual vanities, large tiled shower, and spacious walk-in closet. Three additional bedrooms, a full bath, and a conveniently located laundry room complete the upper level. Enjoy outdoor living on the covered rear deck, a perfect space for relaxing or entertaining. Estimated completion November/December 2026. Ask us about our Rates as low as 4.99%. AND our $15,000. Buyer
USD 416,200
240 Hyde Park
View photo
House · for sale
USD 348,800
USD 189/sq.ft
240 Hyde Park
Lighthouse Estates
· 1,841 sq.ft · 4 Bedrooms · 2 Baths · House
· Equipped kitchen
Lighthouse Estates · 1,841 sq.ft · 4 Bedrooms · 2 Baths · House · Equipped kitchen
Welcome Home to Easy, Effortless Living in Chelsea Park! Some homes simply fit your life and this practically new 2023-built ranch is one of them. Set on a private lot with no neighbors behind you, this beautifully maintained 4-bedroom, 2-bath home offers the rare combination of comfort, flexibility, and one-level living that can carry you through every era of life. Whether you're a busy professional looking for simplicity, a growing family needing room to spread out, or an empty nester ready to enjoy life without stairs and endless upkeep, this home makes everyday living feel easy. The bright, open floor plan brings everyone together, while the stylish kitchen features granite countertops, crisp white cabinetry, and stainless-steel appliances overlooking the welcoming family room. Luxury vinyl plank flooring flows through the main living areas, while plush carpet creates warmth in the bedrooms. The spacious primary suite offers a walk-in closet and private en-suite bath, while the add
USD 348,800
32 Galilee Lane
View photo
House · for sale
USD 369,900
USD 177/sq.ft
32 Galilee Lane
Lighthouse Estates
· 2,088 sq.ft · 4 Bedrooms · 2 Baths · House
· Equipped kitchen · Swimming pool
Lighthouse Estates · 2,088 sq.ft · 4 Bedrooms · 2 Baths · House · Equipped kitchen · Swimming pool
For a limited time, Beacon at Casteel is offering exceptional incentives, including a below-market interest rate and closing cost assistance that can make homeownership more affordable than ever. Contact us today for complete details. The Beacon is our most affordable two-story floor plan, featuring 4 bedrooms, 2.5 bathrooms, and thoughtfully designed living spaces throughout. The chef-ready kitchen includes abundant cabinet space, a spacious walk-in pantry, and opens to a large family room that's perfect for everyday living and entertaining. Upstairs, the private owner's suite offers a relaxing retreat with a generous walk-in closet and en-suite bath. This home comes move-in ready with a full stainless steel appliance package, plus a washer and dryer. Residents at Casteel enjoy outstanding community amenities, including a resort-style pool, clubhouse, disc golf course, walking trails, pavilion with grilling area, bocce ball and cornhole courts, and a playground. Conveniently located n
USD 369,900
1411 Silvergate Way
View photo
House · for sale
USD 379,000
USD 168/sq.ft
1411 Silvergate Way
Lighthouse Estates
· 2,250 sq.ft · 4 Bedrooms · 2 Baths · House
· Equipped kitchen
Lighthouse Estates · 2,250 sq.ft · 4 Bedrooms · 2 Baths · House · Equipped kitchen
Incredible under market value & no hoa! This beautifully maintained, move-in-ready 4-bedroom, 2-bath ranch offers the perfect combination of thoughtful upgrades, functional living space, and an unbeatable location. Nestled on a professionally landscaped corner lot just off a quiet cul-de-sac, this home is filled with natural light thanks to soaring cathedral ceilings and an open, inviting floor plan. The heart of the home is the beautifully renovated kitchen featuring granite countertops and island, expanded custom cabinetry with pull-out shelving and baskets, tile backsplash, pantry, touchless faucet, and upgraded stainless steel appliances, including an induction range. The spacious fireside family room flows seamlessly into a versatile sunroom/flex space that’s perfect as a home office, sitting room, playroom, or hobby area. Enjoy both a formal dining room and a sunny breakfast area, ideal for everyday living and entertaining. The generous primary suite is a true retreat with a tray
USD 379,000
226 Oceanliner Drive
View photo
House · for sale
USD 330,000
USD 148/sq.ft
226 Oceanliner Drive
Lighthouse Estates
· 2,217 sq.ft · 3 Bedrooms · 2 Baths · House
· Garden · Parking · Equipped kitchen
Lighthouse Estates · 2,217 sq.ft · 3 Bedrooms · 2 Baths · House · Garden · Parking · Equipped kitchen
UPDATED 8/28: Seller offering $2000 toward seller paid closing costs! Also offering lender credit of $2500. With use of preferred lender! Beautiful home in Lighthouse Estates ready to sell! NEW flooring throughout most of the home. Master on main with 2 additional bedrooms on the upper level. Master bedroom has master bath en suite with walk in closet and separate tub! Bonus room on upper level could easily serve as a fourth bedroom. One and a half bath on main, one full bath on upper level. Spacious kitchen with breakfast area as well as separate dining area or office space. Fenced in backyard with a shed for extra storage. Large one car garage with large driveway. Seller motivated, please bring all offers!
USD 330,000
28 coretta court
View photo
House · for sale
USD 469,870
USD 186/sq.ft
28 coretta court
Lighthouse Estates
· 2,519 sq.ft · 4 Bedrooms · 3 Baths · House
· Equipped kitchen
Lighthouse Estates · 2,519 sq.ft · 4 Bedrooms · 3 Baths · House · Equipped kitchen
Fall in to you new home at adams estates. A Neighborhood as Unique as You Are! September buyer incentives. Limited Time! Now is the time! Submit an accepted contract in September and take advantage of up to $15,000 in builder incentives that may be used toward allowable buyer closing costs or an interest-rate buydown when financing through the builder's preferred lender. Subject to lender approval, loan program guidelines, availability, and contract terms. Tour our current inventory, select your favorite lot for your floor plan and begin building your dream home today. Don't miss this opportunity to save thousands and enjoy added move-in convenience. Don't miss this opportunity to save thousands and enjoy added move-in convenience. Visit Today! Welcome to the Farmington floorplan at Adams Estates. A beautifully designed two story home featuring 4 bedrooms, 3 bathrooms, and a spacious open-concept layout perfect for modern living. The heart of the home is the stylish kitchen with a larg
USD 469,870
2048 Massey Lane
View photo
House · for sale
USD 356,000
USD 147/sq.ft
2048 Massey Lane
Lighthouse Estates
· 2,411 sq.ft · 4 Bedrooms · 2 Baths · House
· Garden · Equipped kitchen
Lighthouse Estates · 2,411 sq.ft · 4 Bedrooms · 2 Baths · House · Garden · Equipped kitchen
Incredible buyer incentives: $5,000 mortgage concession. Opendoor Home Loans will contribute up to $5,000 towards a permanent interest rate buy-down if you finance with Opendoor Home Loans LLC. 2048 Massey Ln is a residence with a functional layout and comfortable living spaces throughout. The kitchen features stainless steel appliances and a walk-in pantry, creating a well-equipped space for cooking and entertaining. Clean interior finishes and updated flooring carry through the home. The primary bathroom features a separate tub and shower. A fully fenced backyard creates ample room for relaxation and entertaining. This residence combines practical design with comfortable living spaces, delivering functional amenities throughout every room. Included 100-Day Home Warranty with buyer activation
USD 356,000
254 Wingate Drive
View photo
House · for sale
USD 426,880
USD 171/sq.ft
254 Wingate Drive
Lighthouse Estates
· 2,486 sq.ft · 4 Bedrooms · 3 Baths · House
· Fireplace · Equipped kitchen
Lighthouse Estates · 2,486 sq.ft · 4 Bedrooms · 3 Baths · House · Fireplace · Equipped kitchen
Brooke. *please ask the onsite agent about our huge incentive included in this gated community! *. This stunning new construction home offers 4 bedrooms, 3.5 bathrooms, and 2,474 square feet of thoughtfully designed living space. Elevate your lifestyle with the Brooke Plan-where elegance meets everyday convenience. Step inside to discover a spacious main-level primary suite featuring a luxurious 7-foot dual shower head tile shower and a walk-in closet that connects directly to the laundry room for seamless functionality. The great room and primary bedroom are enhanced by beautiful beamed ceilings, adding warmth and architectural charm. The gourmet-style kitchen is a chef's dream, complete with large countertops and a layout that flows effortlessly into the open-concept great room and breakfast area. A 50' Slim Allusion Electric Fireplace anchors the living space with modern sophistication. Enjoy outdoor living year-round with the extended rear patio-perfect for entertaining or relaxing
USD 426,880
1219 Oak Springs Way
View photo
House · for sale
USD 350,000
USD 155/sq.ft
1219 Oak Springs Way
Lighthouse Estates
· 2,250 sq.ft · 4 Bedrooms · 2 Baths · House
· Garden · Equipped kitchen
Lighthouse Estates · 2,250 sq.ft · 4 Bedrooms · 2 Baths · House · Garden · Equipped kitchen
USDA Eligible! This beautiful home qualifies for 100% financing with NO MONEY DOWN for eligible buyers. Welcome to 1219 Oak Springs Way, a custom ranch home in a great location, nestled on a private, quiet cul-de-sac lot in the desirable Oak Springs Subdivision. This spacious 4-bedroom, 2.5-bath home offers a bright, open-concept floor plan with a vaulted family room that creates a welcoming and airy atmosphere. The kitchen features granite countertops and stainless-steel appliances, making it both stylish and functional. The large primary suite is a true retreat, featuring a trey ceiling, walk-in closet, double vanity, and separate garden tub and shower. Two additional bedrooms and a full bath are conveniently located on the main level, while the oversized fourth bedroom and additional bath upstairs provide excellent flexibility for guests, a home office, media room, or private retreat. Step outside to enjoy the private backyard, perfect for relaxing or entertaining. Residents of Oak
USD 350,000
131 Maney Drive
View photo
House · for sale
USD 554,155
USD 235/sq.ft
131 Maney Drive
Lighthouse Estates
· 2,357 sq.ft · 4 Bedrooms · 3 Baths · House
· Parking · Fireplace
Lighthouse Estates · 2,357 sq.ft · 4 Bedrooms · 3 Baths · House · Parking · Fireplace
Grand opening incentives just released on standing inventory! UP TO $10,000 in Closing Cost with preferred lender or $7500 in Flex Money and $2500 Closing Cost! The Rosemary plan offers spacious ranch-style living with flexible space already planned for future expansion, including an unfinished upstairs bedroom and stubbed bathroom ready to become a fifth bedroom and fourth bathroom when the time is right. If you've toured new construction lately, you may have noticed many homes start to feel the same. Madison Oaks was created to be different. Every home here is intentionally designed, not simply built to check boxes, but thoughtfully planned with the way people actually live in mind. This home sits on a generous homesite and features a two car garage with plenty of room for everyday storage and convenience. Inside, the family room is anchored by a beautiful wood burning fireplace with a brick surround, creating a warm and inviting focal point for gatherings and everyday living. The la
USD 554,155
211 Brooks Lane
View photo
House · for sale
USD 284,900
USD 275/sq.ft
211 Brooks Lane
Lighthouse Estates
· 1,033 sq.ft · 3 Bedrooms · 2 Baths · House
· Garden · Equipped kitchen
Lighthouse Estates · 1,033 sq.ft · 3 Bedrooms · 2 Baths · House · Garden · Equipped kitchen
Back on market at no fault to seller. Previous contract terminated after buyer was unable to obtain loan approval. Welcome to this charming ranch-style home situated on a spacious 0.81-acre corner lot in Winder, GA. Offering 3 bedrooms and 2 full bathrooms, this home provides a comfortable layout with a bright open living area. The kitchen offers white cabinetry and comes equipped with appliances, making it move-in ready. Recent updates include a new roof, along with a combination of hardwood and vinyl flooring throughout for easy maintenance. Enjoy additional living space in the vaulted sunroom filled with natural light, perfect for relaxing or entertaining. The outdoor space offers plenty of room to enjoy, including a separately fenced section of the backyard ideal for pets or added flexibility, while the remainder of the yard provides open space to enjoy. A fire pit creates the perfect setting for cozy evenings, and the expansive lot offers endless possibilities for outdoor living,
USD 284,900
831 Castilla Way
View photo
House · for sale
USD 359,900
USD 194/sq.ft
831 Castilla Way
Lighthouse Estates
· 1,851 sq.ft · 3 Bedrooms · 2 Baths · House
· Patio · Garden · Equipped kitchen · Swimming pool
Lighthouse Estates · 1,851 sq.ft · 3 Bedrooms · 2 Baths · House · Patio · Garden · Equipped kitchen · Swimming pool
This cozy ranch style home is located in a quiet neighborhood with many amenities. There is a clubhouse, Pavilion and a large swimming pool as well as sidewalks throughout for safe walking. This home has recently been renovated with fresh interior paint and Laminate flooring throughout. Spacious kitchen has beautiful stained cabinets with granite countertops. Kitchen contains a gas cook top, gas oven and a large eating area. The back covered patio overlooks a large private backyard! This home is a must see!
USD 359,900
170 Shields Street
View photo
House · for sale
USD 250,000
USD 211/sq.ft
170 Shields Street
Lighthouse Estates
· 1,184 sq.ft · 2 Bedrooms · 1 Bath · House
Lighthouse Estates · 1,184 sq.ft · 2 Bedrooms · 1 Bath · House
Welcome to 170 Shields Street in Winder! Fresh, renovated, and completely move-in ready, this home is the perfect opportunity for buyers looking for an updated space without the hassle of taking on a long list of projects. The renovated finishes give the home a clean, modern feel while still keeping it comfortable and inviting. Whether you're purchasing your first home, ready for a space of your own, or simply looking for something that's been refreshed and ready to enjoy from day one, this one checks all the boxes. Conveniently located in Winder with easy access to shopping, dining, schools, and everything the area has to offer. Unpack, settle in, and start making it yours!
USD 250,000
410 Wilshire Lane
View photo
House · for sale
USD 310,000
USD 216/sq.ft
410 Wilshire Lane
Lighthouse Estates
· 1,432 sq.ft · 3 Bedrooms · 2 Baths · House
· Fireplace · Equipped kitchen
Lighthouse Estates · 1,432 sq.ft · 3 Bedrooms · 2 Baths · House · Fireplace · Equipped kitchen
Welcome home to this charming 3-bedroom, 2-bath ranch nestled in the quiet and established Arden Meadows community of Bethlehem. Situated on a spacious 0.66. Acre lot, this home offers comfortable one-level living, inviting outdoor spaces, and a convenient location near shopping, dining, and major roadways. A welcoming covered rocking chair front porch sets the tone as you step inside to a bright and spacious vaulted family room featuring a cozy fireplace. The open layout flows naturally into the dining area and kitchen, creating an ideal space for everyday living and entertaining. The kitchen features crisp white cabinetry, stainless steel appliances, and a functional layout with plenty of cabinet and counter space. The open design keeps the kitchen connected to the dining and living areas, making it easy to stay involved while preparing meals or hosting guests. The spacious primary suite offers a peaceful retreat with a tray ceiling, walk-in closet, and private en-suite bath featurin
USD 310,000
158 Mockingbird Lane 32
View photo
House · for sale
USD 399,900
USD 186/sq.ft
158 Mockingbird Lane 32
Lighthouse Estates
· 2,142 sq.ft · 4 Bedrooms · 3 Baths · House
· Fireplace · Equipped kitchen
Lighthouse Estates · 2,142 sq.ft · 4 Bedrooms · 3 Baths · House · Fireplace · Equipped kitchen
The Sarah floorplan. Under construction on a llarge, wooded lot! Large Covered Back Porch! 4BR/3.0 BA is an Open Concept plan with Wood-Burning Fireplace in the Family room and Built-in shelving/cabinets on each side of fireplace. Granite countertops throughout. LVP flooring throughout. Kitchen has a Work Island and Pantry. Separate Dining area. Spacious Master Suite w/ Soaking Tub, Separate Shower & Separate His & Her Vanities! Easy access to Hwy 78 and Hwy 316 for commuters. 2-10 Builder Warranty. Builder's Incentive $4000 in closing costs with preferred lender. Pictures/renderings are of a Sarah already completed and are representative
USD 399,900
168 Mockingbird Lane # 31
View photo
House · for sale
USD 79,200
USD 21/sq.ft
168 Mockingbird Lane # 31
Lighthouse Estates
· 3,606 sq.ft · 4 Bedrooms · 3 Baths · House
· Fireplace · Equipped kitchen
Lighthouse Estates · 3,606 sq.ft · 4 Bedrooms · 3 Baths · House · Fireplace · Equipped kitchen
The Savannah floorplan. Under construction on a large, wooded lot! Large Covered Back Porch! 4BR/3.0 BA is an Open Concept plan with Wood-Burning Fireplace in the Family room and Built-in shelving/cabinets on each side of fireplace. Granite countertops throughout. LVP flooring throughout. Kitchen has a Work Island and Pantry. Separate Dining area. Spacious Master Suite w/ Soaking Tub, Separate Shower & Separate His & Her Vanities! Easy access to Hwy 78 and Hwy 316 for commuters. 2-10 Builder Warranty. Builder's Incentive $4000 in closing costs with preferred lender. Pictures/renderings are of a Savannah already completed and are representative
USD 79,200
28 Saint Ives Way
View photo
House · for sale
USD 625,000
USD 164/sq.ft
28 Saint Ives Way
Lighthouse Estates
· 3,800 sq.ft · 5 Bedrooms · 3 Baths · House
· Garden · Fireplace · Equipped kitchen
Lighthouse Estates · 3,800 sq.ft · 5 Bedrooms · 3 Baths · House · Garden · Fireplace · Equipped kitchen
Recently improved to $625,000, this exceptional four-sided brick home in the sought-after Saint Ives swim and tennis community offers an impressive combination of space, character, versatility, and value. Situated on a beautifully landscaped, flat. 75-acre lot, this spacious residence features 5 bedrooms, 3.5 baths, and a private fenced backyard with plenty of room for entertaining, recreation, and everyday enjoyment. A beautifully designed circular driveway creates an impressive approach to the home and introduces the timeless details found throughout. Freshly painted, the interior features gorgeous refinished hardwood floors and thoughtfully designed living spaces filled with character. The living room is highlighted by spectacular coffered ceilings, stunning tile flooring, and an impressive fireplace that creates a warm and inviting gathering space. The spacious kitchen combines style and functionality with beautiful white cabinetry, granite countertops, a distinctive wood backsplas
USD 625,000
234 N 5th Avenue
View photo
House · for sale
USD 1,370,000
USD 956/sq.ft
234 N 5th Avenue
Lighthouse Estates
· 1,432 sq.ft · 3 Bedrooms · 2 Baths · House
· Fireplace · Equipped kitchen
Lighthouse Estates · 1,432 sq.ft · 3 Bedrooms · 2 Baths · House · Fireplace · Equipped kitchen
Welcome home to this beautifully updated brick ranch in a highly sought-after location just minutes from downtown Winder. This charming residence features 3 spacious bedrooms and 2 full baths, all complemented by gleaming hardwood floors throughout. The remodeled kitchen is a standout, showcasing new white cabinetry, stainless steel appliances, quartz countertops, and a seamless view into the open and inviting family room. Enjoy casual dining in the sunny breakfast area, complete with double doors that lead to a private, fenced backyard-perfect for relaxing or entertaining. The spacious family room is anchored by a cozy brick wood-burning fireplace, creating a warm and welcoming atmosphere. The primary suite offers a refreshed bathroom with a new vanity and a tiled bath/shower combo, while the secondary bathroom has also been thoughtfully updated with a new shower and vanity. A large laundry room just off the kitchen provides added convenience, along with direct access to the outdoors.
USD 1,370,000
469 Cedar Trail
View photo
House · for sale
USD 349,900
USD 233/sq.ft
469 Cedar Trail
Lighthouse Estates
· 1,496 sq.ft · 3 Bedrooms · 2 Baths · House
· Garden · Fireplace · Parking
Lighthouse Estates · 1,496 sq.ft · 3 Bedrooms · 2 Baths · House · Garden · Fireplace · Parking
Welcome home to this beautifully maintained and recently remodeled home nestled in a quiet, welcoming neighborhood! From the moment you arrive, you'll appreciate the inviting curb appeal, spacious front porch, and freshly landscaped flower beds. Inside, the home offers a fresh, updated feel with newer flooring, cabinets, countertops, fixtures, toilets, vanity, and fresh interior paint. A cozy fireplace creates a warm and inviting focal point in the living area, while the dining room and breakfast nook provide plenty of space for everyday meals and entertaining. The breakfast nook overlooks the spacious fenced backyard, bringing in beautiful views and making it easy to keep an eye on outdoor activities. Recent improvements continue outside with fresh exterior paint, a new roof, new garage door, and newer HVAC system-offering both peace of mind and modern comfort. The spacious, fully fenced backyard provides plenty of room for pets, play, gardening, or simply relaxing outdoors. With its
USD 349,900
41 Lorraine Valley
View photo
House · for sale
USD 349,000
USD 174/sq.ft
41 Lorraine Valley
Lighthouse Estates
· 2,002 sq.ft · 3 Bedrooms · 2 Baths · House
· Office room · Equipped kitchen
Lighthouse Estates · 2,002 sq.ft · 3 Bedrooms · 2 Baths · House · Office room · Equipped kitchen
This 3-bedroom, 2 full bath ranch-style home offers comfort, functionality, and easy one-level living. Featuring tile flooring throughout the main living areas, this home is both stylish and low-maintenance. The open kitchen is designed for everyday living and entertaining, complete with a center island, ample cabinet space, and a seamless flow into the main living areas. The spacious family room provides plenty of room to relax, making it a great place to unwind or entertain guests. The primary suite is conveniently located on the main level and offers generous space along with a private bath. Secondary bedrooms are also well-sized, providing flexibility for family, guests, or a home office. Enjoy the overall spacious layout inside and out-perfect for both quiet evenings at home or hosting gatherings. This is a must-see home that combines comfort, space, and convenience!
USD 349,000
300 Defilippe Drive
View photo
House · for sale
USD 398,000
300 Defilippe Drive
Lighthouse Estates
· 4 Bedrooms · 2 Baths · House
· Equipped kitchen · Swimming pool
Lighthouse Estates · 4 Bedrooms · 2 Baths · House · Equipped kitchen · Swimming pool
This new construction home is available now in the Preserve at Dove Creek, offering a perfect opportunity to enjoy new home living without the wait. Featuring the Avion floor plan with 4 bedrooms and 2.5 bathrooms, this home offers thoughtfully designed living spaces and modern comfort. Located on Abbott Road, this home is conveniently close to downtown Athens, Target, Publix, shopping, and parks making it ideal for both convenience and lifestyle. Community amenities include resort-style pool, clubhouse, tennis court, pickleball, and playground creating an exceptional place to call home. Designed with an open-concept layout, this floor plan offers an effortless flow between the kitchen, dining, and living areas, making it ideal for entertaining and everyday living. The kitchen features spacious cabinetry, stainless steel appliances, and a large center island, creating a functional and inviting space for cooking and gathering. The primary suite provides a spacious bedroom, walk-in close
USD 398,000
2052 Massey Lane
View photo
House · for sale
USD 384,000
2052 Massey Lane
Lighthouse Estates
· 4 Bedrooms · 2 Baths · House
· Equipped kitchen
Lighthouse Estates · 4 Bedrooms · 2 Baths · House · Equipped kitchen
Welcome to The View at Yargo Township! Built in 2019, this beautifully updated 4 bedroom, 2.5 bathroom home is truly move in ready. Featuring fresh interior paint and new flooring throughout, this home offers the perfect blend of modern updates, functionality, and comfort. As you enter, you're welcomed by a spacious formal dining room, perfect for hosting family gatherings or entertaining guests. The open concept floor plan seamlessly connects the expansive living room to the fully updated kitchen, creating an ideal space for everyday living. A convenient half bathroom is also located on the main level. Upstairs, you'll find all four bedrooms, providing privacy and a practical layout for families. The oversized primary suite offers plenty of space to unwind and features a luxurious ensuite bathroom complete with dual vanities, a separate soaking tub, a walk in shower, and generous storage. The three additional bedrooms are all well sized with plenty of room for full bedroom furniture,
USD 384,000
676 Majesty Crossing
View photo
House · for sale
USD 315,000
676 Majesty Crossing
Lighthouse Estates
· 2 Bedrooms · 2 Baths · House
· Patio · Equipped kitchen · Parking
Lighthouse Estates · 2 Bedrooms · 2 Baths · House · Patio · Equipped kitchen · Parking
Welcome home to easy, low-maintenance living in this charming 2-bedroom ranch located in a desirable 55+ community. Designed with comfort and convenience in mind, this single-level home features an open and inviting floor plan, perfect for both relaxing and entertaining. The spacious living area flows seamlessly into the kitchen, to the breakfast area and into flex space wihich can be used as dining room, home office, or living room. Enjoy instant hot water tank while preparing meals. The primary suite provides a peaceful retreat with ample closet space and a private bath, while the second bedroom is ideal for guests, a home office, or hobbies. Enjoy quiet mornings or evening relaxation in the sunroom or if you prefer the outdoors you can sit out on the stone patio, with minimal upkeep so you can spend more time doing what you love. The community offers a friendly environment tailored for active adults. Enjoy a evening relaxing in the garage looking out, with a unique electric screen d
USD 315,000
42 Alexander Street
View photo
House · for sale
USD 389,000
USD 200/sq.ft
42 Alexander Street
Lighthouse Estates
· 1,938 sq.ft · 3 Bedrooms · 2 Baths · House
Lighthouse Estates · 1,938 sq.ft · 3 Bedrooms · 2 Baths · House
Step into the perfect blend of historic charm and modern convenience in the heart of downtown Winder. This beautifully remodeled home has been thoughtfully updated while preserving the character and warmth that make older homes so special. With modern finishes, updated systems, stylish fixtures, and an inviting floor plan, this home offers the best of both worlds. Enjoy being just minutes from downtown shopping, dining, parks and community events. Whether you are relaxing on the wrap-around porch or entertaining in the updated living spaces, you'll appreciate the craftsmanship, comfort and location this exceptional property has to offer. Don't miss the opportunity to make this one-of-a-kind house your next home
USD 389,000
300 Defilippe Drive
View photo
House · for sale
USD 398,000
USD 164/sq.ft
300 Defilippe Drive
Lighthouse Estates
· 2,422 sq.ft · 4 Bedrooms · 2 Baths · House
· Equipped kitchen · Swimming pool
Lighthouse Estates · 2,422 sq.ft · 4 Bedrooms · 2 Baths · House · Equipped kitchen · Swimming pool
This new construction home is available now in the Preserve at Dove Creek, offering a perfect opportunity to enjoy new home living without the wait. Featuring the Avion floor plan with 4 bedrooms and 2.5 bathrooms, this home offers thoughtfully designed living spaces and modern comfort. Located on Abbott Road, this home is conveniently close to downtown Athens, Target, Publix, shopping, and parks making it ideal for both convenience and lifestyle. Community amenities include resort-style pool, clubhouse, tennis court, pickleball, and playground creating an exceptional place to call home. Designed with an open-concept layout, this floor plan offers an effortless flow between the kitchen, dining, and living areas, making it ideal for entertaining and everyday living. The kitchen features spacious cabinetry, stainless steel appliances, and a large center island, creating a functional and inviting space for cooking and gathering. The primary suite provides a spacious bedroom, walk-in close
USD 398,000
198 Advent Drive
View photo
House · for sale
USD 439,900
198 Advent Drive
Lighthouse Estates
· 4 Bedrooms · 2 Baths · House
· Office room · Gym · Fireplace · Equipped kitchen
Lighthouse Estates · 4 Bedrooms · 2 Baths · House · Office room · Gym · Fireplace · Equipped kitchen
The thoughtfully designed split-bedroom floor plan offers the perfect balance of privacy and functionality, with the spacious owner's suite tucked away on one side of the home and three generously sized secondary bedrooms located on the opposite wing. These versatile rooms provide endless possibilities, whether you need additional bedrooms, a private home office, fitness room, hobby space, or comfortable accommodations for family and guests. At the heart of the home, the impressive oversized kitchen island, abundant cabinetry, and spacious breakfast area create an ideal setting for both everyday living and entertaining. The open-concept design seamlessly connects the kitchen to the inviting family room, dining room, and welcoming foyer, allowing everyone to stay connected. The warm and inviting family room is highlighted by a beautiful brick fireplace with custom built-in bookcases on both sides, adding character, charm, and the perfect place to display treasured keepsakes. Enjoy the e
USD 439,900

Get email alerts

Don't miss out: be the first to know about new properties

The alert was correctly created

On subscribing you accept the conditions of use and the privacy policy
Alert
Receive new ads in your inbox
Save this search
Receive alerts for new listings

We'll send you an email when we have new properties for: "Houses for sale in Lighthouse Estates"

The alert was correctly created

Woodland Springs, Dacula-Rocky Creek CCD Gwinnett County Georgia
Alcovy Forest
Get email alerts and be the first to see new listings
Required field
On subscribing I accept the terms of the privacy policy
Perfect! You'll soon start receiving new listings via email
Alert
Receive an email when we have new ads for Houses for sale in Lighthouse Estates
Save this search
Filters

Bedrooms

Size (sq.ft)

sq.ft
sq.ft

Price

USD
USD

Property type

Bathrooms

Clear all filters
Receive notifications when new entries are published.