237 properties for sale in Limeport

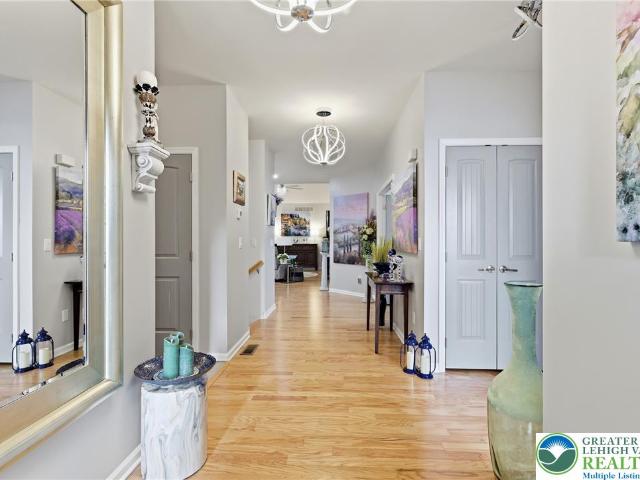
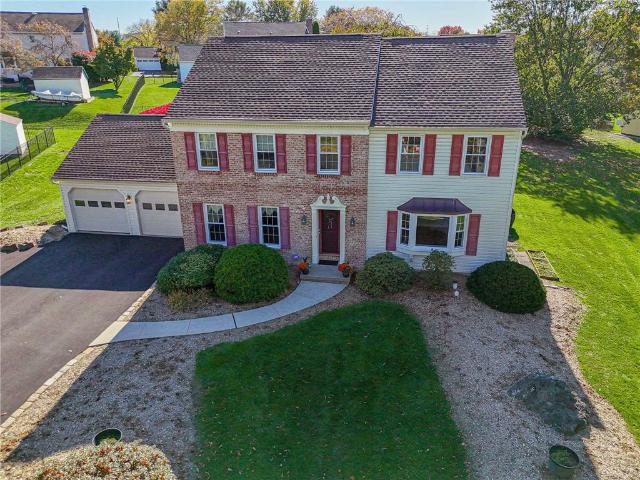
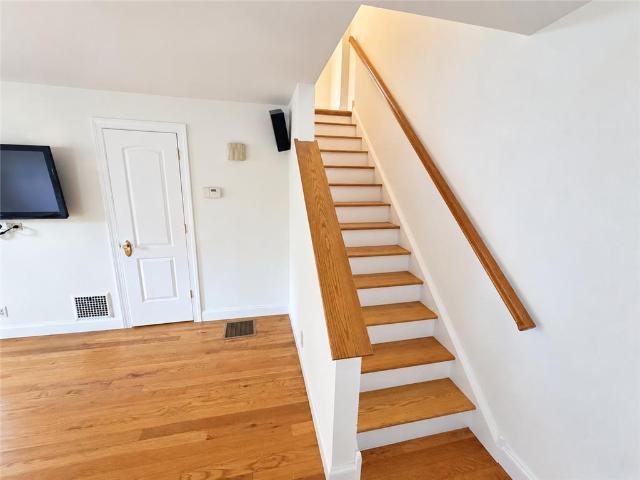
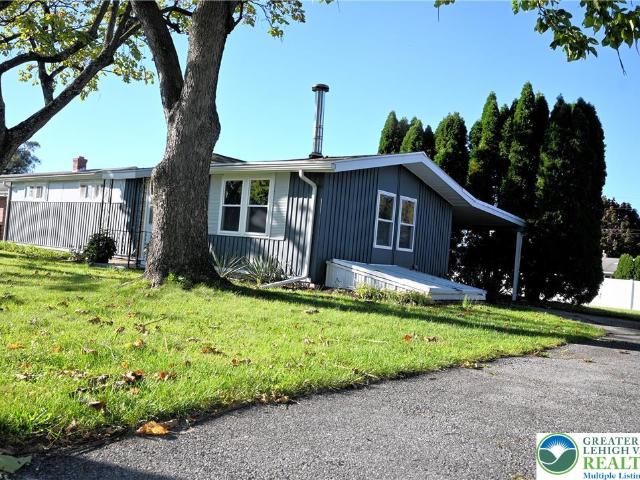
4851 Derby Lane
View photo
House · for sale
USD 334,000
USD 198/sq.ft
4851 Derby Lane
Limeport
· 1,679 sq.ft · 2 Bedrooms · 2 Baths · House
· Fireplace · Equipped kitchen · Parking
Limeport · 1,679 sq.ft · 2 Bedrooms · 2 Baths · House · Fireplace · Equipped kitchen · Parking
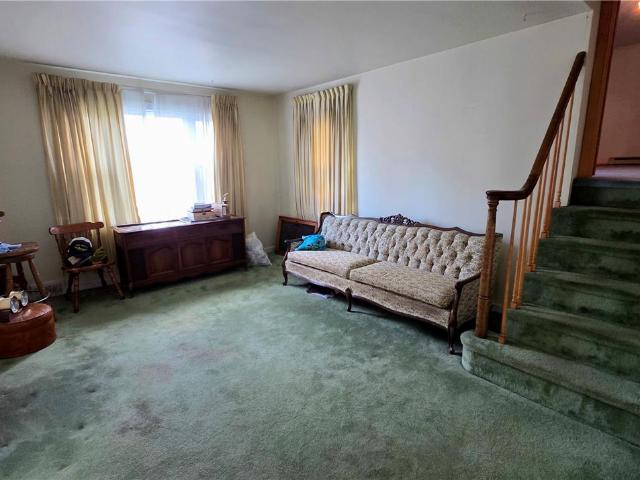
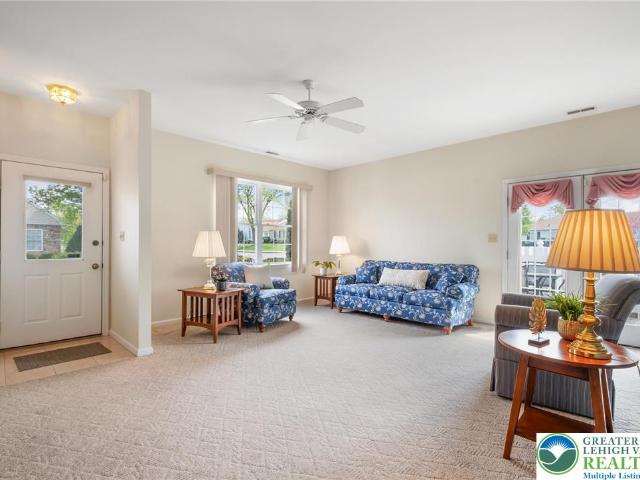
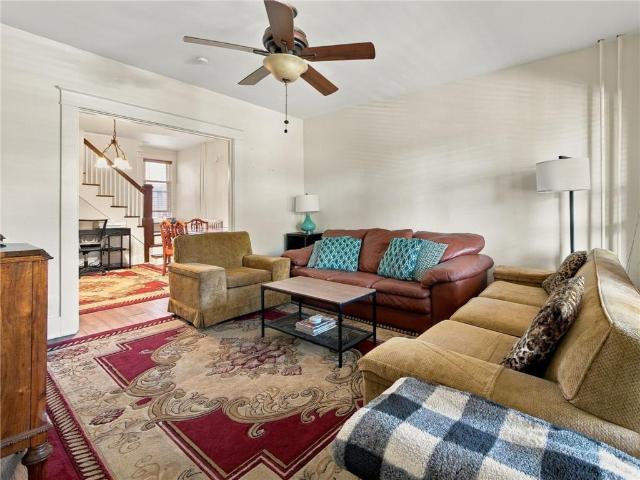
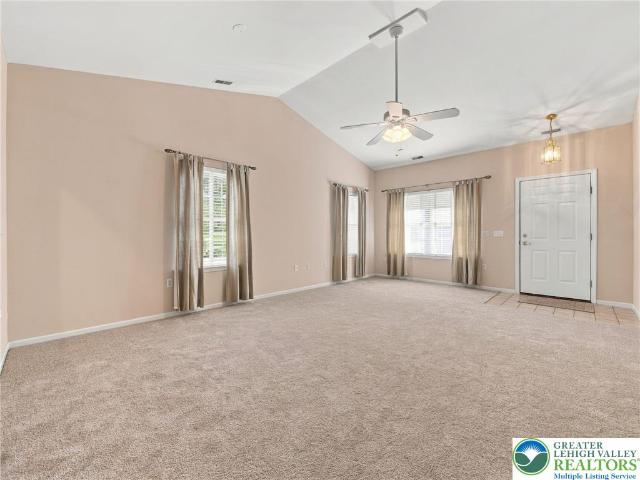
Enjoy one-floor living and the comforts of an established 55+ community in Millbrook Chase. A covered front porch welcomes you into this 2-bedroom, 2-bath home, freshly painted with new carpeting throughout. The living room’s 11-foot cathedral ceiling creates an airy gathering space, with a pass-through connecting to the eat-in kitchen. Hardwood floors, a pantry and additional closet storage add everyday practicality, while a tucked-away stackable washer and dryer and direct access to the attached 2-car garage keep daily routines convenient. From the kitchen, the home flows into a family room with a gas fireplace and built-in shelving. Glass doors lead to a cozy screened porch with outdoor access, offering a comfortable spot to enjoy the fresh air. The primary suite features a cathedral ceiling, a walk-in closet plus a second closet, and an en suite bath with a double vanity and walk-in shower. A second bedroom, full hall bath and separate half bath complete the layout, while the drive
USD 334,000
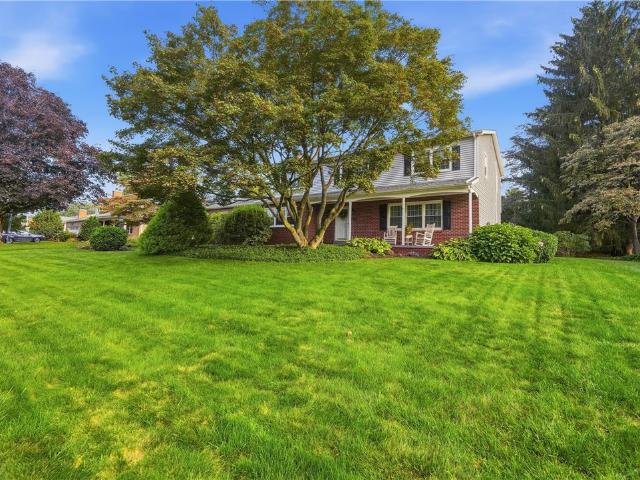
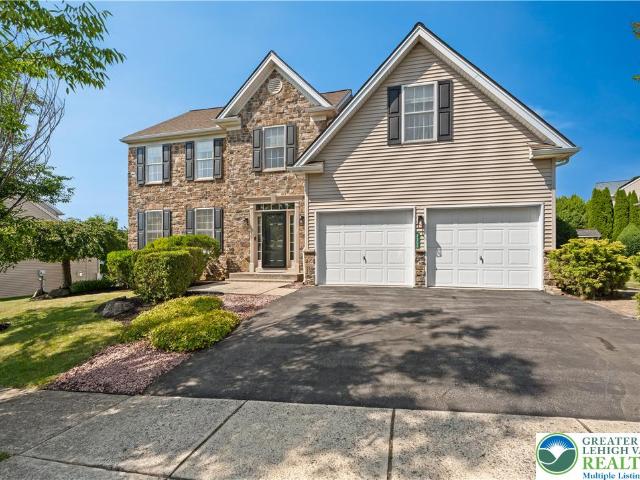
658 S. Woodward Street
View photo
House · for sale
USD 259,900
USD 134/sq.ft
658 S. Woodward Street
Limeport
· 1,938 sq.ft · 3 Bedrooms · 1 Bath · House
· Garden · Equipped kitchen · Cellar · Parking
Limeport · 1,938 sq.ft · 3 Bedrooms · 1 Bath · House · Garden · Equipped kitchen · Cellar · Parking
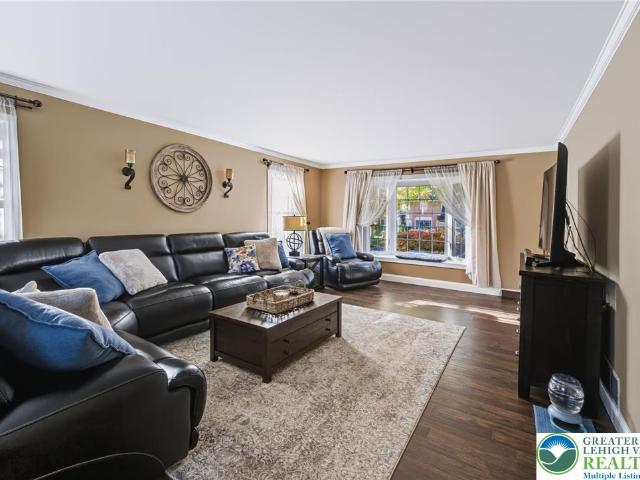
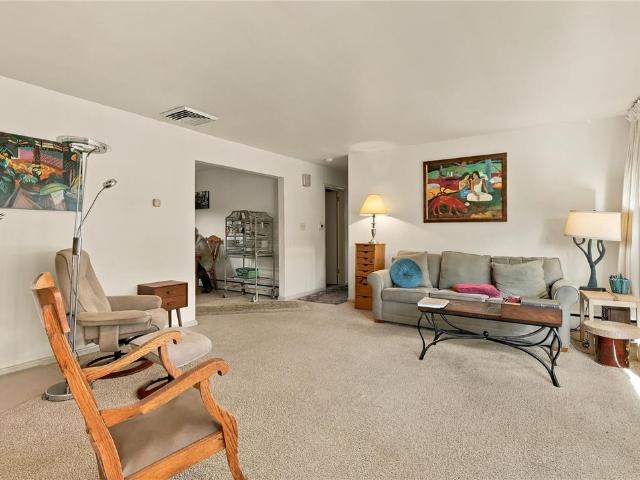
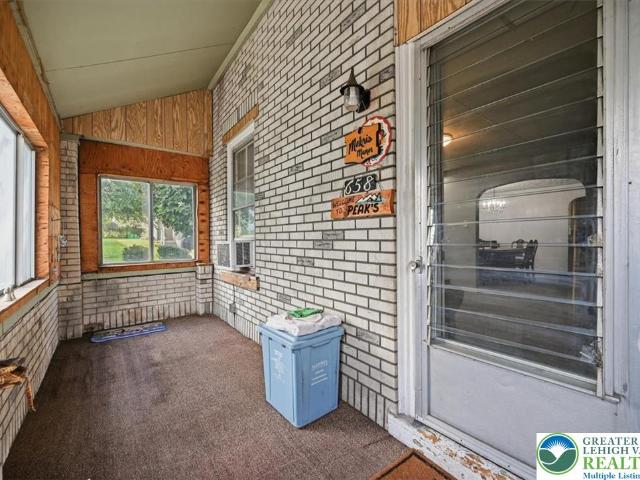
Located at 652 S Woodward Street in Allentown City, this classic two-story brick home sits on a desirable corner lot and offers an opportunity for buyers looking for their next renovation project. The property features mature trees, a spacious yard, paved off-street parking, a storage shed, and an enclosed front porch. Inside, the home offers a traditional layout with a living room, formal dining room, kitchen with gas range, and a convenient first-floor laundry area with washer and dryer included. The second floor features multiple bedrooms and a full bathroom, while the attic provides additional space for storage or potential creative use. The stone basement offers additional storage potential. Bring your vision, tools, and creativity to restore this classic brick home and unlock its potential. Conveniently located in South Allentown, with easy access to local amenities, shopping, and major routes. Property is being sold as-is
USD 259,900
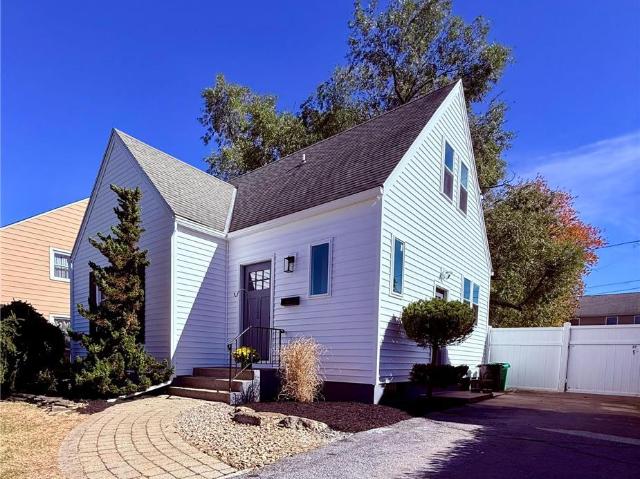
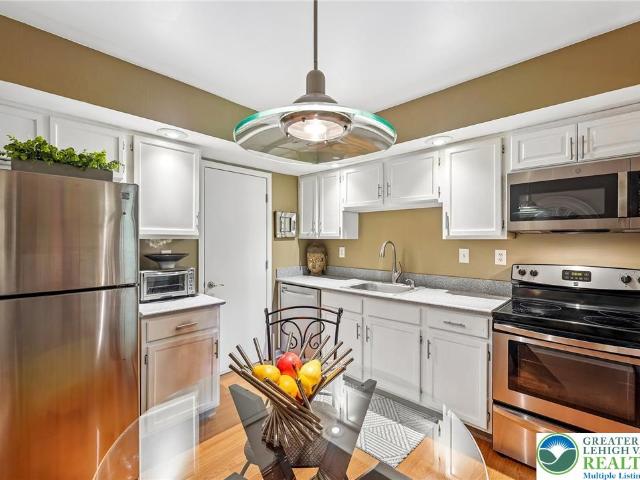
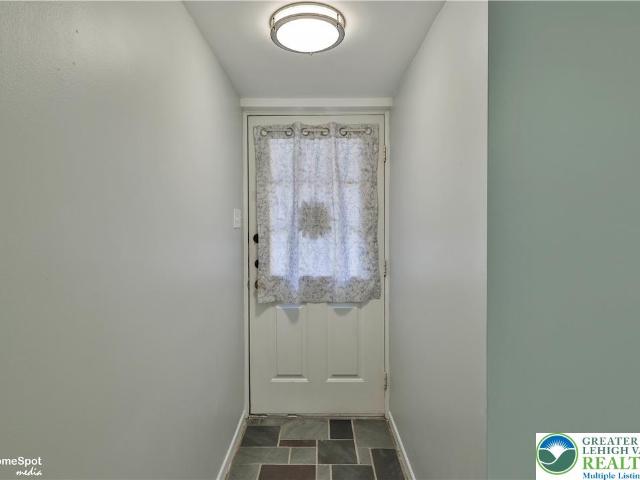
814 E Tioga Street
View photo
House · for sale
USD 289,900
USD 193/sq.ft
814 E Tioga Street
Limeport
· 1,496 sq.ft · 3 Bedrooms · 2 Baths · House
· Equipped kitchen · Parking · Air conditioning
Limeport · 1,496 sq.ft · 3 Bedrooms · 2 Baths · House · Equipped kitchen · Parking · Air conditioning
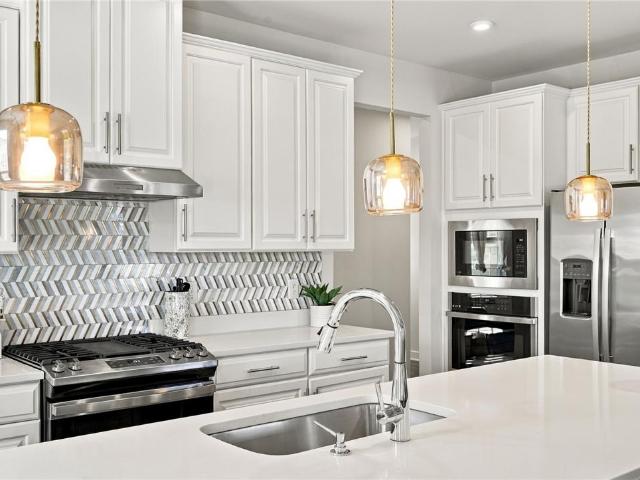
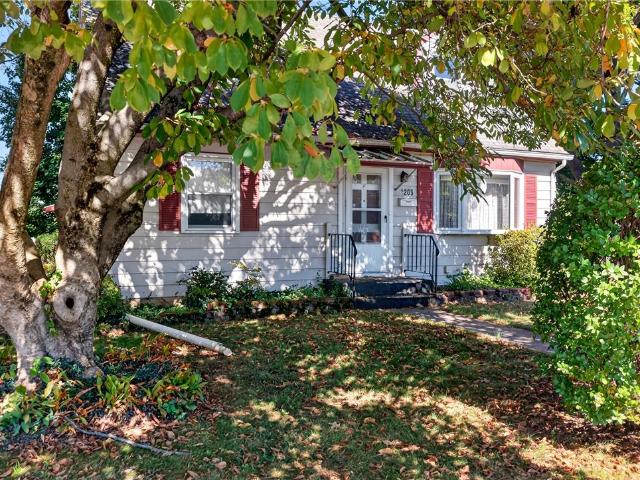
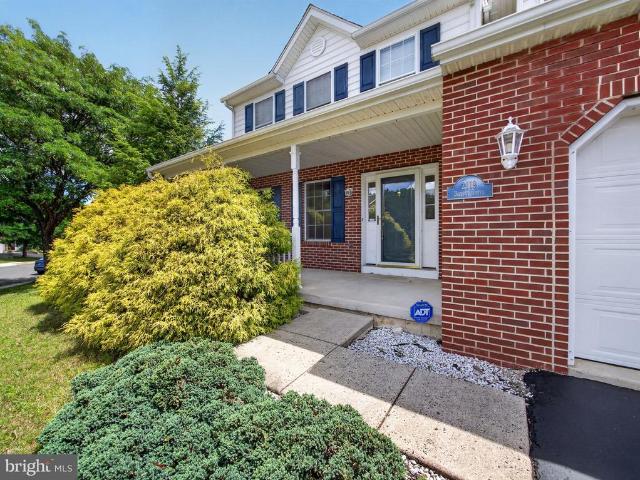
Welcome to 814 E. Tioga Street in Beautiful Salisbury Township! Loads of Potential with this Unique Cape Cod Home Featuring 3 Nice Bedrooms, 2 Full Baths & Over 1500sf of Living Space Including Lower Level! Inviting Foyer Entry Leads to Spacious Living Room & Eat-In Kitchen with Electric Flat-Top Range/Oven! Huge 21x14 2nd Floor Primary Bedroom Suite has Private Bath & Walk-In Closet! Built-In 2-Car Garage! Central Air! Total Taxes Only $5273/Year! Close to Parks, Shopping, Route 22 & All Major Highways! Call Today to Schedule Your Showing!
USD 289,900
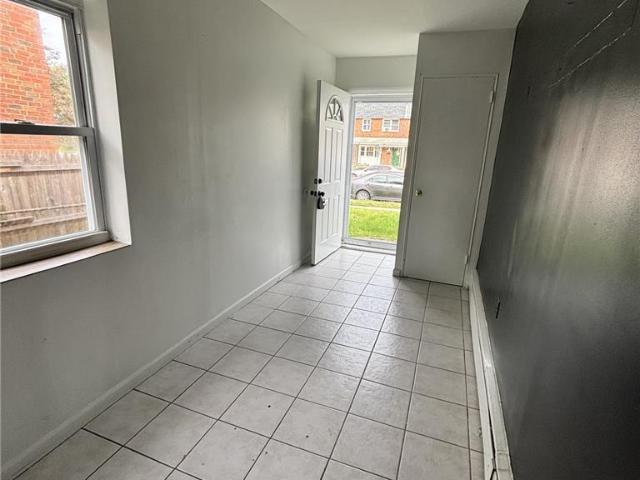
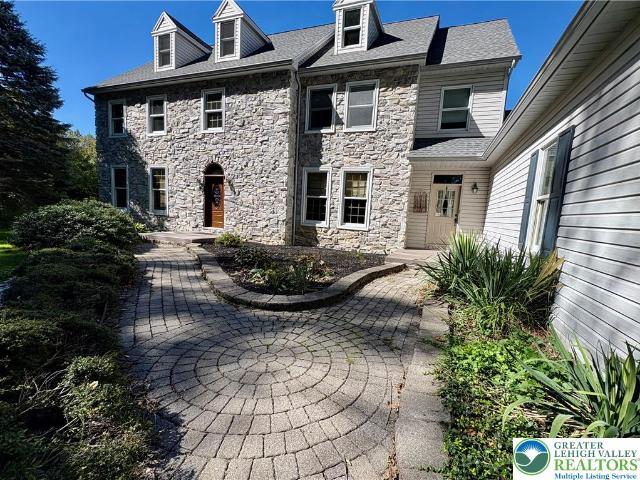
5041 Bridlepath Drive
View photo
House · for sale
USD 609,500
USD 202/sq.ft
5041 Bridlepath Drive
Limeport
· 3,003 sq.ft · 4 Bedrooms · 2 Baths · House
· Garden · Equipped kitchen · Swimming pool · Cellar
Limeport · 3,003 sq.ft · 4 Bedrooms · 2 Baths · House · Garden · Equipped kitchen · Swimming pool · Cellar
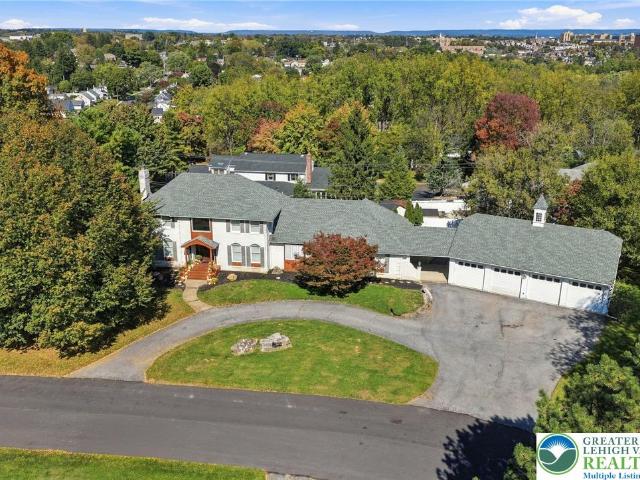
Multiple offers received. Highest and best must be submitted by 7:00 pm, october 28th. *. Beautifully maintained and full of warmth, this well-kept colonial in the desirable East Penn School District feels like home from the moment you arrive. Offering 4 comfortable bedrooms and 2.5 baths, the thoughtful floor plan provides both space and coziness throughout. The first floor features a beautifully remodeled eat-in kitchen, two generously sized living rooms, a convenient half bath, and a dedicated laundry room. Light-filled living areas flow into a versatile, partially finished basement—perfect for gatherings, movie nights, hobbies, play space, or extra storage. Step outside to your private backyard retreat, where everyday living feels like a getaway. Multiple outdoor spaces invite you to soak up the sun or relax in the shade under the awning. The heated saltwater inground pool, just under 6 feet deep, adds the perfect touch of leisure. A well-placed shed and oversized driveway offer ex
USD 609,500
3655 Sweet Meadow Court
View photo
House · for sale
USD 719,900
USD 443/sq.ft
Updated
3655 Sweet Meadow Court
Limeport
· 1,625 sq.ft · 4 Bedrooms · 3 Baths · House
Limeport · 1,625 sq.ft · 4 Bedrooms · 3 Baths · House
Who says you have to buy new construction to experience that brand-new home feel? Welcome to 3655 Sweet Meadow Court, a rare opportunity to own one of the few highly desirable Hudson model homes built within this neighborhood, offering an impressive 3,900+ square feet of total finished living space! Nestled on a desirable cul-de-sac in Lower Macungie Township within the highly sought-after East Penn School District, this exceptional property combines the beauty of newer construction with the luxury of extensive upgrades already completed for you! Built in 2023 and meticulously maintained, this home offers the modern design, high-end finishes, and thoughtful improvements today's buyers are searching for. In preparation for its new owners, the ENTIRE HOME was professionally repainted immediately prior to hitting the market, creating a fresh, pristine interior and that unmistakable new-construction feel from the moment you walk through the door! Originally built with an extensive selectio
USD 719,900
236 Chestnut Hill Road
View photo
House · for sale
USD 339,900
USD 279/sq.ft
236 Chestnut Hill Road
Limeport
· 1,216 sq.ft · 3 Bedrooms · 1 Bath · House
· Equipped kitchen · Parking
Limeport · 1,216 sq.ft · 3 Bedrooms · 1 Bath · House · Equipped kitchen · Parking
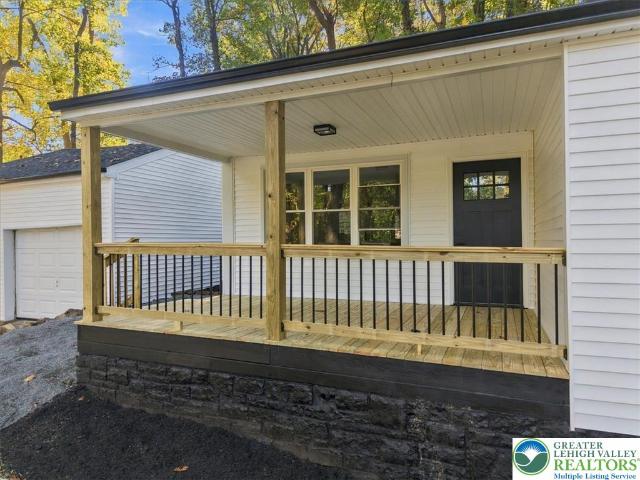
Welcome to 236 Chestnut Hill Road, a beautifully renovated 3-bedroom, 1-bathroom ranch offering 1,226 square feet of one-level living in a peaceful wooded. 71 acre lot in Emmaus. No stone has been left unturned. The exterior features a new roof, siding, energy-efficient windows, exterior doors, and lighting, plus a rebuilt front porch with new steps. All major systems are new, including a full electrical rewire with a new panel, ductless mini-splits for heating and cooling, a new water heater, and new plumbing throughout. Inside, new drywall, insulation, LVP flooring, doors, trim, and closet systems give every room a clean, finished look. The kitchen boasts new cabinets and quartz counters, and the fully renovated bathroom has a new vanity and fixtures. An attached two-car garage with new doors provides plenty of storage for a car enthusiast or hobbyist. Surrounded by mature trees in an unbeatable serene mountain-like location, yet close to downtown Emmaus, the Promenade Shops at Sauco
USD 339,900
3520 Gentlewind Way
View photo
House · for sale
USD 675,000
USD 262/sq.ft
3520 Gentlewind Way
Limeport
· 2,573 sq.ft · 2 Bedrooms · 3 Baths · House
· Equipped kitchen · Parking
Limeport · 2,573 sq.ft · 2 Bedrooms · 3 Baths · House · Equipped kitchen · Parking
Welcome to 3520 Gentlewind Way, a beautifully designed 2023 Kay Builders Expanded Mayfair 1 ranch located in The Fields at Indian Creek and within the highly desirable East Penn School District! Offering 2 bedrooms, 3 full bathrooms, 2,582 square feet, a 2-car garage, and an HOA with fantastic amenities, this home combines modern comfort with an incredibly functional layout. Step inside the bright and welcoming foyer, where beautiful hardwood flooring flows throughout the entire home, with the exception of tile in the bathrooms and laundry room. Just off the foyer, the first bedroom features a ceiling fan and convenient access to a nearby full bathroom. An office and laundry room are also thoughtfully located near the entrance for everyday convenience. Continue toward the back of the home and discover the heart of the residence—a spacious, bright, open-concept kitchen, dining area, and living room designed for both everyday living and entertaining. The kitchen features beautiful quartz
USD 675,000
3020 Hillcrest Avenue
View photo
House · for sale
USD 327,500
USD 255/sq.ft
3020 Hillcrest Avenue
Limeport
· 1,281 sq.ft · 2 Bedrooms · 1 Bath · House
· Garden · Deck · Equipped kitchen · Air conditioning · Cellar
Limeport · 1,281 sq.ft · 2 Bedrooms · 1 Bath · House · Garden · Deck · Equipped kitchen · Air conditioning · Cellar
New listing*. Near I-78 and ALL major commuting roads. This home offers a wonderful blend of CLASSIC ARCHITECTURE, cozy living, & endless possibilities. This DETACHED PROPERTY is more than just a house—it’s a place filled with character & the kind of warmth that makes a house truly feel like home. Buyers are going to fall in love with the AMAZING HARDWOOD FLOORING & all the freshly painted trim & moldings. There are low taxes & efficient utilities as well as keeping cool in the summertime with central a/c. Come see the very nice updated kitchen with space to maneuver & very classy granite countertops, stainless steel appliances & clean maple finished cabinetry. The home has a SUPER sized formal DINING ROOM that walks right out to the DECK/YARD area. The rooms are not small, boasting 1,288 sq/ft of NEWLY REMODELED living space & this delightful property also has a FULL BASEMENT & a large driveway to keep your cars OFF-STREET. The home is situated on a generous 6,000-square-foot lot that
USD 327,500
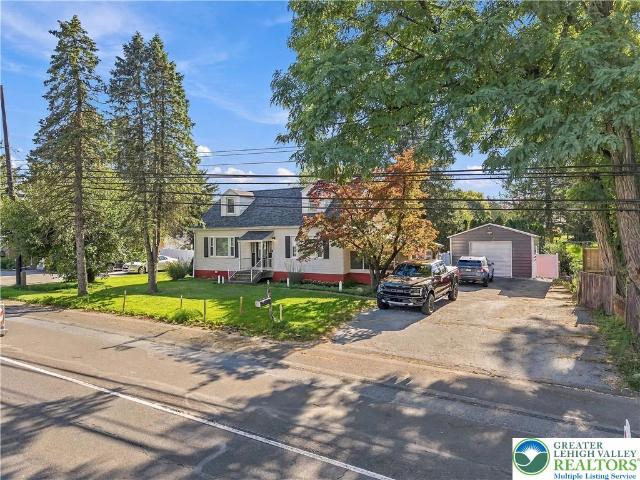
4834 Route 309
View photo
House · for sale
USD 425,000
USD 310/sq.ft
4834 Route 309
Limeport
· 1,367 sq.ft · 4 Bedrooms · 1 Bath · House
· Garden · Parking
Limeport · 1,367 sq.ft · 4 Bedrooms · 1 Bath · House · Garden · Parking
Welcome to this charming Cape Cod nestled in Center Valley within the highly sought-after Southern Lehigh School District. This 4-bedroom, 1-bath home offers plenty of space and character, along with features that make it ideal for comfortable everyday living. Enjoy a huge garage providing abundant space for parking, storage, hobbies, or a workshop, along with a fenced-in yard offering privacy and room to enjoy the outdoors. A large screened-in porch provides the perfect space to relax, entertain, or enjoy your morning coffee. The roof was newly replaced in 2025, offering added peace of mind for the next owner. Conveniently located in Center Valley, this home is ready and waiting for its next family to make it their own. Schedule your showing today!
USD 425,000
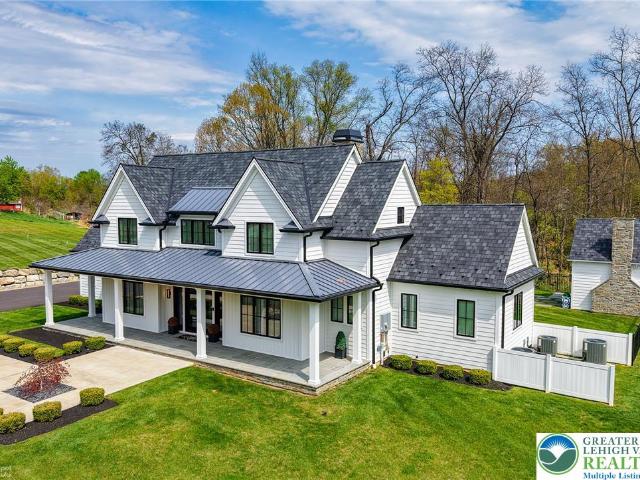
4850 W Hopewell Road
View photo
House · for sale
USD 2,200,000
USD 707/sq.ft
4850 W Hopewell Road
Limeport
· 3,111 sq.ft · 4 Bedrooms · 2 Baths · House
· Fireplace · Equipped kitchen · Parking
Limeport · 3,111 sq.ft · 4 Bedrooms · 2 Baths · House · Fireplace · Equipped kitchen · Parking
Experience a pinnacle of refined living within this modern farmhouse, ideally situated on 3.8 expansive acres in Upper Saucon Township. A distinguished covered front entry, adorned with elegant double glass doors, provides a sophisticated welcome into this exceptional residence. The central living area embraces an open-concept design, seamlessly integrating the family room, kitchen, and dining space. This grand area is further elevated by majestic cathedral ceilings and a captivating stone fireplace, creating an inviting ambiance. The gourmet kitchen represents culinary excellence, featuring exquisite Quartz countertops and a suite of top-tier appliances. The first-floor primary suite offers a luxurious retreat, highlighted by a graceful tray ceiling, a dedicated sitting room, and an opulent en suite bath complete with a freestanding tub and a separate, meticulously tiled shower. For the automotive connoisseur, a four-car garage awaits, boasting sleek epoxy flooring and contemporary gl
USD 2,200,000
138 W Federal Street
View photo
House · for sale
USD 285,000
USD 193/sq.ft
138 W Federal Street
Limeport
· 1,475 sq.ft · 3 Bedrooms · 2 Baths · House
· Garden · Equipped kitchen · Parking · Cellar
Limeport · 1,475 sq.ft · 3 Bedrooms · 2 Baths · House · Garden · Equipped kitchen · Parking · Cellar
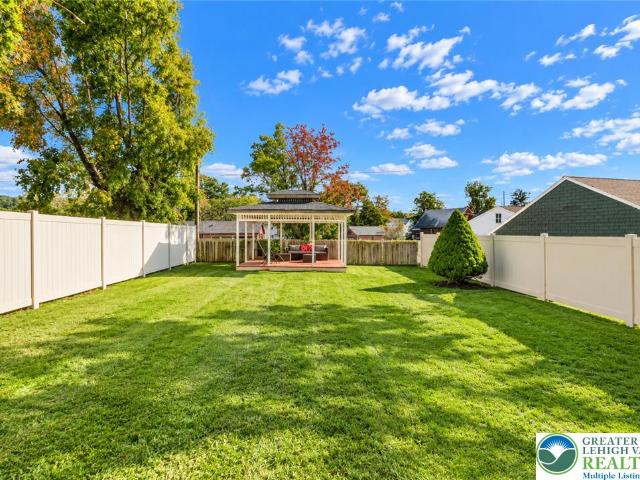
A charming all-brick twin home for sale in Allentown’s South Side with a Spacious layout, GARAGE and FINISHED basement! The covered front porch leads inside to an open living and dining area with fresh paint fand an easy flow for entertaining. The Kitchen with stainless appliances, granite counters, and tile backsplash lends plenty of storage space, with a bonus eat-in sunroom area leading outside. Upstairs, you'll find three comfortable bedrooms and a full bathroom, while the finished basement provides valuable additional living space along with a SECOND full bathroom. Outside, the semi-fenced backyard with a pavilion great for entertaining. And the one-car garage and private driveway provide convenient off-street parking. Add in gas heat, new carpet, low taxes, and a convenient South Side location close to major highways, supermarkets, shopping, and everyday amenities, and this home offers a great combination of comfort and convenience. Come see all that this home has to offer! Ask h
USD 285,000
235 Furnace Street
View photo
House · for sale
USD 299,000
USD 182/sq.ft
235 Furnace Street
Limeport
· 1,636 sq.ft · 3 Bedrooms · 1 Bath · House
· Equipped kitchen · Parking · Cellar
Limeport · 1,636 sq.ft · 3 Bedrooms · 1 Bath · House · Equipped kitchen · Parking · Cellar
Welcome to 235 Furnace Street in Emmaus! This 3-bedroom, 1.5-bath home offers a functional layout and desirable features in a quiet neighborhood within the East Penn School District. The kitchen features newer appliances, and the second-floor laundry provides added convenience. A walk-out basement offers additional storage and potential for a variety of uses, while the garage provides convenient parking or extra storage space. Ideally situated near local shopping, dining, parks, and everyday amenities, this property presents a great opportunity to make a home of your own in the Emmaus area. Schedule your showing today!
USD 299,000
1208 Garden Avenue
View photo
House · for sale
USD 299,900
USD 221/sq.ft
1208 Garden Avenue
Limeport
· 1,356 sq.ft · 2 Bedrooms · 1 Bath · House
· Equipped kitchen
Limeport · 1,356 sq.ft · 2 Bedrooms · 1 Bath · House · Equipped kitchen
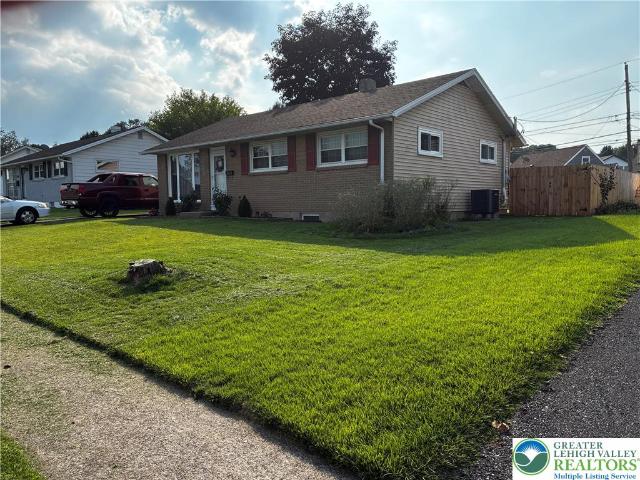
An all brick ranch situated on a corner lot establishes a serene and inviting atmosphere from the moment you arrive. This home features a formal living room with hardwood floor and two closets, providing a warm space for daily living. The new kitchen is equipped with granite counters, new flooring, a stainless refrigerator, stove, and Bosch dishwasher. Adjacent to this space, the dining area offers glass door access to a pantry room, which includes its own outside entrance. Comfort extends throughout the main level, where you will find a first floor family room outfitted with a new mini split heat/air system and a brand new bathroom featuring tile flooring, a new shower with built in seating and glass door closure, and built in cabinets with shelves. The carpeted master bedroom provides a tranquil retreat with its own mini split heat/air system and two closets. A second bedroom includes a pull down attic, offering convenient access to additional storage. The lower level expands the liv
USD 299,900
436 E Paoli Street
View photo
House · for sale
USD 289,900
USD 269/sq.ft
436 E Paoli Street
Limeport
· 1,076 sq.ft · 4 Bedrooms · 1 Bath · House
Limeport · 1,076 sq.ft · 4 Bedrooms · 1 Bath · House
Welcome to 436 East Paoli Street, a classic Cape Cod in Salisbury School District just steps from Salisbury High School that pairs timeless character with a long list of fresh updates. This 4-bedroom, 1-bathroom home offers 1,180 square feet of living space in a great neighborhood. The home makes a great first impression with a stone-accented front and blue shutters, highlighted by new exterior light fixtures that add curb appeal and a warm welcome after dark. A freshly painted covered front porch with wrought-iron railings invites you to sit and relax, while a stone paver walkway leads across the front lawn. Mature evergreens frame the property, adding shade, privacy, and year-round greenery. Inside, the entire home has been freshly painted, and every light fixture has been replaced, filling each room with bright, modern lighting. Freshly refinished hardwood floors bring out the warmth and character of the home, giving every room a clean, polished look. New carpet in the bedrooms, on
USD 289,900
2370 Pewter Drive
View photo
House · for sale
USD 574,900
USD 187/sq.ft
2370 Pewter Drive
Limeport
· 3,068 sq.ft · 4 Bedrooms · 2 Baths · House
· Patio · Garden · Fireplace · Equipped kitchen · Parking · Cellar
Limeport · 3,068 sq.ft · 4 Bedrooms · 2 Baths · House · Patio · Garden · Fireplace · Equipped kitchen · Parking · Cellar
Welcome to your new home, settled on one of the best lots in Winding Brook Manor! This East Penn colonial sits on a wide, beautifully landscaped lot with mature trees and plenty of open lawn. The yard has room for gardening, play, and entertaining on the patio with brick retaining wall! The main level has a welcoming center foyer with formal living and dining rooms with hardwood floors on either side. The heart of the home is the kitchen, with a bright bay window, eat-up center island, double wall ovens, electric cook top and Corian counters! The eat in-area is bright and spacious which opens to a comfortable family room with a fireplace and new sliding door. A convenient first-floor laundry and half bath sit off of the oversized 2-car garage. Upstairs, the primary suite features a large walk-in closet and private bath. Three more generously sized bedrooms with ceiling fans, spacious closets, and a full hall bath complete the second floor. The finished basement adds additional living s
USD 574,900
2504 Rolling Green Drive
View photo
Townhouse · for sale
USD 375,000
USD 175/sq.ft
2504 Rolling Green Drive
Limeport
· 2,131 sq.ft · 3 Bedrooms · 2 Baths · Townhouse
· Patio · Equipped kitchen · Parking
Limeport · 2,131 sq.ft · 3 Bedrooms · 2 Baths · Townhouse · Patio · Equipped kitchen · Parking
More room to spread out. Less time spent on upkeep. Enjoy the ease of a first-floor primary suite and the flexibility of 2,132 square feet in this spacious end-unit condo at FAIRWAYS AT BROOKSIDE. With 3 bedrooms, 2.5 baths, and an attached 2-car garage, 2504 Rolling Green Drive offers a comfortable layout for everyday living, overnight guests, and entertaining. The main level features a generous living room, an expansive dining area, and a kitchen with abundant cabinetry and breakfast-bar seating that keeps everyone connected. Tucked on the first floor, the primary suite includes a walk-in closet and private bath, while nearby laundry adds everyday convenience. Step outside to the enclosed awning-covered patio—your own inviting spot for morning coffee, outdoor dining, or unwinding at the end of the day. Upstairs, two generously sized bedrooms and a full bath provide plenty of separation and flexibility. The oversized bedroom offers room for a sitting area, workspace, or hobbies, and a
USD 375,000
3071 Mosser Drive
View photo
House · for sale
USD 375,000
USD 188/sq.ft
3071 Mosser Drive
Limeport
· 1,991 sq.ft · 3 Bedrooms · 2 Baths · House
· Patio · Parking · Deck · Fireplace · Equipped kitchen
Limeport · 1,991 sq.ft · 3 Bedrooms · 2 Baths · House · Patio · Parking · Deck · Fireplace · Equipped kitchen
Cute and clean is the impression of this terrific all brick ranch home offering one floor living, distinctive features, lifetime roof and incredible location. Enter into a large living room perfect for relaxing or entertaining guests. Formal dining room with plenty of room for family meals. Retro kitchen with all the current amenities of wall oven, built in cook top, dishwasher, and refrigerator with all appliances staying with the house for your convenience. There's room for a narrow table or sandwich bar. Direct access from heated 2 car garage which has plenty of room for 2 large cars making grocery unloading an easy task. One of the highlights of this home is the addition of a family room on rear of the home with 2 walls of windows, fireplace with wood burning insert, access to covered patio, and open air deck creating a great transition to outside areas for quiet times or alfresco dining. Three nice size bedrooms include a primary bedroom and bath plus a shared main bath. Practical
USD 375,000
1205 W Broad Street
View photo
House · for sale
USD 299,000
USD 162/sq.ft
1205 W Broad Street
Limeport
· 1,841 sq.ft · 3 Bedrooms · 1 Bath · House
· Equipped kitchen · Cellar
Limeport · 1,841 sq.ft · 3 Bedrooms · 1 Bath · House · Equipped kitchen · Cellar
Welcome to 1205 W Broad Street in Emmaus! Situated on a beautifully landscaped corner lot shaded by mature trees, this charming 3. To 4-bedroom, 1.5-bath Cape Cod-style home offers a wonderful combination of original character, generous living space, and endless possibilities to make it your own. Step inside to discover a spacious, light-filled living room, a separate dining room with built-in cabinetry, and an eat-in kitchen featuring abundant cabinet space and a center island. The home offers generously sized rooms, unique architectural details, and hardwood flooring throughout the house. An additional living area provides flexible space for relaxing, entertaining, or creating a room that fits your needs. The full basement offers laundry facilities, workshop space, and plenty of room for storage. Outside, enjoy the charm of the corner lot, with inviting green space and a setting that adds to the home's curb appeal. Lovingly maintained over the years, this home retains much of its ori
USD 299,000
1612 Coronado Street
View photo
House · for sale
USD 269,900
USD 245/sq.ft
1612 Coronado Street
Limeport
· 1,098 sq.ft · 3 Bedrooms · 1 Bath · House
· Garden · Equipped kitchen · Parking
Limeport · 1,098 sq.ft · 3 Bedrooms · 1 Bath · House · Garden · Equipped kitchen · Parking
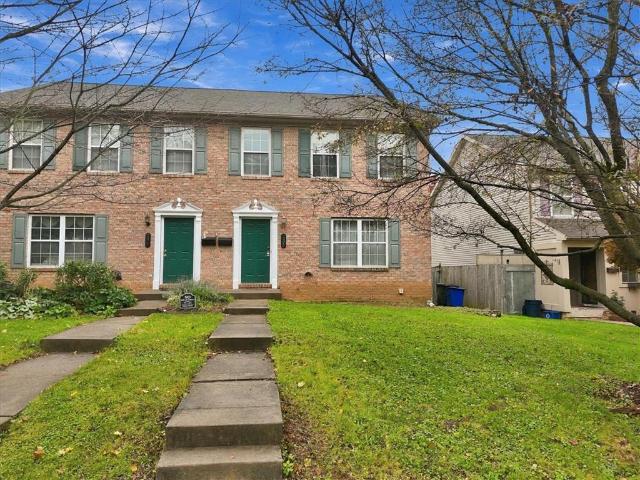
This classic brick twin in Little Lehigh Manor blends timeless charm with an open layout and tasteful upgrades. Step through the front door into a welcoming family room, where hardwood flooring extends into the adjoining dining area, creating a seamless flow for everyday living and entertaining. The dining room offers space to gather around the table and connects to the remodeled kitchen, featuring white cabinetry. Upstairs, you will find three bedrooms and a beautifully remodeled full bathroom. An enclosed sunroom provides additional space, while the yard offers room for gardening and enjoying the outdoors. Driveway parking adds everyday convenience. Ideally located near Lehigh Parkway, this home offers easy access to shopping, dining and recreation
USD 269,900
932 Donald Drive
View photo
House · for sale
USD 549,000
USD 139/sq.ft
932 Donald Drive
Limeport
· 3,929 sq.ft · 5 Bedrooms · 2 Baths · House
· Patio · Garden · Terrace · Fireplace
Limeport · 3,929 sq.ft · 5 Bedrooms · 2 Baths · House · Patio · Garden · Terrace · Fireplace
Timeless Elegance, Exceptional Care & Room to Grow! (Showings will begin Saturday 10/24 at 11:00AM) Welcome to this beautifully maintained, Colonial Farmhouse with covered front porch and brick trim in the desirable Little Lehigh Acres neighborhood of the East Penn School District, where classic architecture, quality craftsmanship, and decades of pride in ownership are evident throughout. Set on a meticulously landscaped lot featuring lush lawn, mature trees and garden beds. A spacious covered patio extends onto an expansive paver terrace and a garden sitting area, This inviting home offers the perfect blend of traditional charm, generous living space, and the warmth that makes you feel at home from the moment you arrive. Featuring 5 bedrooms, 2 full baths, and 2 half baths, there is room for everyone to spread out and enjoy. The traditional floor plan includes a spacious living room, formal dining room, and a welcoming family room with a cozy fireplace. The well-appointed modern kitch
USD 549,000
2672 Rolling Green Place
View photo
Townhouse · for sale
USD 265,500
USD 205/sq.ft
2672 Rolling Green Place
Limeport
· 1,292 sq.ft · 2 Bedrooms · 1 Bath · Townhouse
· Office room · Equipped kitchen · Air conditioning · Swimming pool
Limeport · 1,292 sq.ft · 2 Bedrooms · 1 Bath · Townhouse · Office room · Equipped kitchen · Air conditioning · Swimming pool
At Fairways at Brookside, there’s plenty to enjoy beyond your front door. Spend warm summer days by the community swimming pool, play a game of tennis or pickleball, or gather at the clubhouse, all part of the ease of condominium living. This spacious garden-style condominium offers a thoughtfully designed layout for everyday living and entertaining. Imagine starting your morning with a cup of coffee on the covered porch or unwinding there at the end of the day while taking in the peaceful surroundings. Inside, the welcoming living area offers plenty of space to relax and gather. The eat-in kitchen is ideal for casual meals, while the separate dining room provides additional space for dinners, holidays, and entertaining. Upstairs, the spacious primary bedroom features a walk-in closet, while the second bedroom offers flexibility for family, guests, or a home office. Convenient second-floor laundry keeps everyday chores close to the bedrooms, and a NEW water heater and A/C unit provides
USD 265,500
682 W Brookdale Street
View photo
Townhouse · for sale
USD 230,000
USD 176/sq.ft
682 W Brookdale Street
Limeport
· 1,302 sq.ft · 3 Bedrooms · 1 Bath · Townhouse
· Garden · Deck · Parking
Limeport · 1,302 sq.ft · 3 Bedrooms · 1 Bath · Townhouse · Garden · Deck · Parking
Opportunity Knocks in Westbrook Park! This all-brick 3-bedroom, 1-bath home with a 1-car garage offers an excellent opportunity for first-time buyers looking for an affordable path to homeownership and the chance to build equity along the way. Home is located within walking distance to schools, shopping, and everyday necessities, with easy access to I-78 for commuters. Out back, you'll find a rear deck and fenced-in yard, providing a great space for relaxing, grilling, entertaining, pets, and gardening. If you've been waiting for an opportunity to stop renting and start investing in a home of your own, this may be the opportunity you've been looking for!
USD 230,000
715 Federal Street
View photo
House · for sale
USD 339,000
USD 291/sq.ft
715 Federal Street
Limeport
· 1,163 sq.ft · 3 Bedrooms · 2 Baths · House
· Patio · Garden · Swimming pool · Parking
Limeport · 1,163 sq.ft · 3 Bedrooms · 2 Baths · House · Patio · Garden · Swimming pool · Parking
Welcome to this charming ranch-style home nestled in a desirable neighborhood. Offering convenient one-floor living, this well-maintained home features 3 bedrooms and 2 full bathrooms. Enjoy outdoor living with a large rear patio, a level fenced-in, spacious private yard with an above-ground pool—you will enjoy many evenings and daytimes in this yard! Additional features include a parking pad spacious enough for 3-4 cars, in addition to the street parking space, and a utility storage shed. With low property taxes and a convenient location close to everyday amenities. Come view it and bring in your offer before it's gone!
USD 339,000
2305 Aberdeen Way
View photo
House · for sale
USD 609,900
USD 226/sq.ft
2305 Aberdeen Way
Limeport
· 2,691 sq.ft · 4 Bedrooms · 2 Baths · House
· Patio · Garden · Office room · Equipped kitchen
Limeport · 2,691 sq.ft · 4 Bedrooms · 2 Baths · House · Patio · Garden · Office room · Equipped kitchen
Welcome to 2305 Aberdeen Way, a beautifully maintained one-owner colonial in the sought-after Hidden Valley Farms community of Lower Macungie, where pride of ownership shows in every detail. Brand new LVP flooring flows through the main level, leading to a gourmet kitchen with 42-inch cabinetry, a center island, and plenty of storage. The open living spaces are made for entertaining, and the private backyard features a large custom patio and walkway perfect for summer gatherings or quiet evenings. Upstairs, the owner’s suite impresses with vaulted ceilings, a spacious walk-in closet, and a bonus room ideal as a dressing room, home office, or nursery, with three additional generously sized bedrooms completing the upper level, BRAND NEW 2022 ROOF, NO HOA, East Penn School District, and just steps from Wild Cherry Park with a playground, basketball, tennis, and softball fields. This one won’t last. Schedule your showing today!
USD 609,900
2666 Rolling Green Place
View photo
Apartment · for sale
USD 244,900
USD 247/sq.ft
2666 Rolling Green Place
Limeport
· 990 sq.ft · 2 Bedrooms · 1 Bath · Apartment
· Patio · Equipped kitchen · Swimming pool · Parking
Limeport · 990 sq.ft · 2 Bedrooms · 1 Bath · Apartment · Patio · Equipped kitchen · Swimming pool · Parking
Welcome to Fairways at Brookside! This beautifully updated 2-bedroom, 1-bathroom first-floor condo offers the perfect combination of modern upgrades, comfort, and low-maintenance living in the highly desirable East Penn School District. This home features a beautifully renovated kitchen complete with quartz countertops, modern appliances, and an ultra-quiet dishwasher. The spacious layout includes two generously sized bedrooms with newly installed closet organization systems, an updated full bathroom, and the convenience of a brand-new high-efficiency LG washer and dryer. Additional upgrades include energy-efficient LED lighting and a high-efficiency Trane heat pump designed to help keep utility costs down. Step outside to your private patio, complete with additional storage and a peaceful setting tucked away from the parking lot. Residents of Fairways at Brookside enjoy fantastic community amenities, including a swimming pool, tennis courts, and clubhouse, while the HOA takes care of
USD 244,900
5008 Chestnut Hill Road
View photo
House · for sale
USD 877,000
USD 180/sq.ft
5008 Chestnut Hill Road
Limeport
· 4,855 sq.ft · 5 Bedrooms · 4 Baths · House
· Patio · Office room · Swimming pool · Deck · Fireplace · Equipped kitchen · Cellar
Limeport · 4,855 sq.ft · 5 Bedrooms · 4 Baths · House · Patio · Office room · Swimming pool · Deck · Fireplace · Equipped kitchen · Cellar
A country stone home framed by7 acres of natural beauty nestled 1500ft. Off the road. Home features 5 bedrooms and 4 and a half baths. 3 upsatirs bedrooms each have their own bath with heated floors. Primary bedroom features hardwood floors and stone propane fireplace with jacuzzi bath and large walk-in closet. First floor has hardwood and ceramic tile and half bath. Brick wood fireplace in made area and office has bamboo flooring. Office furniture to remain. Large granite island with seating, floor to ceiling cabinets, and granite countertops. Hardwood floors on first floor and primary bedrrom has hardwood floors. First floor rear foyer has ceramic tile. Lower level has full kitchen, full bath with laundry, and kerosene stove. Lower level also has two bedrooms with primary one having heated floors. Kitchen is eat-in in lower level also. Trex deck which is accessed from first floor kitchen. Basement is a walk out with double doors which accesses concrete patio. Both house attic and gar
USD 877,000
755 Yorkshire Road
View photo
House · for sale
USD 895,000
USD 204/sq.ft
755 Yorkshire Road
Limeport
· 4,381 sq.ft · 5 Bedrooms · 6 Baths · House
· Fireplace · Equipped kitchen
Limeport · 4,381 sq.ft · 5 Bedrooms · 6 Baths · House · Fireplace · Equipped kitchen
Welcome to 755 Yorkshire, a beautifully updated 5-bedroom, 6.5-bath residence in Salisbury School District, offering an exceptional combination of sophisticated finishes, generous living spaces, and a versatile floor plan. With 3,743 square feet above grade and approximately 640 additional finished square feet in the lower level, this home is thoughtfully designed for both comfortable everyday living and effortless entertaining. At the heart of the home is a stunning kitchen featuring crisp white cabinetry, elegant stone countertops, an expansive center island with seating, stainless steel appliances, double wall ovens, a gas cooktop with statement range hood, and a farmhouse sink. Rich hardwood floors, stylish lighting, and seamless access to the surrounding living and dining areas create a warm yet refined atmosphere. The thoughtfully designed first floor features a spacious primary suite complete with a fireplace, sitting area, walk-in closet, and beautifully appointed private bath
USD 895,000
336 S 14th Street
View photo
Townhouse · for sale
USD 225,000
USD 191/sq.ft
336 S 14th Street
Limeport
· 1,173 sq.ft · 3 Bedrooms · 1 Bath · Townhouse
· Equipped kitchen · Parking
Limeport · 1,173 sq.ft · 3 Bedrooms · 1 Bath · Townhouse · Equipped kitchen · Parking
As soon as you turn onto 14th Street, the noise of the day falls away. Tucked off the main routes and away from everyday traffic, this end-unit home looks out over a stretch of green instead of another row of houses. Ample on-street parking is a rare find in this part of town, so coming home means pulling right up instead of circling the block. Step onto the covered front porch, where you can actually enjoy your morning coffee or an evening read without the distraction of traffic and noise. Inside, the home is made for gathering. The spacious living room flows into a generous dining room with space to relax, linger over long dinners, and host the people you love. The heart of the house is the 19-foot kitchen filled with natural light and lined with shelving for storage and organization designed for someone who loves to cook, with a gas cooktop and all-new stainless steel appliances. Turn on some music, pour a glass of wine or a cup of tea and settle into the kind of evening this kitche
USD 225,000
2119 Barley Drive
View photo
House · for sale
USD 565,000
USD 261/sq.ft
2119 Barley Drive
Limeport
· 2,164 sq.ft · 3 Bedrooms · 3 Baths · House
· Garden · Office room · Parking
Limeport · 2,164 sq.ft · 3 Bedrooms · 3 Baths · House · Garden · Office room · Parking
Welcome to a home where thoughtful upgrades, beautiful finishes, and comfortable living come together. This impressive 3-bedroom, 3.5-bath home stands out with extensive marble and granite, custom wainscoting, designer lighting, upscale fixtures, and beautifully tiled bathrooms throughout. The spacious floor plan offers generously sized bedrooms and plenty of room to spread out, while the finished lower level adds valuable additional living space with endless possibilitiescreate a media room, home office, fitness area, guest space, or the perfect spot for entertaining. Step outside to a fully fenced backyard designed for both privacy and easy maintenance. Professionally installed turf keeps the space looking great with minimal upkeep and makes it easy to enjoy the outdoors without spending your weekends maintaining it. The oversized two-car garage provides even more space and is a feature not commonly found among similar homes in the community. From the quality of the finishes to the a
USD 565,000
730 Flexer Avenue
View photo
House · for sale
USD 349,900
USD 171/sq.ft
Updated
730 Flexer Avenue
Limeport
· 2,045 sq.ft · 4 Bedrooms · 1 Bath · House
· Garden · Parking · Equipped kitchen
Limeport · 2,045 sq.ft · 4 Bedrooms · 1 Bath · House · Garden · Parking · Equipped kitchen
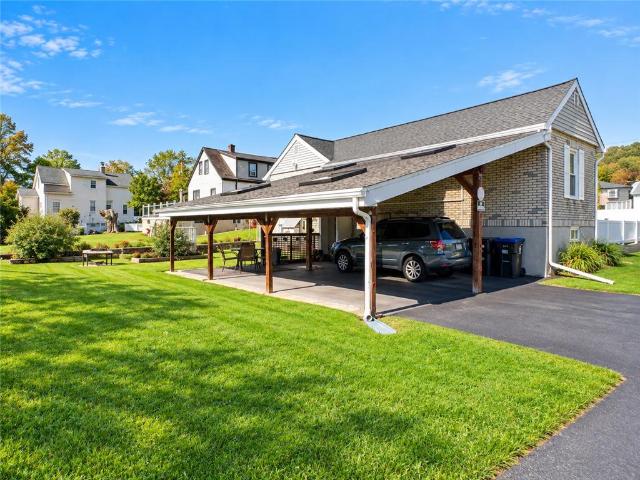
Price improvement. Well loved'Westy' ranch available for the 1st time in over a decade in Salisbury SD! This open concept home welcomes you to the ease of ranch style living with traditional hardwood floors and a sensible layout. In addition to the open concept kitchen, dining & living rooms, there are 3 bedrooms and a full bathroom on the 1st floor. The lower level offers an additional living space with an outside entrance; making this ideal for in-laws or roommates. It includes a family room, bedroom, 1/2 bathroom, exercise room, laundry room & storage area. Convenient on & off street parking with a generous driveway & carport lead you to the large, flat, fenced back yard. Perfect for relaxing or entertaining. New heat pump gives peace of mind heading into the winter
USD 349,900

Get email alerts

Don't miss out: be the first to know about new properties

The alert was correctly created

On subscribing you accept the conditions of use and the privacy policy
Alert
Receive new ads in your inbox
Save this search
Receive alerts for new listings

We'll send you an email when we have new properties for: "Properties for sale in Limeport"

The alert was correctly created

Alton Park, Allentown city Lehigh County Pennsylvania
Mountainville, Allentown city Lehigh County Pennsylvania
Get email alerts and be the first to see new listings
Required field
On subscribing I accept the terms of the privacy policy
Perfect! You'll soon start receiving new listings via email
Alert
Receive an email when we have new ads for Properties for sale in Limeport
Save this search
Filters

Bedrooms

Size (sq.ft)

sq.ft
sq.ft

Price

USD
USD

Property type

Bathrooms

Clear all filters
Receive notifications when new entries are published.