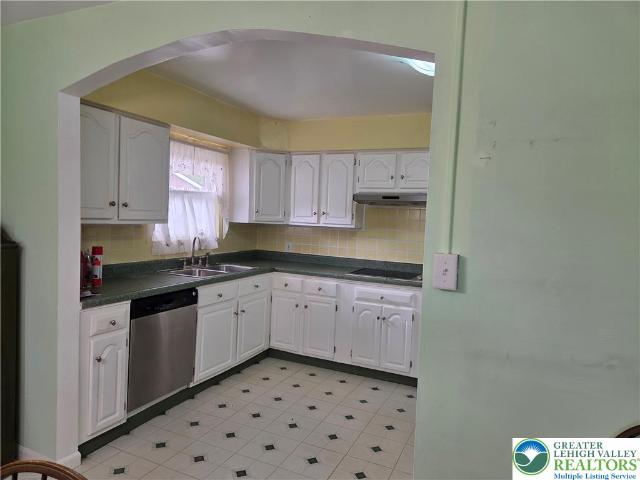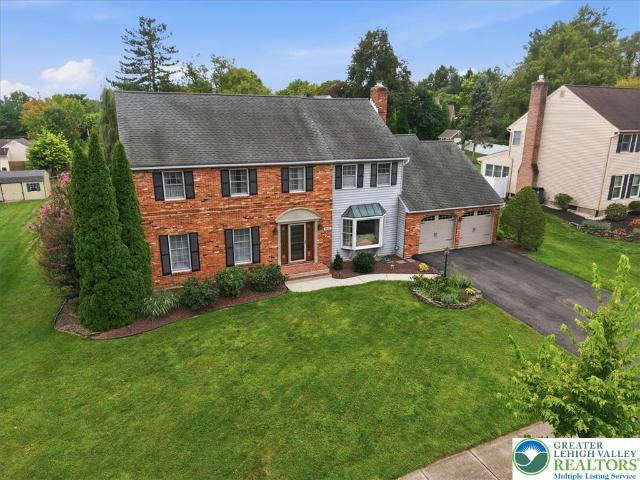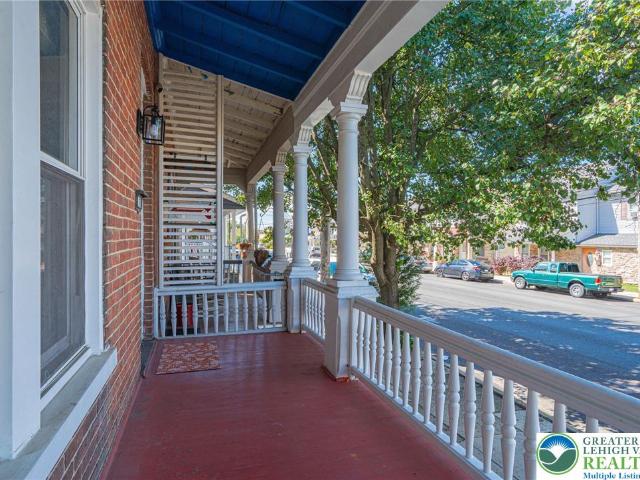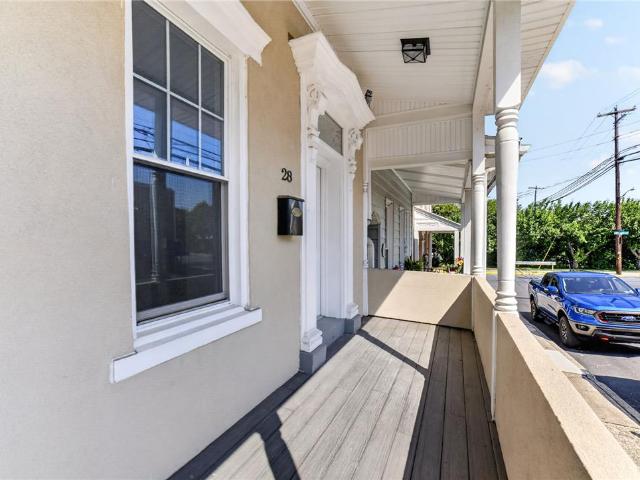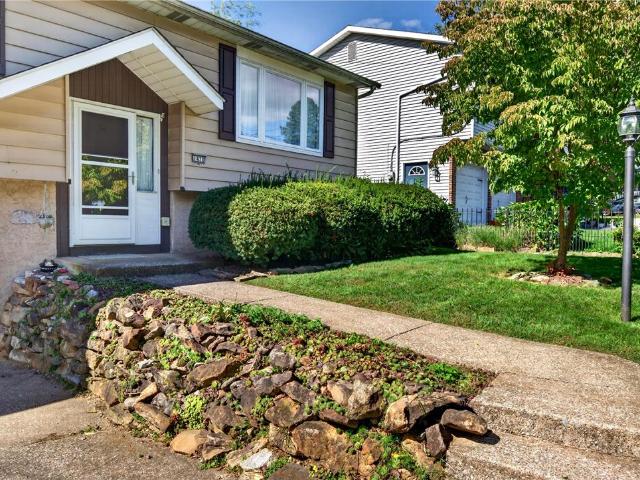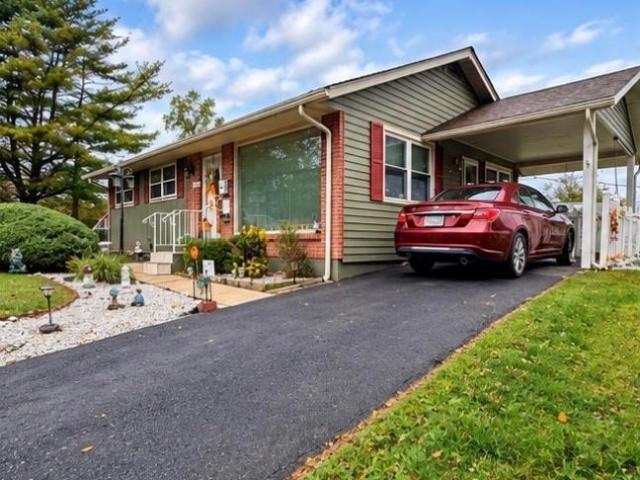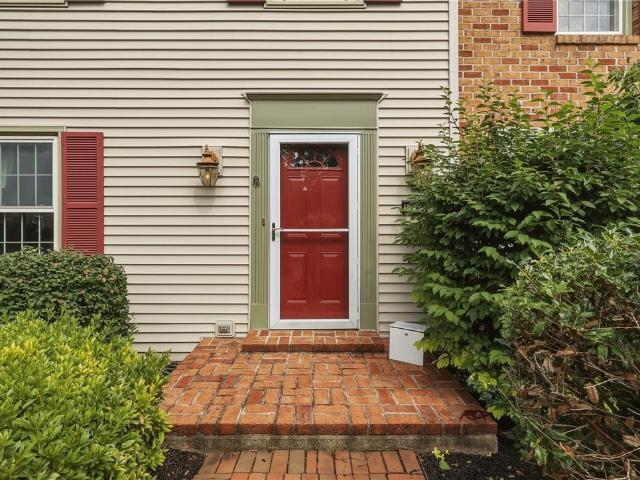
237 properties for sale in Limeport

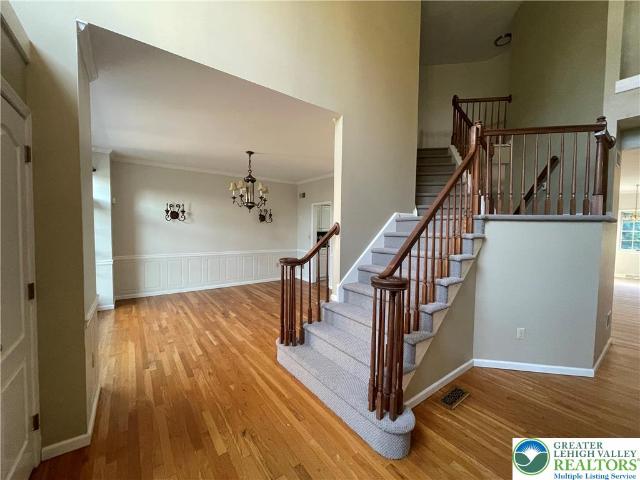
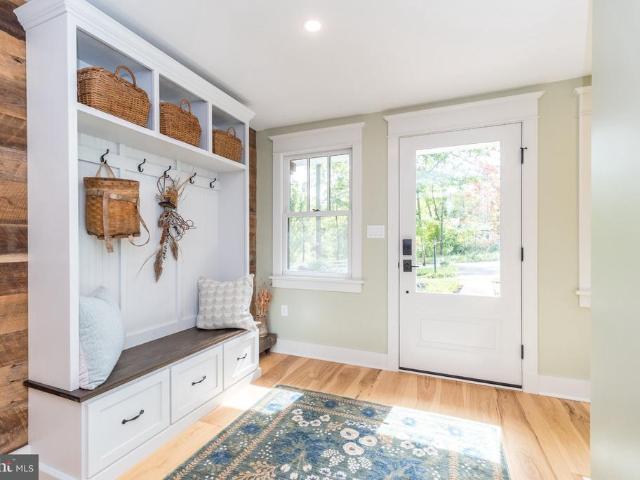
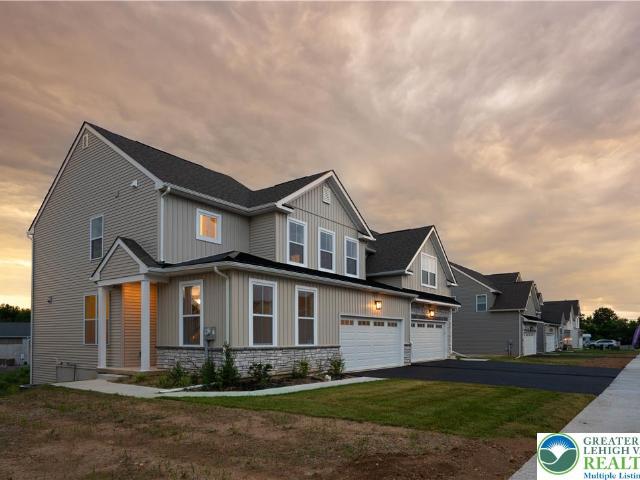
3740 Samantha Lane
View photo
House · for sale
USD 474,999
USD 234/sq.ft
3740 Samantha Lane
Limeport
· 2,024 sq.ft · 3 Bedrooms · 3 Baths · House
· Office room · Parking · Deck · Equipped kitchen · Cellar
Limeport · 2,024 sq.ft · 3 Bedrooms · 3 Baths · House · Office room · Parking · Deck · Equipped kitchen · Cellar
Welcome to a new construction twin with a 2 Car garage, 3 bedrooms with 4bathrooms on a premuim lot with a walk-out basement nestled in East Penn School. This beautifully crafted residence offers Modern living, showcases quality finishes, an open-concept layout & exceptional attention to detail throughout. Sun-filled living spaces create a warm and inviting atmosphere, seamlessly flowing into a chef-inspired kitchen featuring premium cabinetry, granite countertops, a stainless steel double sink, and GE stainless steel appliances, and a deck with railing perfect for entertaining. The spacious primary suite offers a private retreat complete with an expansive walk-in closet and a luxurious en-suite bath featuring a shower with subway tile throughout, a glass-enclosed shower, double vanity sinks, a private walk-in closet & elegant finishes designed for comfort & style. Addtl bdrms provide flexibility for family, guests, or a dedicated home office. The A premium walk-out basement expands yo
USD 474,999
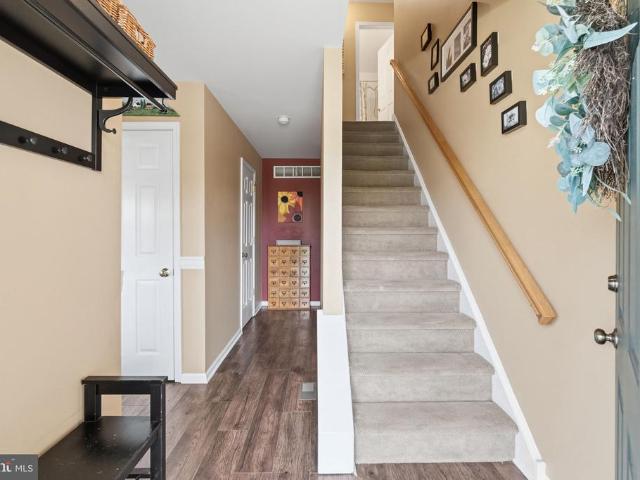
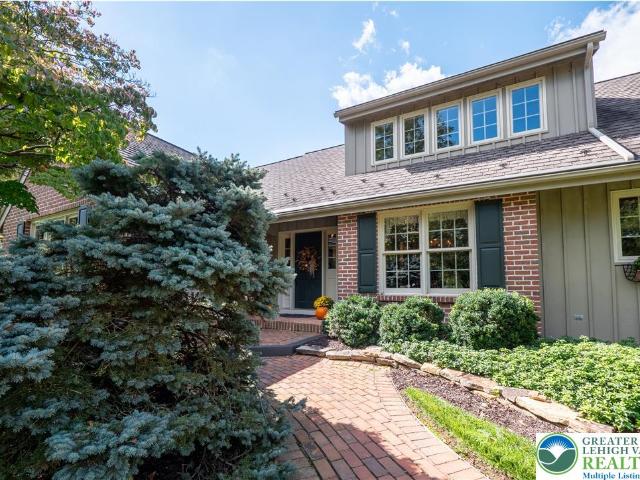
2041 Valley View Drive
View photo
House · for sale
USD 509,900
USD 328/sq.ft
2041 Valley View Drive
Limeport
· 1,550 sq.ft · 3 Bedrooms · 2 Baths · House
· Garden · Office room · Equipped kitchen
Limeport · 1,550 sq.ft · 3 Bedrooms · 2 Baths · House · Garden · Office room · Equipped kitchen
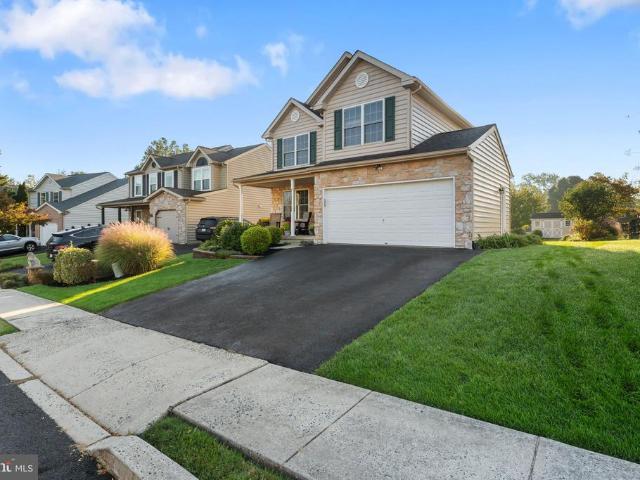
Welcome to Valley View Estates! This move-in-ready 3-bedroom, 2.5-bath single-family home in Milford Township offers a comfortable, versatile floor plan with thoughtful updates throughout. Located in the Quakertown Community School District, this home combines inviting living spaces with a convenient location. Attractive laminate wood flooring flows throughout the main level, beginning in the welcoming living room, where crown molding and chair rail add a touch of character. The eat-in kitchen features new stainless steel appliances, a pantry, a dedicated coffee bar and new sliding glass doors that provide easy access to the backyard. Just off the kitchen, a flexible room currently serves as a home office but could easily transition into a formal dining room or additional living space. A convenient powder room completes the first floor. Upstairs, the owner's suite welcomes you through double doors and features a decorative accent wall and a spacious walk-in closet. The refreshed en-sui
USD 509,900
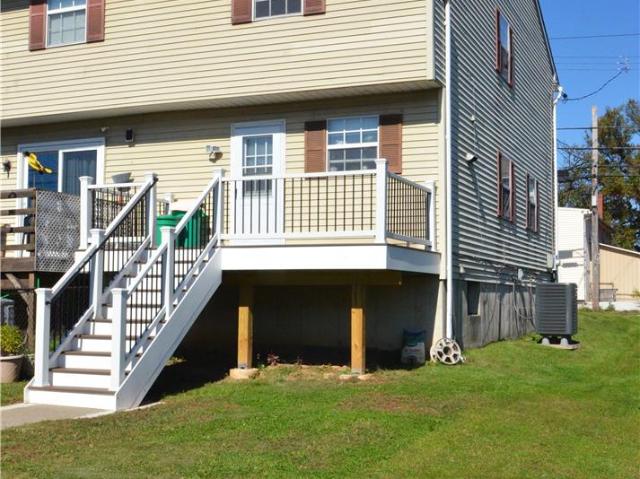
944 W Wyoming Street
View photo
Townhouse · for sale
USD 270,000
USD 191/sq.ft
944 W Wyoming Street
Limeport
· 1,410 sq.ft · 3 Bedrooms · 1 Bath · Townhouse
· Office room · Deck · Equipped kitchen · Cellar
Limeport · 1,410 sq.ft · 3 Bedrooms · 1 Bath · Townhouse · Office room · Deck · Equipped kitchen · Cellar
Open House on Saturday, 10/24! Price improvement! Welcome to this well maintained 3-bedroom, 1.5-bath end-unit townhouse, offering a functional layout, flexible living space, and several appealing updates. The kitchen features granite countertops, a movable center island for added workspace, and a convenient pantry. An updated half bath is located just off the kitchen, while a coat closet provides additional storage on the main floor. The dining room and living room feature hardwood flooring, adding warmth and character to the main living area. Upstairs, you’ll find three bedrooms with attractive vinyl plank flooring and a fully updated full bathroom featuring an updated quartz countertop, providing a coordinated, modern touch. The partially finished basement offers additional flexible space for a recreation area, home office, or hobbies. The washer, dryer, and refrigerator are included for added convenience. Enjoy outdoor living on the approximately four-month-old Trex deck, complete
USD 270,000
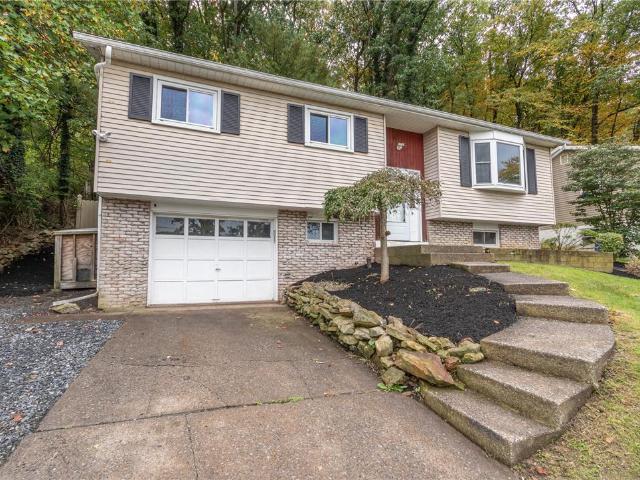
1420 Gail Avenue
View photo
House · for sale
USD 389,900
USD 204/sq.ft
Updated
1420 Gail Avenue
Limeport
· 1,905 sq.ft · 3 Bedrooms · 1 Bath · House
· Patio · Swimming pool · Equipped kitchen · Parking
Limeport · 1,905 sq.ft · 3 Bedrooms · 1 Bath · House · Patio · Swimming pool · Equipped kitchen · Parking
Welcome to 1420 Gail Avenue in Beautiful Salisbury Township! Sitting on a Partially Wooded Lot, this Bilevel Home Features 3 Nice Bedrooms, Remodeled Bath & Over 1900sf of Living Space! Freshly Painted, Cleaned Up & Ready for New Owners! Inviting Foyer Entry Leads to Spacious Living Room with Hardwood Floors! Modern Kitchen with Electric Flat-Top Range/Oven & Breakast Bar Opens to Dining Room! Lower Level Family Room is Perfect for Gatherings or Sunday Football with Wet Bar & Coal Stove along with Half Bath/Laundry Area! Fantastic Rear Covered Patio Space with Stone Pond is the Perfect Oasis for Relaxing or Entertaining Including Upper Area with Hot Tub! Asphalt Shingle Roof! Vinyl Siding! Updated 200 Amp Electrical Service! Radon Remediation System Installed! Built-In 1-Car Garage with Off-Street Parking Area! Sale will Include Separate Vacant Residential Lot Behind Home totaling. 686 Acres of Land! Total Taxes Only $6074/Year! Clear/Satisfactory Sewer Lateral Inspection Certificate R
USD 389,900
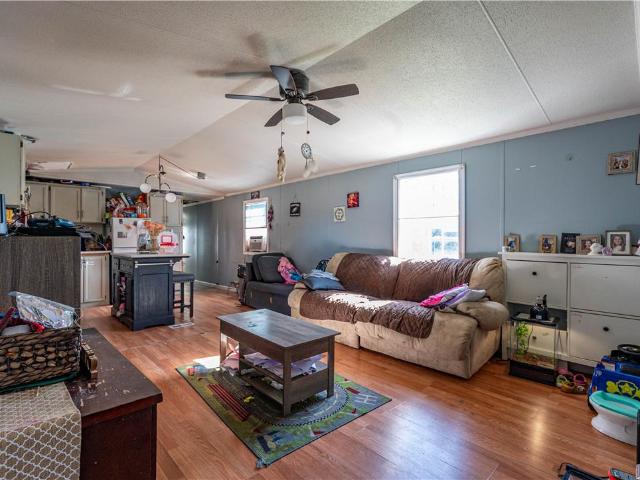
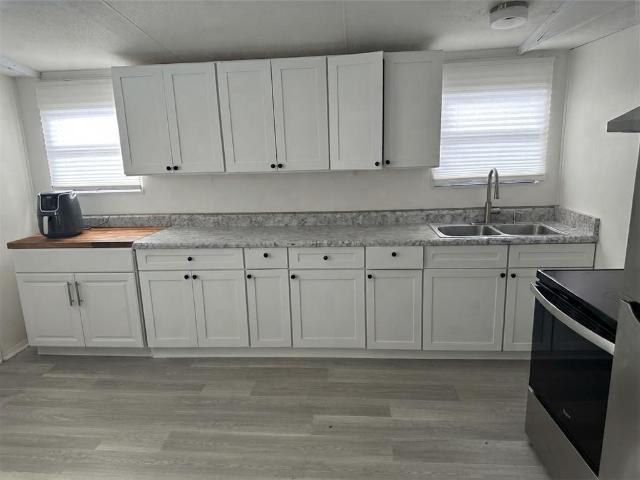
5002 Route 309 640
View photo
House · for sale
USD 79,900
USD 95/sq.ft
5002 Route 309 640
Limeport
· 840 sq.ft · 3 Bedrooms · 1 Bath · House
· Office room · Equipped kitchen
Limeport · 840 sq.ft · 3 Bedrooms · 1 Bath · House · Office room · Equipped kitchen
3-bedroom, 1-full-bath manufactured home is a FIXER-UPPER WITH GREAT RENOVATION POTENTIAL, offering an excellent opportunity for buyers looking to customize a property and make it their own! Step inside to an open-concept living area featuring laminate flooring, natural light, and a ceiling fan. The adjoining kitchen offers ample cabinetry, generous counter space, a stainless steel range, refrigerator, and a center island with additional workspace and seating. The home features three bedrooms that provide flexibility for various needs, including a home office or additional storage space. The full bathroom includes a vanity and tub/shower combination. A dedicated laundry area adds everyday convenience. THIS PROPERTY NEEDS REPAIRS AND UPDATES THROUGHOUT, making it an ideal opportunity for buyers with a vision for renovations and improvements. With its functional layout and existing features, this home offers a great starting point for a personalized transformation. Conveniently situated
USD 79,900
2801 Andrea Drive
View photo
House · for sale
USD 419,900
USD 240/sq.ft
2801 Andrea Drive
Limeport
· 1,744 sq.ft · 4 Bedrooms · 1 Bath · House
· Fireplace · Equipped kitchen
Limeport · 1,744 sq.ft · 4 Bedrooms · 1 Bath · House · Fireplace · Equipped kitchen
This lovely Saddle Brook neighborhood home is situated on an oversized corner lot directly across from the Frank McCullough Park. This home has an open living room/dining room combination, eat-in kitchen, beautiful hardwood floors, has been freshly painted and offers 4 bedrooms and 1-1/2 baths. The lower level fireplace has a convenient propane gas insert to enjoy some cozy, relaxing time, as well as, a large laundry/mud room. This home is conveniently located close to Lehigh Valley Hospital at Cedar Crest, an elementary school, shopping, and all major highways. Salisbury Township sewer lateral inspection has been completed
USD 419,900
51 Adams Street
View photo
House · for sale
USD 220,000
USD 185/sq.ft
51 Adams Street
Limeport
· 1,184 sq.ft · 2 Bedrooms · 2 Baths · House
· Patio · Garden · Office room · Equipped kitchen · Cellar
Limeport · 1,184 sq.ft · 2 Bedrooms · 2 Baths · House · Patio · Garden · Office room · Equipped kitchen · Cellar
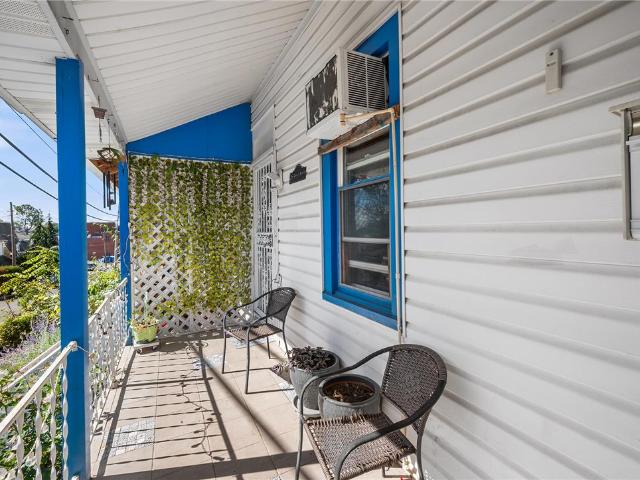
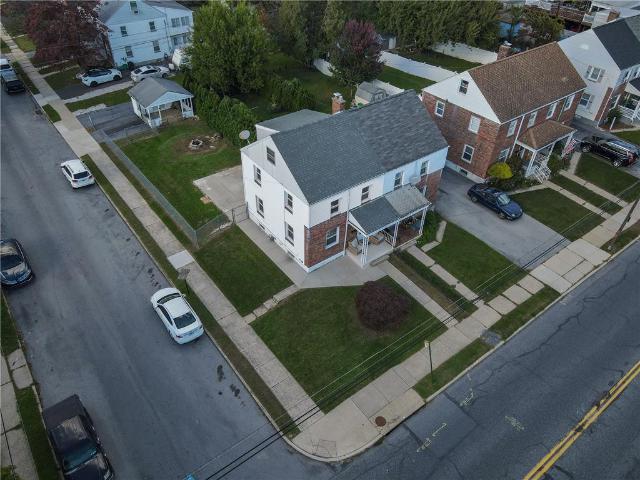
This charming Allentown twin home blends everyday convenience with thoughtful living space, located just moments from public transit and the local elementary school. A welcoming front porch invites you inside to a spacious living room, an eat-in kitchen, and a convenient full bathroom on the main floor. The second level features a large primary bedroom alongside a generously sized secondary bedroom, while the finished third-floor attic offers versatile potential as a spare bedroom, home office, or playroom. Complete with a finished basement featuring a 2nd full bathroom, extra bonus room, a brand-new water heater for peace of mind, and a rear patio and yard with a storage shed, this property provides ample space inside and out for relaxing, entertaining, and organizing
USD 220,000
6373 Chestnut Street
View photo
House · for sale
USD 345,000
USD 258/sq.ft
Updated
6373 Chestnut Street
Limeport
· 1,335 sq.ft · 4 Bedrooms · 2 Baths · House
· Equipped kitchen · Cellar
Limeport · 1,335 sq.ft · 4 Bedrooms · 2 Baths · House · Equipped kitchen · Cellar
Welcome to 6373 Chestnut Street in Zionsville PA! Immaculately maintained and move-in ready, this spacious 4-bedroom home in the East Penn School District offers an impressive combination of comfortable living space, thoughtful updates, and outstanding outdoor amenities. Two bedrooms are conveniently located on the first floor, with two additional bedrooms upstairs, along with a large closet area and ample attic storage. The home features two beautifully remodeled full bathrooms on the first floor, a large, remodeled kitchen with plenty of workspace and storage, and a spacious eating area just off the kitchen. The large family room provides plenty of room to relax or entertain, while the first-floor laundry adds everyday convenience. Comfortable hot water heat and wall air conditioning help keep the home comfortable throughout the seasons, and newer replacement windows are another valuable update. The full basement offers additional usable space with an epoxy-coated floor, professional
USD 345,000
2043 Valley View Drive
View photo
House · for sale
USD 559,900
USD 197/sq.ft
2043 Valley View Drive
Limeport
· 2,842 sq.ft · 4 Bedrooms · 2 Baths · House
· Equipped kitchen · Parking · Cellar
Limeport · 2,842 sq.ft · 4 Bedrooms · 2 Baths · House · Equipped kitchen · Parking · Cellar
Desirable 4-Bedroom Colonial with Finished Basement & 2-Car Garage in Valley View Estates! Welcome home to 2043 Valley View Drive, a beautifully maintained 4-bedroom, 2.5-bath Colonial lovingly cared for by its owners for 21 years! Located in Upper Bucks Countys sought-after Valley View Estates within the Quakertown Community School District, this home offers spacious living areas, thoughtful updates, and beautiful outdoor spaces. A covered front porch welcomes you into the foyer, where gleaming hardwood floors set the tone for the main level. Step into the formal living room, where crown molding adds an elegant touch and a beloved family piano has been part of cherished moments, with music and singing filling the room over the years. The formal dining room, accented by crown molding and chair rail, has been the setting for countless home-cooked meals shared with family and friends. The updated kitchen features granite countertops, tile backsplash, under-cabinet lighting, a brand-new r
USD 559,900
3024 Hillcrest Avenue
View photo
House · for sale
USD 285,000
USD 228/sq.ft
3024 Hillcrest Avenue
Limeport
· 1,249 sq.ft · 3 Bedrooms · 1 Bath · House
· Patio · Garden · Office room · Equipped kitchen · Cellar
Limeport · 1,249 sq.ft · 3 Bedrooms · 1 Bath · House · Patio · Garden · Office room · Equipped kitchen · Cellar
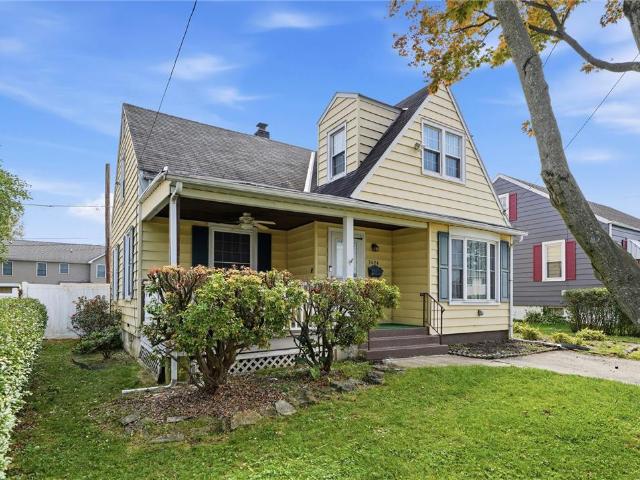
Welcome to 3024 Hillcrest Ave, a lovely Cape Cod offering 3 bedrooms, 1.5 baths located in the desirable Alton Park. A spacious living room filled with natural light and beautiful hardwood floors throughout welcomes you inside, while the eat-in kitchen offers plenty of room for prepping and cooking. A separate dining room and convenient powder room complete the main level. Upstairs, a generously sized bedroom connects to an adjoining bedroom, creating a flexible layout for a nursery, office, or shared bedroom arrangement. A third bedroom and full bath complete this level. The partially finished basement provides additional recreation and storage space, including a laundry area. Enjoy outdoor relaxation on the covered back patio overlooking the private backyard, enclosed by a newer vinyl fence. Two backyard sheds with newer roofs offer convenient outdoor storage. Additional improvements include a new air conditioning unit, newer heat pump and water heater, and a French drain with sump p
USD 285,000
1431 Garden Avenue
View photo
House · for sale
USD 280,000
USD 168/sq.ft
1431 Garden Avenue
Limeport
· 1,658 sq.ft · 3 Bedrooms · 2 Baths · House
· Balcony · Equipped kitchen · Parking · Cellar
Limeport · 1,658 sq.ft · 3 Bedrooms · 2 Baths · House · Balcony · Equipped kitchen · Parking · Cellar
Highest and best by end of day Saturday, 10/10. Rustic wood accents and a dual-car garage define the exterior of this chalet-inspired estate property at 1431 Garden Ave. This brick, stucco, and wood siding home is being sold As Is, offering a distinct design footprint in Salisbury Twp. The main living spaces offer a functional kitchen layout equipped with a double oven, electric cooktop, range, dishwasher, classic white cabinetry, open floor plan. An arched doorway connects the kitchen to the dining area, which transitions directly into the adjoining living space. Cozy bedrooms and versatile rooms throughout the home feature wall-to-wall carpeting with upper-level Master suite bedroom with direct balcony access, full bath and sitting room with wall of closets. A finished block basement features a lower-level room with carpet and sliding glass doors that open to the outside. The exterior amenities include a fenced yard with mature trees, a grassy lawn, screens, and a shed for additional
USD 280,000
5022 Meadow Lane
View photo
House · for sale
USD 599,900
USD 174/sq.ft
5022 Meadow Lane
Limeport
· 3,444 sq.ft · 4 Bedrooms · 2 Baths · House
· Fireplace · Equipped kitchen
Limeport · 3,444 sq.ft · 4 Bedrooms · 2 Baths · House · Fireplace · Equipped kitchen
Meticulously maintained, and thoughtfully designed, this 4-bedroom, 2.5-bath residence offers refined living throughout. A gracious foyer leads into a warm living room with gas fireplace, while the formal dining room, well-appointed kitchen, breakfast nook, and open-concept family room create a seamless setting for both entertaining and everyday living. A sunroom provides a serene private retreat, perfect for morning coffee or unwinding in the evening. Upstairs, four generously sized bedrooms include an impressive primary suite with walk-in closet, private bath, and additional retreat space. The finished lower level is designed for entertaining, featuring a spacious recreation area, wet bar, dedicated theater space, and additional workshop and storage areas. Set within a beautifully established neighborhood, this exceptional home blends comfort, sophistication, and timeless appeal
USD 599,900
538 Broad Street
View photo
House · for sale
USD 315,000
USD 109/sq.ft
538 Broad Street
Limeport
· 2,885 sq.ft · 3 Bedrooms · 3 Baths · House
· Fireplace · Equipped kitchen
Limeport · 2,885 sq.ft · 3 Bedrooms · 3 Baths · House · Fireplace · Equipped kitchen
Enjoy the character of an older home with the modern updates you’re looking for in this spacious 4 bedroom, 2 full-bath brick twin home located in the desirable EAST PENN SD. A welcoming covered front porch sets the tone, offering a relaxing place to enjoy morning coffee. Inside you’re greeted by a coat rack nook w/beautiful original brass hardware. Updated LVP flooring flows throughout the first floor, a complement to the original woodwork, pocket doors and burnished brass hardware. The comfortable living room can be a private retreat with pocket doors closed, or leave them open to the formal dining room with bump out window. You’ll love the UPDATED EAT-IN KITCHEN featuring new custom cabinetry with soft-close doors and drawers, SS appliances, kitchen island, quartz counters, glass tile backsplash and an original built-in cabinet. A large family room addition w/gas fireplace provides even more space, making. This home. The one where everyone gathers for occasions. Upstairs are 3 BRs –
USD 315,000
28 S 5th Street
View photo
Townhouse · for sale
USD 330,000
USD 157/sq.ft
28 S 5th Street
Limeport
· 2,099 sq.ft · 3 Bedrooms · 2 Baths · Townhouse
· Garden · Office room · Equipped kitchen · Parking
Limeport · 2,099 sq.ft · 3 Bedrooms · 2 Baths · Townhouse · Garden · Office room · Equipped kitchen · Parking
Motivated Seller, Bring all Offers! Welcome to this beautifully updated end-unit townhouse in the heart of Emmaus, offering the perfect blend of character, modern finishes, and everyday convenience. This spacious home features a rare attached two-car garage and has been thoughtfully updated both inside and out. Step onto the inviting covered Trex front porch and into a bright, open interior highlighted by soaring 10-foot ceilings, abundant natural light, and a stunning wood staircase. The renovated kitchen is the heart of the home, featuring quartz countertops, stainless steel appliances, a large center island, and plenty of space for cooking and gathering. The first floor also offers a spacious family room, a full bathroom, and a generous mudroom/laundry room with direct access to the backyard and attached garage. Upstairs, a second staircase leads to a generously sized rear bedroom with an adjoining bonus room—ideal as a home office, nursery, dressing room, or walk-in closet. A full
USD 330,000
5250 Pineview Drive
View photo
House · for sale
USD 799,900
USD 185/sq.ft
5250 Pineview Drive
Limeport
· 4,306 sq.ft · 5 Bedrooms · 4 Baths · House
· Office room · Fireplace
Limeport · 4,306 sq.ft · 5 Bedrooms · 4 Baths · House · Office room · Fireplace
Welcome to this beautifully appointed home in the highly sought-after Blue Ridge Estates, offering an exceptional combination of style, comfort, and convenience in the desirable Southern Lehigh School District. Set on a beautiful. 5+ acre corner lot, this thoughtfully designed residence enjoys scenic views of mountains, mature trees, and surrounding greenery. A bright and welcoming two-story foyer makes an impressive first impression, while the open and spacious floor plan provides an ideal setting for both everyday living and entertaining. The inviting family room features a gas fireplace, creating a warm and comfortable gathering space. Luxury plank flooring, installed throughout most of the home in 2024, adds a fresh, modern touch. With five bedrooms and four full bathrooms, there is plenty of space for family and guests. The first-floor bedroom provides excellent flexibility for guests, an office, or multigenerational living, while every bedroom features its own walk-in closet. Bot
USD 799,900
1814 Woodhaven Drive
View photo
House · for sale
USD 875,000
USD 219/sq.ft
Updated
1814 Woodhaven Drive
Limeport
· 3,983 sq.ft · 3 Bedrooms · 2 Baths · House
· Garden · Fireplace · Equipped kitchen
Limeport · 3,983 sq.ft · 3 Bedrooms · 2 Baths · House · Garden · Fireplace · Equipped kitchen
Timeless charm and exceptional care define this beautifully maintained East Penn home, where CLASSIC CHARACTER meets MODERN DAY living. From the moment you arrive, the pride of ownership is clear. MATURE TREES, beautifully layered landscaping, and a thoughtfully MANICURED YARD create an inviting sense of both COMFORT and PRIVACY. Inside, WIDE-PLANK HARDWOOD FLOORS bring warmth and character, and sunny eat-in kitchen with beadboard ceiling, dining room, and spacious SUNKEN LIVING ROOM with WOODBURNING FIREPLACE offers an elegant yet comfortable setting for relaxing or entertaining. The thoughtfully designed first floor includes a FIRST-FLOOR PRIMARY SUITE, providing convenience and easy one-level living. Upstairs, TWO ADDITIONAL BEDROOMS and a FULL BATHROOM create the ideal space for family, guests, or flexible use. The living area extends outdoors, with a SCREENED-IN PORCH, offering a scenic spot to enjoy morning coffee, unwind at the end of the day, or take in the beauty of the surrou
USD 875,000
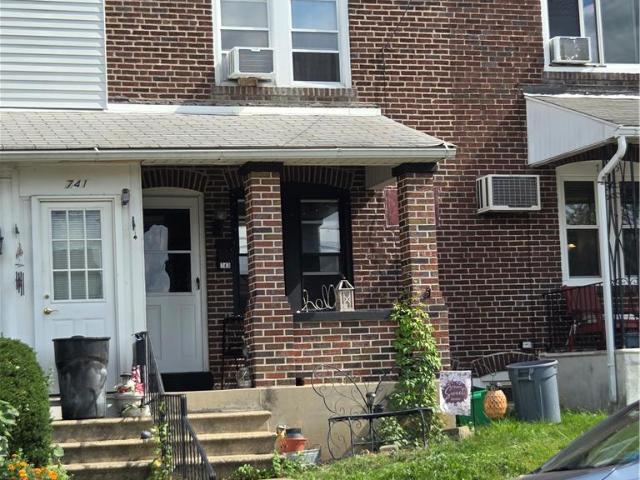
743 10th Street
View photo
Townhouse · for sale
USD 225,000
USD 169/sq.ft
743 10th Street
Limeport
· 1,324 sq.ft · 3 Bedrooms · 1 Bath · Townhouse
· Garden
Limeport · 1,324 sq.ft · 3 Bedrooms · 1 Bath · Townhouse · Garden
Very Good opportunity for an investor or for a 1st time home buyer, Nice property with 3 bedrooms large Living-dining room, and nice backyard
USD 225,000
5002 PA Rt 309 660
View photo
House · for sale
USD 130,000
USD 128/sq.ft
5002 PA Rt 309 660
Limeport
· 1,012 sq.ft · 3 Bedrooms · 2 Baths · House
· Fireplace
Limeport · 1,012 sq.ft · 3 Bedrooms · 2 Baths · House · Fireplace
Extensively renovated & move-in ready in saucon valley crossings! This beautifully updated 3-bedroom, 2-full-bath manufactured home offers an open, light-filled floor plan and thoughtful improvements throughout. Welcome home to this newly remodeled 3 bedroom/2 bath home. This renovation includes new SS appliances, tasteful cabinetry, and upgraded bathrooms. The cozy living room features an electric fireplace. Don't miss your chance to live in the Southern Lehigh School District
USD 130,000
389 Reservoir
View photo
House · for sale
USD 1,599,000
USD 619/sq.ft
389 Reservoir
Limeport
· 2,583 sq.ft · 3 Bedrooms · 3 Baths · House
· Parking · Swimming pool
Limeport · 2,583 sq.ft · 3 Bedrooms · 3 Baths · House · Parking · Swimming pool
Welcome to an extraordinary Bucks County Luxury Farmhouse Estate, where timeless stone architecture, exceptional craftsmanship and extensive improvements come together on a truly special property with mature trees, sweeping lawns, a picturesque pond, in-ground pool, outdoor living spaces and detached Garage/Workshop. Character is evident from the start with new James Hardie siding, a Drexel Metals Classic Bronze metal roof, all-new Andersen windows, new Simpson wood exterior doors, new exterior lighting, refreshed landscaping and a rebuilt wood Front Porch with repointed stonework. Inside, historic charm blends with sophisticated modern design. Custom varied-width hickory hardwood flooring flows throughout most of the home, complemented by repointed exposed stone, custom lighting and reclaimed wood accents. The Entryway features a custom barnwood accent wall and built-in bench. The Dining Room showcases repointed exposed stone, custom tree mural wallpaper and oversized windows that fil
USD 1,599,000
2325 S 5th Street
View photo
House · for sale
USD 285,000
USD 186/sq.ft
2325 S 5th Street
Limeport
· 1,528 sq.ft · 3 Bedrooms · 2 Baths · House
· Office room · Equipped kitchen · Parking
Limeport · 1,528 sq.ft · 3 Bedrooms · 2 Baths · House · Office room · Equipped kitchen · Parking
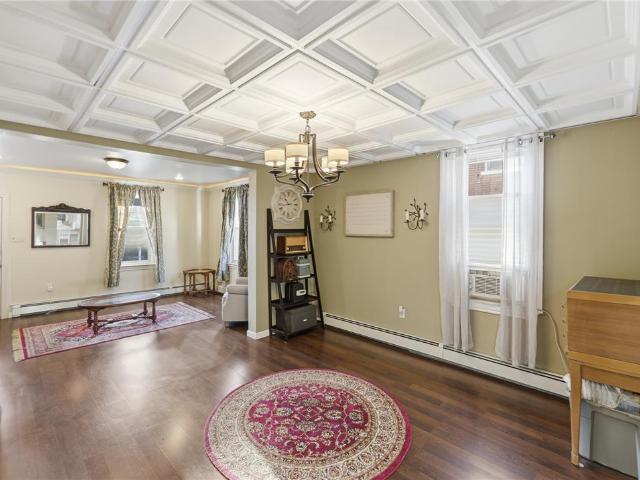
Welcome home to this charming and spacious South Allentown twin, offering the perfect blend of classic character, modern updates, and everyday convenience! This well-maintained home features 3 bedrooms, 2.5 bathrooms, and 3 off-street parking spaces—a fantastic find! Step inside to discover a bright and inviting living room featuring beautiful flooring, coffered ceiling with cove lighting, speaker system, and plenty of natural light. Enjoy a separate Dining and an updated kitchen offering white cabinetry, generous counter space, breakfast bar & stainless steel appliances including a stand alone freezer, a stylish tile backsplash, and a convenient penninsula—ideal for everyday living. Upstairs, you'll find comfortable bedrooms with 2 full and modern bathrooms, while the finished upper level offers wonderful flexibility for another bedroom, home office, exercise area, hobby room, or private retreat. Outside, enjoy a welcoming covered front porch, perfect for relaxing, along with a spacio
USD 285,000
863 W Emaus Avenue
View photo
House · for sale
USD 285,000
USD 220/sq.ft
863 W Emaus Avenue
Limeport
· 1,292 sq.ft · 3 Bedrooms · 1 Bath · House
· Patio · Garden · Cellar · Parking
Limeport · 1,292 sq.ft · 3 Bedrooms · 1 Bath · House · Patio · Garden · Cellar · Parking
Welcome to 863 West Emaus Avenue! Great opportunity to make this spacious 3-bedroom, half-twin home your own! Situated on a corner lot in the Allentown School District, this property offers plenty of potential and a variety of desirable features. The first floor includes a comfortable family room, while the second-floor features two bedrooms and a remodeled full bathroom. A third bedroom is located on the third floor, providing additional living space. Other highlights include replacement windows, a newer roof, a newer gas furnace with forced hot air heat, a gas oven, and a water softener. The full, unfinished basement offers ample storage space and additional possibilities. Enjoy relaxing on the covered front porch or entertaining on the large concrete patio overlooking the fenced rear yard. A utility shed with its own porch provides additional storage, while off-street parking adds everyday convenience. With its corner lot location, generous outdoor space, and numerous updates alread
USD 285,000
1227 Marlow Street
View photo
House · for sale
USD 239,900
USD 167/sq.ft
1227 Marlow Street
Limeport
· 1,432 sq.ft · 3 Bedrooms · 1 Bath · House
· Garden · Parking · Deck · Fireplace · Equipped kitchen
Limeport · 1,432 sq.ft · 3 Bedrooms · 1 Bath · House · Garden · Parking · Deck · Fireplace · Equipped kitchen
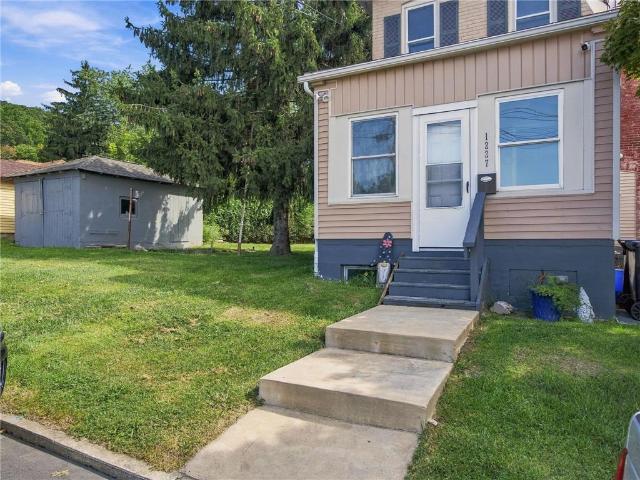
Welcome to 1227 Marlow Street, a charming traditional brick home located in the highly desirable Salisbury School District. This detached 3-bedroom, 1.5-bath home sits on nearly a quarter-acre lot and offers a great opportunity for a buyer ready to bring their vision and make the home their own. With a detached garage, spacious backyard, rear deck, and plenty of outdoor space, the property offers features that can be hard to find in this price range. Inside, the main level features an enclosed front porch, a spacious living and dining area, and a fireplace that adds character to the home. The kitchen offers a functional layout with ample cabinetry and counter space, while a convenient mudroom/laundry area and half bath add everyday practicality. Upstairs are three bedrooms and a full bath. The home is equipped with electric baseboard heat and offers plenty of potential for updating throughout. Outside, the large backyard provides room to relax, entertain, garden, or create the outdoor
USD 239,900
1410 Race Street
View photo
House · for sale
USD 305,000
USD 153/sq.ft
1410 Race Street
Limeport
· 1,991 sq.ft · 3 Bedrooms · 1 Bath · House
· Equipped kitchen · Parking
Limeport · 1,991 sq.ft · 3 Bedrooms · 1 Bath · House · Equipped kitchen · Parking
Welcome to this charming and well-maintained two-story detached home, ideally situated in a quiet and desirable neighborhood in Allentown! This beautiful property offers a wonderful combination of comfort, functionality, and modern updates. Featuring a brand-new roof, an updated modern kitchen, beautiful wood flooring, and spacious living areas, this home has plenty to offer. Enjoy relaxing on the welcoming front porch or spending time in the enclosed rear sunroom, providing additional space for relaxation and entertainment. The home also features a dedicated laundry room and a detached two-car garage, offering convenience and additional storage space. One of the property's greatest advantages is its excellent location, situated in a peaceful residential neighborhood while remaining within walking distance of Price Rite, McDonald's, Mountain View Plaza, and numerous other shopping, dining, and everyday conveniences. Whether you're enjoying the comfortable interior spaces, the quiet sur
USD 305,000
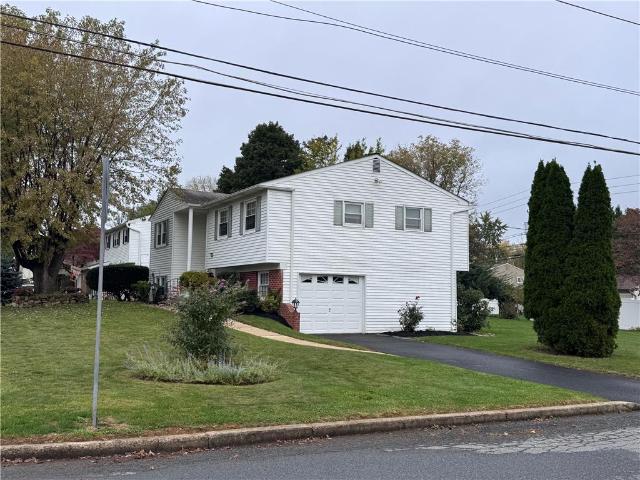
3070 Sussex Road
View photo
House · for sale
USD 339,900
USD 191/sq.ft
3070 Sussex Road
Limeport
· 1,776 sq.ft · 3 Bedrooms · 1 Bath · House
· Garden · Office room · Gym · Balcony · Air conditioning
Limeport · 1,776 sq.ft · 3 Bedrooms · 1 Bath · House · Garden · Office room · Gym · Balcony · Air conditioning
Welcome home to this beautifully updated, move-in-ready split-level nestled in the Oxford Park neighborhood in sought-after Salisbury School District! This 3-bedroom, 1.5-bathroom single-family home offers 1,782 square feet of living space across a versatile multi-level layout that makes the most of every square foot. Fresh, modern paint throughout the entire interior creates a bright, clean canvas ready for your personal touch, and central air conditioning keeps you comfortable in every season. Outside, a timeless brick and vinyl facade delivers classic mid-century curb appeal, while the freshly painted rear balcony offers a private spot to enjoy morning coffee or unwind in the evening overlooking the backyard. Inside, the staggered living levels flow seamlessly from one to the next, and durable tile and vinyl flooring makes everyday living and cleanup easy. The spacious lower level adds valuable flexibility as a home office, gym, playroom, or media room. This home offers the ideal bl
USD 339,900
336 S 12th Street
View photo
House · for sale
USD 314,500
USD 230/sq.ft
Updated
336 S 12th Street
Limeport
· 1,367 sq.ft · 2 Bedrooms · 1 Bath · House
Limeport · 1,367 sq.ft · 2 Bedrooms · 1 Bath · House
Large Recently Renovated property with huge. 42 acre lot to enjoy a wide variety of outdoor activities. This property has a newer roof with solar panels reducing PPL bills to less than $20 per month. Reflective marker poles indicate property corners. 2 Huge Bedrooms. Economical UGI natural gas is available to this property
USD 314,500
305 S Fulton Street
View photo
House · for sale
USD 289,900
USD 143/sq.ft
Updated
305 S Fulton Street
Limeport
· 2,024 sq.ft · 3 Bedrooms · 2 Baths · House
· Garden · Deck · Equipped kitchen · Parking
Limeport · 2,024 sq.ft · 3 Bedrooms · 2 Baths · House · Garden · Deck · Equipped kitchen · Parking
Multiple Offers, Best & Final Offers Due by 10/13 @ 5PM*. Welcome to 305 S. Fulton Street, a spacious brick semi-detached home offering a great combination of character, updates, flexible living space, outdoor entertaining, and the rare bonus of a detached 2-car garage. Step inside to a bright and airy main level featuring large windows that fill the home with natural light, an open flow between the living and dining areas, and plenty of space for everyday living and entertaining. The remodeled kitchen, updated in 2023, features stainless steel appliances, updated cabinetry and countertops, plus a convenient bonus room just off the kitchen that provides additional storage and functionality. The home also offers gas heat, with the boiler replaced in 2023 and the water heater replaced in 2023, giving the next owner added peace of mind on two major mechanical systems. Outside, enjoy multiple spaces to relax or entertain, including a covered front porch, covered rear deck, fenced-in yard,
USD 289,900
1420 Brook Avenue
View photo
House · for sale
USD 314,900
USD 181/sq.ft
1420 Brook Avenue
Limeport
· 1,733 sq.ft · 3 Bedrooms · 2 Baths · House
· Patio · Garden · Office room · Deck · Equipped kitchen · Parking
Limeport · 1,733 sq.ft · 3 Bedrooms · 2 Baths · House · Patio · Garden · Office room · Deck · Equipped kitchen · Parking
Welcome to 1420 Brook Avenue in Salisbury School District, a 3-bedroom, 2-full-bath bi-level offering great bones, generous living space, and plenty of opportunity to make it your own. The main level features hardwood flooring throughout much of the living and bedroom areas, a spacious living room, dining area, kitchen with ample cabinetry, and three nicely sized bedrooms. One of the full bathrooms has already been updated, and a brand-new roof(2023) takes care of one of the biggest-ticket improvements. The lower level adds a large recreation space complete with a built-in bar, wood-burning stove, second full bath, laundry area, additional flex space, and direct access to the backyard. Whether you envision a family room, game room, entertaining space, home office, or hobby area, there is plenty of room to work with. Outside, enjoy a fenced backyard, rear deck, covered patio area, attached garage, and park and recreation fields just beyond the property. With solid bones, a functional bi
USD 314,900
447 S 17th Street
View photo
House · for sale
USD 370,000
USD 243/sq.ft
447 S 17th Street
Limeport
· 1,518 sq.ft · 3 Bedrooms · 2 Baths · House
· Patio · Garden · Equipped kitchen · Cellar · Parking
Limeport · 1,518 sq.ft · 3 Bedrooms · 2 Baths · House · Patio · Garden · Equipped kitchen · Cellar · Parking
Welcome to 447 S. 17th Street, a well-maintained 3-bedroom, 2-full-bath ranch situated on a spacious, fully fenced corner lot in Allentown. The main level features hardwood flooring, a bright living room with a large picture window, a kitchen with wood cabinetry, and a separate dining room. The partially finished basement extends the home’s versatility with a family room, full bathroom, finished den/office, bonus room, and laundry area—ideal for creating a home office, hobby area, recreation room, or additional storage. Recent improvements include a new roof installed in April 2026, along with a newer HVAC system and water heater, giving the next owner several important updates already in place. Step outside to enjoy the covered patio and pergola, fully fenced yard, and storage shed. The property also offers off-street parking for up to four vehicles, including a covered carport. With its one-level main living area, additional finished basement space, recent improvements, generous outd
USD 370,000
1285 Clearview Circle
View photo
House · for sale
USD 559,500
USD 135/sq.ft
1285 Clearview Circle
Limeport
· 4,123 sq.ft · 6 Bedrooms · 3 Baths · House
· Deck · Fireplace · Equipped kitchen
Limeport · 4,123 sq.ft · 6 Bedrooms · 3 Baths · House · Deck · Fireplace · Equipped kitchen
Welcome to 1285 Clearview Circle! Nestled on a sprawling 0.475-acre lot in the Clearview Manor, East Penn School District, this classic, custom-expanded Colonial offers impressive 4,130 total finished square feet of living space. With 5/6 bedrooms, 3 full bathrooms, and 1 half bathroom, this residence combines timeless elegance with an incredibly versatile floor plan. Step through the welcoming slate foyer to discover a formal dining room accented with refined crown molding. The heart of the home features a functional oak kitchen that transitions effortlessly into a casual breakfast room with glass doors opening to the outdoor deck. Just off the kitchen, the open-concept living area boasts laminate flooring and a full-height brick fireplace, leading into a sun-drenched 1st-floor sunroom addition featuring built-in cabinetry and scenic window seats. A rare and highly accommodating 1st-floor bedroom and full bathroom suite provides excellent single-level living options this room is versa
USD 559,500
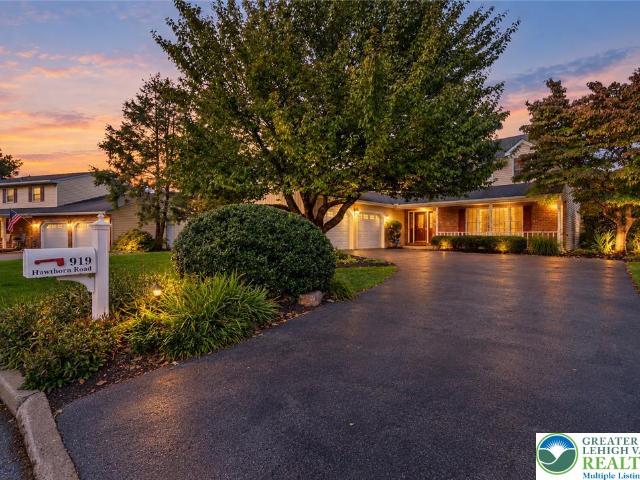
919 Hawthorn Road
View photo
House · for sale
USD 550,000
USD 172/sq.ft
919 Hawthorn Road
Limeport
· 3,197 sq.ft · 4 Bedrooms · 3 Baths · House
· Garden · Fireplace · Equipped kitchen
Limeport · 3,197 sq.ft · 4 Bedrooms · 3 Baths · House · Garden · Fireplace · Equipped kitchen
Beautifully Maintained. Tastefully Updated. Conveniently Located. *. Welcome to the Saddlebrook community in Salisbury Township where you will find this outstanding property offering a wonderful combination of comfort & style. *. Step inside to beautiful hardwood flooring that leads you to the stunning, quintessential kitchen, thoughtfully appointed with state-of-the-art appliances, a gorgeous tile backsplash, abundant cherry cabinetry with pull out shelves, and soft-close drawers. Every home chefs dream. *. Glass atrium doors open to the newer sunroom—a wonderful addition featuring electronically controlled window shades and access to the private backyard gardens. Also accessible from the sunroom is a brand-new full bathroom with dual access from the family room, creating the flexibility for the sunroom to serve as a main-level bedroom, if needed. *. The huge family room is warm and inviting, highlighted by a handsome natural gas-burning brick fireplace and rich wood detailing. *. Ups
USD 550,000

Get email alerts

Don't miss out: be the first to know about new properties

The alert was correctly created

On subscribing you accept the conditions of use and the privacy policy
Alert
Receive new ads in your inbox
Save this search
Receive alerts for new listings

We'll send you an email when we have new properties for: "Properties for sale in Limeport"

The alert was correctly created

Alton Park, Allentown city Lehigh County Pennsylvania
Mountainville, Allentown city Lehigh County Pennsylvania
Get email alerts and be the first to see new listings
Required field
On subscribing I accept the terms of the privacy policy
Perfect! You'll soon start receiving new listings via email
Alert
Receive an email when we have new ads for Properties for sale in Limeport
Save this search
Filters

Bedrooms

Size (sq.ft)

sq.ft
sq.ft

Price

USD
USD

Property type

Bathrooms

Clear all filters
Receive notifications when new entries are published.