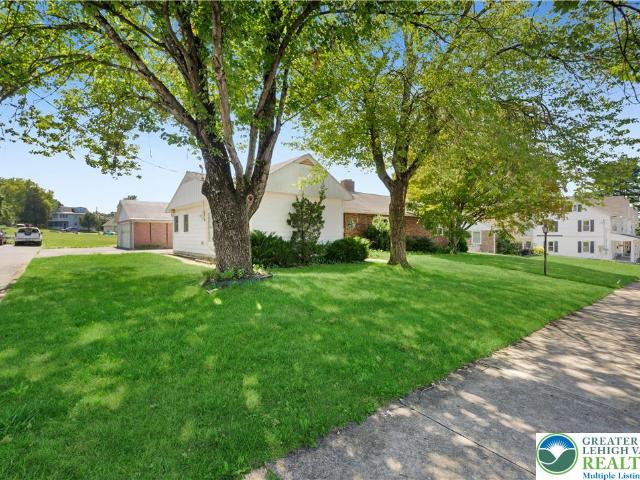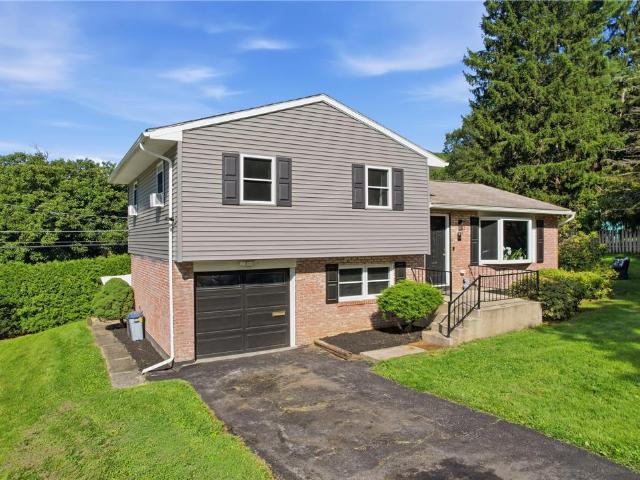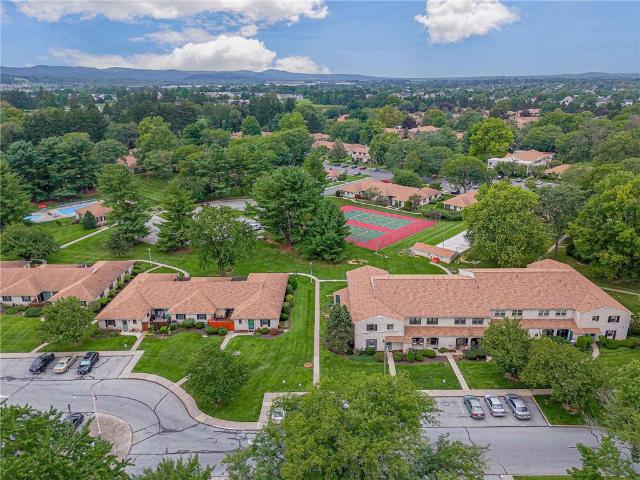
238 properties for sale in Limeport

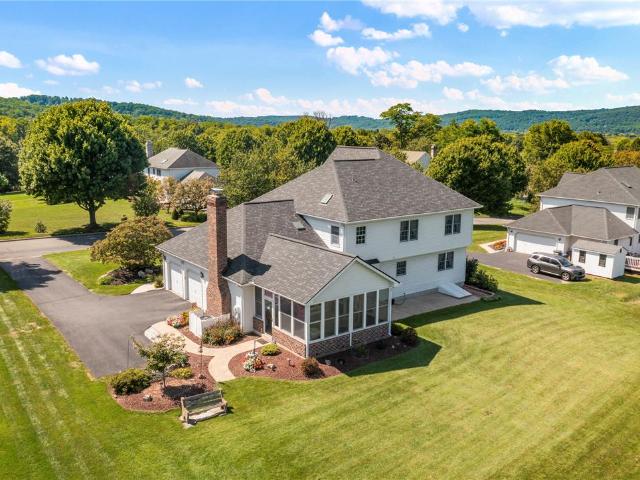
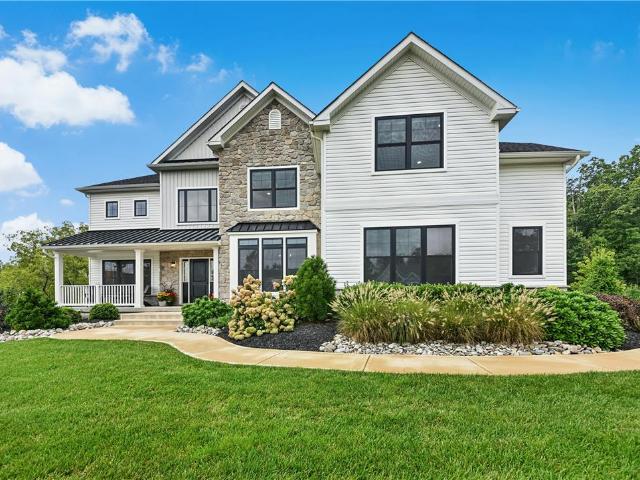
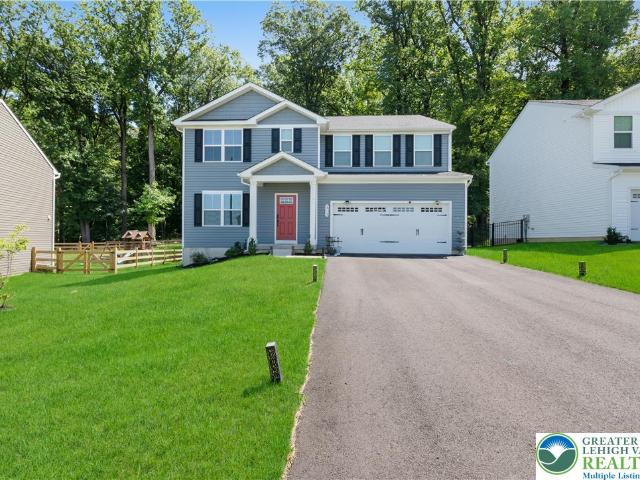
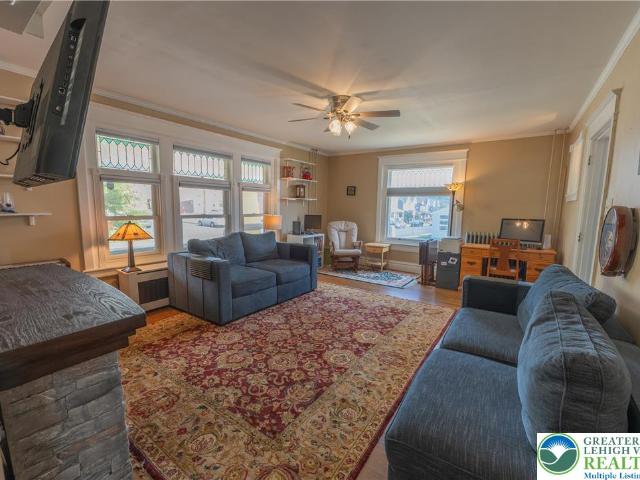
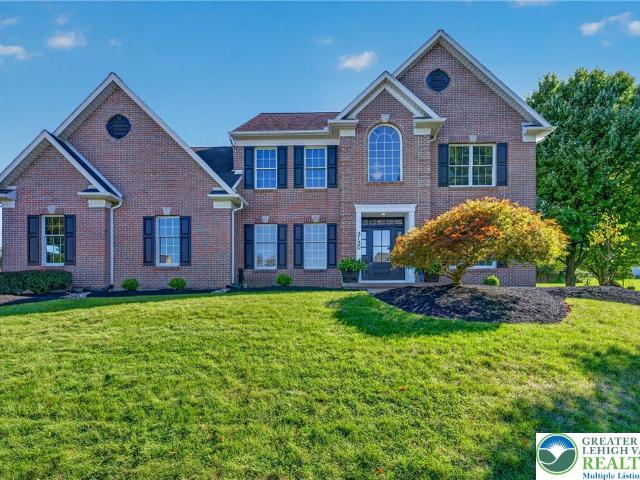
3130 Muirfield Road
View photo
House · for sale
USD 949,900
USD 223/sq.ft
3130 Muirfield Road
Limeport
· 4,252 sq.ft · 4 Bedrooms · 3 Baths · House
· Equipped kitchen · Cellar
Limeport · 4,252 sq.ft · 4 Bedrooms · 3 Baths · House · Equipped kitchen · Cellar
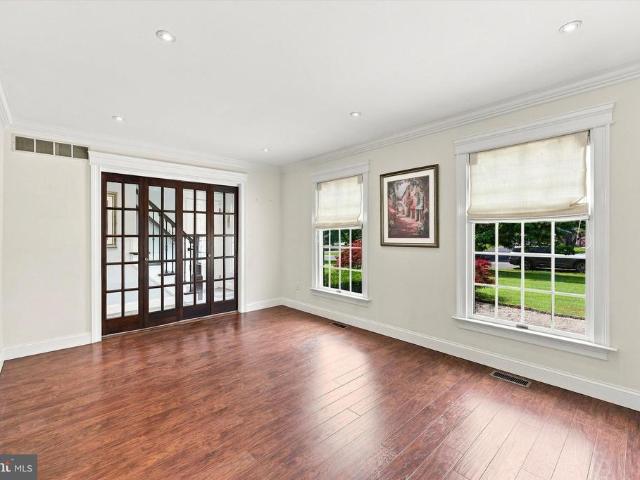
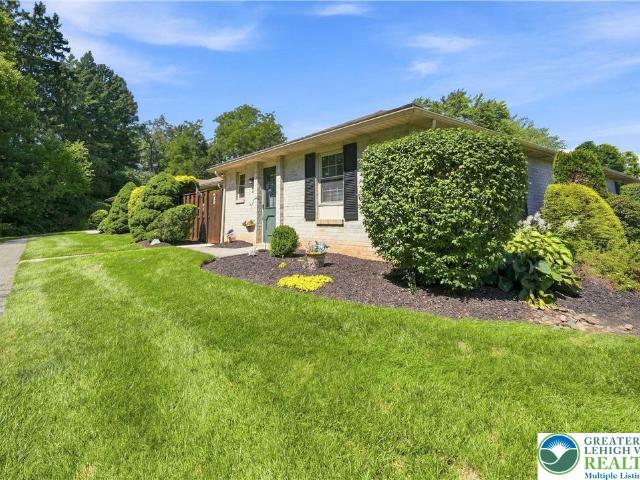
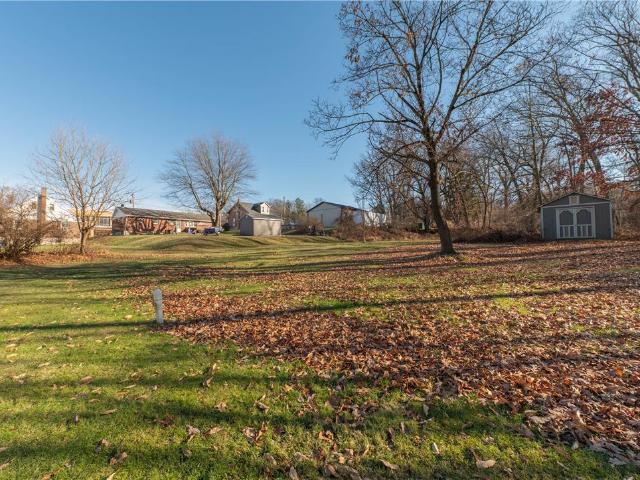
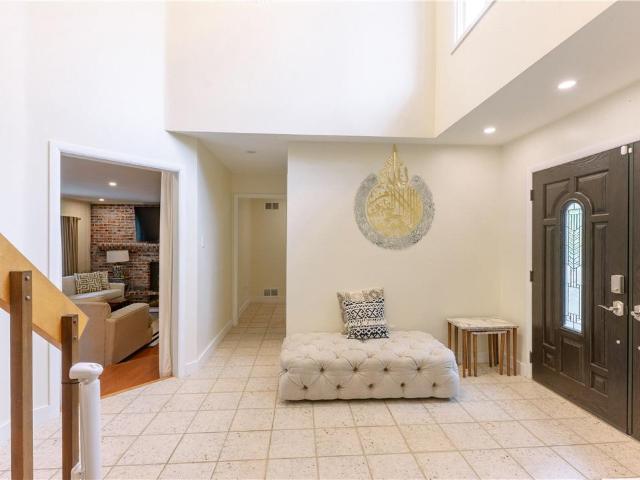
Welcome to this beautifully and tastefully remodeled home located in the highly desirable VALLEY GREEN community of Upper Saucon Township in the Southern Lehigh school district. From the moment you step inside, you’ll notice the attention to detail, featuring gorgeous hardwood flooring throughout and thoughtfully selected finishes. The stunning new kitchen is the centerpiece of the home, showcasing Taj Mahal stone countertops with a dramatic waterfall and a modern, sophisticated design. Lighting is everything, and this home does not fall short, with carefully placed recesses lighting throughout that elevate every space. The impressive primary suite features a vaulted ceiling and a spa-inspired primary bath complete with a freestanding soaking tub, oversized walk-in shower, and striking eternity niche. All additional bedrooms are generously sized, offering plenty of space and comfort. The finished basement was made for entertaining, featuring a pub-style bar and dedicated wine cellar. S
USD 949,900
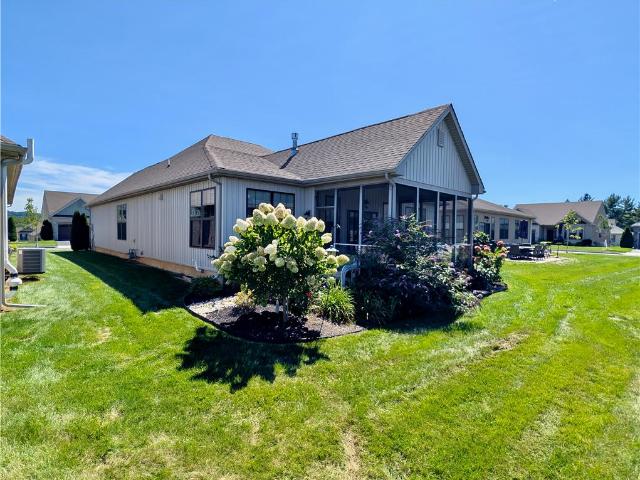
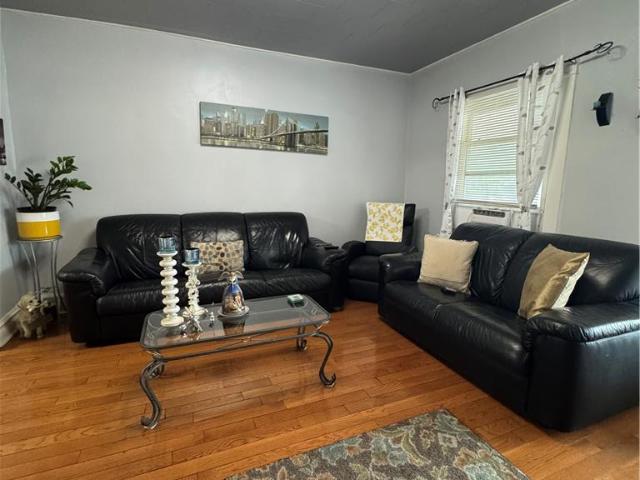
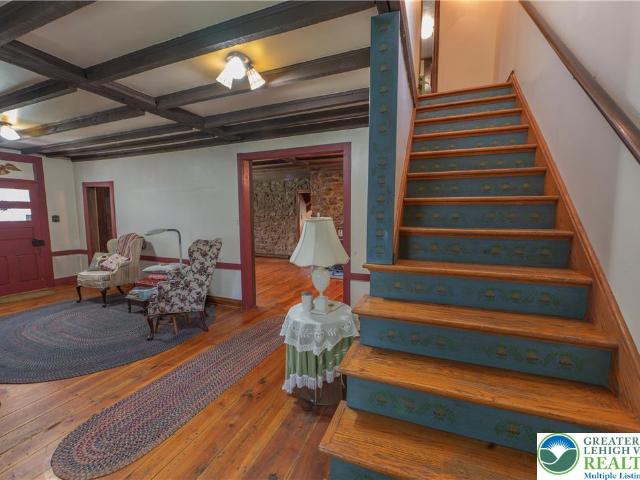
4139 Clearbrook Road
View photo
House · for sale
USD 589,000
USD 276/sq.ft
4139 Clearbrook Road
Limeport
· 2,131 sq.ft · 2 Bedrooms · 2 Baths · House
· Patio · Fireplace · Equipped kitchen · Cellar
Limeport · 2,131 sq.ft · 2 Bedrooms · 2 Baths · House · Patio · Fireplace · Equipped kitchen · Cellar
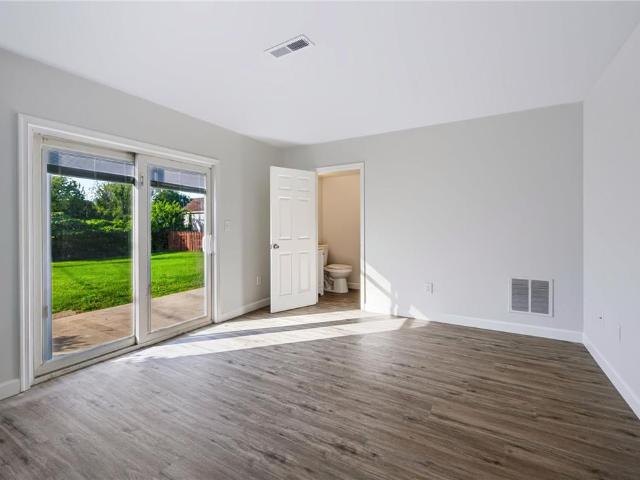
This 2+ bedroom, 2 bathroom, detached ranch home built in 2018 features one-floor living at its best, coupled with everything the desirable Fields at Indian Creek 55+ Active Adult Community has to offer! Enjoy the home's unique combination of an open layout with the option to retreat to indoor or outdoor spaces depending on what suites you. Relax on the screened-in porch or paver patio complete with gas hook-up surrounded by beautiful landscaping. When the weather cools, head inside to the sunroom or great room next to the central gas fireplace. Or retreat to the office, the den, or the full basement perfect for a rec room or workshop. Open to the great room, is a breakfast area alongside the spacious kitchen, featuring granite countertops, upgraded cabinets, counter seating, stainless appliances, & high-quality finishes abound. Opposite the kitchen you'll find the primary bedroom complete with walk-in & hall closets alongside the ensuite bathroom, featuring a double vanity, step-in sh
USD 589,000
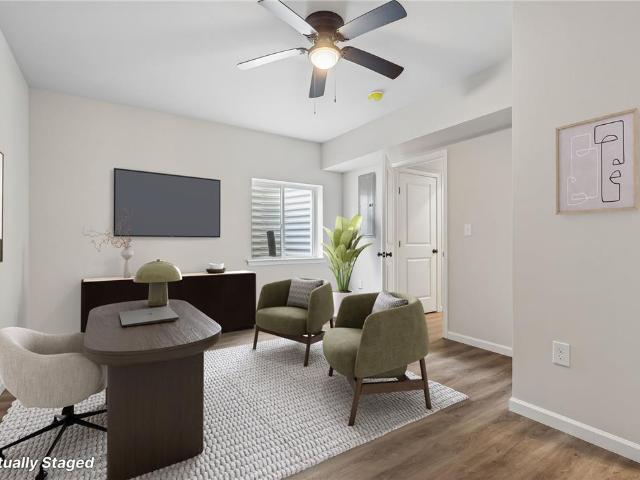
5101 Aberdene Street
View photo
House · for sale
USD 780,000
USD 211/sq.ft
5101 Aberdene Street
Limeport
· 3,681 sq.ft · 4 Bedrooms · 2 Baths · House
· Garden · Office room · Gym · Cellar
Limeport · 3,681 sq.ft · 4 Bedrooms · 2 Baths · House · Garden · Office room · Gym · Cellar
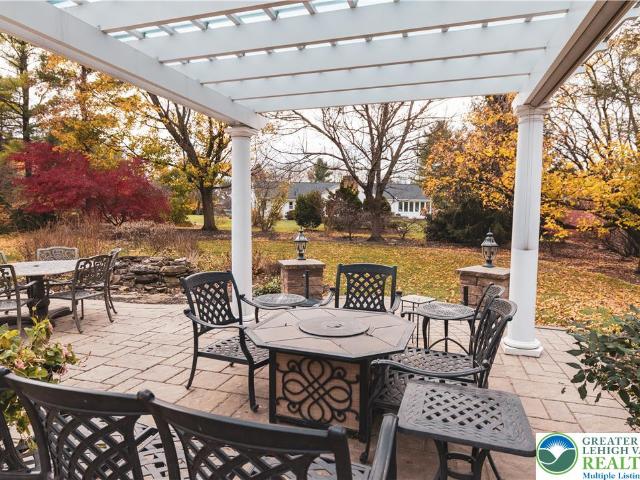
Welcome to 5101 Aberdene Street, a classic brick Colonial offering 4 bedrooms, 2.5 baths and 2,785 square feet plus a finished basement, all set on nearly a half-acre in desirable Blue Ridge Estates within the award-winning Southern Lehigh School District. Beautiful curb appeal and mature landscaping introduce a spacious, well-maintained interior with generously sized rooms and a comfortable floor plan. A true standout is the enclosed sunroom — an inviting extension of the home’s living space. Surrounded by windows and overlooking the beautifully maintained backyard, it’s the perfect spot for morning coffee, casual entertaining or simply relaxing and enjoying the setting. The finished lower level adds substantial additional living space with plenty of flexibility for a recreation room, home theater, gym, game area or home office, while still providing storage. Outside, the almost half-acre lot offers an expansive, usable backyard, attractive landscaping and plenty of room to enjoy the
USD 780,000
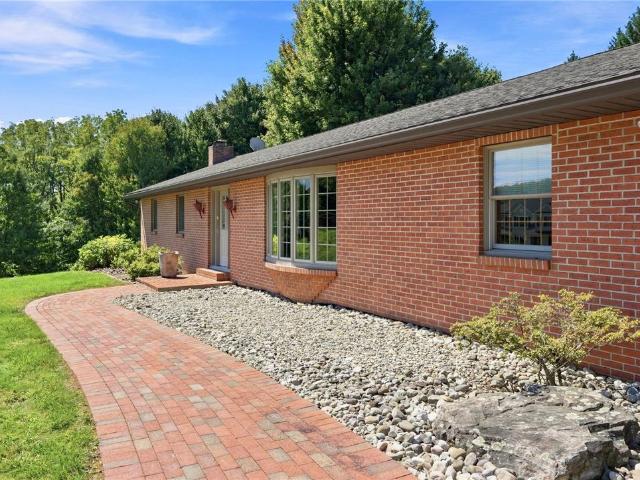
1014 W Tioga Street
View photo
House · for sale
USD 320,000
USD 177/sq.ft
1014 W Tioga Street
Limeport
· 1,798 sq.ft · 3 Bedrooms · 2 Baths · House
· Patio · Garden · Equipped kitchen · Parking · Air conditioning
Limeport · 1,798 sq.ft · 3 Bedrooms · 2 Baths · House · Patio · Garden · Equipped kitchen · Parking · Air conditioning
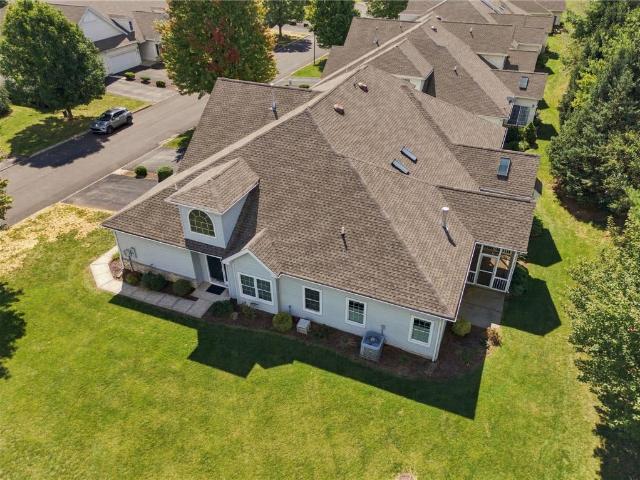
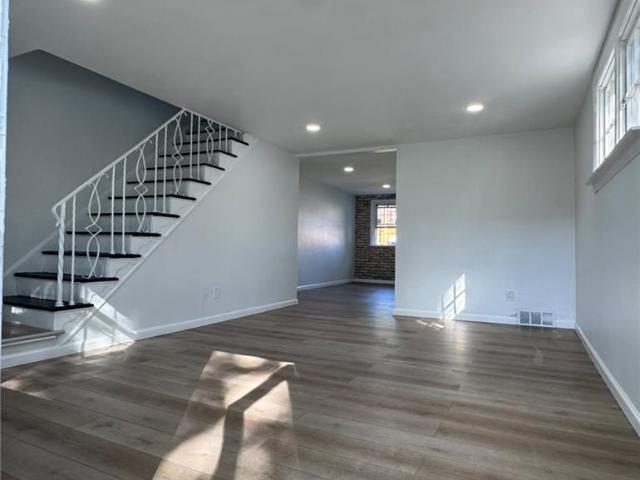
Welcome to this beautifully updated 3-story twin offering comfortable living space and thoughtful updates. The main living level features an inviting living room that flows seamlessly into the dining area and renovated kitchen, complete with light cabinetry, dark quartz countertops, and stainless steel appliances. A convenient half bath is located just off the stairway. The third floor offers three bedrooms, including a spacious primary suite with direct access to the full bathroom. Fresh paint, new flooring, and a new linen storage area add to the home's move-in-ready appeal. The finished lower level provides valuable additional living space and includes a full bathroom with a walk-in shower, laundry area, and sliding patio doors leading to a concrete patio and backyard. The one-car garage features a durable epoxy floor and houses the home's HVAC equipment. Additional highlights include new flooring throughout the first and second floors, central air, and a rear setting with nothing d
USD 320,000
2626 Bayberry Circle
View photo
House · for sale
USD 624,900
USD 240/sq.ft
2626 Bayberry Circle
Limeport
· 2,594 sq.ft · 5 Bedrooms · 3 Baths · House
· Patio · Fireplace
Limeport · 2,594 sq.ft · 5 Bedrooms · 3 Baths · House · Patio · Fireplace
Welcome to 2626 Bayberry Circle, a beautifully appointed 5-bedroom, 3.5-bath home offering approximately 2,600 square feet of living space including an impressive 300-square-foot four-season sunroom. Situated on a private, level half-acre corner lot, this versatile home provides exceptional space, comfort, and indoor/outdoor living. A standout feature is two primary bedroom suites each with private ensuite—one conveniently located on each level—providing outstanding bedroom options. The first-floor primary suite includes a beautifully appointed ensuite bath with radiant floor heating. The spacious four-season sunroom features dramatic floor-to-ceiling windows, a mini-split heating system, and abundant natural light throughout the year. Step directly outside to the stone patio and enjoy the pergola and tranquil waterfall feature, creating a wonderful setting for relaxing or entertaining. Inside, hardwood floors enhance the family room, which features a brick fireplace with propane inser
USD 624,900
2673 Terrwood Drive W
View photo
House · for sale
USD 375,000
USD 220/sq.ft
2673 Terrwood Drive W
Limeport
· 1,701 sq.ft · 2 Bedrooms · 2 Baths · House
· Fireplace · Equipped kitchen · Parking · Swimming pool
Limeport · 1,701 sq.ft · 2 Bedrooms · 2 Baths · House · Fireplace · Equipped kitchen · Parking · Swimming pool
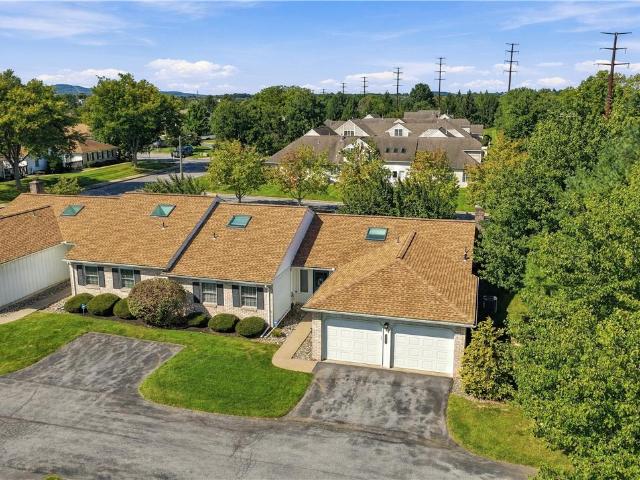
Welcome to Wild Chery Knoll, a premier 55+ gated, socially active community. Wonderfully maintained twin home complete with such amenities as 9' ceilings, Gas Fireplace, screened in porch, extremely spacious primary BR and Bath, twin skylights in the Living Room and open concept kitchen and Dining Room layout. There is also a separate staircase off the garage for HVAC Systems and additional storage space. This community boasts an amazing lifestyle as you will enjoy a beautiful clubhouse, swimming pool, tennis courts, pickleball courts, fitness center, library and a never-ending list of social events offered to enjoy at your leisure. Don't forget about a walking trail to add to the serenity of this property and community. Immediate occupancy possible! Make an offer today!
USD 375,000
404 N 3rd Street
View photo
House · for sale
USD 14,900,000
USD 7,483/sq.ft
404 N 3rd Street
Limeport
· 1,991 sq.ft · 3 Bedrooms · 2 Baths · House
· Garden · Parking · Deck · Fireplace · Equipped kitchen · Cellar
Limeport · 1,991 sq.ft · 3 Bedrooms · 2 Baths · House · Garden · Parking · Deck · Fireplace · Equipped kitchen · Cellar
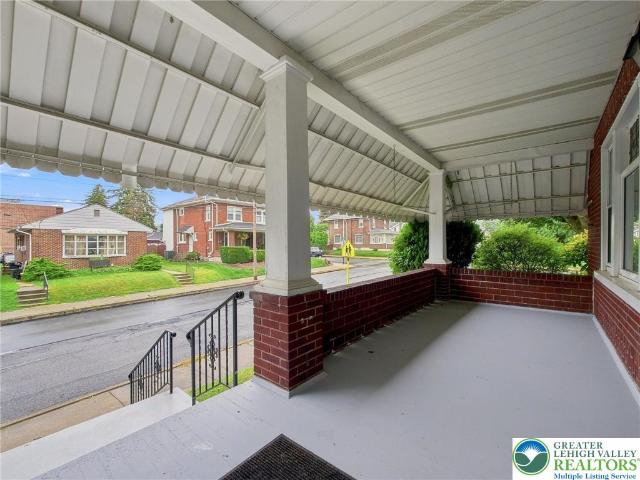
Located in East Penn School District, this brick home offers 3 bedrooms and 2 full baths on a corner lot with outdoor space to enjoy. A covered front porch welcomes you into the main level, featuring a living room, dining room, kitchen, full bath, and a spacious family room anchored by a large fireplace, creating an inviting space with plenty of potential for a cozy gathering area. Hardwood flooring is located beneath the carpeting. Upstairs are 3 bedrooms and a second full bath, while the basement provides additional storage and some finished space. Outside, the property offers a fenced dog yard, covered deck, and an oversized detached 1 car garage. A home with character and the opportunity to bring your own vision
USD 14,900,000
811 W Emaus Avenue
View photo
Townhouse · for sale
USD 259,995
USD 167/sq.ft
811 W Emaus Avenue
Limeport
· 1,550 sq.ft · 3 Bedrooms · 1 Bath · Townhouse
· Parking · Air conditioning · Heating
Limeport · 1,550 sq.ft · 3 Bedrooms · 1 Bath · Townhouse · Parking · Air conditioning · Heating
Welcome to this well-maintained all-brick semi-detached home located on the desirable South Side of Allentown! This spacious property features 3 bedrooms and 1.5 bathrooms, offering a functional layout for comfortable living. New roof was just installed on March of 2026. Enjoy an enclosed side family room, perfect for relaxing, entertaining, or creating additional living space. Stay comfortable year-round with central air conditioning and gas forced-air heat. The home also offers exceptional parking with a one-car garage plus a driveway accommodating up to three additional vehicles. Property has a clear CO from the city of Allentown. Conveniently located near restaurants, shopping, parks, schools, and major roadways, this home combines comfort, convenience, and value. Schedule your private showing today! Multiple offers received, highest and best by the 21st at Noon
USD 259,995
2742 Rolling Green Place 485
View photo
House · for sale
USD 319,900
USD 195/sq.ft
2742 Rolling Green Place 485
Limeport
· 1,636 sq.ft · 2 Bedrooms · 2 Baths · House
· Fireplace · Equipped kitchen · Swimming pool
Limeport · 1,636 sq.ft · 2 Bedrooms · 2 Baths · House · Fireplace · Equipped kitchen · Swimming pool
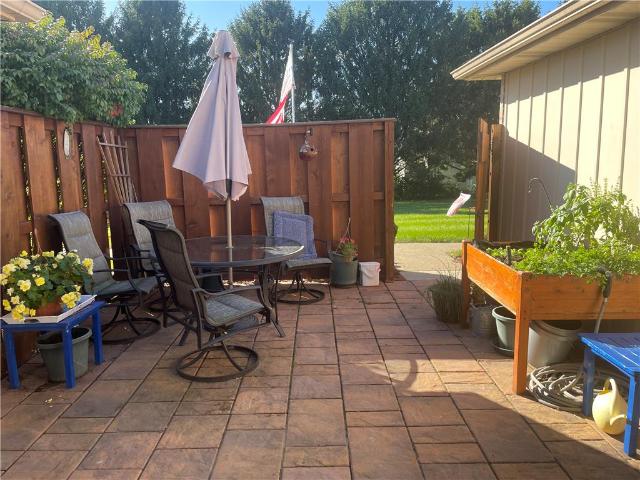
Very Rarely Available. Your Chance To Own this Highly Sought After 2 Bedroom 2 Full Bath Expanded Meadows Brick Ranch featuring a Sunny Larger Family Room with 3 Windows and a Wood-Burning Fireplace. Eat-In Kitchen is conveniently located with easy access to both Family Room & Dining Area. A Laundry/Mud/Utility Area is located just off the Kitchen. A Spacious 25 Ft Flexible Living/Dining Room features 10 Ft Vaulted Ceiling and Direct Access to the Private Courtyard. Open the Gate from The Fenced-In Paver Courtyard to reveal a Serene Expansive Tree-Lined Lawn. Such a Tranquil Setting! Ensuite Primary Bedroom with Generous Walk-In Closet. A 2nd Roomy Bedroom with 2 closets and a 2nd Full Bath complete this Well Thought-Out Functional Floorplan. Amenities include Swimming Pool, Tennis/Pickelball Court, Walking Paths & Clubhouse. HOA covers Lawn Care, Snow Removal, Trash, Pest Control, Outside Maintenance including Roof. Just minutes to Great Shopping, Dining, Banking, Doctors & Hospital,
USD 319,900
4489 Stole Road
View photo
Townhouse · for sale
USD 455,000
USD 230/sq.ft
4489 Stole Road
Limeport
· 1,970 sq.ft · 3 Bedrooms · 2 Baths · Townhouse
· Garden · Gym · Deck · Equipped kitchen · Cellar
Limeport · 1,970 sq.ft · 3 Bedrooms · 2 Baths · Townhouse · Garden · Gym · Deck · Equipped kitchen · Cellar
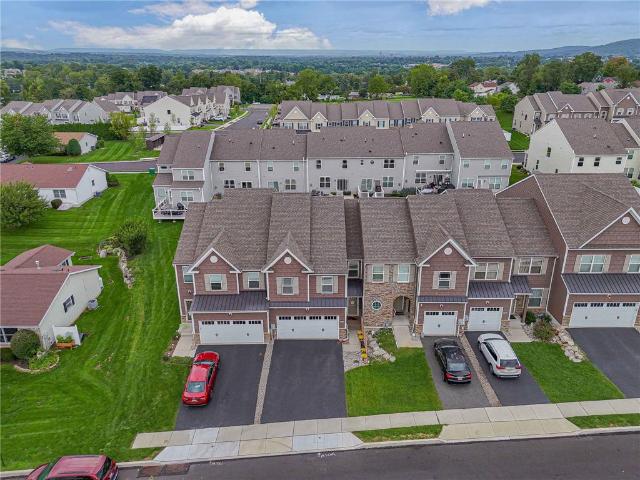
The fields of jasper ridge townhome. There's something special about a home that's been thoughtfully cared for, from the day its owners moved in. In this property, you'll find a home where every detail reflects pride of ownership, from the inviting curb appeal and welcoming front entry to the bright, open living spaces designed for gathering with family and friends. The kitchen naturally becomes the heart of the home, opening seamlessly to the dining and living areas before leading outside to a private deck and fenced backyard, perfect for quiet mornings, summer cookouts or simply unwinding at the end of the day. Upstairs, spacious bedrooms and a versatile loft offer room to work, play or relax, while the unfinished basement provides endless possibilities for future living space, a home gym or extra storage. Conveniently located in the highly regarded East Penn School District and just minutes from shopping, dining and major commuter routes, this is the kind of home that's easy to move
USD 455,000
2 Brandy Way
View photo
House · for sale
USD 129,900
USD 97/sq.ft
2 Brandy Way
Limeport
· 1,335 sq.ft · 2 Bedrooms · 2 Baths · House
· Equipped kitchen
Limeport · 1,335 sq.ft · 2 Bedrooms · 2 Baths · House · Equipped kitchen
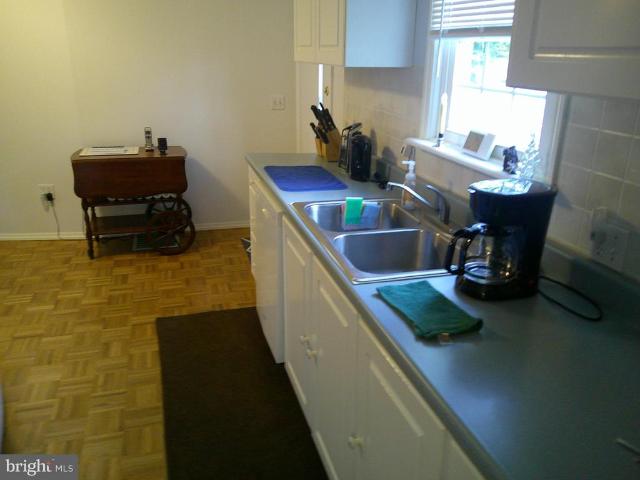
Nestled within the serene Melody Lakes Country Club community, this charming mobile home offers a unique blend of comfort and luxury, perfect for those seeking a tranquil lifestyle. Built in 1974, this well-maintained residence features a traditional ranch-style design, showcasing a harmonious mix of aluminum siding and frame construction that exudes both character and durability. Step inside to discover a warm and inviting interior, where the thoughtful layout enhances the sense of space. The living room is carpeted and elegant parquet hardwood floors, creating a cozy atmosphere ideal for relaxation or entertaining. The kitchen is a culinary delight, featuring a country-style design complete with an island, built-in range, and microwave, making meal preparation a joy. The dining area seamlessly connects to the kitchen, perfect for intimate dinners or lively gatherings. This home boasts two spacious bedrooms, each designed with comfort in mind. The primary bath features a luxurious wal
USD 129,900
5781 Whitemarsh Drive
View photo
House · for sale
USD 369,900
USD 210/sq.ft
5781 Whitemarsh Drive
Limeport
· 1,755 sq.ft · 2 Bedrooms · 2 Baths · House
· Patio · Parking · Fireplace · Equipped kitchen
Limeport · 1,755 sq.ft · 2 Bedrooms · 2 Baths · House · Patio · Parking · Fireplace · Equipped kitchen
Welcome to this beautifully maintained 2 bedroom, 2 bath twin ranch in the desirable Fairways at Brookside in Lower Macungie. With an open-concept layout and effortless first-floor living, this home delivers comfort and a low-maintenance lifestyle in a peaceful community setting. Brightened by a well-placed skylight, the kitchen offers oak cabinetry, peninsula seating, stainless steel appliances, and opens seamlessly to the dining area and spacious living room. A dedicated family room centers on a wood burning fireplace, creating a warm and inviting focal point for relaxing or entertaining. French doors lead to a private patio with a retractable awning, a serene spot for morning coffee or unwinding at the end of the day. The primary suite features a vaulted ceiling, walk-in closet, and a private bath. A second bedroom, additional full bath, and convenient laundry area complete the layout, while an attached 2 car garage adds easy access and extra storage. Thoughtfully updated throughout
USD 369,900
702 Saint John Street
View photo
House · for sale
USD 899,000
USD 119/sq.ft
702 Saint John Street
Limeport
· 7,524 sq.ft · 12 Bedrooms · 7 Baths · House
Limeport · 7,524 sq.ft · 12 Bedrooms · 7 Baths · House
7-unit, cash-flow-positive multifamily investment, ready for its new owner. Conveniently located near downtown Allentown, major highways, and area parks, this property features two three bedroom/1-bath units, three 2-bedroom/1-bath units and two 1-bedroom/1-bath units. Recent updates include flooring and fresh paint. All tenants pay their own utilities, including gas heat. Well maintained and easy to rent, this is a great opportunity for investors seeking a stable, low-maintenance income-producing asset. Property is being sold as-is. Buyer is responsible for obtaining a clear Certificate of Occupancy from the City of Allentown
USD 899,000
4480 Lenni Circle
View photo
Townhouse · for sale
USD 445,000
USD 210/sq.ft
4480 Lenni Circle
Limeport
· 2,110 sq.ft · 3 Bedrooms · 2 Baths · Townhouse
· Patio · Garden · Office room · Fireplace · Equipped kitchen · Cellar
Limeport · 2,110 sq.ft · 3 Bedrooms · 2 Baths · Townhouse · Patio · Garden · Office room · Fireplace · Equipped kitchen · Cellar
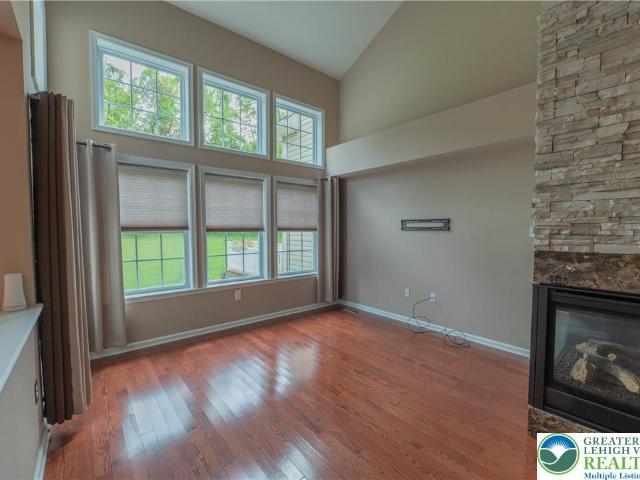
Enjoy living in this 3-bedroom townhome located in desirable East Penn School District. Located on a cul-de-sac, this move-in-ready home welcomes you with hardwood floors throughout the first floor. The living room opens to a lovely sitting room with a vaulted ceiling with windows looking at the wooded backyard. A two-sided gas fireplace adds a special ambiance between the rooms. The modern kitchen features granite countertops, a breakfast bar, stainless steel appliances, gas stove, under cabinet lighting, and large pantry. The dining area has a slider door opening up to a patio overlooking the yard for relaxing on summer nights. A half bath completes the first floor. The second level offers three spacious bedrooms, a second-floor laundry, and a versatile loft area ideal for a home office or reading nook. The primary suite is thoughtfully designed with a walk-in closet, and private en-suite bath. Two additional well-sized bedrooms share a large full bath. The basement has an egress win
USD 445,000
2505 Stonewall Drive
View photo
House · for sale
USD 1,499,900
USD 299/sq.ft
2505 Stonewall Drive
Limeport
· 5,005 sq.ft · 5 Bedrooms · 4 Baths · House
· Balcony · Fireplace · Equipped kitchen
Limeport · 5,005 sq.ft · 5 Bedrooms · 4 Baths · House · Balcony · Fireplace · Equipped kitchen
Offering a host of details distinguishing it from the ordinary, this amazing home, in the coveted Estates at Saucon Valley, will melt your heart and welcome your family. Built in 2023 by Tuskes Homes, elegant appointments are commonplace throughout, including nine-foot first floor ceilings and an impressive 2 story foyer with balcony. Fabulous updates to this modern classic include California Closets custom organizers in nearly every closet. The floor plan is designed for light and livability, with a two-story family room that includes a wall of windows and floor to ceiling stone fireplace, adjacent to the breathtaking kitchen, boasting magazine quality finishes and appliances. On the second floor, there are four bedrooms and three baths. The primary bedroom is a luxurious getaway with walk-in closet and a stunning primary bath. For family fun, the finished, walkout lower level has a custom bar, game and recreation rooms, a full bath with steam shower and flexible space suitable for a
USD 1,499,900
730 8th Street
View photo
Townhouse · for sale
USD 210,000
USD 148/sq.ft
730 8th Street
Limeport
· 1,410 sq.ft · 2 Bedrooms · 1 Bath · Townhouse
· Cellar
Limeport · 1,410 sq.ft · 2 Bedrooms · 1 Bath · Townhouse · Cellar
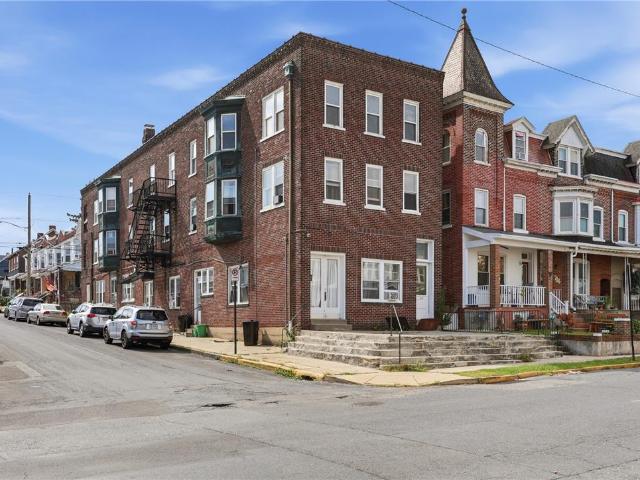
Price improvement! This Allentown Classic Rowhome is available for its next owner. This home has been renovated and well cared for by its current owner for over five years. If you are in search of a turn key owner occupied or investment property, this is an excellent opportunity. This 2 bedroom, 2 bath home with a completely finished basement (with a bonus room) is available today. As you enter the home, you will appreciate the hardwood flooring, freshly painted walls, replacement windows, modern baths and spacious bedrooms. The home has a new roof. It is truly move in ready. In addition the home has economic GAS heat and water heater. An Affordable price with low taxes and great location. This is one of those homes that has more space on the interior that it appears from the exterior. Enough said. Make this your next home today!
USD 210,000
4440 Sheep Rock Road
View photo
House · for sale
USD 325,000
4440 Sheep Rock Road
Limeport
· House
Limeport · House
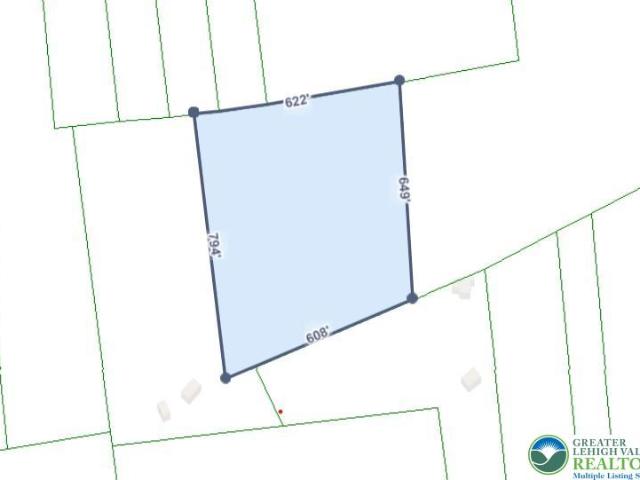
Subject property is adjacent to the Wildlands Conservancy and the Lehigh Valley Conservancy. Would require an easement to be able to build
USD 325,000
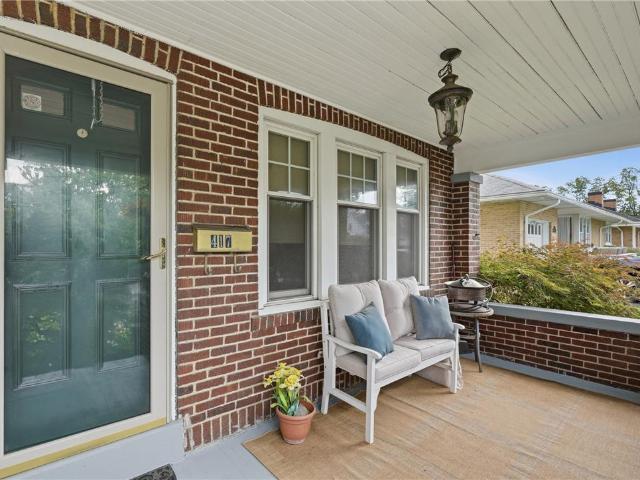
417 S 17th Street
View photo
House · for sale
USD 269,000
USD 130/sq.ft
417 S 17th Street
Limeport
· 2,056 sq.ft · 3 Bedrooms · 2 Baths · House
· Office room · Fireplace · Equipped kitchen
Limeport · 2,056 sq.ft · 3 Bedrooms · 2 Baths · House · Office room · Fireplace · Equipped kitchen
An offer deadline has been set for 7pm Tuesday 9/22*Charming character meets thoughtful modern updates in this beautifully maintained 3-bedroom, 2-bath home in Allentown! Gleaming hardwood floors, a wood-burning fireplace, and timeless architectural details create a warm and inviting atmosphere throughout. The beautifully appointed kitchen features marble countertops, custom cabinetry, stainless steel appliances, a 36' Bertazzoni gas range/convection oven, convenient pot filler, and Italian ceramic tile flooring. The newly finished lower level adds valuable living space and includes a full bathroom, offering endless possibilities for a family room, home office, guest space, or recreation area. Three comfortable bedrooms, ample attic storage, and a wonderful blend of classic charm and modern amenities complete this special home
USD 269,000
2713 Barnes Court
View photo
House · for sale
USD 574,900
USD 227/sq.ft
2713 Barnes Court
Limeport
· 2,530 sq.ft · 6 Bedrooms · 3 Baths · House
· Patio · Garden · Equipped kitchen · Parking · Cellar
Limeport · 2,530 sq.ft · 6 Bedrooms · 3 Baths · House · Patio · Garden · Equipped kitchen · Parking · Cellar
New price*. Home never felt this good! This stunning, LESS THAN 2-YEAR-OLD beauty is tucked away in a peaceful CUL-DE-SAC and truly delivers the dream-home experience. Offering 6 BEDROOMS, 3 full baths, a 2-car garage, and a huge basement with ROUGH-IN plumbing ready for your creative finishing touches, this spacious residence provides exceptional flexibility for today’s lifestyle. Designed with modern living in mind, the home features an OPEN FLOOR PLAN and a stylish kitchen with quartz countertops, a large island, pantry, and upgraded GAS COOKING. The backyard offers outstanding outdoor space with a LARGE CONCRETE PATIO—perfect for entertaining—along with complete privacy thanks to the MATURE TREE LINE. With newer appliances and a BUILDER'S WARRANTY, this nearly new home offers peace of mind for years to come. Commuters will appreciate the EASY ACCESS TO I-78, and the location is just minutes from shopping, dining, and medical facilities. A rare opportunity to enjoy space, style, and
USD 574,900
418 S 4th Street
View photo
House · for sale
USD 385,000
USD 195/sq.ft
418 S 4th Street
Limeport
· 1,970 sq.ft · 3 Bedrooms · 2 Baths · House
· Garden · Parking · Fireplace · Equipped kitchen · Cellar
Limeport · 1,970 sq.ft · 3 Bedrooms · 2 Baths · House · Garden · Parking · Fireplace · Equipped kitchen · Cellar
This large ranch has lots of room and potential. Situated on a quiet corner lot in the popular Borough Of Emmaus this home features almost 2000 square feet of above ground living space. Enter into a classic foyer that leads to a large living room boasting a comfortable wood burning fireplace. Off the living room you will find 3 bedrooms and a full bath. These rooms all have hardwood floors some that are under carpeting. On the left wing of the home, you will find a large eat in kitchen with an ample adjacent dining room plus two large family/recreation rooms and huge laundry room. Need more space? There is a full basement that was finished at one time with a full bath, game room and eating area. Bring your imagination to bring this basement back to life. The nice size yard has an oversize two car garage with plenty of room for your vehicles and a workshop. There is even a full bath in the garage. A storage shed with attached dog run complete the backyard. Home is situated in a perfect
USD 385,000
602 Greenwood Street
View photo
House · for sale
USD 375,000
USD 202/sq.ft
602 Greenwood Street
Limeport
· 1,851 sq.ft · 3 Bedrooms · 2 Baths · House
· Garden · Fireplace · Equipped kitchen
Limeport · 1,851 sq.ft · 3 Bedrooms · 2 Baths · House · Garden · Fireplace · Equipped kitchen
Welcome to 602 Greenwood Street, a fully remodeled split-level home, renovated in November 2024, offering 3 bedrooms, 2 full bathrooms, and approximately 1,800 square feet of comfortable living space in the Allentown School District. With a modern feel, versatile finished spaces, and a spacious backyard, this beautifully updated home offers plenty of room to spread out and make it your own! Step inside to the bright and spacious living room, where large windows fill the space with natural light. Vinyl flooring creates a clean, modern look, while the electric fireplace adds warmth and a cozy focal point. The adjacent kitchen features stylish tile flooring, stainless steel appliances, and a convenient eating area, providing a functional and inviting space for everyday meals and entertaining. Upstairs, you’ll find three spacious bedrooms designed with comfort in mind. Two bedrooms feature carpeting for a cozy feel, while the third offers easy-care vinyl flooring. A full bathroom completes
USD 375,000
2876 Aronimink Place
View photo
Condo · for sale
USD 239,000
USD 174/sq.ft
2876 Aronimink Place
Limeport
· 1,367 sq.ft · 2 Bedrooms · 2 Baths · Condo
· Swimming pool
Limeport · 1,367 sq.ft · 2 Bedrooms · 2 Baths · Condo · Swimming pool
Nestled in the charming community of Fairways at Brookside, this delightful penthouse unit offers a perfect blend of comfort and convenience. With its inviting atmosphere and thoughtful amenities, this residence is more than just a home; it's a gateway to a vibrant lifestyle. As you step inside, you'll appreciate the spacious layout featuring two well-appointed bedrooms and two and a half bathrooms, providing ample space for relaxation and entertaining. The garden-style building, constructed with enduring brick, exudes a timeless appeal, while the upper-floor location ensures a serene living experience with lovely views. The community amenities are truly a highlight. Dive into the refreshing outdoor pool on warm summer days or challenge friends to a match on the tennis courts. The well-maintained grounds, supported by the association's comprehensive services-including lawn care, trash removal, and water-allow you to enjoy your leisure time without the hassle of upkeep. Fairways at Broo
USD 239,000
302 N 5th Street
View photo
House · for sale
USD 435,000
USD 239/sq.ft
302 N 5th Street
Limeport
· 1,819 sq.ft · 3 Bedrooms · 1 Bath · House
· Patio · Garden · Deck · Equipped kitchen · Swimming pool
Limeport · 1,819 sq.ft · 3 Bedrooms · 1 Bath · House · Patio · Garden · Deck · Equipped kitchen · Swimming pool
Enjoy this beautiful Emmaus Borough Craftsman home. Delight in the trim work, stained glass windows, clever built-ins, and overall charm. This three bedroom one and a half bath home offers timeless appeal with a great location and modern updates. The living room spans the full width of the home, offering a spacious entrance and first floor half bath. The dining room offers another large, scaled space and is off both the kitchen and backporch. Well-organized and with updated stainless appliances, the kitchen provides everyday function and room to entertain. A split staircase lends charm going to the second floor, where three large bedrooms, a full bath, and laundry room wait. Each of the bedrooms has a fabulous walk-in closet, with the primary bedroom having two. The deck off the back of the home provides four-season views of South Mountain and the glistening pool. The backyard with pool, patio spaces, deck, and green space is a haven all your own. Additional features include the detach
USD 435,000
2783 Brunner Road
View photo
House · for sale
USD 470,500
USD 208/sq.ft
2783 Brunner Road
Limeport
· 2,260 sq.ft · 3 Bedrooms · 1 Bath · House
· Garden · Fireplace · Equipped kitchen · Cellar
Limeport · 2,260 sq.ft · 3 Bedrooms · 1 Bath · House · Garden · Fireplace · Equipped kitchen · Cellar
Minutes from town and set alongside the mountain this quaint property has a tucked away, peaceful escape feeling. Whether you’re looking forward to a renovation and decor update or more rustic, traditional living this beautiful property provides possibilities all set on over one acre. The home dates to circa 1755-1- with classic details throughout. Delight in exploring this property from the deep sills, exposed stone walls, and wood floors, walking throughout has a history book feel. The first floor has a kitchen with thoughtful updates to include custom cabinetry wide enough to fit hosting platters, an electric stove modeled after wood stoves, basement access and a cozy gather round the table atmosphere. The dining room and living rooms both have fireplaces for warmth and atmosphere along with walls constructed from wood from the barn. The first floor has additional features in the powder room and rear sunroom. Perfect for watching the wildlife and taking in the garden views. Upstairs
USD 470,500
122 N 2nd Street
View photo
House · for sale
USD 439,900
USD 218/sq.ft
122 N 2nd Street
Limeport
· 2,013 sq.ft · 4 Bedrooms · 2 Baths · House
· Patio · Garden · Office room · Equipped kitchen · Parking
Limeport · 2,013 sq.ft · 4 Bedrooms · 2 Baths · House · Patio · Garden · Office room · Equipped kitchen · Parking
NEW CONSTRUCTION house ready for a quick and affordable closing! This stunning contemporary twin offers stylish finishes, an open-concept floor plan, and exceptional attention to detail. The flexible first floor features a bedroom with a private half bath, perfect as a guest suite, home office, rec room, or flex space, plus convenient access to the one-car garage. The main living level showcases luxury vinyl plank flooring and features a spacious open-concept design where the designer kitchen with Quartz counters, sleek tile backsplash and SS appliances flows seamlessly into the dining area and family room. An open staircase with striking black iron balusters enhances the home's modern design while leading to the bedroom level above. The kitchen features quartz countertops, an oversized peninsula with seating, tile backsplash, stainless steel appliances, and sliding doors leading to the patio and corner-lot backyard, perfect for entertaining. A laundry area and half bath complete this
USD 439,900
6771 Tollgate Road
View photo
House · for sale
USD 459,900
USD 173/sq.ft
6771 Tollgate Road
Limeport
· 2,648 sq.ft · 3 Bedrooms · 2 Baths · House
· Patio · Garden · Fireplace · Equipped kitchen · Parking · Cellar
Limeport · 2,648 sq.ft · 3 Bedrooms · 2 Baths · House · Patio · Garden · Fireplace · Equipped kitchen · Parking · Cellar
All offers due by Tuesday, September 8th-8 PM. Offers will be presented on Wednesday September 9th. Wow! Spacious, well-maintained, and filled with wonderful features, this oversized Ranch offers approximately 1,900 square feet of first-floor living space plus an enclosed breezeway/sunroom connecting to the 2-car garage. The inviting breezeway features a brick floor, skylights, and patio doors leading to the outdoors. Inside, you’ll love the spectacularly sized living room with vaulted ceiling, bow window, and beautiful wood flooring. The eat-in kitchen offers newer stainless-steel appliances along with a newer washer and dryer in a convenient location. 3 bedrooms, 2 full baths, a dedicated office/den with great built-in shelving, and a wonderful large dining room with bay window overlooking the private rear yard. Pella windows add quality and style throughout. Partially finished basement includes a large Family room with a brick-hearth wood-burning fireplace, along with plenty of stor
USD 459,900
2460 Bannerstone Drive
View photo
House · for sale
USD 534,900
USD 271/sq.ft
2460 Bannerstone Drive
Limeport
· 1,970 sq.ft · 3 Bedrooms · 2 Baths · House
· Fireplace · Equipped kitchen
Limeport · 1,970 sq.ft · 3 Bedrooms · 2 Baths · House · Fireplace · Equipped kitchen
Absolutely stunning brick-front home located in the desirable Franklin Acres community of Milford Township, Bucks County. Combining modern updates with everyday comfort, this move-in-ready home offers exceptional living space, beautiful curb appeal, and a private setting backing to wooded open space. Step into the welcoming foyer with beautiful tile flooring and be greeted by a spacious living room that can be closed off with elegant French bifold doors, creating the perfect space for formal entertaining or a private retreat. Adjacent to the living room is a formal dining room featuring chair rail and crown molding. The heart of the home is the beautifully updated kitchen, complete with 42-inch ivory cabinetry, granite countertops, stainless steel appliances, abundant storage, and a breakfast bar with pendant lighting overlooking the family room. The family room is highlighted by a lovely electric fireplace, creating a warm and inviting gathering space. Just beyond is a versatile bonus
USD 534,900
3032 Aronimink Place
View photo
House · for sale
USD 295,000
USD 207/sq.ft
3032 Aronimink Place
Limeport
· 1,421 sq.ft · 2 Bedrooms · 2 Baths · House
· Equipped kitchen · Air conditioning
Limeport · 1,421 sq.ft · 2 Bedrooms · 2 Baths · House · Equipped kitchen · Air conditioning
The classic brick exterior anchors this ranch-style home, presenting timeless architecture topped with a shingle roof. A concrete sidewalk winds past the manicured green lawn, leading directly to the covered porch. Traditional shutters and established landscaping frame the front entryway, creating a serene and inviting approach to the residence. Inside, the open living and dining space features exposed ceiling beams that add architectural character to the main living area. Carpet flooring runs throughout these comfortable spaces, while ceiling fans provide a cooling breeze. The heat pump warms the interior, while central air conditioning cools it. The home is equipped with a functional kitchen featuring rich wood cabinetry, tile flooring and backsplash and essential appliances including a refrigerator, electric range, oven, and dishwasher. The home includes a study designed with plush carpeting and a built-in bookcase. In the cozy bedrooms, carpet flooring is paired with ceiling fans,
USD 295,000
615 Fairview Street
View photo
House · for sale
USD 74,500
615 Fairview Street
Limeport
· House
Limeport · House
Lot located in desirable Emmaus borough and East Penn School District near St. Anne's Church. Zoned low-density residential. Public water and sewer nearby. Land is flat and is all grass, bordered by mature trees. Private alley on tax map is maintained by Emmaus borough. Electric, gas, sewer, and water are available for hook-up through the respective companies with fees/costs for set-up/build/planning/etc. Check with the individual utilities for details. Large shed in rear will remain. Property lines are staked and flagged. Showings by appointment only
USD 74,500
2210 Greenwood Road
View photo
House · for sale
USD 739,900
USD 208/sq.ft
2210 Greenwood Road
Limeport
· 3,541 sq.ft · 4 Bedrooms · 3 Baths · House
· Fireplace · Equipped kitchen
Limeport · 3,541 sq.ft · 4 Bedrooms · 3 Baths · House · Fireplace · Equipped kitchen
Set on over half an acre in Salisbury Township, this distinctive 4-bedroom, 3 full and 2 half bath contemporary offers generous living space and numerous recent improvements. The impressive 2-story foyer opens to a bright interior enhanced by hardwood flooring, updated moldings and trim, and updated ceiling light fixtures. The inviting living room features a dramatic full-wall brick accent with pellet fireplace, while the spacious dining area offers convenient access to the outdoor living spaces. The well-appointed eat-in kitchen features granite countertops, abundant cabinetry, center island, walk-in pantry and breakfast area, along with stove, refrigerator, dishwasher and garbage disposal replaced in 2025. A desirable first-floor primary suite offers a vaulted ceiling, fireplace, oversized walk-in closet and private bath with walk-in shower. Two powder rooms and a dedicated laundry area complete the main level. Upstairs are three additional bedrooms, two full baths and a versatile lo
USD 739,900

Get email alerts

Don't miss out: be the first to know about new properties

The alert was correctly created

On subscribing you accept the conditions of use and the privacy policy
Alert
Receive new ads in your inbox
Save this search
Receive alerts for new listings

We'll send you an email when we have new properties for: "Properties for sale in Limeport"

The alert was correctly created

Alton Park, Allentown city Lehigh County Pennsylvania
Mountainville, Allentown city Lehigh County Pennsylvania
Get email alerts and be the first to see new listings
Required field
On subscribing I accept the terms of the privacy policy
Perfect! You'll soon start receiving new listings via email
Alert
Receive an email when we have new ads for Properties for sale in Limeport
Save this search
Filters

Bedrooms

Size (sq.ft)

sq.ft
sq.ft

Price

USD
USD

Property type

Bathrooms

Clear all filters
Receive notifications when new entries are published.